REALTOR® Login
Communities 
Calgary Communities
City Centre East   North  North East North West South  South East West 
Calgary Surrounding
Airdrie Brooks Carstairs Chestermere Claresholm Cochrane Crossfield Didsbury High River Irricana Langdon Okotoks Olds Strathmore Sundre Diamond Valley Rural Rockyview County
Edmonton Communities
City Centre North East North West South East South West West 
Edmonton Surrounding
Beaumont Devon Fort Saskatchewan Leduc Sherwood Park Spruce Grove St.Albert Stony Plain
Central Alberta
Camrose Clearwater County Red Deer Rocky Mountain House Sylvan Lake
Southern Alberta
Crowsnest Pass Lethbridge Medicine Hat
West Alberta
Canmore 
British Columbia
Kelowna Osoyoos Peachland Penticton Revelstoke Salmon Arm Sicamous West Kelowna
Home Evaluation 
Resources 
Resources
Buyer Resources Seller Resources Partners Blog Guide to Buying and Selling During COVID-19
Realtors 
Why CIR 
About Us
Best My Nest We Give Back - 1forALL Initiative Join Our Team Luxury Portfolio
Property Management 
Contact Us 
https://www.cirrealty.ca/reb/creb/14/A2256614_2.jpg https://www.cirrealty.ca/reb/creb/14/A2256614_3.jpg https://www.cirrealty.ca/reb/creb/14/A2256614_4.jpg https://www.cirrealty.ca/reb/creb/14/A2256614_5.jpg https://www.cirrealty.ca/reb/creb/14/A2256614_6.jpg https://www.cirrealty.ca/reb/creb/14/A2256614_7.jpg https://www.cirrealty.ca/reb/creb/14/A2256614_8.jpg https://www.cirrealty.ca/reb/creb/14/A2256614_9.jpg https://www.cirrealty.ca/reb/creb/14/A2256614_10.jpg https://www.cirrealty.ca/reb/creb/14/A2256614_11.jpg https://www.cirrealty.ca/reb/creb/14/A2256614_12.jpg https://www.cirrealty.ca/reb/creb/14/A2256614_13.jpg https://www.cirrealty.ca/reb/creb/14/A2256614_14.jpg https://www.cirrealty.ca/reb/creb/14/A2256614_15.jpg https://www.cirrealty.ca/reb/creb/14/A2256614_16.jpg https://www.cirrealty.ca/reb/creb/14/A2256614_17.jpg https://www.cirrealty.ca/reb/creb/14/A2256614_18.jpg https://www.cirrealty.ca/reb/creb/14/A2256614_19.jpg https://www.cirrealty.ca/reb/creb/14/A2256614_20.jpg https://www.cirrealty.ca/reb/creb/14/A2256614_21.jpg https://www.cirrealty.ca/reb/creb/14/A2256614_22.jpg https://www.cirrealty.ca/reb/creb/14/A2256614_23.jpg https://www.cirrealty.ca/reb/creb/14/A2256614_24.jpg https://www.cirrealty.ca/reb/creb/14/A2256614_25.jpg https://www.cirrealty.ca/reb/creb/14/A2256614_26.jpg https://www.cirrealty.ca/reb/creb/14/A2256614_27.jpg https://www.cirrealty.ca/reb/creb/14/A2256614_28.jpg https://www.cirrealty.ca/reb/creb/14/A2256614_29.jpg https://www.cirrealty.ca/reb/creb/14/A2256614_30.jpg https://www.cirrealty.ca/reb/creb/14/A2256614_31.jpg https://www.cirrealty.ca/reb/creb/14/A2256614_32.jpg https://www.cirrealty.ca/reb/creb/14/A2256614_33.jpg https://www.cirrealty.ca/reb/creb/14/A2256614_34.jpg https://www.cirrealty.ca/reb/creb/14/A2256614_35.jpg https://www.cirrealty.ca/reb/creb/14/A2256614_36.jpg https://www.cirrealty.ca/reb/creb/14/A2256614_37.jpg https://www.cirrealty.ca/reb/creb/14/A2256614_38.jpg https://www.cirrealty.ca/reb/creb/14/A2256614_39.jpg https://www.cirrealty.ca/reb/creb/14/A2256614_40.jpg https://www.cirrealty.ca/reb/creb/14/A2256614_41.jpg https://www.cirrealty.ca/reb/creb/14/A2256614_42.jpg https://www.cirrealty.ca/reb/creb/14/A2256614_43.jpg https://www.cirrealty.ca/reb/creb/14/A2256614_44.jpg https://www.cirrealty.ca/reb/creb/14/A2256614_45.jpg https://www.cirrealty.ca/reb/creb/14/A2256614_46.jpg https://www.cirrealty.ca/reb/creb/14/A2256614_47.jpg https://www.cirrealty.ca/reb/creb/14/A2256614_48.jpg https://www.cirrealty.ca/reb/creb/14/A2256614_49.jpg https://www.cirrealty.ca/reb/creb/14/A2256614_50.jpg

33257 10 Range Road

Rural Mountain View County T4H 1J5

MLS® Number:  A2256614

Back to Rural Mountain View County    Previous

  • Home \
  • Rural Mountain View County \
  • 33257 10 Range Road

$ 1,176,000

4

BEDROOMS

3 + 1

BATHROOMS

3,584

SQUARE FEET

2013

YEAR BUILT

https://www.cirrealty.ca/reb/creb/14/A2256614_2.jpg





MLS® Number
A2256614
PROPERTY TYPE
Detached
LISTING DATE
September-12-2025

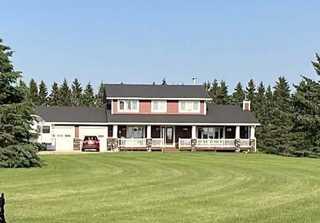
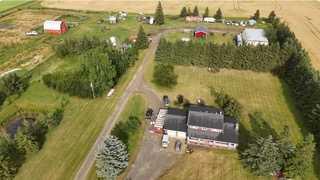
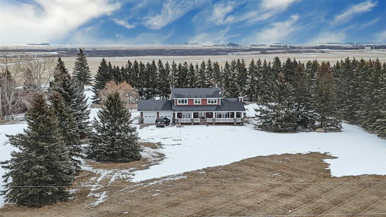
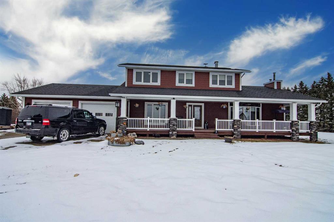
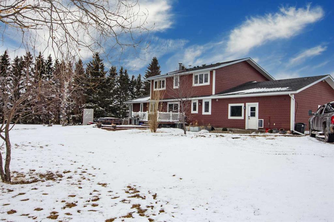
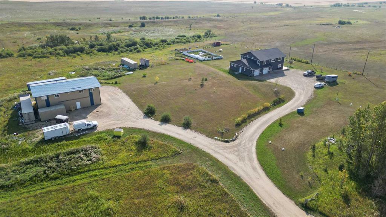

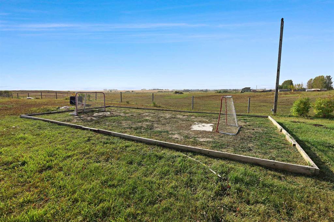
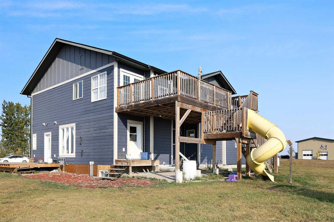
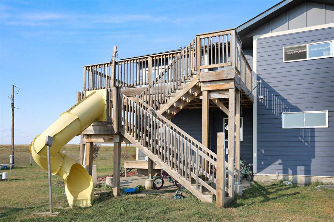
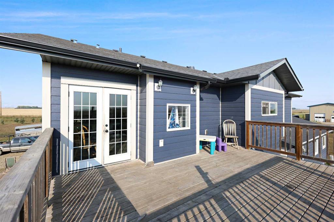
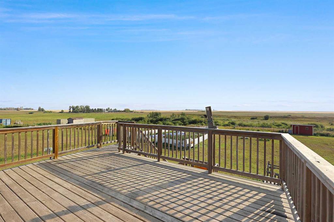
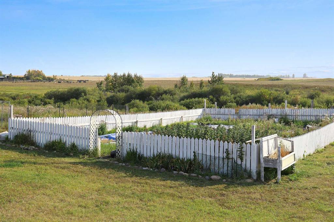
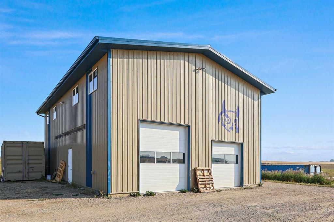
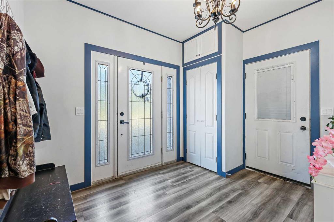
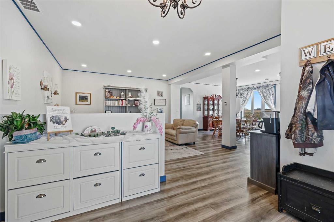
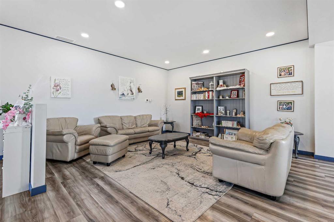
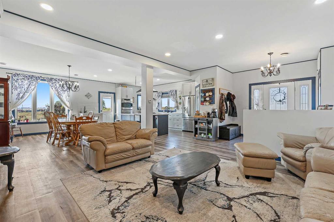
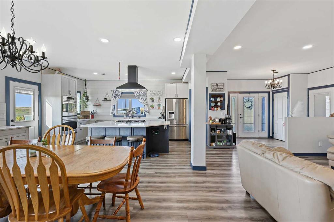
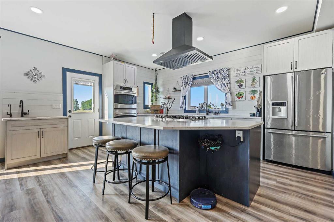
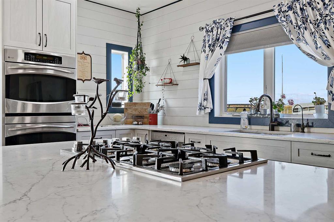
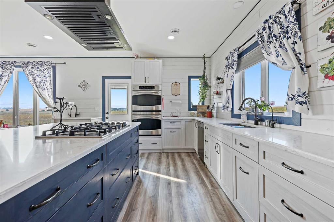
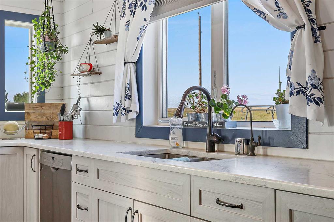
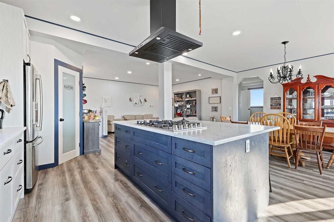
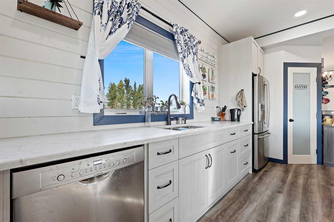
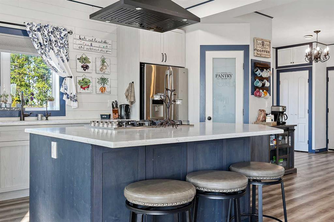
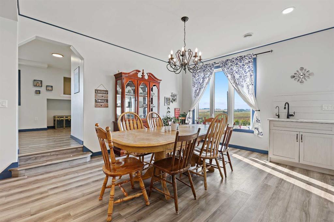
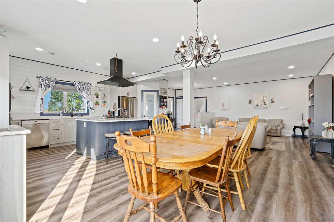
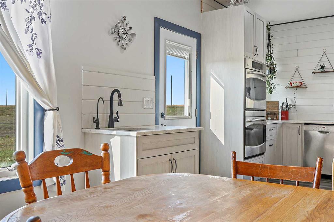
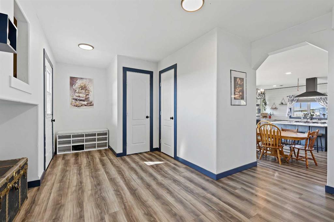
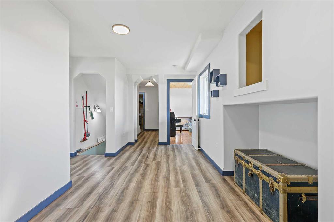
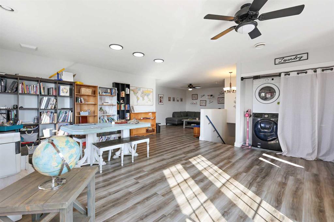
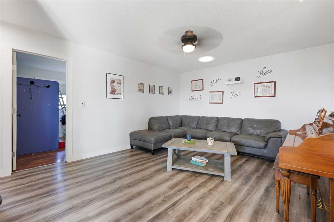
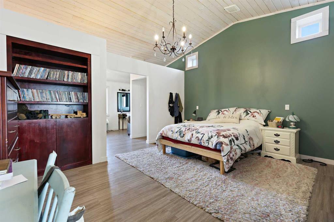
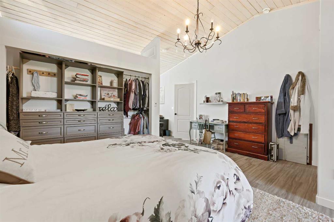
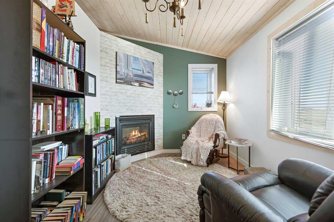
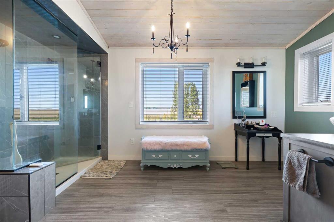
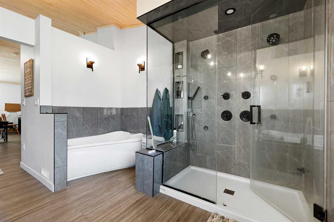
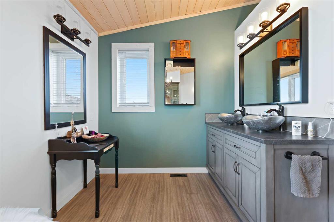
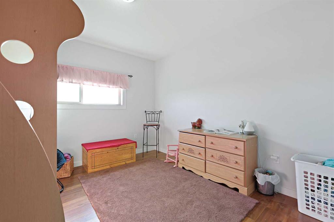
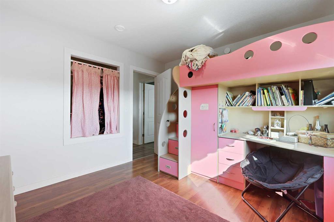
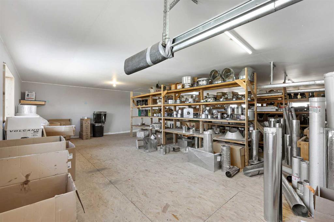
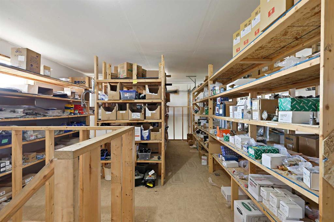
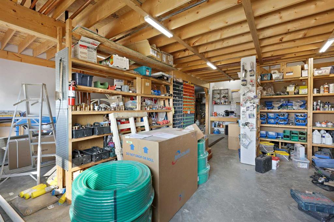
Welcome to this stunning 43-acre acreage that offers the perfect combination of luxury, functionality, and endless possibilities! The main house is thoughtfully designed for family living, featuring an open-concept kitchen and living room. The kitchen is a chef’s dream with a large island, double ovens, a gas cook stove, and quartz countertops – ideal for cooking and entertaining. With a total of four bedrooms, the home provides ample space for a growing family. The primary suite is a true retreat, complete with a massive 5-piece ensuite including a steam shower, a cozy lounging area with a fireplace. Attached to the home is a heated two-car garage, offering comfort and convenience year-round. Adding to the property’s appeal is a large two-story heated shop, designed for both work and lifestyle flexibility. The shop features two bays, its own 100-amp service, and is perfect for the handyman or hobbyist who dabbles in the trades. On the second level, you’ll find a fully developed additional living quarters, including three bedrooms and a spacious living room – ideal for extended family, guests, or rental opportunities. For those wanting to embrace country living, the acreage also includes a large garden, pig pen, and chicken coop, making it perfect for raising your own food and enjoying a more self-sufficient lifestyle. With 43 acres of land, there’s ample room for horses, cattle, or other livestock, along with plenty of space to expand and customize the property to fit your vision. Set in a peaceful country environment yet close to town, this acreage is perfect for those seeking space, freedom, and versatility. Don’t miss this rare opportunity to own a property that truly has it all – from luxurious living spaces to functional workshops and homesteading potential. Contact us today to schedule your private showing!

COMMUNITY 
PROPERTY TYPE  Detached
BUILDING TYPE  House
STYLE  2 Storey, Acreage with Residence
YEAR BUILT 2013
SQUARE FOOTAGE  3,584
BEDROOMS  4
BATHROOMS  4.00
BASEMENT  Partial
AMENITIES 
APPLIANCES  Built-In Gas Range, Convection Oven, Dishwasher, Double Oven, Dryer, Garage Control(s), Refrigerator, Washer/Dryer, Water Softener, Window Coverings
COOLING  Other
FIREPLACE  Gas
FLOORING  Laminate
HEATING  Boiler, Natural Gas
LAUNDRY  Upper Level
LOT FEATURES  Back Yard, Cleared, Farm, Front Yard, Garden, Lawn, Native Plants, Pasture, Seasonal Water
PARKING  Double Garage Attached, Gravel Driveway
RESTRICTIONS  None Known
ROOF  Asphalt Shingle
TITLE  Fee Simple
BROKER  Town Residential


ROOMS DIMENSIONS (m) LEVEL
Exercise Room 22`2" x 13`10" Basement
3pc Bathroom Basement
Living Room 15`1" x 14`7" Main
Kitchen 15`11" x 11`0" Main
Game Room 23`4" x 15`4" Main
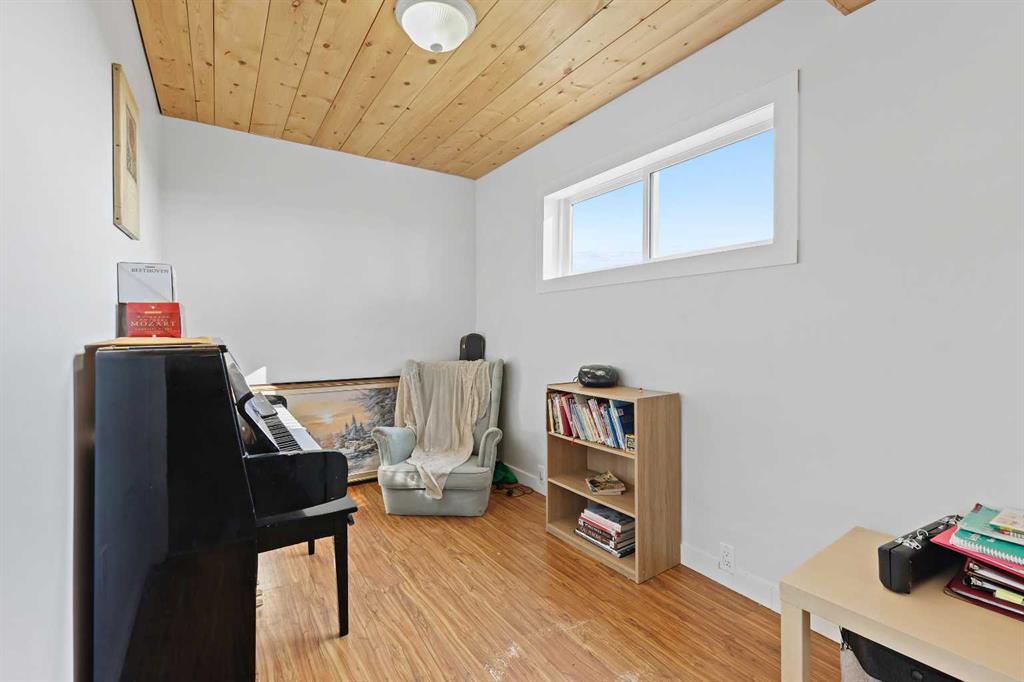
Den 10`11" x 6`11" Main
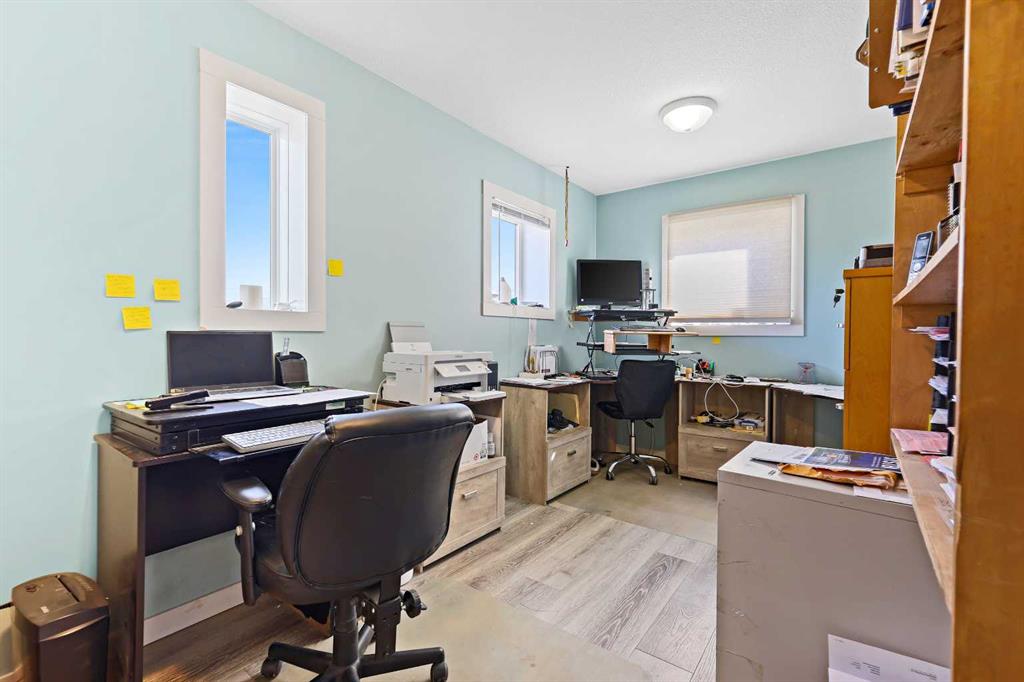
Office 15`4" x 7`11" Main
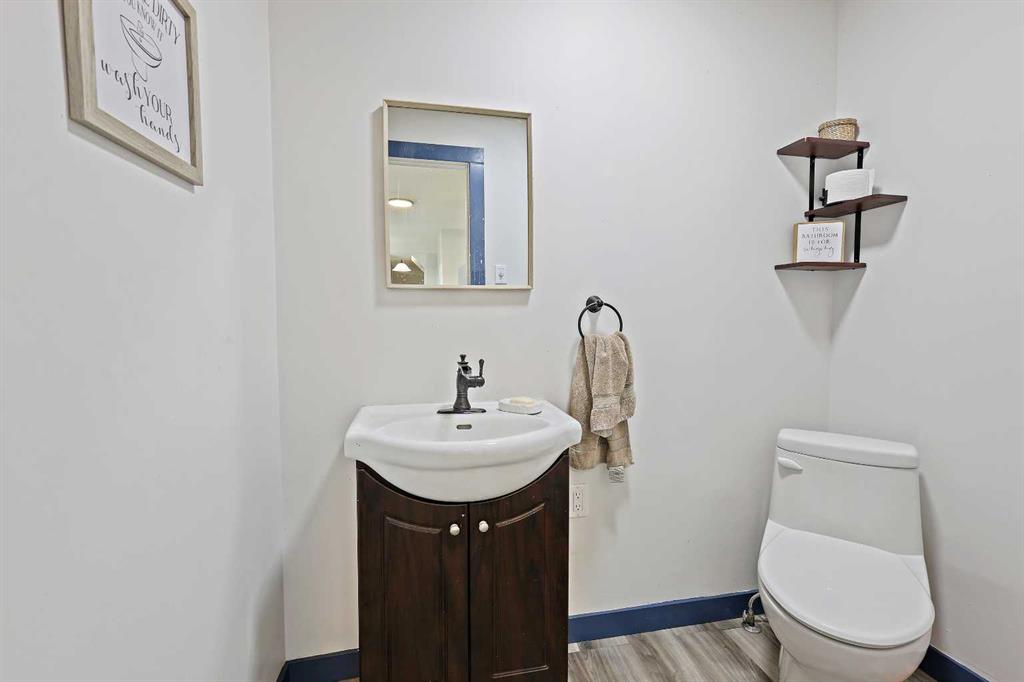
2pc Bathroom Main
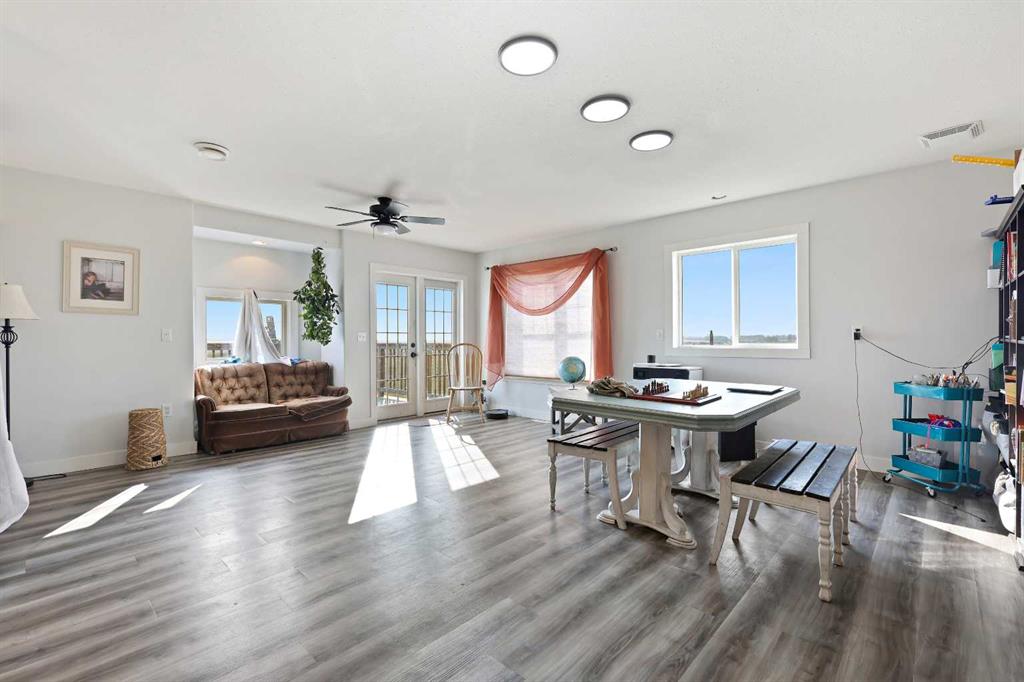
Family Room 15`0" x 13`0" Second
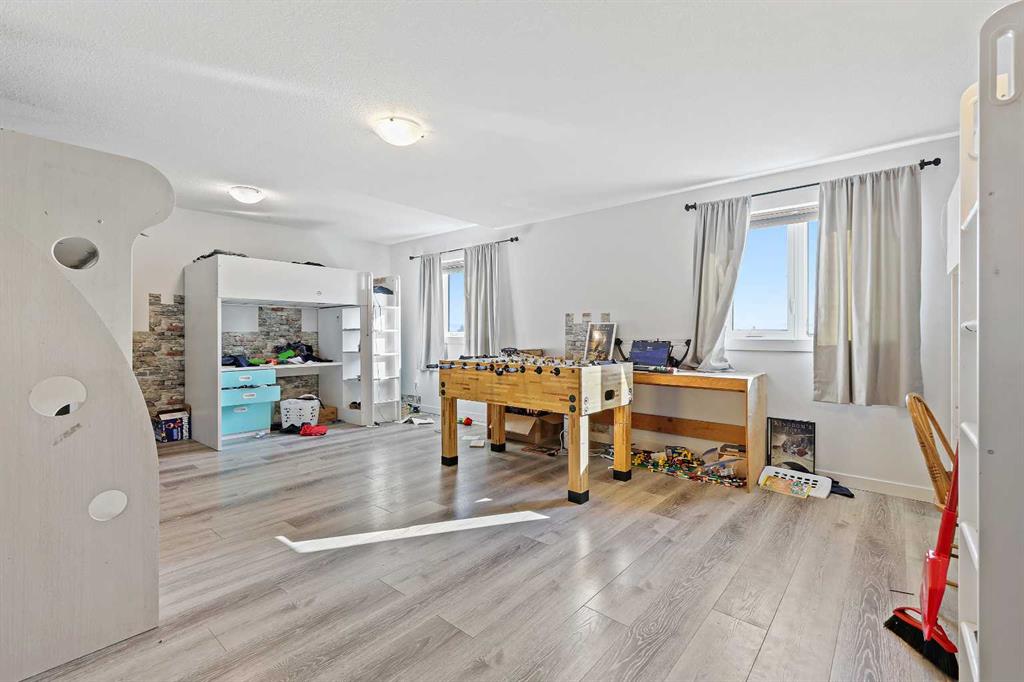
Bonus Room 18`11" x 16`2" Second
Bedroom - Primary 15`7" x 12`3" Second
4pc Ensuite bath Second
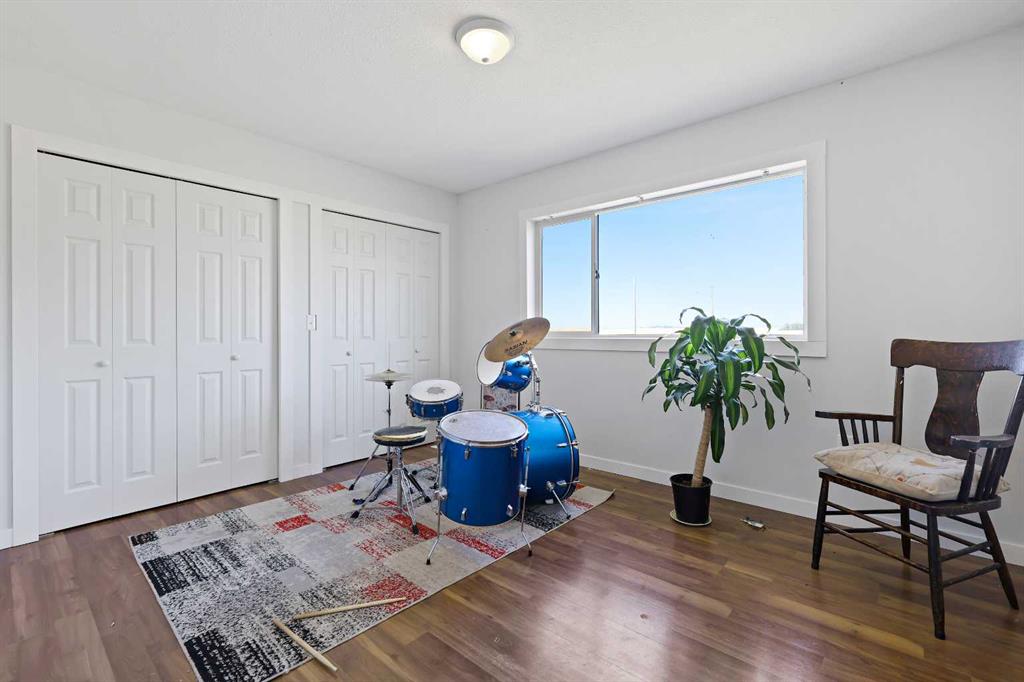
Bedroom 11`2" x 11`0" Second
Bedroom 12`7" x 10`2" Second
Laundry 7`2" x 3`2" Second
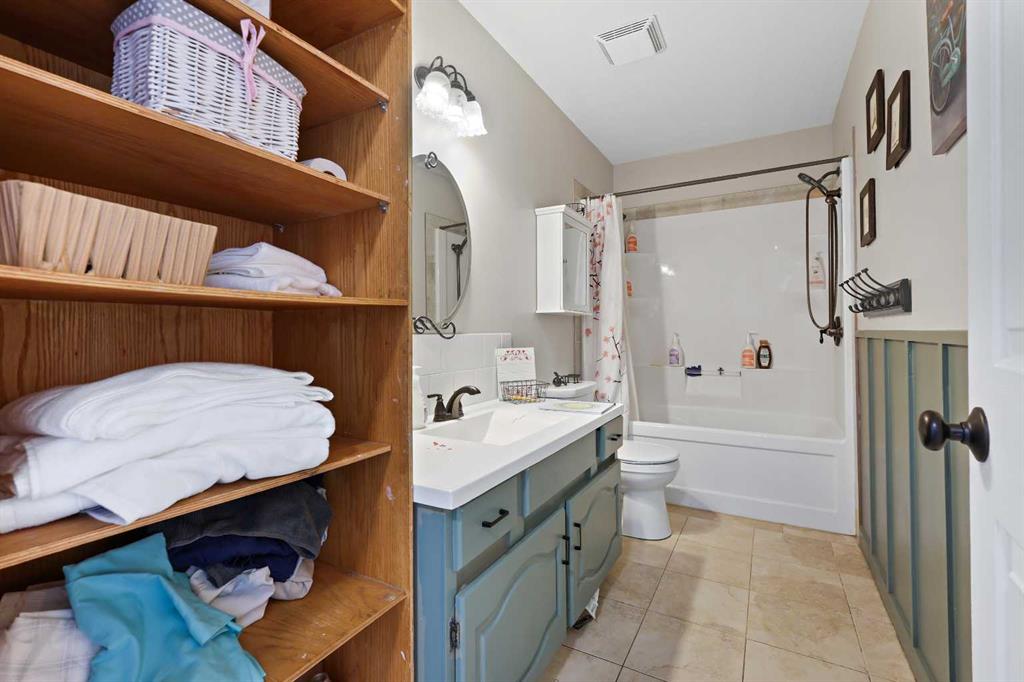
4pc Bathroom Second
Bedroom 15`3" x 10`2" Second
Picture for 33233 Range Road 284  Picture for 33233 Range Road 284  Picture for 33233 Range Road 284  Picture for 33233 Range Road 284  Picture for 33233 Range Road 284

33233 Range Road 284

Rural Mountain View County

2541 sqft | 6 Beds | 4 + 1 Baths    

$1,397,000 View

Calgary Real Estate Airdrie Real Estate Okotoks Real Estate Cochrane Real Estate Strathmore Real Estate Chestermere Real Estate Sundre Real Estate High River Real Estate Diamond Valley Real Estate Brooks Real Estate Olds Real Estate Irricana Real Estate Carstairs Real Estate Crossfield Real Estate Claresholm Real Estate Didsbury Real Estate Langdon Real Estate
South Calgary Real Estate Southeast Calgary Real Estate City Centre Calgary Real Estate East Calgary Real Estate North Calgary Real Estate Northwest Calgary Real Estate West Calgary Real Estate Northeast Calgary Real Estate Lethbridge Real Estate Red Deer Real Estate Sylvan Lake Real Estate Brooks Real Estate Edmonton Real Estate Canmore Real Estate Global Real Estate Luxury Real Estate
Home Why CIR Relocation Careers Partners Best My Nest
Realtors Home Evaluation Contact Us




Data supplied by CREB®,CARA®,CREA®,RASCA®,LDAR® or RAE MLS® System. CREB®,CARA®,CREA®,RASCA®,LDAR® or RAE is the owner of the copyright in its MLS® System. The Listing data is deemed reliable but is not guaranteed accurate by CREB®,CARA®,CREA®,RASCA®,LDAR® or RAE. Data is deemed reliable but is not guaranteed accurate by the REALTORS® Association of Edmonton.Copyright [2024] by the REALTORS® Association of Edmonton. All Rights Reserved.