REALTOR® Login
Communities 
Calgary Communities
City Centre East   North  North East North West South  South East West 
Calgary Surrounding
Airdrie Brooks Carstairs Chestermere Claresholm Cochrane Crossfield Didsbury High River Irricana Langdon Okotoks Olds Strathmore Sundre Diamond Valley Rural Rockyview County
Edmonton Communities
City Centre North East North West South East South West West 
Edmonton Surrounding
Beaumont Devon Fort Saskatchewan Leduc Sherwood Park Spruce Grove St.Albert Stony Plain
Central Alberta
Camrose Clearwater County Red Deer Rocky Mountain House Sylvan Lake
Southern Alberta
Crowsnest Pass Lethbridge Medicine Hat
West Alberta
Canmore 
British Columbia
Kelowna Osoyoos Peachland Penticton Revelstoke Salmon Arm Sicamous West Kelowna
Home Evaluation 
Resources 
Resources
Buyer Resources Seller Resources Partners Blog Guide to Buying and Selling During COVID-19
Realtors 
Why CIR 
About Us
Best My Nest We Give Back - 1forALL Initiative Join Our Team Luxury Portfolio
Property Management 
Contact Us 
https://www.cirrealty.ca/reb/creb/43/A2314643_2.jpg https://www.cirrealty.ca/reb/creb/43/A2314643_3.jpg https://www.cirrealty.ca/reb/creb/43/A2314643_4.jpg https://www.cirrealty.ca/reb/creb/43/A2314643_5.jpg https://www.cirrealty.ca/reb/creb/43/A2314643_6.jpg https://www.cirrealty.ca/reb/creb/43/A2314643_7.jpg https://www.cirrealty.ca/reb/creb/43/A2314643_8.jpg https://www.cirrealty.ca/reb/creb/43/A2314643_9.jpg https://www.cirrealty.ca/reb/creb/43/A2314643_10.jpg https://www.cirrealty.ca/reb/creb/43/A2314643_11.jpg https://www.cirrealty.ca/reb/creb/43/A2314643_12.jpg https://www.cirrealty.ca/reb/creb/43/A2314643_13.jpg https://www.cirrealty.ca/reb/creb/43/A2314643_14.jpg https://www.cirrealty.ca/reb/creb/43/A2314643_15.jpg https://www.cirrealty.ca/reb/creb/43/A2314643_16.jpg https://www.cirrealty.ca/reb/creb/43/A2314643_17.jpg https://www.cirrealty.ca/reb/creb/43/A2314643_18.jpg https://www.cirrealty.ca/reb/creb/43/A2314643_19.jpg https://www.cirrealty.ca/reb/creb/43/A2314643_20.jpg https://www.cirrealty.ca/reb/creb/43/A2314643_21.jpg https://www.cirrealty.ca/reb/creb/43/A2314643_22.jpg https://www.cirrealty.ca/reb/creb/43/A2314643_23.jpg https://www.cirrealty.ca/reb/creb/43/A2314643_24.jpg https://www.cirrealty.ca/reb/creb/43/A2314643_25.jpg https://www.cirrealty.ca/reb/creb/43/A2314643_26.jpg https://www.cirrealty.ca/reb/creb/43/A2314643_27.jpg https://www.cirrealty.ca/reb/creb/43/A2314643_28.jpg https://www.cirrealty.ca/reb/creb/43/A2314643_29.jpg https://www.cirrealty.ca/reb/creb/43/A2314643_30.jpg https://www.cirrealty.ca/reb/creb/43/A2314643_31.jpg https://www.cirrealty.ca/reb/creb/43/A2314643_32.jpg https://www.cirrealty.ca/reb/creb/43/A2314643_33.jpg https://www.cirrealty.ca/reb/creb/43/A2314643_34.jpg https://www.cirrealty.ca/reb/creb/43/A2314643_35.jpg https://www.cirrealty.ca/reb/creb/43/A2314643_36.jpg https://www.cirrealty.ca/reb/creb/43/A2314643_37.jpg https://www.cirrealty.ca/reb/creb/43/A2314643_38.jpg https://www.cirrealty.ca/reb/creb/43/A2314643_39.jpg https://www.cirrealty.ca/reb/creb/43/A2314643_40.jpg https://www.cirrealty.ca/reb/creb/43/A2314643_41.jpg https://www.cirrealty.ca/reb/creb/43/A2314643_42.jpg https://www.cirrealty.ca/reb/creb/43/A2314643_43.jpg https://www.cirrealty.ca/reb/creb/43/A2314643_44.jpg https://www.cirrealty.ca/reb/creb/43/A2314643_45.jpg https://www.cirrealty.ca/reb/creb/43/A2314643_46.jpg https://www.cirrealty.ca/reb/creb/43/A2314643_47.jpg https://www.cirrealty.ca/reb/creb/43/A2314643_48.jpg

3308 New Brighton Gardens SE

Calgary T2Z 0A2

MLS® Number:  A2314643

Back to New Brighton    Previous    Next

  • Home \
  • Calgary \
  • New Brighton \
  • 3308 New Brighton Gardens SE

$ 399,000

2

BEDROOMS

2 + 1

BATHROOMS

1,223

SQUARE FEET

2007

YEAR BUILT

https://www.cirrealty.ca/reb/creb/43/A2314643_2.jpg





MLS® Number
A2314643
PROPERTY TYPE
Row/Townhouse
LISTING DATE
May-29-2026

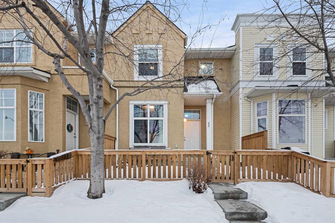

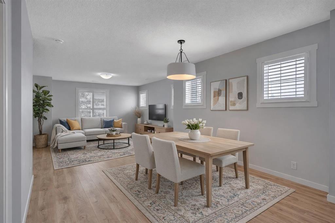
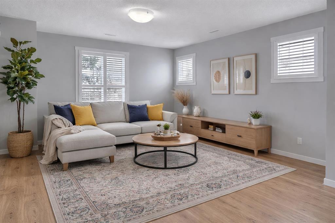
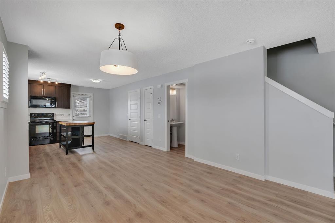
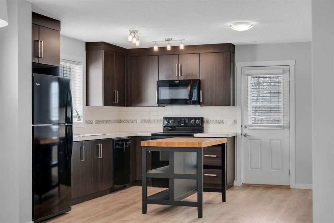
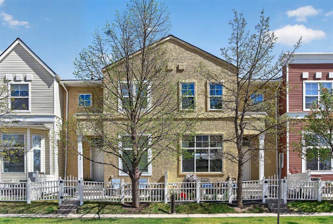
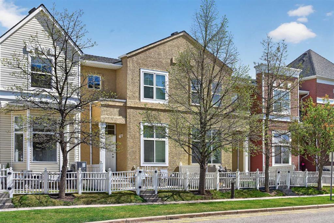
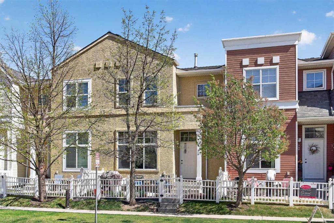
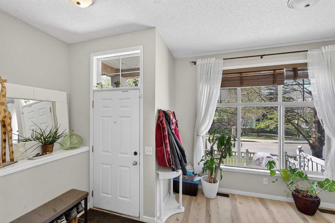
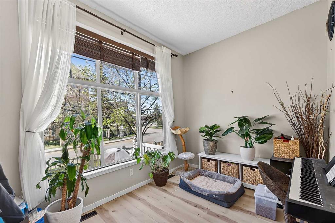
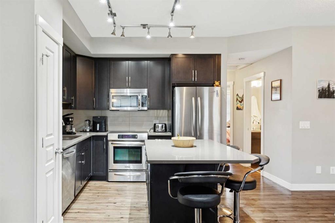
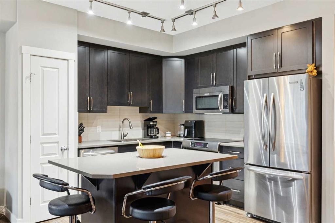
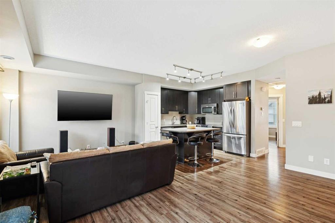
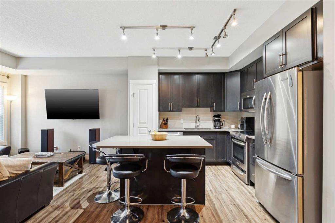
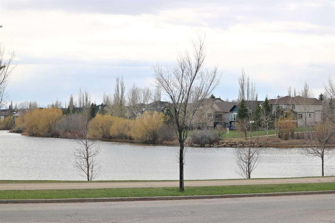
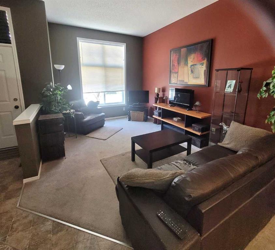
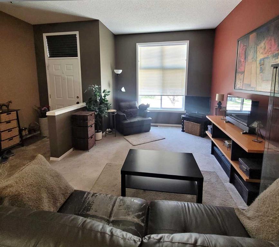
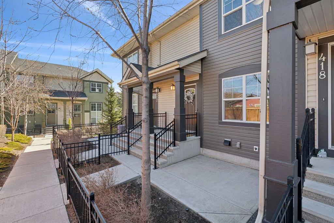
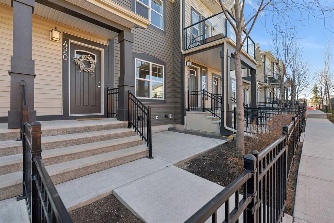
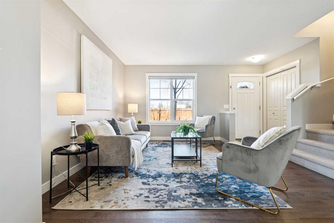
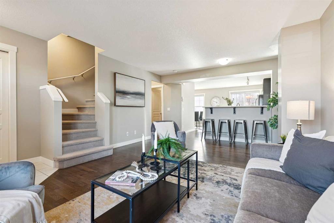
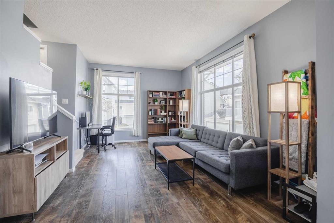
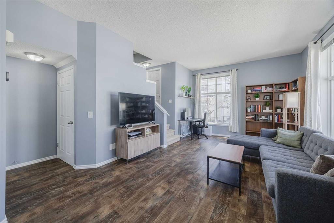
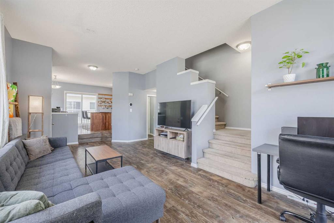
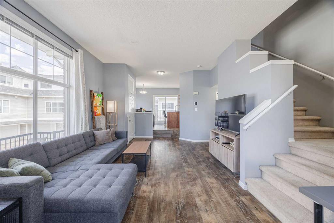
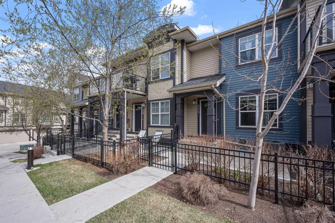
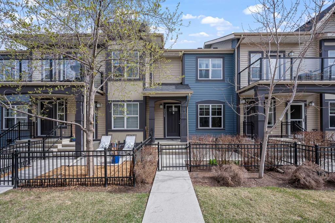
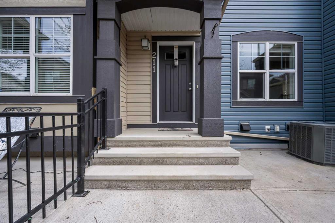
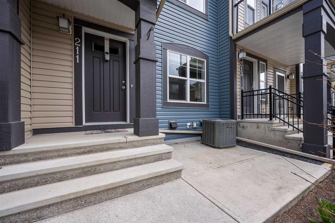
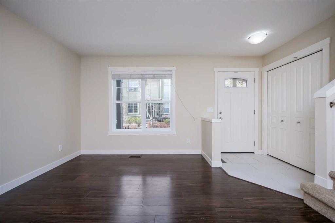
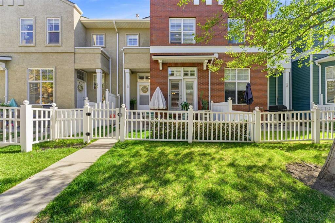
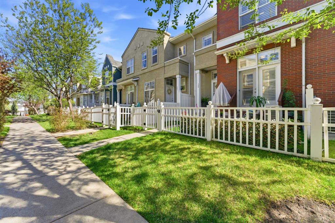
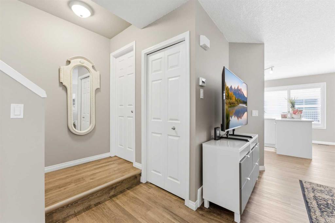
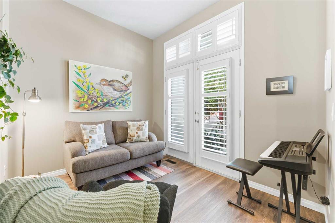
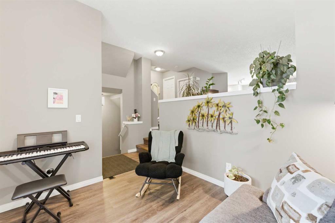
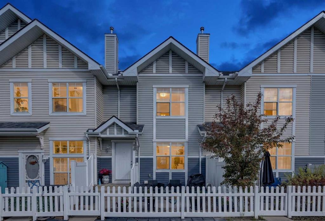
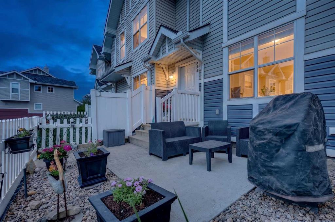
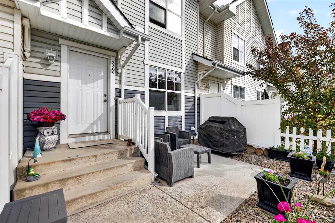
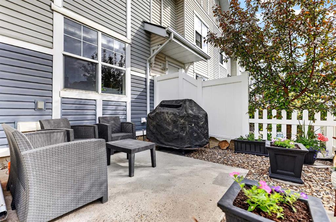
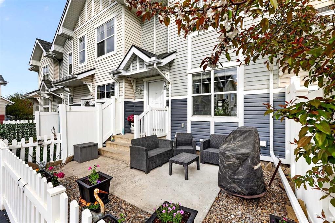
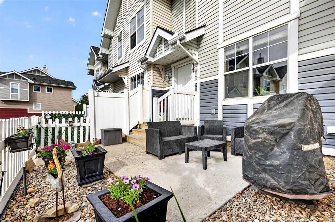
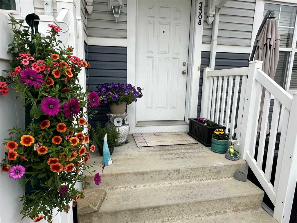
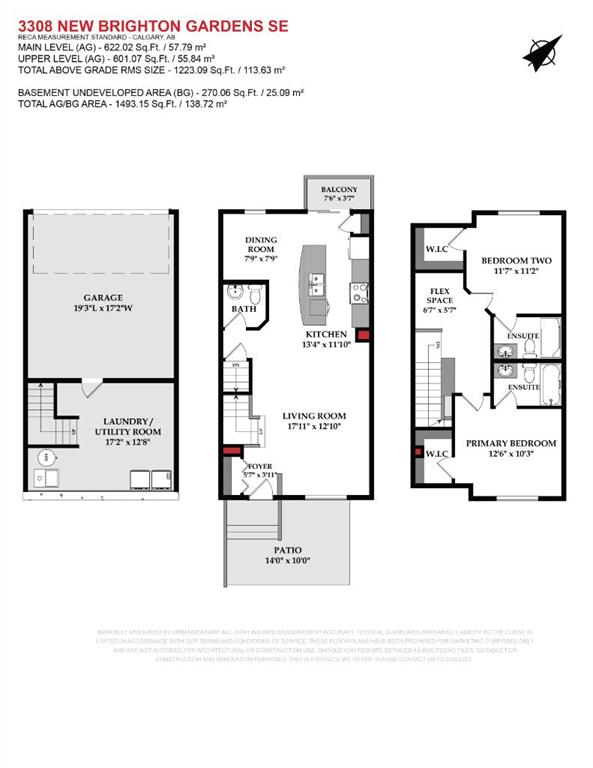
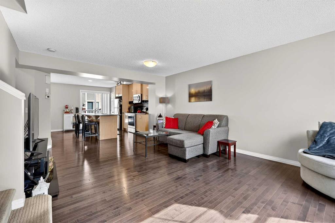
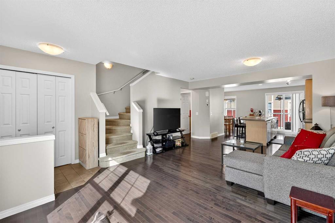
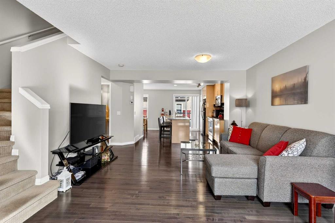
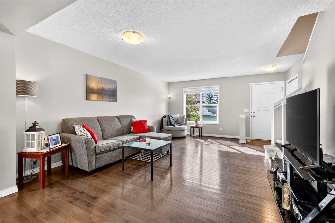
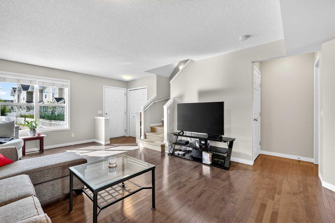
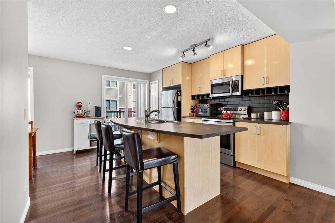
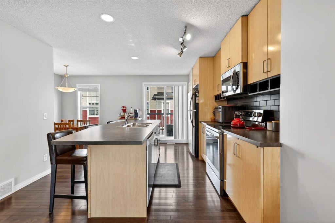
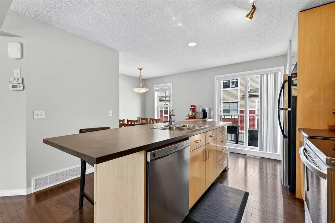
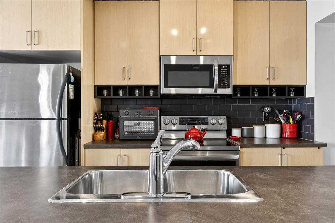
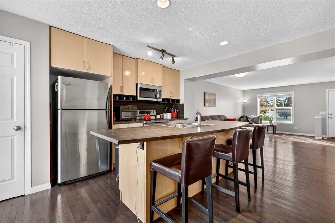
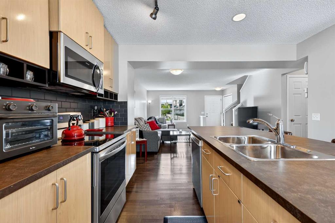
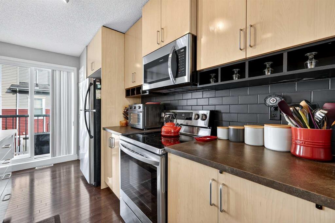
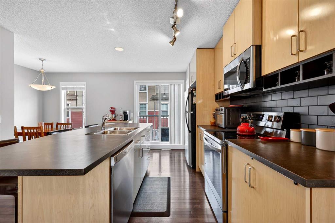
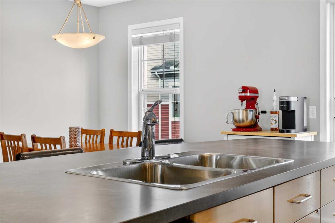
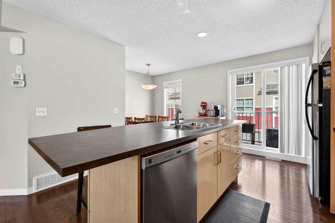
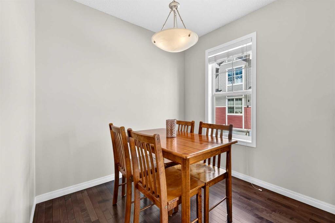
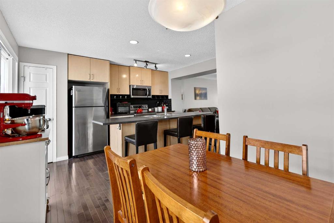
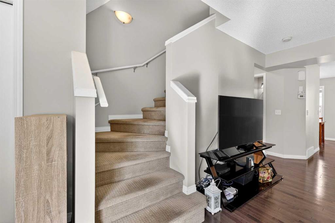
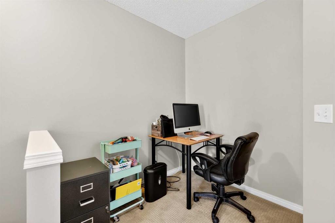
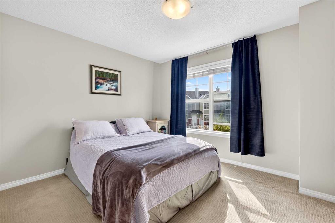
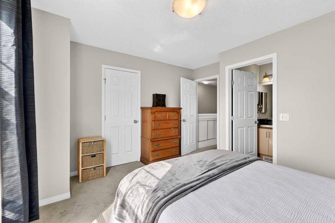
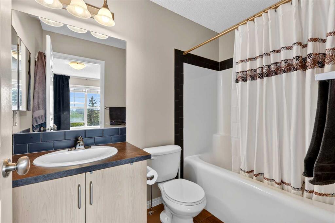
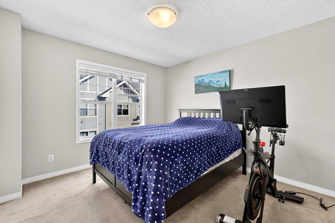
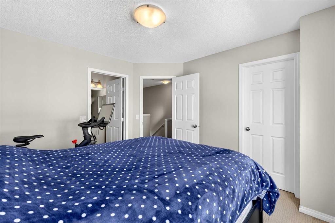
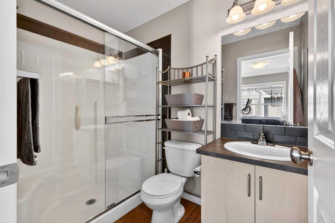
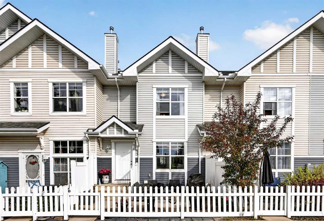
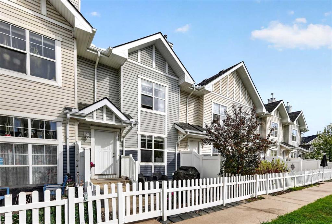
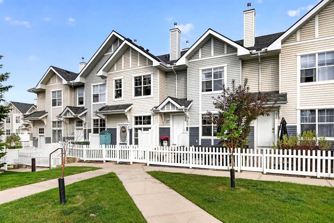
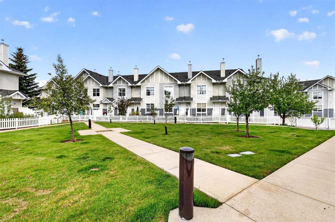
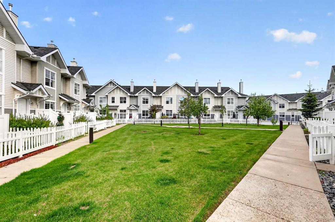
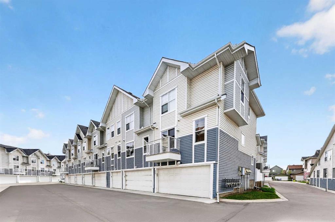
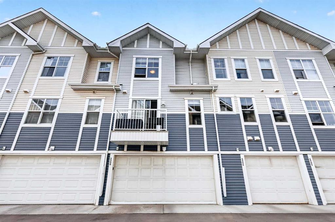
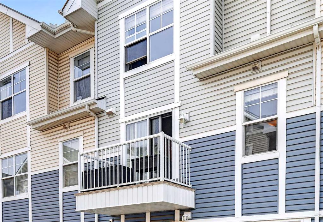
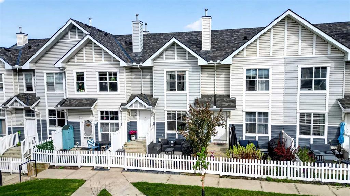
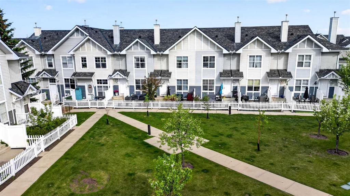
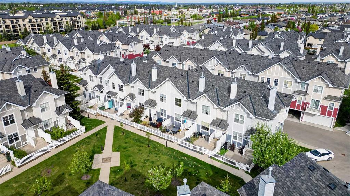
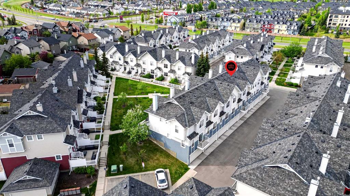
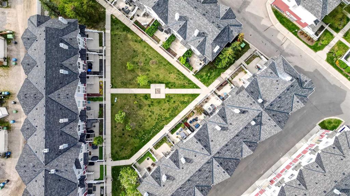
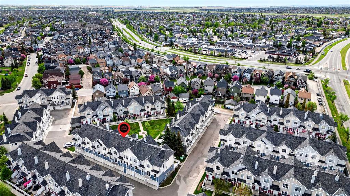
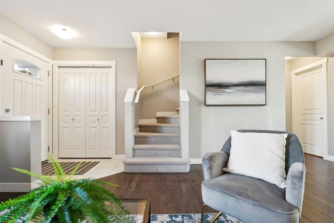
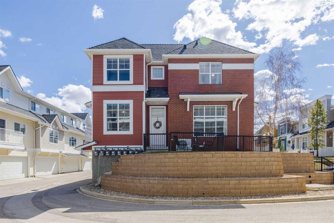
Welcome to the heart of New Brighton—where charming streets, beautiful green spaces, and an incredible sense of community create the perfect place to call home. Thoughtfully designed and beautifully refreshed, this wonderful townhome offers the ideal blend of comfort, functionality, and lifestyle with a rare double attached side-by-side garage and an inviting open-concept layout perfect for modern living. Perfectly positioned facing the beautifully landscaped central courtyard, this home welcomes you with picturesque greenery, mature trees, and charming pathway lighting that create a peaceful setting to enjoy both your morning coffee and evening dinners from the quaintly fenced concrete patio overlooking the park-like space. From the moment you step inside, the rich hardwood flooring flowing throughout the main level and the fresh paint throughout both floors create a warm and revitalized atmosphere that immediately feels like home. The thoughtfully designed kitchen is truly the heart of the home, featuring a massive central island ideal for the family chef, generous prep space, abundant cabinetry, sleek newer stainless steel appliances, stylish dark subway tile backsplash, pantry storage, and beautiful custom built-ins that add both charm and functionality. The spacious designated dining area is perfect for hosting family meals while French doors lead onto the rear deck—creating the perfect space for summer grilling and outdoor enjoyment. A convenient powder room completes the main level for everyday ease and entertaining. Upstairs, the flexible loft area offers the perfect spot for a home office, study nook, or creative retreat. Rarely do you find dual primary suites, each complete with their own private ensuite and walk-in closet—creating exceptional comfort and privacy for homeowners, guests, roommates, or growing families. One ensuite features an oversized glass shower while the other offers a full tub and shower combination for added versatility. The lower level provides additional storage, laundry space, and direct access to the coveted double attached side-by-side garage, while visitor parking is conveniently located only steps away. Situated in one of New Brighton’s most desirable locations, you are within walking distance to the New Brighton Clubhouse with its year-round activities, spray park, skating rink, and community events, while also being only minutes to the shops and restaurants of 130th Avenue and High Street. This is more than just a townhome—it’s a lifestyle filled with connection, convenience, and comfort.

COMMUNITY  New Brighton
PROPERTY TYPE  Row/Townhouse
BUILDING TYPE  Five Plus
STYLE  2 Storey
YEAR BUILT 2007
SQUARE FOOTAGE  1,223
BEDROOMS  2
BATHROOMS  3.00
BASEMENT  Partial
AMENITIES 
APPLIANCES  Dishwasher, Dryer, Electric Stove, Microwave Hood Fan, Refrigerator, Washer, Window Coverings
COOLING  None
FIREPLACE  N/A
FLOORING  Carpet, Hardwood, Laminate, Tile
HEATING  Forced Air, Natural Gas
LAUNDRY  In Basement, In Unit
LOT FEATURES  Back Lane, Low Maintenance Landscape
PARKING  Double Garage Attached, Side By Side
RESTRICTIONS  Pet Restrictions or Board approval Required, Utility Right Of Way
ROOF  Asphalt Shingle
TITLE  Fee Simple
BROKER  Jayman Realty Inc.


ROOMS DIMENSIONS (m) LEVEL
Laundry 17`2" x 12`8" Basement
Living Room 17`11" x 12`10" Main
Kitchen 13`4" x 11`10" Main
Dining Room 7`9" x 7`9" Main
Foyer 5`7" x 3`11" Main
2pc Bathroom 5`0" x 5`0" Main
Flex Space 6`7" x 5`7" Upper
Bedroom - Primary 12`6" x 10`3" Upper
Walk-In Closet 6`3" x 4`3" Upper
4pc Ensuite bath 8`0" x 5`0" Upper
Bedroom - Primary 11`7" x 11`2" Upper
3pc Ensuite bath 8`0" x 5`0" Upper
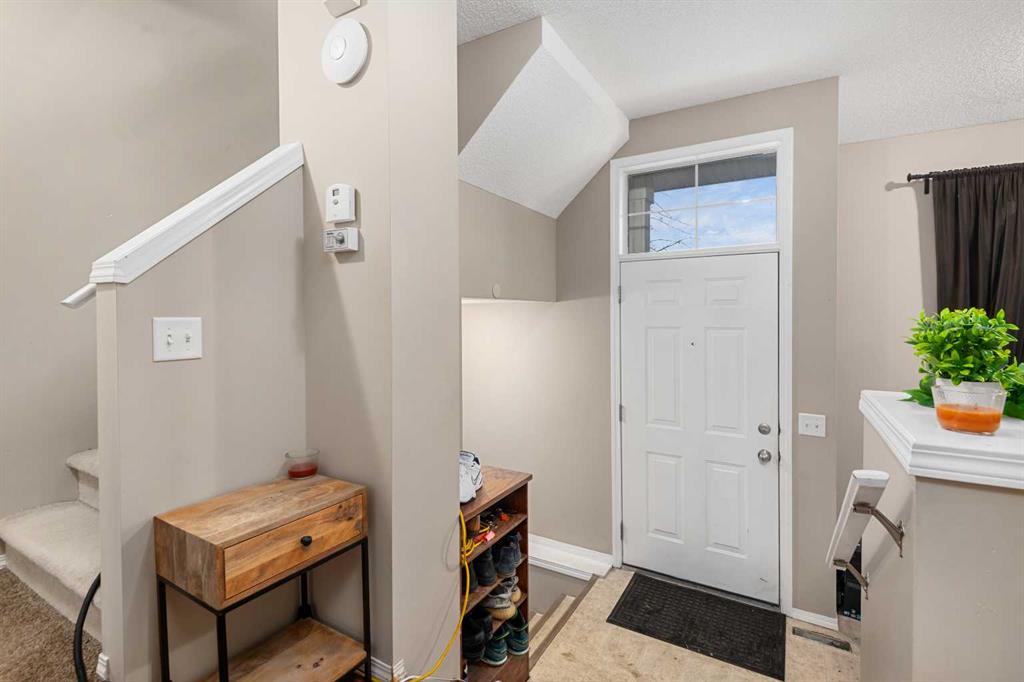
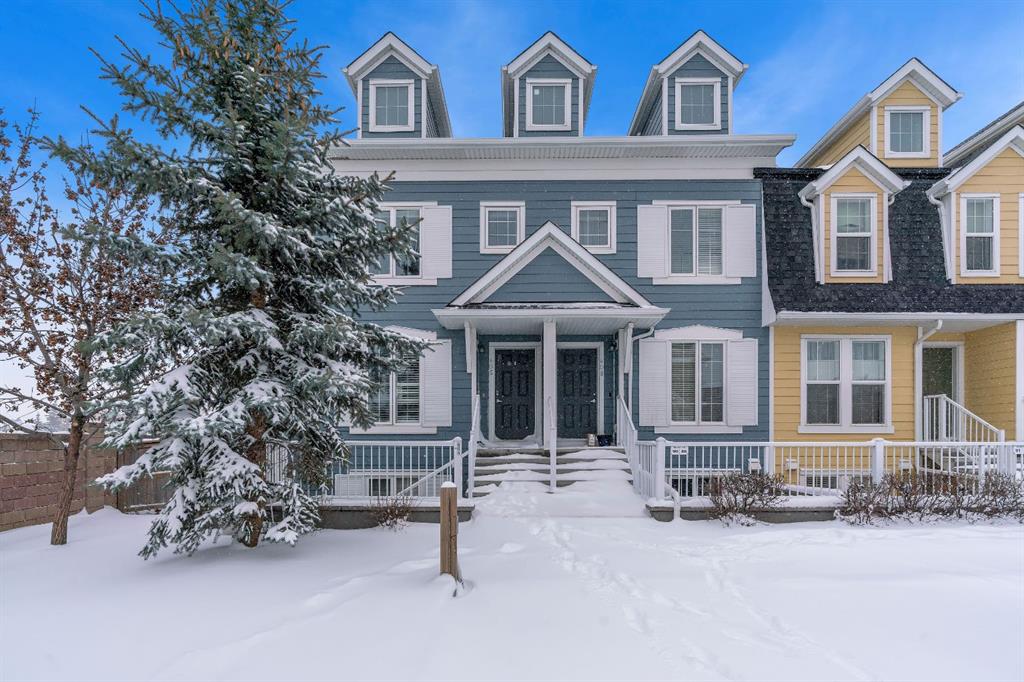
Picture for 205 Mckenzie Towne Gate SE Picture for 205 Mckenzie Towne Gate SE Picture for 205 Mckenzie Towne Gate SE Picture for 205 Mckenzie Towne Gate SE Picture for 205 Mckenzie Towne Gate SE

205 Mckenzie Towne Gate SE

Calgary

1324 sqft | 2 Beds | 2 + 1 Baths    
$398,000 View

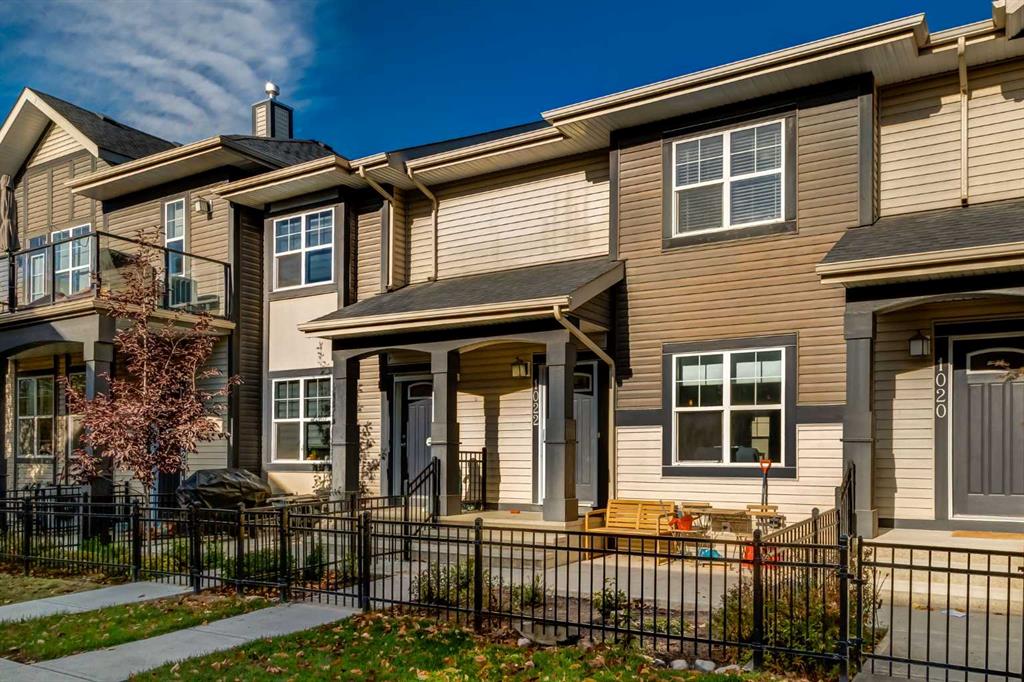
Picture for 1022 Mckenzie Towne Villas SE Picture for 1022 Mckenzie Towne Villas SE Picture for 1022 Mckenzie Towne Villas SE Picture for 1022 Mckenzie Towne Villas SE Picture for 1022 Mckenzie Towne Villas SE

1022 Mckenzie Towne Villas SE

Calgary

1221 sqft | 3 Beds | 2 + 1 Baths    

$414,900 View

Picture for 406 Mckenzie Towne Close SE Picture for 406 Mckenzie Towne Close SE Picture for 406 Mckenzie Towne Close SE Picture for 406 Mckenzie Towne Close SE Picture for 406 Mckenzie Towne Close SE

406 Mckenzie Towne Close SE

Calgary

1351 sqft | 2 Beds | 2 + 1 Baths    

$364,900 View

Picture for 138 Promenade Way SE Picture for 138 Promenade Way SE Picture for 138 Promenade Way SE Picture for 138 Promenade Way SE Picture for 138 Promenade Way SE

138 Promenade Way SE

Calgary

1408 sqft | 3 Beds | 1 + 1 Baths    

$405,000 View

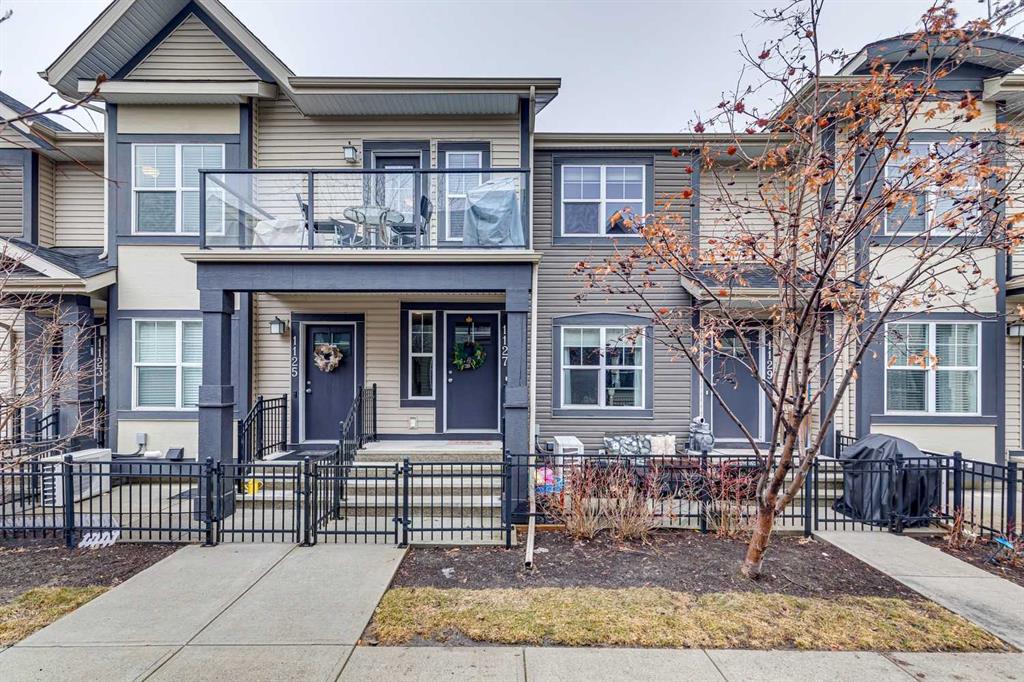
Picture for 1127 McKenzie Towne Row SE Picture for 1127 McKenzie Towne Row SE Picture for 1127 McKenzie Towne Row SE Picture for 1127 McKenzie Towne Row SE Picture for 1127 McKenzie Towne Row SE

1127 McKenzie Towne Row SE

Calgary

947 sqft | 2 Beds | 1 + 0 Baths    

$384,999 View

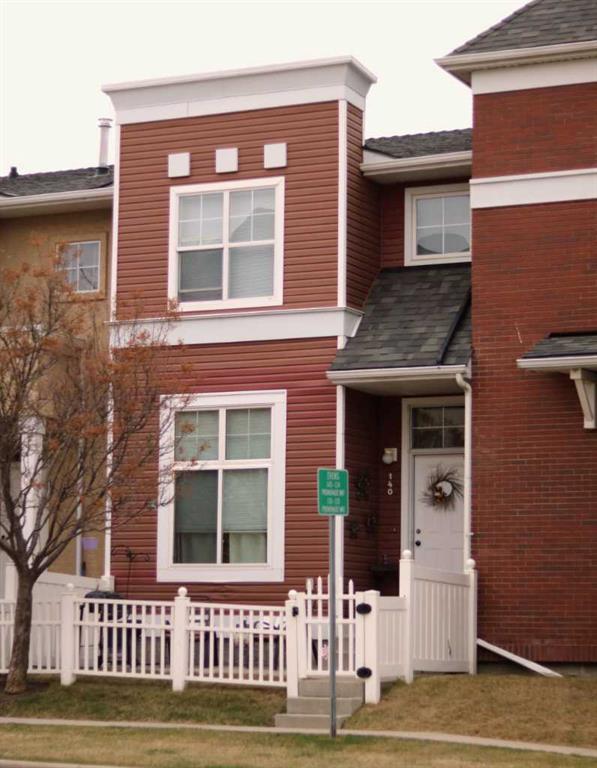
Picture for 140 Promenade Way SE Picture for 140 Promenade Way SE Picture for 140 Promenade Way SE Picture for 140 Promenade Way SE Picture for 140 Promenade Way SE

140 Promenade Way SE

Calgary

1124 sqft | 2 Beds | 1 + 1 Baths    

$395,000 View

Picture for 420 Mckenzie Towne Square SE Picture for 420 Mckenzie Towne Square SE Picture for 420 Mckenzie Towne Square SE Picture for 420 Mckenzie Towne Square SE Picture for 420 Mckenzie Towne Square SE

420 Mckenzie Towne Square SE

Calgary

1206 sqft | 3 Beds | 2 + 1 Baths    

$437,500 View

Picture for 322 Mckenzie Towne Link SE Picture for 322 Mckenzie Towne Link SE Picture for 322 Mckenzie Towne Link SE Picture for 322 Mckenzie Towne Link SE Picture for 322 Mckenzie Towne Link SE

322 Mckenzie Towne Link SE

Calgary

1248 sqft | 3 Beds | 1 + 1 Baths    

$404,900 View

Picture for 211 Mckenzie Towne Square SE Picture for 211 Mckenzie Towne Square SE Picture for 211 Mckenzie Towne Square SE Picture for 211 Mckenzie Towne Square SE Picture for 211 Mckenzie Towne Square SE

211 Mckenzie Towne Square SE

Calgary

1214 sqft | 3 Beds | 2 + 1 Baths    

$429,900 View

Picture for 159 Mckenzie Towne Gate SE Picture for 159 Mckenzie Towne Gate SE Picture for 159 Mckenzie Towne Gate SE Picture for 159 Mckenzie Towne Gate SE Picture for 159 Mckenzie Towne Gate SE

159 Mckenzie Towne Gate SE

Calgary

1297 sqft | 3 Beds | 1 + 1 Baths    

$410,000 View

Calgary Real Estate Airdrie Real Estate Okotoks Real Estate Cochrane Real Estate Strathmore Real Estate Chestermere Real Estate Sundre Real Estate High River Real Estate Diamond Valley Real Estate Brooks Real Estate Olds Real Estate Irricana Real Estate Carstairs Real Estate Crossfield Real Estate Claresholm Real Estate Didsbury Real Estate Langdon Real Estate
South Calgary Real Estate Southeast Calgary Real Estate City Centre Calgary Real Estate East Calgary Real Estate North Calgary Real Estate Northwest Calgary Real Estate West Calgary Real Estate Northeast Calgary Real Estate Lethbridge Real Estate Red Deer Real Estate Sylvan Lake Real Estate Brooks Real Estate Edmonton Real Estate Canmore Real Estate Global Real Estate Luxury Real Estate
Home Why CIR Relocation Careers Partners Best My Nest
Realtors Home Evaluation Contact Us




Data supplied by CREB®,CARA®,CREA®,RASCA®,LDAR® or RAE MLS® System. CREB®,CARA®,CREA®,RASCA®,LDAR® or RAE is the owner of the copyright in its MLS® System. The Listing data is deemed reliable but is not guaranteed accurate by CREB®,CARA®,CREA®,RASCA®,LDAR® or RAE. Data is deemed reliable but is not guaranteed accurate by the REALTORS® Association of Edmonton.Copyright [2024] by the REALTORS® Association of Edmonton. All Rights Reserved.