REALTOR® Login
Communities 
Calgary Communities
City Centre East   North  North East North West South  South East West 
Calgary Surrounding
Airdrie Brooks Carstairs Chestermere Claresholm Cochrane Crossfield Didsbury High River Irricana Langdon Okotoks Olds Strathmore Sundre Diamond Valley Rural Rockyview County
Edmonton Communities
City Centre North East North West South East South West West 
Edmonton Surrounding
Beaumont Devon Fort Saskatchewan Leduc Sherwood Park Spruce Grove St.Albert Stony Plain
Central Alberta
Camrose Clearwater County Red Deer Rocky Mountain House Sylvan Lake
Southern Alberta
Crowsnest Pass Lethbridge Medicine Hat
West Alberta
Canmore 
British Columbia
Kelowna Osoyoos Peachland Penticton Revelstoke Salmon Arm Sicamous West Kelowna
Home Evaluation 
Resources 
Resources
Buyer Resources Seller Resources Partners Blog Guide to Buying and Selling During COVID-19
Realtors 
Why CIR 
About Us
Best My Nest We Give Back - 1forALL Initiative Join Our Team Luxury Portfolio
Property Management 
Contact Us 
https://www.cirrealty.ca/reb/creb/72/A2314572_2.jpg https://www.cirrealty.ca/reb/creb/72/A2314572_3.jpg https://www.cirrealty.ca/reb/creb/72/A2314572_4.jpg https://www.cirrealty.ca/reb/creb/72/A2314572_5.jpg https://www.cirrealty.ca/reb/creb/72/A2314572_6.jpg https://www.cirrealty.ca/reb/creb/72/A2314572_7.jpg https://www.cirrealty.ca/reb/creb/72/A2314572_8.jpg https://www.cirrealty.ca/reb/creb/72/A2314572_9.jpg https://www.cirrealty.ca/reb/creb/72/A2314572_10.jpg https://www.cirrealty.ca/reb/creb/72/A2314572_11.jpg https://www.cirrealty.ca/reb/creb/72/A2314572_12.jpg https://www.cirrealty.ca/reb/creb/72/A2314572_13.jpg https://www.cirrealty.ca/reb/creb/72/A2314572_14.jpg https://www.cirrealty.ca/reb/creb/72/A2314572_15.jpg https://www.cirrealty.ca/reb/creb/72/A2314572_16.jpg https://www.cirrealty.ca/reb/creb/72/A2314572_17.jpg https://www.cirrealty.ca/reb/creb/72/A2314572_18.jpg https://www.cirrealty.ca/reb/creb/72/A2314572_19.jpg https://www.cirrealty.ca/reb/creb/72/A2314572_20.jpg https://www.cirrealty.ca/reb/creb/72/A2314572_21.jpg https://www.cirrealty.ca/reb/creb/72/A2314572_22.jpg https://www.cirrealty.ca/reb/creb/72/A2314572_23.jpg https://www.cirrealty.ca/reb/creb/72/A2314572_24.jpg https://www.cirrealty.ca/reb/creb/72/A2314572_25.jpg https://www.cirrealty.ca/reb/creb/72/A2314572_26.jpg https://www.cirrealty.ca/reb/creb/72/A2314572_27.jpg https://www.cirrealty.ca/reb/creb/72/A2314572_28.jpg

33022 Township Road 250

Rural Rocky View County T3Z 1L9

MLS® Number:  A2314572

Back to Springbank    Previous    Next

  • Home \
  • Rural Rocky View County \
  • Springbank \
  • 33022 Township Road 250

$ 1,675,000

3

BEDROOMS

2 + 1

BATHROOMS

3,211

SQUARE FEET

1991

YEAR BUILT

https://www.cirrealty.ca/reb/creb/72/A2314572_2.jpg





Heather Fabris

403-999-4339

MLS® Number
A2314572
PROPERTY TYPE
Detached
LISTING DATE
May-28-2026

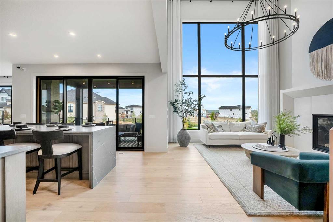
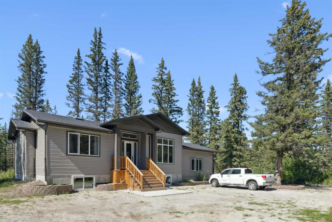
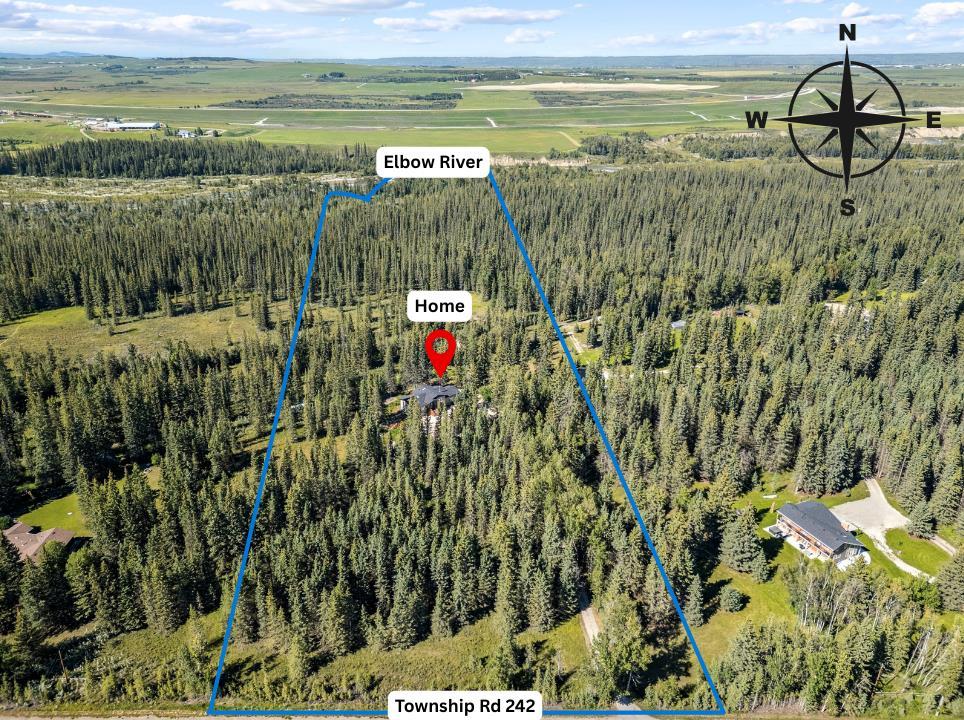
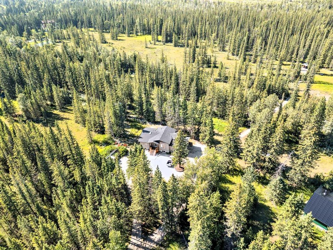
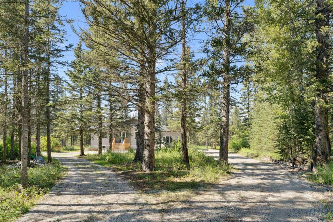
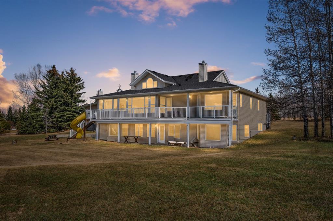
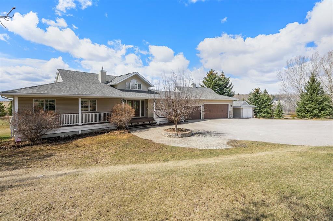
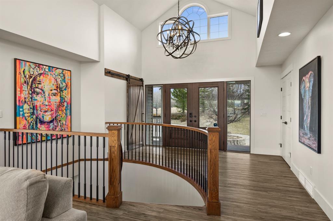
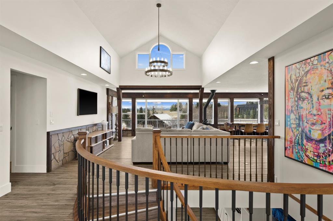
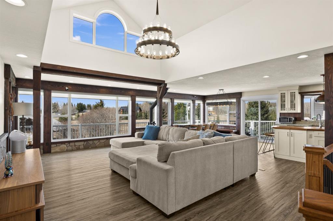
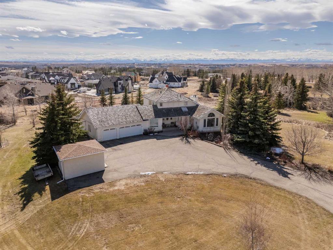
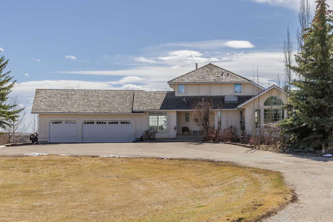
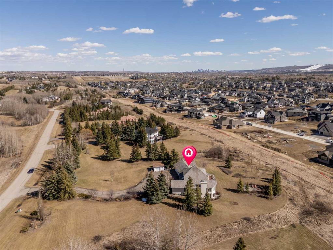
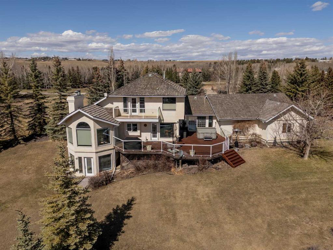
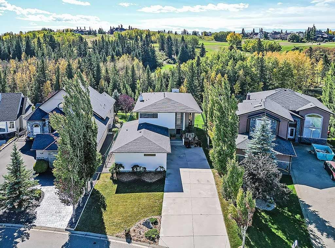
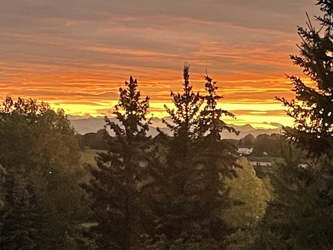
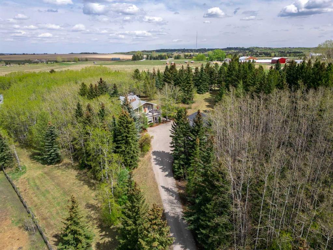
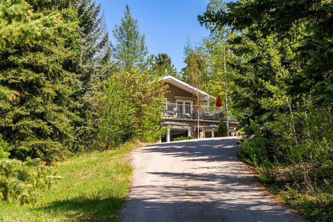
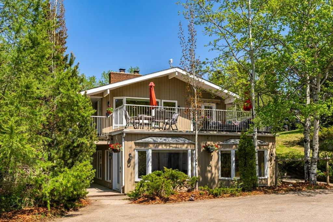
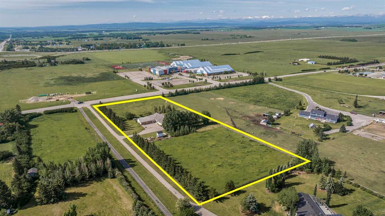
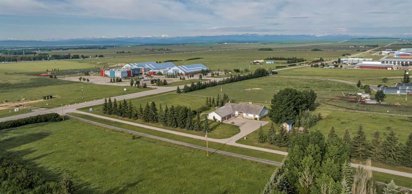
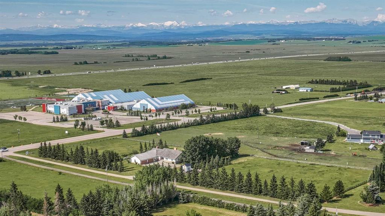
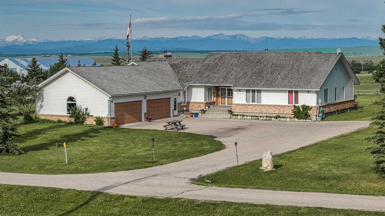
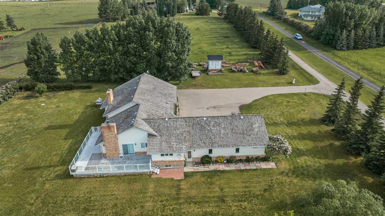
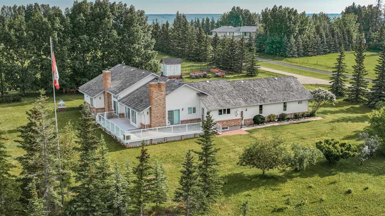
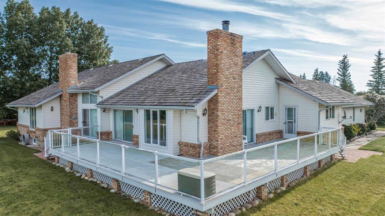
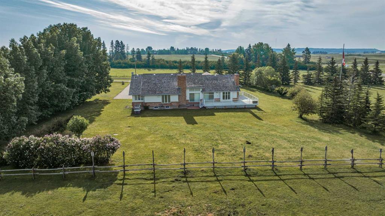
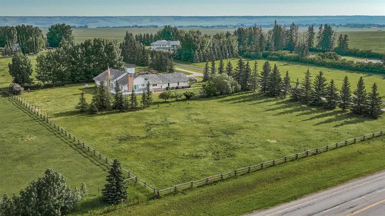
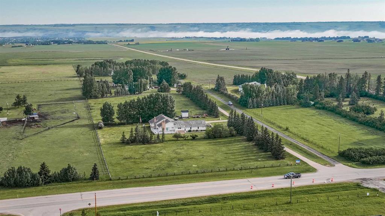
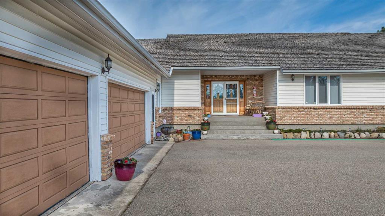
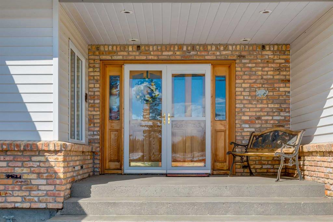
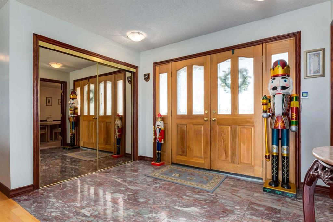
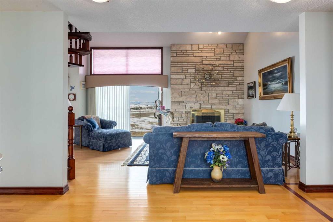
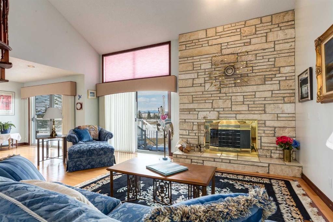
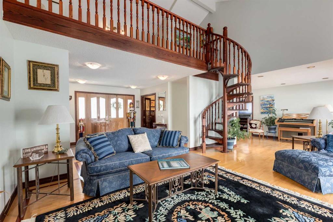
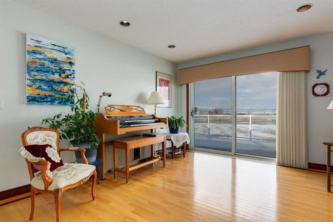
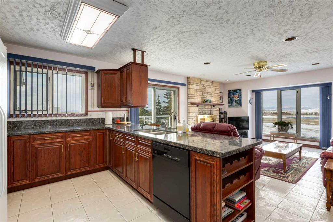
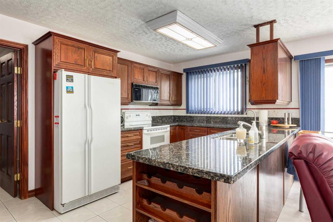
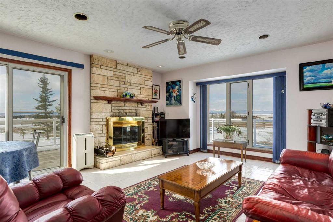
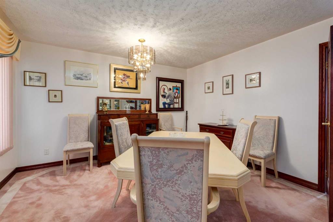
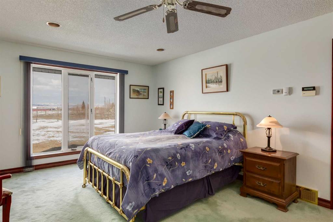
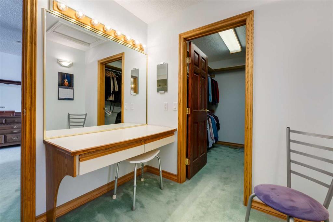
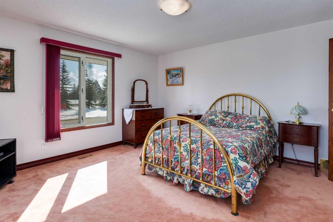
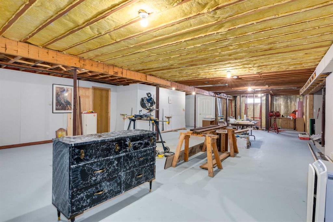
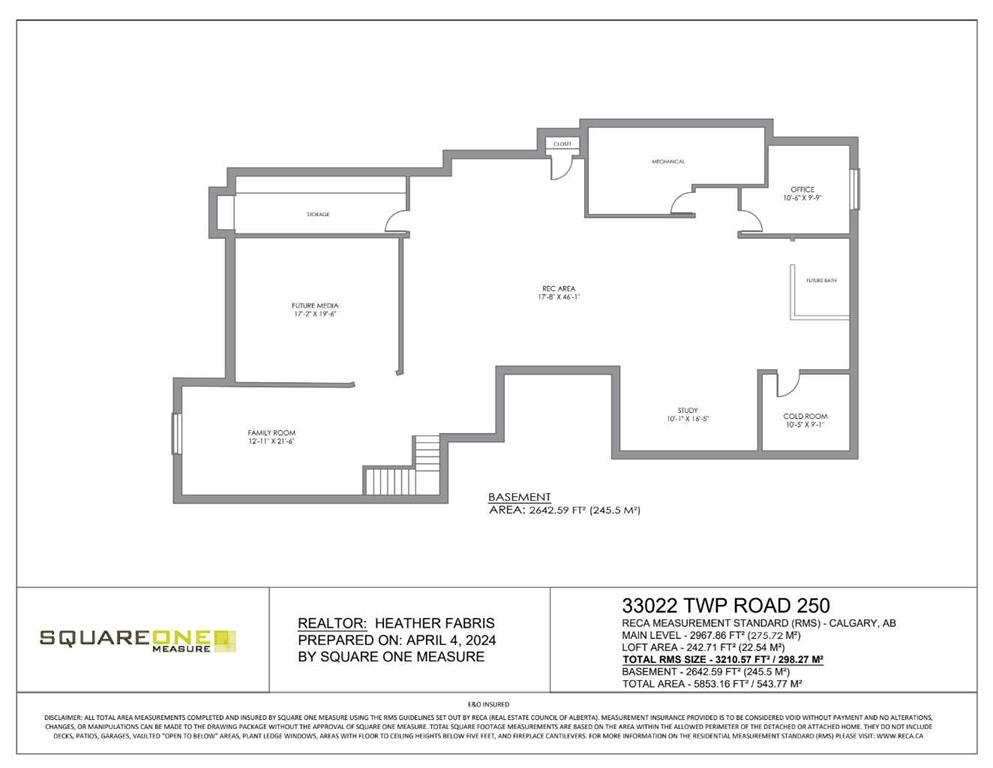
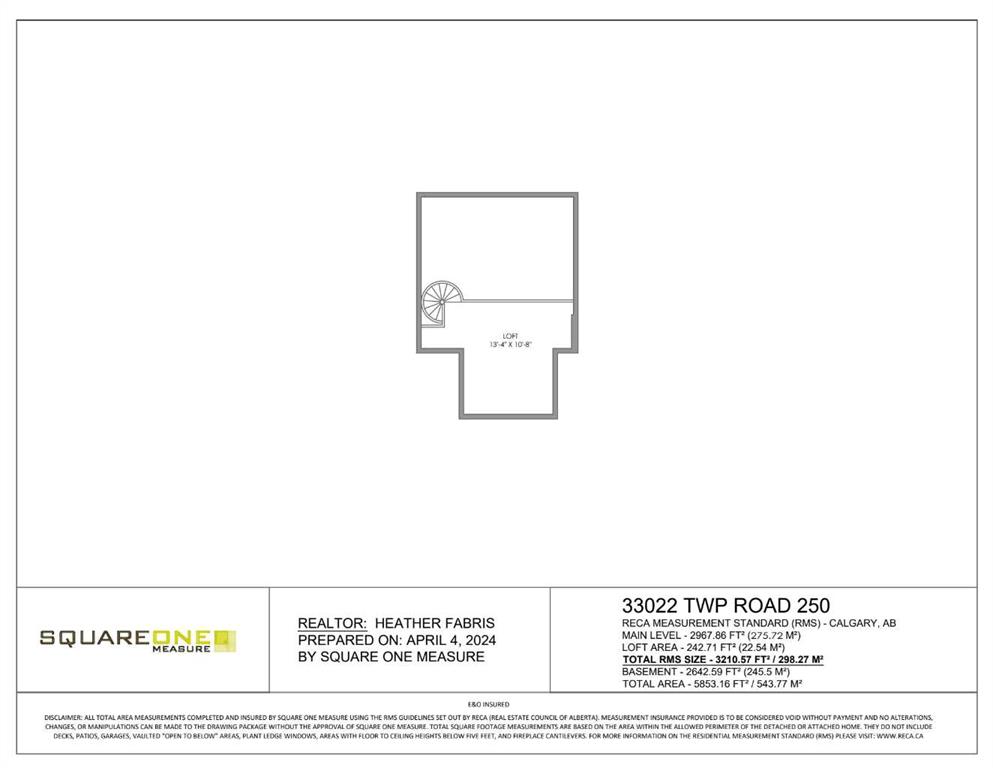
4-Acre Springbank Acreage in the Airport Interface – Opportunity, Lifestyle, and Location Located at 33022 Township Road 250, this well-positioned 4-acre property sits just five minutes from Calgary's city limits, neighbouring Calaway Park in one of the most sought-after corridors west of the city. The existing bungalow offers over 3,200 square feet of living space on the main floor and loft, with an additional 2,642 square foot basement. The main floor features three bedrooms, including a primary suite with dressing area and ensuite, a great room, living room, formal dining room, and a laundry and craft room. Two wood-burning fireplaces, a 750 square foot west-facing deck with mountain views, and an oversized four-car garage complete the picture. The loft, accessed by a spiral staircase, adds a unique and flexible space. The basement offers excellent potential, featuring a family room, cold room, and bathroom rough-in, with ample undeveloped space that gives the buyer the freedom to design and finish on their own terms. The property is currently zoned Rural Residential, which supports the existing home and lifestyle use while you hold. What makes this parcel stand apart is its confirmed inclusion in the Airport Interface area under the newly approved Springbank Area Structure Plan. That designation does not change the zoning today, but it establishes the planning framework that positions this land for future re-designation as the area develops. The ASP approval is the groundwork. Bingham Crossing is the catalyst. Acquiring now, ahead of both, is the strategy. Live in the home, rent it out for immediate income, or simply hold a strong land position as the corridor around it grows. There are many different opportunities for this parcel of land. This is a rare find at this price point in Springbank.

COMMUNITY  Springbank
PROPERTY TYPE  Detached
BUILDING TYPE  House
STYLE  Acreage with Residence, Bungalow
YEAR BUILT 1991
SQUARE FOOTAGE  3,211
BEDROOMS  3
BATHROOMS  3.00
BASEMENT  Full
AMENITIES 
APPLIANCES  Dishwasher, Dryer, Electric Range, Garage Control(s), Microwave Hood Fan, Refrigerator, Washer, Water Purifier, Water Softener, Window Coverings
COOLING  None
FIREPLACE  Gas Starter, Glass Doors, Wood Burning
FLOORING  Carpet, Ceramic Tile, Concrete, Hardwood, Marble
HEATING  Boiler, In Floor, Fireplace(s), Forced Air
LAUNDRY  Laundry Room, Main Level, Sink
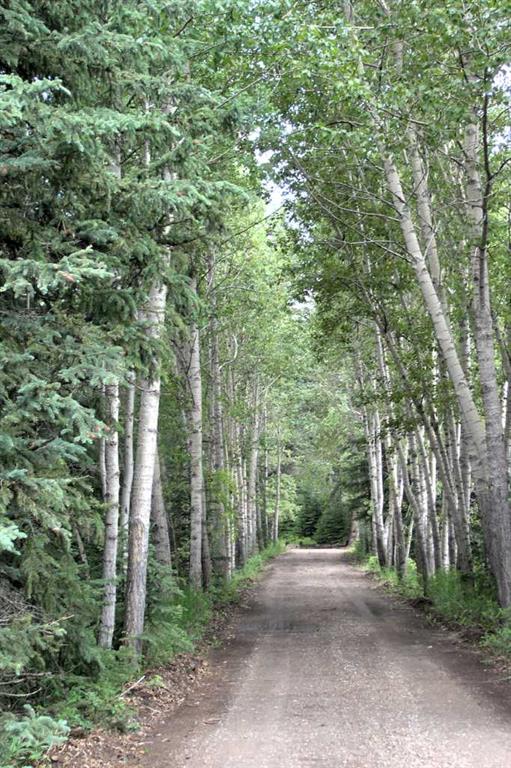
LOT FEATURES  Landscaped, Many Trees, Rectangular Lot
PARKING  Quad or More Attached
RESTRICTIONS  Airspace Restriction
ROOF  Cedar Shake
TITLE  Fee Simple
BROKER  CIR Realty


ROOMS DIMENSIONS (m) LEVEL
Media Room 17`2" x 19`6" Lower
Family Room 12`11" x 21`6" Lower
Game Room 17`8" x 46`1" Lower
Office 10`6" x 9`9" Lower
Library 10`1" x 16`5" Lower
4pc Ensuite bath 15`6" x 7`11" Main
4pc Bathroom 7`6" x 7`10" Main
2pc Bathroom Main
Living Room 14`9" x 14`5" Main
Kitchen 9`10" x 11`6" Main
Laundry 14`0" x 12`10" Main
Dining Room 15`4" x 13`0" Main
Other 15`11" x 10`4" Main
Great Room 14`2" x 18`0" Main
Bedroom - Primary 20`2" x 12`8" Main
Bedroom 15`0" x 13`7" Main
Bedroom 14`8" x 14`4" Main
Loft 13`4" x 10`8" Second
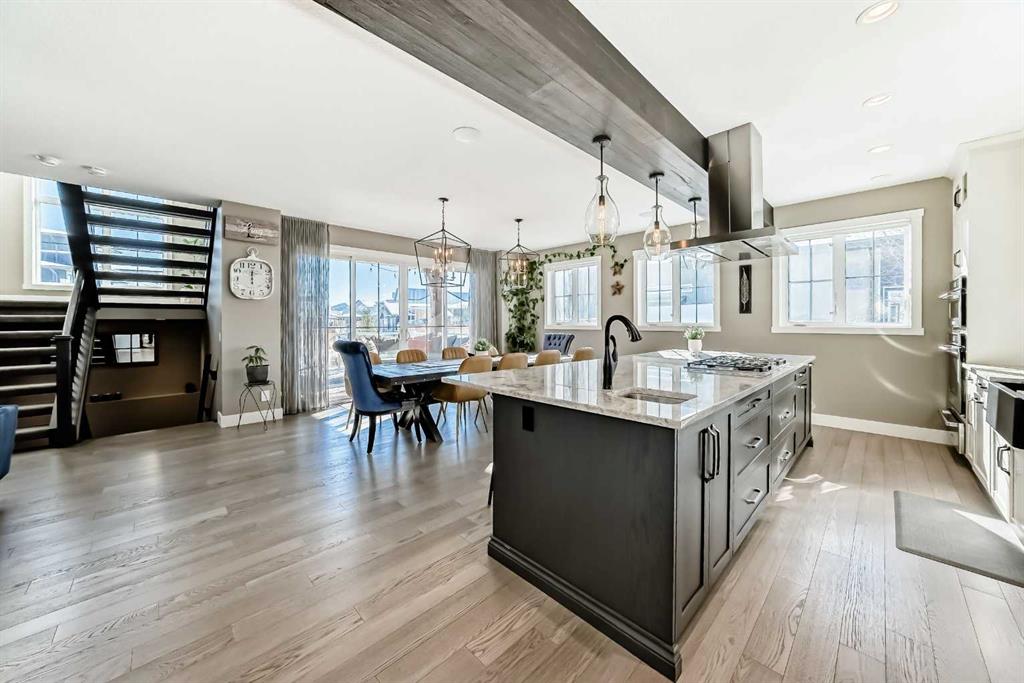
Picture for 233 Rowmont Drive NW Picture for 233 Rowmont Drive NW Picture for 233 Rowmont Drive NW Picture for 233 Rowmont Drive NW Picture for 233 Rowmont Drive NW

233 Rowmont Drive NW

Calgary

2620 sqft | 4 Beds | 3 + 2 Baths    
$1,948,000 View

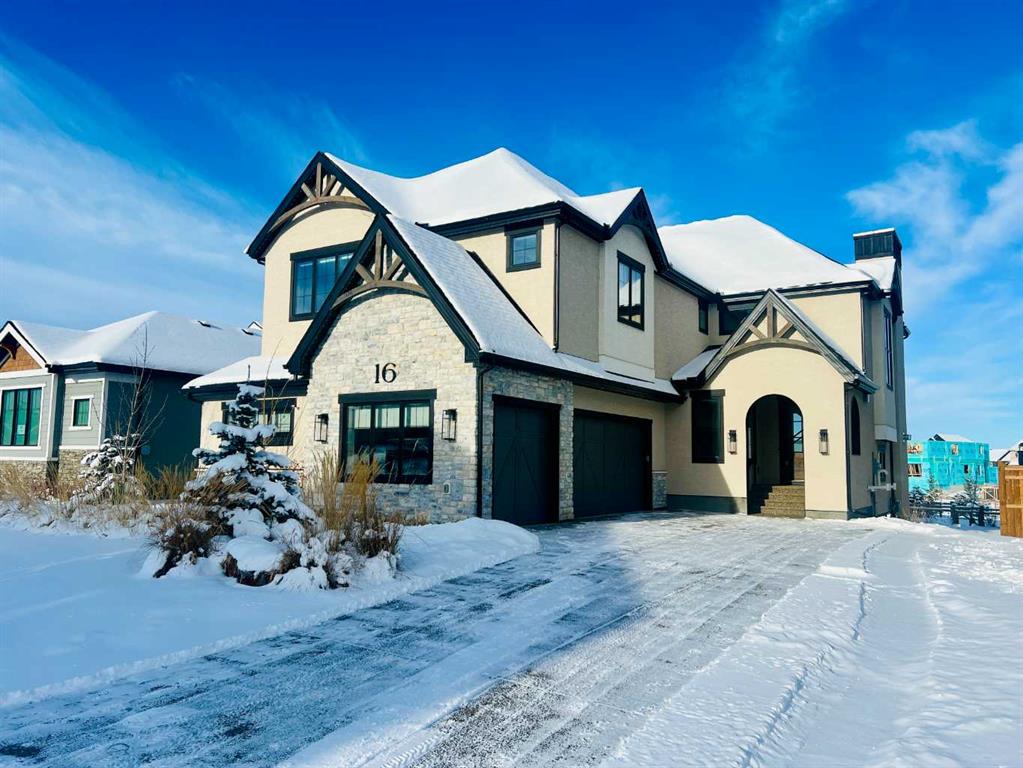
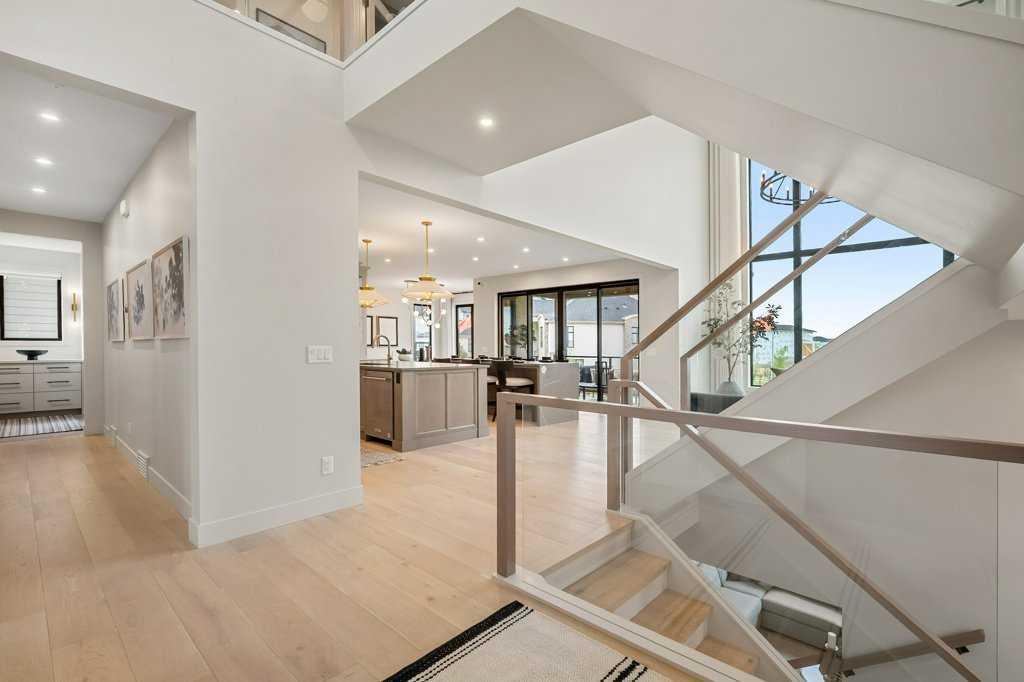
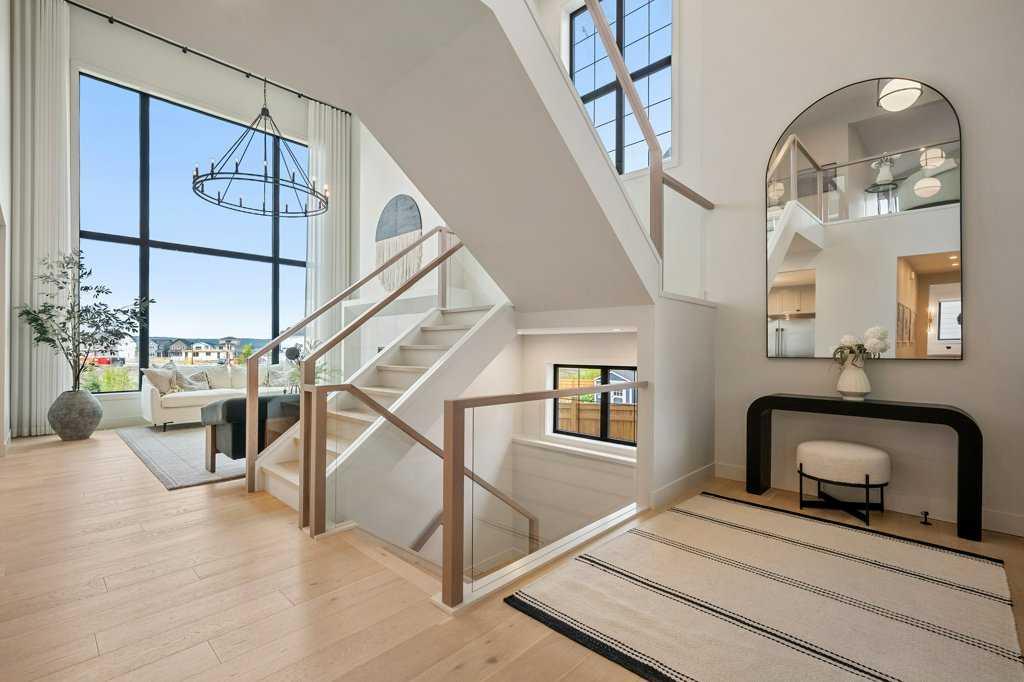


Picture for 16 Chokecherry Rise Picture for 16 Chokecherry Rise Picture for 16 Chokecherry Rise Picture for 16 Chokecherry Rise Picture for 16 Chokecherry Rise

16 Chokecherry Rise

Rural Rocky View County

3504 sqft | 5 Beds | 4 + 1 Baths    

$1,895,000 View

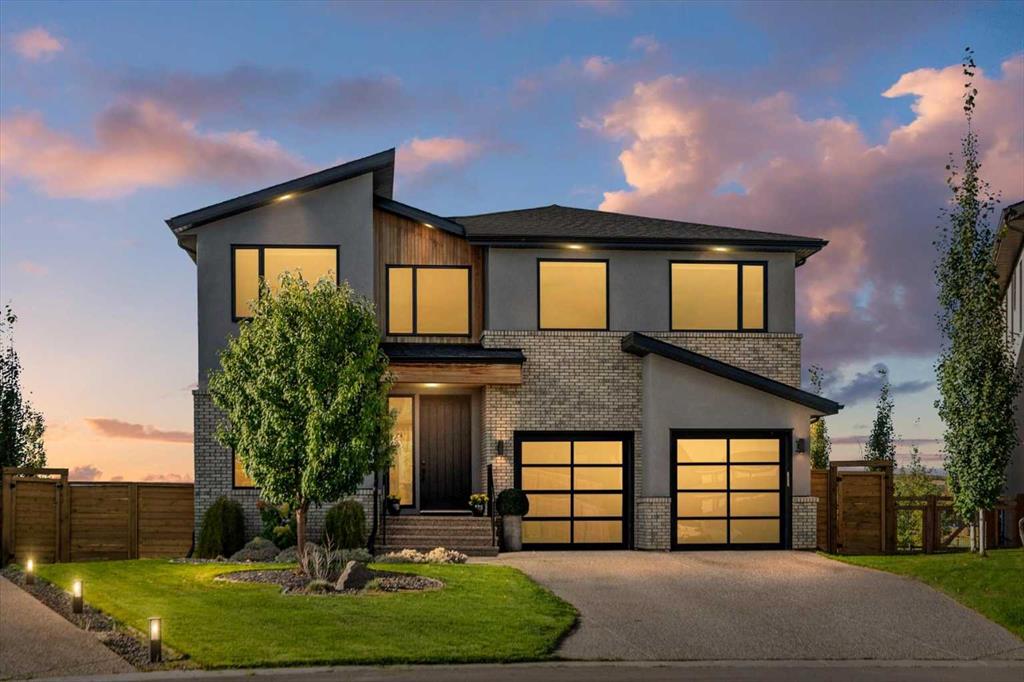
Picture for 40018 Township Road 242  Picture for 40018 Township Road 242  Picture for 40018 Township Road 242  Picture for 40018 Township Road 242  Picture for 40018 Township Road 242

40018 Township Road 242

Rural Rocky View County

1500 sqft | 2 Beds | 2 + 0 Baths    

$1,825,000 View

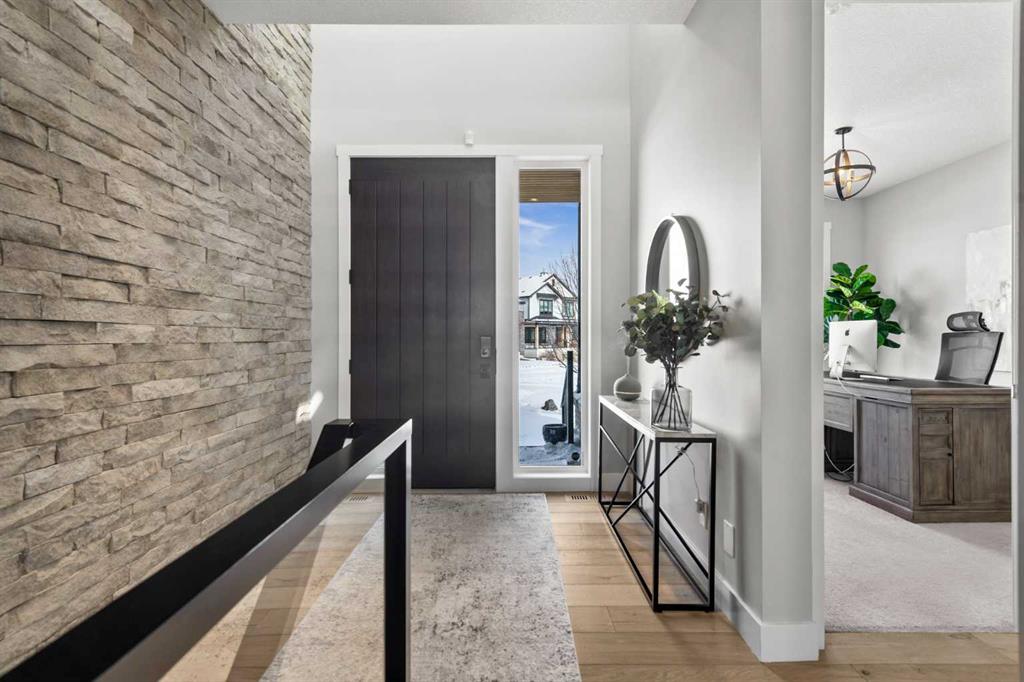
Picture for 108 Cattail Run Picture for 108 Cattail Run Picture for 108 Cattail Run Picture for 108 Cattail Run Picture for 108 Cattail Run

108 Cattail Run

Rural Rocky View County

3115 sqft | 4 Beds | 3 + 1 Baths    

$1,595,000 View

Picture for 86 Juneberry Heights Picture for 86 Juneberry Heights Picture for 86 Juneberry Heights Picture for 86 Juneberry Heights Picture for 86 Juneberry Heights

86 Juneberry Heights

Rural Rocky View County

2976 sqft | 4 Beds | 3 + 2 Baths    

$1,649,900 View

Picture for 243222 Range Road 32  Picture for 243222 Range Road 32  Picture for 243222 Range Road 32  Picture for 243222 Range Road 32  Picture for 243222 Range Road 32

243222 Range Road 32

Rural Rocky View County

1954 sqft | 6 Beds | 3 + 0 Baths    

$1,999,000 View

Picture for 15 Blueridge Close Picture for 15 Blueridge Close Picture for 15 Blueridge Close Picture for 15 Blueridge Close Picture for 15 Blueridge Close

15 Blueridge Close

Rural Rocky View County

2494 sqft | 4 Beds | 3 + 1 Baths    

$1,450,000 View

Picture for 471 Rodeo Ridge Picture for 471 Rodeo Ridge Picture for 471 Rodeo Ridge Picture for 471 Rodeo Ridge Picture for 471 Rodeo Ridge

471 Rodeo Ridge

Rural Rocky View County

3077 sqft | 4 Beds | 3 + 1 Baths    

$1,475,000 View

Picture for 148 Crestridge Terrace SW Picture for 148 Crestridge Terrace SW Picture for 148 Crestridge Terrace SW Picture for 148 Crestridge Terrace SW Picture for 148 Crestridge Terrace SW

148 Crestridge Terrace SW

Calgary

2885 sqft | 5 Beds | 3 + 1 Baths    

$1,500,000 View

Picture for 244098 Panorama Ridge SW Picture for 244098 Panorama Ridge SW Picture for 244098 Panorama Ridge SW Picture for 244098 Panorama Ridge SW Picture for 244098 Panorama Ridge SW

244098 Panorama Ridge SW

Rural Rocky View County

1512 sqft | 6 Beds | 3 + 0 Baths    

$1,749,000 View

Calgary Real Estate Airdrie Real Estate Okotoks Real Estate Cochrane Real Estate Strathmore Real Estate Chestermere Real Estate Sundre Real Estate High River Real Estate Diamond Valley Real Estate Brooks Real Estate Olds Real Estate Irricana Real Estate Carstairs Real Estate Crossfield Real Estate Claresholm Real Estate Didsbury Real Estate Langdon Real Estate
South Calgary Real Estate Southeast Calgary Real Estate City Centre Calgary Real Estate East Calgary Real Estate North Calgary Real Estate Northwest Calgary Real Estate West Calgary Real Estate Northeast Calgary Real Estate Lethbridge Real Estate Red Deer Real Estate Sylvan Lake Real Estate Brooks Real Estate Edmonton Real Estate Canmore Real Estate Global Real Estate Luxury Real Estate
Home Why CIR Relocation Careers Partners Best My Nest
Realtors Home Evaluation Contact Us




Data supplied by CREB®,CARA®,CREA®,RASCA®,LDAR® or RAE MLS® System. CREB®,CARA®,CREA®,RASCA®,LDAR® or RAE is the owner of the copyright in its MLS® System. The Listing data is deemed reliable but is not guaranteed accurate by CREB®,CARA®,CREA®,RASCA®,LDAR® or RAE. Data is deemed reliable but is not guaranteed accurate by the REALTORS® Association of Edmonton.Copyright [2024] by the REALTORS® Association of Edmonton. All Rights Reserved.