326 9 Street
Beiseker T0M 0G0
MLS® Number: A2313666
$ 399,900
4
BEDROOMS
2 + 1
BATHROOMS
1,122
SQUARE FEET
1978
YEAR BUILT
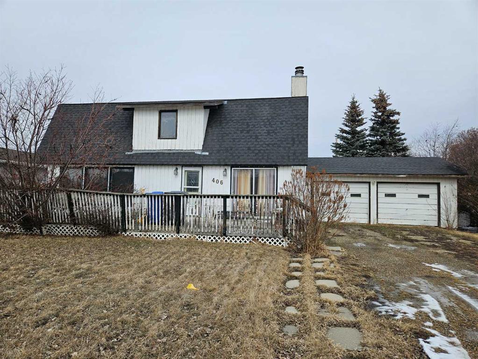
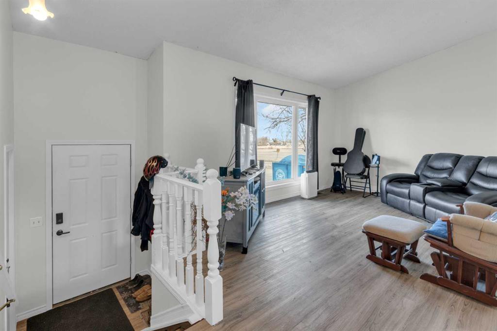
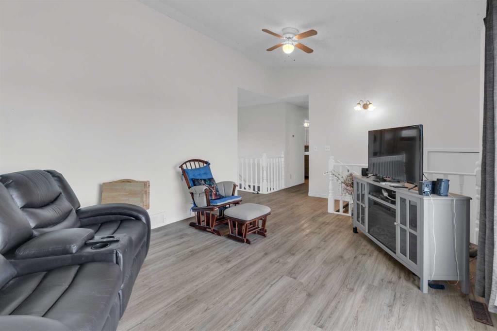
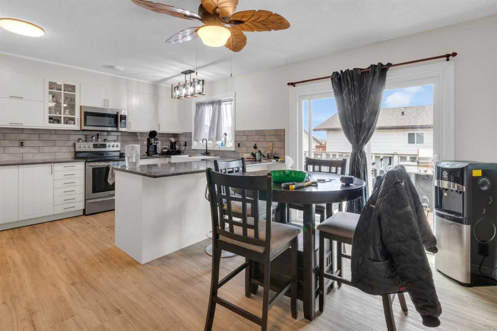
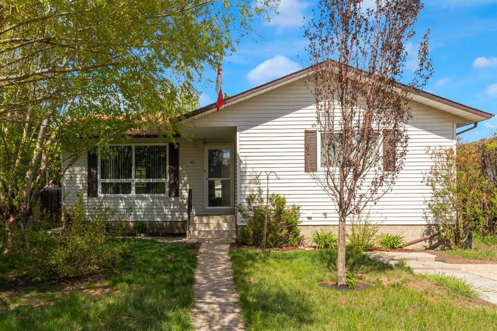
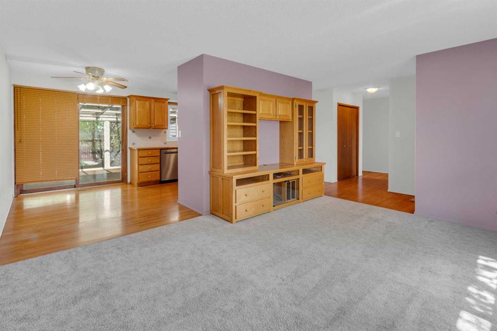
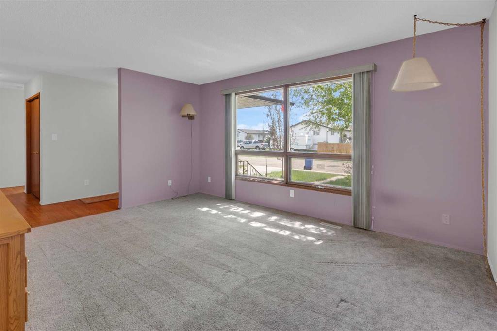
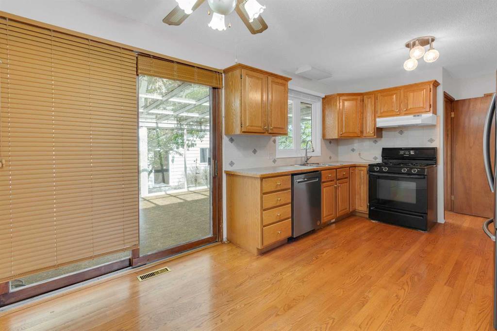
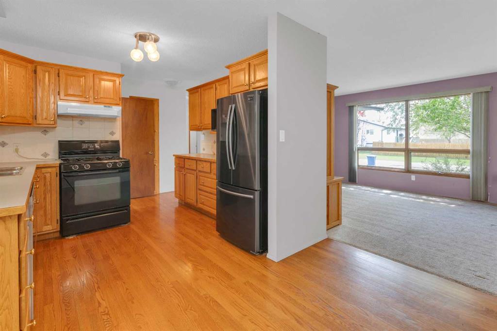
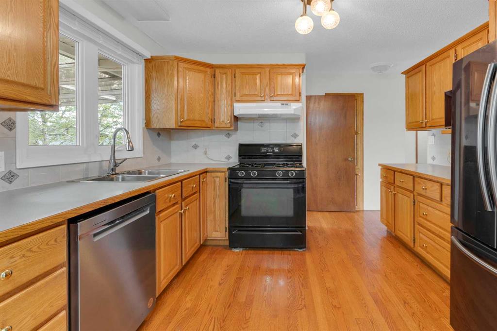
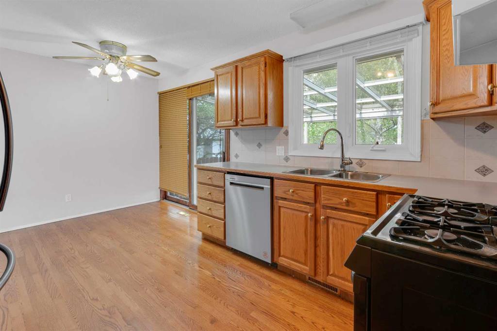
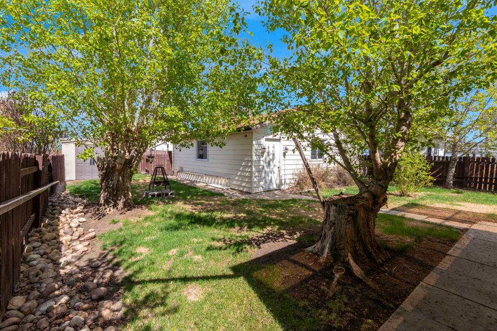
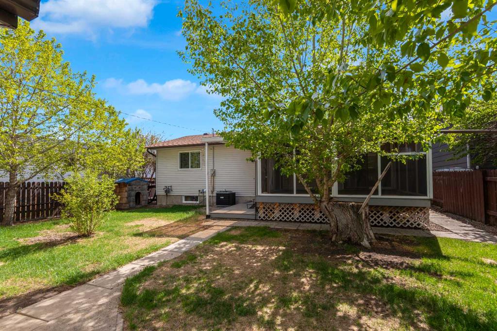
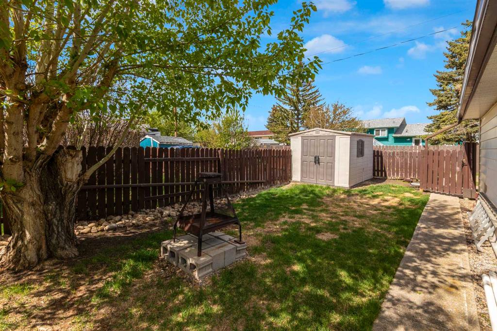
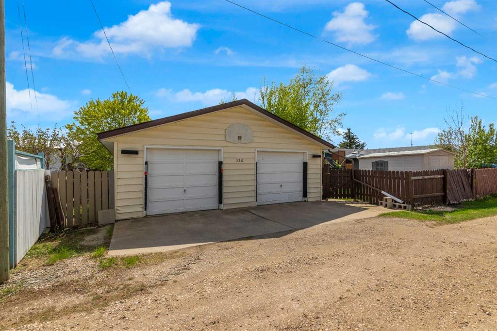
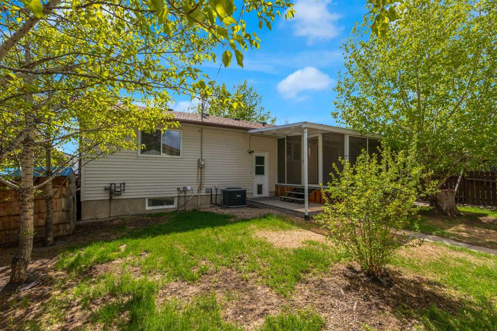
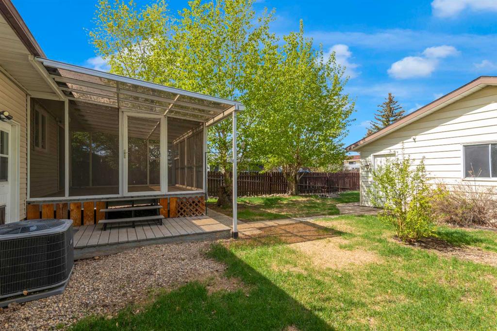
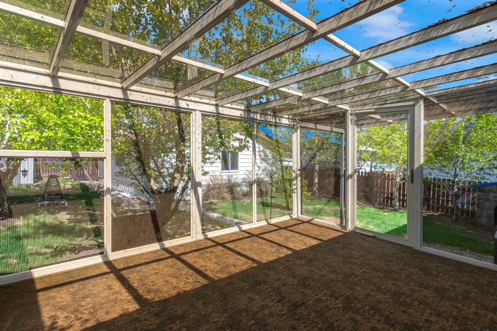
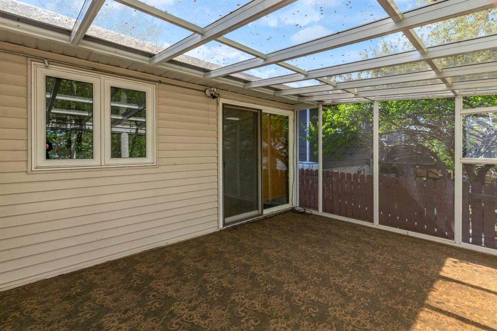
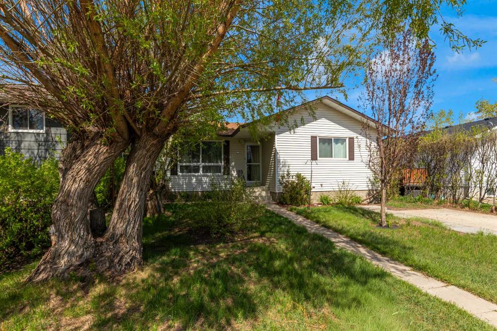
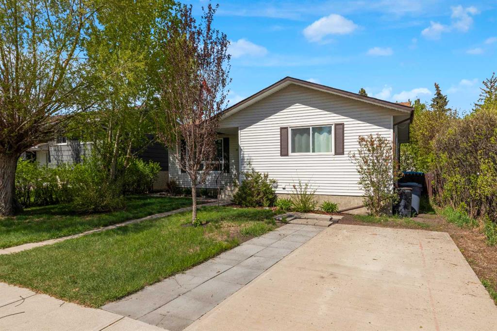
This 4 bedroom, 2 1/2 bath bungalow is situated on a huge lot on a very quiet street. On those hot summer days, you can enjoy spending time in the screened in deck/sunroom, or stay inside in air conditioned comfort. Many upgrades are evident in this home including some newer windows and a high efficiency furnace. The huge double garage with alley access still leaves plenty of room for play and entertaining in privacy in your yard and gives you lots of room for working on or storing your big boy toys. This large family home is perfect for a growing family in this growing community with easy access to to the city, Airdrie, and the cross Iron shopping area. The K-12 school is within easy walking distance and excellent hockey and soccer programs are available for your family.
| COMMUNITY | |
| PROPERTY TYPE | Detached |
| BUILDING TYPE | House |
| STYLE | Bungalow |
| YEAR BUILT | 1978 |
| SQUARE FOOTAGE | 1,122 |
| BEDROOMS | 4 |
| BATHROOMS | 3.00 |
| BASEMENT | Full |
| AMENITIES | |
| APPLIANCES | Central Air Conditioner, Dishwasher, Gas Range, Microwave, Refrigerator, Washer/Dryer, Window Coverings |
| COOLING | Central Air |
| FIREPLACE | N/A |
| FLOORING | Carpet, Hardwood |
| HEATING | Central, Natural Gas |
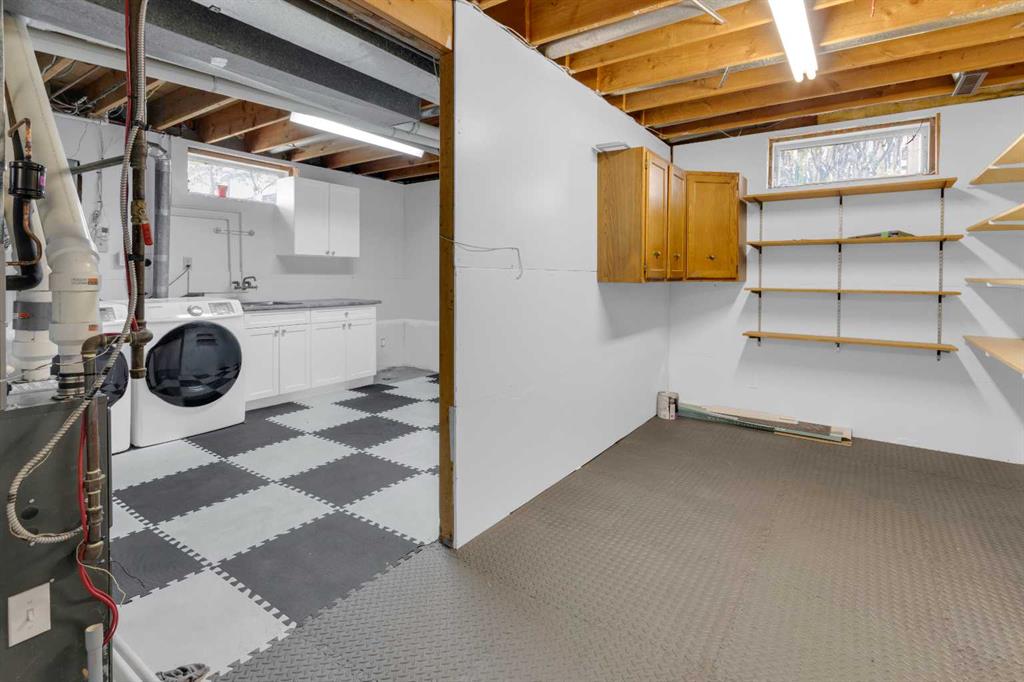
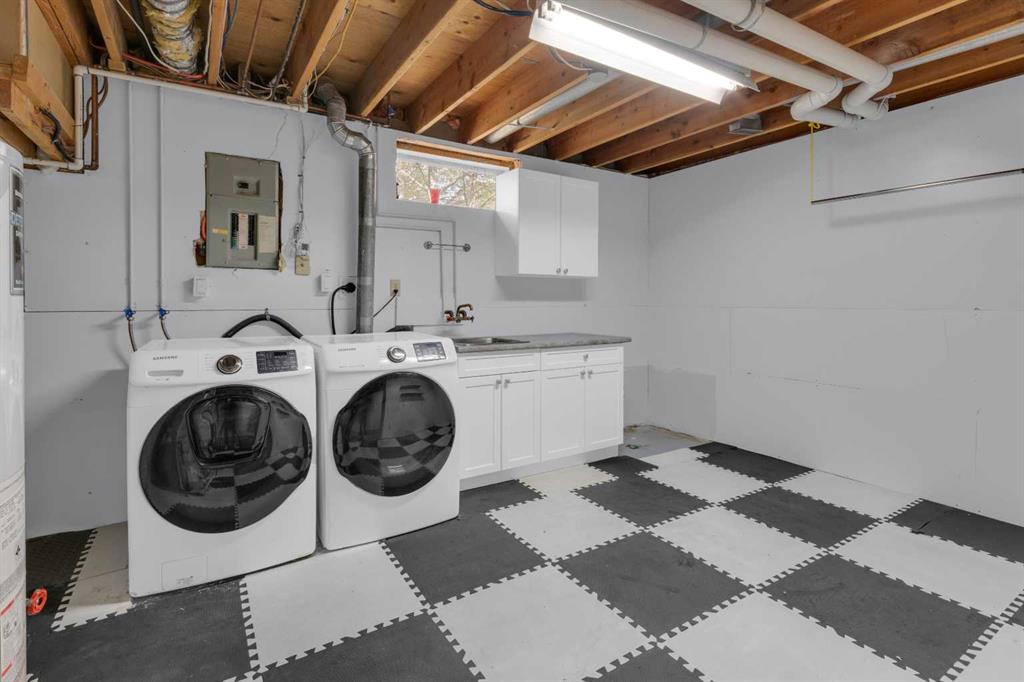
| LAUNDRY | In Basement |
| LOT FEATURES | Back Lane, Back Yard, Front Yard, Fruit Trees/Shrub(s), Landscaped, Many Trees, Private, Street Lighting |
| PARKING | Double Garage Detached, Off Street |
| RESTRICTIONS | None Known |
| ROOF | Asphalt Shingle |
| TITLE | Fee Simple |
| BROKER | MaxWell Capital Realty |
| ROOMS | DIMENSIONS (m) | LEVEL |
|---|---|---|
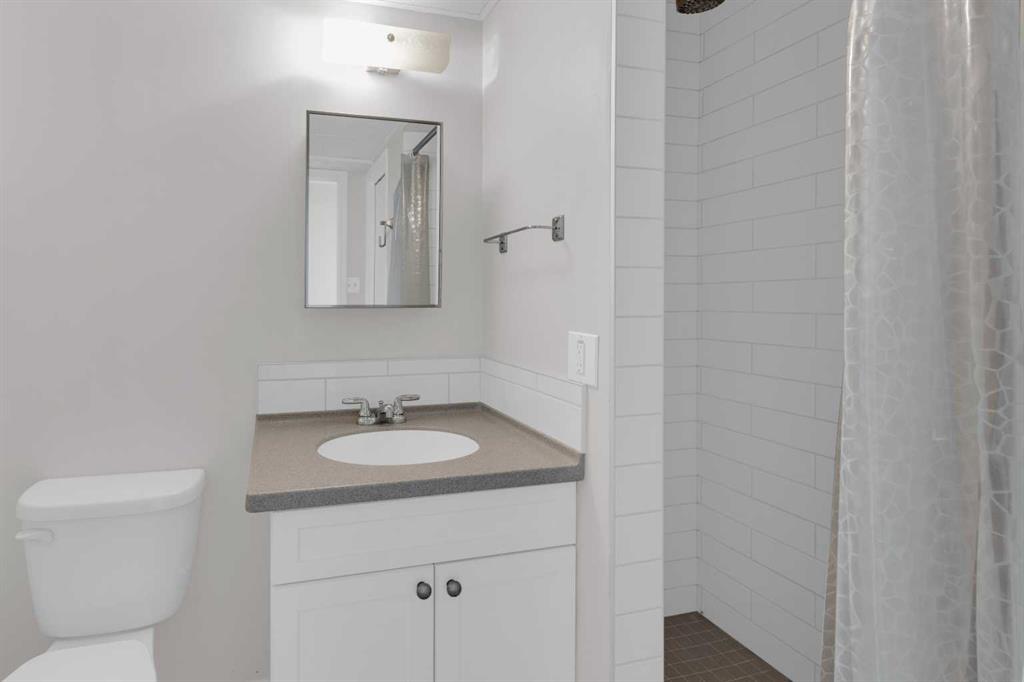
| 3pc Bathroom | 7`8" x 7`9" | Basement |
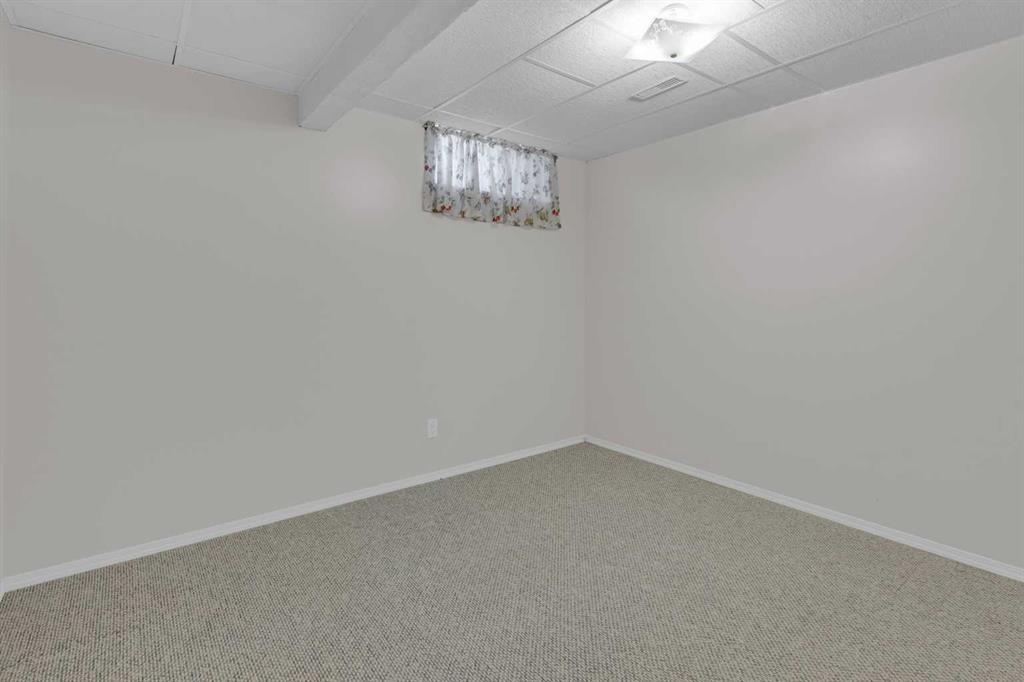
| Bedroom | 11`0" x 11`4" | Basement |
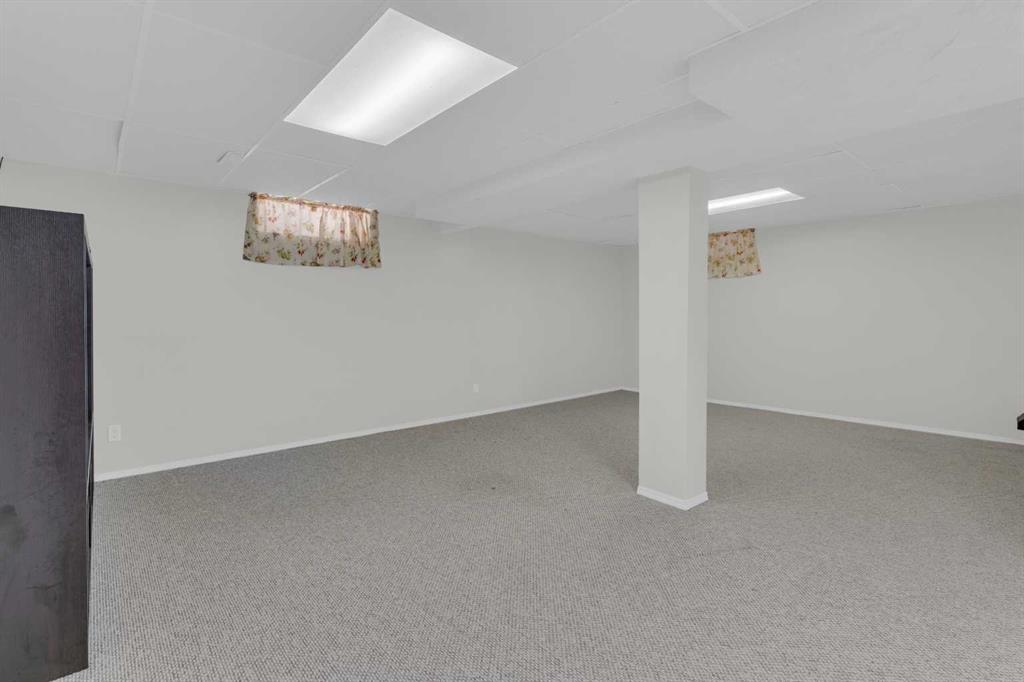
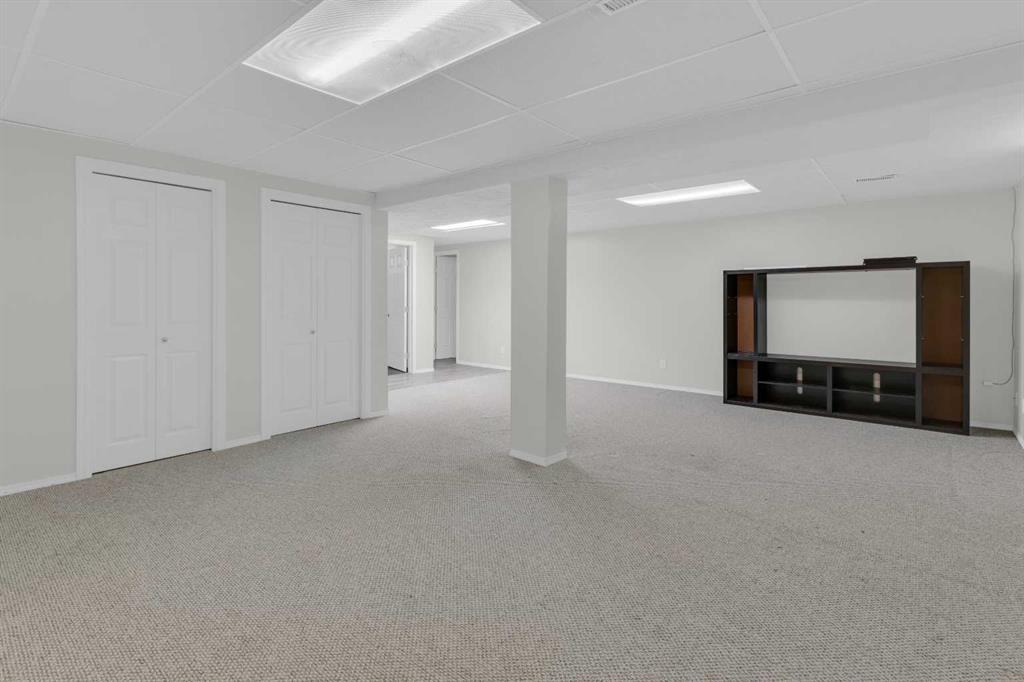
| Game Room | 21`10" x 26`2" | Basement |
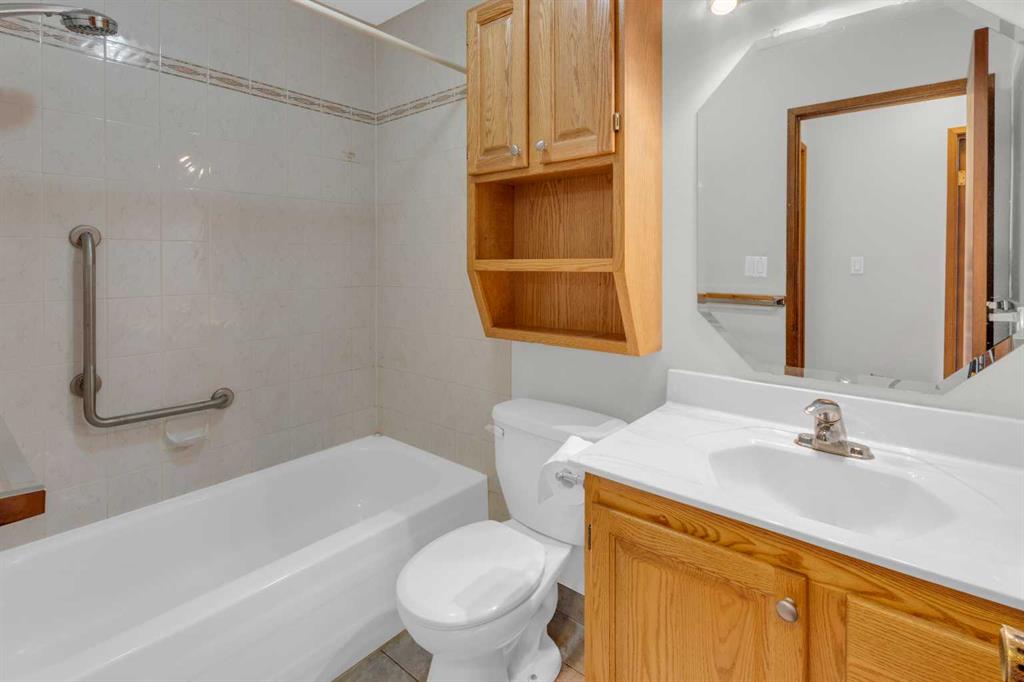
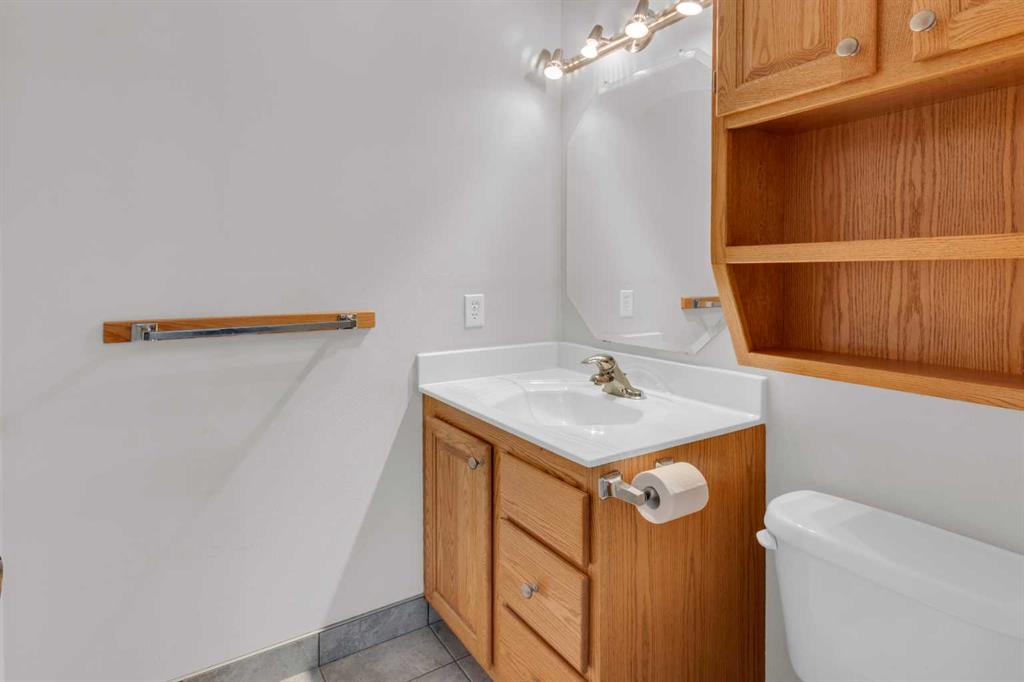
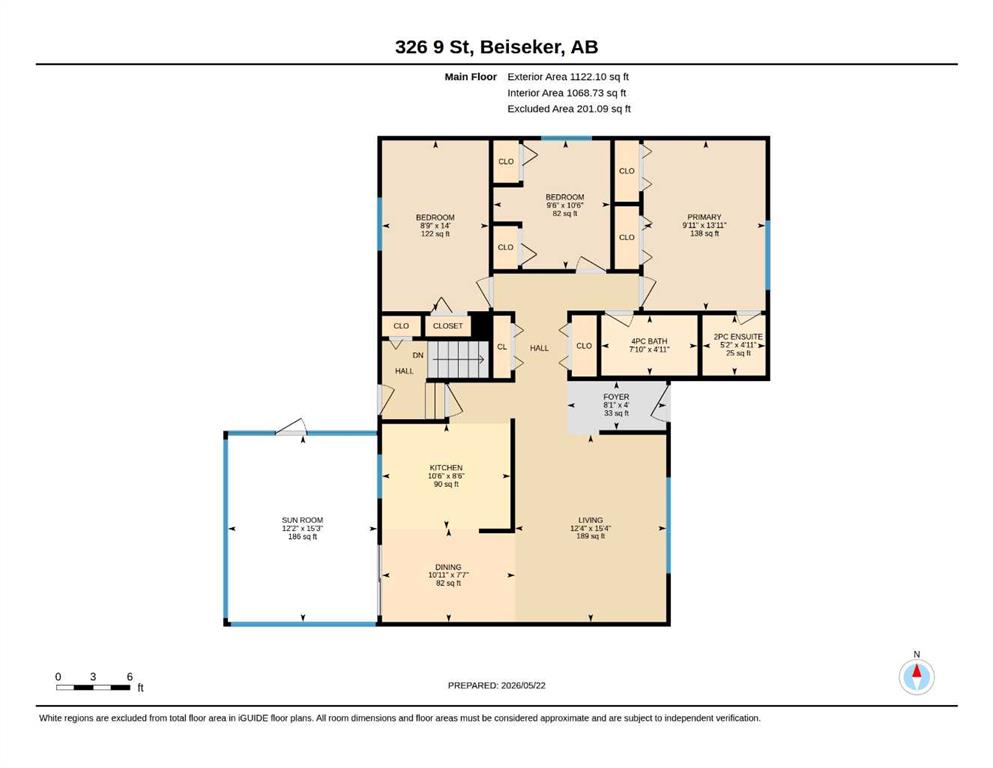
| 4pc Bathroom | 7`10" x 4`11" | Main |
| 2pc Ensuite bath | 5`2" x 4`11" | Main |
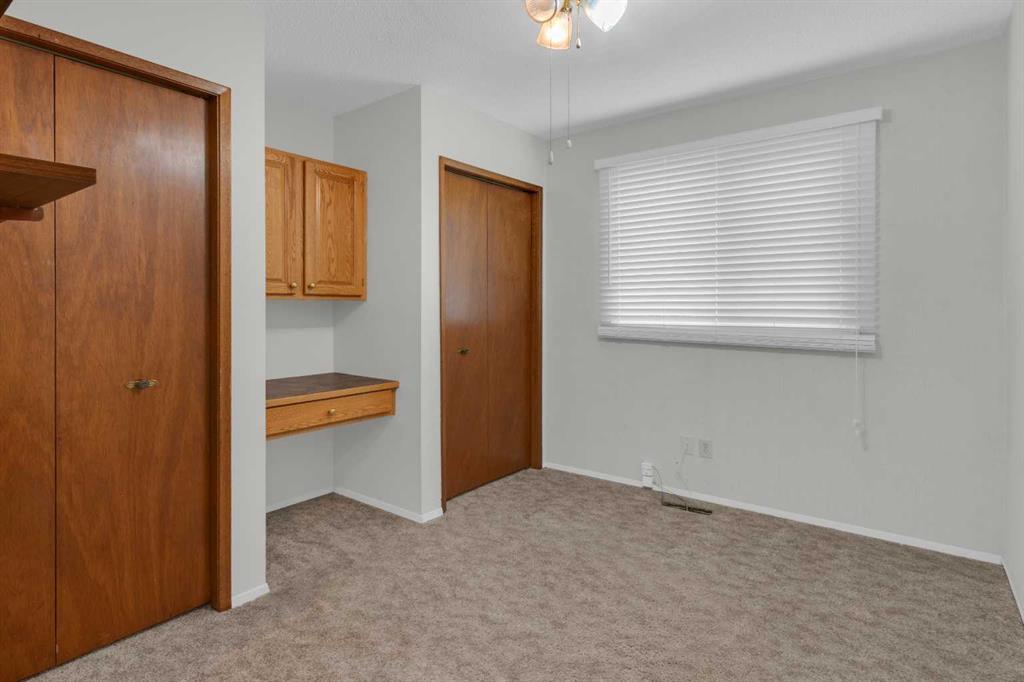
| Bedroom | 9`6" x 10`6" | Main |
| Bedroom | 8`9" x 14`0" | Main |
| Dining Room | 10`11" x 7`7" | Main |
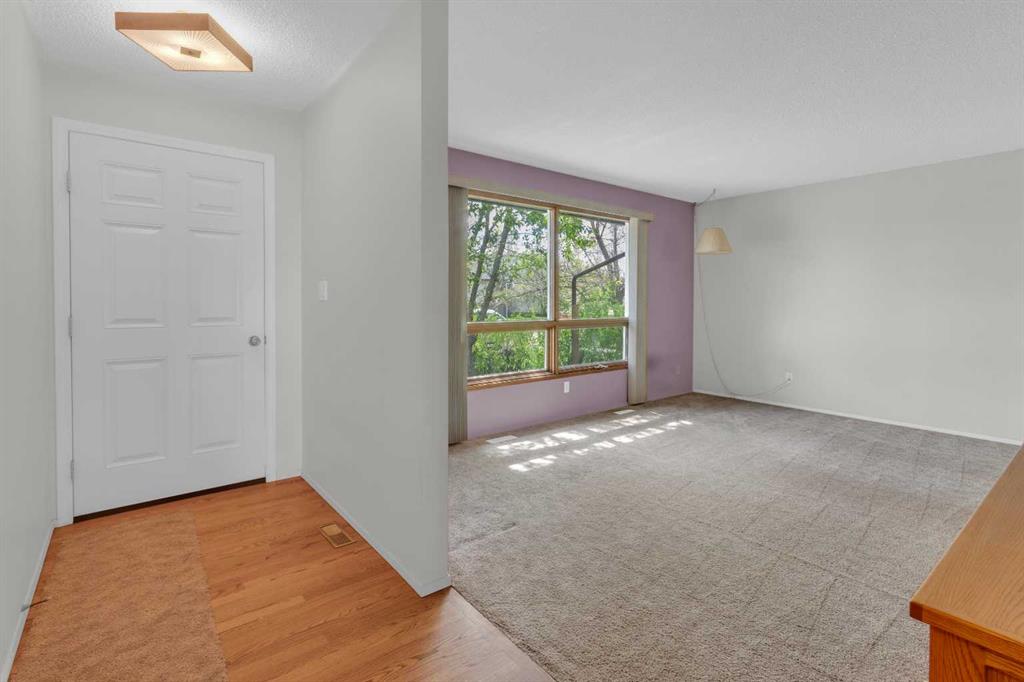
| Foyer | 8`1" x 4`0" | Main |
| Kitchen | 10`6" x 8`6" | Main |
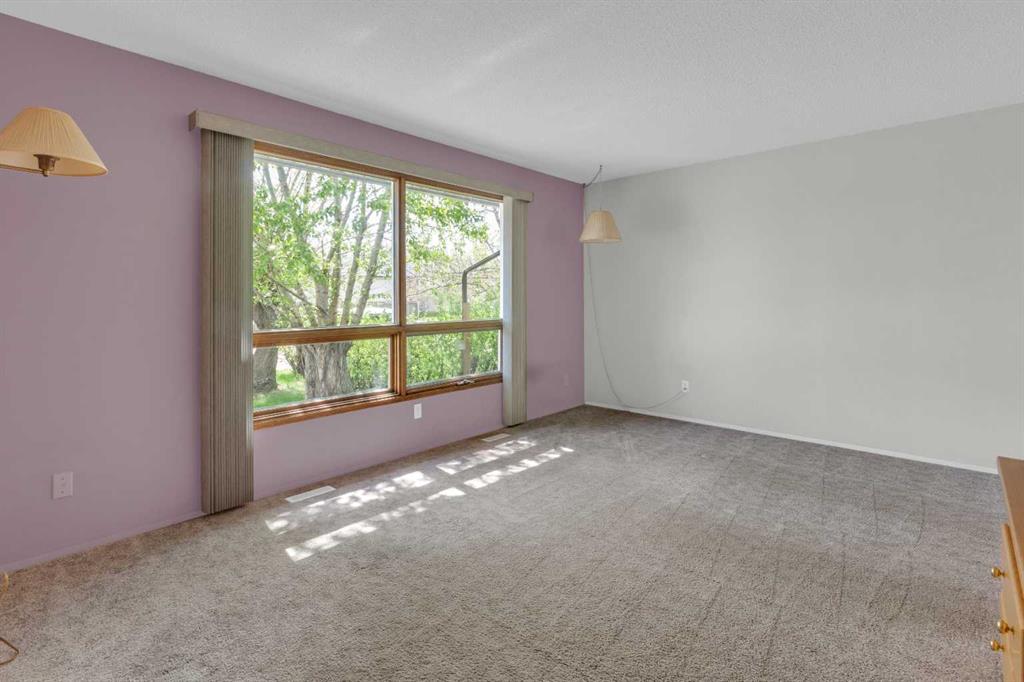
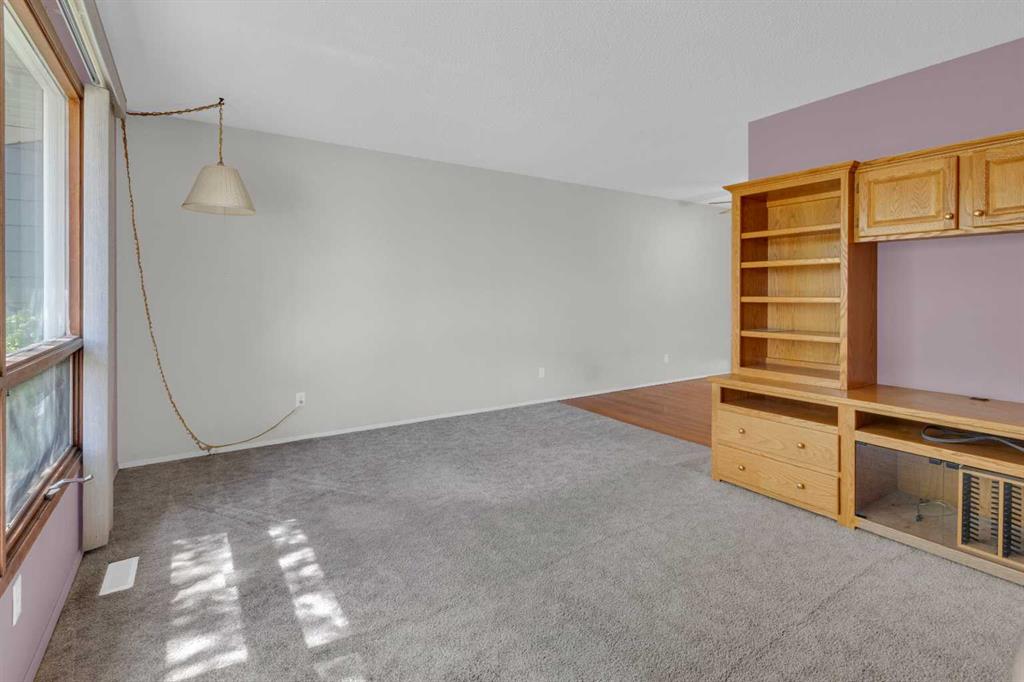
| Living Room | 12`4" x 15`4" | Main |
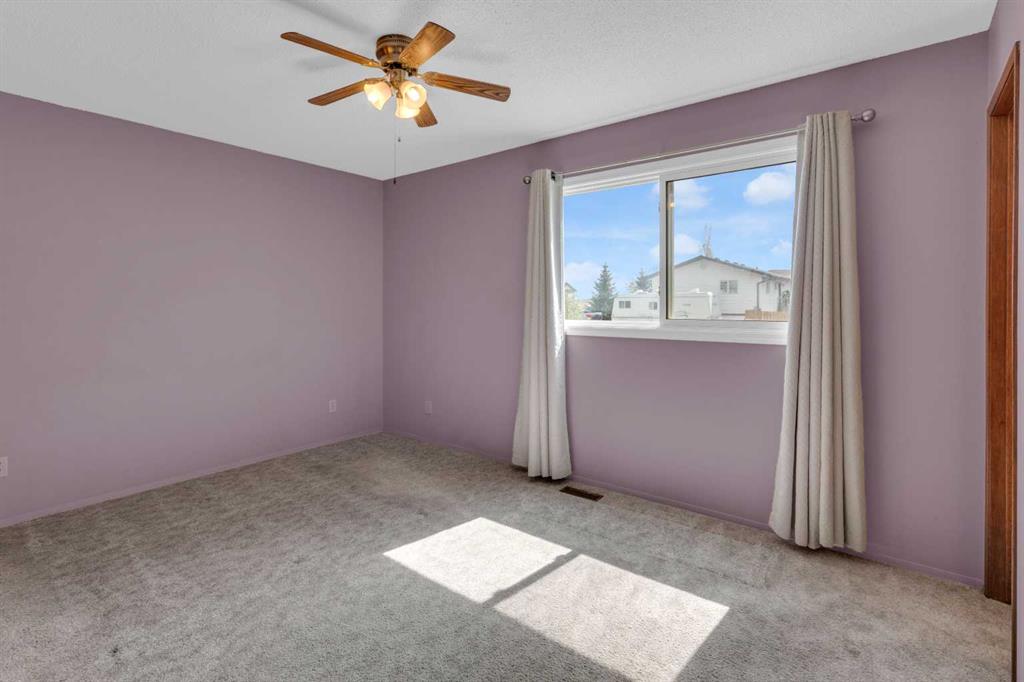
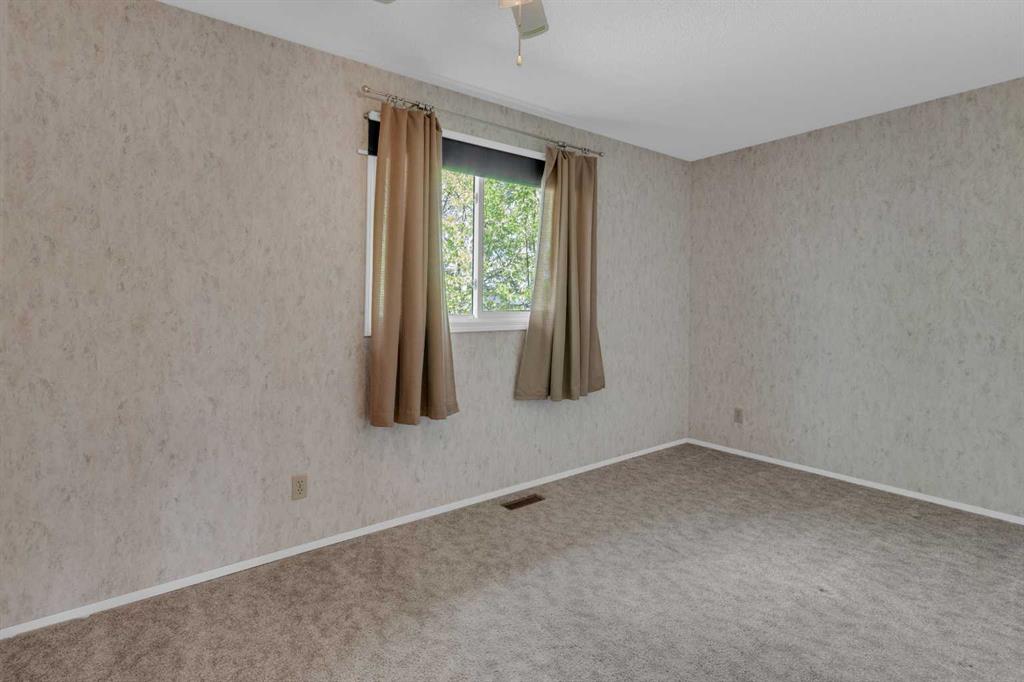
| Bedroom - Primary | 9`11" x 13`11" | Main |