REALTOR® Login
Communities 
Calgary Communities
City Centre East   North  North East North West South  South East West 
Calgary Surrounding
Airdrie Brooks Carstairs Chestermere Claresholm Cochrane Crossfield Didsbury High River Irricana Langdon Okotoks Olds Strathmore Sundre Diamond Valley Rural Rockyview County
Edmonton Communities
City Centre North East North West South East South West West 
Edmonton Surrounding
Beaumont Devon Fort Saskatchewan Leduc Sherwood Park Spruce Grove St.Albert Stony Plain
Central Alberta
Camrose Clearwater County Red Deer Rocky Mountain House Sylvan Lake
Southern Alberta
Crowsnest Pass Lethbridge Medicine Hat
West Alberta
Canmore 
British Columbia
Kelowna Osoyoos Peachland Penticton Revelstoke Salmon Arm Sicamous West Kelowna
Home Evaluation 
Resources 
Resources
Buyer Resources Seller Resources Partners Blog Guide to Buying and Selling During COVID-19
Realtors 
Why CIR 
About Us
Best My Nest We Give Back - 1forALL Initiative Join Our Team Luxury Portfolio
Property Management 
Contact Us 
https://www.cirrealty.ca/reb/mhreb/4/A2310444_2.jpg https://www.cirrealty.ca/reb/mhreb/4/A2310444_3.jpg https://www.cirrealty.ca/reb/mhreb/4/A2310444_4.jpg https://www.cirrealty.ca/reb/mhreb/4/A2310444_5.jpg https://www.cirrealty.ca/reb/mhreb/4/A2310444_6.jpg https://www.cirrealty.ca/reb/mhreb/4/A2310444_7.jpg https://www.cirrealty.ca/reb/mhreb/4/A2310444_8.jpg https://www.cirrealty.ca/reb/mhreb/4/A2310444_9.jpg https://www.cirrealty.ca/reb/mhreb/4/A2310444_10.jpg https://www.cirrealty.ca/reb/mhreb/4/A2310444_11.jpg https://www.cirrealty.ca/reb/mhreb/4/A2310444_12.jpg https://www.cirrealty.ca/reb/mhreb/4/A2310444_13.jpg https://www.cirrealty.ca/reb/mhreb/4/A2310444_14.jpg https://www.cirrealty.ca/reb/mhreb/4/A2310444_15.jpg https://www.cirrealty.ca/reb/mhreb/4/A2310444_16.jpg https://www.cirrealty.ca/reb/mhreb/4/A2310444_17.jpg https://www.cirrealty.ca/reb/mhreb/4/A2310444_18.jpg https://www.cirrealty.ca/reb/mhreb/4/A2310444_19.jpg https://www.cirrealty.ca/reb/mhreb/4/A2310444_20.jpg https://www.cirrealty.ca/reb/mhreb/4/A2310444_21.jpg https://www.cirrealty.ca/reb/mhreb/4/A2310444_22.jpg https://www.cirrealty.ca/reb/mhreb/4/A2310444_23.jpg https://www.cirrealty.ca/reb/mhreb/4/A2310444_24.jpg https://www.cirrealty.ca/reb/mhreb/4/A2310444_25.jpg https://www.cirrealty.ca/reb/mhreb/4/A2310444_26.jpg https://www.cirrealty.ca/reb/mhreb/4/A2310444_27.jpg https://www.cirrealty.ca/reb/mhreb/4/A2310444_28.jpg https://www.cirrealty.ca/reb/mhreb/4/A2310444_29.jpg https://www.cirrealty.ca/reb/mhreb/4/A2310444_30.jpg https://www.cirrealty.ca/reb/mhreb/4/A2310444_31.jpg https://www.cirrealty.ca/reb/mhreb/4/A2310444_32.jpg https://www.cirrealty.ca/reb/mhreb/4/A2310444_33.jpg https://www.cirrealty.ca/reb/mhreb/4/A2310444_34.jpg https://www.cirrealty.ca/reb/mhreb/4/A2310444_35.jpg https://www.cirrealty.ca/reb/mhreb/4/A2310444_36.jpg https://www.cirrealty.ca/reb/mhreb/4/A2310444_37.jpg https://www.cirrealty.ca/reb/mhreb/4/A2310444_38.jpg https://www.cirrealty.ca/reb/mhreb/4/A2310444_39.jpg https://www.cirrealty.ca/reb/mhreb/4/A2310444_40.jpg https://www.cirrealty.ca/reb/mhreb/4/A2310444_41.jpg https://www.cirrealty.ca/reb/mhreb/4/A2310444_42.jpg https://www.cirrealty.ca/reb/mhreb/4/A2310444_43.jpg https://www.cirrealty.ca/reb/mhreb/4/A2310444_44.jpg https://www.cirrealty.ca/reb/mhreb/4/A2310444_45.jpg https://www.cirrealty.ca/reb/mhreb/4/A2310444_46.jpg https://www.cirrealty.ca/reb/mhreb/4/A2310444_47.jpg https://www.cirrealty.ca/reb/mhreb/4/A2310444_48.jpg https://www.cirrealty.ca/reb/mhreb/4/A2310444_49.jpg

312 1 Street SE

Medicine Hat T1A 0A5

MLS® Number:  A2310444

Back to SE Hill    Previous    Next

  • Home \
  • Medicine Hat \
  • SE Hill \
  • 312 1 Street SE

$ 2,500,000

4

BEDROOMS

4 + 1

BATHROOMS

4,923

SQUARE FEET

2013

YEAR BUILT

https://www.cirrealty.ca/reb/mhreb/4/A2310444_2.jpg





MLS® Number
A2310444
PROPERTY TYPE
Detached
LISTING DATE
May-20-2026

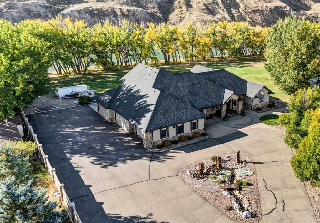
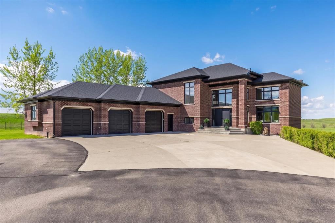
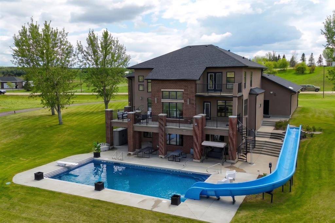
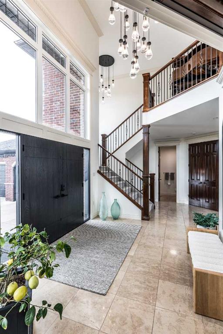
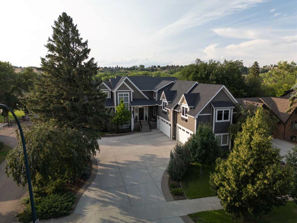
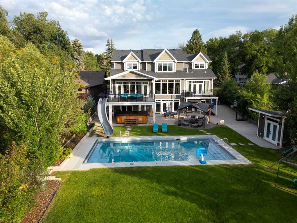
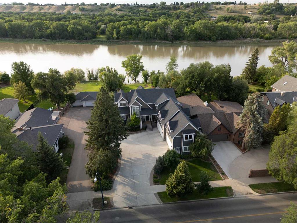
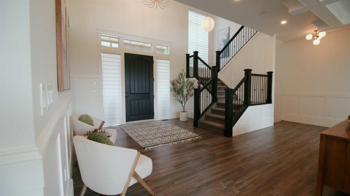
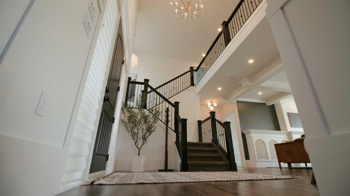
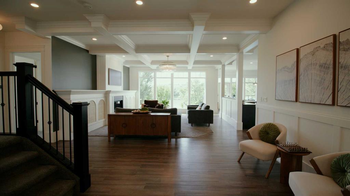
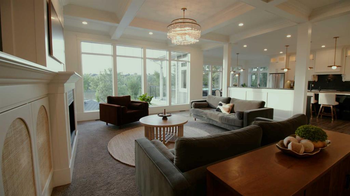
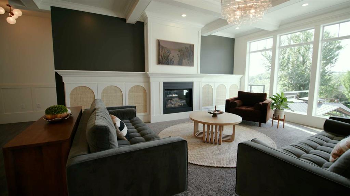
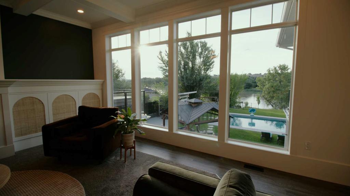
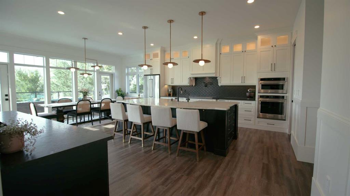
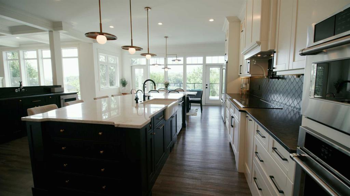
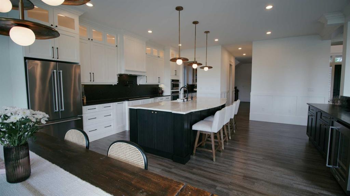
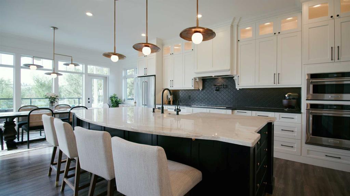
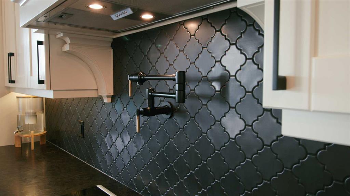
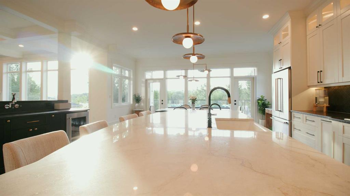
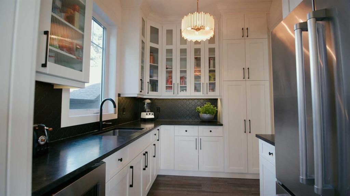
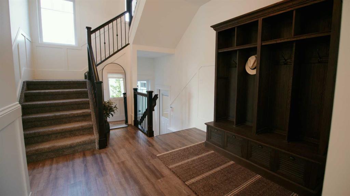
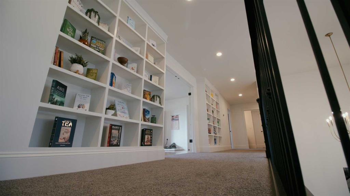
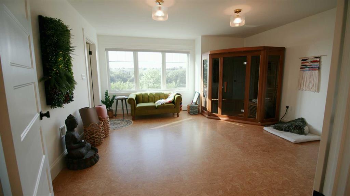
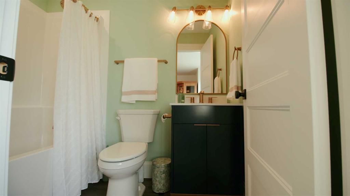
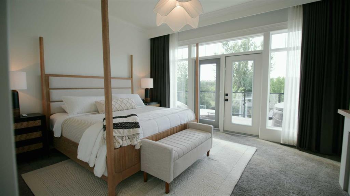
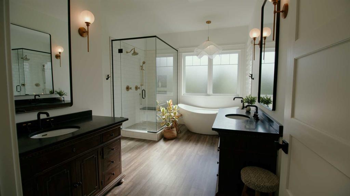
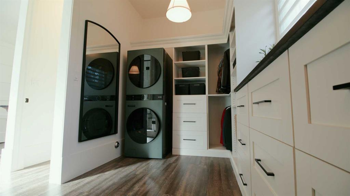
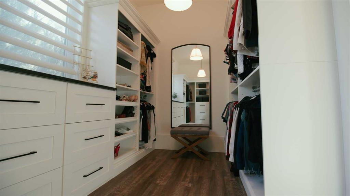
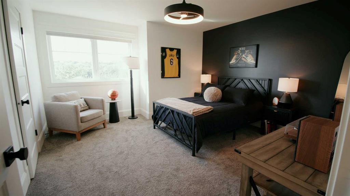
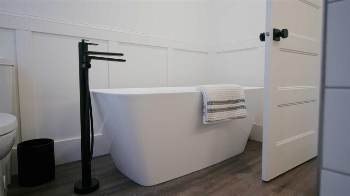
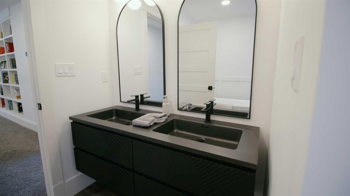
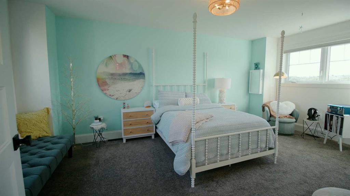
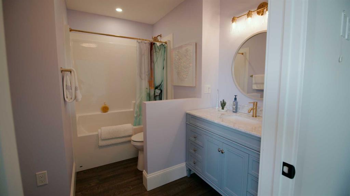
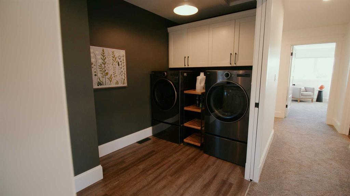
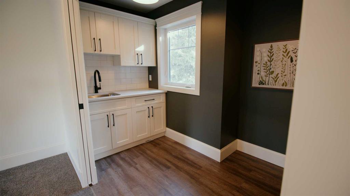
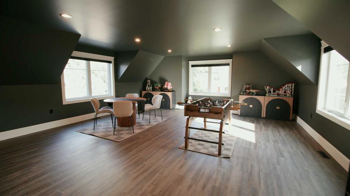
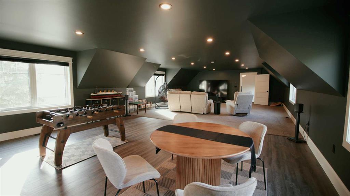
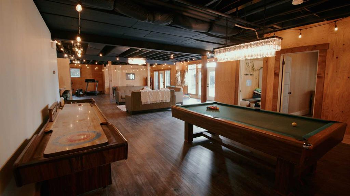
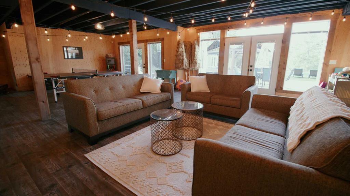
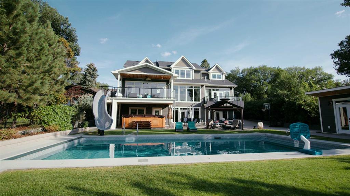
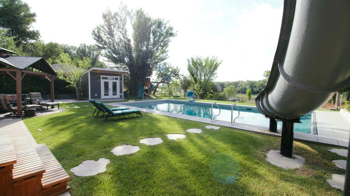
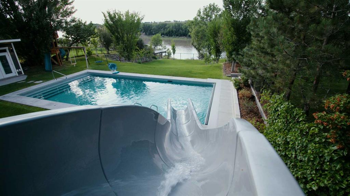
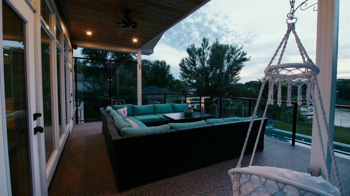
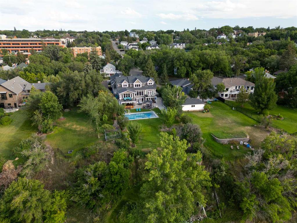
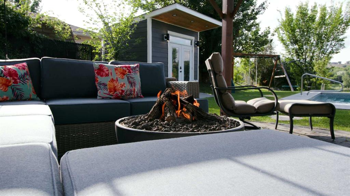
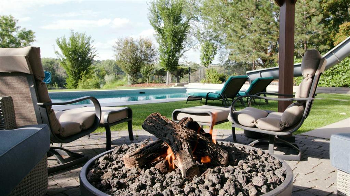
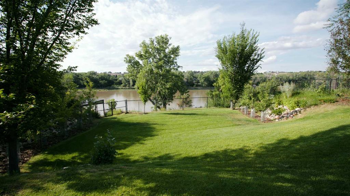
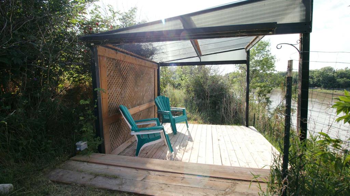
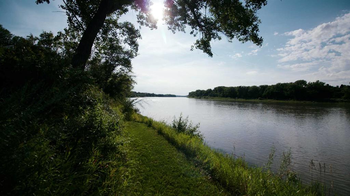
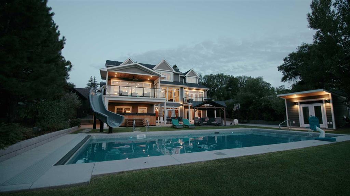
Discover a truly exceptional riverfront residence situated on a rare, nearly ½ acre lot in the heart of Medicine Hat’s historic First Street District, where natural beauty, refined living, and everyday convenience converge. Perfectly positioned along the South Saskatchewan River, this stunning property offers breathtaking views, with property lines extending directly to the water, providing private river access while also offering immediate access to scenic pathways and being just steps from downtown amenities including coffee shops, bakeries, restaurants, and boutique shopping. The main level presents an open and elegant design, highlighted by a coffered-ceiling living room, expansive dining area, and a thoughtfully refreshed, chef-inspired kitchen. This impressive space features dual islands, custom cabinetry, Taj Mahal quartzite paired with black honed leathered granite countertops, updated plumbing fixtures, and a thoughtfully curated mix of high-end appliances. The adjoining butler’s pantry is equally well appointed with a full-size refrigerator, wine fridge, sink, and additional storage. Floor-to-ceiling windows perfectly frame the riverfront setting, filling the home with natural light. The primary suite is thoughtfully situated on the main floor, offering a private deck, a spa-inspired ensuite with double vanities and a soaker tub, and a spacious walk-in closet complete with built-in laundry. Upstairs, dual staircases lead to three generously sized bedrooms, all with walk-in closets. Two bedrooms feature beautifully finished ensuites, while a versatile bonus room above the garage and a second laundry area add both comfort and functionality. One bedroom includes cork flooring, abundant natural light, and an infrared sauna, offering flexible use to suit your needs. The lower level offers over 2,000 sq ft of versatile space, ideal for recreation, entertaining, or future customization to suit your lifestyle. The outdoor living experience is equally impressive. A heated saltwater pool complete with a custom fiberglass waterslide and swim spa provides endless enjoyment, while a gas fire pit creates the perfect setting for evening relaxation. The mature landscaping, including fruit trees, a private gazebo, and a charming treehouse, enhances the property’s park-like atmosphere. Additional highlights include fresh interior paint, updated designer lighting throughout, and a spacious heated quad garage (23’ x 21’ x 44”) with ample additional parking. This is more than a home—it’s a rare riverfront retreat offering a seamless blend of luxury, lifestyle, and location. 

COMMUNITY  SE Hill
PROPERTY TYPE  Detached
BUILDING TYPE  House
STYLE  2 Storey
YEAR BUILT 2013
SQUARE FOOTAGE  4,923
BEDROOMS  4
BATHROOMS  5.00
BASEMENT  Full
AMENITIES 
APPLIANCES  Built-In Oven, Central Air Conditioner, Dishwasher, Garage Control(s), Garburator, Induction Cooktop, Microwave, Refrigerator, Washer/Dryer, Window Coverings, Wine Refrigerator
COOLING  Central Air
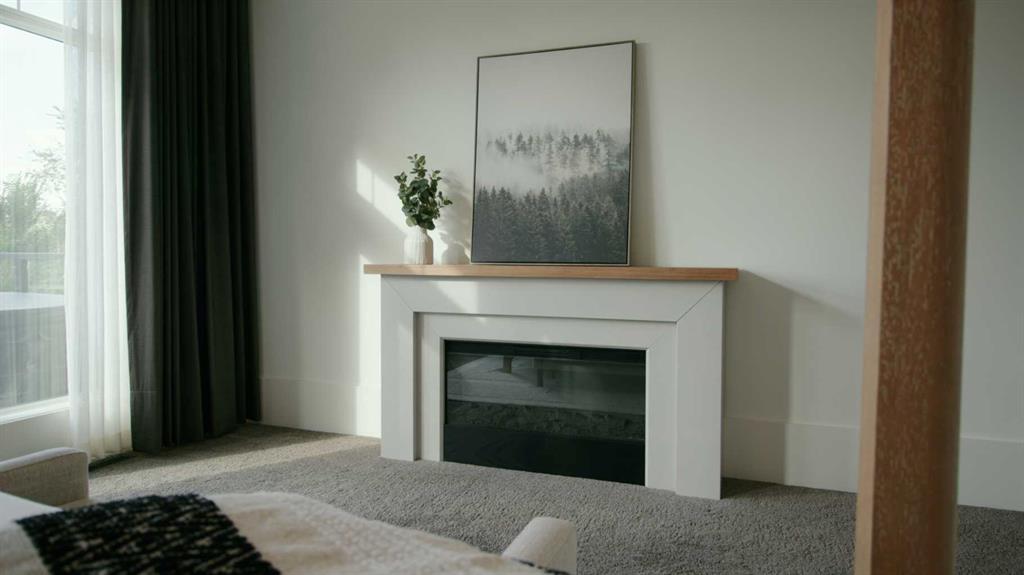
FIREPLACE  Electric, Gas, Living Room, Mantle, Primary Bedroom
FLOORING  Carpet, Cork, Vinyl
HEATING  Forced Air, Natural Gas
LAUNDRY  Main Level, Multiple Locations, Upper Level
LOT FEATURES  Landscaped, Private, Underground Sprinklers, Views
PARKING  Driveway, Heated Garage, Insulated, Off Street, Quad or More Attached, RV Access/Parking
RESTRICTIONS  None Known
ROOF  Asphalt Shingle
TITLE  Fee Simple
BROKER  ROYAL LEPAGE COMMUNITY REALTY


ROOMS DIMENSIONS (m) LEVEL
Entrance 16`2" x 5`3" Main
Kitchen 20`0" x 18`2" Main
Pantry 8`3" x 10`2" Main
Dining Room 19`10" x 7`9" Main
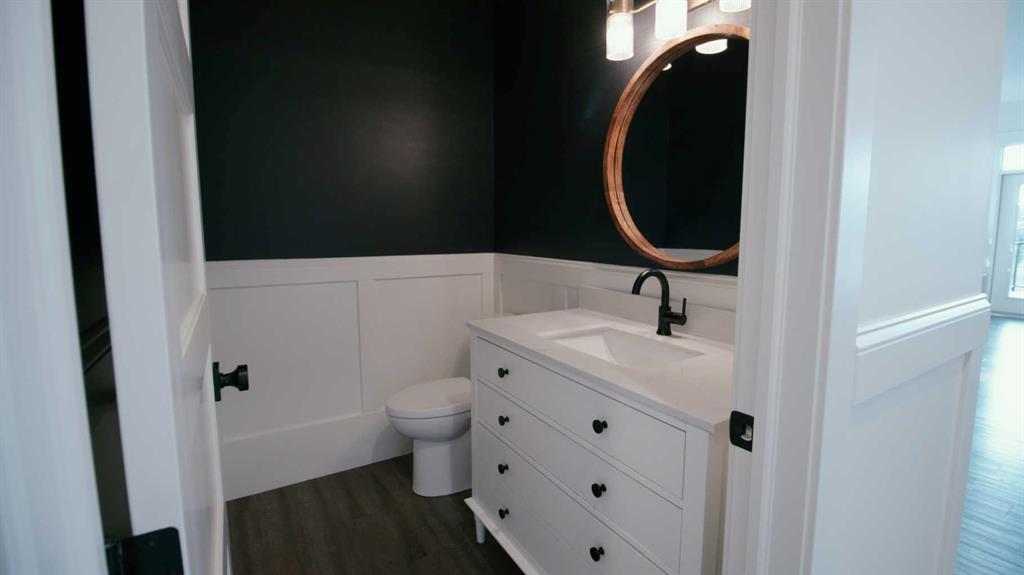
2pc Bathroom 6`8" x 5`0" Main
Living Room 17`0" x 19`3" Main
Bedroom - Primary 15`8" x 12`1" Upper
5pc Ensuite bath 15`8" x 11`1" Upper
Walk-In Closet 15`8" x 7`11" Upper
Bedroom 11`3" x 19`2" Upper
4pc Ensuite bath 9`7" x 8`1" Upper
Bedroom 14`10" x 14`8" Upper
4pc Bathroom 5`0" x 7`5" Upper
Bedroom 13`0" x 14`0" Upper
5pc Bathroom 8`10" x 9`1" Upper
Laundry 6`7" x 13`8" Upper
Bonus Room 23`2" x 24`2" Upper
Game Room 21`1" x 22`0" Upper
Picture for 29 Sunvalley Court SW Picture for 29 Sunvalley Court SW Picture for 29 Sunvalley Court SW Picture for 29 Sunvalley Court SW Picture for 29 Sunvalley Court SW

29 Sunvalley Court SW

Rural Cypress County

5642 sqft | 4 Beds | 3 + 2 Baths    

$2,750,000 View

Picture for 11232 Black & White Trail Picture for 11232 Black & White Trail Picture for 11232 Black & White Trail Picture for 11232 Black & White Trail Picture for 11232 Black & White Trail

11232 Black White Trail

Rural Cypress County

2522 sqft | 5 Beds | 4 + 0 Baths    

$2,475,000 View

Calgary Real Estate Airdrie Real Estate Okotoks Real Estate Cochrane Real Estate Strathmore Real Estate Chestermere Real Estate Sundre Real Estate High River Real Estate Diamond Valley Real Estate Brooks Real Estate Olds Real Estate Irricana Real Estate Carstairs Real Estate Crossfield Real Estate Claresholm Real Estate Didsbury Real Estate Langdon Real Estate
South Calgary Real Estate Southeast Calgary Real Estate City Centre Calgary Real Estate East Calgary Real Estate North Calgary Real Estate Northwest Calgary Real Estate West Calgary Real Estate Northeast Calgary Real Estate Lethbridge Real Estate Red Deer Real Estate Sylvan Lake Real Estate Brooks Real Estate Edmonton Real Estate Canmore Real Estate Global Real Estate Luxury Real Estate
Home Why CIR Relocation Careers Partners Best My Nest
Realtors Home Evaluation Contact Us




Data supplied by CREB®,CARA®,CREA®,RASCA®,LDAR® or RAE MLS® System. CREB®,CARA®,CREA®,RASCA®,LDAR® or RAE is the owner of the copyright in its MLS® System. The Listing data is deemed reliable but is not guaranteed accurate by CREB®,CARA®,CREA®,RASCA®,LDAR® or RAE. Data is deemed reliable but is not guaranteed accurate by the REALTORS® Association of Edmonton.Copyright [2024] by the REALTORS® Association of Edmonton. All Rights Reserved.