REALTOR® Login
Communities 
Calgary Communities
City Centre East   North  North East North West South  South East West 
Calgary Surrounding
Airdrie Brooks Carstairs Chestermere Claresholm Cochrane Crossfield Didsbury High River Irricana Langdon Okotoks Olds Strathmore Sundre Diamond Valley Rural Rockyview County
Edmonton Communities
City Centre North East North West South East South West West 
Edmonton Surrounding
Beaumont Devon Fort Saskatchewan Leduc Sherwood Park Spruce Grove St.Albert Stony Plain
Central Alberta
Camrose Clearwater County Red Deer Rocky Mountain House Sylvan Lake
Southern Alberta
Crowsnest Pass Lethbridge Medicine Hat
West Alberta
Canmore 
British Columbia
Kelowna Osoyoos Peachland Penticton Revelstoke Salmon Arm Sicamous West Kelowna
Home Evaluation 
Resources 
Resources
Buyer Resources Seller Resources Partners Blog Guide to Buying and Selling During COVID-19
Realtors 
Why CIR 
About Us
Best My Nest We Give Back - 1forALL Initiative Join Our Team Luxury Portfolio
Property Management 
Contact Us 
https://www.cirrealty.ca/reb/creb/60/A2313360_2.jpg https://www.cirrealty.ca/reb/creb/60/A2313360_3.jpg https://www.cirrealty.ca/reb/creb/60/A2313360_4.jpg https://www.cirrealty.ca/reb/creb/60/A2313360_5.jpg https://www.cirrealty.ca/reb/creb/60/A2313360_6.jpg https://www.cirrealty.ca/reb/creb/60/A2313360_7.jpg https://www.cirrealty.ca/reb/creb/60/A2313360_8.jpg https://www.cirrealty.ca/reb/creb/60/A2313360_9.jpg https://www.cirrealty.ca/reb/creb/60/A2313360_10.jpg https://www.cirrealty.ca/reb/creb/60/A2313360_11.jpg https://www.cirrealty.ca/reb/creb/60/A2313360_12.jpg https://www.cirrealty.ca/reb/creb/60/A2313360_13.jpg https://www.cirrealty.ca/reb/creb/60/A2313360_14.jpg https://www.cirrealty.ca/reb/creb/60/A2313360_15.jpg https://www.cirrealty.ca/reb/creb/60/A2313360_16.jpg https://www.cirrealty.ca/reb/creb/60/A2313360_17.jpg https://www.cirrealty.ca/reb/creb/60/A2313360_18.jpg https://www.cirrealty.ca/reb/creb/60/A2313360_19.jpg https://www.cirrealty.ca/reb/creb/60/A2313360_20.jpg https://www.cirrealty.ca/reb/creb/60/A2313360_21.jpg https://www.cirrealty.ca/reb/creb/60/A2313360_22.jpg https://www.cirrealty.ca/reb/creb/60/A2313360_23.jpg https://www.cirrealty.ca/reb/creb/60/A2313360_24.jpg https://www.cirrealty.ca/reb/creb/60/A2313360_25.jpg https://www.cirrealty.ca/reb/creb/60/A2313360_26.jpg https://www.cirrealty.ca/reb/creb/60/A2313360_27.jpg https://www.cirrealty.ca/reb/creb/60/A2313360_28.jpg https://www.cirrealty.ca/reb/creb/60/A2313360_29.jpg https://www.cirrealty.ca/reb/creb/60/A2313360_30.jpg https://www.cirrealty.ca/reb/creb/60/A2313360_31.jpg https://www.cirrealty.ca/reb/creb/60/A2313360_32.jpg https://www.cirrealty.ca/reb/creb/60/A2313360_33.jpg https://www.cirrealty.ca/reb/creb/60/A2313360_34.jpg https://www.cirrealty.ca/reb/creb/60/A2313360_35.jpg https://www.cirrealty.ca/reb/creb/60/A2313360_36.jpg https://www.cirrealty.ca/reb/creb/60/A2313360_37.jpg https://www.cirrealty.ca/reb/creb/60/A2313360_38.jpg https://www.cirrealty.ca/reb/creb/60/A2313360_39.jpg https://www.cirrealty.ca/reb/creb/60/A2313360_40.jpg https://www.cirrealty.ca/reb/creb/60/A2313360_41.jpg https://www.cirrealty.ca/reb/creb/60/A2313360_42.jpg https://www.cirrealty.ca/reb/creb/60/A2313360_43.jpg https://www.cirrealty.ca/reb/creb/60/A2313360_44.jpg https://www.cirrealty.ca/reb/creb/60/A2313360_45.jpg https://www.cirrealty.ca/reb/creb/60/A2313360_46.jpg https://www.cirrealty.ca/reb/creb/60/A2313360_47.jpg https://www.cirrealty.ca/reb/creb/60/A2313360_48.jpg https://www.cirrealty.ca/reb/creb/60/A2313360_49.jpg https://www.cirrealty.ca/reb/creb/60/A2313360_50.jpg

31 Kingston View SE

Airdrie T4A 0K4

MLS® Number:  A2313360

Back to Kings Heights    Previous    Next

  • Home \
  • Airdrie \
  • Kings Heights \
  • 31 Kingston View SE

$ 879,900

4

BEDROOMS

3 + 1

BATHROOMS

2,702

SQUARE FEET

2011

YEAR BUILT

https://www.cirrealty.ca/reb/creb/60/A2313360_2.jpg





MLS® Number
A2313360
PROPERTY TYPE
Detached
LISTING DATE
May-23-2026

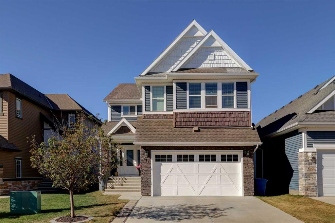
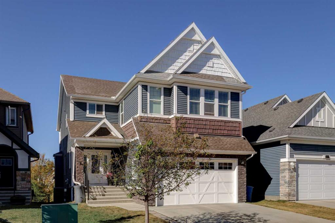
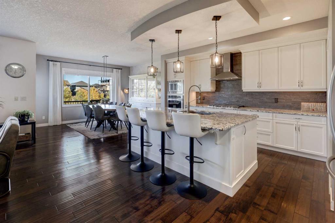
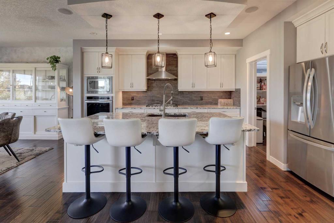
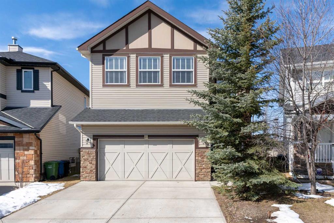
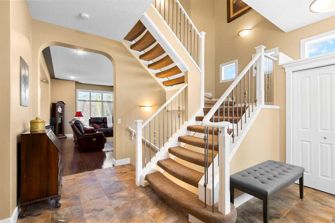
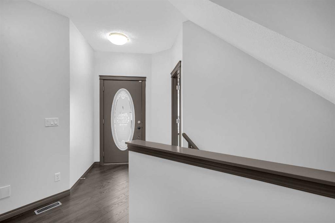
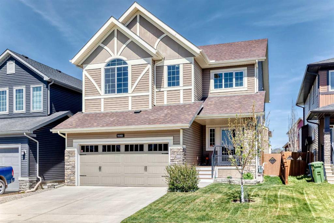
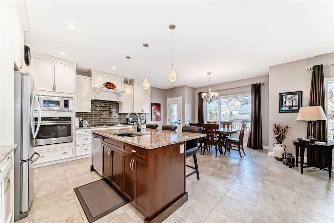
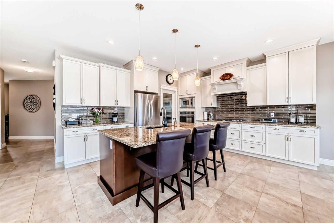
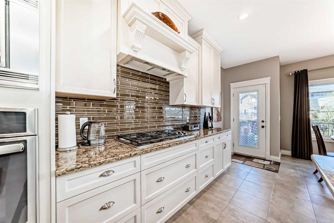
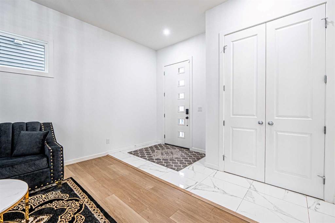
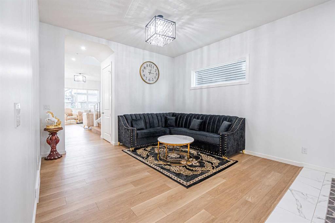
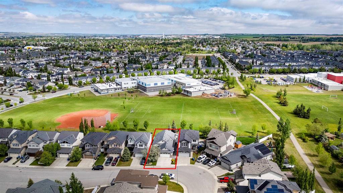
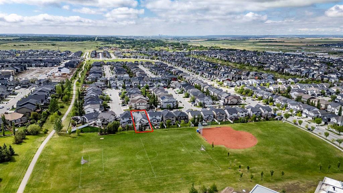
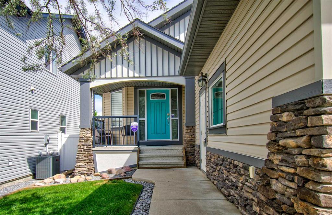
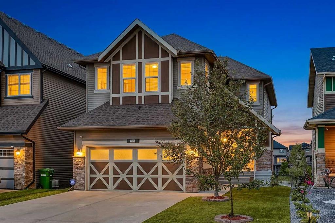
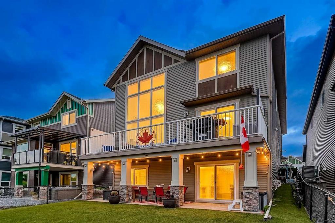
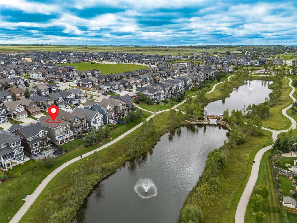
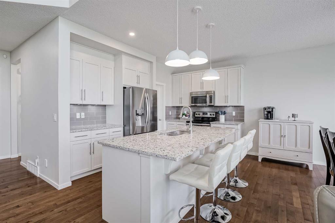
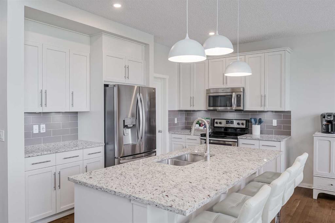
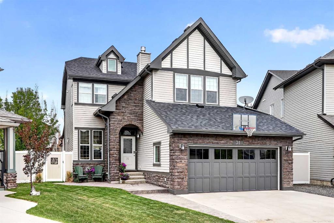
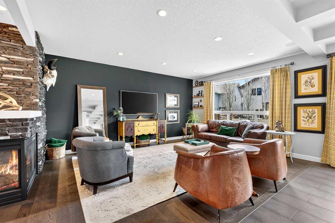
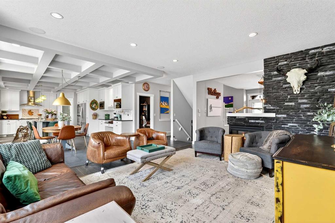
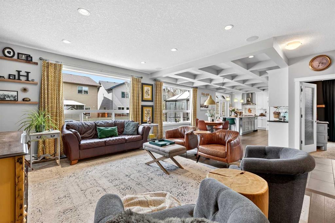
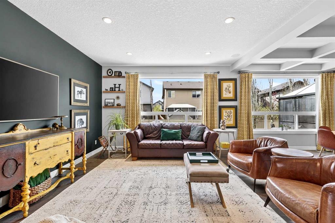
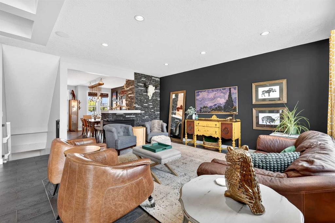
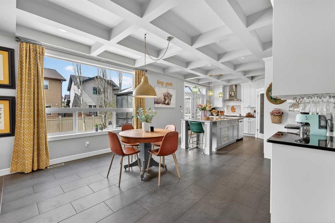
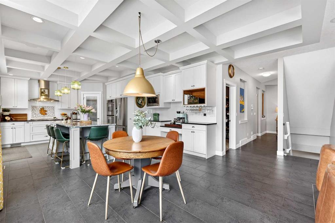
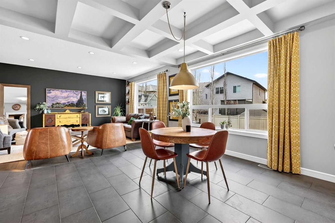
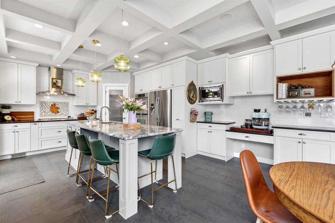
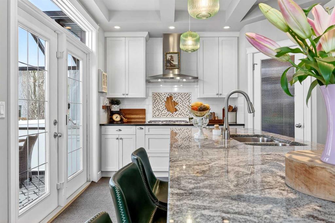
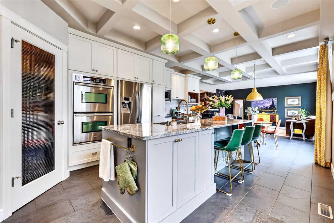
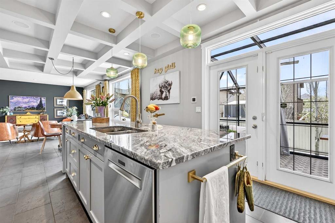
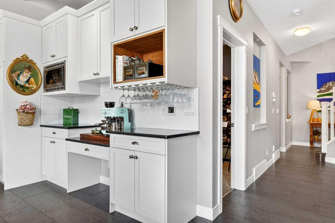
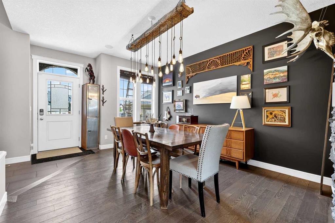
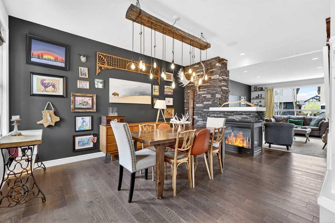
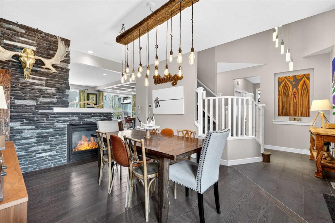
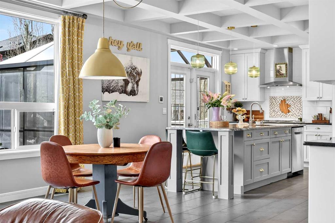
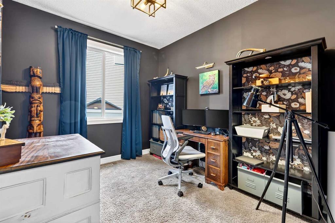
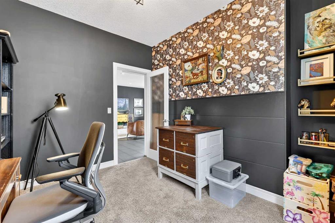
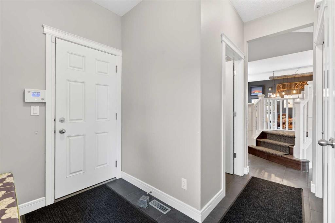
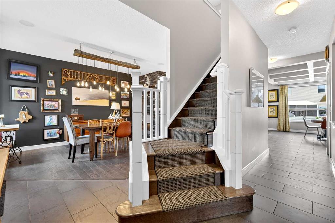
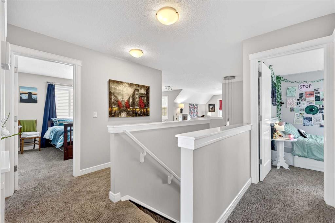
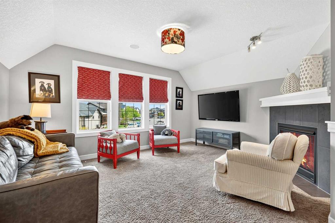
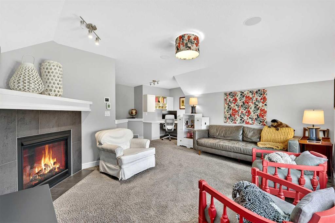
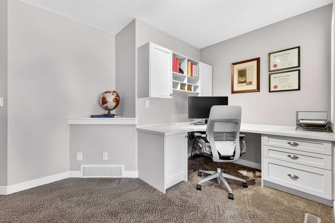
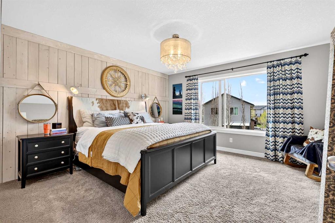
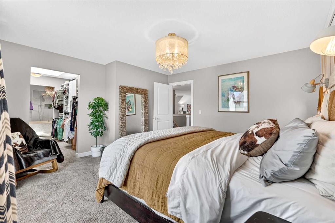
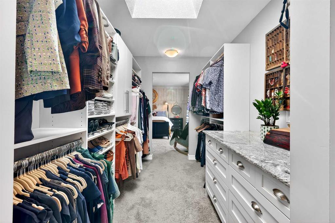
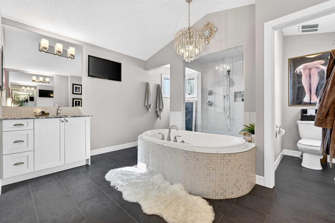
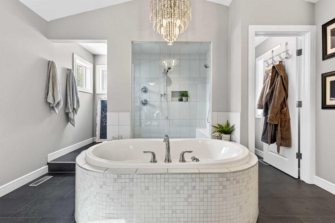
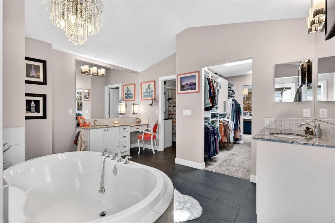
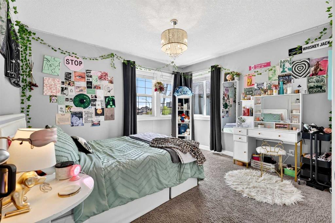
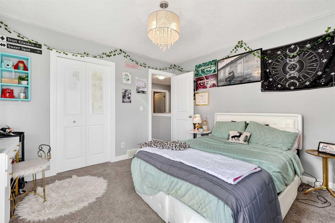
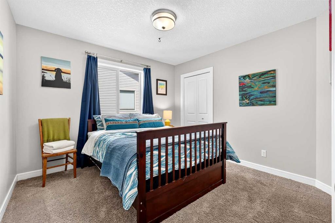
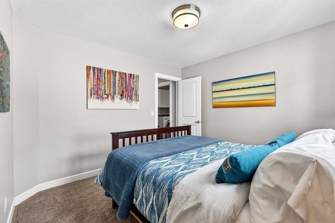
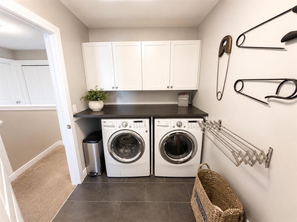
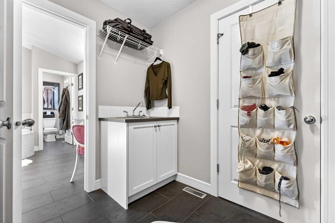
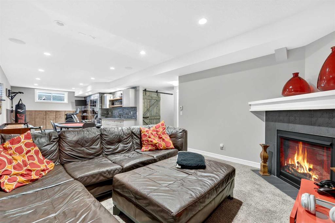
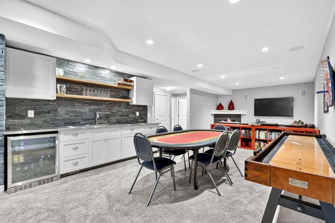
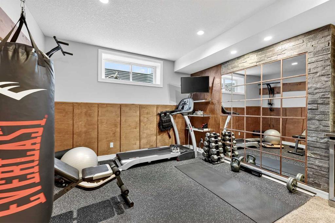
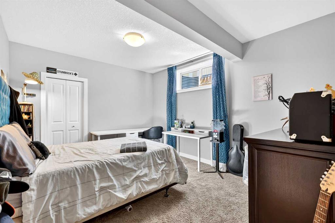
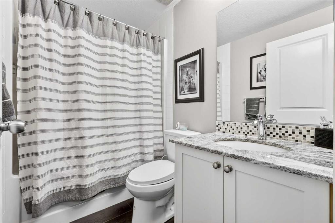
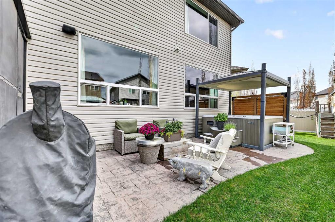
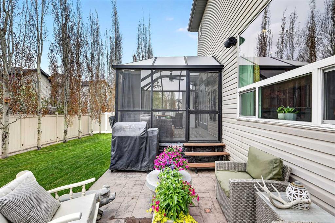
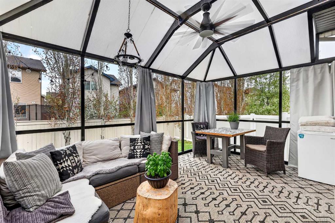
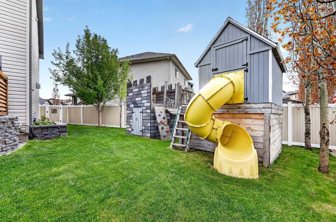
Welcome to 31 Kingston View SE — a stunning custom lifestyle home where modern luxury meets rustic elegance across nearly 4,000 TOTAL SQFT of professionally developed living space. Situated on a MASSIVE 92’ wide pie lot in one of Airdrie’s most sought-after communities, this extensively upgraded property was thoughtfully designed for elevated everyday living, entertaining, and family comfort. From the moment you enter, the craftsmanship is undeniable with rich hardwood flooring, soaring ceilings, custom lighting, built-in 5-zone speaker system, and striking architectural details throughout. The showstopping three-sided stone fireplace anchors the open-concept main floor, seamlessly connecting the dining and living spaces. The chef-inspired kitchen is loaded with upgrades including full-height cabinetry, oversized granite island, spice pull-outs, walk-in pantry, coffee bar, built-in tech station, dual wall ovens, gas cooktop, built-in microwave, chimney hood fan, SS appliances, and extensive storage. Coffered ceilings and oversized windows with custom drapery flood the space with natural light while showcasing views of the incredible backyard retreat. Upstairs features a vaulted bonus room with another gas fireplace, dedicated office space with built-in desk, and a luxurious primary suite complete with a massive walk-through dressing room featuring custom built-ins, granite vanity, skylight, and spa-inspired ensuite is extravagant with dual sinks, oversized fully tiled shower, and standalone soaker tub. Walk directly into your laundry room with added storage and large sink. The second upper bedroom includes its own walk-in closet. The fully developed basement was designed for entertaining and flexibility with a spacious rec/games area, SS wet bar/countertop and beverage cooler, standalone theatre sound system, gym area with rubber flooring, 4pc bath and a soundproofed basement bedroom. Step outside into your private backyard oasis featuring an enclosed sunroom wired for TV and gas fireplace, stamped concrete patio with an included hot tub and electronic cover. Mature trees for added privacy, vinyl maintenance-free fencing, enclosed dog run with direct garage access, roughed-in irrigation, storage shed, and incredible custom-built castle and playhouse with slide (included). Additional upgrades include a BRAND NEW ROOF, heated garage with built-in shelving, workbench, dual furnaces, central A/C, recently serviced tankless water heater, PHYN smart water management system with nightly pressure testing and app monitoring, multiple exterior gas hookups, fireplace all on thermostats, custom built-ins throughout, and included mounted TV's including the main floor picture-frame TV! This is more than a home — it’s a fully customized luxury lifestyle property offering warmth, sophistication, smart-home functionality, and unforgettable indoor-outdoor living.

COMMUNITY  Kings Heights
PROPERTY TYPE  Detached
BUILDING TYPE  House
STYLE  2 Storey
YEAR BUILT 2011
SQUARE FOOTAGE  2,702
BEDROOMS  4
BATHROOMS  4.00
BASEMENT  Full
AMENITIES 
APPLIANCES  Bar Fridge, Built-In Gas Range, Central Air Conditioner, Dishwasher, Double Oven, Garburator, Microwave, Other, Range Hood, Refrigerator, See Remarks, Tankless Water Heater, Washer/Dryer, Water Softener, Window Coverings
COOLING  Central Air
FIREPLACE  Basement, Dining Room, Family Room, Gas, Living Room, Mantle, Three-Sided
FLOORING  Carpet, Hardwood, Tile
HEATING  High Efficiency, Forced Air, Natural Gas, Zoned
LAUNDRY  Laundry Room, Sink, Upper Level
LOT FEATURES  Back Yard, Dog Run Fenced In, Garden, Landscaped, Lawn, Level, NOBL, Pie Shaped Lot, Private
PARKING  Double Garage Attached, Driveway, Heated Garage, Insulated
RESTRICTIONS  None Known
ROOF  Asphalt Shingle
TITLE  Fee Simple
BROKER  Grassroots Realty Group


ROOMS DIMENSIONS (m) LEVEL
Family Room 19`2" x 113`4" Basement
Game Room 20`3" x 13`4" Basement
Bedroom 14`2" x 11`4" Basement
4pc Bathroom 7`10" x 4`11" Basement
Furnace/Utility Room 19`6" x 10`3" Basement
Den 10`7" x 9`0" Main
Living Room 17`11" x 14`0" Main
Kitchen 20`11" x 13`0" Main
Dining Room 15`0" x 11`11" Main
Breakfast Nook 12`0" x 12`0" Main
Foyer 8`4" x 4`0" Main
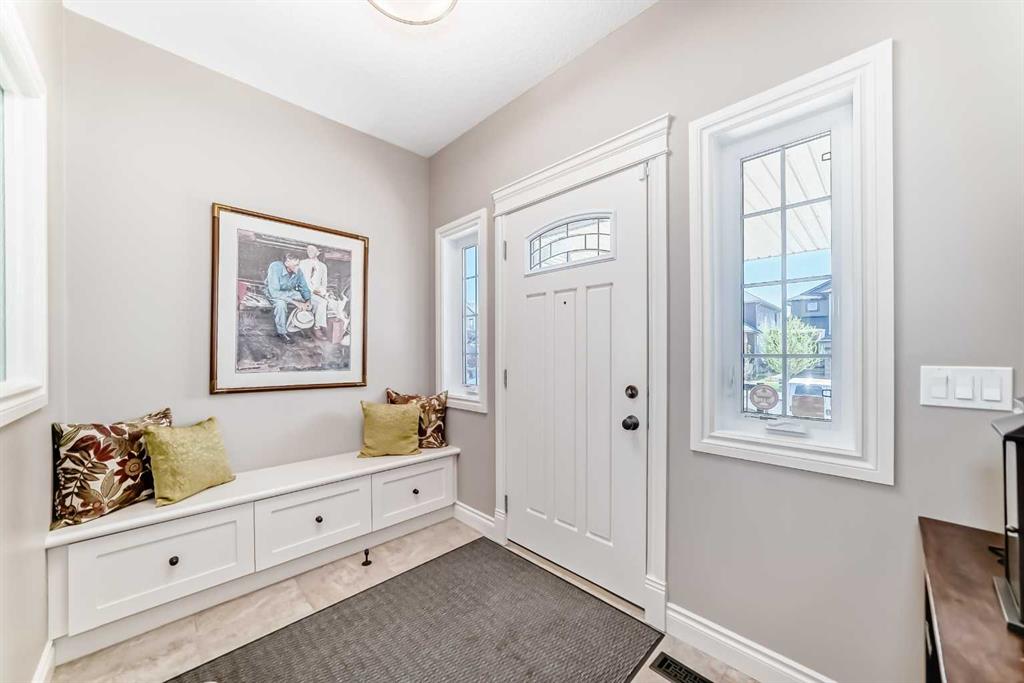
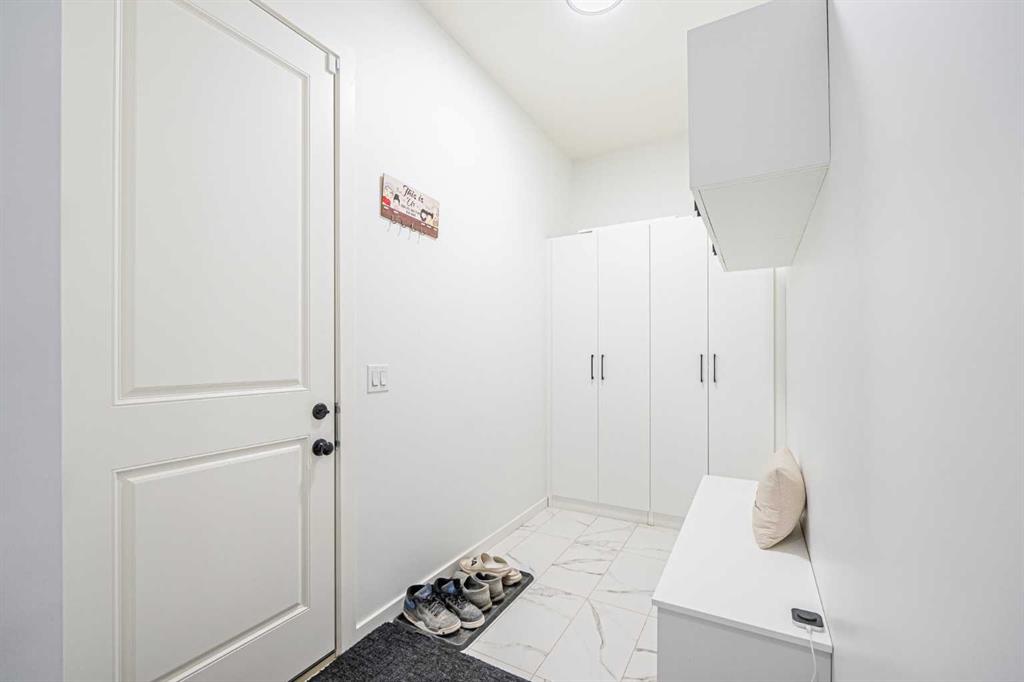
Mud Room 8`1" x 5`8" Main
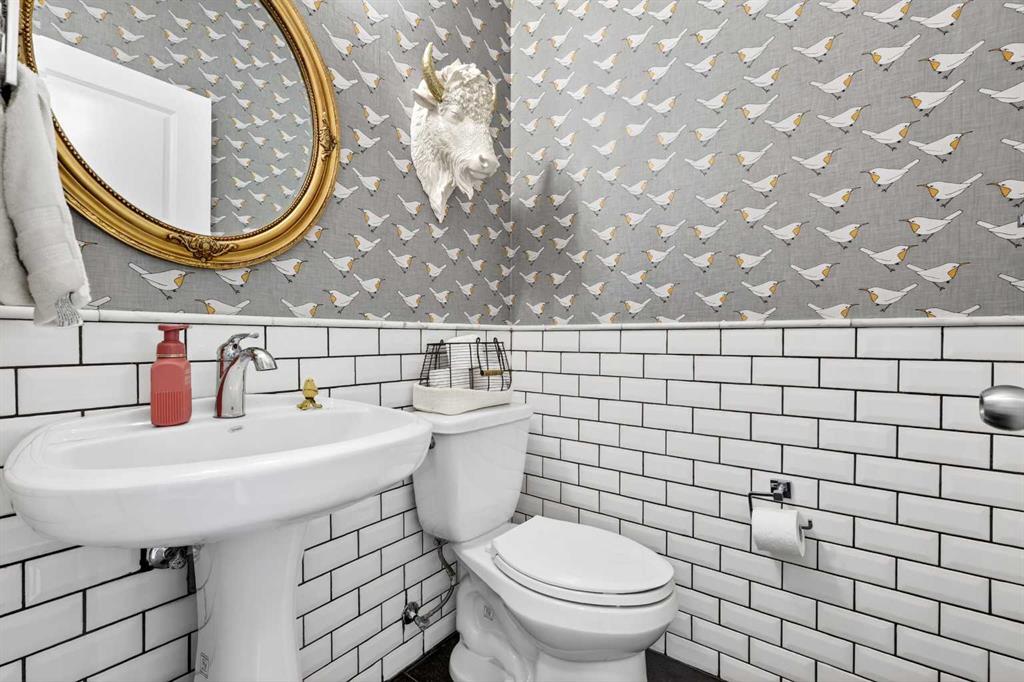
2pc Bathroom 4`7" x 4`7" Main
Bonus Room 15`0" x 11`8" Upper
Office 6`9" x 6`9" Upper
Bedroom - Primary 13`8" x 12`5" Upper
5pc Ensuite bath 14`0" x 13`8" Upper
Bedroom 11`0" x 10`8" Upper
Bedroom 11`11" x 11`0" Upper
Laundry 9`7" x 6`2" Upper
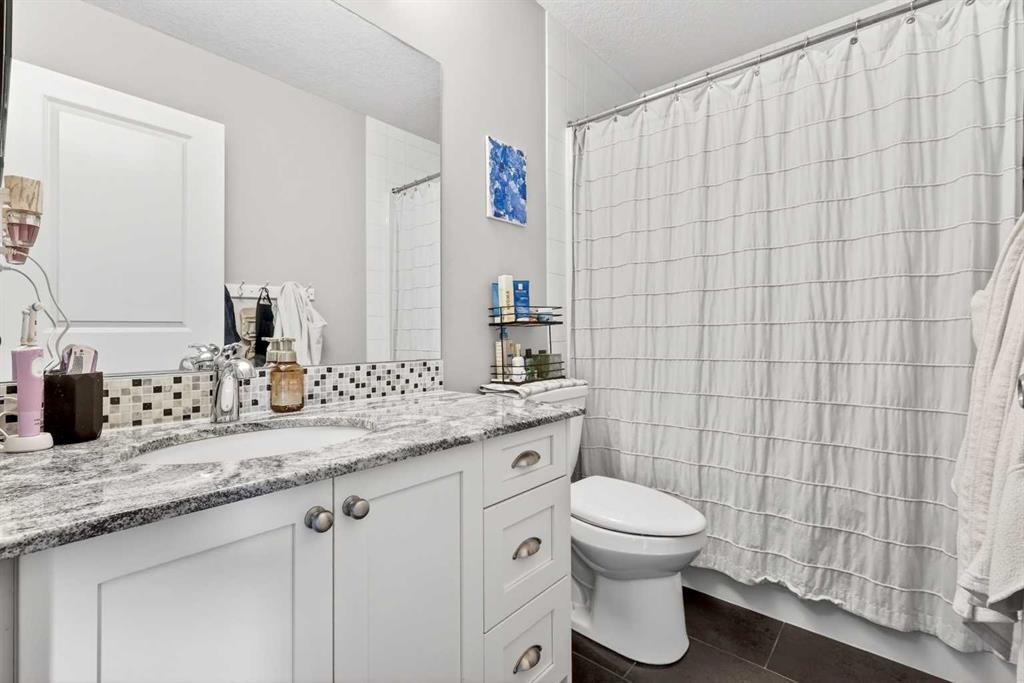
4pc Bathroom 8`5" x 4`11" Upper
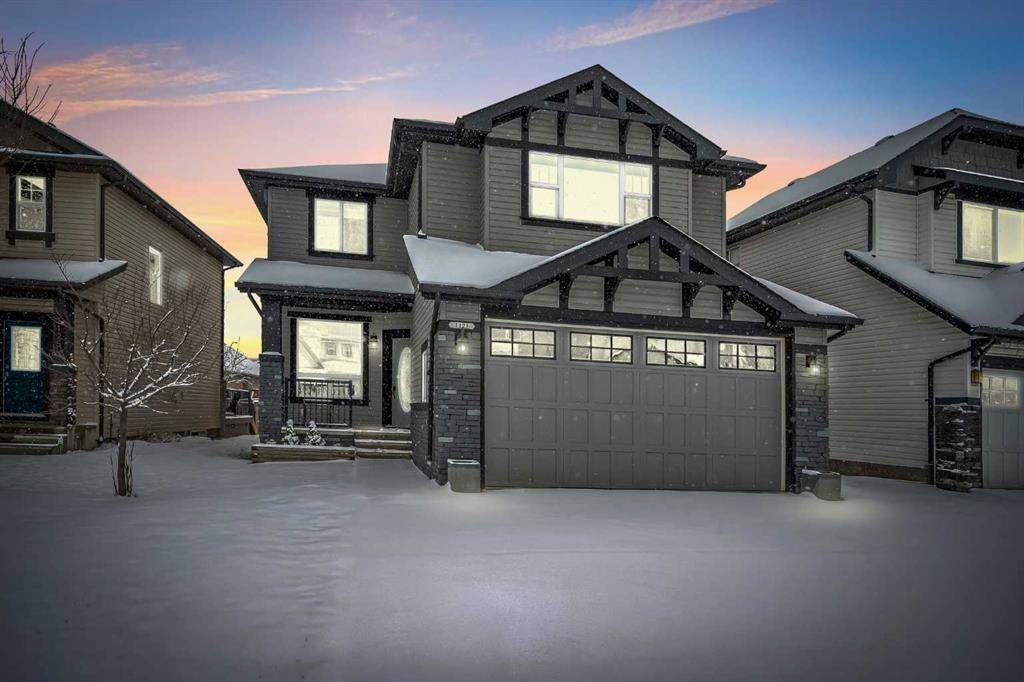
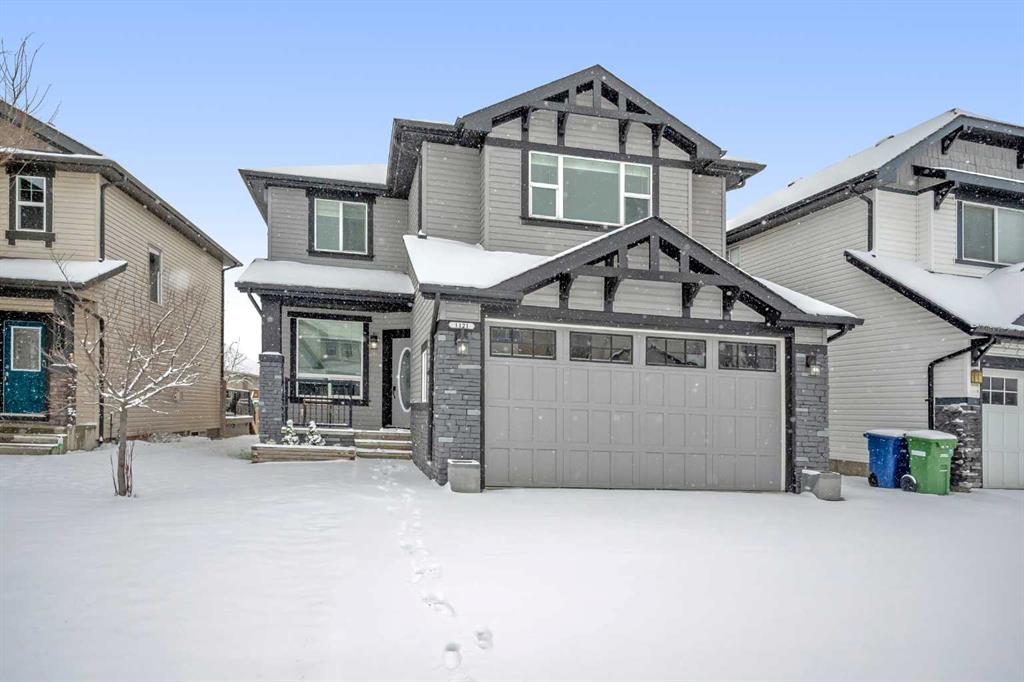
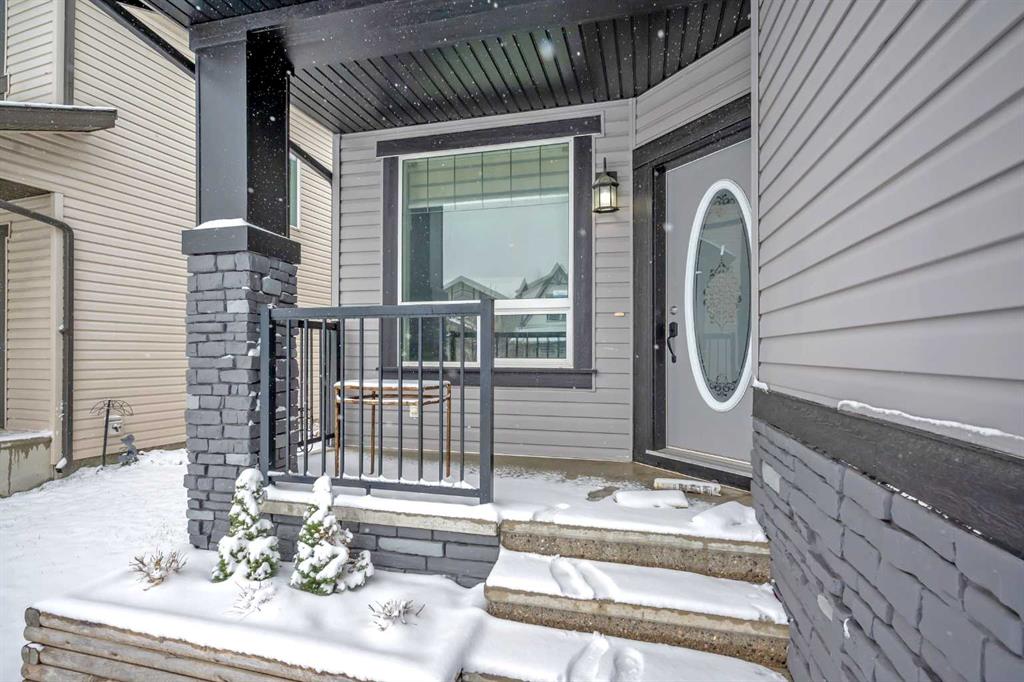
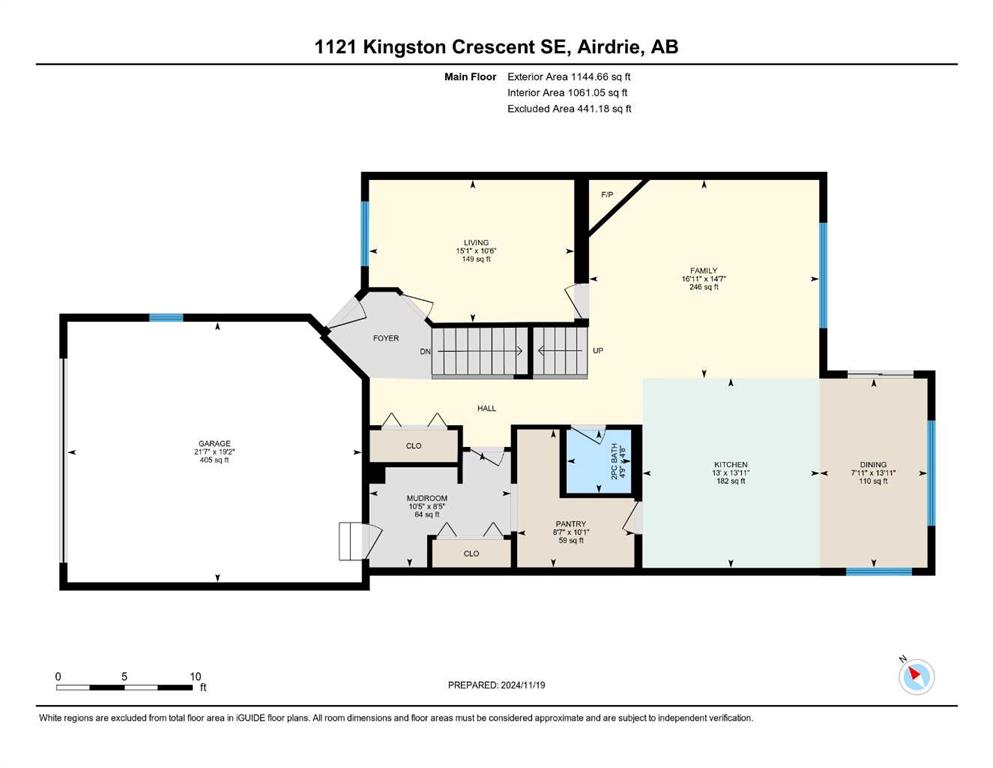
Picture for 1121 Kingston Crescent SE Picture for 1121 Kingston Crescent SE Picture for 1121 Kingston Crescent SE Picture for 1121 Kingston Crescent SE Picture for 1121 Kingston Crescent SE

1121 Kingston Crescent SE

Airdrie

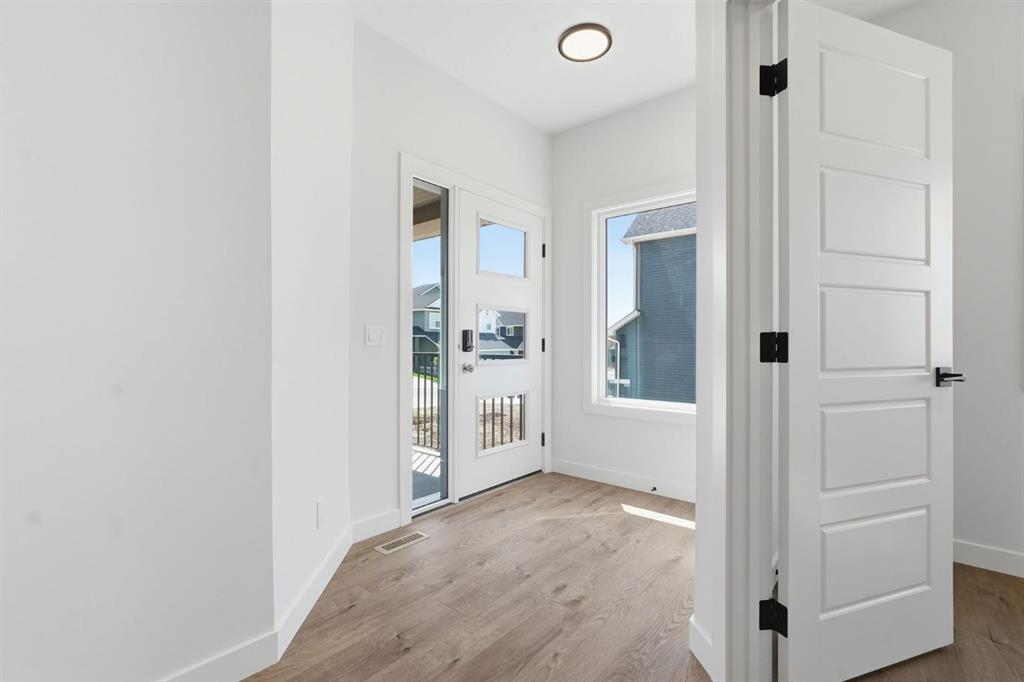
2460 sqft | 6 Beds | 3 + 1 Baths    
$709,000 View

Picture for 1153 Kingston Crescent SE Picture for 1153 Kingston Crescent SE Picture for 1153 Kingston Crescent SE Picture for 1153 Kingston Crescent SE Picture for 1153 Kingston Crescent SE

1153 Kingston Crescent SE

Airdrie

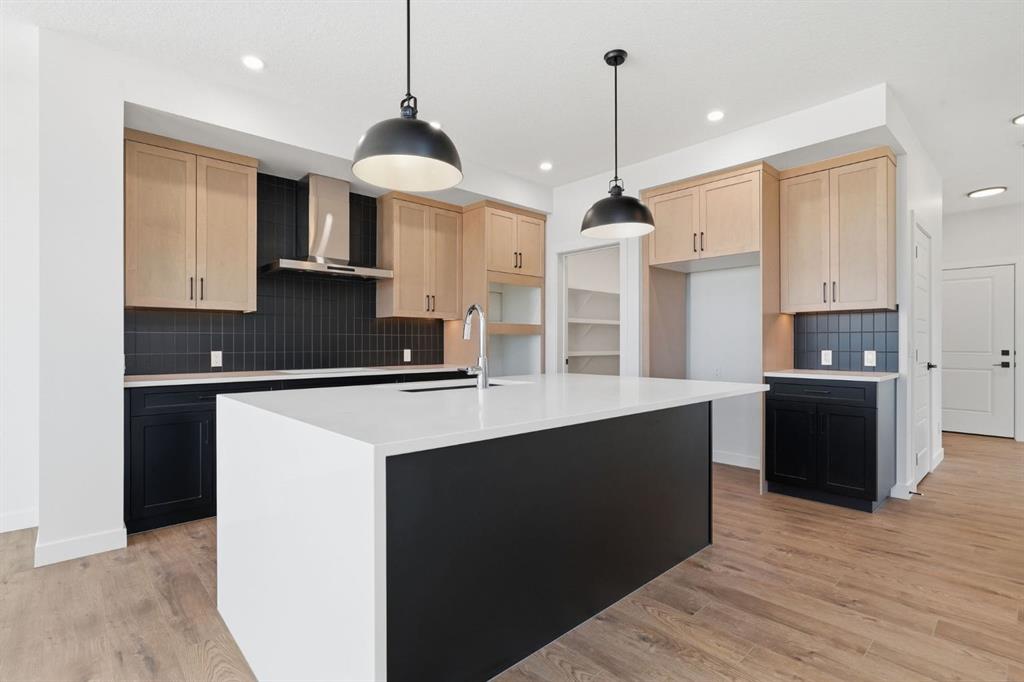
2337 sqft | 5 Beds | 3 + 1 Baths    

$765,000 View

Picture for 1319 Kings Heights Road SE Picture for 1319 Kings Heights Road SE Picture for 1319 Kings Heights Road SE Picture for 1319 Kings Heights Road SE Picture for 1319 Kings Heights Road SE

1319 Kings Heights Road SE

Airdrie

2202 sqft | 4 Beds | 3 + 1 Baths    

$779,000 View

Picture for 213 Kingsmere Cove SE Picture for 213 Kingsmere Cove SE Picture for 213 Kingsmere Cove SE Picture for 213 Kingsmere Cove SE Picture for 213 Kingsmere Cove SE

213 Kingsmere Cove SE

Airdrie

2724 sqft | 5 Beds | 3 + 1 Baths    

$969,000 View

Picture for 286 Kings Heights Drive SE Picture for 286 Kings Heights Drive SE Picture for 286 Kings Heights Drive SE Picture for 286 Kings Heights Drive SE Picture for 286 Kings Heights Drive SE

286 Kings Heights Drive SE

Airdrie

2422 sqft | 6 Beds | 3 + 1 Baths    

$719,900 View

Picture for 354 Kings Heights Drive SE Picture for 354 Kings Heights Drive SE Picture for 354 Kings Heights Drive SE Picture for 354 Kings Heights Drive SE Picture for 354 Kings Heights Drive SE

354 Kings Heights Drive SE

Airdrie

2021 sqft | 4 Beds | 3 + 1 Baths    

$750,000 View

Picture for 229 Kingsbury Close SE Picture for 229 Kingsbury Close SE Picture for 229 Kingsbury Close SE Picture for 229 Kingsbury Close SE Picture for 229 Kingsbury Close SE

229 Kingsbury Close SE

Airdrie

2049 sqft | 5 Beds | 4 + 0 Baths    

$725,000 View

Picture for 117 Kingsland Court SE Picture for 117 Kingsland Court SE Picture for 117 Kingsland Court SE Picture for 117 Kingsland Court SE Picture for 117 Kingsland Court SE

117 Kingsland Court SE

Airdrie

2603 sqft | 4 Beds | 3 + 1 Baths    

$775,000 View

Picture for 511 Kingsmere Way SE Picture for 511 Kingsmere Way SE Picture for 511 Kingsmere Way SE Picture for 511 Kingsmere Way SE Picture for 511 Kingsmere Way SE

511 Kingsmere Way SE

Airdrie

1371 sqft | 4 Beds | 3 + 0 Baths    

$784,000 View

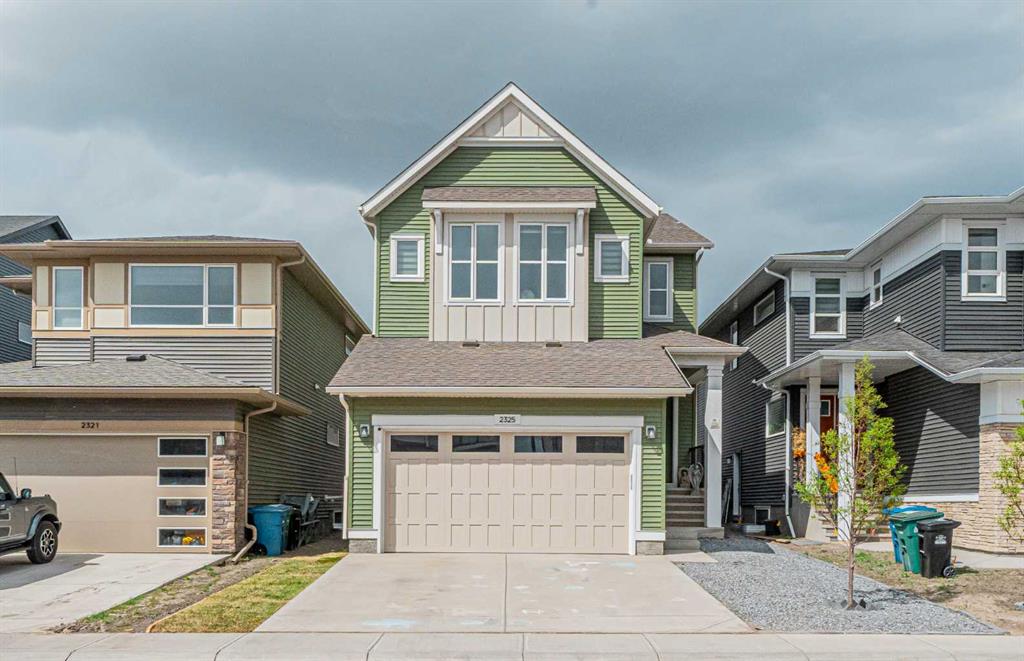
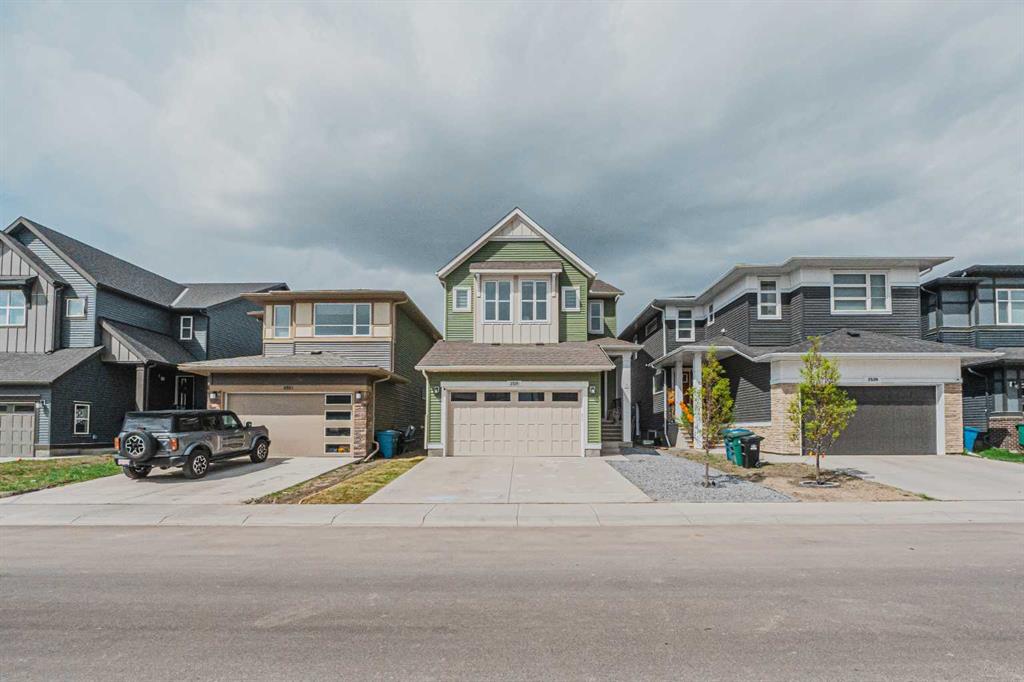
Picture for 2325 Lancaster Heights SE Picture for 2325 Lancaster Heights SE Picture for 2325 Lancaster Heights SE Picture for 2325 Lancaster Heights SE Picture for 2325 Lancaster Heights SE

2325 Lancaster Heights SE

Airdrie

2567 sqft | 7 Beds | 5 + 0 Baths    

$959,999 View

Calgary Real Estate Airdrie Real Estate Okotoks Real Estate Cochrane Real Estate Strathmore Real Estate Chestermere Real Estate Sundre Real Estate High River Real Estate Diamond Valley Real Estate Brooks Real Estate Olds Real Estate Irricana Real Estate Carstairs Real Estate Crossfield Real Estate Claresholm Real Estate Didsbury Real Estate Langdon Real Estate
South Calgary Real Estate Southeast Calgary Real Estate City Centre Calgary Real Estate East Calgary Real Estate North Calgary Real Estate Northwest Calgary Real Estate West Calgary Real Estate Northeast Calgary Real Estate Lethbridge Real Estate Red Deer Real Estate Sylvan Lake Real Estate Brooks Real Estate Edmonton Real Estate Canmore Real Estate Global Real Estate Luxury Real Estate
Home Why CIR Relocation Careers Partners Best My Nest
Realtors Home Evaluation Contact Us




Data supplied by CREB®,CARA®,CREA®,RASCA®,LDAR® or RAE MLS® System. CREB®,CARA®,CREA®,RASCA®,LDAR® or RAE is the owner of the copyright in its MLS® System. The Listing data is deemed reliable but is not guaranteed accurate by CREB®,CARA®,CREA®,RASCA®,LDAR® or RAE. Data is deemed reliable but is not guaranteed accurate by the REALTORS® Association of Edmonton.Copyright [2024] by the REALTORS® Association of Edmonton. All Rights Reserved.