





301, 80A Kelloway Crescent
Red Deer T4P 4G7
MLS® Number: A2318789
$ 179,900
2
BEDROOMS
1 + 0
BATHROOMS
1,054
SQUARE FEET
2003
YEAR BUILT
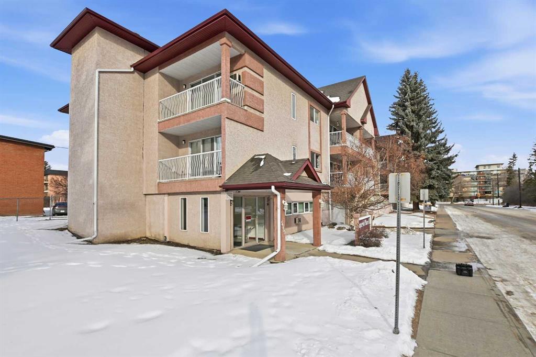
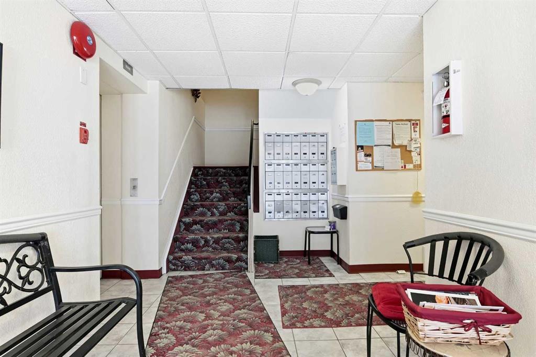

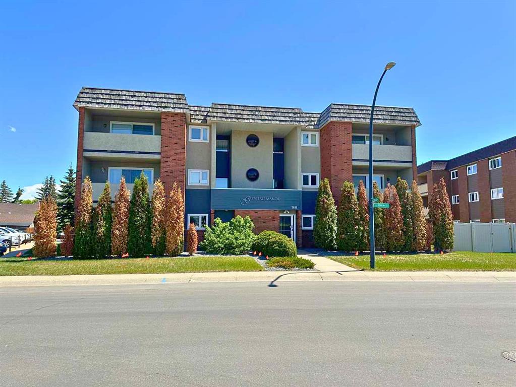
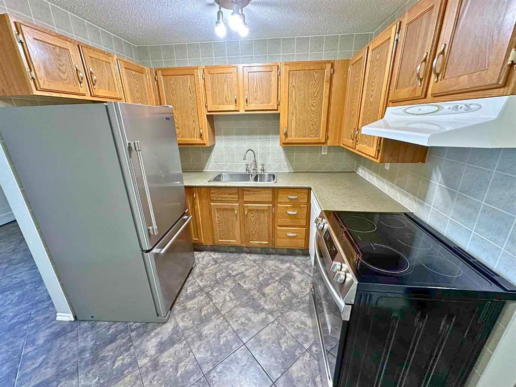
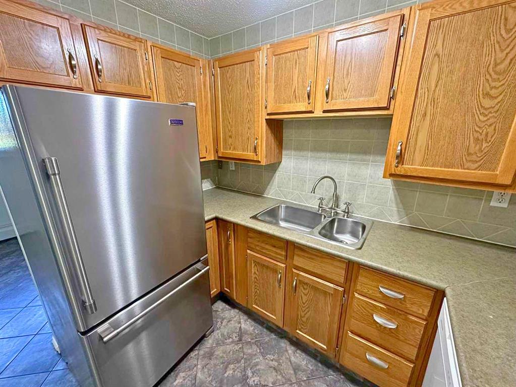
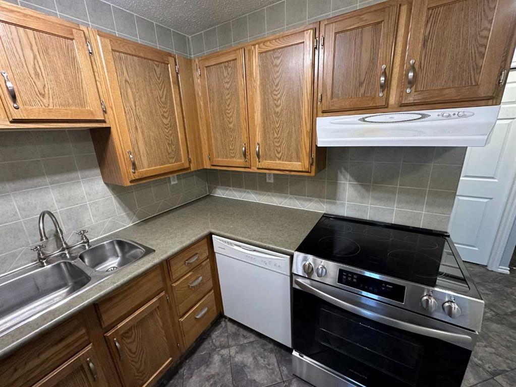
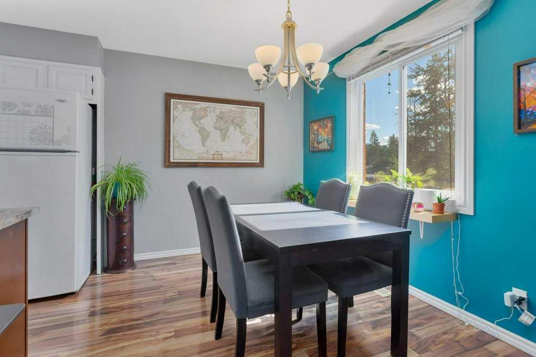
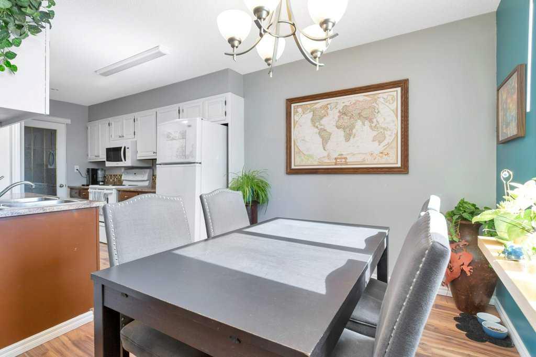
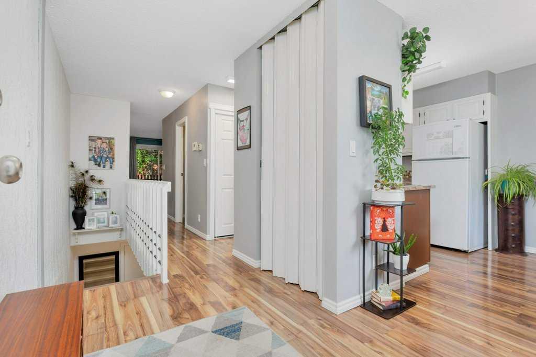
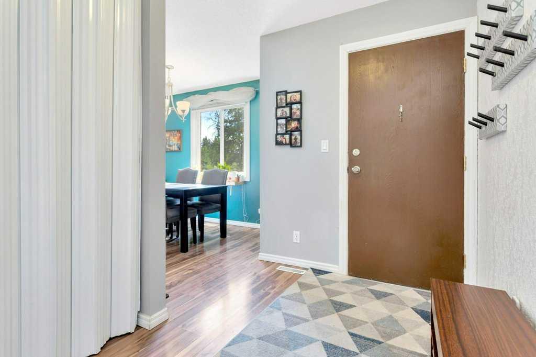
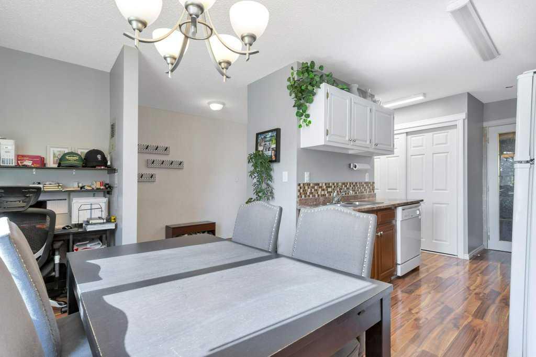
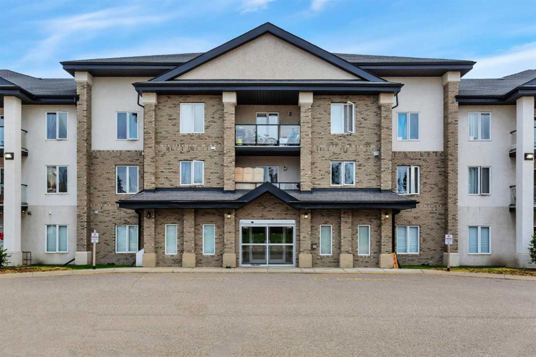
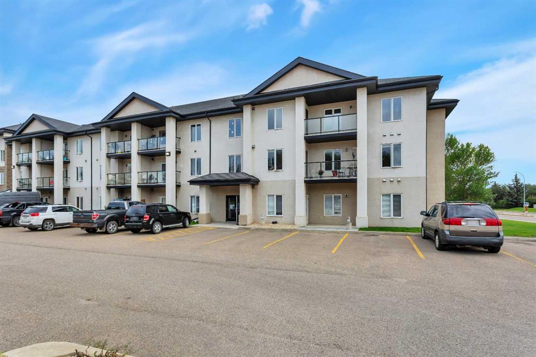
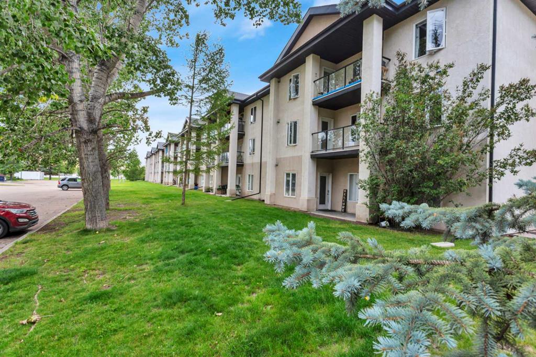
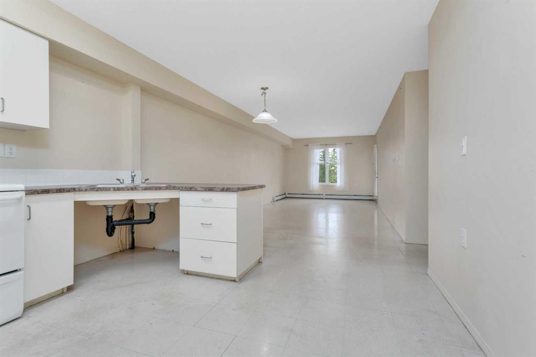
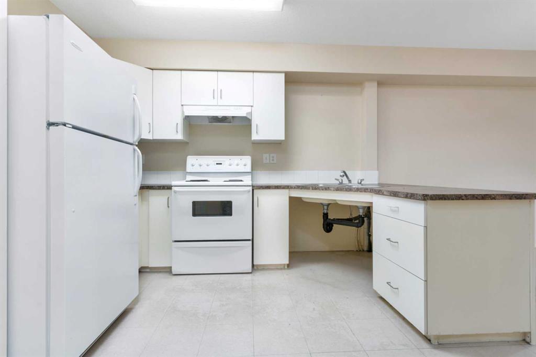
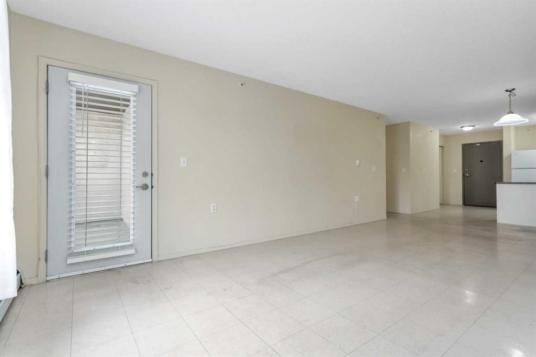
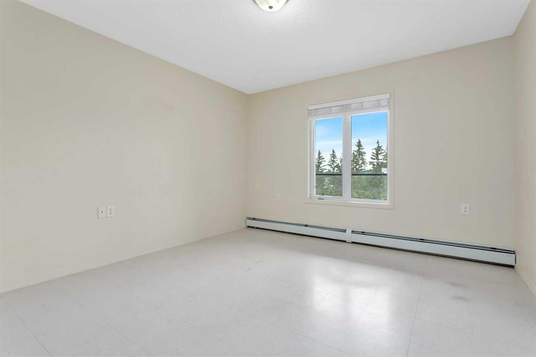
Welcome to this top-floor 2-bedroom condo in the highly desirable community of Kentwood! Offering 1,190 sq. ft. of bright, wheelchair-accessible living space, this well-maintained home features an open-concept floor plan designed for comfort and functionality. Whether you're a first-time buyer, downsizer, or investor, this affordable property is an excellent opportunity. The spacious kitchen includes a convenient breakfast peninsula and flows seamlessly into the dining and living areas, creating the perfect space for everyday living and entertaining. Step outside to your private covered balcony and enjoy a peaceful place to relax. This unit offers two generously sized bedrooms, a large 4-piece bathroom, and plenty of storage throughout. An assigned outdoor parking stall is included, along with ample visitor parking for guests. Monarch Place is a quiet, well-managed building with no age restrictions and features a party/games room, bike and scooter storage, and pet-friendly policies (with size restrictions). Condo fees are an affordable $408/month and include all utilities except power, making budgeting simple and convenient. A fantastic opportunity to own an affordable, accessible home in a peaceful location close to amenities. Make this wonderful condo your own!
| COMMUNITY | Kentwood East |
| PROPERTY TYPE | Apartment |
| BUILDING TYPE | Low Rise (2-4 stories) |
| STYLE | Single Level Unit |
| YEAR BUILT | 2003 |
| SQUARE FOOTAGE | 1,054 |
| BEDROOMS | 2 |
| BATHROOMS | 1.00 |
| BASEMENT | |
| AMENITIES | |
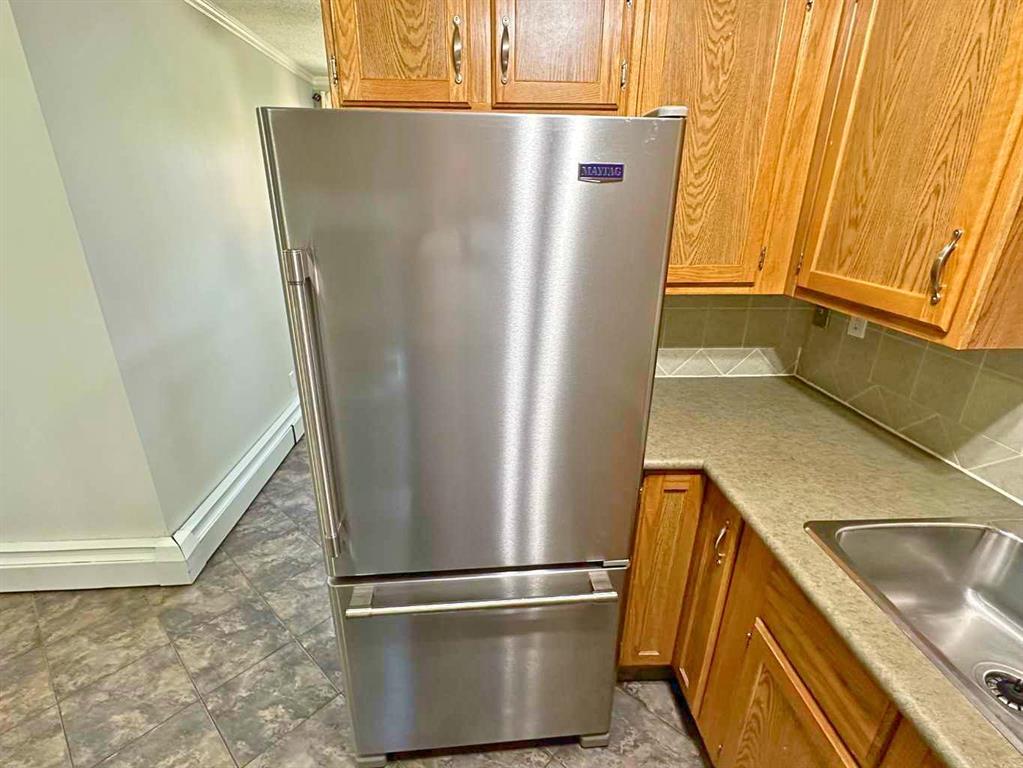
| APPLIANCES | Electric Stove, Refrigerator |
| COOLING | None |
| FIREPLACE | N/A |
| FLOORING | Other |
| HEATING | Hot Water |
| LAUNDRY | Common Area, In Hall |
| LOT FEATURES | |
| PARKING | Off Street, Stall |
| RESTRICTIONS | See Remarks |
| ROOF | Asphalt |
| TITLE | Fee Simple |
| BROKER | Red Key Realty & Property Management |
| ROOMS | DIMENSIONS (m) | LEVEL |
|---|---|---|
| Dining Room | 11`6" x 11`6" | Main |
| 4pc Bathroom | 7`0" x 9`0" | Main |
| Kitchen | 11`0" x 10`1" | Main |
| Living Room | 11`4" x 14`1" | Main |
| Bedroom | 13`0" x 11`9" | Main |
| Bedroom - Primary | 18`7" x 11`5" | Main |