REALTOR® Login
Communities 
Calgary Communities
City Centre East   North  North East North West South  South East West 
Calgary Surrounding
Airdrie Brooks Carstairs Chestermere Claresholm Cochrane Crossfield Didsbury High River Irricana Langdon Okotoks Olds Strathmore Sundre Diamond Valley Rural Rockyview County
Edmonton Communities
City Centre North East North West South East South West West 
Edmonton Surrounding
Beaumont Devon Fort Saskatchewan Leduc Sherwood Park Spruce Grove St.Albert Stony Plain
Central Alberta
Camrose Clearwater County Red Deer Rocky Mountain House Sylvan Lake
Southern Alberta
Crowsnest Pass Lethbridge Medicine Hat
West Alberta
Canmore 
British Columbia
Kelowna Osoyoos Peachland Penticton Revelstoke Salmon Arm Sicamous West Kelowna
Home Evaluation 
Resources 
Resources
Buyer Resources Seller Resources Partners Blog Guide to Buying and Selling During COVID-19
Realtors 
Why CIR 
About Us
Best My Nest We Give Back - 1forALL Initiative Join Our Team Luxury Portfolio
Property Management 
Contact Us 
https://www.cirrealty.ca/reb/creb/56/A2314856_2.jpg https://www.cirrealty.ca/reb/creb/56/A2314856_3.jpg https://www.cirrealty.ca/reb/creb/56/A2314856_4.jpg https://www.cirrealty.ca/reb/creb/56/A2314856_5.jpg https://www.cirrealty.ca/reb/creb/56/A2314856_6.jpg https://www.cirrealty.ca/reb/creb/56/A2314856_7.jpg https://www.cirrealty.ca/reb/creb/56/A2314856_8.jpg https://www.cirrealty.ca/reb/creb/56/A2314856_9.jpg https://www.cirrealty.ca/reb/creb/56/A2314856_10.jpg https://www.cirrealty.ca/reb/creb/56/A2314856_11.jpg https://www.cirrealty.ca/reb/creb/56/A2314856_12.jpg https://www.cirrealty.ca/reb/creb/56/A2314856_13.jpg https://www.cirrealty.ca/reb/creb/56/A2314856_14.jpg https://www.cirrealty.ca/reb/creb/56/A2314856_15.jpg https://www.cirrealty.ca/reb/creb/56/A2314856_16.jpg https://www.cirrealty.ca/reb/creb/56/A2314856_17.jpg https://www.cirrealty.ca/reb/creb/56/A2314856_18.jpg https://www.cirrealty.ca/reb/creb/56/A2314856_19.jpg https://www.cirrealty.ca/reb/creb/56/A2314856_20.jpg https://www.cirrealty.ca/reb/creb/56/A2314856_21.jpg https://www.cirrealty.ca/reb/creb/56/A2314856_22.jpg https://www.cirrealty.ca/reb/creb/56/A2314856_23.jpg https://www.cirrealty.ca/reb/creb/56/A2314856_24.jpg https://www.cirrealty.ca/reb/creb/56/A2314856_25.jpg https://www.cirrealty.ca/reb/creb/56/A2314856_26.jpg https://www.cirrealty.ca/reb/creb/56/A2314856_27.jpg https://www.cirrealty.ca/reb/creb/56/A2314856_28.jpg https://www.cirrealty.ca/reb/creb/56/A2314856_29.jpg https://www.cirrealty.ca/reb/creb/56/A2314856_30.jpg https://www.cirrealty.ca/reb/creb/56/A2314856_31.jpg https://www.cirrealty.ca/reb/creb/56/A2314856_32.jpg https://www.cirrealty.ca/reb/creb/56/A2314856_33.jpg https://www.cirrealty.ca/reb/creb/56/A2314856_34.jpg https://www.cirrealty.ca/reb/creb/56/A2314856_35.jpg https://www.cirrealty.ca/reb/creb/56/A2314856_36.jpg

29 Edenwold Green NW

Calgary T3A 5B8

MLS® Number:  A2314856

Back to Edgemont    Previous    Next

  • Home \
  • Calgary \
  • Edgemont \
  • 29 Edenwold Green NW

$ 435,000

2

BEDROOMS

2 + 0

BATHROOMS

1,027

SQUARE FEET

1992

YEAR BUILT

https://www.cirrealty.ca/reb/creb/56/A2314856_2.jpg





MLS® Number
A2314856
PROPERTY TYPE
Row/Townhouse
LISTING DATE
May-26-2026

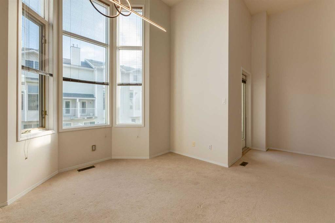
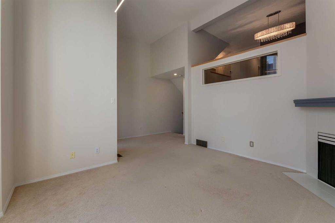
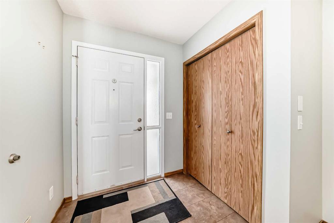
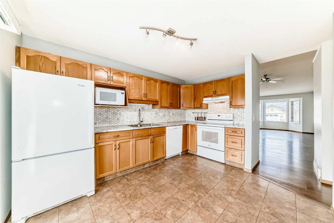
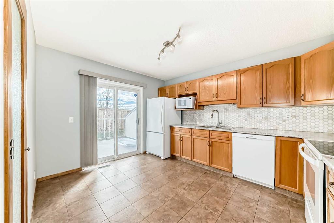
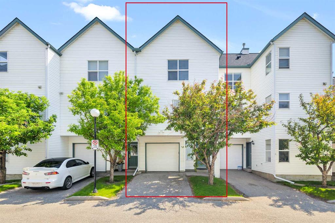
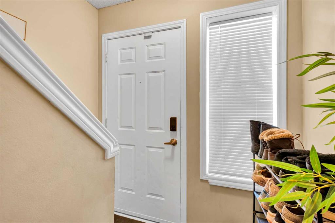
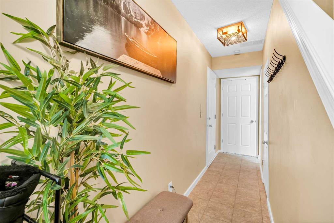
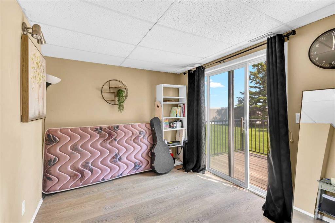
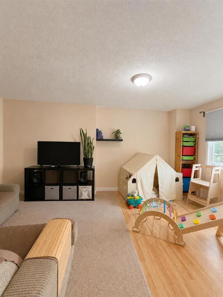
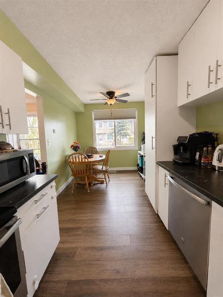
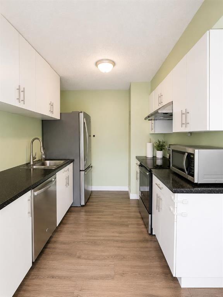
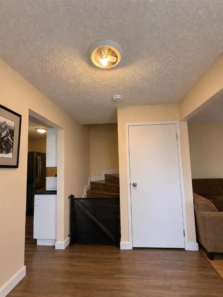
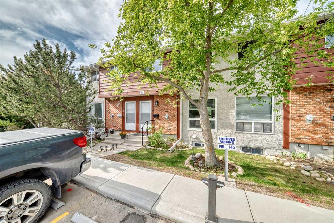
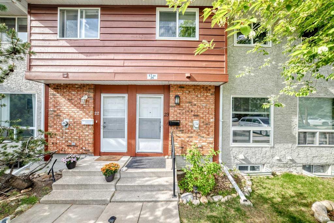
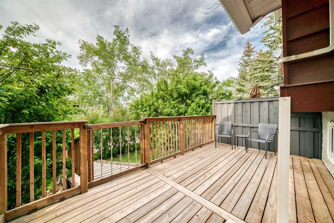
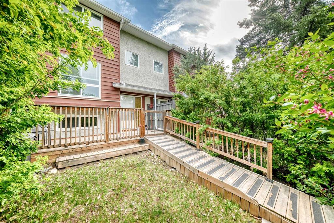
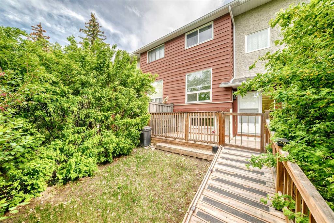
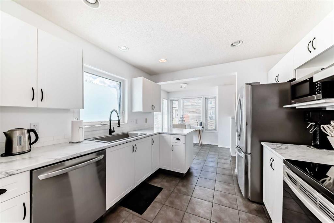
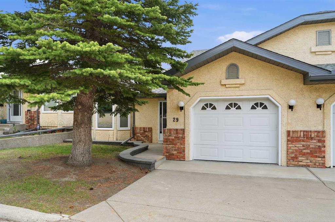
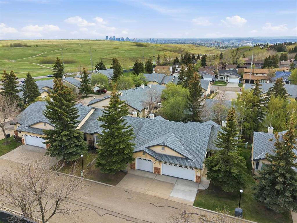
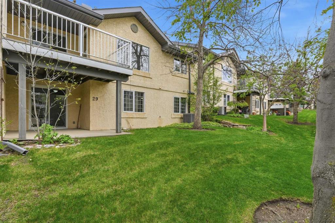
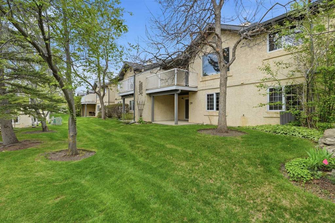
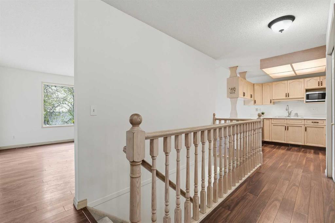
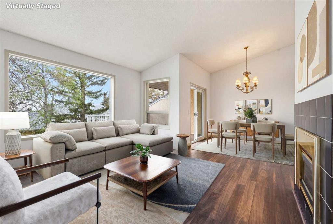
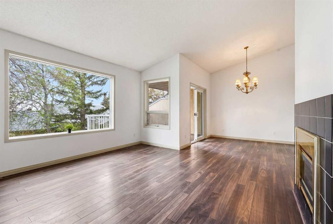
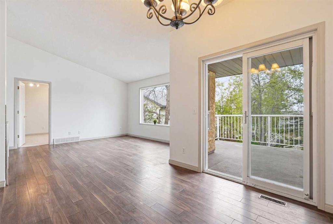
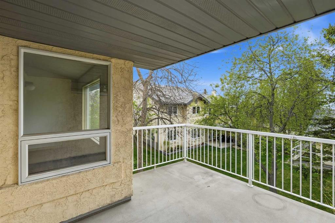
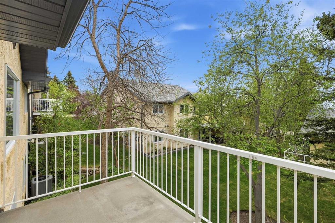
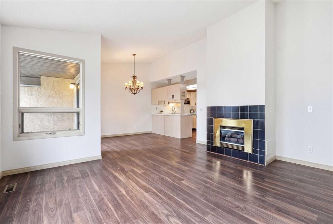
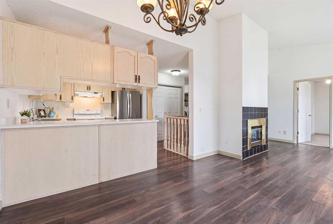
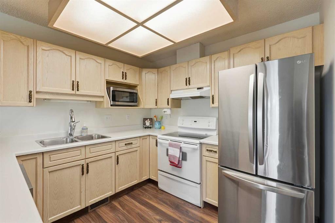
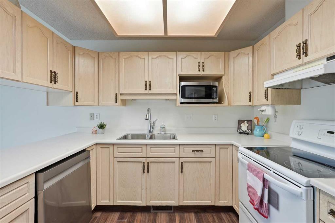
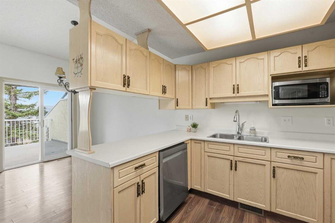
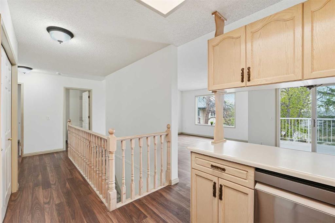
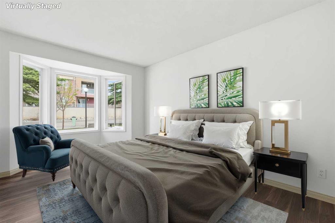
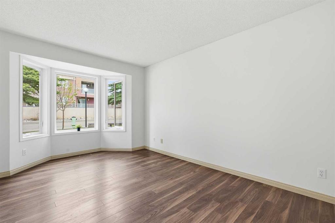
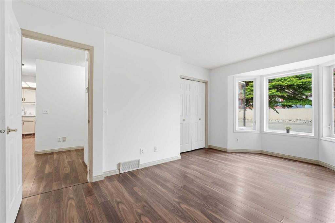
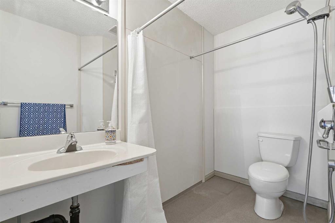
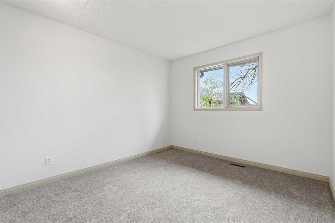
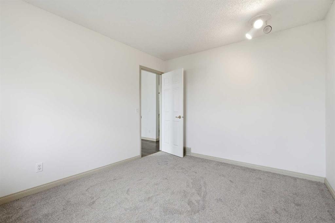
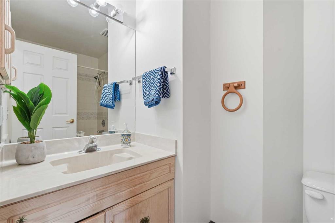
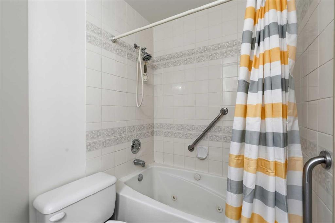
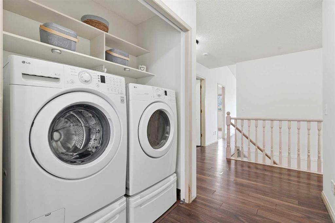
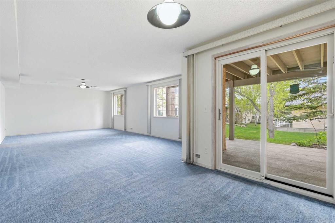
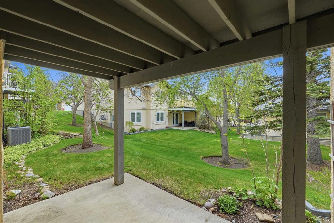
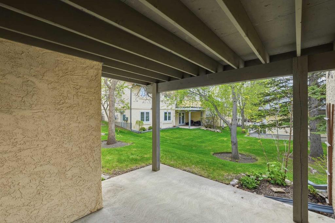
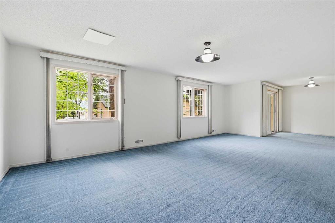
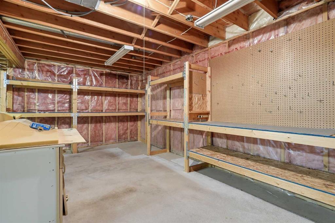
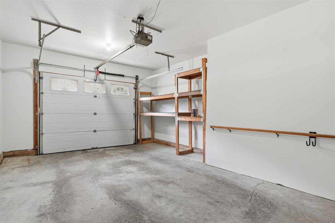
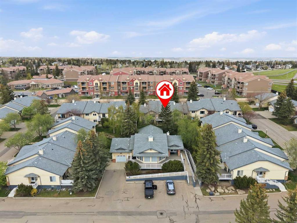
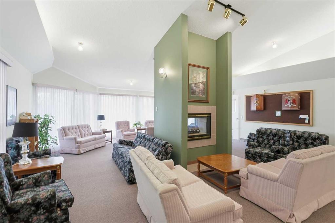
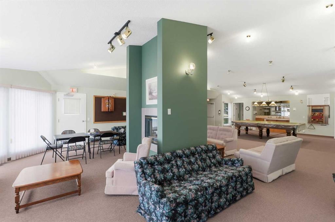
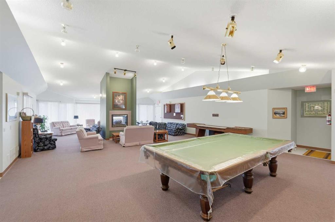
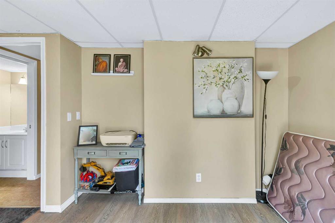
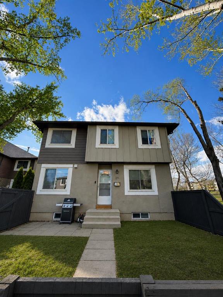
Rare Edgemont NW Walkout Bungalow Villa | A/C | 2 Bedroom | Garage | 55+ Community | Welcome to 29 Edenwold Green NW — a bright walkout bungalow villa in one of Calgary's most established and beloved 55+ communities in sought-after Edgemont NW. The well designed main floor offers effortless single-level living with two bedrooms, two bathrooms, main floor laundry, open living, dining and kitchen space plus an attached garage. Enjoy a cozy gas fireplace, central air conditioning, and two private patio areas backing onto peaceful green space. The essentials are already looked after with a newer furnace and hot water tank, brand new dishwasher, and the entire home freshly painted. The finished walkout basement adds generous bonus space for entertaining or a designated guest space along with room for a hobby room, workshop, craft studio and storage, with a roughed-in bathroom ready for future development. Some cosmetic updating remains, giving you the opportunity to add your personal touch and make this home truly yours. Accessibility modifications are thoughtfully in place on the main floor and fully customizable to suit your lifestyle. Beyond your front door, enjoy the warmth and stability of a well-run community celebrated for its long-standing neighbours, active social scene, clubhouse amenities, and beautifully maintained shared green spaces. With very low turnover, it's easy to understand why residents choose to stay for the long term. Walkout bungalow villas in Edgemont NW rarely come to market. For the person who wants the right community, the right layout, and the right lifestyle — this is the one. Welcome home!
COMMUNITY  Edgemont
PROPERTY TYPE  Row/Townhouse
BUILDING TYPE  Triplex
STYLE  Bungalow
YEAR BUILT 1992
SQUARE FOOTAGE  1,027
BEDROOMS  2
BATHROOMS  2.00
BASEMENT  Full
AMENITIES 
APPLIANCES  Central Air Conditioner, Dishwasher, Dryer, Electric Stove, Microwave, Refrigerator, Washer, Window Coverings
COOLING  Central Air
FIREPLACE  Gas
FLOORING  Carpet, Vinyl Plank
HEATING  Forced Air
LAUNDRY  In Hall, Main Level
LOT FEATURES  Backs on to Park/Green Space, Close to Clubhouse, Front Yard
PARKING  Single Garage Attached
RESTRICTIONS  Adult Living, AGE55, Pet Restrictions or Board approval Required
ROOF  Asphalt Shingle
TITLE  Fee Simple
BROKER  Real Broker


ROOMS DIMENSIONS (m) LEVEL
Furnace/Utility Room 33`4" x 20`5" Basement
Game Room 32`6" x 15`0" Basement
3pc Bathroom 5`4" x 8`5" Main
4pc Bathroom 4`11" x 8`6" Main
Bedroom 10`0" x 12`7" Main
Dining Room 9`2" x 9`11" Main
Kitchen 9`7" x 10`1" Main
Living Room 13`7" x 16`2" Main
Bedroom - Primary 11`3" x 16`2" Main
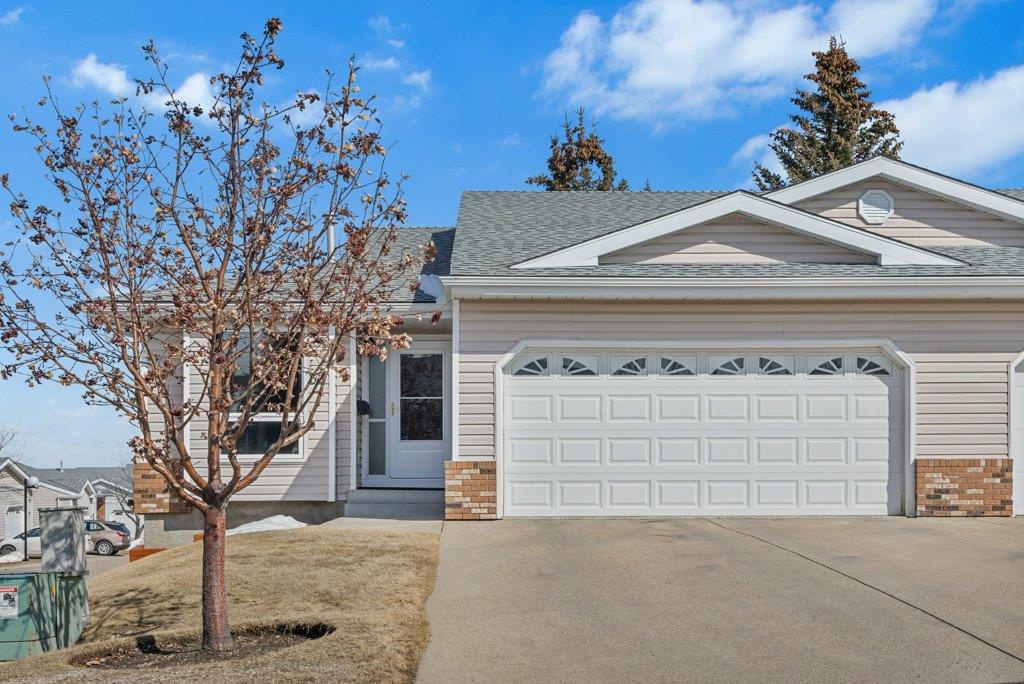
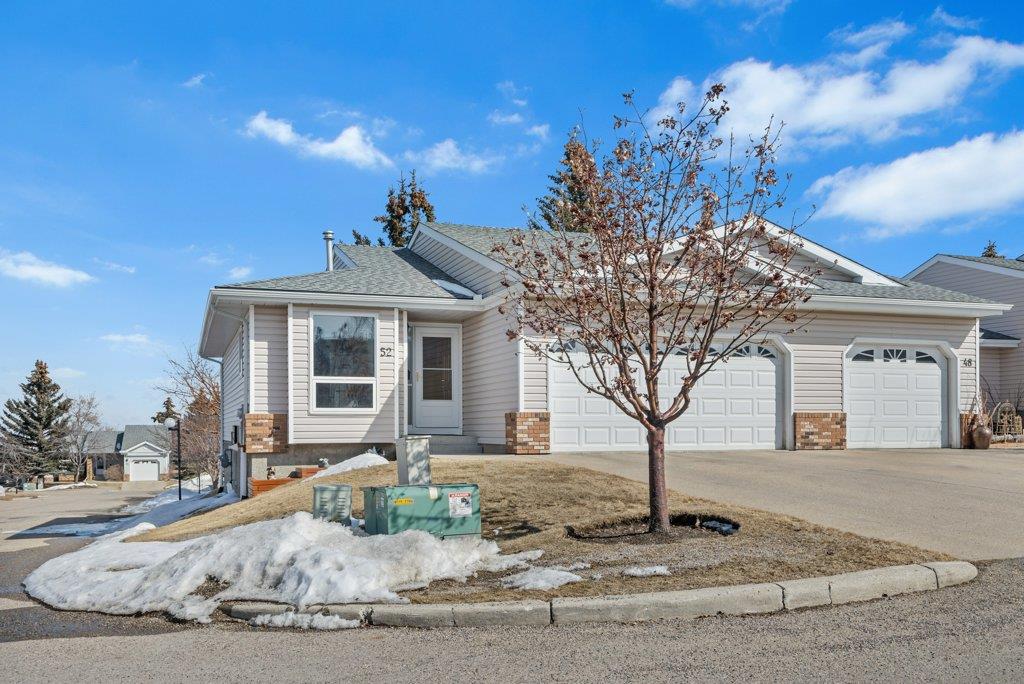

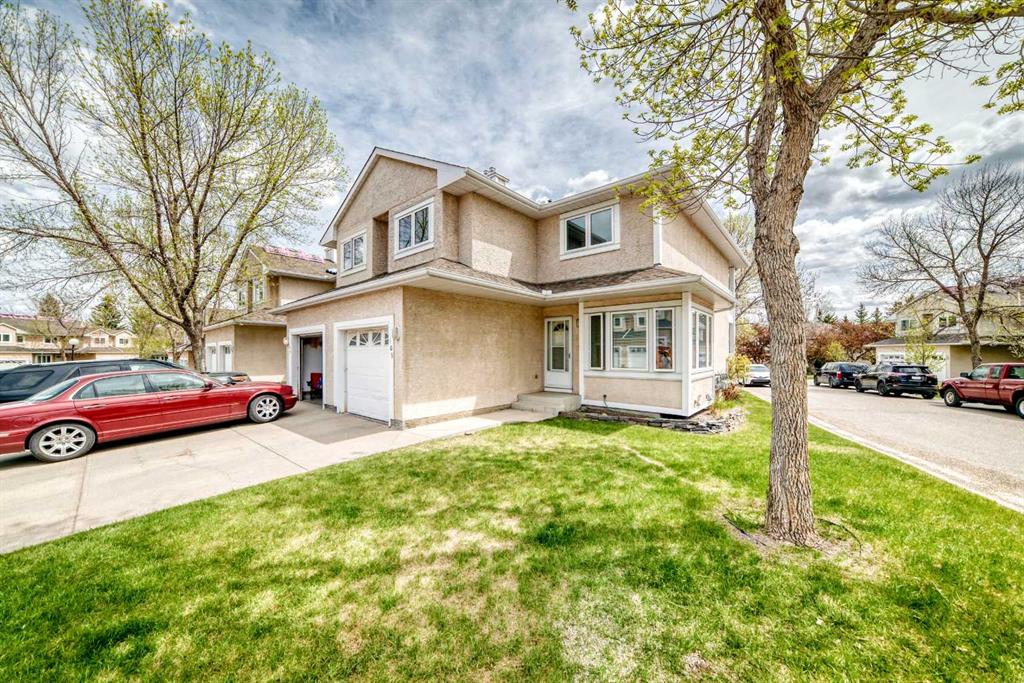
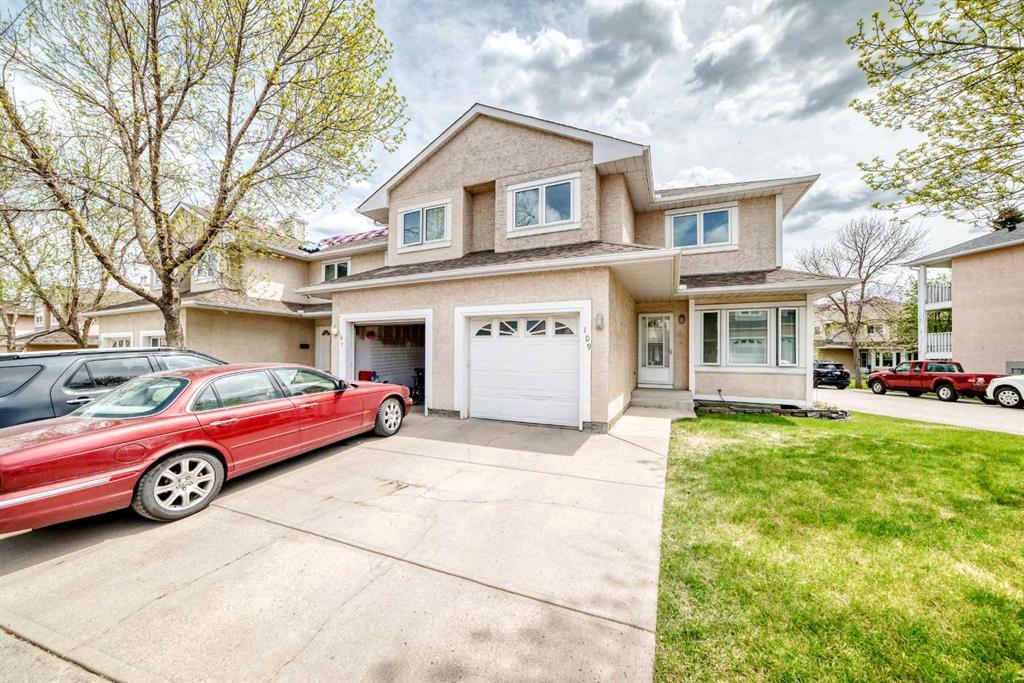
Picture for 52 Macewan Park Heights NW Picture for 52 Macewan Park Heights NW Picture for 52 Macewan Park Heights NW Picture for 52 Macewan Park Heights NW Picture for 52 Macewan Park Heights NW

52 Macewan Park Heights NW

Calgary

1146 sqft | 3 Beds | 2 + 0 Baths    

$499,900 View

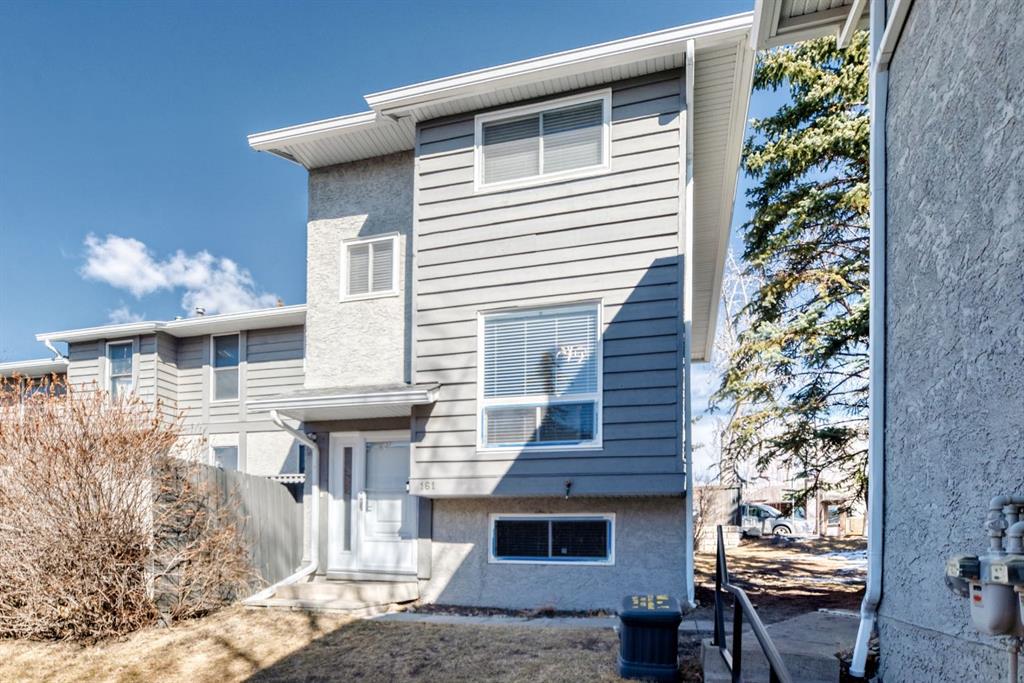
Picture for 161, 6915 Ranchview Drive NW Picture for 161, 6915 Ranchview Drive NW Picture for 161, 6915 Ranchview Drive NW Picture for 161, 6915 Ranchview Drive NW Picture for 161, 6915 Ranchview Drive NW

161, 6915 Ranchview Drive NW

Calgary

1145 sqft | 3 Beds | 1 + 1 Baths    

$389,000 View

Picture for 40 Edgeridge Terrace NW Picture for 40 Edgeridge Terrace NW Picture for 40 Edgeridge Terrace NW Picture for 40 Edgeridge Terrace NW Picture for 40 Edgeridge Terrace NW

40 Edgeridge Terrace NW

Calgary

1220 sqft | 2 Beds | 2 + 0 Baths    

$452,000 View

Picture for 97, 6915 RANCHVIEW Drive NW Picture for 97, 6915 RANCHVIEW Drive NW Picture for 97, 6915 RANCHVIEW Drive NW Picture for 97, 6915 RANCHVIEW Drive NW Picture for 97, 6915 RANCHVIEW Drive NW

97, 6915 RANCHVIEW Drive NW

Calgary

1154 sqft | 4 Beds | 2 + 1 Baths    

$365,000 View

Picture for 318 Hawkstone Manor NW Picture for 318 Hawkstone Manor NW Picture for 318 Hawkstone Manor NW Picture for 318 Hawkstone Manor NW Picture for 318 Hawkstone Manor NW

318 Hawkstone Manor NW

Calgary

1500 sqft | 2 Beds | 2 + 1 Baths    

$449,000 View

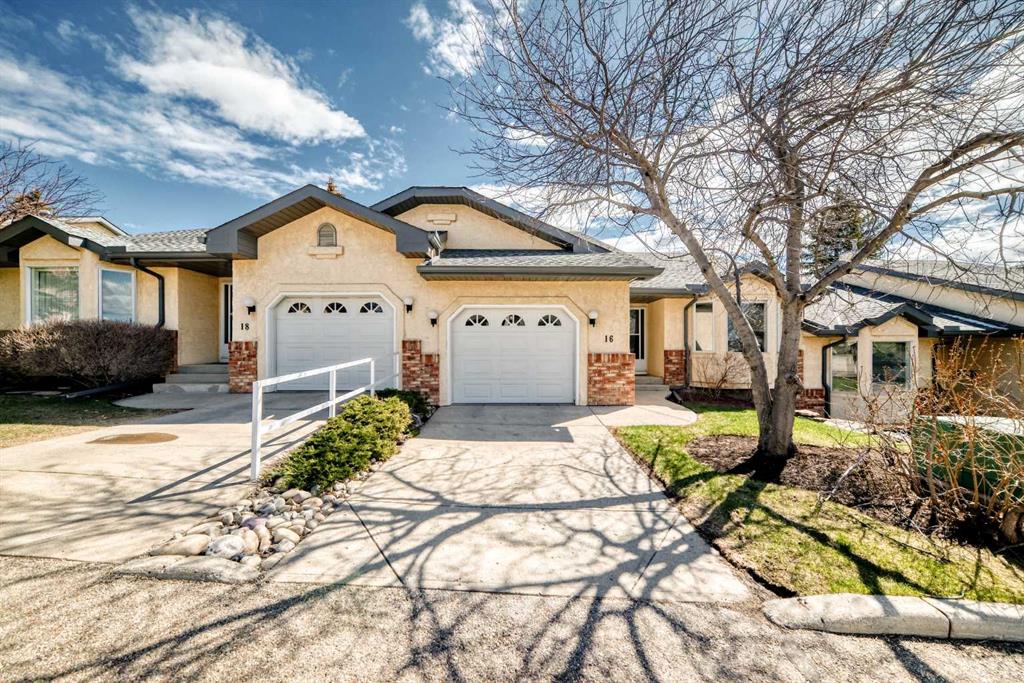
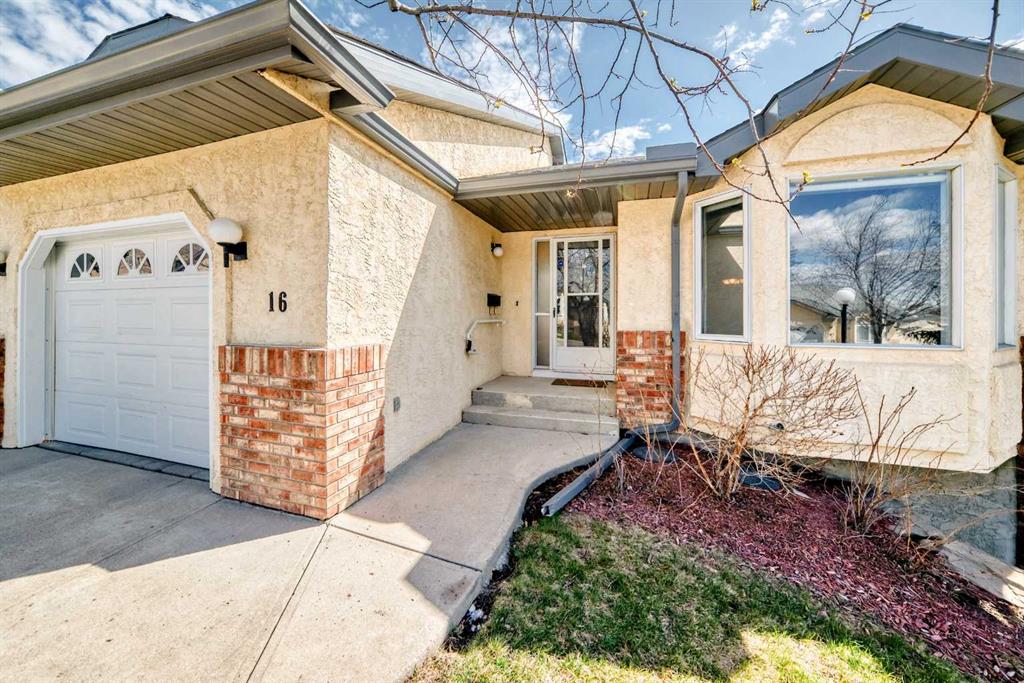
Picture for 16 Edenwold Green NW Picture for 16 Edenwold Green NW Picture for 16 Edenwold Green NW Picture for 16 Edenwold Green NW Picture for 16 Edenwold Green NW

16 Edenwold Green NW

Calgary

1242 sqft | 2 Beds | 2 + 0 Baths    

$475,000 View

Picture for 3, 200 Hidden Hills Terrace NW Picture for 3, 200 Hidden Hills Terrace NW Picture for 3, 200 Hidden Hills Terrace NW Picture for 3, 200 Hidden Hills Terrace NW Picture for 3, 200 Hidden Hills Terrace NW

3, 200 Hidden Hills Terrace NW

Calgary

1408 sqft | 2 Beds | 1 + 1 Baths    

$349,000 View

Picture for 29, 4936 Dalton Drive NW Picture for 29, 4936 Dalton Drive NW Picture for 29, 4936 Dalton Drive NW Picture for 29, 4936 Dalton Drive NW Picture for 29, 4936 Dalton Drive NW

29, 4936 Dalton Drive NW

Calgary

1000 sqft | 3 Beds | 1 + 1 Baths    

$349,900 View

Picture for 23, 6915 Ranchview Drive NW Picture for 23, 6915 Ranchview Drive NW Picture for 23, 6915 Ranchview Drive NW Picture for 23, 6915 Ranchview Drive NW Picture for 23, 6915 Ranchview Drive NW

23, 6915 Ranchview Drive NW

Calgary

1151 sqft | 4 Beds | 2 + 1 Baths    

$377,000 View

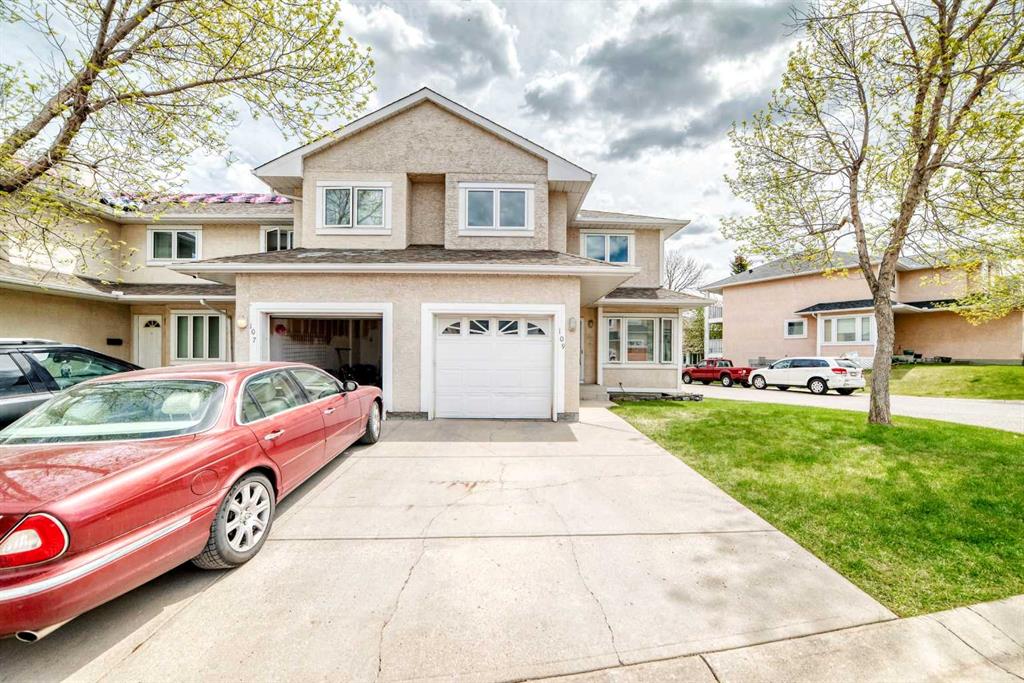
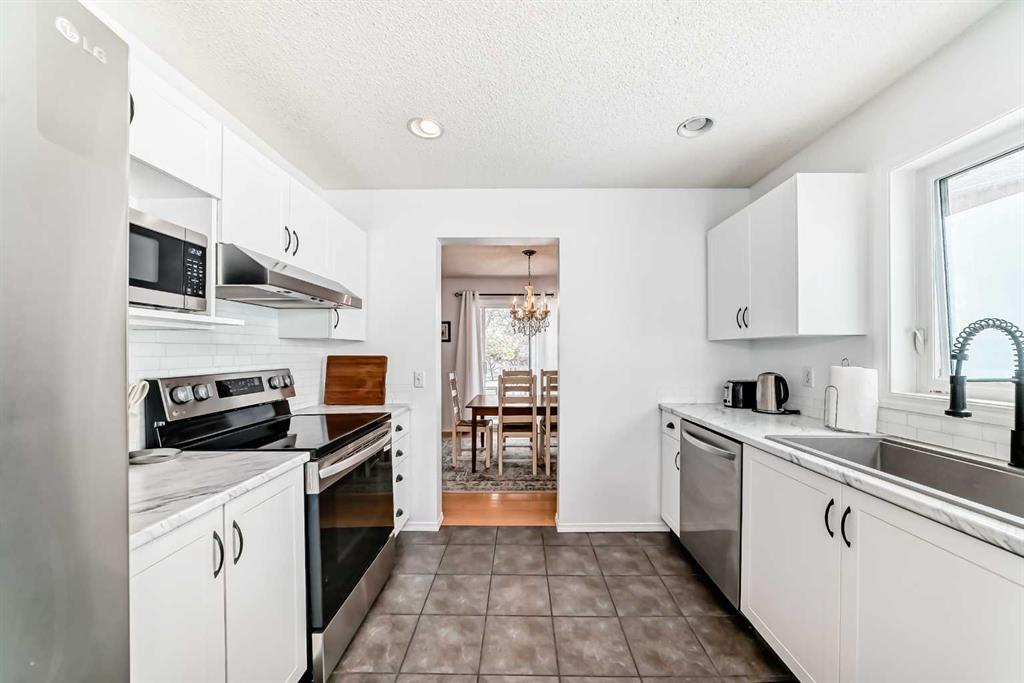
Picture for 109, 388 Sandarac Drive NW Picture for 109, 388 Sandarac Drive NW Picture for 109, 388 Sandarac Drive NW Picture for 109, 388 Sandarac Drive NW Picture for 109, 388 Sandarac Drive NW

109, 388 Sandarac Drive NW

Calgary

1544 sqft | 3 Beds | 2 + 2 Baths    

$449,500 View

Calgary Real Estate Airdrie Real Estate Okotoks Real Estate Cochrane Real Estate Strathmore Real Estate Chestermere Real Estate Sundre Real Estate High River Real Estate Diamond Valley Real Estate Brooks Real Estate Olds Real Estate Irricana Real Estate Carstairs Real Estate Crossfield Real Estate Claresholm Real Estate Didsbury Real Estate Langdon Real Estate
South Calgary Real Estate Southeast Calgary Real Estate City Centre Calgary Real Estate East Calgary Real Estate North Calgary Real Estate Northwest Calgary Real Estate West Calgary Real Estate Northeast Calgary Real Estate Lethbridge Real Estate Red Deer Real Estate Sylvan Lake Real Estate Brooks Real Estate Edmonton Real Estate Canmore Real Estate Global Real Estate Luxury Real Estate
Home Why CIR Relocation Careers Partners Best My Nest
Realtors Home Evaluation Contact Us




Data supplied by CREB®,CARA®,CREA®,RASCA®,LDAR® or RAE MLS® System. CREB®,CARA®,CREA®,RASCA®,LDAR® or RAE is the owner of the copyright in its MLS® System. The Listing data is deemed reliable but is not guaranteed accurate by CREB®,CARA®,CREA®,RASCA®,LDAR® or RAE. Data is deemed reliable but is not guaranteed accurate by the REALTORS® Association of Edmonton.Copyright [2024] by the REALTORS® Association of Edmonton. All Rights Reserved.