REALTOR® Login
Communities 
Calgary Communities
City Centre East   North  North East North West South  South East West 
Calgary Surrounding
Airdrie Brooks Carstairs Chestermere Claresholm Cochrane Crossfield Didsbury High River Irricana Langdon Okotoks Olds Strathmore Sundre Diamond Valley Rural Rockyview County
Edmonton Communities
City Centre North East North West South East South West West 
Edmonton Surrounding
Beaumont Devon Fort Saskatchewan Leduc Sherwood Park Spruce Grove St.Albert Stony Plain
Central Alberta
Camrose Clearwater County Red Deer Rocky Mountain House Sylvan Lake
Southern Alberta
Crowsnest Pass Lethbridge Medicine Hat
West Alberta
Canmore 
British Columbia
Kelowna Osoyoos Peachland Penticton Revelstoke Salmon Arm Sicamous West Kelowna
Home Evaluation 
Resources 
Resources
Buyer Resources Seller Resources Partners Blog Guide to Buying and Selling During COVID-19
Realtors 
Why CIR 
About Us
Best My Nest We Give Back - 1forALL Initiative Join Our Team Luxury Portfolio
Property Management 
Contact Us 
https://www.cirrealty.ca/reb/creb/84/A2309284_2.jpg https://www.cirrealty.ca/reb/creb/84/A2309284_3.jpg https://www.cirrealty.ca/reb/creb/84/A2309284_4.jpg https://www.cirrealty.ca/reb/creb/84/A2309284_5.jpg https://www.cirrealty.ca/reb/creb/84/A2309284_6.jpg https://www.cirrealty.ca/reb/creb/84/A2309284_7.jpg https://www.cirrealty.ca/reb/creb/84/A2309284_8.jpg https://www.cirrealty.ca/reb/creb/84/A2309284_9.jpg https://www.cirrealty.ca/reb/creb/84/A2309284_10.jpg https://www.cirrealty.ca/reb/creb/84/A2309284_11.jpg https://www.cirrealty.ca/reb/creb/84/A2309284_12.jpg https://www.cirrealty.ca/reb/creb/84/A2309284_13.jpg https://www.cirrealty.ca/reb/creb/84/A2309284_14.jpg https://www.cirrealty.ca/reb/creb/84/A2309284_15.jpg https://www.cirrealty.ca/reb/creb/84/A2309284_16.jpg https://www.cirrealty.ca/reb/creb/84/A2309284_17.jpg https://www.cirrealty.ca/reb/creb/84/A2309284_18.jpg https://www.cirrealty.ca/reb/creb/84/A2309284_19.jpg https://www.cirrealty.ca/reb/creb/84/A2309284_20.jpg https://www.cirrealty.ca/reb/creb/84/A2309284_21.jpg https://www.cirrealty.ca/reb/creb/84/A2309284_22.jpg https://www.cirrealty.ca/reb/creb/84/A2309284_23.jpg https://www.cirrealty.ca/reb/creb/84/A2309284_24.jpg https://www.cirrealty.ca/reb/creb/84/A2309284_25.jpg https://www.cirrealty.ca/reb/creb/84/A2309284_26.jpg https://www.cirrealty.ca/reb/creb/84/A2309284_27.jpg https://www.cirrealty.ca/reb/creb/84/A2309284_28.jpg https://www.cirrealty.ca/reb/creb/84/A2309284_29.jpg https://www.cirrealty.ca/reb/creb/84/A2309284_30.jpg https://www.cirrealty.ca/reb/creb/84/A2309284_31.jpg https://www.cirrealty.ca/reb/creb/84/A2309284_32.jpg https://www.cirrealty.ca/reb/creb/84/A2309284_33.jpg https://www.cirrealty.ca/reb/creb/84/A2309284_34.jpg https://www.cirrealty.ca/reb/creb/84/A2309284_35.jpg https://www.cirrealty.ca/reb/creb/84/A2309284_36.jpg https://www.cirrealty.ca/reb/creb/84/A2309284_37.jpg https://www.cirrealty.ca/reb/creb/84/A2309284_38.jpg https://www.cirrealty.ca/reb/creb/84/A2309284_39.jpg https://www.cirrealty.ca/reb/creb/84/A2309284_40.jpg https://www.cirrealty.ca/reb/creb/84/A2309284_41.jpg https://www.cirrealty.ca/reb/creb/84/A2309284_42.jpg https://www.cirrealty.ca/reb/creb/84/A2309284_43.jpg https://www.cirrealty.ca/reb/creb/84/A2309284_44.jpg https://www.cirrealty.ca/reb/creb/84/A2309284_45.jpg https://www.cirrealty.ca/reb/creb/84/A2309284_46.jpg https://www.cirrealty.ca/reb/creb/84/A2309284_47.jpg https://www.cirrealty.ca/reb/creb/84/A2309284_48.jpg https://www.cirrealty.ca/reb/creb/84/A2309284_49.jpg https://www.cirrealty.ca/reb/creb/84/A2309284_50.jpg

272121 Coalmine Road W

Rural Foothills County T0L 1W4

MLS® Number:  A2309284

Back to Rural Foothills County    Previous    Next

  • Home \
  • Rural Foothills County \
  • 272121 Coalmine Road W

$ 1,799,900

3

BEDROOMS

3 + 1

BATHROOMS

2,092

SQUARE FEET

2003

YEAR BUILT

https://www.cirrealty.ca/reb/creb/84/A2309284_2.jpg





MLS® Number
A2309284
PROPERTY TYPE
Detached
LISTING DATE
May-08-2026

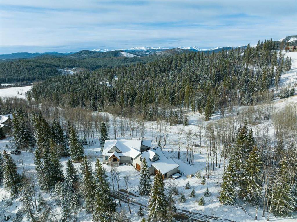
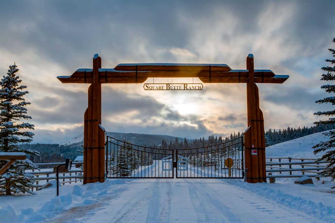
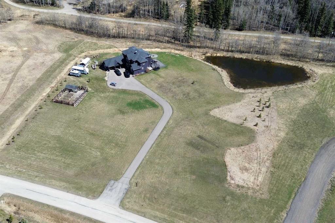

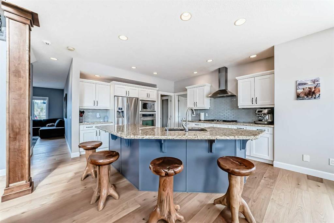
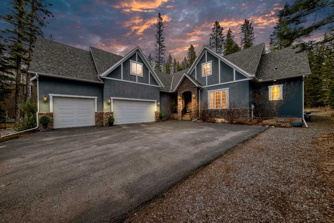
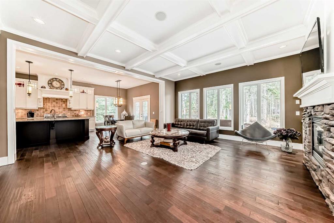
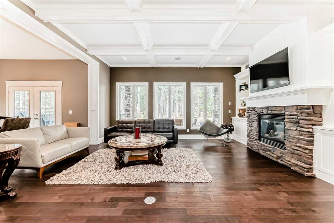
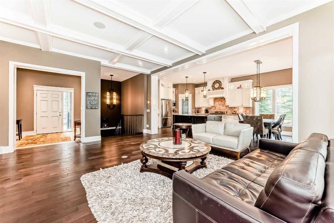
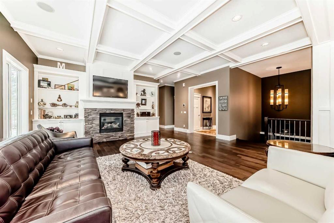
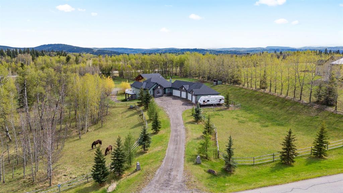
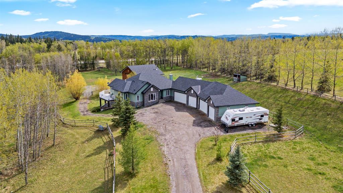
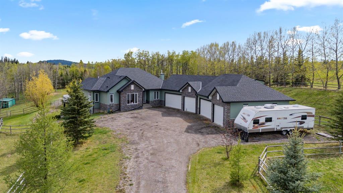
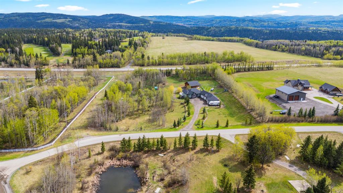
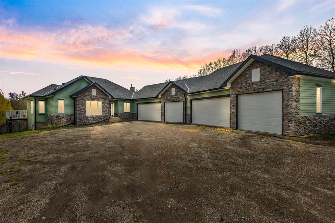
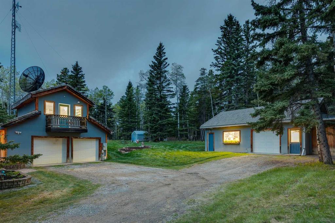
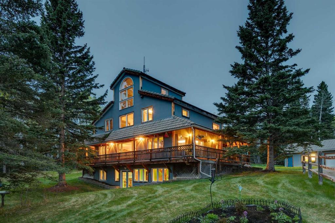
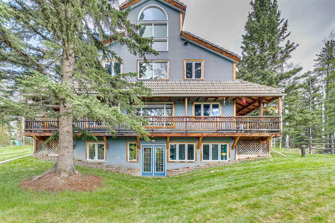
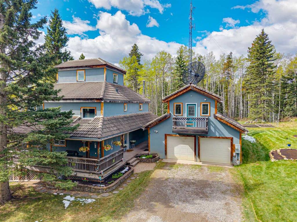
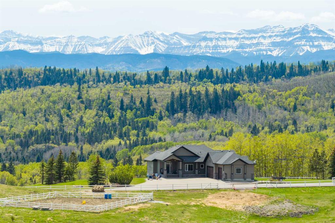
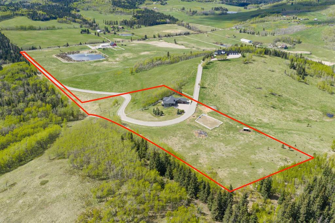
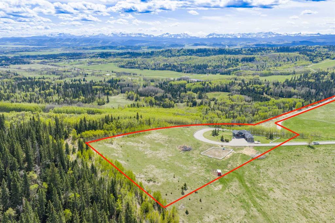
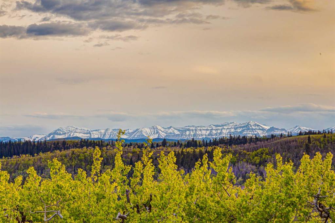
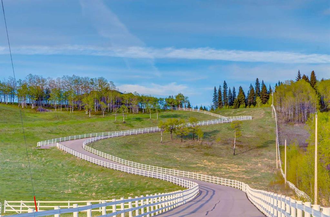
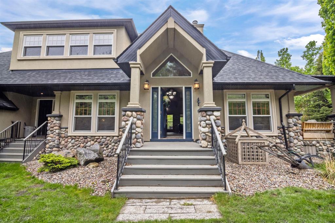
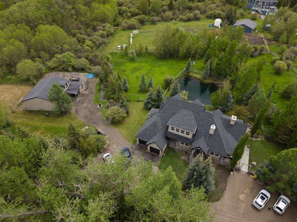
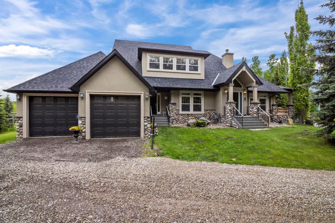
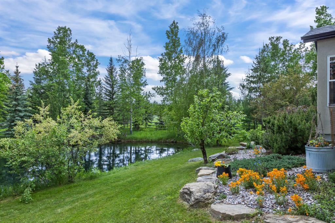
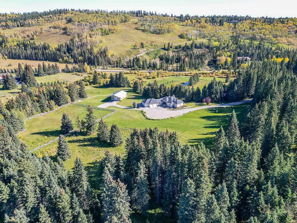
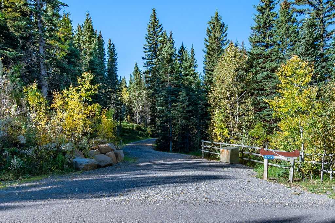
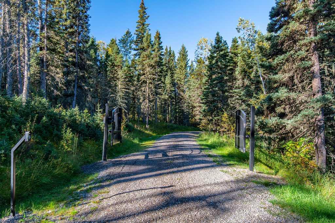
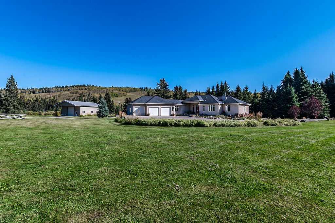
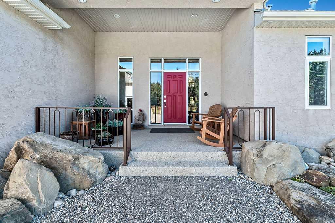
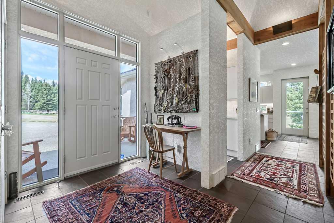
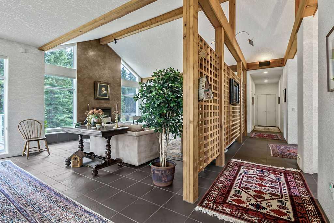
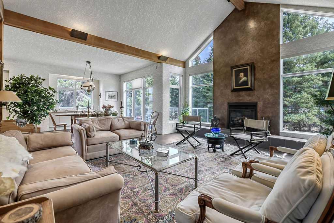
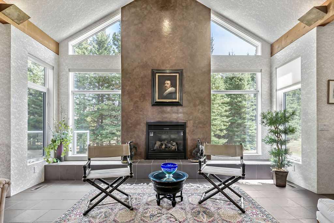
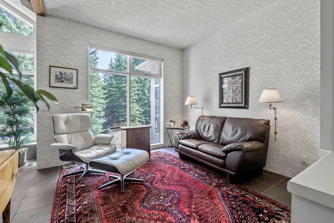
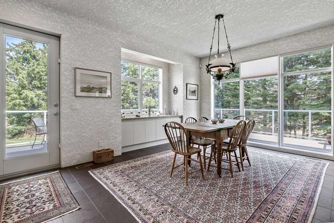
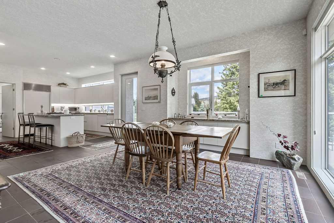
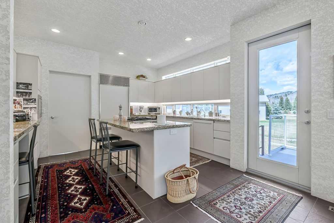
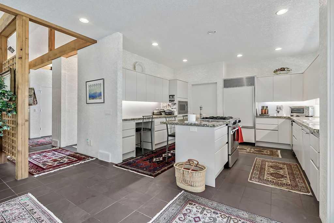
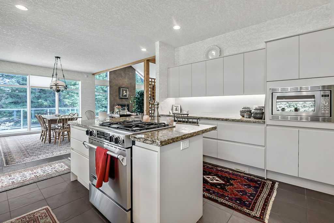
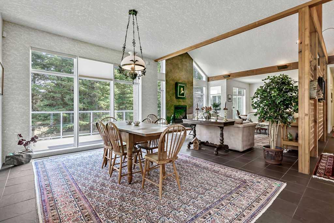
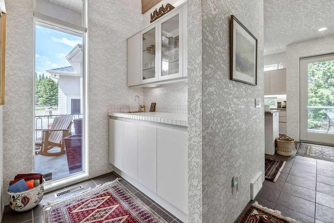
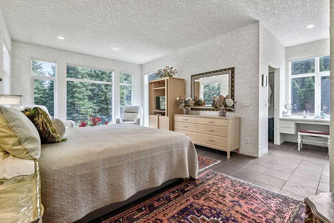
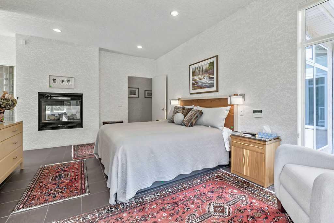
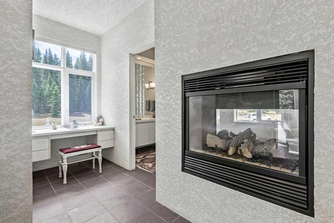
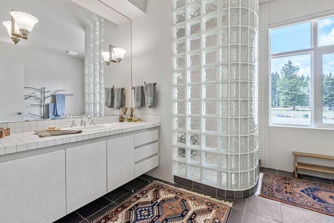
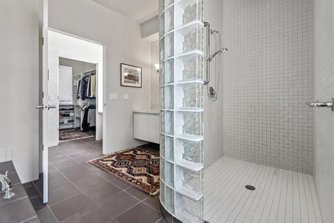
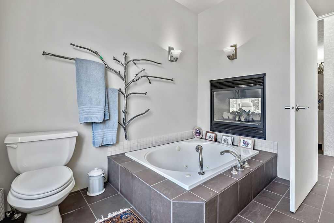
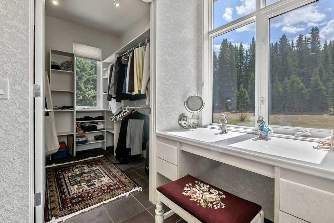
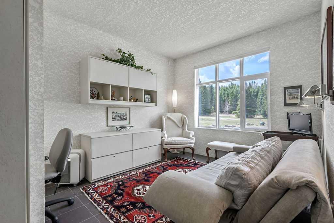
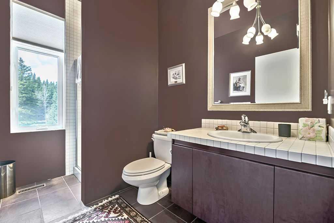
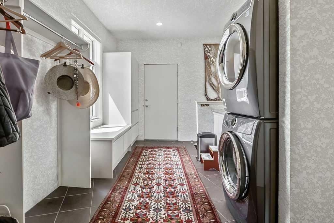
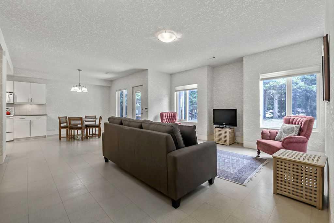
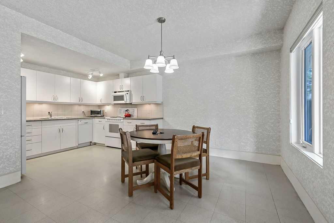
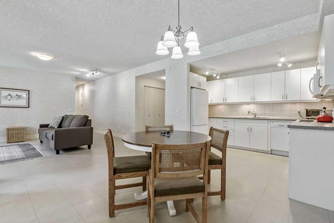
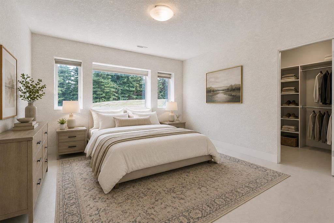
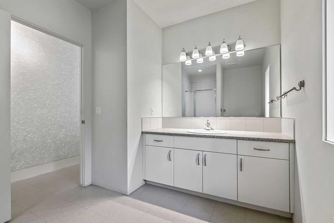
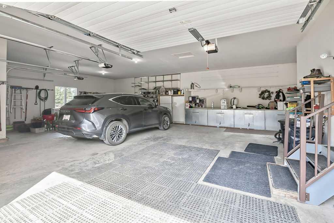
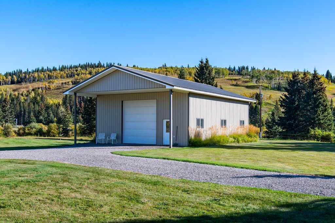
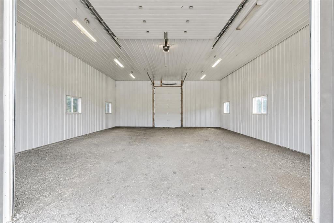
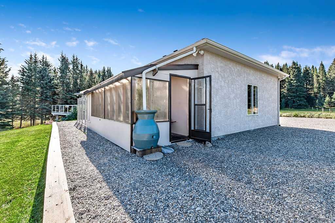
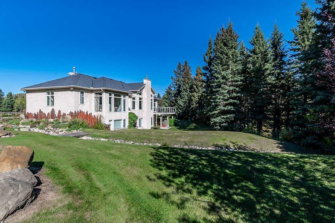
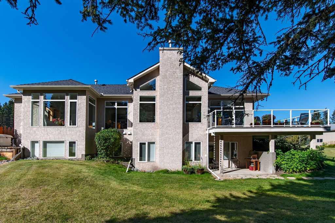
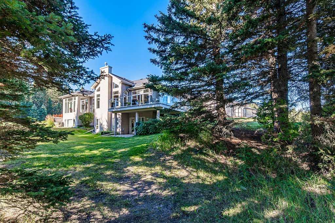
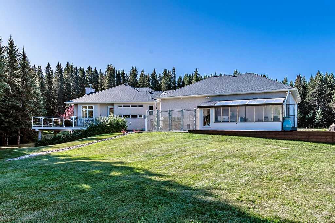
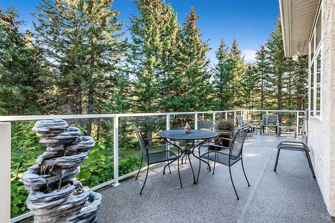
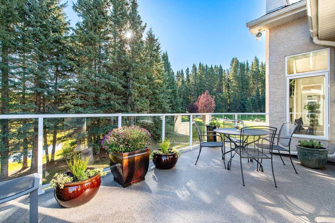
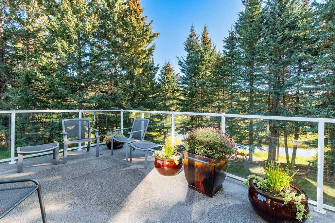
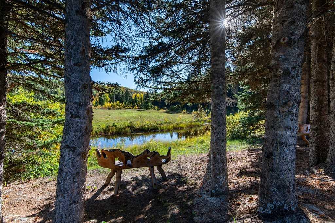
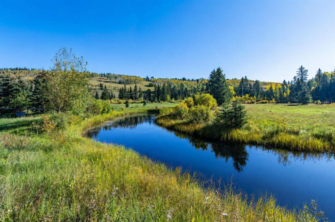
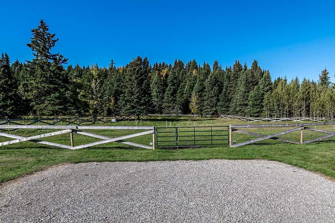
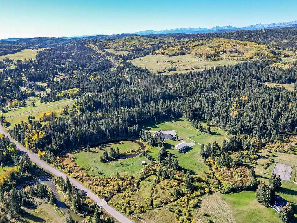
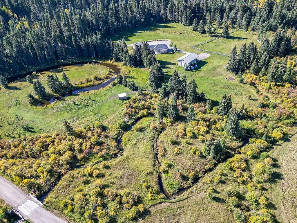
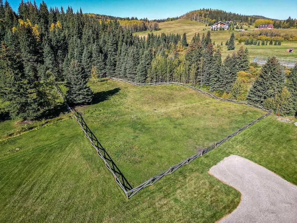
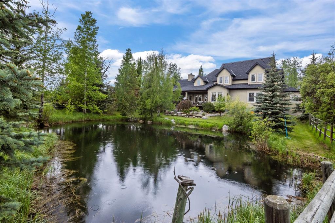
Located in one of Alberta’s most picturesque areas, this private acreage is the one you have been waiting for. Pull in & you are greeted by a manicured road & impressive entrance. The treelined driveway takes you to an electric gate that opens to a cleared meadow. Here you will get a glimpse of this pretty walkout bungalow. Whimsical metal trees, incredible landscaping & large rocks create unforgettable curb appeal. Lovingly maintained by the original owner, pride of ownership is evident everywhere. The front porch immediately sets the tone for this custom home. Step inside & appreciate the large welcoming entrance. A clever art wall separates the foyer from the living room while still allowing natural light to pour through. The floor to ceiling fireplace, handcrafted by the homeowner herself, creates a stunning focal point. Huge windows perfectly frame the incredible views in every direction. A beautiful nook offers the perfect spot for a grand piano. The dining area was designed to accommodate large gatherings. A window backsplash allows sunshine to stream into the space, creating a cheerful atmosphere. High end appliances are ready for the chef in the family. Down the hallway you will discover a bar area that adds charm & convenience for entertaining. The primary bedroom is privately positioned at the back of the home with tranquil pond views. A two-sided fireplace extends through to the deep soaker tub in the ensuite, creating a warm & relaxing retreat. There is also a separate shower & a generous walk-in closet. The secondary bedroom is ideally located next to the 3-piece bathroom, making it perfect for guests or family. A huge mud room with storage, a bathroom & the washer and dryer complete the main level. The walkout basement offers exceptional flexibility. This space works beautifully for teenagers, extended family, or a hired hand. Complete with a kitchenette, large dining & living area, spacious bedroom & full bathroom, it offers privacy & comfort while still showcasing gorgeous views from every window. In-floor heat in both the basement & garage adds even more comfort. Air conditioning was replaced only a year ago, while the furnace & shingles are approximately 5 to 6 years old. The generator will self-test every week insuring it is ready to flawlessly be there for you should you lose power. Do not miss the oversized garage with its clever indoor-outdoor dog run with individual kennels. At the back of the garage, you will find a greenhouse for those with a green thumb. The impressive 32x40 shop was designed to accommodate an RV or easily function as a barn. The spring fed pond is one of the most peaceful spots on the property. Spend your evenings listening to the birds while watching deer, moose & other wildlife gather at the water’s edge. Whiskey Creek meanders through the front of the property, adding more beauty & serenity to this unforgettable acreage. Only one lucky buyer will have the opportunity to become the 2nd owner of this special property.

COMMUNITY 
PROPERTY TYPE  Detached
BUILDING TYPE  House
STYLE  Acreage with Residence, Bungalow
YEAR BUILT 2003
SQUARE FOOTAGE  2,092
BEDROOMS  3
BATHROOMS  4.00
BASEMENT  Full
AMENITIES 
APPLIANCES  Central Air Conditioner, Dishwasher, Dryer, Garburator, Gas Stove, Microwave, Refrigerator, Trash Compactor, Washer, Window Coverings
COOLING  Central Air
FIREPLACE  Gas, Living Room, Primary Bedroom
FLOORING  Carpet, Slate, Tile
HEATING  In Floor, Forced Air, Natural Gas
LAUNDRY  Main Level
LOT FEATURES  Back Yard, Creek/River/Stream/Pond, Dog Run Fenced In, Front Yard, Fruit Trees/Shrub(s), Irregular Lot, Landscaped, Lawn, Many Trees, Meadow, Pasture, Private, Treed, Views
PARKING  RV Access/Parking, Triple Garage Attached
RESTRICTIONS  None Known
ROOF  Asphalt Shingle
TITLE  Fee Simple
BROKER  RE/MAX Realty Professionals


ROOMS DIMENSIONS (m) LEVEL
Flex Space 12`9" x 22`2" Basement
Kitchenette 9`5" x 11`5" Basement
Dining Room 9`0" x 12`0" Basement
Family Room 15`5" x 16`3" Basement
Bedroom 11`2" x 14`0" Basement
3pc Bathroom 8`0" x 10`7" Basement
Furnace/Utility Room 17`9" x 38`2" Basement
Entrance 7`7" x 9`9" Main
Living Room 17`0" x 26`7" Main
Dining Room 12`2" x 17`2" Main
Kitchen 12`1" x 14`0" Main
Laundry 9`8" x 15`0" Main
1pc Bathroom 3`0" x 5`2" Main
Bedroom - Primary 12`5" x 19`0" Main
4pc Ensuite bath 9`0" x 12`7" Main
Bedroom 10`7" x 13`4" Main
3pc Bathroom 5`10" x 9`4" Main
Picture for 314 Hawk's Nest Hollow Picture for 314 Hawk's Nest Hollow Picture for 314 Hawk's Nest Hollow Picture for 314 Hawk's Nest Hollow Picture for 314 Hawk's Nest Hollow

314 Hawk's Nest Hollow

Priddis Greens

2528 sqft | 3 Beds | 4 + 0 Baths    
$1,549,000 View

Picture for 307 Hawk's Nest Hollow Picture for 307 Hawk's Nest Hollow Picture for 307 Hawk's Nest Hollow Picture for 307 Hawk's Nest Hollow Picture for 307 Hawk's Nest Hollow

307 Hawk's Nest Hollow

Rural Foothills County

3563 sqft | 4 Beds | 4 + 2 Baths    

$1,695,000 View

Picture for 288017 160 Avenue W Picture for 288017 160 Avenue W Picture for 288017 160 Avenue W Picture for 288017 160 Avenue W Picture for 288017 160 Avenue W

288017 160 Avenue W

Rural Foothills County

1840 sqft | 3 Beds | 2 + 1 Baths    

$1,589,900 View

Picture for 320070 163 Avenue W Picture for 320070 163 Avenue W Picture for 320070 163 Avenue W Picture for 320070 163 Avenue W Picture for 320070 163 Avenue W

320070 163 Avenue W

Rural Foothills County

1408 sqft | 3 Beds | 2 + 1 Baths    

$1,579,000 View

Picture for 7 Aspen Creek Drive Picture for 7 Aspen Creek Drive Picture for 7 Aspen Creek Drive Picture for 7 Aspen Creek Drive Picture for 7 Aspen Creek Drive

7 Aspen Creek Drive

Rural Foothills County

1962 sqft | 3 Beds | 2 + 1 Baths    

$1,950,000 View

Picture for 298034 218 Street W Picture for 298034 218 Street W Picture for 298034 218 Street W Picture for 298034 218 Street W Picture for 298034 218 Street W

298034 218 Street W

Rural Foothills County

3208 sqft | 5 Beds | 5 + 1 Baths    

$1,585,000 View

Picture for 25 CHINOOK Ridge Picture for 25 CHINOOK Ridge Picture for 25 CHINOOK Ridge Picture for 25 CHINOOK Ridge Picture for 25 CHINOOK Ridge

25 CHINOOK Ridge

Rural Foothills County

2163 sqft | 4 Beds | 3 + 1 Baths    

$1,990,000 View

Calgary Real Estate Airdrie Real Estate Okotoks Real Estate Cochrane Real Estate Strathmore Real Estate Chestermere Real Estate Sundre Real Estate High River Real Estate Diamond Valley Real Estate Brooks Real Estate Olds Real Estate Irricana Real Estate Carstairs Real Estate Crossfield Real Estate Claresholm Real Estate Didsbury Real Estate Langdon Real Estate
South Calgary Real Estate Southeast Calgary Real Estate City Centre Calgary Real Estate East Calgary Real Estate North Calgary Real Estate Northwest Calgary Real Estate West Calgary Real Estate Northeast Calgary Real Estate Lethbridge Real Estate Red Deer Real Estate Sylvan Lake Real Estate Brooks Real Estate Edmonton Real Estate Canmore Real Estate Global Real Estate Luxury Real Estate
Home Why CIR Relocation Careers Partners Best My Nest
Realtors Home Evaluation Contact Us




Data supplied by CREB®,CARA®,CREA®,RASCA®,LDAR® or RAE MLS® System. CREB®,CARA®,CREA®,RASCA®,LDAR® or RAE is the owner of the copyright in its MLS® System. The Listing data is deemed reliable but is not guaranteed accurate by CREB®,CARA®,CREA®,RASCA®,LDAR® or RAE. Data is deemed reliable but is not guaranteed accurate by the REALTORS® Association of Edmonton.Copyright [2024] by the REALTORS® Association of Edmonton. All Rights Reserved.