REALTOR® Login
Communities 
Calgary Communities
City Centre East   North  North East North West South  South East West 
Calgary Surrounding
Airdrie Brooks Carstairs Chestermere Claresholm Cochrane Crossfield Didsbury High River Irricana Langdon Okotoks Olds Strathmore Sundre Diamond Valley Rural Rockyview County
Edmonton Communities
City Centre North East North West South East South West West 
Edmonton Surrounding
Beaumont Devon Fort Saskatchewan Leduc Sherwood Park Spruce Grove St.Albert Stony Plain
Central Alberta
Camrose Clearwater County Red Deer Rocky Mountain House Sylvan Lake
Southern Alberta
Crowsnest Pass Lethbridge Medicine Hat
West Alberta
Canmore 
British Columbia
Kelowna Osoyoos Peachland Penticton Revelstoke Salmon Arm Sicamous West Kelowna
Home Evaluation 
Resources 
Resources
Buyer Resources Seller Resources Partners Blog Guide to Buying and Selling During COVID-19
Realtors 
Why CIR 
About Us
Best My Nest We Give Back - 1forALL Initiative Join Our Team Luxury Portfolio
Property Management 
Contact Us 
https://www.cirrealty.ca/reb/creb/24/A2314624_2.jpg https://www.cirrealty.ca/reb/creb/24/A2314624_3.jpg https://www.cirrealty.ca/reb/creb/24/A2314624_4.jpg https://www.cirrealty.ca/reb/creb/24/A2314624_5.jpg https://www.cirrealty.ca/reb/creb/24/A2314624_6.jpg https://www.cirrealty.ca/reb/creb/24/A2314624_7.jpg https://www.cirrealty.ca/reb/creb/24/A2314624_8.jpg https://www.cirrealty.ca/reb/creb/24/A2314624_9.jpg https://www.cirrealty.ca/reb/creb/24/A2314624_10.jpg https://www.cirrealty.ca/reb/creb/24/A2314624_11.jpg https://www.cirrealty.ca/reb/creb/24/A2314624_12.jpg https://www.cirrealty.ca/reb/creb/24/A2314624_13.jpg https://www.cirrealty.ca/reb/creb/24/A2314624_14.jpg https://www.cirrealty.ca/reb/creb/24/A2314624_15.jpg https://www.cirrealty.ca/reb/creb/24/A2314624_16.jpg https://www.cirrealty.ca/reb/creb/24/A2314624_17.jpg https://www.cirrealty.ca/reb/creb/24/A2314624_18.jpg https://www.cirrealty.ca/reb/creb/24/A2314624_19.jpg https://www.cirrealty.ca/reb/creb/24/A2314624_20.jpg https://www.cirrealty.ca/reb/creb/24/A2314624_21.jpg https://www.cirrealty.ca/reb/creb/24/A2314624_22.jpg https://www.cirrealty.ca/reb/creb/24/A2314624_23.jpg https://www.cirrealty.ca/reb/creb/24/A2314624_24.jpg https://www.cirrealty.ca/reb/creb/24/A2314624_25.jpg https://www.cirrealty.ca/reb/creb/24/A2314624_26.jpg https://www.cirrealty.ca/reb/creb/24/A2314624_27.jpg https://www.cirrealty.ca/reb/creb/24/A2314624_28.jpg https://www.cirrealty.ca/reb/creb/24/A2314624_29.jpg https://www.cirrealty.ca/reb/creb/24/A2314624_30.jpg https://www.cirrealty.ca/reb/creb/24/A2314624_31.jpg https://www.cirrealty.ca/reb/creb/24/A2314624_32.jpg https://www.cirrealty.ca/reb/creb/24/A2314624_33.jpg https://www.cirrealty.ca/reb/creb/24/A2314624_34.jpg https://www.cirrealty.ca/reb/creb/24/A2314624_35.jpg https://www.cirrealty.ca/reb/creb/24/A2314624_36.jpg https://www.cirrealty.ca/reb/creb/24/A2314624_37.jpg https://www.cirrealty.ca/reb/creb/24/A2314624_38.jpg https://www.cirrealty.ca/reb/creb/24/A2314624_39.jpg https://www.cirrealty.ca/reb/creb/24/A2314624_40.jpg https://www.cirrealty.ca/reb/creb/24/A2314624_41.jpg https://www.cirrealty.ca/reb/creb/24/A2314624_42.jpg https://www.cirrealty.ca/reb/creb/24/A2314624_43.jpg https://www.cirrealty.ca/reb/creb/24/A2314624_44.jpg https://www.cirrealty.ca/reb/creb/24/A2314624_45.jpg https://www.cirrealty.ca/reb/creb/24/A2314624_46.jpg https://www.cirrealty.ca/reb/creb/24/A2314624_47.jpg https://www.cirrealty.ca/reb/creb/24/A2314624_48.jpg https://www.cirrealty.ca/reb/creb/24/A2314624_49.jpg https://www.cirrealty.ca/reb/creb/24/A2314624_50.jpg

265 Saddlelake Drive NE

Calgary T3J 0N8

MLS® Number:  A2314624

Back to Saddle Ridge    Previous    Next

  • Home \
  • Calgary \
  • Saddle Ridge \
  • 265 Saddlelake Drive NE

$ 929,000

7

BEDROOMS

5 + 1

BATHROOMS

2,901

SQUARE FEET

2013

YEAR BUILT

https://www.cirrealty.ca/reb/creb/24/A2314624_2.jpg





MLS® Number
A2314624
PROPERTY TYPE
Detached
LISTING DATE
May-26-2026

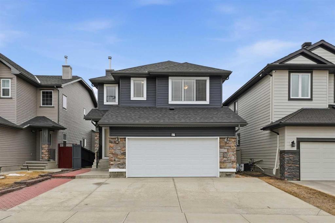
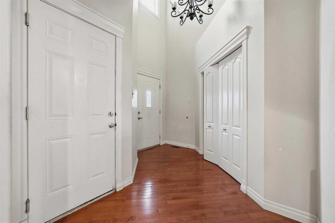
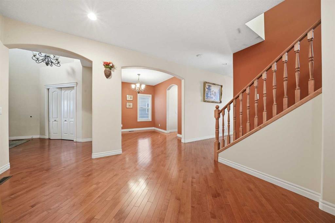
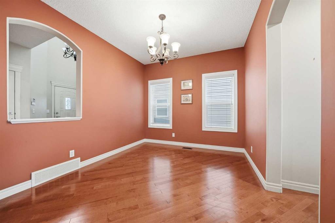
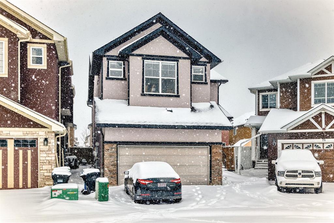
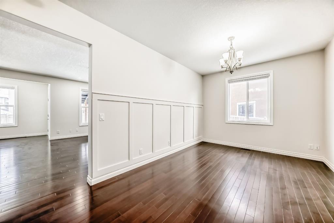
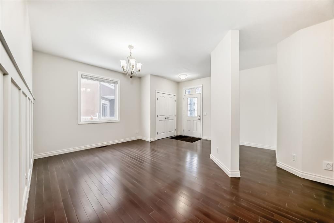
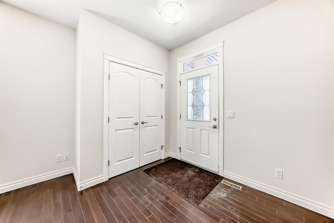
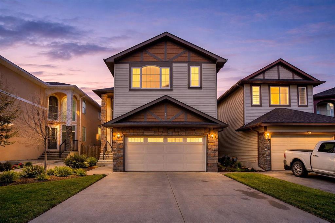
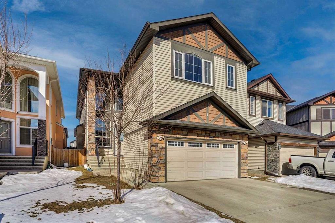
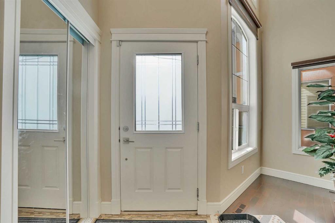
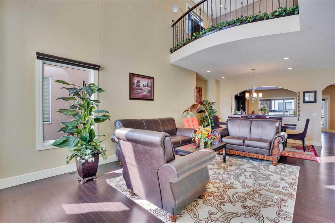
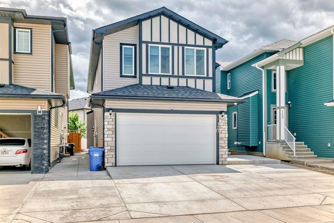
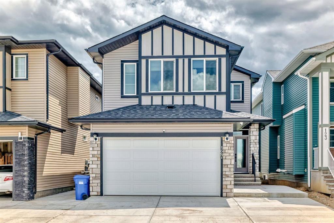
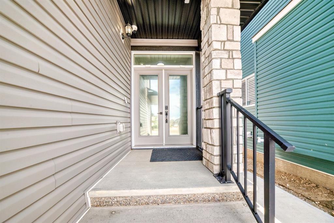
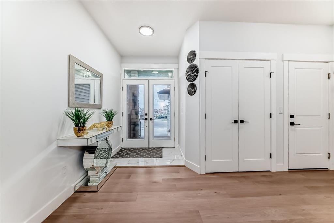
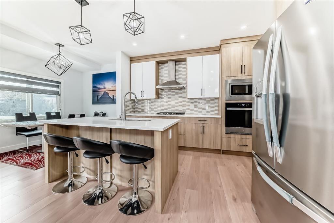
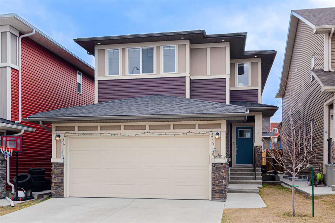
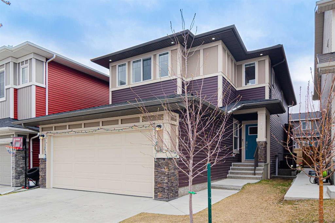
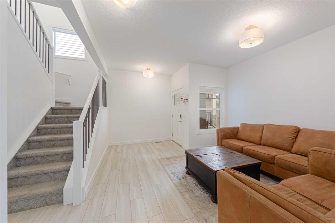
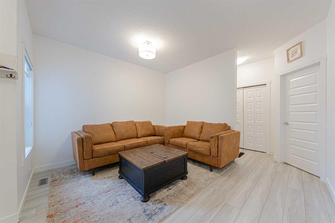
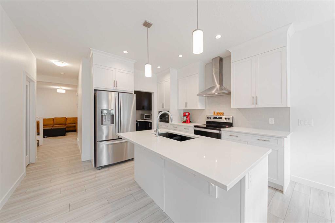
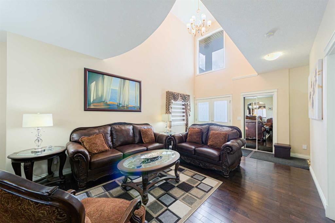
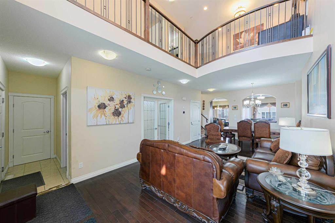
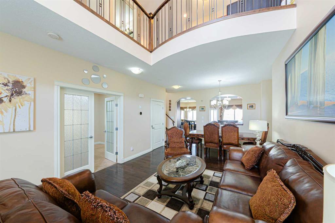
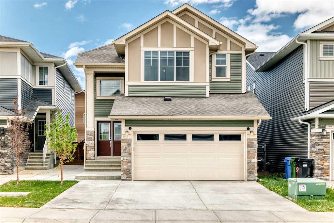
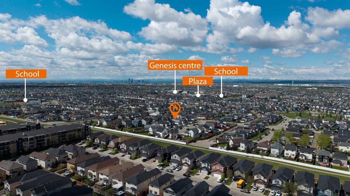
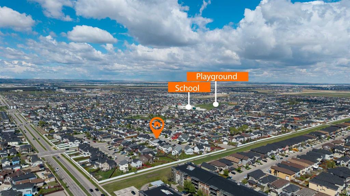
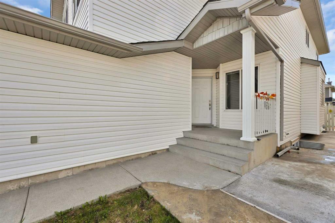
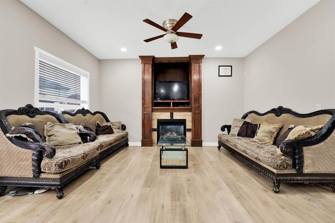
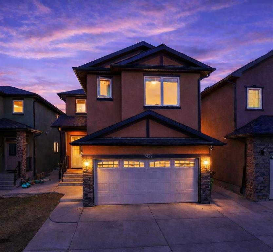
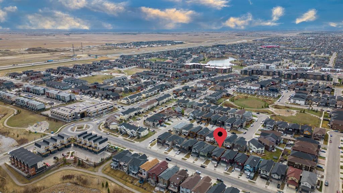
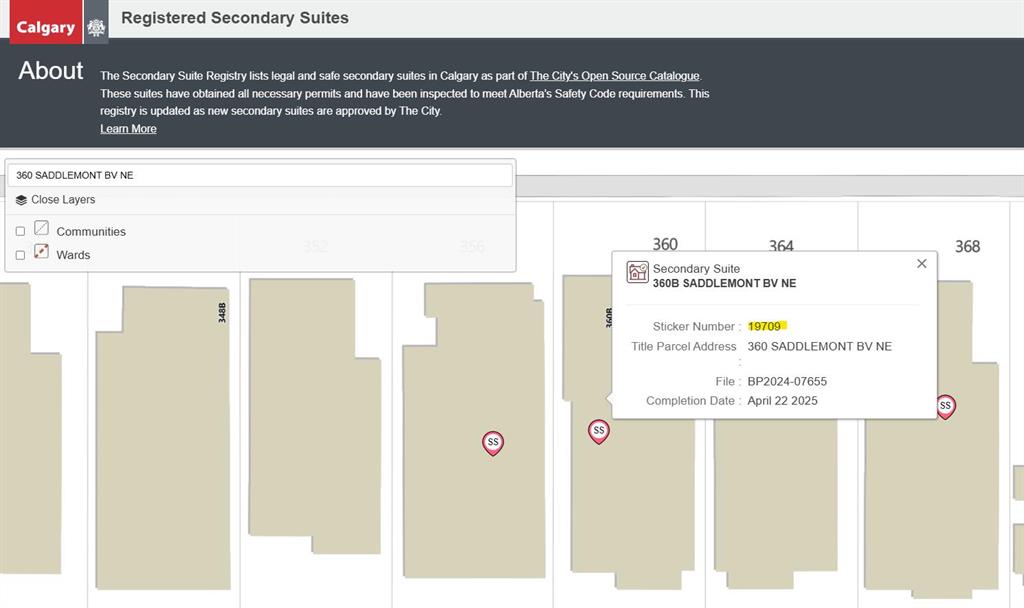
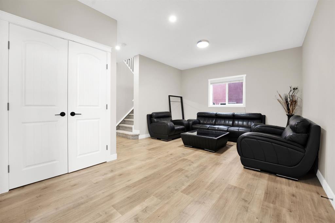
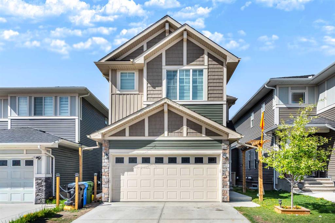
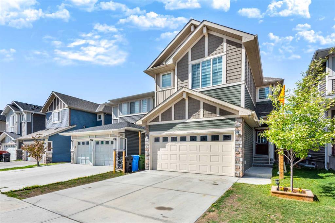
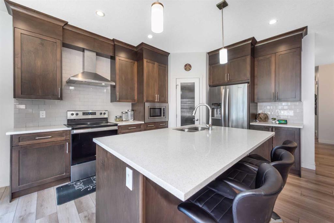
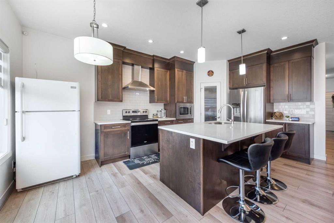
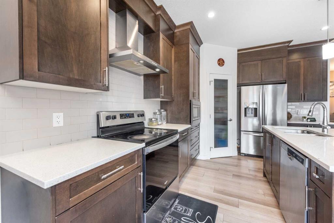
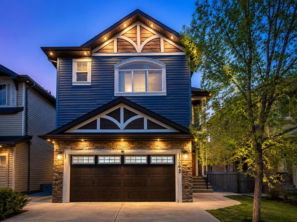
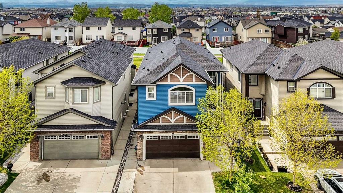
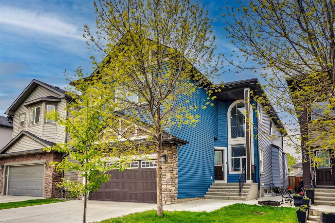
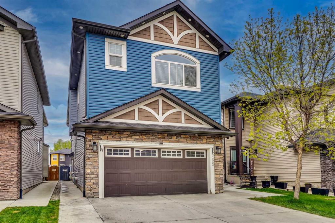
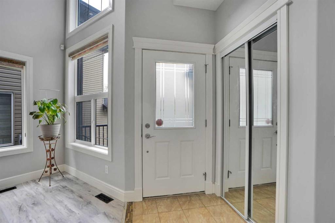
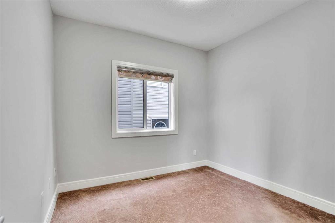
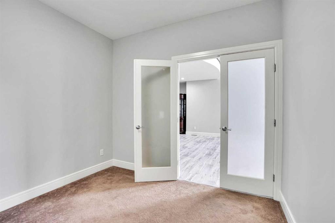
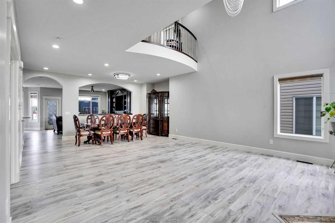
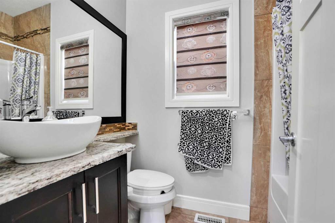
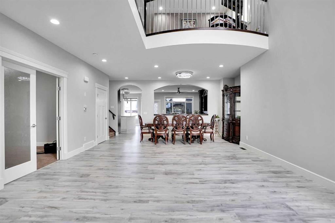
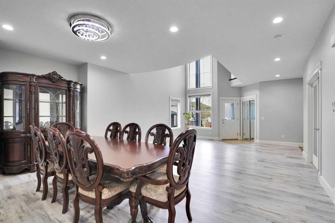
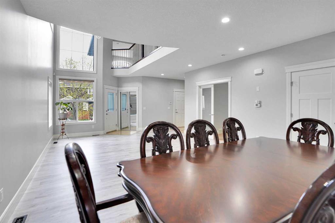
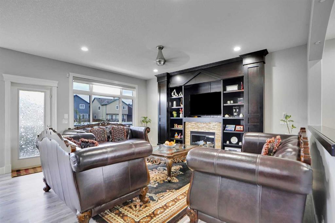
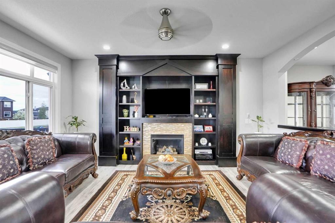
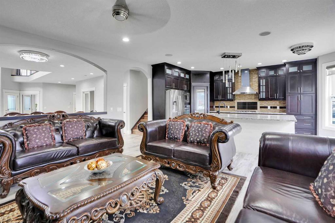
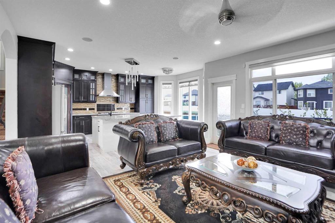
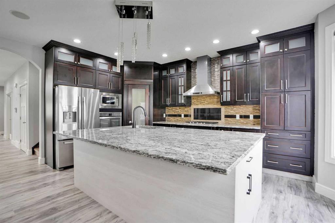
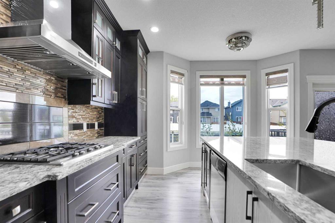
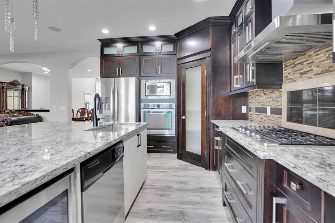
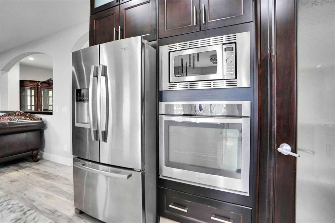
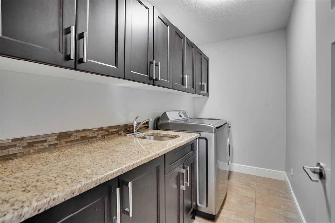
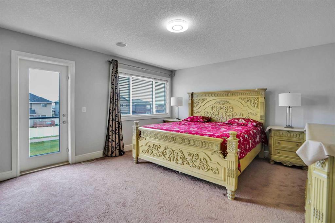
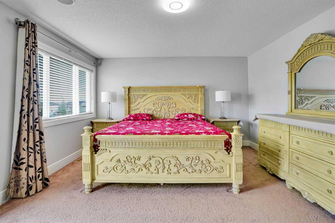
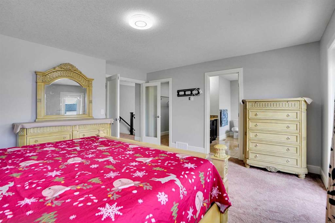
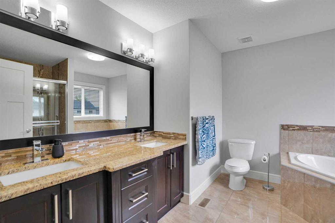
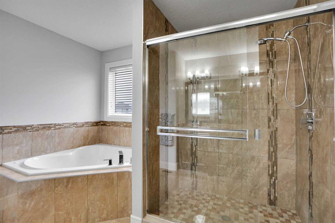
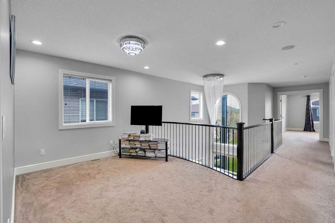
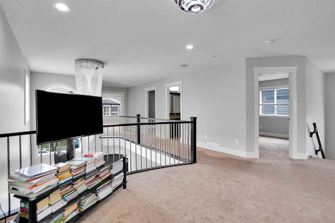
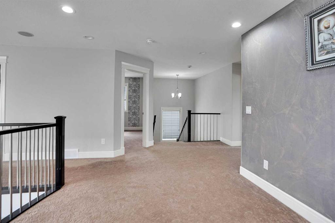
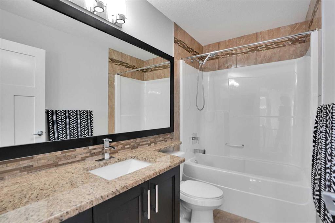
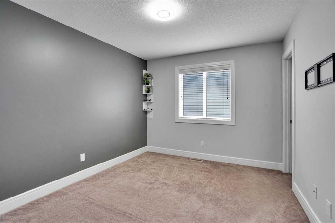
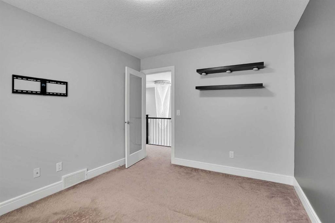
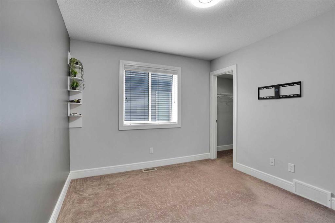
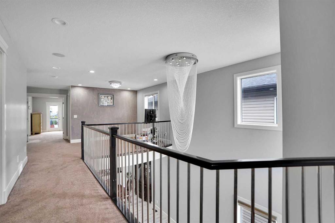
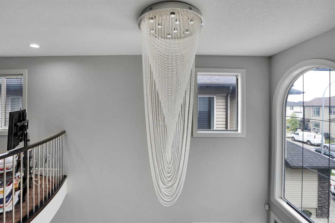
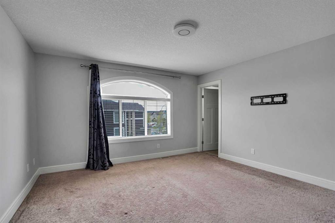
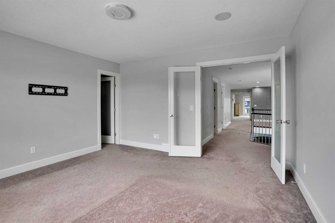
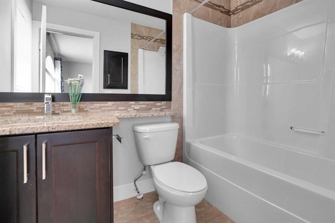
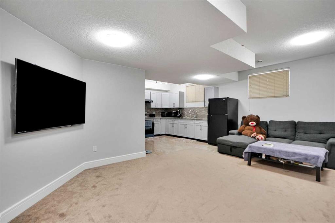
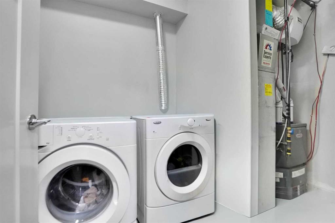
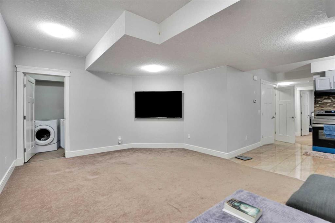
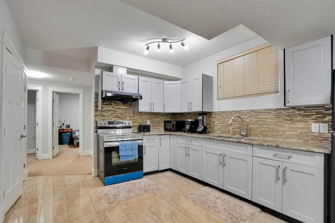
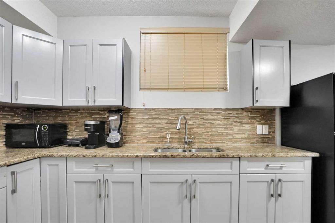
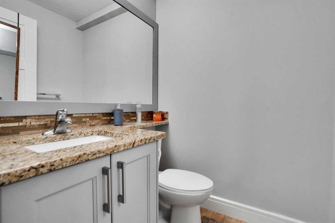
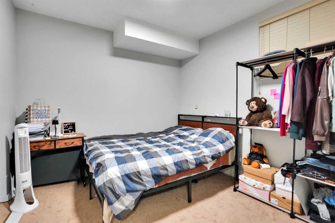
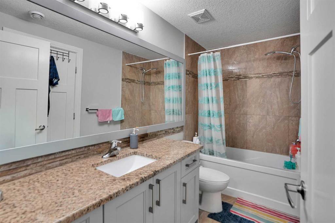
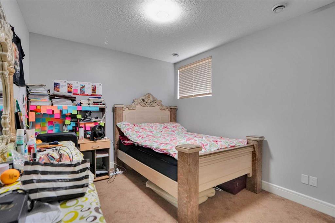
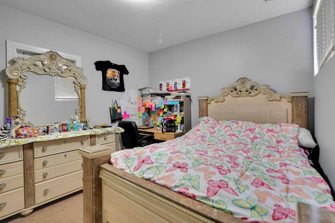
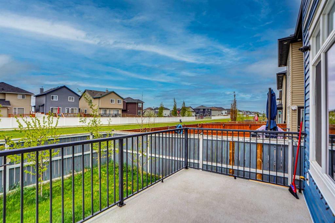
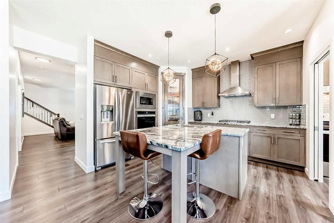
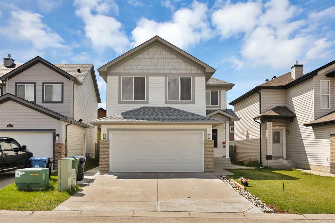
Welcome to this exceptional luxury estate in the prestigious community of Saddlelake NE, offering over 4,000 sq. ft. of developed living space, including a fully finished legal basement suite with a private separate entrance. Backing onto a paved alley and green space, this remarkable home showcases upscale finishes, thoughtful design, premium upgrades, and excellent mortgage-helper potential — ideal for large or multi-generational families seeking luxury, comfort, and functionality. From the moment you enter, you are welcomed by an elegant foyer, soaring open-to-below design, upgraded lighting, and a bright open-concept layout crafted for entertaining and everyday living. The spacious main floor features a large living area, formal dining space, office/flex room, full bathroom, and multiple storage areas. The entire living room flooring has been upgraded to premium vinyl flooring, creating a warm and luxurious ambiance. Built-in speaker systems throughout the main and upper floors further enhance the home with a premium entertainment feel. The chef-inspired kitchen is beautifully designed with a massive upgraded island featuring a built-in chiller, gas cooktop, concealed built-in oven and microwave, custom cabinetry, extensive storage, premium finishes, and a spacious walk-in pantry — perfect for family gatherings and entertaining guests. Step outside to the rear deck featuring a gas line for BBQ setup and permanent exterior festoon lighting that enhances curb appeal year-round. The backyard offers added privacy with paved rear alley access and open green space behind the home. The upper level is thoughtfully designed for luxury family living. The grand primary retreat features a private walkout balcony, spacious walk-in closet, and spa-inspired 5-piece ensuite with dual sinks and an oversized standing shower. Two additional generously sized bedrooms offer walk-in closets, while another large bedroom includes an attached closet. A spacious shared 5-piece bathroom, expansive bonus/living area, and a well-appointed laundry room with utility sink and built-in cabinetry complete the upper floor. The fully developed legal basement suite offers excellent income potential and includes a spacious living area, modern kitchen, dedicated laundry room, one bedroom with attached full bathroom and walk-in closet, an additional bedroom with built-in closet, a common half bathroom, two separate furnace rooms, and concealed storage space. Additional highlights include a double attached garage, upgraded lighting, extensive storage, premium finishes, built-in audio system, and a prime location close to schools, shopping, parks, playgrounds, public transit, and major amenities. The entire roofing and siding were replaced in 2025, along with the hot water tank updated in 2020. This is a rare opportunity to own a meticulously upgraded luxury family home in one of NE Calgary’s most desirable communities — where elegance meets comfort. Move-in ready and elegant.

COMMUNITY  Saddle Ridge
PROPERTY TYPE  Detached
BUILDING TYPE  House
STYLE  2 Storey
YEAR BUILT 2013
SQUARE FOOTAGE  2,901
BEDROOMS  7
BATHROOMS  6.00
BASEMENT  Full
AMENITIES 
APPLIANCES  Bar Fridge, Built-In Oven, Dishwasher, Garage Control(s), Gas Cooktop, Gas Water Heater, Microwave, Oven, Range Hood, Refrigerator, Washer/Dryer, Window Coverings
COOLING  None
FIREPLACE  Decorative, Family Room, Gas
FLOORING  Vinyl
HEATING  Central, Fireplace Insert, Hot Water, Natural Gas
LAUNDRY  Laundry Room, Lower Level, Sink, Upper Level
LOT FEATURES  Backs on to Park/Green Space
PARKING  Double Garage Attached, Drive Through
RESTRICTIONS  None Known
ROOF  Asphalt Shingle
TITLE  Fee Simple
BROKER  Prep Centro


ROOMS DIMENSIONS (m) LEVEL
2pc Bathroom 4`10" x 4`11" Basement
4pc Ensuite bath 10`0" x 5`0" Basement
Bedroom 15`6" x 10`6" Basement
Bedroom 10`0" x 10`6" Basement
Furnace/Utility Room 14`6" x 8`3" Basement
Furnace/Utility Room 6`2" x 3`3" Basement
Laundry 6`2" x 5`6" Basement
Bedroom 10`0" x 10`0" Main
4pc Bathroom 4`11" x 7`9" Main
4pc Bathroom 9`3" x 4`11" Second
4pc Ensuite bath 4`11" x 8`2" Second
5pc Ensuite bath 10`7" x 10`9" Second
Bedroom 12`5" x 10`1" Second
Bedroom 10`1" x 9`10" Second
Laundry 9`11" x 5`3" Second
Bedroom - Primary 16`2" x 14`10" Second
Picture for 27 Saddleland Way NE Picture for 27 Saddleland Way NE Picture for 27 Saddleland Way NE Picture for 27 Saddleland Way NE Picture for 27 Saddleland Way NE

27 Saddleland Way NE

Calgary

2406 sqft | 6 Beds | 4 + 2 Baths    
$817,999 View

Picture for 76 SADDLELAKE GREEN  NE Picture for 76 SADDLELAKE GREEN  NE Picture for 76 SADDLELAKE GREEN  NE Picture for 76 SADDLELAKE GREEN  NE Picture for 76 SADDLELAKE GREEN  NE

76 SADDLELAKE GREEN NE

Calgary

2428 sqft | 6 Beds | 5 + 1 Baths    

$819,900 View

Picture for 9 Saddlelake Grove NE Picture for 9 Saddlelake Grove NE Picture for 9 Saddlelake Grove NE Picture for 9 Saddlelake Grove NE Picture for 9 Saddlelake Grove NE

9 Saddlelake Grove NE

Calgary

2829 sqft | 7 Beds | 6 + 0 Baths    

$894,800 View

Picture for 127 Saddlecrest Grove NE Picture for 127 Saddlecrest Grove NE Picture for 127 Saddlecrest Grove NE Picture for 127 Saddlecrest Grove NE Picture for 127 Saddlecrest Grove NE

127 Saddlecrest Grove NE

Calgary

2517 sqft | 5 Beds | 5 + 0 Baths    

$834,999 View

Picture for 70 Saddlestone Green NE Picture for 70 Saddlestone Green NE Picture for 70 Saddlestone Green NE Picture for 70 Saddlestone Green NE Picture for 70 Saddlestone Green NE

70 Saddlestone Green NE

Calgary

2189 sqft | 6 Beds | 5 + 0 Baths    

$759,800 View

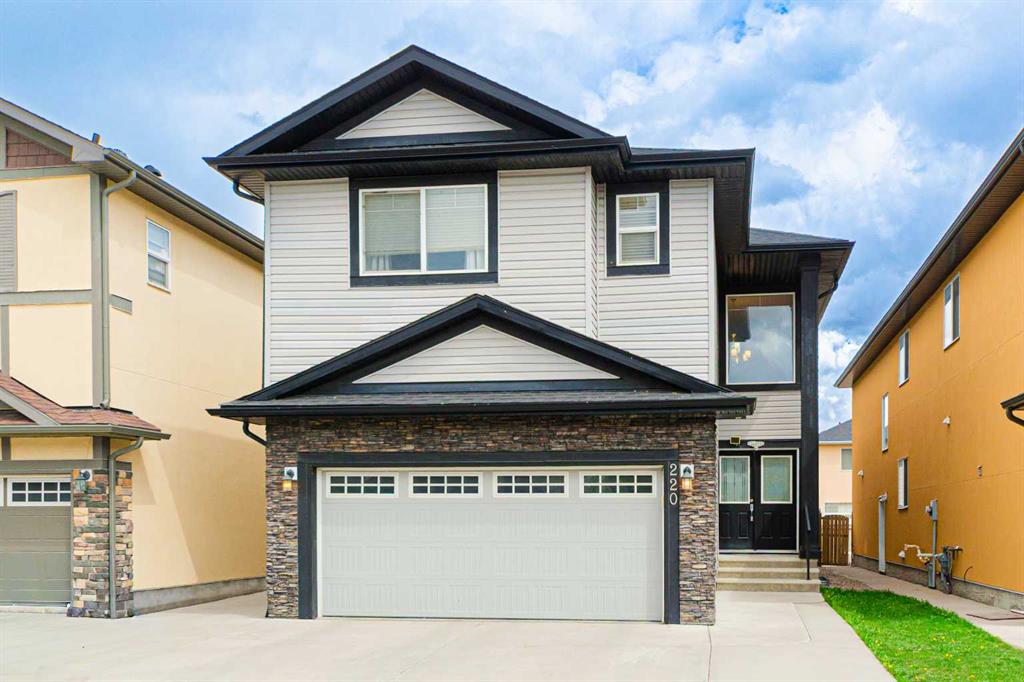
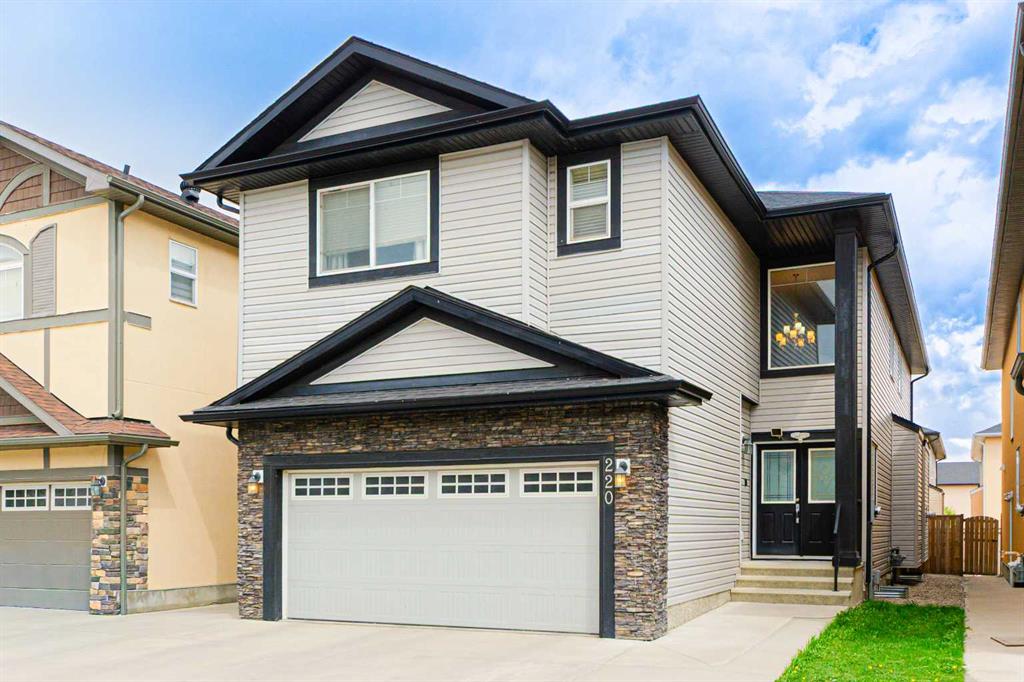
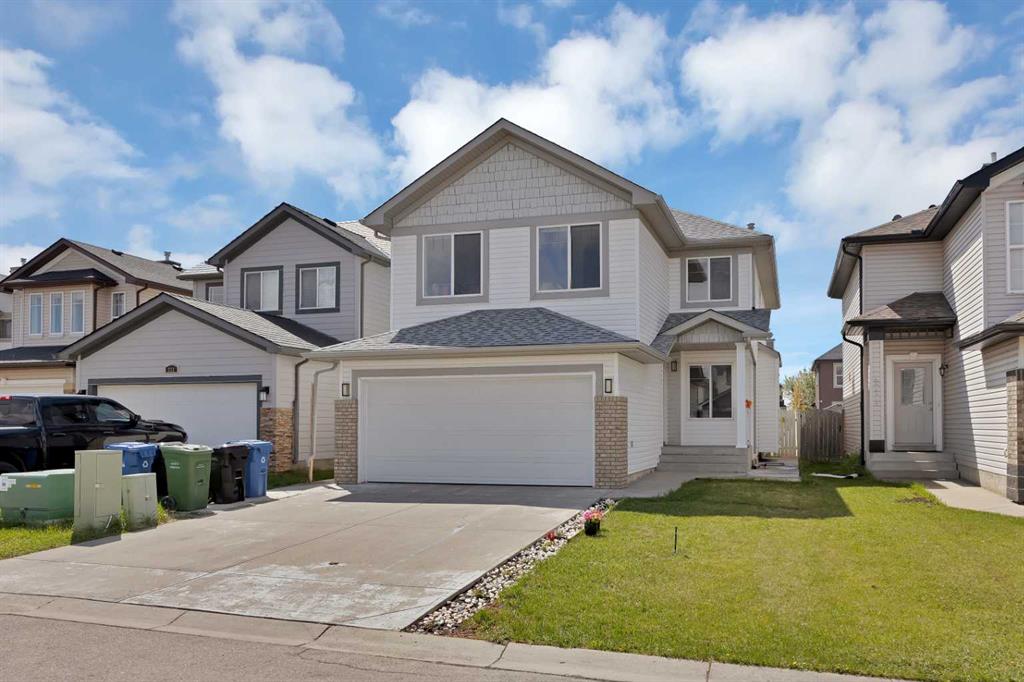
Picture for 220 Saddlelake Drive NE Picture for 220 Saddlelake Drive NE Picture for 220 Saddlelake Drive NE Picture for 220 Saddlelake Drive NE Picture for 220 Saddlelake Drive NE

220 Saddlelake Drive NE

Calgary

2452 sqft | 6 Beds | 5 + 0 Baths    

$829,800 View

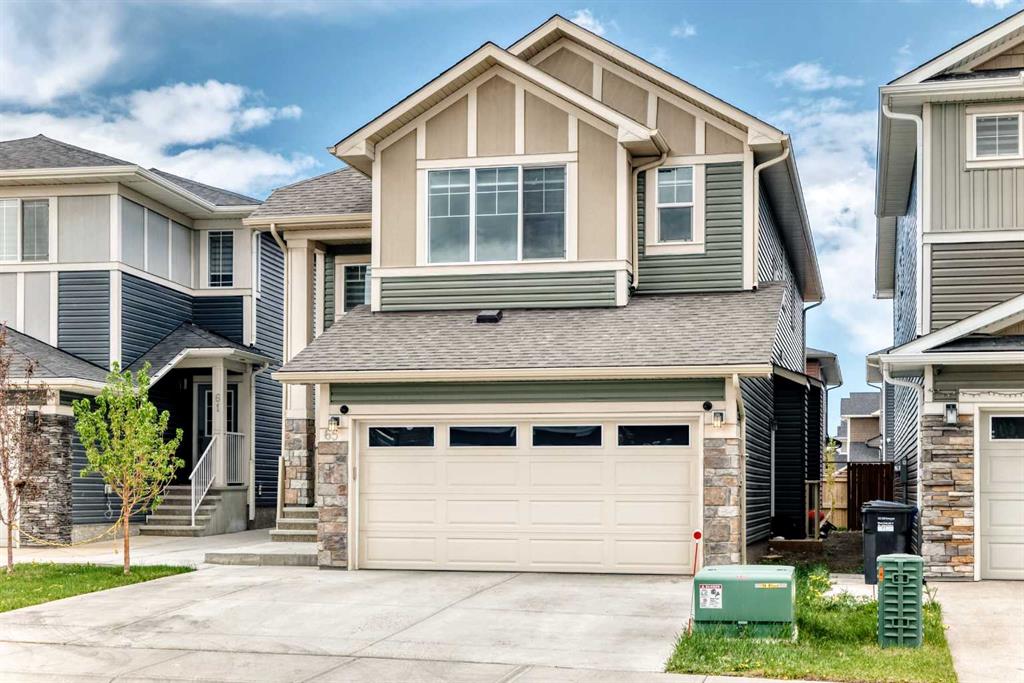
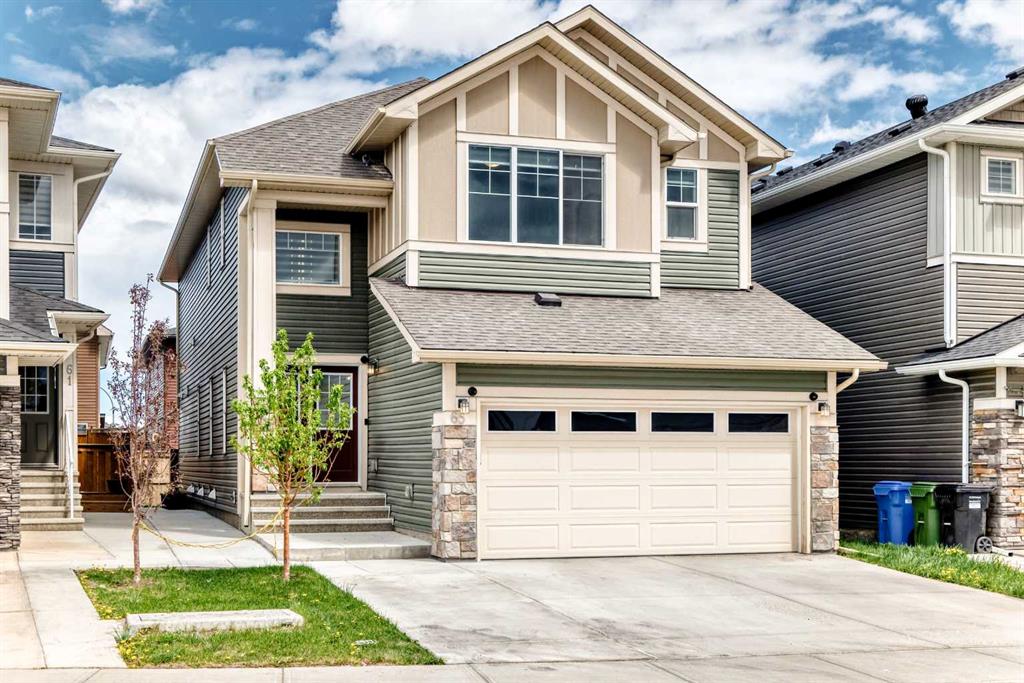
Picture for 65 Saddlestone Green NE Picture for 65 Saddlestone Green NE Picture for 65 Saddlestone Green NE Picture for 65 Saddlestone Green NE Picture for 65 Saddlestone Green NE

65 Saddlestone Green NE

Calgary

2633 sqft | 6 Beds | 5 + 0 Baths    

$939,900 View

Picture for 218 Saddlefield Place NE Picture for 218 Saddlefield Place NE Picture for 218 Saddlefield Place NE Picture for 218 Saddlefield Place NE Picture for 218 Saddlefield Place NE

218 Saddlefield Place NE

Calgary

2233 sqft | 7 Beds | 4 + 1 Baths    

$795,000 View

Picture for 360 Saddlemont Boulevard NE Picture for 360 Saddlemont Boulevard NE Picture for 360 Saddlemont Boulevard NE Picture for 360 Saddlemont Boulevard NE Picture for 360 Saddlemont Boulevard NE

360 Saddlemont Boulevard NE

Calgary

2352 sqft | 7 Beds | 5 + 0 Baths    

$819,900 View

Picture for 32 Saddlestone Way NE Picture for 32 Saddlestone Way NE Picture for 32 Saddlestone Way NE Picture for 32 Saddlestone Way NE Picture for 32 Saddlestone Way NE

32 Saddlestone Way NE

Calgary

2068 sqft | 6 Beds | 4 + 0 Baths    

$759,900 View

Calgary Real Estate Airdrie Real Estate Okotoks Real Estate Cochrane Real Estate Strathmore Real Estate Chestermere Real Estate Sundre Real Estate High River Real Estate Diamond Valley Real Estate Brooks Real Estate Olds Real Estate Irricana Real Estate Carstairs Real Estate Crossfield Real Estate Claresholm Real Estate Didsbury Real Estate Langdon Real Estate
South Calgary Real Estate Southeast Calgary Real Estate City Centre Calgary Real Estate East Calgary Real Estate North Calgary Real Estate Northwest Calgary Real Estate West Calgary Real Estate Northeast Calgary Real Estate Lethbridge Real Estate Red Deer Real Estate Sylvan Lake Real Estate Brooks Real Estate Edmonton Real Estate Canmore Real Estate Global Real Estate Luxury Real Estate
Home Why CIR Relocation Careers Partners Best My Nest
Realtors Home Evaluation Contact Us




Data supplied by CREB®,CARA®,CREA®,RASCA®,LDAR® or RAE MLS® System. CREB®,CARA®,CREA®,RASCA®,LDAR® or RAE is the owner of the copyright in its MLS® System. The Listing data is deemed reliable but is not guaranteed accurate by CREB®,CARA®,CREA®,RASCA®,LDAR® or RAE. Data is deemed reliable but is not guaranteed accurate by the REALTORS® Association of Edmonton.Copyright [2024] by the REALTORS® Association of Edmonton. All Rights Reserved.