REALTOR® Login
Communities 
Calgary Communities
City Centre East   North  North East North West South  South East West 
Calgary Surrounding
Airdrie Brooks Carstairs Chestermere Claresholm Cochrane Crossfield Didsbury High River Irricana Langdon Okotoks Olds Strathmore Sundre Diamond Valley Rural Rockyview County
Edmonton Communities
City Centre North East North West South East South West West 
Edmonton Surrounding
Beaumont Devon Fort Saskatchewan Leduc Sherwood Park Spruce Grove St.Albert Stony Plain
Central Alberta
Camrose Clearwater County Red Deer Rocky Mountain House Sylvan Lake
Southern Alberta
Crowsnest Pass Lethbridge Medicine Hat
West Alberta
Canmore 
British Columbia
Kelowna Osoyoos Peachland Penticton Revelstoke Salmon Arm Sicamous West Kelowna
Home Evaluation 
Resources 
Resources
Buyer Resources Seller Resources Partners Blog Guide to Buying and Selling During COVID-19
Realtors 
Why CIR 
About Us
Best My Nest We Give Back - 1forALL Initiative Join Our Team Luxury Portfolio
Property Management 
Contact Us 
https://www.cirrealty.ca/reb/creb/82/A2316382_2.jpg https://www.cirrealty.ca/reb/creb/82/A2316382_3.jpg https://www.cirrealty.ca/reb/creb/82/A2316382_4.jpg https://www.cirrealty.ca/reb/creb/82/A2316382_5.jpg https://www.cirrealty.ca/reb/creb/82/A2316382_6.jpg https://www.cirrealty.ca/reb/creb/82/A2316382_7.jpg https://www.cirrealty.ca/reb/creb/82/A2316382_8.jpg https://www.cirrealty.ca/reb/creb/82/A2316382_9.jpg https://www.cirrealty.ca/reb/creb/82/A2316382_10.jpg https://www.cirrealty.ca/reb/creb/82/A2316382_11.jpg https://www.cirrealty.ca/reb/creb/82/A2316382_12.jpg https://www.cirrealty.ca/reb/creb/82/A2316382_13.jpg https://www.cirrealty.ca/reb/creb/82/A2316382_14.jpg https://www.cirrealty.ca/reb/creb/82/A2316382_15.jpg https://www.cirrealty.ca/reb/creb/82/A2316382_16.jpg https://www.cirrealty.ca/reb/creb/82/A2316382_17.jpg https://www.cirrealty.ca/reb/creb/82/A2316382_18.jpg https://www.cirrealty.ca/reb/creb/82/A2316382_19.jpg https://www.cirrealty.ca/reb/creb/82/A2316382_20.jpg https://www.cirrealty.ca/reb/creb/82/A2316382_21.jpg https://www.cirrealty.ca/reb/creb/82/A2316382_22.jpg https://www.cirrealty.ca/reb/creb/82/A2316382_23.jpg https://www.cirrealty.ca/reb/creb/82/A2316382_24.jpg https://www.cirrealty.ca/reb/creb/82/A2316382_25.jpg https://www.cirrealty.ca/reb/creb/82/A2316382_26.jpg https://www.cirrealty.ca/reb/creb/82/A2316382_27.jpg https://www.cirrealty.ca/reb/creb/82/A2316382_28.jpg https://www.cirrealty.ca/reb/creb/82/A2316382_29.jpg https://www.cirrealty.ca/reb/creb/82/A2316382_30.jpg https://www.cirrealty.ca/reb/creb/82/A2316382_31.jpg https://www.cirrealty.ca/reb/creb/82/A2316382_32.jpg https://www.cirrealty.ca/reb/creb/82/A2316382_33.jpg https://www.cirrealty.ca/reb/creb/82/A2316382_34.jpg

264230 Range Road 264

Rural Rocky View County T0M 1B0

MLS® Number:  A2316382

Back to Rural Rocky View County    Previous

  • Home \
  • Rural Rocky View County \
  • 264230 Range Road 264

$ 989,000

5

BEDROOMS

3 + 0

BATHROOMS

1,469

SQUARE FEET

1995

YEAR BUILT

https://www.cirrealty.ca/reb/creb/82/A2316382_2.jpg





Dave Swanson

403-815-9614

MLS® Number
A2316382
PROPERTY TYPE
Detached
LISTING DATE
June-17-2026

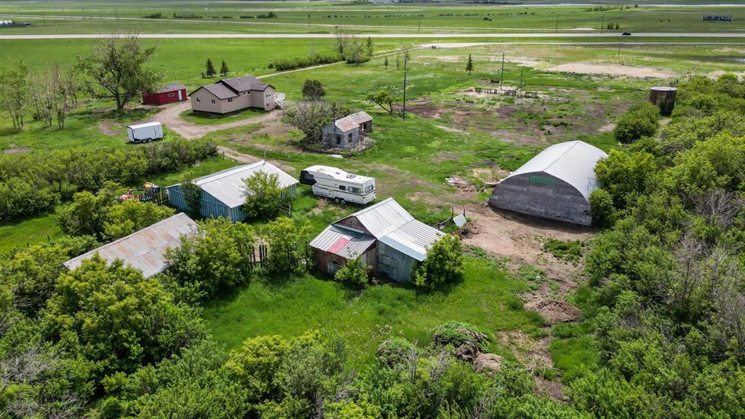
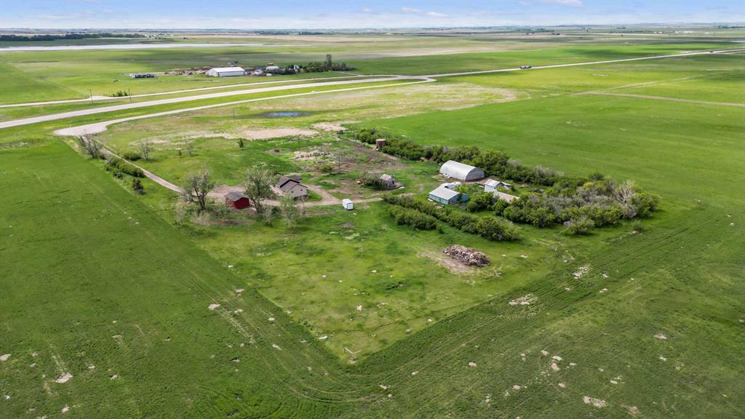
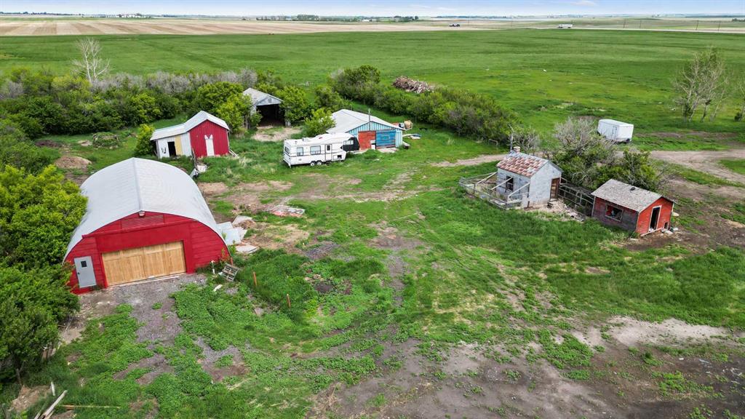
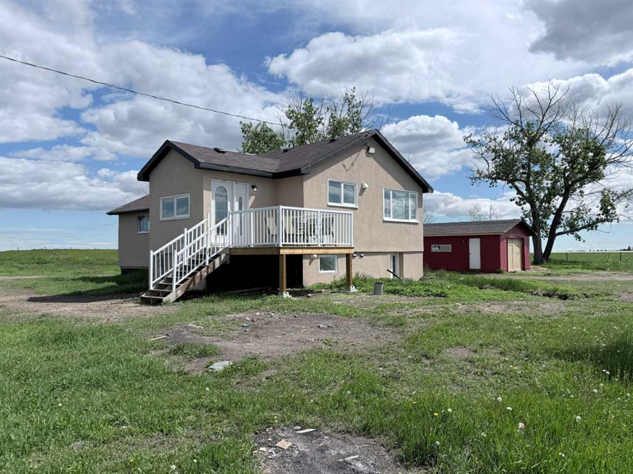
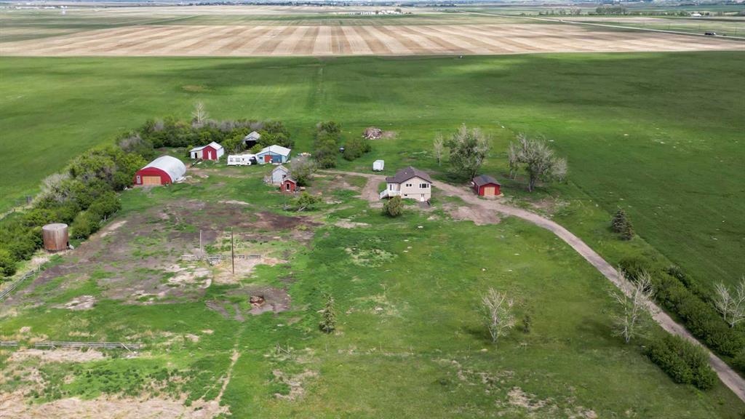
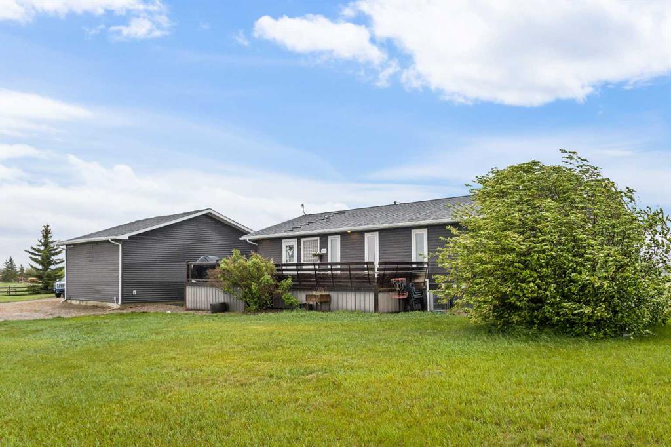
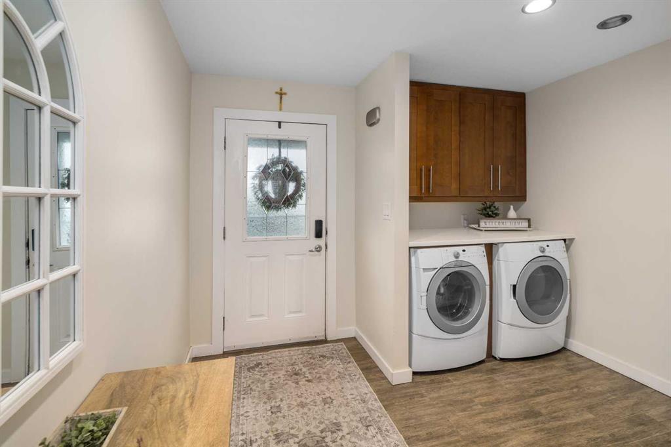
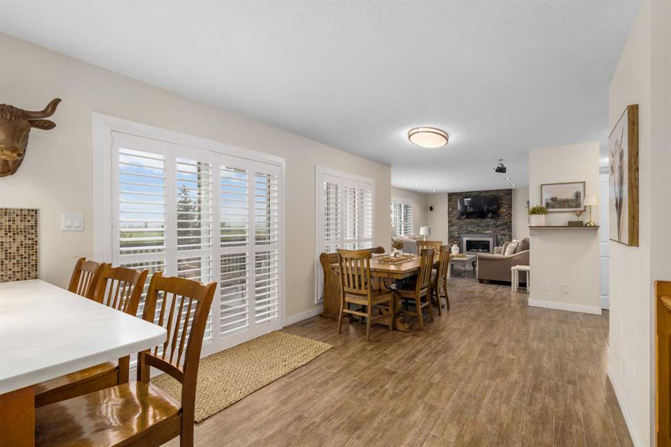
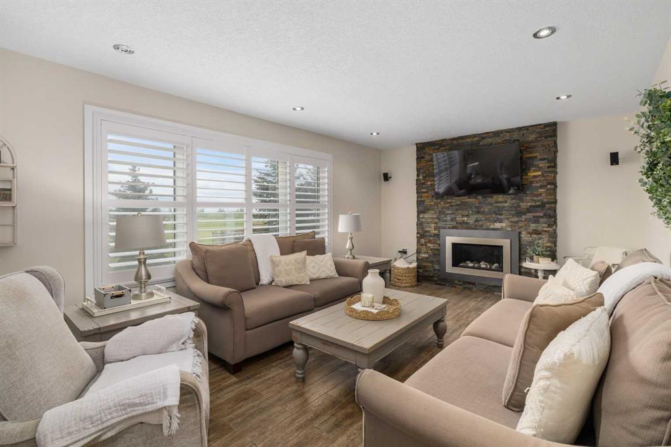
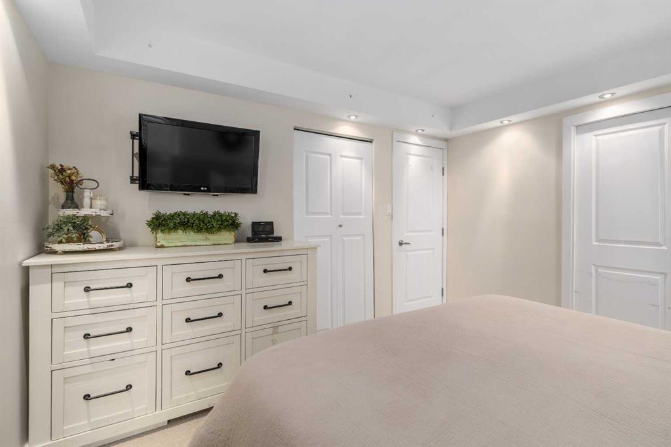
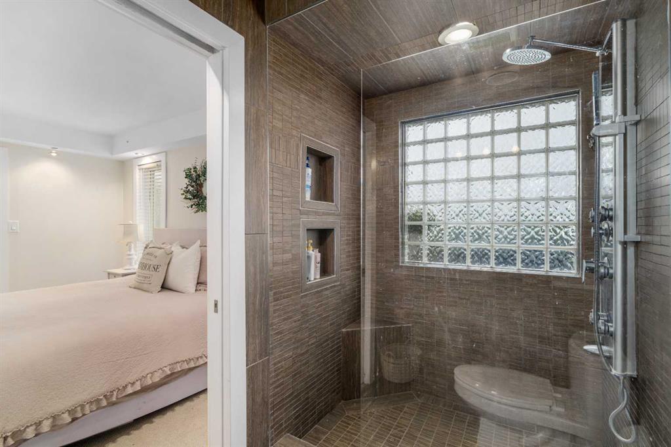
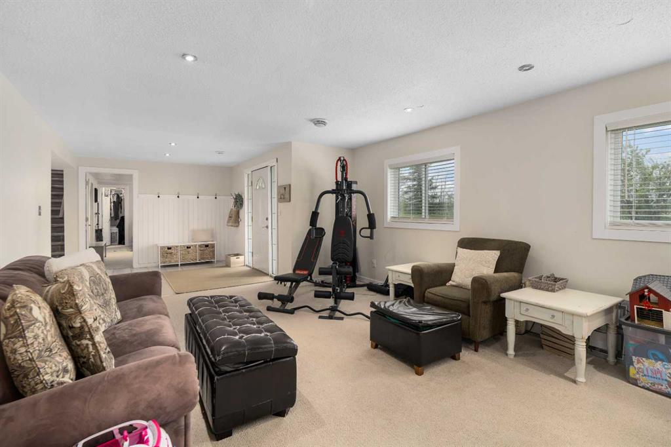
10 acres with walk out bungalow! Here's a great place start your country life! A very comfortable 1995 home with 5 bedrooms, 3 baths, main floor laundry and an open floor plan. You'll love entertaining as there is a large dining area, beautiful bright kitchen and cozy living room with a stone feature wall with gas fireplace inset. The Primary(Master) offers space for a king size bedroom suite, gorgeous 3 pc Ensuite with walk-in therapeutic shower! Off the Primary is a cozy nursery or make it your den or another bedroom! The main 5 pc bath is finished in tile, double vanity, jetted tub w/shower! The walk out basement is fully developed, its bright and offers many opportunities. Currently, there are 2 additional bedrooms, 1-3pc bath, lots of tile here too! A large family room and summer kitchen. The mechanical room contains, 1-F/A HE furnace with A/C(currently not working). Natural gas HWT and pressure tank for your own well. In the storage room is the central vac. The boys will love the triple garage! Perfect place for the man cave, vehicles and maybe a lift to store your classic! Its wired, insulated and has 2 garage door openers'. If you need additional space for an RV or maybe a barn for your horses, you'll like the 32x50 fabric quonset. It has power installed, some basic lighting and gravel floor. As you walk around the property, you'll notice that its fenced and cross fenced, has a set of corrals, a nice bright chicken coup and fencing, a horse shelter and some wind break. The main yard is landscaped with lawn and trees, including a big apple tree, lilacs, and spruce trees. After a busy day at the office, you'll find yourself pondering, why did it take us so long? The kids will get picked up by the bus and will either go to Kathryn or Beiseker for school. This a great place to raise your kids, as there's is a local 4H club, hockey, baseball, & horse arena's close by. Come have a look, you'll be glad you did!

COMMUNITY 
PROPERTY TYPE  Detached
BUILDING TYPE  House
STYLE  Acreage with Residence, Bungalow
YEAR BUILT 1995
SQUARE FOOTAGE  1,469
BEDROOMS  5
BATHROOMS  3.00
BASEMENT  Full
AMENITIES 
APPLIANCES  Bar Fridge, Dishwasher, Electric Range, Garage Control(s), Gas Range, Range Hood, Refrigerator, Washer/Dryer
COOLING  Central Air
FIREPLACE  Gas, Living Room, Stone
FLOORING  Carpet, Ceramic Tile
HEATING  High Efficiency, Forced Air, Natural Gas
LAUNDRY  Main Level
LOT FEATURES  Cleared, Farm, Few Trees, Front Yard, Fruit Trees/Shrub(s), Landscaped, Lawn, Pasture, Rectangular Lot
PARKING  220 Volt Wiring, Garage Door Opener, Heated Garage, Insulated, RV Garage, Triple Garage Detached
RESTRICTIONS  Easement Registered On Title, Utility Right Of Way
ROOF  Asphalt Shingle
TITLE  Fee Simple
BROKER  CIR Realty


ROOMS DIMENSIONS (m) LEVEL
Family Room 20`5" x 13`11" Basement
3pc Bathroom 13`10" x 7`3" Basement
Bedroom 14`1" x 12`0" Basement
Bedroom 16`6" x 13`5" Basement
Kitchenette 10`3" x 9`9" Basement
Furnace/Utility Room 10`8" x 8`5" Basement
Storage 6`10" x 4`8" Basement
5pc Bathroom 7`7" x 7`7" Main
Entrance 10`8" x 10`3" Main
Kitchen 15`6" x 14`8" Main
Dining Room 17`3" x 13`10" Main
Living Room 19`3" x 12`0" Main
Bedroom - Primary 12`2" x 10`9" Main
3pc Ensuite bath 10`10" x 4`10" Main
Bedroom 10`9" x 9`5" Main
Bedroom 11`1" x 10`10" Main
Laundry 5`4" x 2`7" Main
Picture for 263080 Township Road 270A  Picture for 263080 Township Road 270A  Picture for 263080 Township Road 270A  Picture for 263080 Township Road 270A  Picture for 263080 Township Road 270A

263080 Township Road 270A

Rural Rocky View County

1120 sqft | 3 Beds | 2 + 0 Baths    

$949,900 View

Calgary Real Estate Airdrie Real Estate Okotoks Real Estate Cochrane Real Estate Strathmore Real Estate Chestermere Real Estate Sundre Real Estate High River Real Estate Diamond Valley Real Estate Brooks Real Estate Olds Real Estate Irricana Real Estate Carstairs Real Estate Crossfield Real Estate Claresholm Real Estate Didsbury Real Estate Langdon Real Estate
South Calgary Real Estate Southeast Calgary Real Estate City Centre Calgary Real Estate East Calgary Real Estate North Calgary Real Estate Northwest Calgary Real Estate West Calgary Real Estate Northeast Calgary Real Estate Lethbridge Real Estate Red Deer Real Estate Sylvan Lake Real Estate Brooks Real Estate Edmonton Real Estate Canmore Real Estate Global Real Estate Luxury Real Estate
Home Why CIR Relocation Careers Partners Best My Nest
Realtors Home Evaluation Contact Us




Data supplied by CREB®,CARA®,CREA®,RASCA®,LDAR® or RAE MLS® System. CREB®,CARA®,CREA®,RASCA®,LDAR® or RAE is the owner of the copyright in its MLS® System. The Listing data is deemed reliable but is not guaranteed accurate by CREB®,CARA®,CREA®,RASCA®,LDAR® or RAE. Data is deemed reliable but is not guaranteed accurate by the REALTORS® Association of Edmonton.Copyright [2024] by the REALTORS® Association of Edmonton. All Rights Reserved.