REALTOR® Login
Communities 
Calgary Communities
City Centre East   North  North East North West South  South East West 
Calgary Surrounding
Airdrie Brooks Carstairs Chestermere Claresholm Cochrane Crossfield Didsbury High River Irricana Langdon Okotoks Olds Strathmore Sundre Diamond Valley Rural Rockyview County
Edmonton Communities
City Centre North East North West South East South West West 
Edmonton Surrounding
Beaumont Devon Fort Saskatchewan Leduc Sherwood Park Spruce Grove St.Albert Stony Plain
Central Alberta
Camrose Clearwater County Red Deer Rocky Mountain House Sylvan Lake
Southern Alberta
Crowsnest Pass Lethbridge Medicine Hat
West Alberta
Canmore 
British Columbia
Kelowna Osoyoos Peachland Penticton Revelstoke Salmon Arm Sicamous West Kelowna
Home Evaluation 
Resources 
Resources
Buyer Resources Seller Resources Partners Blog Guide to Buying and Selling During COVID-19
Realtors 
Why CIR 
About Us
Best My Nest We Give Back - 1forALL Initiative Join Our Team Luxury Portfolio
Property Management 
Contact Us 
https://www.cirrealty.ca/reb/creb/61/A2312161_2.jpg https://www.cirrealty.ca/reb/creb/61/A2312161_3.jpg https://www.cirrealty.ca/reb/creb/61/A2312161_4.jpg https://www.cirrealty.ca/reb/creb/61/A2312161_5.jpg https://www.cirrealty.ca/reb/creb/61/A2312161_6.jpg https://www.cirrealty.ca/reb/creb/61/A2312161_7.jpg https://www.cirrealty.ca/reb/creb/61/A2312161_8.jpg https://www.cirrealty.ca/reb/creb/61/A2312161_9.jpg https://www.cirrealty.ca/reb/creb/61/A2312161_10.jpg https://www.cirrealty.ca/reb/creb/61/A2312161_11.jpg https://www.cirrealty.ca/reb/creb/61/A2312161_12.jpg https://www.cirrealty.ca/reb/creb/61/A2312161_13.jpg https://www.cirrealty.ca/reb/creb/61/A2312161_14.jpg https://www.cirrealty.ca/reb/creb/61/A2312161_15.jpg https://www.cirrealty.ca/reb/creb/61/A2312161_16.jpg https://www.cirrealty.ca/reb/creb/61/A2312161_17.jpg https://www.cirrealty.ca/reb/creb/61/A2312161_18.jpg https://www.cirrealty.ca/reb/creb/61/A2312161_19.jpg https://www.cirrealty.ca/reb/creb/61/A2312161_20.jpg https://www.cirrealty.ca/reb/creb/61/A2312161_21.jpg https://www.cirrealty.ca/reb/creb/61/A2312161_22.jpg https://www.cirrealty.ca/reb/creb/61/A2312161_23.jpg https://www.cirrealty.ca/reb/creb/61/A2312161_24.jpg https://www.cirrealty.ca/reb/creb/61/A2312161_25.jpg https://www.cirrealty.ca/reb/creb/61/A2312161_26.jpg https://www.cirrealty.ca/reb/creb/61/A2312161_27.jpg https://www.cirrealty.ca/reb/creb/61/A2312161_28.jpg https://www.cirrealty.ca/reb/creb/61/A2312161_29.jpg https://www.cirrealty.ca/reb/creb/61/A2312161_30.jpg https://www.cirrealty.ca/reb/creb/61/A2312161_31.jpg https://www.cirrealty.ca/reb/creb/61/A2312161_32.jpg https://www.cirrealty.ca/reb/creb/61/A2312161_33.jpg https://www.cirrealty.ca/reb/creb/61/A2312161_34.jpg https://www.cirrealty.ca/reb/creb/61/A2312161_35.jpg https://www.cirrealty.ca/reb/creb/61/A2312161_36.jpg https://www.cirrealty.ca/reb/creb/61/A2312161_37.jpg https://www.cirrealty.ca/reb/creb/61/A2312161_38.jpg https://www.cirrealty.ca/reb/creb/61/A2312161_39.jpg https://www.cirrealty.ca/reb/creb/61/A2312161_40.jpg https://www.cirrealty.ca/reb/creb/61/A2312161_41.jpg https://www.cirrealty.ca/reb/creb/61/A2312161_42.jpg https://www.cirrealty.ca/reb/creb/61/A2312161_43.jpg

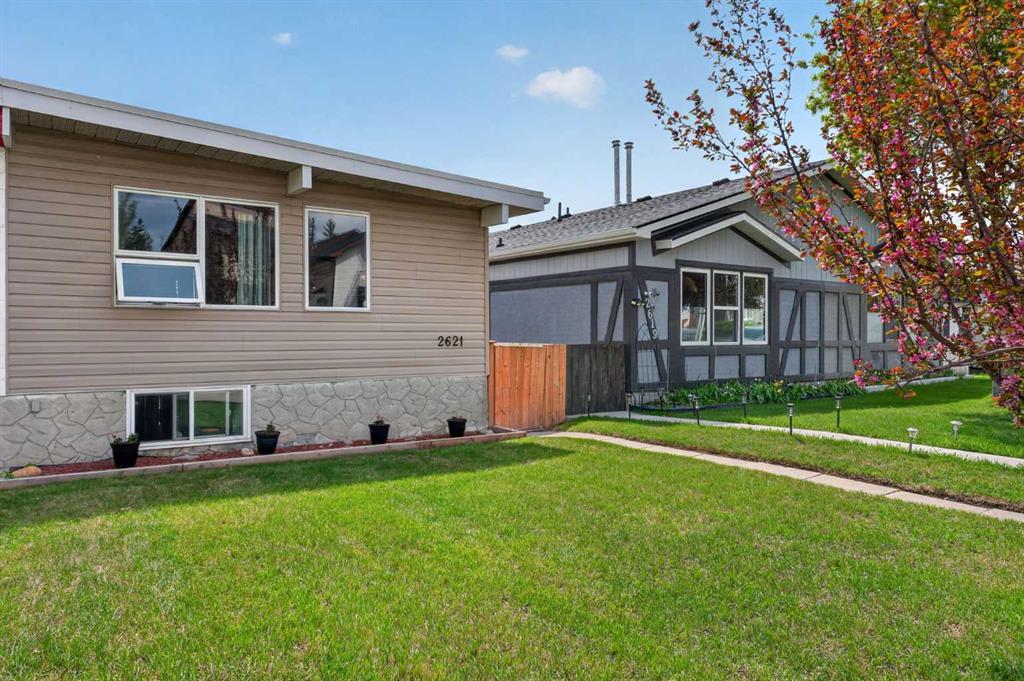
2621 11 Avenue SE

Calgary T2A 0E4

MLS® Number:  A2312161

Back to Albert Park/Radisson Heights    Previous    Next

  • Home \
  • Calgary \
  • Albert Park/Radisson Heights \
  • 2621 11 Avenue SE

$ 475,000

3

BEDROOMS

2 + 0

BATHROOMS

932

SQUARE FEET

1970

YEAR BUILT

https://www.cirrealty.ca/reb/creb/61/A2312161_2.jpg





MLS® Number
A2312161
PROPERTY TYPE
Semi Detached (Half Duplex)
LISTING DATE
May-21-2026

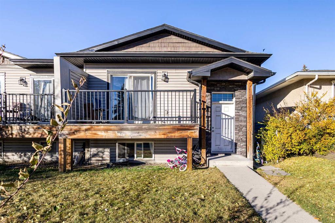
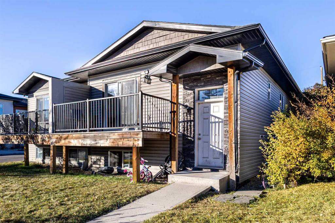
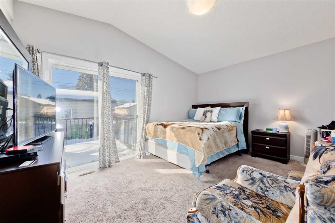
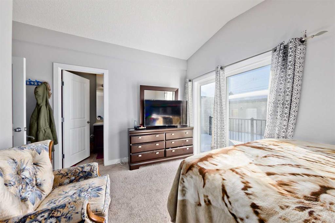
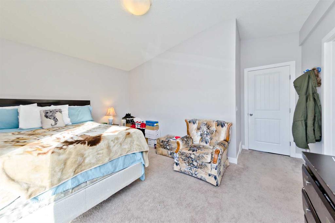
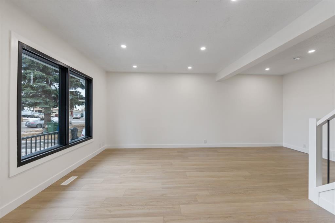
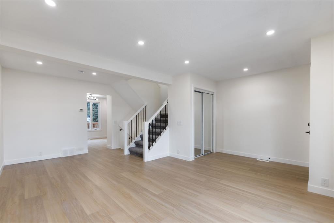
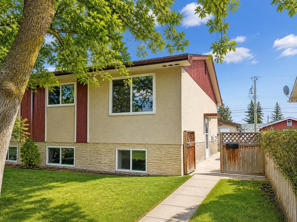
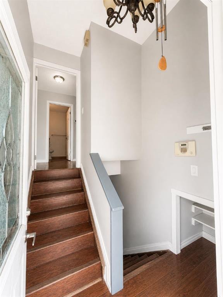
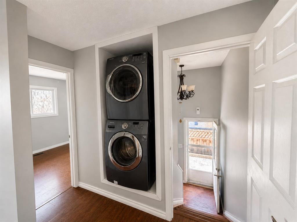
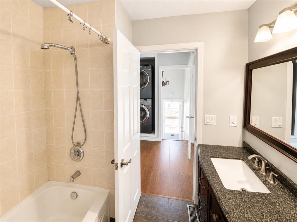
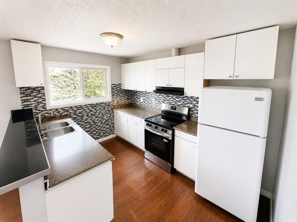
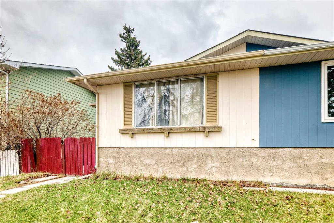
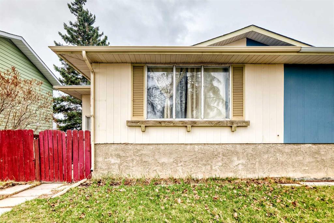
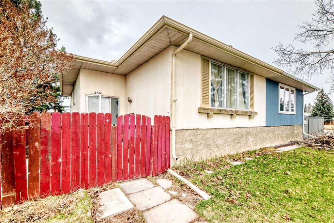
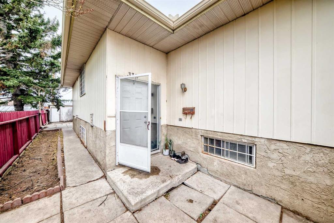
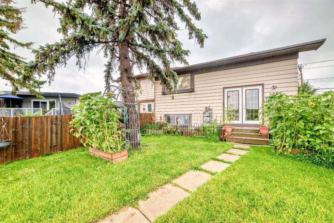
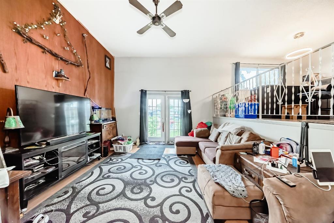
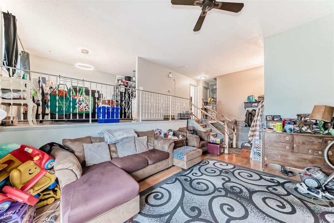
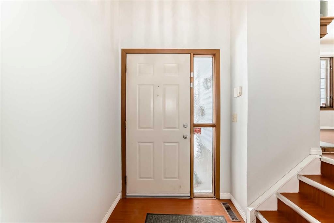
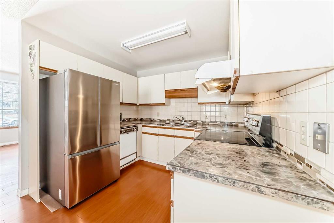
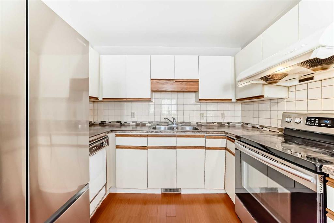
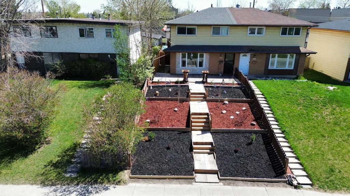
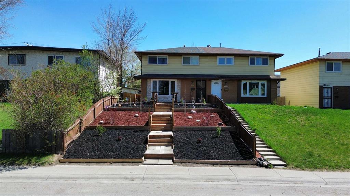
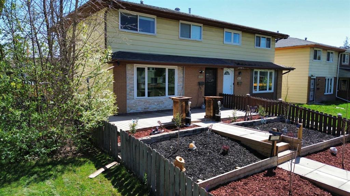
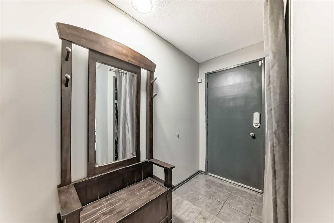
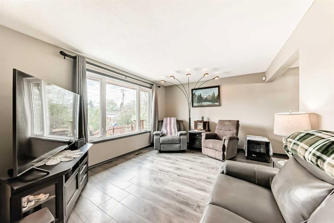
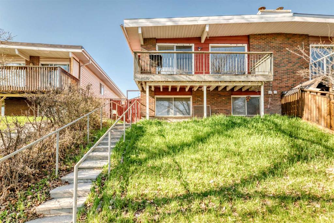
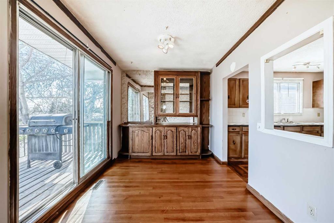
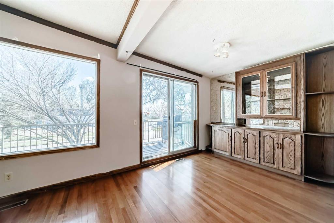
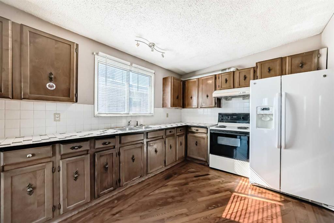
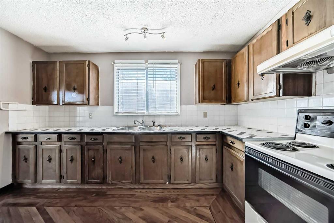
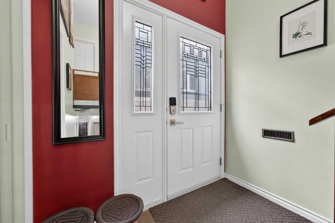
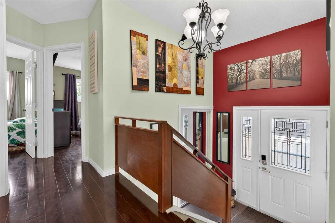
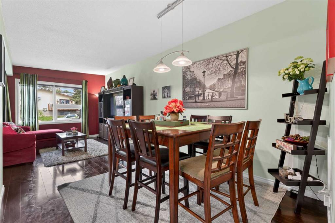
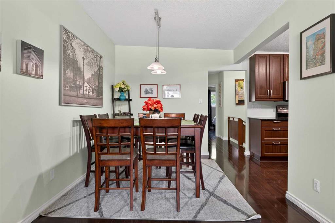
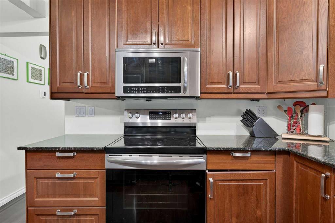
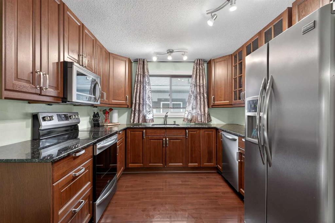
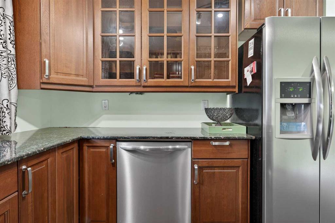
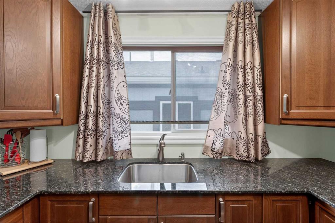
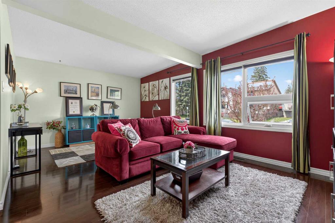
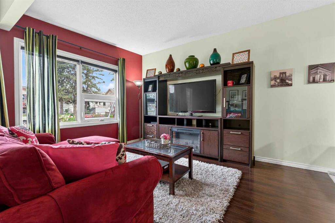
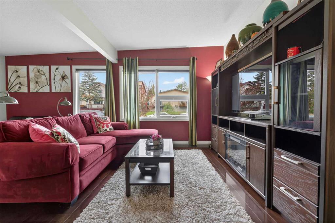
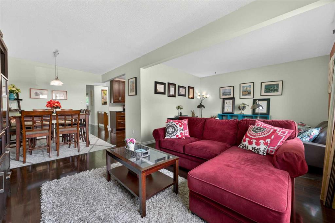
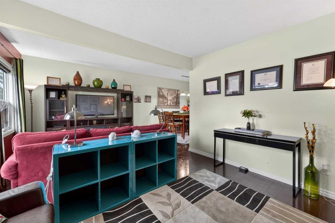
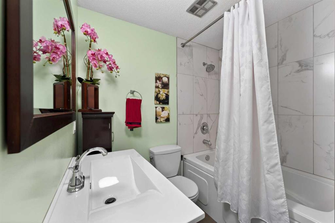
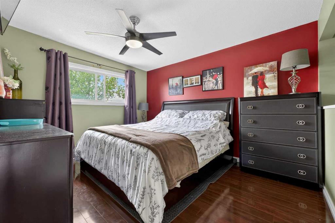
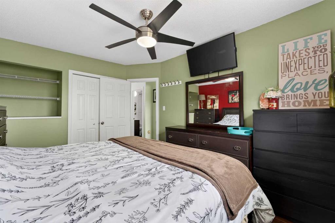
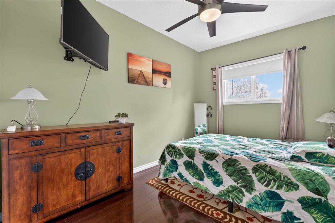
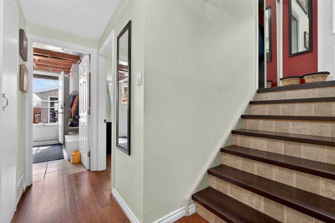
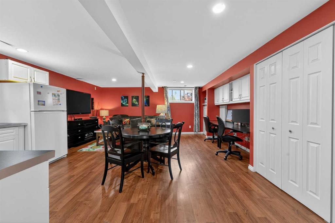
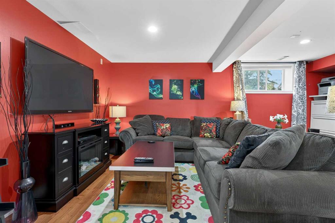
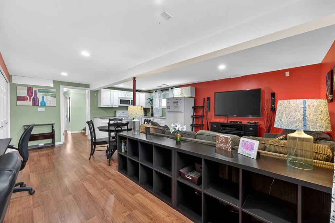
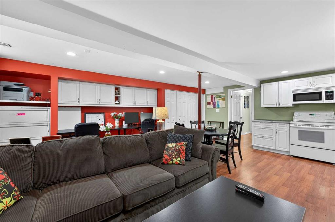
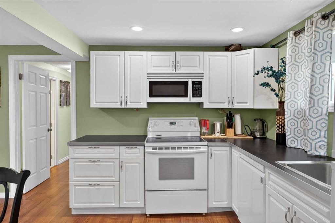
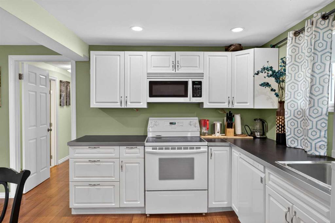
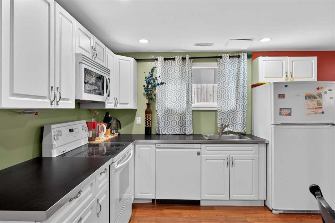
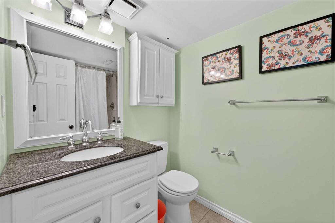
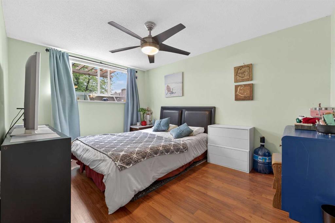
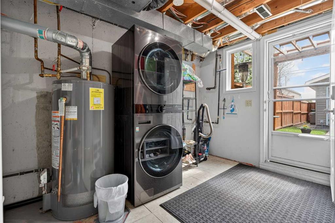
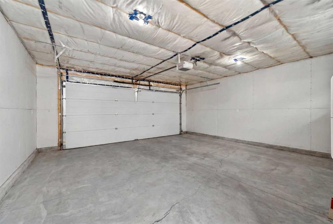
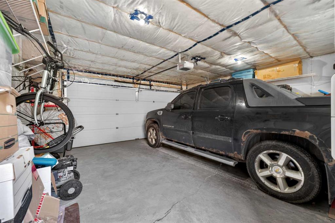
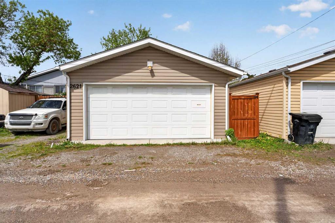
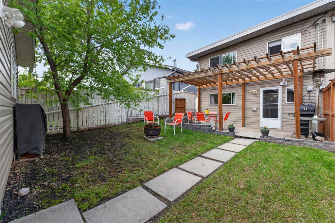
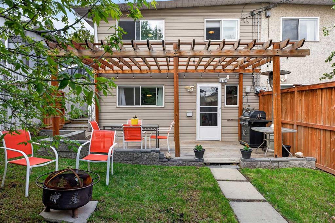
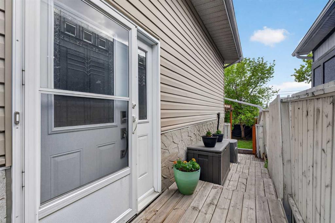
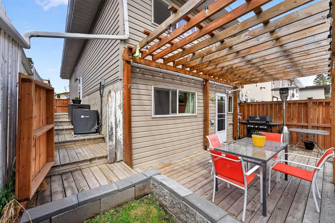
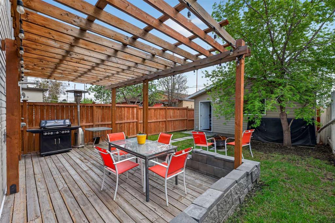
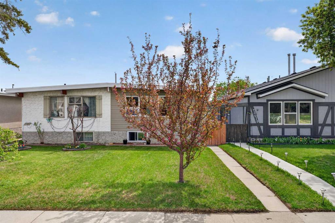
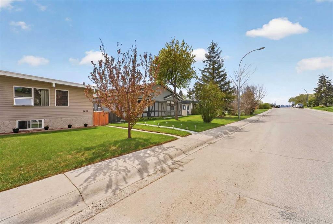
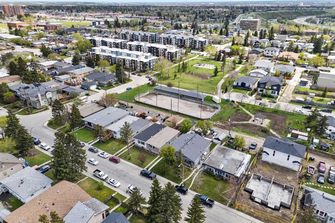
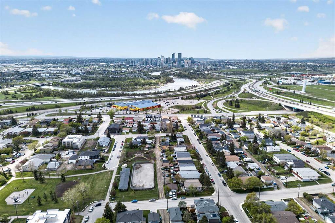
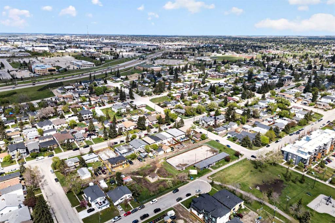
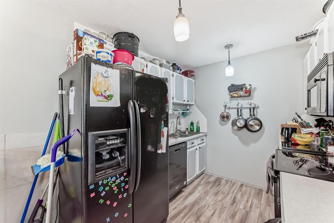
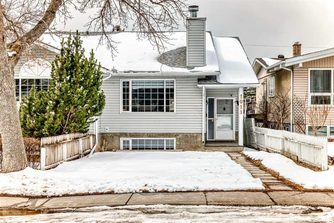
Located in Albert Park/Radisson Heights, 2621 11 Avenue SE is an updated split-level on a well-connected street with a bus route down the street and Maxbell/Barlow LRT just minutes away. Head upstairs and the main level opens up with durable laminate flooring, a bright living area, and a flexible adjoining space that works well as a home office or reading nook. The kitchen has granite countertops and stainless steel appliances. Two bedrooms on this level offer good closet and storage space, along with a conveniently located washroom. The home had a solid round of upgrades in 2013: new windows, a new furnace (2025), and a new hot water tank (2022). Central air conditioning is already in place. It's a property that's been looked after. The lower level has its own side entry and is fully developed, with a complete second kitchen, a generous living area, built in office space, a full bathroom, a comfortable bedroom, and laundry, with good storage throughout. It works well for extended family or long-term guests who want their own space without being completely cut off from the rest of the house. Out back, a private deck gives you a serene relaxing place to entertain, and the double garage built in 2023 handles the Calgary winters without any fuss. The house backs on to the community hockey rink, community garden and a park with pathways connected to Calgary's bike path system. Albert Park/Radisson Heights is one of the more practical inner-city communities in Calgary. Walkable to parks and many green spaces, close to Marlborough Mall, Sunridge Mall and the International Avenue food and retail strip, and easy to get in and out of via Deerfoot or Memorial Drive. Maxbell/Barlow LRT puts downtown about 10 minutes away by train, the airport is 20 minute drive away . Schools, groceries, and day-to-day errands are all close.

COMMUNITY  Albert Park/Radisson Heights
PROPERTY TYPE  Semi Detached (Half Duplex)
BUILDING TYPE  Duplex
STYLE  Side by Side, Bi-Level
YEAR BUILT 1970
SQUARE FOOTAGE  932
BEDROOMS  3
BATHROOMS  2.00
BASEMENT  Full
AMENITIES 
APPLIANCES  Central Air Conditioner, Dishwasher, Dryer, Microwave Hood Fan, Refrigerator, Washer, Water Softener
COOLING  Central Air
FIREPLACE  N/A
FLOORING  Concrete, Laminate, Tile
HEATING  Forced Air, Natural Gas
LAUNDRY  Lower Level
LOT FEATURES  Back Yard, Front Yard, Landscaped, Low Maintenance Landscape, Many Trees, Rectangular Lot
PARKING  Double Garage Detached
RESTRICTIONS  None Known
ROOF  Asphalt Shingle
TITLE  Fee Simple
BROKER  Real Broker


ROOMS DIMENSIONS (m) LEVEL
4pc Bathroom 8`2" x 5`1" Basement
Bedroom 13`1" x 9`6" Basement
Kitchen 10`9" x 8`5" Basement
Game Room 21`6" x 18`2" Basement
Furnace/Utility Room 14`1" x 8`6" Basement
4pc Bathroom 7`10" x 7`0" Main
Bedroom 12`0" x 8`5" Main
Dining Room 10`4" x 9`5" Main
Kitchen 10`0" x 9`10" Main
Living Room 19`2" x 11`11" Main
Bedroom - Primary 12`10" x 10`4" Main
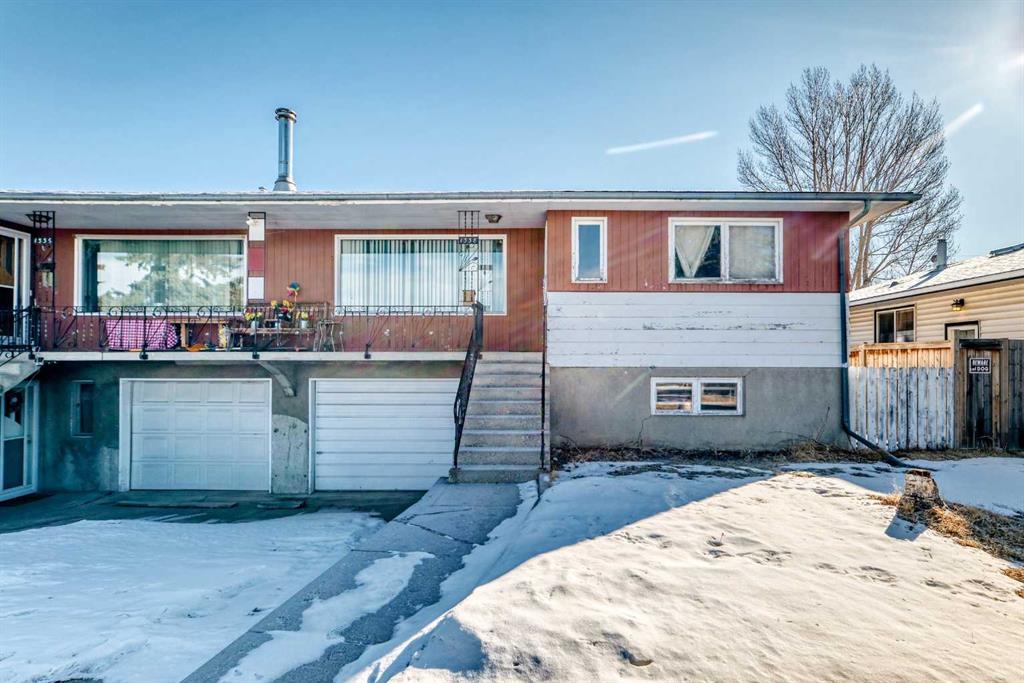
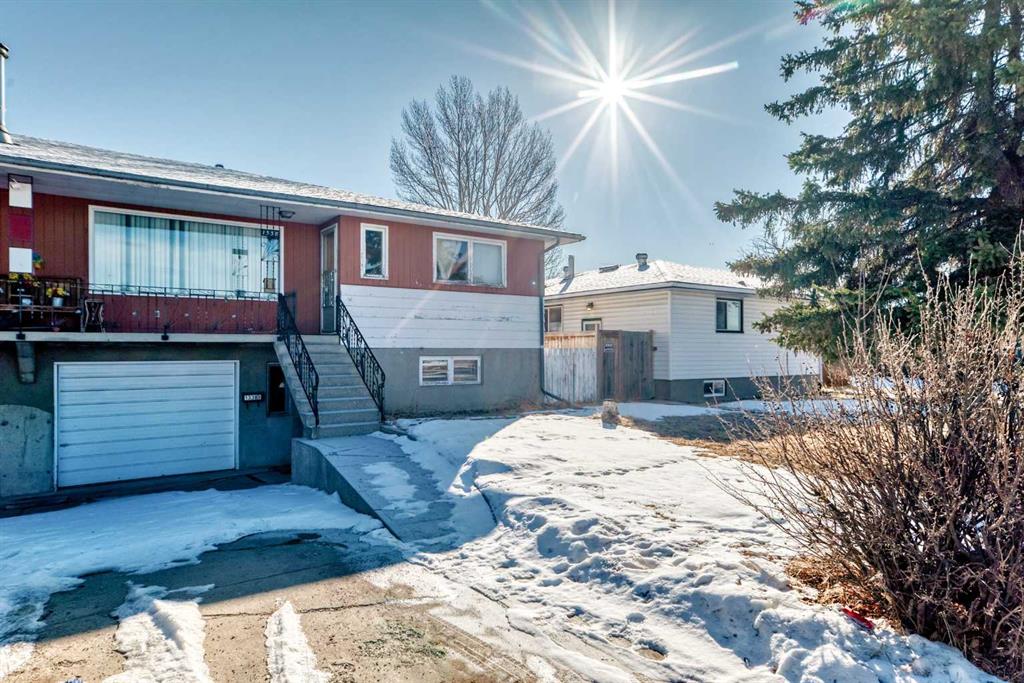
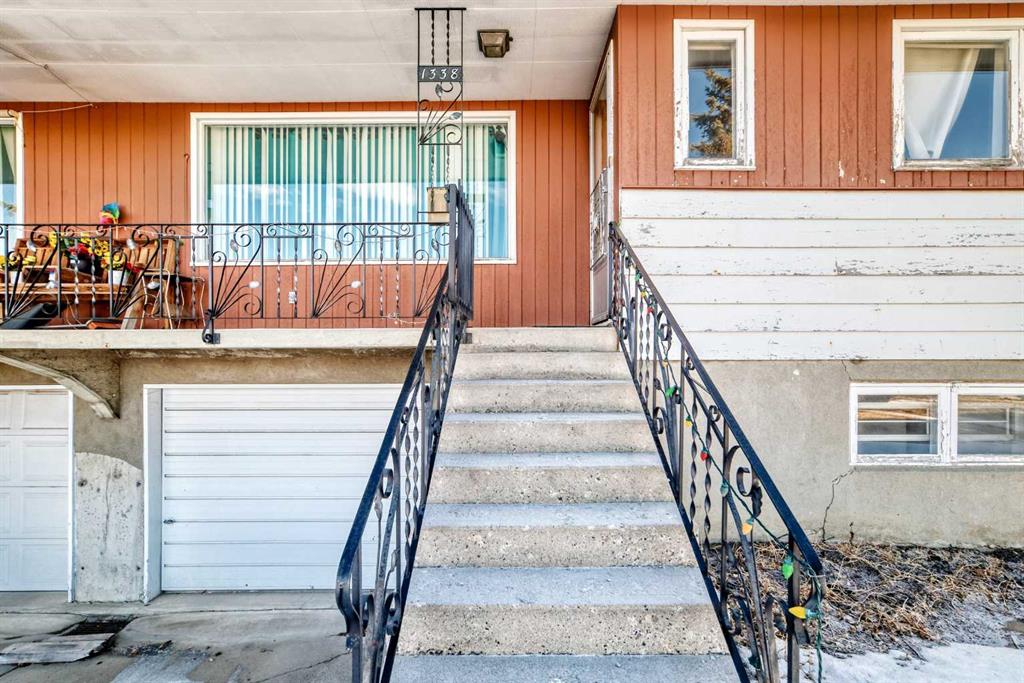
Picture for 1338 34 Street SE Picture for 1338 34 Street SE Picture for 1338 34 Street SE Picture for 1338 34 Street SE Picture for 1338 34 Street SE

1338 34 Street SE

Calgary

1270 sqft | 4 Beds | 2 + 1 Baths    
$399,900 View

Picture for 1141 35 Street SE Picture for 1141 35 Street SE Picture for 1141 35 Street SE Picture for 1141 35 Street SE Picture for 1141 35 Street SE

1141 35 Street SE

Calgary

1076 sqft | 6 Beds | 4 + 0 Baths    

$550,000 View

Picture for 53B Fonda Green SE Picture for 53B Fonda Green SE Picture for 53B Fonda Green SE Picture for 53B Fonda Green SE Picture for 53B Fonda Green SE

53B Fonda Green SE

Calgary

1100 sqft | 3 Beds | 1 + 1 Baths    

$399,900 View

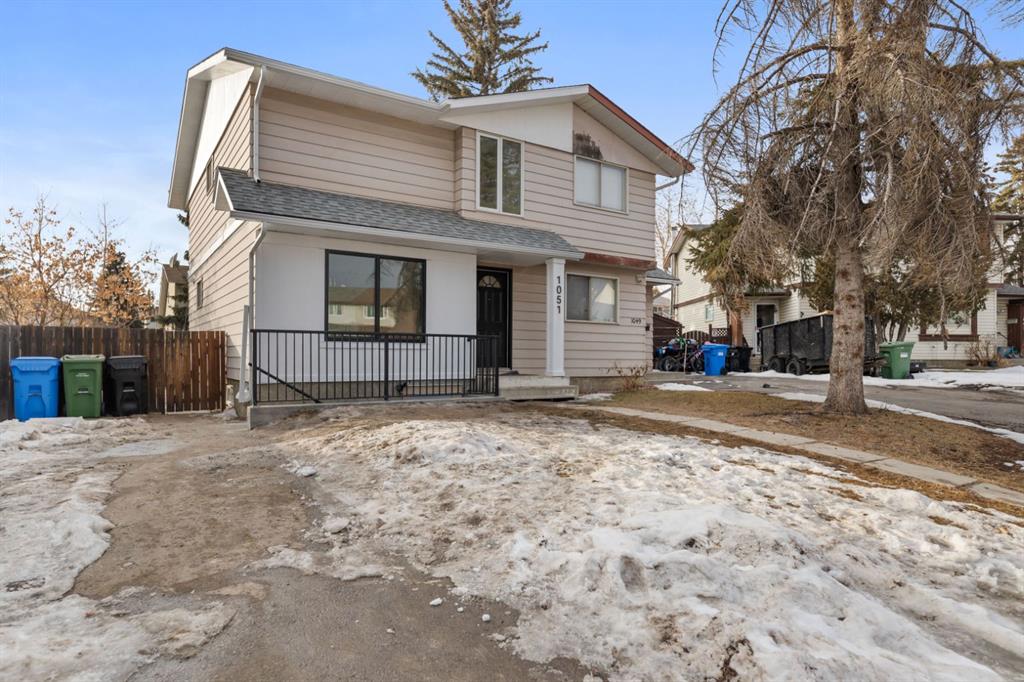
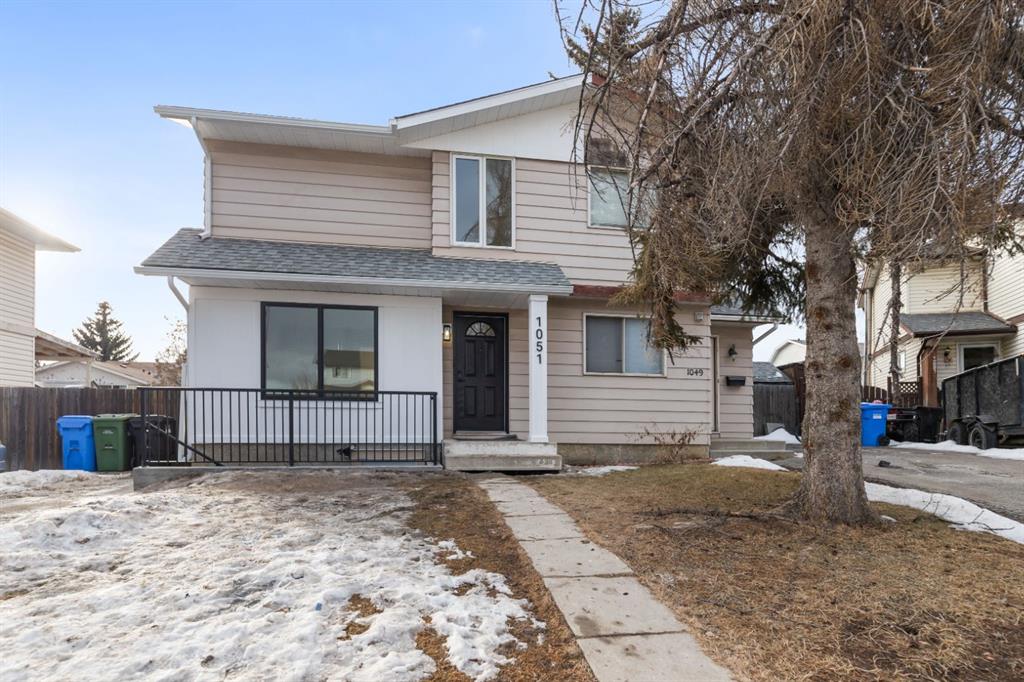
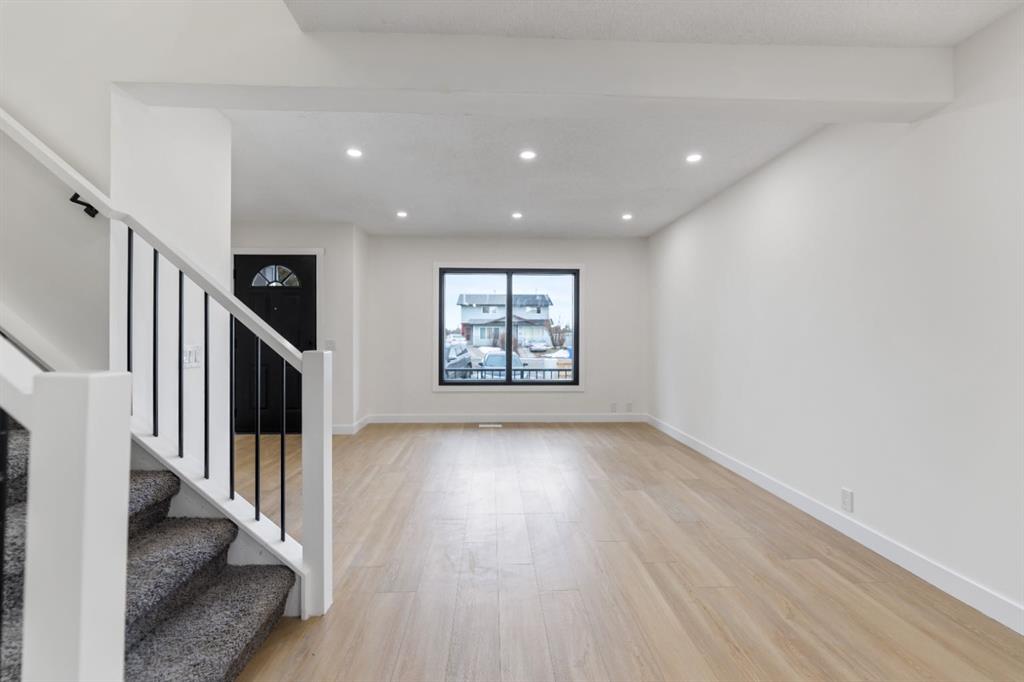
Picture for 1051 Fonda Court SE Picture for 1051 Fonda Court SE Picture for 1051 Fonda Court SE Picture for 1051 Fonda Court SE Picture for 1051 Fonda Court SE

1051 Fonda Court SE

Calgary

1109 sqft | 4 Beds | 3 + 1 Baths    

$479,900 View

Picture for 422 40 Street NE Picture for 422 40 Street NE Picture for 422 40 Street NE Picture for 422 40 Street NE Picture for 422 40 Street NE

422 40 Street NE

Calgary

728 sqft | 4 Beds | 2 + 0 Baths    

$554,999 View

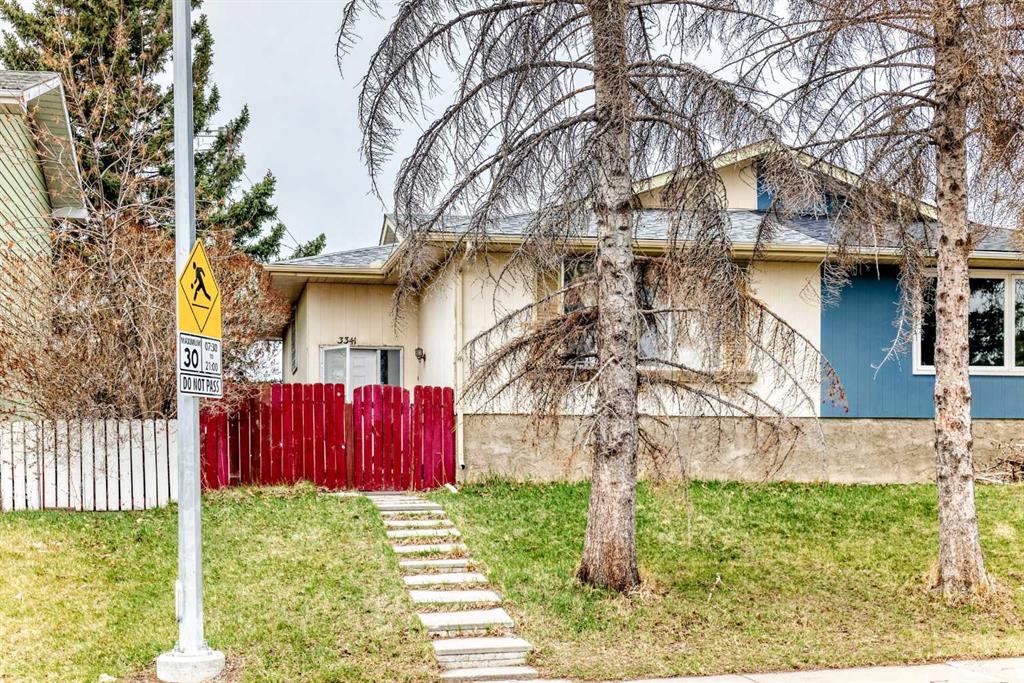
Picture for 3341 Doverthorn Road SE Picture for 3341 Doverthorn Road SE Picture for 3341 Doverthorn Road SE Picture for 3341 Doverthorn Road SE Picture for 3341 Doverthorn Road SE

3341 Doverthorn Road SE

Calgary

964 sqft | 4 Beds | 2 + 0 Baths    

$470,000 View

Picture for 129 Dovertree Place SE Picture for 129 Dovertree Place SE Picture for 129 Dovertree Place SE Picture for 129 Dovertree Place SE Picture for 129 Dovertree Place SE

129 Dovertree Place SE

Calgary

997 sqft | 3 Beds | 2 + 0 Baths    

$430,000 View

Picture for 1011 17A Street NE Picture for 1011 17A Street NE Picture for 1011 17A Street NE Picture for 1011 17A Street NE Picture for 1011 17A Street NE

1011 17A Street NE

Calgary

1230 sqft | 5 Beds | 3 + 0 Baths    

$449,900 View

Picture for 3014 Doverville Crescent SE Picture for 3014 Doverville Crescent SE Picture for 3014 Doverville Crescent SE Picture for 3014 Doverville Crescent SE Picture for 3014 Doverville Crescent SE

3014 Doverville Crescent SE

Calgary

1281 sqft | 5 Beds | 1 + 1 Baths    

$449,900 View

Picture for 2610 Dover Ridge Drive SE Picture for 2610 Dover Ridge Drive SE Picture for 2610 Dover Ridge Drive SE Picture for 2610 Dover Ridge Drive SE Picture for 2610 Dover Ridge Drive SE

2610 Dover Ridge Drive SE

Calgary

1013 sqft | 4 Beds | 2 + 0 Baths    

$409,900 View

Calgary Real Estate Airdrie Real Estate Okotoks Real Estate Cochrane Real Estate Strathmore Real Estate Chestermere Real Estate Sundre Real Estate High River Real Estate Diamond Valley Real Estate Brooks Real Estate Olds Real Estate Irricana Real Estate Carstairs Real Estate Crossfield Real Estate Claresholm Real Estate Didsbury Real Estate Langdon Real Estate
South Calgary Real Estate Southeast Calgary Real Estate City Centre Calgary Real Estate East Calgary Real Estate North Calgary Real Estate Northwest Calgary Real Estate West Calgary Real Estate Northeast Calgary Real Estate Lethbridge Real Estate Red Deer Real Estate Sylvan Lake Real Estate Brooks Real Estate Edmonton Real Estate Canmore Real Estate Global Real Estate Luxury Real Estate
Home Why CIR Relocation Careers Partners Best My Nest
Realtors Home Evaluation Contact Us




Data supplied by CREB®,CARA®,CREA®,RASCA®,LDAR® or RAE MLS® System. CREB®,CARA®,CREA®,RASCA®,LDAR® or RAE is the owner of the copyright in its MLS® System. The Listing data is deemed reliable but is not guaranteed accurate by CREB®,CARA®,CREA®,RASCA®,LDAR® or RAE. Data is deemed reliable but is not guaranteed accurate by the REALTORS® Association of Edmonton.Copyright [2024] by the REALTORS® Association of Edmonton. All Rights Reserved.