REALTOR® Login
Communities 
Calgary Communities
City Centre East   North  North East North West South  South East West 
Calgary Surrounding
Airdrie Brooks Carstairs Chestermere Claresholm Cochrane Crossfield Didsbury High River Irricana Langdon Okotoks Olds Strathmore Sundre Diamond Valley Rural Rockyview County
Edmonton Communities
City Centre North East North West South East South West West 
Edmonton Surrounding
Beaumont Devon Fort Saskatchewan Leduc Sherwood Park Spruce Grove St.Albert Stony Plain
Central Alberta
Camrose Clearwater County Red Deer Rocky Mountain House Sylvan Lake
Southern Alberta
Crowsnest Pass Lethbridge Medicine Hat
West Alberta
Canmore 
British Columbia
Kelowna Osoyoos Peachland Penticton Revelstoke Salmon Arm Sicamous West Kelowna
Home Evaluation 
Resources 
Resources
Buyer Resources Seller Resources Partners Blog Guide to Buying and Selling During COVID-19
Realtors 
Why CIR 
About Us
Best My Nest We Give Back - 1forALL Initiative Join Our Team Luxury Portfolio
Property Management 
Contact Us 
https://www.cirrealty.ca/reb/cara/2/A2313412_2.jpg https://www.cirrealty.ca/reb/cara/2/A2313412_3.jpg https://www.cirrealty.ca/reb/cara/2/A2313412_4.jpg https://www.cirrealty.ca/reb/cara/2/A2313412_5.jpg https://www.cirrealty.ca/reb/cara/2/A2313412_6.jpg https://www.cirrealty.ca/reb/cara/2/A2313412_7.jpg https://www.cirrealty.ca/reb/cara/2/A2313412_8.jpg https://www.cirrealty.ca/reb/cara/2/A2313412_9.jpg https://www.cirrealty.ca/reb/cara/2/A2313412_10.jpg https://www.cirrealty.ca/reb/cara/2/A2313412_11.jpg https://www.cirrealty.ca/reb/cara/2/A2313412_12.jpg https://www.cirrealty.ca/reb/cara/2/A2313412_13.jpg https://www.cirrealty.ca/reb/cara/2/A2313412_14.jpg https://www.cirrealty.ca/reb/cara/2/A2313412_15.jpg https://www.cirrealty.ca/reb/cara/2/A2313412_16.jpg https://www.cirrealty.ca/reb/cara/2/A2313412_17.jpg https://www.cirrealty.ca/reb/cara/2/A2313412_18.jpg https://www.cirrealty.ca/reb/cara/2/A2313412_19.jpg https://www.cirrealty.ca/reb/cara/2/A2313412_20.jpg https://www.cirrealty.ca/reb/cara/2/A2313412_21.jpg https://www.cirrealty.ca/reb/cara/2/A2313412_22.jpg https://www.cirrealty.ca/reb/cara/2/A2313412_23.jpg https://www.cirrealty.ca/reb/cara/2/A2313412_24.jpg https://www.cirrealty.ca/reb/cara/2/A2313412_25.jpg https://www.cirrealty.ca/reb/cara/2/A2313412_26.jpg https://www.cirrealty.ca/reb/cara/2/A2313412_27.jpg https://www.cirrealty.ca/reb/cara/2/A2313412_28.jpg https://www.cirrealty.ca/reb/cara/2/A2313412_29.jpg https://www.cirrealty.ca/reb/cara/2/A2313412_30.jpg https://www.cirrealty.ca/reb/cara/2/A2313412_31.jpg https://www.cirrealty.ca/reb/cara/2/A2313412_32.jpg https://www.cirrealty.ca/reb/cara/2/A2313412_33.jpg https://www.cirrealty.ca/reb/cara/2/A2313412_34.jpg https://www.cirrealty.ca/reb/cara/2/A2313412_35.jpg https://www.cirrealty.ca/reb/cara/2/A2313412_36.jpg https://www.cirrealty.ca/reb/cara/2/A2313412_37.jpg https://www.cirrealty.ca/reb/cara/2/A2313412_38.jpg

25 Lazaro Close

Red Deer T4R 0R6

MLS® Number:  A2313412

Back to Laredo    Previous    Next

  • Home \
  • Red Deer \
  • Laredo \
  • 25 Lazaro Close

$ 710,000

5

BEDROOMS

3 + 1

BATHROOMS

2,289

SQUARE FEET

2013

YEAR BUILT

https://www.cirrealty.ca/reb/cara/2/A2313412_2.jpg





MLS® Number
A2313412
PROPERTY TYPE
Detached
LISTING DATE
May-22-2026

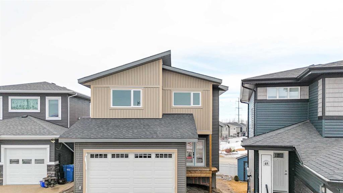
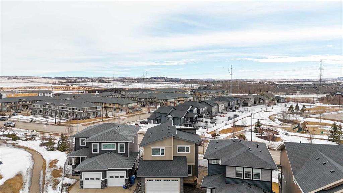
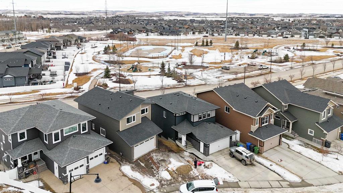
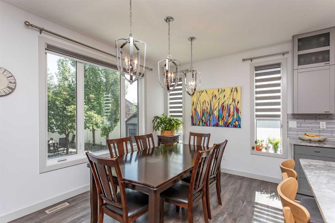
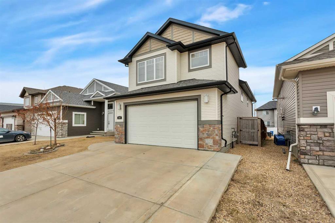
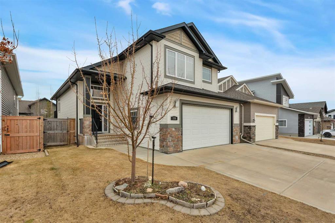
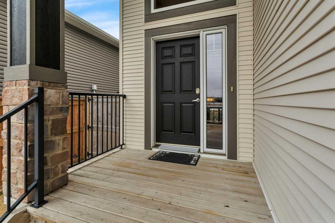
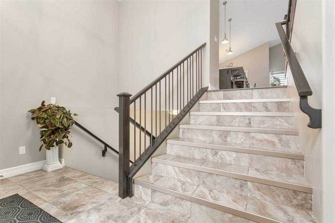
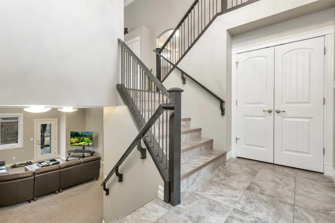
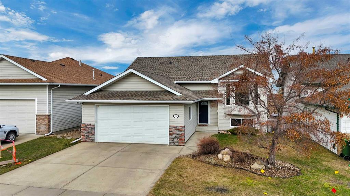
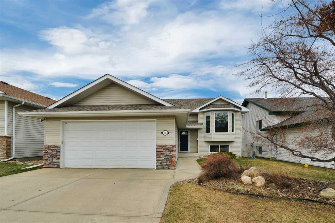
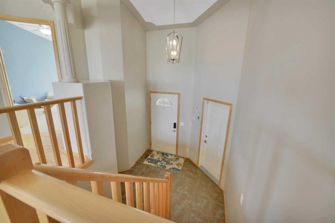
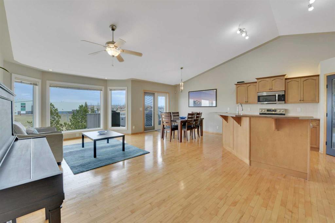
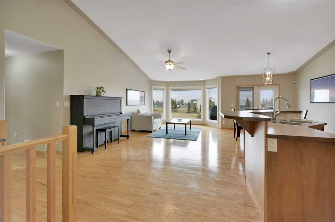
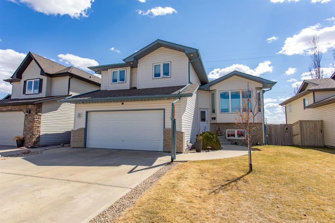
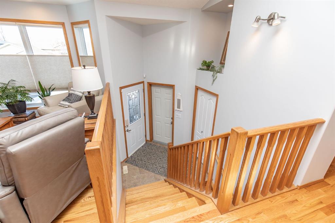
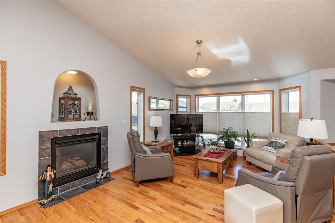
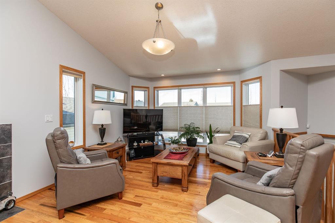
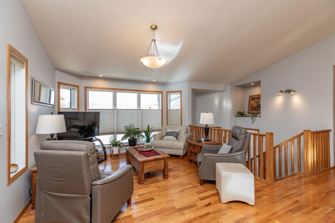
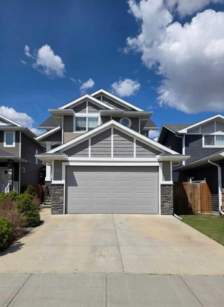
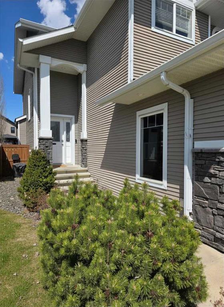
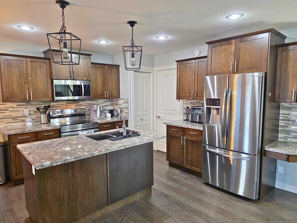
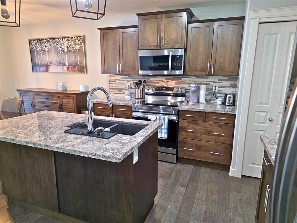
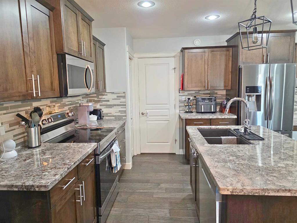
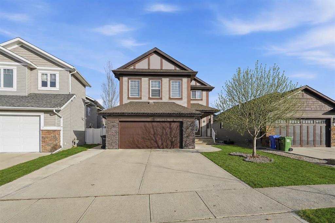
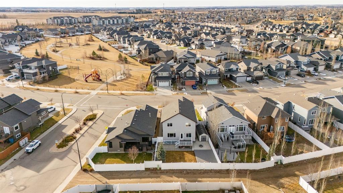
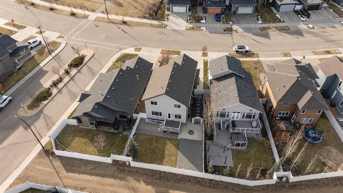
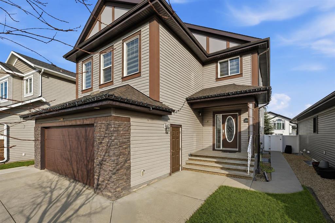
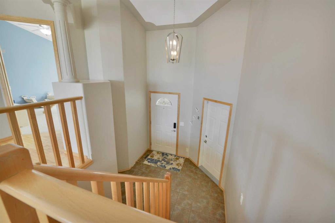
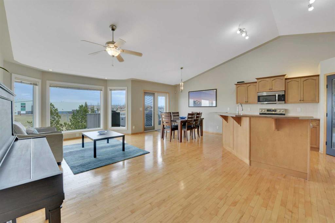
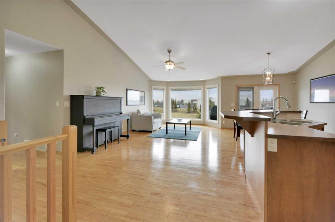
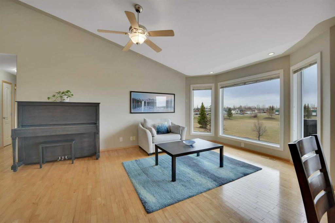
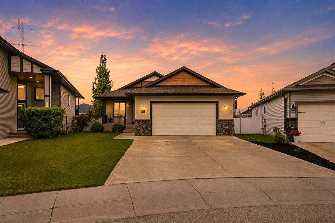
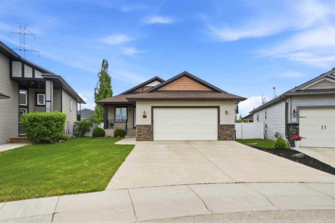
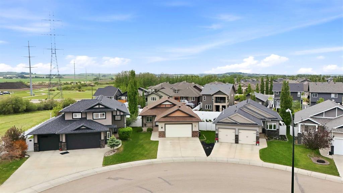
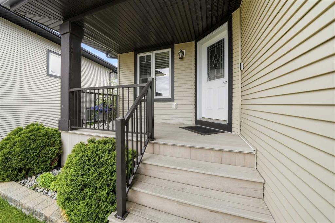
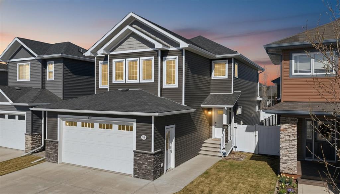
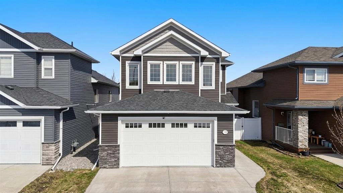
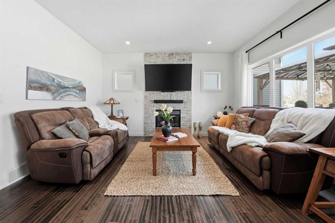
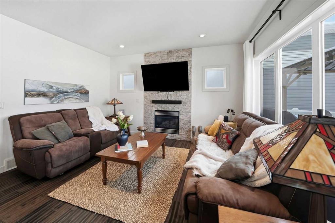
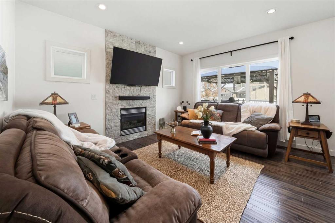
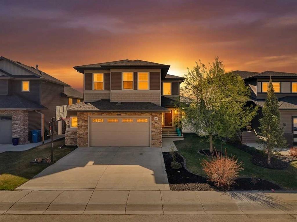
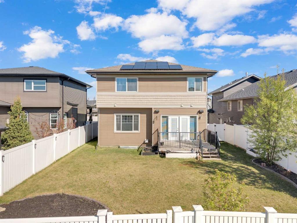
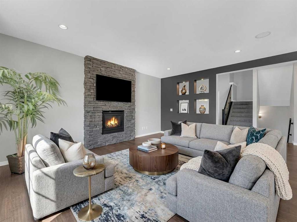
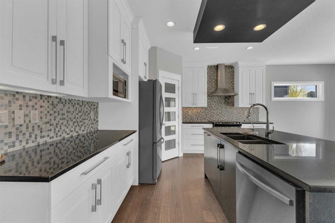
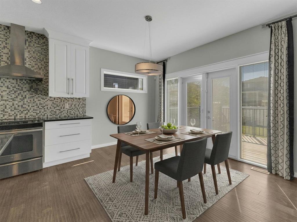
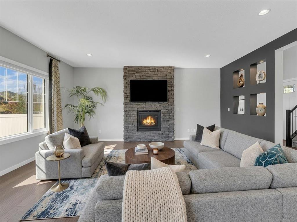
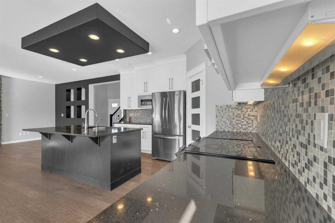
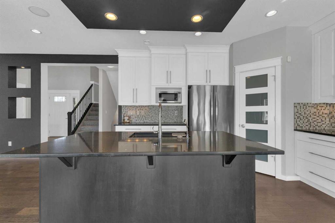
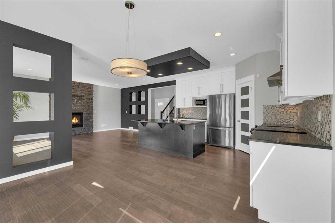
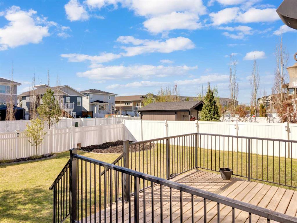
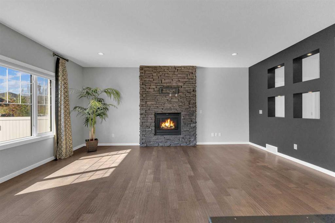
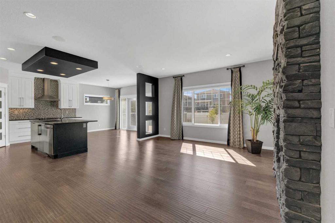
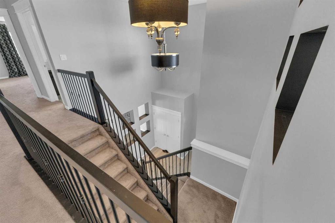
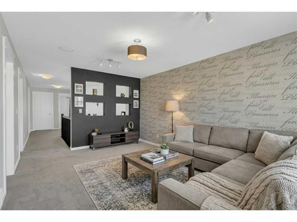
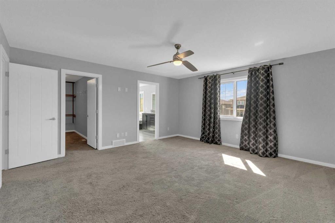
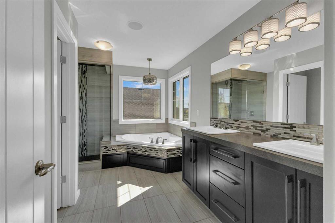
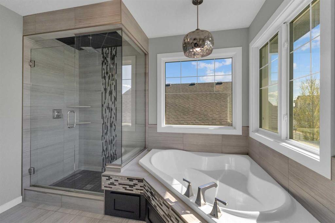
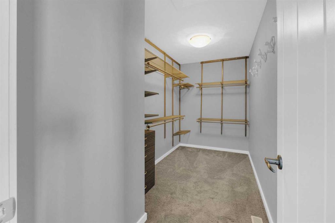
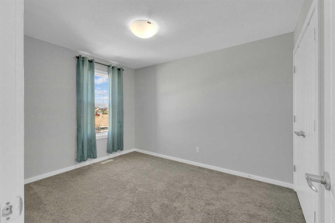
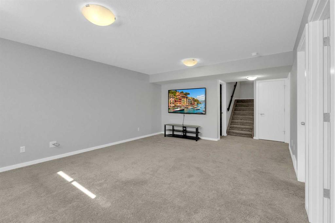
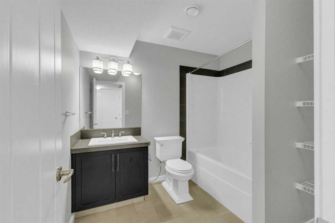
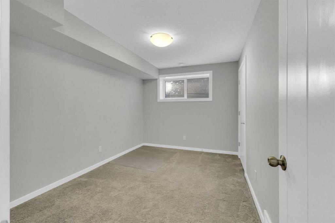
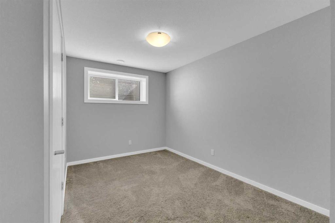
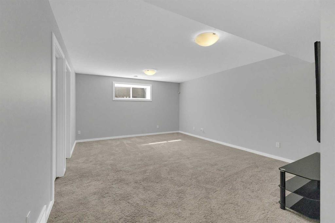
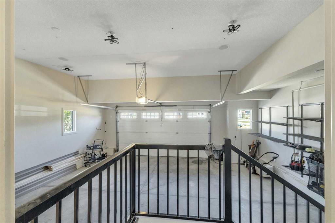
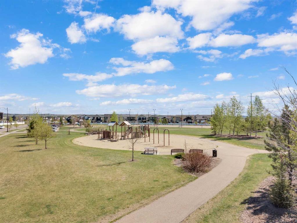
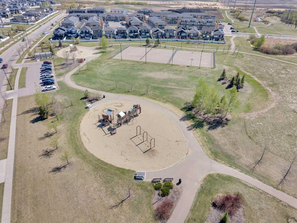
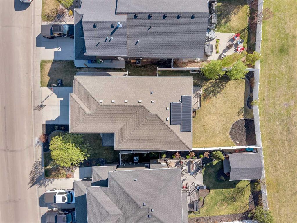
Welcome to 25 Lazaro Close, a former Landmark Homes show home in the sought-after community of Laredo, where energy efficiency meets luxury. Backing onto a walking trail that leads to two nearby parks, this beautifully upgraded home offers the space, comfort, and functionality today’s families are looking for. Featuring 5 bedrooms, 4 bathrooms, a bonus room, and over 3,000 sq.ft. of developed living space, there is room here for the whole family. The main floor welcomes you with an impressive two-storey entry, tiled flooring, 9’ ceilings, and hardwood flooring throughout the living room, kitchen, and dining area. The open-concept kitchen is designed for both everyday living and entertaining, complete with ceiling-height cabinetry, quartz countertops, stainless steel appliances including a new stove, a large island with an eating bar, and a walk-through pantry leading to the mudroom. The dining area offers direct access to the backyard, while the living room is anchored by a stunning floor-to-ceiling stone gas fireplace and a south-facing window that fills the space with natural light. Upstairs, you’ll find a spacious bonus room, convenient upper-floor laundry with a sink, two generous bedrooms, a full bathroom with a water closet, and a beautiful primary retreat. The primary suite features a large walk-in closet and a spa-inspired ensuite with dual sinks, a water closet, custom tiled shower, and a corner soaker tub. The fully finished basement adds even more living space with a large family room, two additional bedrooms, a full bathroom, and excellent storage. Outside, enjoy the south-facing yard with a large deck, gas BBQ hookups, outdoor speakers, concrete curbing, and the added privacy of backing onto a quiet paved walking trail. The oversized attached double garage is insulated, drywalled, and includes a 240V plug for EV charging. Additional features include central air conditioning, Sonos sound system with built-in speakers, HRV system, tankless hot water, solar panels, water softener, reverse osmosis, central vac, and triple-pane windows on the main and upper floors. Truly a beautifully upgraded home in one of Red Deer’s desirable southeast neighbourhoods, close to parks, playgrounds, walking paths, and amenities.

COMMUNITY  Laredo
PROPERTY TYPE  Detached
BUILDING TYPE  House
STYLE  2 Storey
YEAR BUILT 2013
SQUARE FOOTAGE  2,289
BEDROOMS  5
BATHROOMS  4.00
BASEMENT  Full
AMENITIES 
APPLIANCES  Central Air Conditioner, Dishwasher, Garage Control(s), Microwave, Range Hood, Refrigerator, Stove(s), Washer/Dryer, Water Softener, Window Coverings
COOLING  Central Air
FIREPLACE  Gas, Living Room, Stone
FLOORING  Carpet, Hardwood, Tile
HEATING  Forced Air, Natural Gas
LAUNDRY  Sink, Upper Level
LOT FEATURES  Backs on to Park/Green Space, Landscaped, Rectangular Lot
PARKING  Concrete Driveway, Double Garage Attached, Front Drive, Garage Faces Front, In Garage Electric Vehicle Charging Station(s), Oversized
RESTRICTIONS  None Known
ROOF  Asphalt
TITLE  Fee Simple
BROKER  Century 21 Maximum


ROOMS DIMENSIONS (m) LEVEL
4pc Bathroom 7`5" x 8`6" Basement
Bedroom 13`0" x 9`2" Basement
Bedroom 13`0" x 10`10" Basement
Game Room 14`1" x 22`7" Basement
Furnace/Utility Room 13`0" x 8`8" Basement
Foyer 8`1" x 9`1" Main
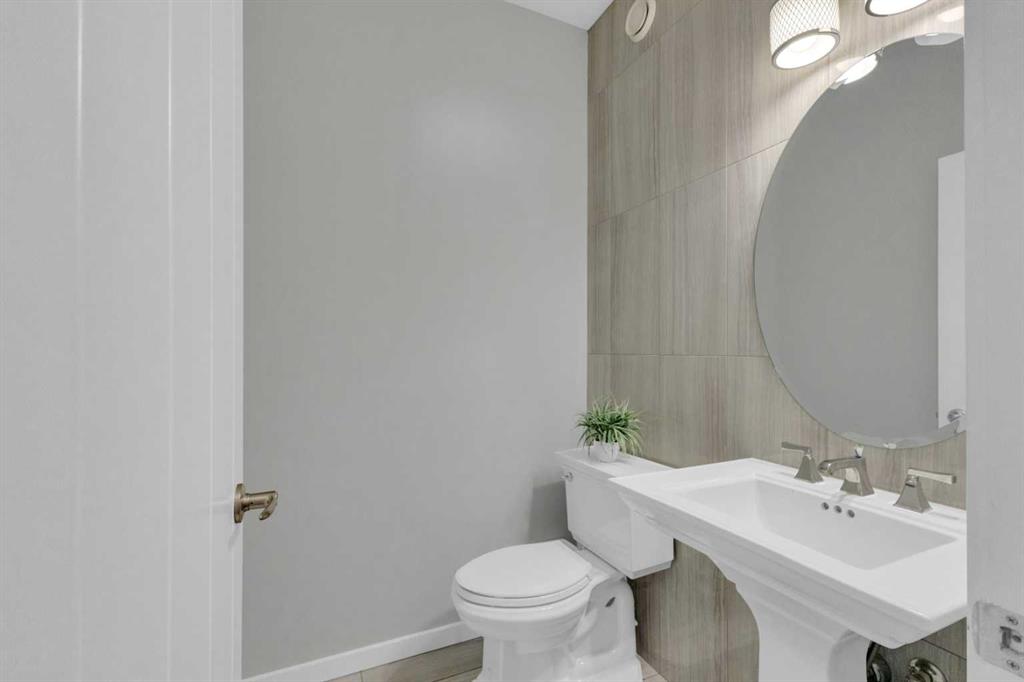
2pc Bathroom 4`9" x 5`2" Main
Dining Room 13`10" x 7`7" Main
Kitchen 13`10" x 13`8" Main
Pantry 4`4" x 8`7" Main
Living Room 15`2" x 19`3" Main
Mud Room 5`11" x 8`11" Main
4pc Bathroom 11`7" x 4`11" Upper
5pc Ensuite bath 13`1" x 9`10" Upper
Bedroom - Primary 15`6" x 16`2" Upper
Bedroom 9`6" x 12`1" Upper
Family Room 11`3" x 17`0" Upper
Laundry 9`3" x 6`4" Upper
Walk-In Closet 13`1" x 6`0" Upper
Bedroom - Primary 9`6" x 11`9" Upper
Picture for 49 Lowden Close Picture for 49 Lowden Close Picture for 49 Lowden Close Picture for 49 Lowden Close Picture for 49 Lowden Close

49 Lowden Close

Red Deer

1976 sqft | 4 Beds | 3 + 0 Baths    
$699,900 View

Picture for 138 Voisin  Picture for 138 Voisin  Picture for 138 Voisin  Picture for 138 Voisin  Picture for 138 Voisin

138 Voisin

Red Deer

1597 sqft | 5 Beds | 3 + 0 Baths    

$680,000 View

Picture for 210 Viscount Drive Picture for 210 Viscount Drive Picture for 210 Viscount Drive Picture for 210 Viscount Drive Picture for 210 Viscount Drive

210 Viscount Drive

Red Deer

1591 sqft | 4 Beds | 3 + 1 Baths    

$579,900 View

Picture for 140 Lindman Avenue Picture for 140 Lindman Avenue Picture for 140 Lindman Avenue Picture for 140 Lindman Avenue Picture for 140 Lindman Avenue

140 Lindman Avenue

Red Deer

1609 sqft | 4 Beds | 3 + 1 Baths    

$569,900 View

Picture for 240 Van Slyke Way Picture for 240 Van Slyke Way Picture for 240 Van Slyke Way Picture for 240 Van Slyke Way Picture for 240 Van Slyke Way

240 Van Slyke Way

Red Deer

1646 sqft | 4 Beds | 3 + 1 Baths    

$599,900 View

Picture for 50 Langford Crescent Picture for 50 Langford Crescent Picture for 50 Langford Crescent Picture for 50 Langford Crescent Picture for 50 Langford Crescent

50 Langford Crescent

Red Deer

1365 sqft | 6 Beds | 3 + 0 Baths    

$624,900 View

Picture for 217 Van Slyke Way Picture for 217 Van Slyke Way Picture for 217 Van Slyke Way Picture for 217 Van Slyke Way Picture for 217 Van Slyke Way

217 Van Slyke Way

Red Deer

1939 sqft | 3 Beds | 2 + 1 Baths    

$629,900 View

Picture for 205 Van Slyke Way Picture for 205 Van Slyke Way Picture for 205 Van Slyke Way Picture for 205 Van Slyke Way Picture for 205 Van Slyke Way

205 Van Slyke Way

Red Deer

2354 sqft | 5 Beds | 3 + 1 Baths    

$749,999 View

Picture for 46 Lagrange Crescent Picture for 46 Lagrange Crescent Picture for 46 Lagrange Crescent Picture for 46 Lagrange Crescent Picture for 46 Lagrange Crescent

46 Lagrange Crescent

Red Deer

1412 sqft | 5 Beds | 3 + 0 Baths    

$629,900 View

Picture for 64 Lacey Close Picture for 64 Lacey Close Picture for 64 Lacey Close Picture for 64 Lacey Close Picture for 64 Lacey Close

64 Lacey Close

Red Deer

2269 sqft | 6 Beds | 3 + 1 Baths    

$739,000 View

Calgary Real Estate Airdrie Real Estate Okotoks Real Estate Cochrane Real Estate Strathmore Real Estate Chestermere Real Estate Sundre Real Estate High River Real Estate Diamond Valley Real Estate Brooks Real Estate Olds Real Estate Irricana Real Estate Carstairs Real Estate Crossfield Real Estate Claresholm Real Estate Didsbury Real Estate Langdon Real Estate
South Calgary Real Estate Southeast Calgary Real Estate City Centre Calgary Real Estate East Calgary Real Estate North Calgary Real Estate Northwest Calgary Real Estate West Calgary Real Estate Northeast Calgary Real Estate Lethbridge Real Estate Red Deer Real Estate Sylvan Lake Real Estate Brooks Real Estate Edmonton Real Estate Canmore Real Estate Global Real Estate Luxury Real Estate
Home Why CIR Relocation Careers Partners Best My Nest
Realtors Home Evaluation Contact Us




Data supplied by CREB®,CARA®,CREA®,RASCA®,LDAR® or RAE MLS® System. CREB®,CARA®,CREA®,RASCA®,LDAR® or RAE is the owner of the copyright in its MLS® System. The Listing data is deemed reliable but is not guaranteed accurate by CREB®,CARA®,CREA®,RASCA®,LDAR® or RAE. Data is deemed reliable but is not guaranteed accurate by the REALTORS® Association of Edmonton.Copyright [2024] by the REALTORS® Association of Edmonton. All Rights Reserved.