REALTOR® Login
Communities 
Calgary Communities
City Centre East   North  North East North West South  South East West 
Calgary Surrounding
Airdrie Brooks Carstairs Chestermere Claresholm Cochrane Crossfield Didsbury High River Irricana Langdon Okotoks Olds Strathmore Sundre Diamond Valley Rural Rockyview County
Edmonton Communities
City Centre North East North West South East South West West 
Edmonton Surrounding
Beaumont Devon Fort Saskatchewan Leduc Sherwood Park Spruce Grove St.Albert Stony Plain
Central Alberta
Camrose Clearwater County Red Deer Rocky Mountain House Sylvan Lake
Southern Alberta
Crowsnest Pass Lethbridge Medicine Hat
West Alberta
Canmore 
British Columbia
Kelowna Osoyoos Peachland Penticton Revelstoke Salmon Arm Sicamous West Kelowna
Home Evaluation 
Resources 
Resources
Buyer Resources Seller Resources Partners Blog Guide to Buying and Selling During COVID-19
Realtors 
Why CIR 
About Us
Best My Nest We Give Back - 1forALL Initiative Join Our Team Luxury Portfolio
Property Management 
Contact Us 
https://www.cirrealty.ca/reb/awra/9/A2284799_2.jpg https://www.cirrealty.ca/reb/awra/9/A2284799_3.jpg https://www.cirrealty.ca/reb/awra/9/A2284799_4.jpg https://www.cirrealty.ca/reb/awra/9/A2284799_5.jpg https://www.cirrealty.ca/reb/awra/9/A2284799_6.jpg https://www.cirrealty.ca/reb/awra/9/A2284799_7.jpg https://www.cirrealty.ca/reb/awra/9/A2284799_8.jpg https://www.cirrealty.ca/reb/awra/9/A2284799_9.jpg https://www.cirrealty.ca/reb/awra/9/A2284799_10.jpg https://www.cirrealty.ca/reb/awra/9/A2284799_11.jpg https://www.cirrealty.ca/reb/awra/9/A2284799_12.jpg https://www.cirrealty.ca/reb/awra/9/A2284799_13.jpg https://www.cirrealty.ca/reb/awra/9/A2284799_14.jpg https://www.cirrealty.ca/reb/awra/9/A2284799_15.jpg https://www.cirrealty.ca/reb/awra/9/A2284799_16.jpg https://www.cirrealty.ca/reb/awra/9/A2284799_17.jpg https://www.cirrealty.ca/reb/awra/9/A2284799_18.jpg https://www.cirrealty.ca/reb/awra/9/A2284799_19.jpg https://www.cirrealty.ca/reb/awra/9/A2284799_20.jpg https://www.cirrealty.ca/reb/awra/9/A2284799_21.jpg https://www.cirrealty.ca/reb/awra/9/A2284799_22.jpg https://www.cirrealty.ca/reb/awra/9/A2284799_23.jpg https://www.cirrealty.ca/reb/awra/9/A2284799_24.jpg https://www.cirrealty.ca/reb/awra/9/A2284799_25.jpg https://www.cirrealty.ca/reb/awra/9/A2284799_26.jpg https://www.cirrealty.ca/reb/awra/9/A2284799_27.jpg https://www.cirrealty.ca/reb/awra/9/A2284799_28.jpg https://www.cirrealty.ca/reb/awra/9/A2284799_29.jpg https://www.cirrealty.ca/reb/awra/9/A2284799_30.jpg https://www.cirrealty.ca/reb/awra/9/A2284799_31.jpg https://www.cirrealty.ca/reb/awra/9/A2284799_32.jpg https://www.cirrealty.ca/reb/awra/9/A2284799_33.jpg https://www.cirrealty.ca/reb/awra/9/A2284799_34.jpg https://www.cirrealty.ca/reb/awra/9/A2284799_35.jpg https://www.cirrealty.ca/reb/awra/9/A2284799_36.jpg https://www.cirrealty.ca/reb/awra/9/A2284799_37.jpg https://www.cirrealty.ca/reb/awra/9/A2284799_38.jpg https://www.cirrealty.ca/reb/awra/9/A2284799_39.jpg https://www.cirrealty.ca/reb/awra/9/A2284799_40.jpg https://www.cirrealty.ca/reb/awra/9/A2284799_41.jpg https://www.cirrealty.ca/reb/awra/9/A2284799_42.jpg https://www.cirrealty.ca/reb/awra/9/A2284799_43.jpg https://www.cirrealty.ca/reb/awra/9/A2284799_44.jpg https://www.cirrealty.ca/reb/awra/9/A2284799_45.jpg https://www.cirrealty.ca/reb/awra/9/A2284799_46.jpg https://www.cirrealty.ca/reb/awra/9/A2284799_47.jpg https://www.cirrealty.ca/reb/awra/9/A2284799_48.jpg https://www.cirrealty.ca/reb/awra/9/A2284799_49.jpg https://www.cirrealty.ca/reb/awra/9/A2284799_50.jpg

24403 East River Road

Hinton T7V 0A3

MLS® Number:  A2284799

Back to Hinton    Previous

  • Home \
  • Hinton \
  • 24403 East River Road

$ 1,150,000

5

BEDROOMS

4 + 0

BATHROOMS

3,348

SQUARE FEET

1998

YEAR BUILT

https://www.cirrealty.ca/reb/awra/9/A2284799_2.jpg





MLS® Number
A2284799
PROPERTY TYPE
Detached
LISTING DATE
February-12-2026

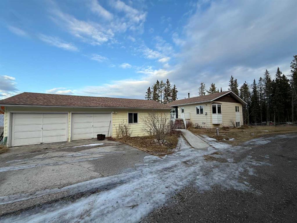
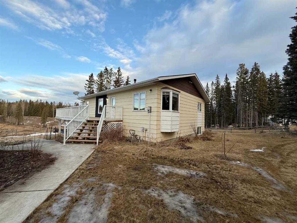
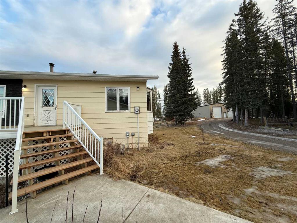
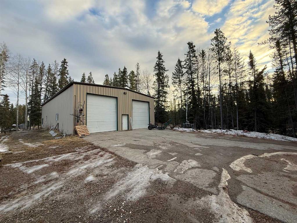
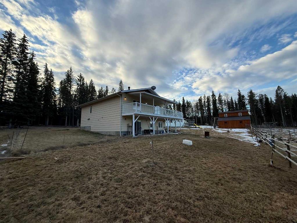
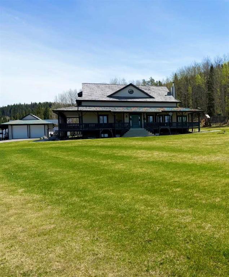
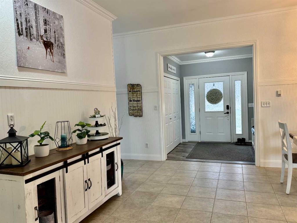
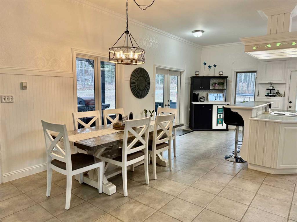
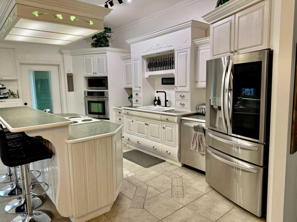
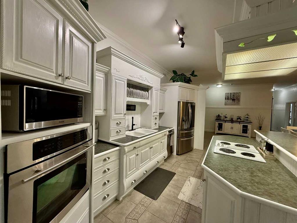
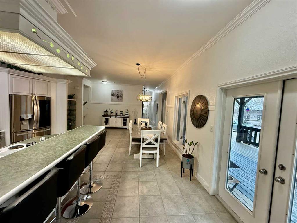
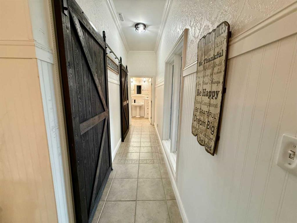
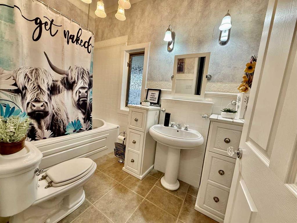
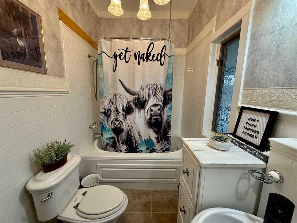
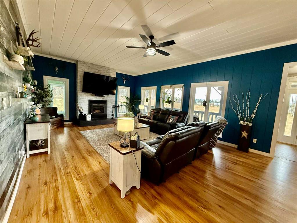
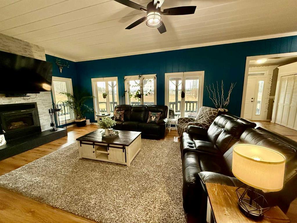
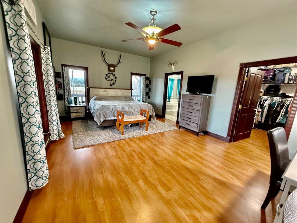
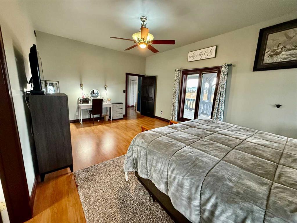
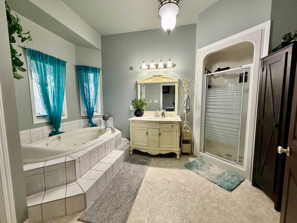
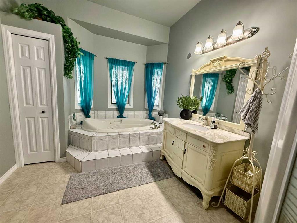
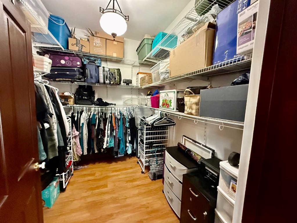
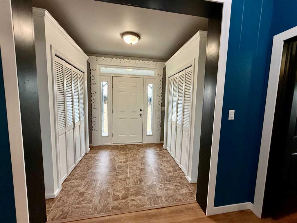
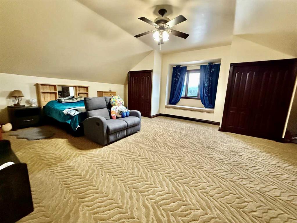
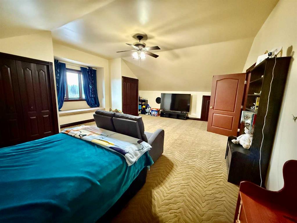
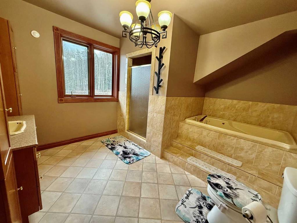
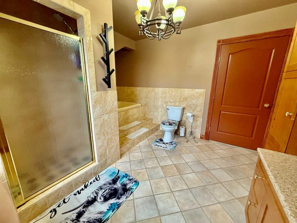
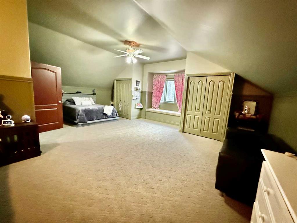
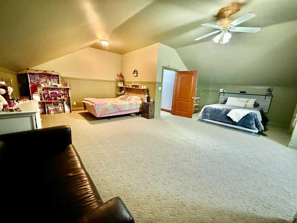
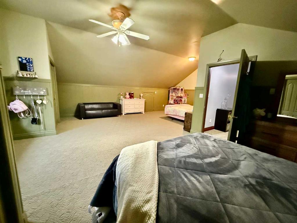
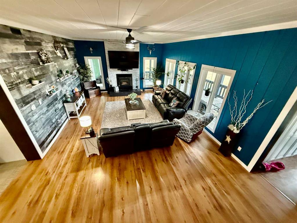
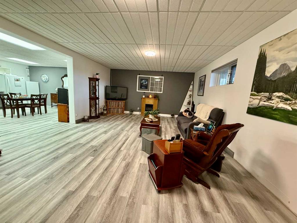
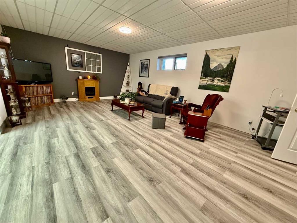
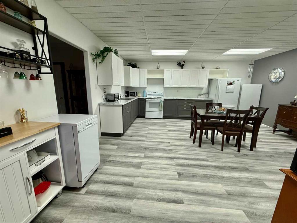
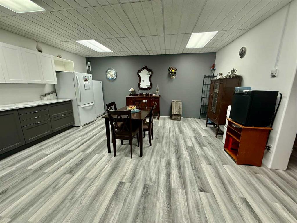
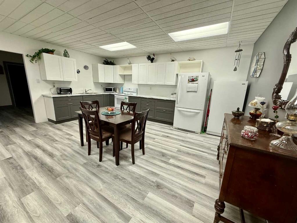
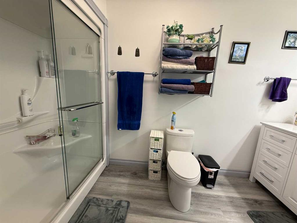
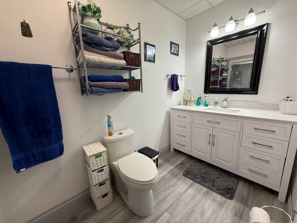
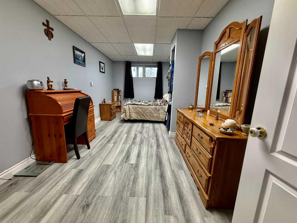
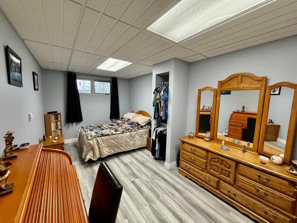
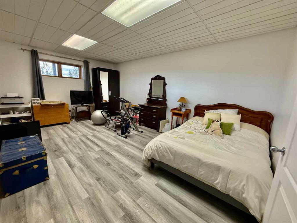
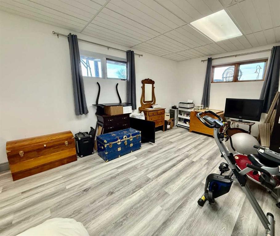
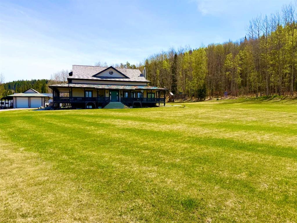
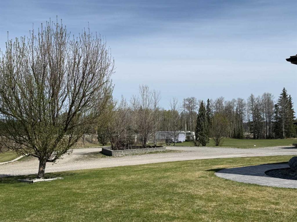
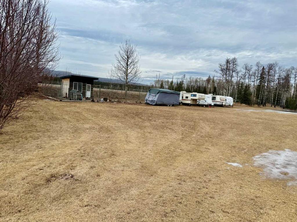
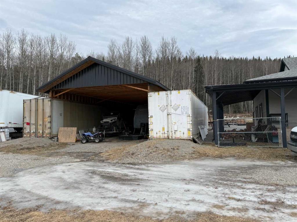
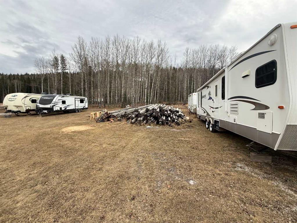
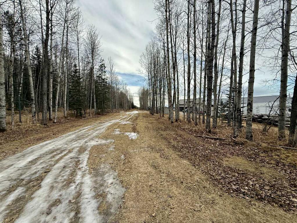
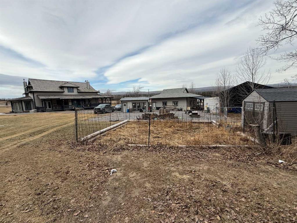
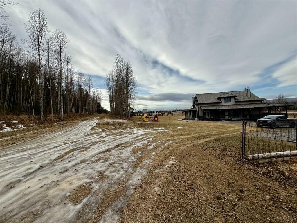
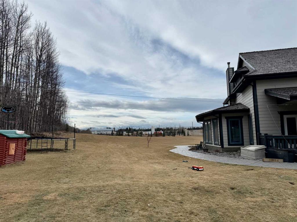
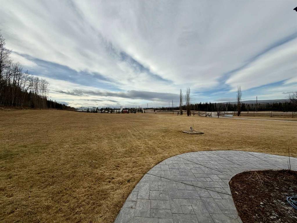
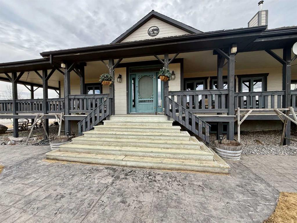
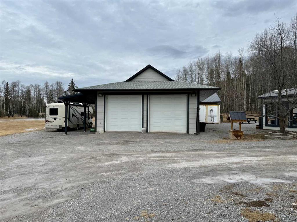
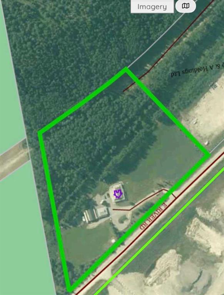
Set on 9.96 private acres surrounded by crown land, this exceptional 5,412 sq. ft. estate offers the perfect blend of luxury, functionality, and breathtaking mountain views. With a stunning 1,688 sq. ft. wrap-around deck, this property is designed to embrace its peaceful setting and expansive surroundings. The versatile zoning allows for a variety of uses, making this acreage as practical as it is beautiful. Step inside through the east entrance and you’re welcomed by an impressive sense of space. The expansive dining area flows seamlessly into the thoughtfully designed kitchen, featuring tile flooring, an eating bar, updated fridge and wall oven, walk-in pantry, and soaring 10 ft. ceilings. Just off the kitchen, the 3-season sunroom—roughed in for electric heat—offers the perfect place to unwind while enjoying the views. The living room showcases detailed custom trim work, a cozy wood stove, and large west-facing windows that frame stunning mountain vistas. The primary suite is a private retreat, complete with a walk-in closet and luxurious ensuite. The main floor also includes a full bathroom, spacious laundry room, and additional walk-in pantry for added convenience. Upstairs, you’ll find two oversized bedrooms (with a framed doorway to easily convert into three), along with a beautifully appointed bathroom featuring a soaker tub and walk-in shower—an ideal space for children or guests. The fully developed basement offers 9 ft. ceilings, a generous family room, two additional bedrooms, a 3-piece bathroom with updated sink and vanity, a second kitchen, new flooring throughout, and a utility room—perfect for extended family or added flexibility. Comfort is paramount with in-floor heating on every level, controlled by seven separate zones for customized climate control. Outdoors, the property continues to impress with stamped concrete walkways, a greenhouse, partial fencing with secure gates, and a heated 28' x 36' shop complete with mezzanine, cold room, and roughed-in in-floor heat. An additional hay shed with seacan storage on either side adds even more utility to this remarkable acreage. This is a rare opportunity to own a private mountain-view estate that truly has it all.

COMMUNITY 
PROPERTY TYPE  Detached
BUILDING TYPE  House
STYLE  2 Storey, Acreage with Residence
YEAR BUILT 1998
SQUARE FOOTAGE  3,348
BEDROOMS  5
BATHROOMS  4.00
BASEMENT  Full
AMENITIES 
APPLIANCES  Built-In Oven, Built-In Range, Dishwasher, Garage Control(s), Microwave, Refrigerator, Washer/Dryer, Window Coverings
COOLING  None
FIREPLACE  Family Room, Stone, Tile, Wood Burning
FLOORING  Carpet, Linoleum, Tile, Vinyl
HEATING  In Floor
LAUNDRY  Laundry Room
LOT FEATURES  Front Yard, Garden, Open Lot
PARKING  Double Garage Detached
RESTRICTIONS  None Known
ROOF  Cedar Shake
TITLE  Fee Simple
BROKER  RE/MAX 2000 REALTY


ROOMS DIMENSIONS (m) LEVEL
3pc Bathroom Basement
Bedroom 13`11" x 19`4" Basement
Bedroom 9`2" x 19`4" Basement
Family Room 30`0" x 15`8" Basement
Kitchen With Eating Area 18`1" x 17`4" Basement
Living Room 30`7" x 17`11" Main
Kitchen With Eating Area 30`7" x 17`11" Main
Bedroom - Primary 20`0" x 17`11" Main
Foyer 7`6" x 11`0" Main
4pc Bathroom Main
4pc Ensuite bath Main
Bedroom 18`0" x 24`4" Second
4pc Bathroom 0`0" x 0`0" Second
Bedroom 15`0" x 24`4" Second
Picture for 9, 23518 Highway 16  Picture for 9, 23518 Highway 16  Picture for 9, 23518 Highway 16  Picture for 9, 23518 Highway 16  Picture for 9, 23518 Highway 16

9, 23518 Highway 16

Rural Yellowhead County

1269 sqft | 4 Beds | 2 + 1 Baths    

$924,900 View

Calgary Real Estate Airdrie Real Estate Okotoks Real Estate Cochrane Real Estate Strathmore Real Estate Chestermere Real Estate Sundre Real Estate High River Real Estate Diamond Valley Real Estate Brooks Real Estate Olds Real Estate Irricana Real Estate Carstairs Real Estate Crossfield Real Estate Claresholm Real Estate Didsbury Real Estate Langdon Real Estate
South Calgary Real Estate Southeast Calgary Real Estate City Centre Calgary Real Estate East Calgary Real Estate North Calgary Real Estate Northwest Calgary Real Estate West Calgary Real Estate Northeast Calgary Real Estate Lethbridge Real Estate Red Deer Real Estate Sylvan Lake Real Estate Brooks Real Estate Edmonton Real Estate Canmore Real Estate Global Real Estate Luxury Real Estate
Home Why CIR Relocation Careers Partners Best My Nest
Realtors Home Evaluation Contact Us




Data supplied by CREB®,CARA®,CREA®,RASCA®,LDAR® or RAE MLS® System. CREB®,CARA®,CREA®,RASCA®,LDAR® or RAE is the owner of the copyright in its MLS® System. The Listing data is deemed reliable but is not guaranteed accurate by CREB®,CARA®,CREA®,RASCA®,LDAR® or RAE. Data is deemed reliable but is not guaranteed accurate by the REALTORS® Association of Edmonton.Copyright [2024] by the REALTORS® Association of Edmonton. All Rights Reserved.