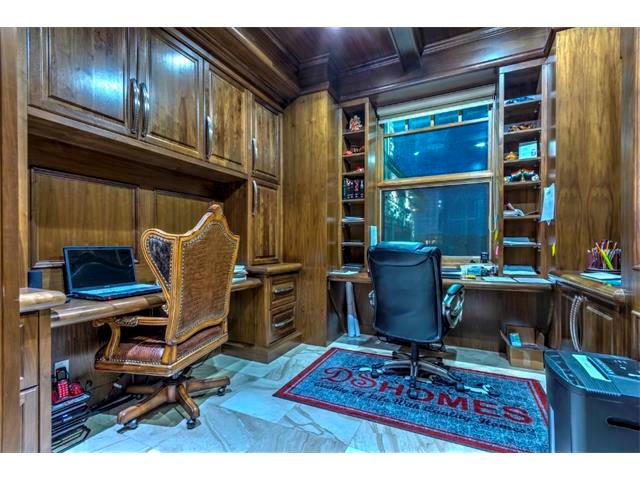
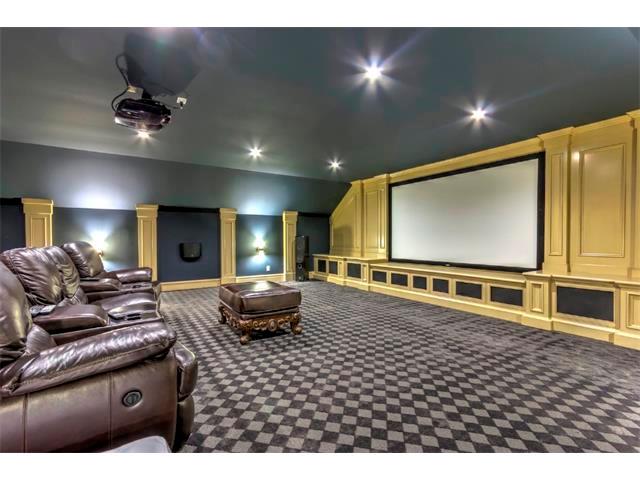
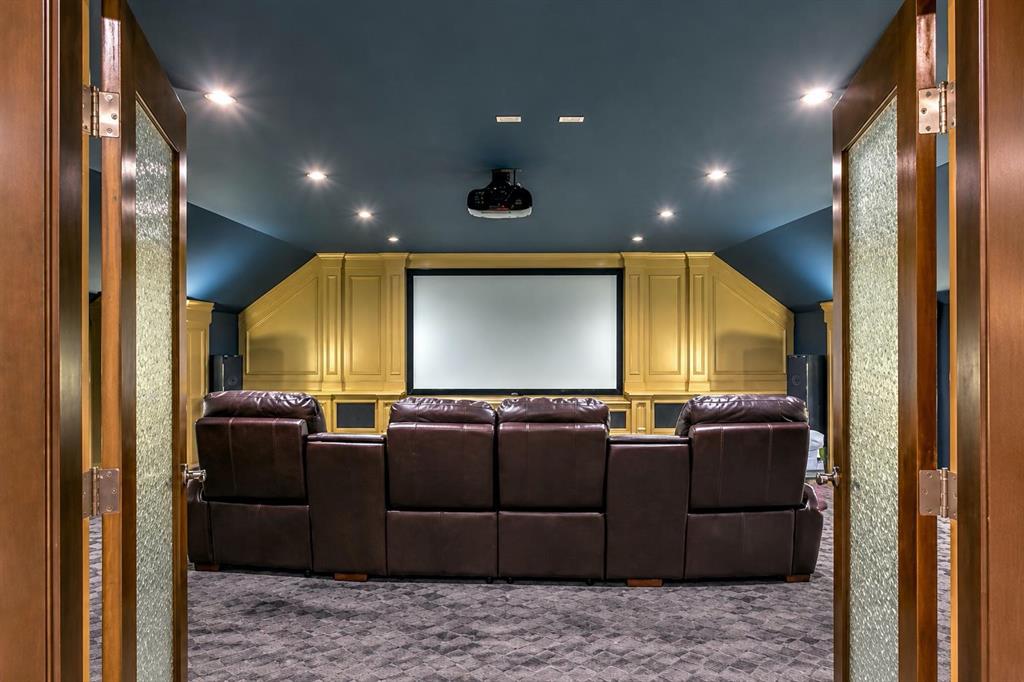
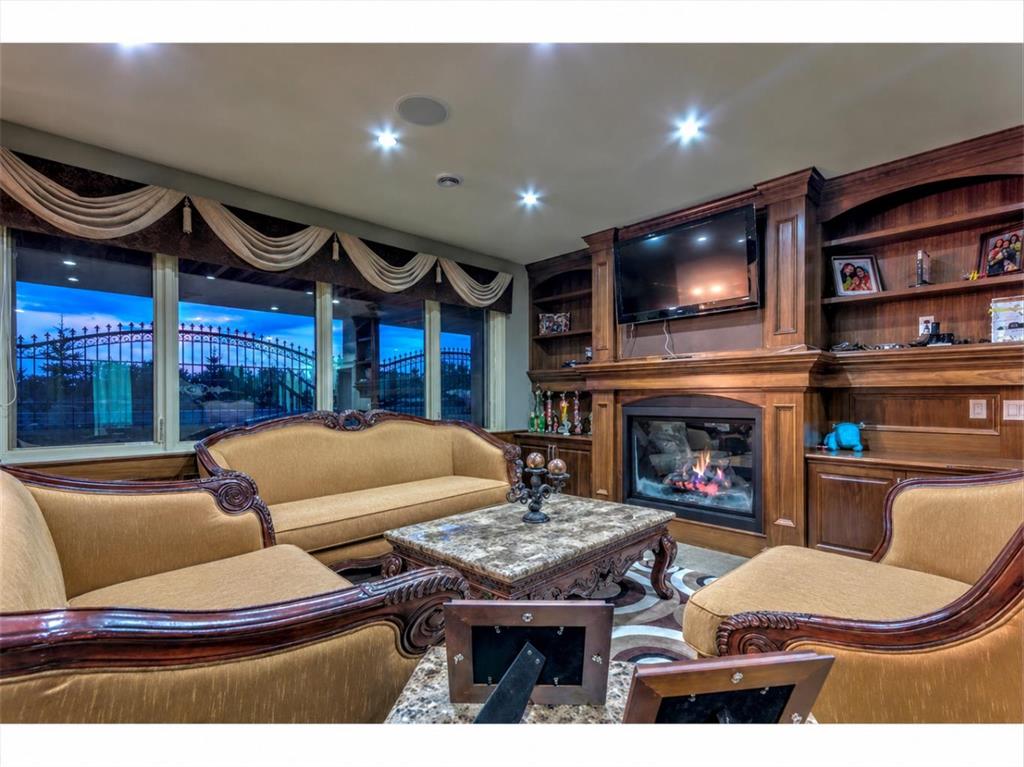
243059 Morning Vista Way
Rural Rocky View County T3Z 0B2
MLS® Number: A2276154
$ 2,290,000
5
BEDROOMS
3 + 2
BATHROOMS
3,801
SQUARE FEET
2010
YEAR BUILT
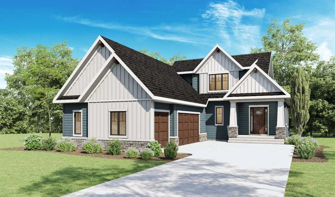
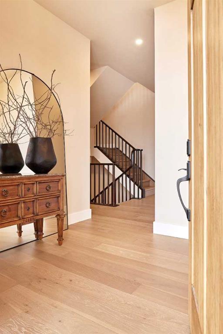

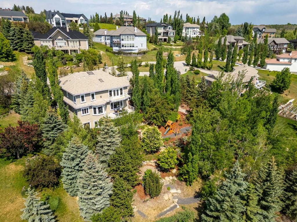
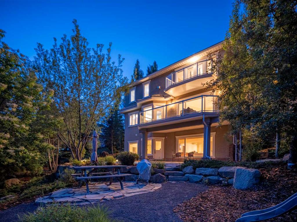
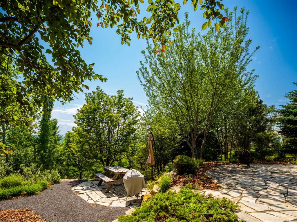
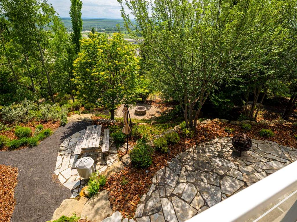
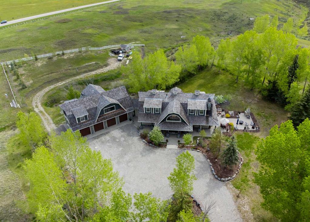
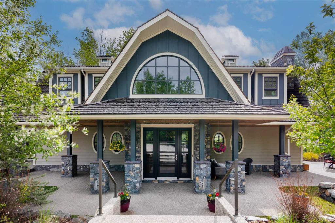
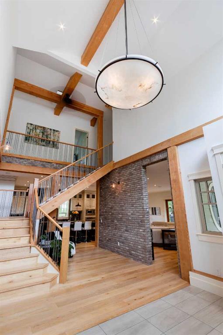
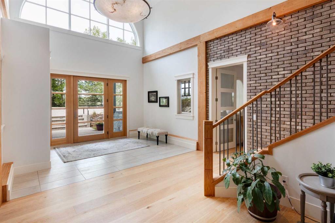
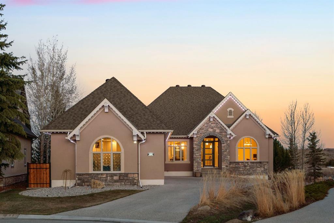
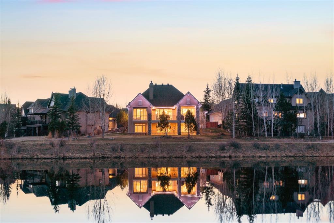
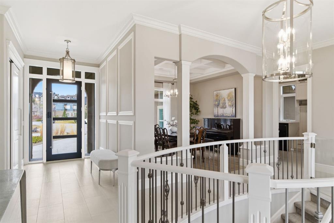
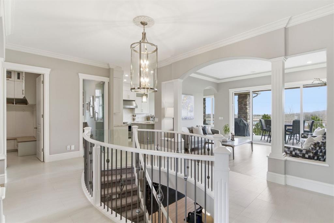
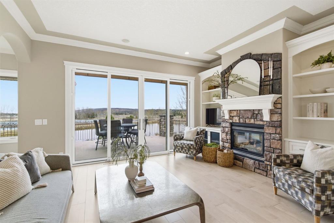
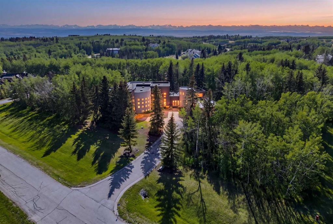
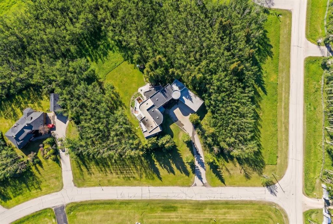
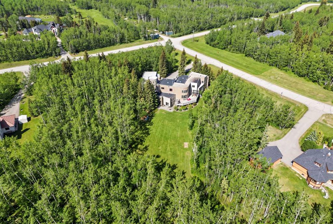
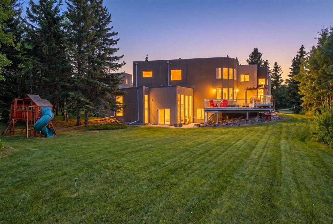
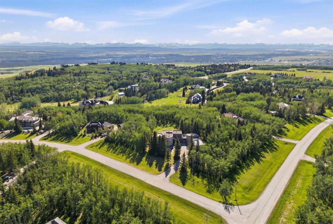
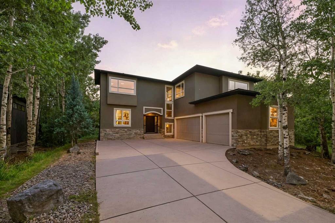
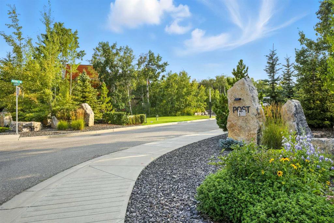
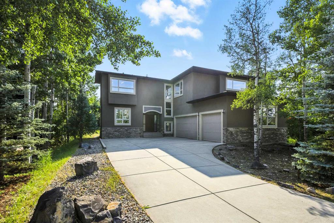
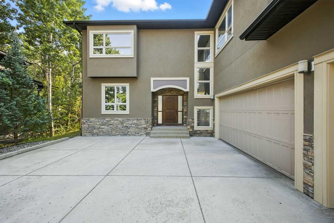
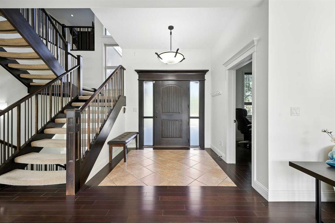
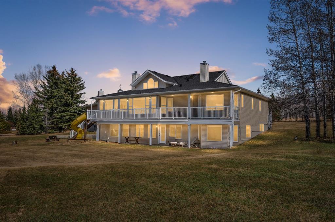
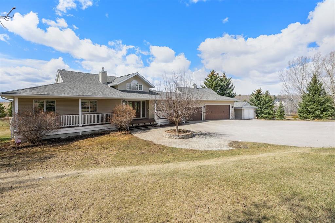
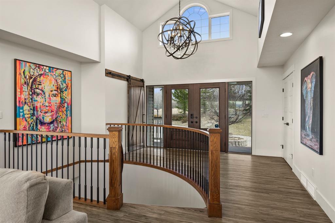
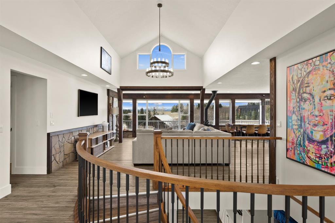
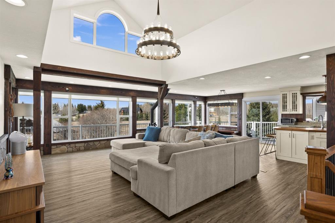
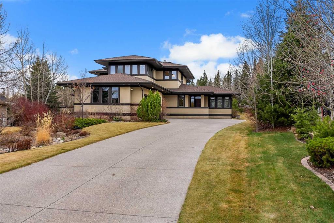
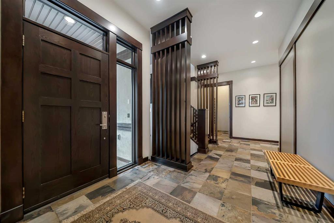
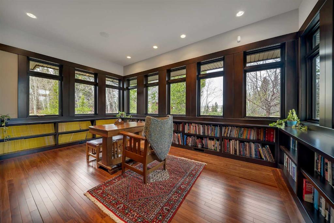
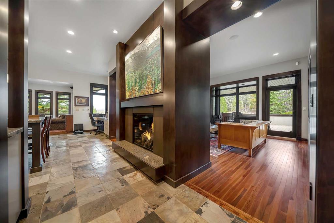
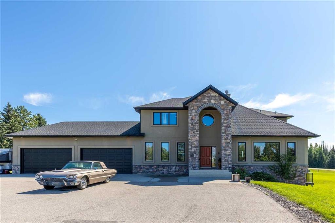
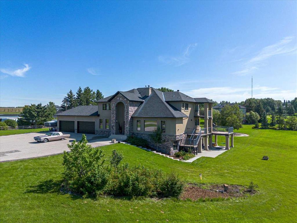
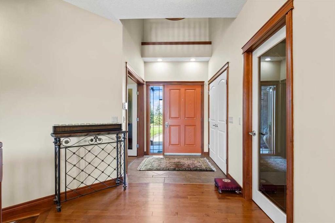
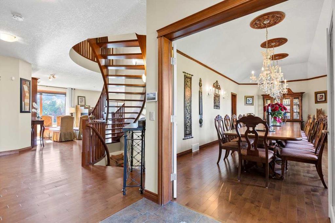
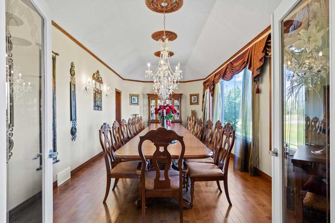
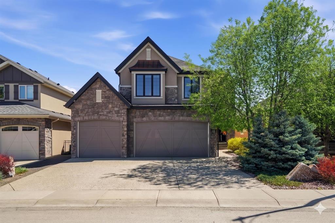
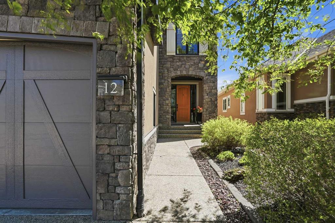
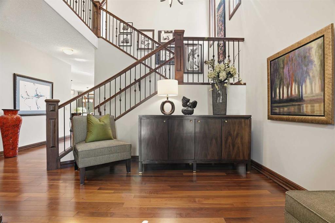
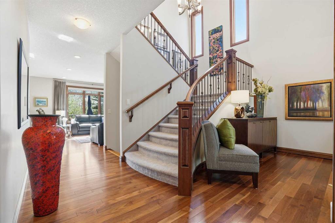
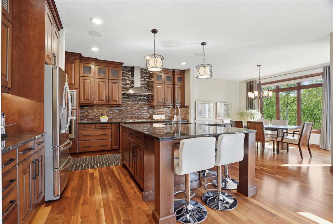
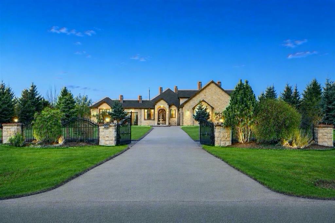
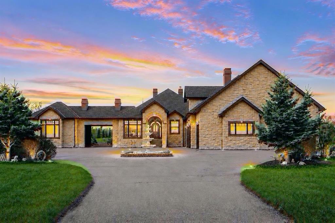
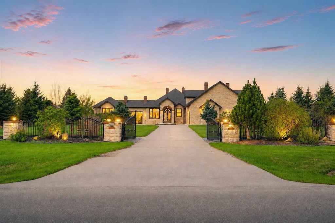
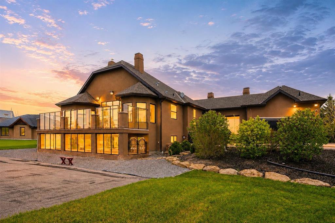
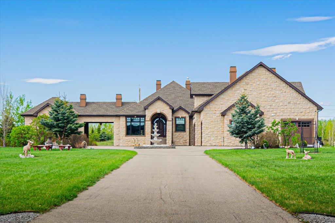
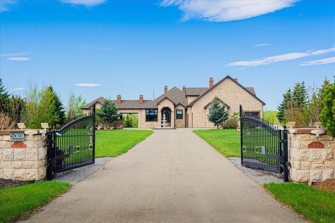
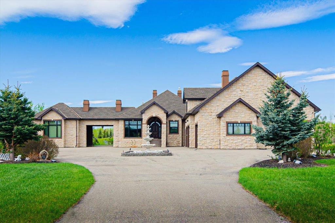
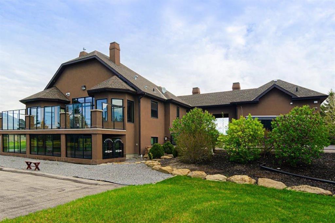
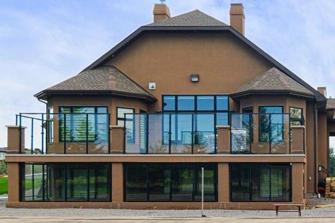
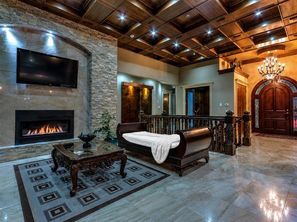
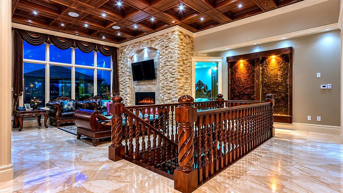
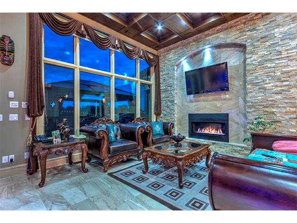
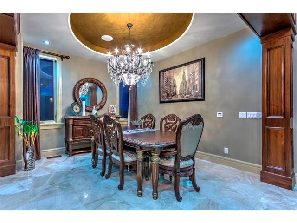
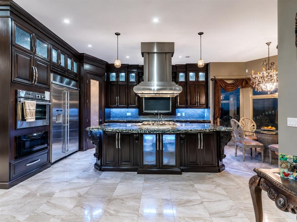
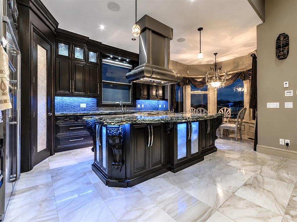
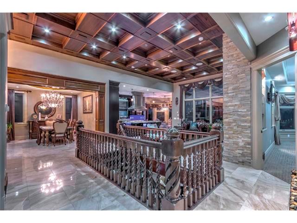
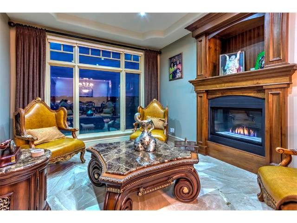
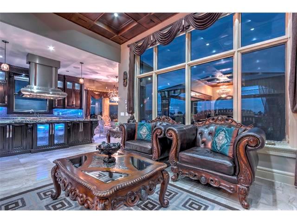
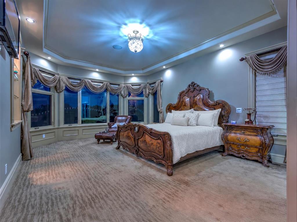
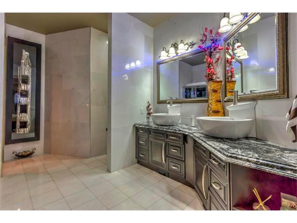
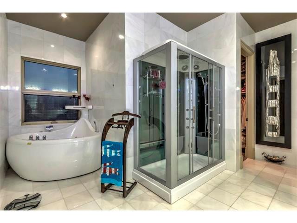
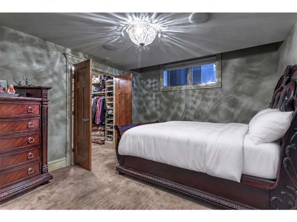
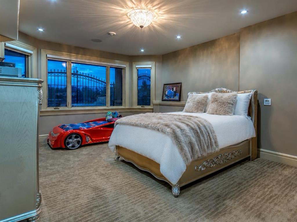
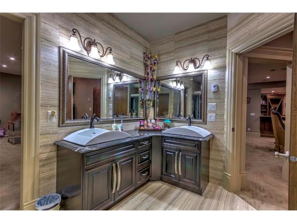
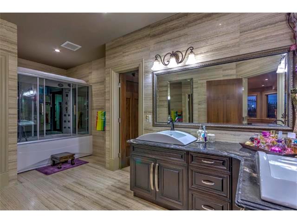
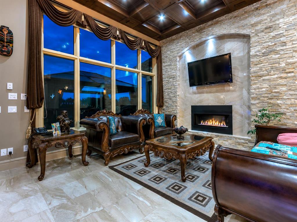
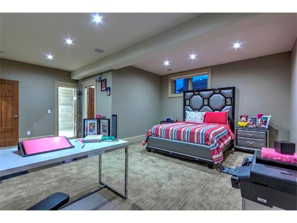
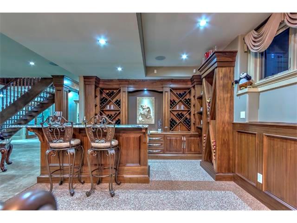
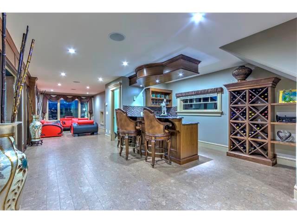
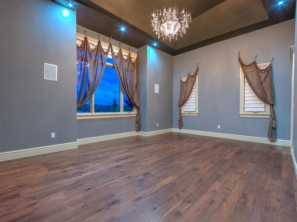
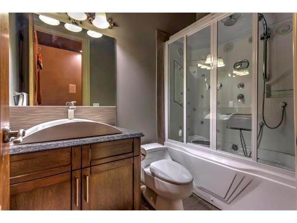
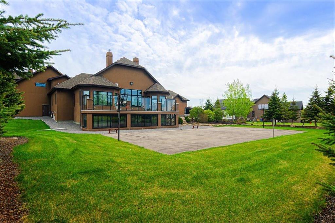
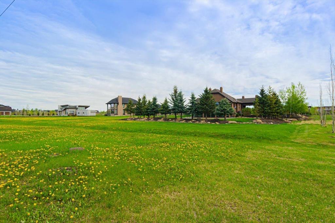
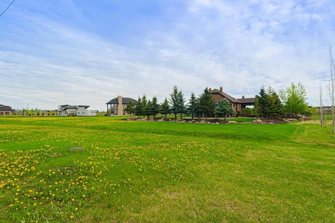
A World Class, Gated, Mountain View Residence offering the finest of quality millwork & details imaginable. Custom ceilings in the living area & 3 signature fireplaces, rich hardwood & marble heated flooring throughout various principal rooms, solid doors, 5 breathtaking bedrooms with 3 ensuite spa jet showers, baths, & custom walk-in closets. Additionally, a professional home theatre with large projection screen & butlers bar. The upper floor is ideal for an additional bedroom with exceptional views and bright windows, closet space and bath., There is a large motor court with 4 -car garage, an additional tandem garage with built in kitchen, breeze way, shimmering reflecting waterfalls, and separate guest house. The property is supported by a combination of architectural elements including a spectacular sport court, miles of sun-drenched patios with balconies surrounded by beautiful iron work, which are in turn softened by mountain views encompassing the backyard filled trees, professionally landscaped with delightful tranquility. This architectural estate is beyond compare & surpasses the most discriminating expectation. This premiere property is the ultimate in Luxury.
| COMMUNITY | Springbank |
| PROPERTY TYPE | Detached |
| BUILDING TYPE | House |
| STYLE | Acreage with Residence, Bungalow |
| YEAR BUILT | 2010 |
| SQUARE FOOTAGE | 3,801 |
| BEDROOMS | 5 |
| BATHROOMS | 5.00 |
| BASEMENT | Full |
| AMENITIES | |
| APPLIANCES | Bar Fridge, Built-In Gas Range, Built-In Oven, Central Air Conditioner, Dishwasher, Dryer, Electric Stove, Garage Control(s), Gas Cooktop, Gas Stove, Humidifier, Microwave, Oven-Built-In, Range Hood, Refrigerator, Washer/Dryer, Window Coverings, Wine Refrigerator |
| COOLING | Central Air |
| FIREPLACE | Basement, Family Room, Gas, Insert, Living Room, Mantle, Marble, Stone |
| FLOORING | Carpet, Hardwood, Marble |
| HEATING | In Floor, Forced Air, Natural Gas |
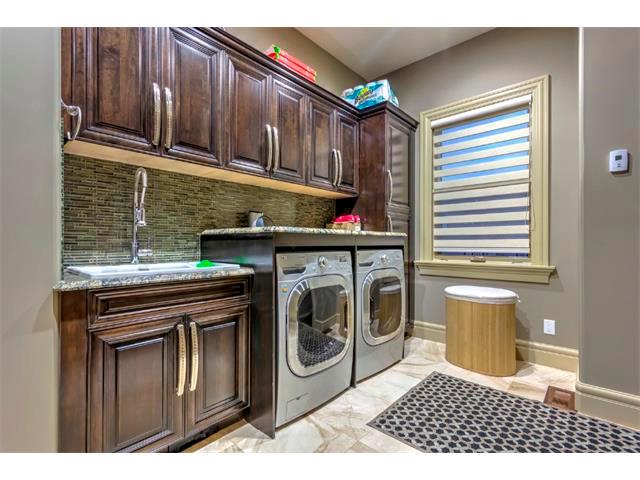
| LAUNDRY | Main Level |
| LOT FEATURES | Landscaped, Level, Rectangular Lot |
| PARKING | Carport, Driveway, Driveway, Electric Gate, Garage Door Opener, Garage Faces Front, Garage Faces Side, Heated Garage, Insulated, Oversized, Paved, Quad or More Attached |
| RESTRICTIONS | Easement Registered On Title, Restrictive Covenant-Building Design/Size, Utility Right Of Way |
| ROOF | Asphalt Shingle |
| TITLE | Fee Simple |
| BROKER | eXp Realty |
| ROOMS | DIMENSIONS (m) | LEVEL |
|---|---|---|
| Bedroom | 21`5" x 18`8" | Lower |
| Bedroom | 13`3" x 11`5" | Lower |
| Bedroom | 22`8" x 13`9" | Lower |
| Furnace/Utility Room | 13`10" x 11`5" | Lower |
| Game Room | 23`0" x 10`0" | Lower |
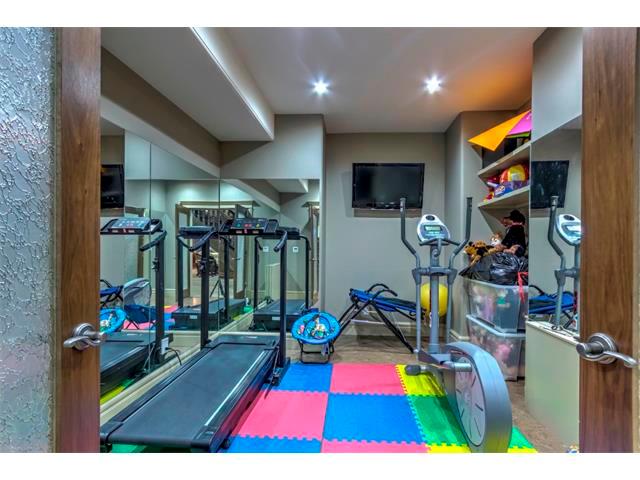
| Hobby Room | 13`5" x 11`4" | Lower |
| Family Room | 17`3" x 13`0" | Lower |
| 3pc Bathroom | 0`0" x 0`0" | Lower |
| 5pc Ensuite bath | 0`0" x 0`0" | Lower |
| 2pc Bathroom | 0`0" x 0`0" | Main |
| 6pc Ensuite bath | 0`0" x 0`0" | Main |
| Kitchen | 16`11" x 12`4" | Main |
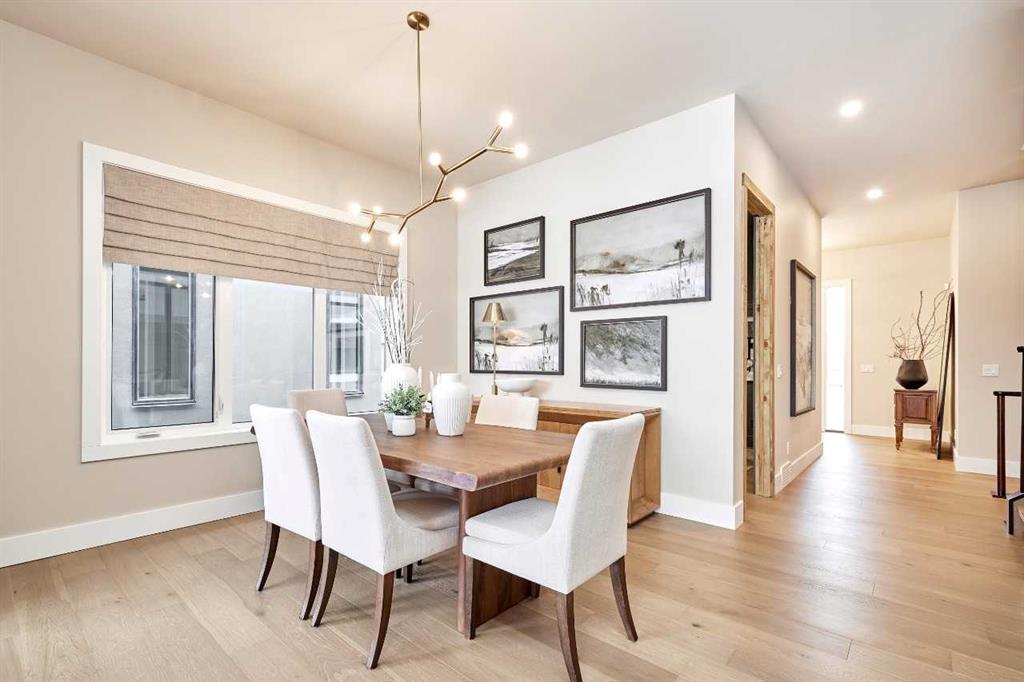
| Dining Room | 14`4" x 12`11" | Main |
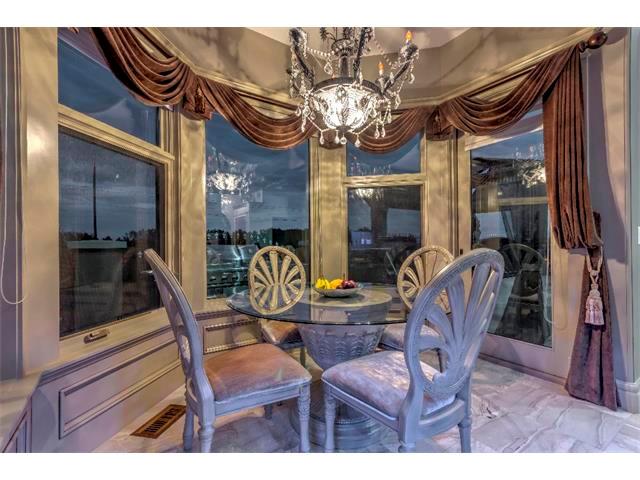
| Breakfast Nook | 9`11" x 7`11" | Main |
| Living Room | 14`7" x 11`11" | Main |
| Family Room | 17`8" x 15`11" | Main |
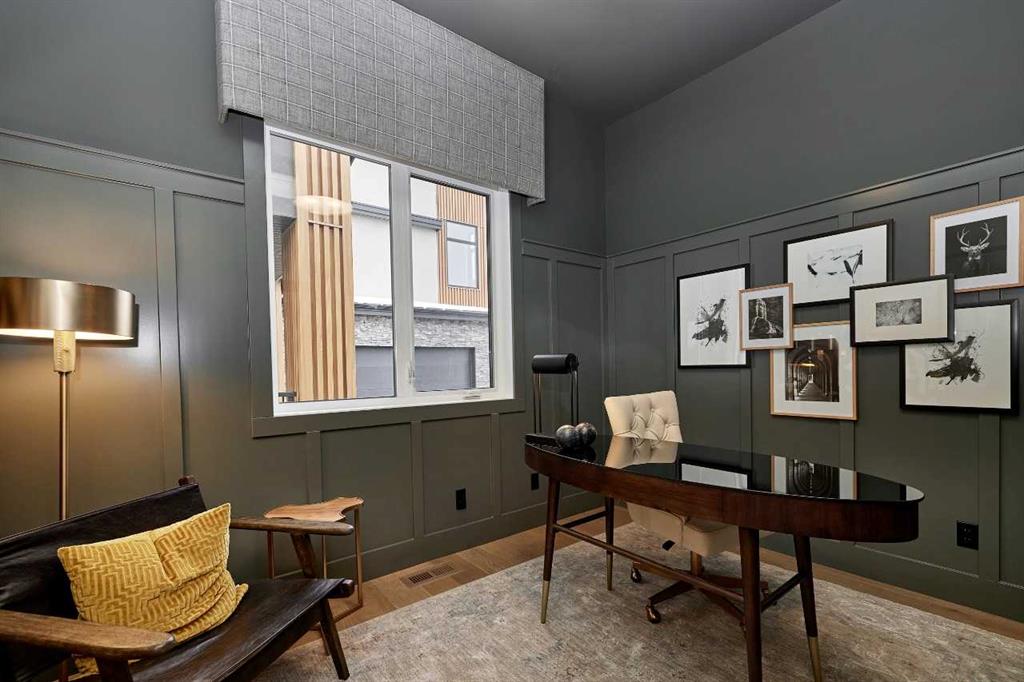
| Den | 12`8" x 10`11" | Main |
| Laundry | 12`5" x 9`3" | Main |
| Balcony | 43`8" x 13`8" | Main |
| Bedroom - Primary | 19`6" x 14`6" | Main |
| Bedroom | 41`11" x 10`4" | Upper |
| Media Room | 25`2" x 23`11" | Upper |
| Wine Cellar | 13`5" x 6`11" | Upper |
| 2pc Bathroom | Upper |