
241043 Range Road 270
Rural Wheatland County T1P 0S2
MLS® Number: A2312509
$ 795,000
4
BEDROOMS
3 + 0
BATHROOMS
1,868
SQUARE FEET
1955
YEAR BUILT

Audra Reinhardt
403-325-0744
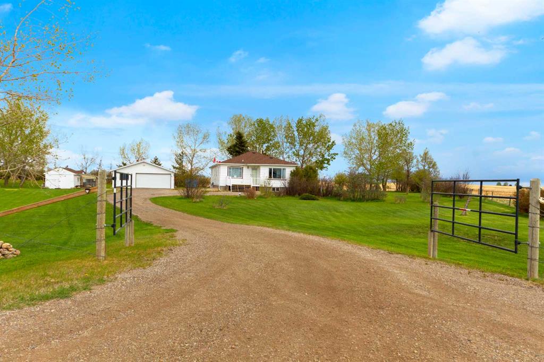
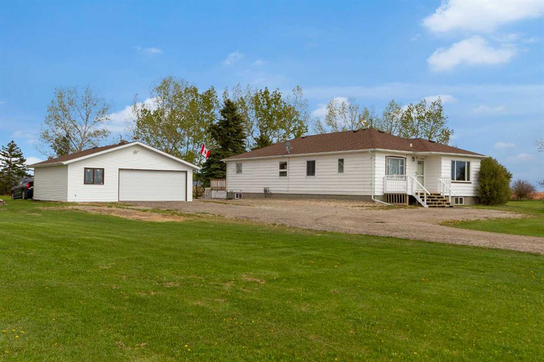
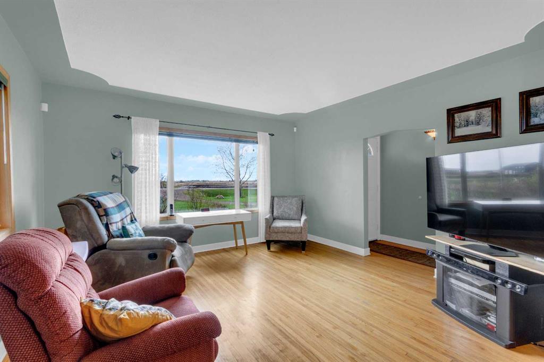
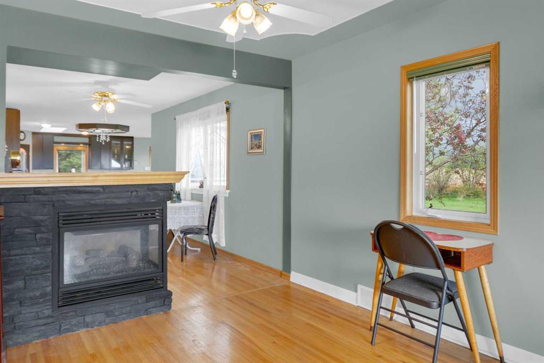
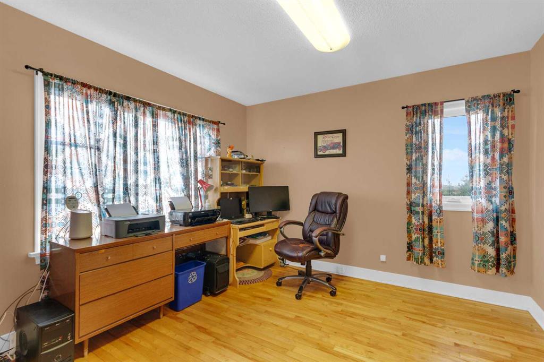
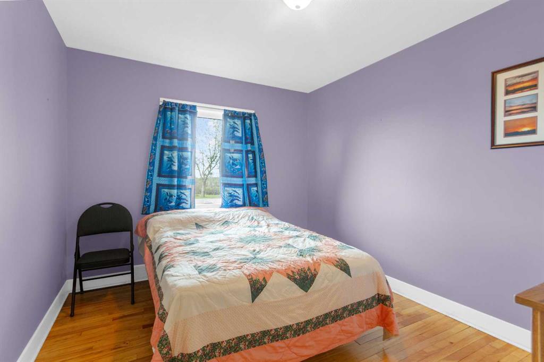
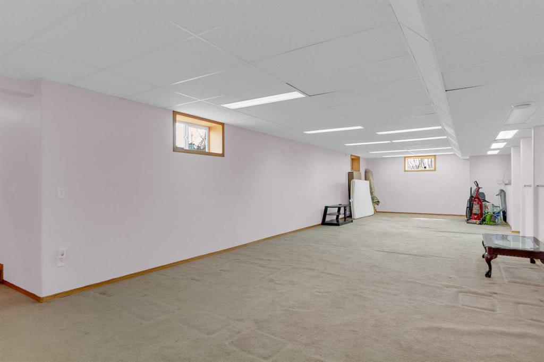
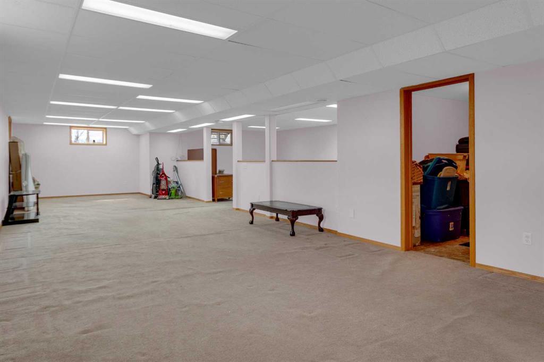
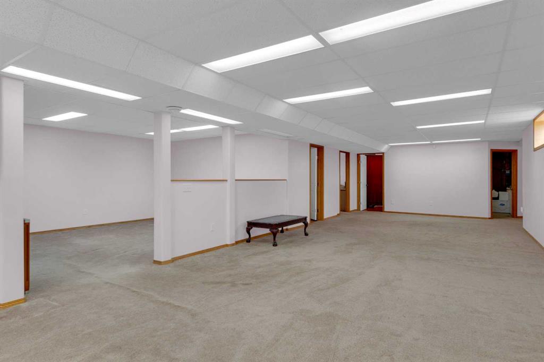
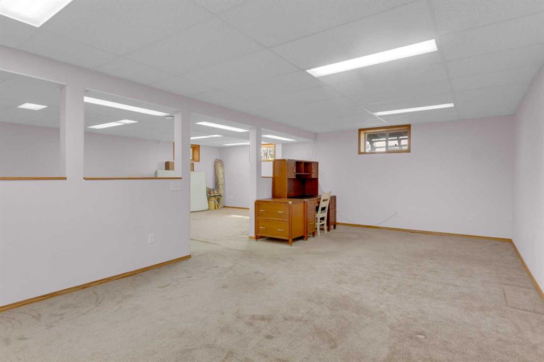
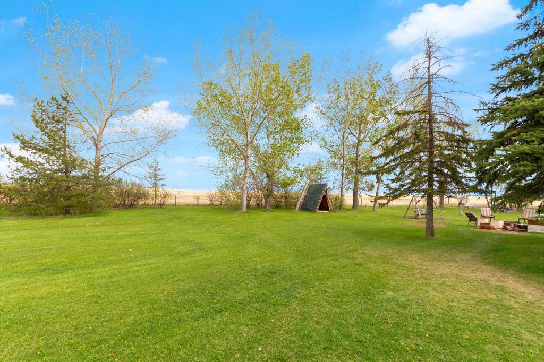
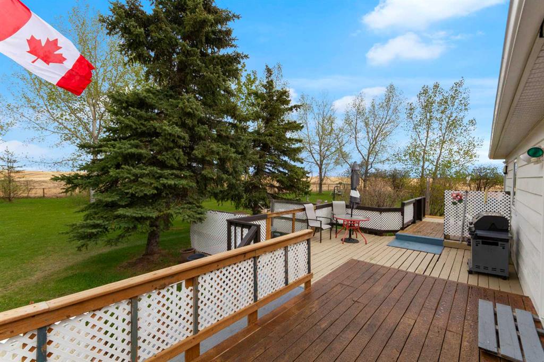
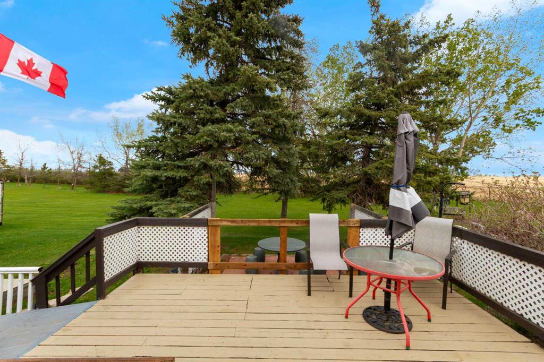
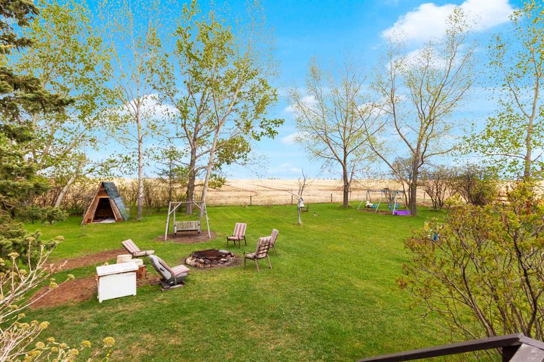
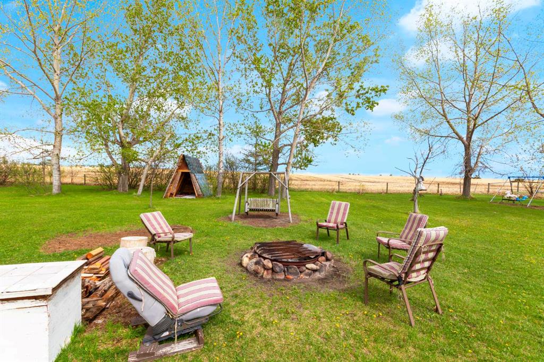
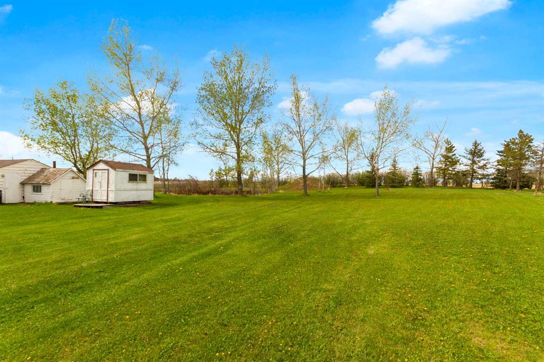
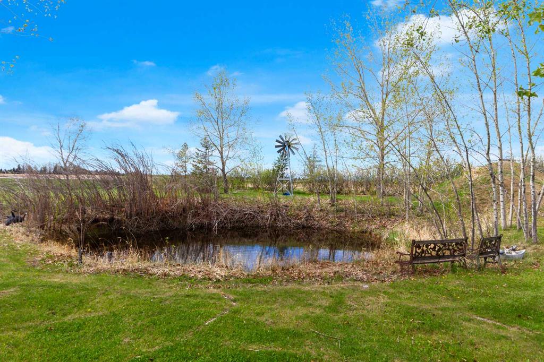
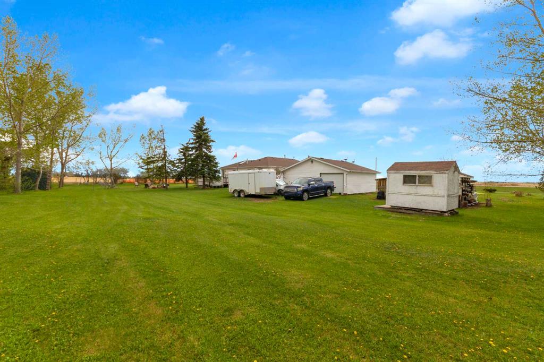
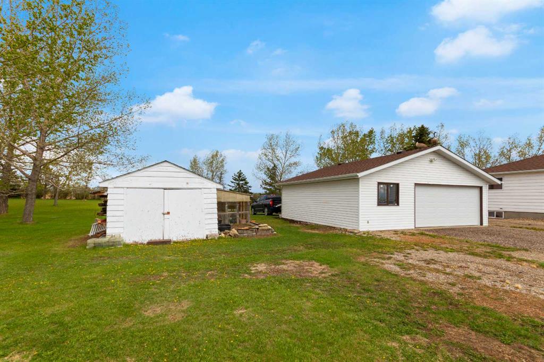
Tucked away on 2.7+ beautifully maintained acres in scenic Wheatland County, this fully fenced and gated property offers the perfect balance of peaceful country living and everyday convenience. Surrounded by wide open prairie skies with breathtaking west-facing views toward the Rocky Mountains, this private and manageable acreage is ideally located just 30 minutes to Calgary and only 11 minutes to Strathmore, providing quick access to all major amenities, shopping, schools, and services. The classic bungalow offers comfortable country charm with a fully developed basement, creating plenty of space for family living, entertaining, or multi-purpose use. The property is exceptionally well-equipped for hobby farming, storage, trades, or acreage enthusiasts with a massive heated and insulated drive-through garage complete with workshop space and a convenient half bathroom. Several additional outbuildings provide excellent storage options, while the greenhouse and established hen setup create the perfect opportunity for those seeking a more self-sufficient lifestyle. Whether you are looking for a quiet retreat, a hobby acreage, or simply more space and privacy without sacrificing proximity to the city, this property delivers an incredible opportunity to enjoy rural living with endless western sunsets and room to breathe.
| COMMUNITY | |
| PROPERTY TYPE | Detached |
| BUILDING TYPE | House |
| STYLE | Acreage with Residence, Bungalow |
| YEAR BUILT | 1955 |
| SQUARE FOOTAGE | 1,868 |
| BEDROOMS | 4 |
| BATHROOMS | 3.00 |
| BASEMENT | Full |
| AMENITIES | |
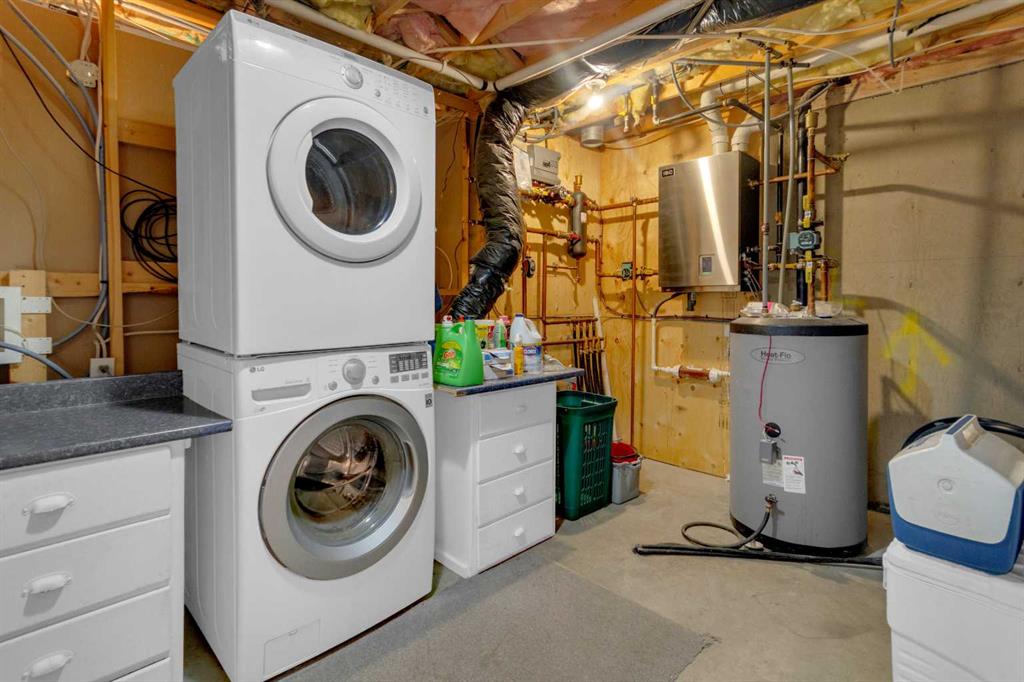
| APPLIANCES | Dishwasher, Electric Stove, Garburator, Microwave Hood Fan, Refrigerator, Washer/Dryer Stacked, Window Coverings |
| COOLING | None |
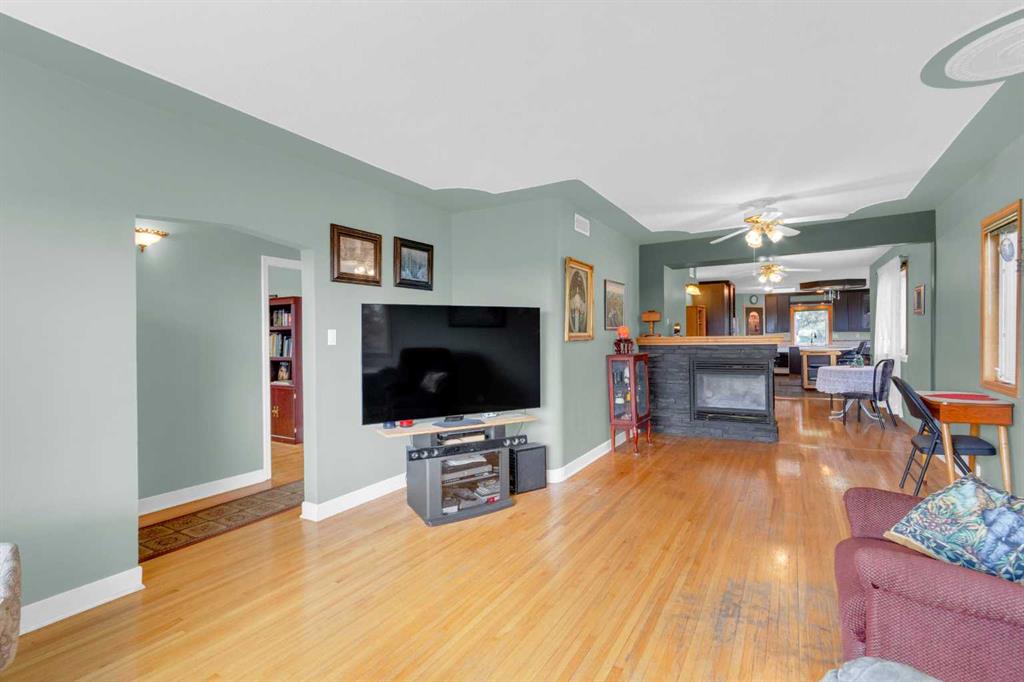
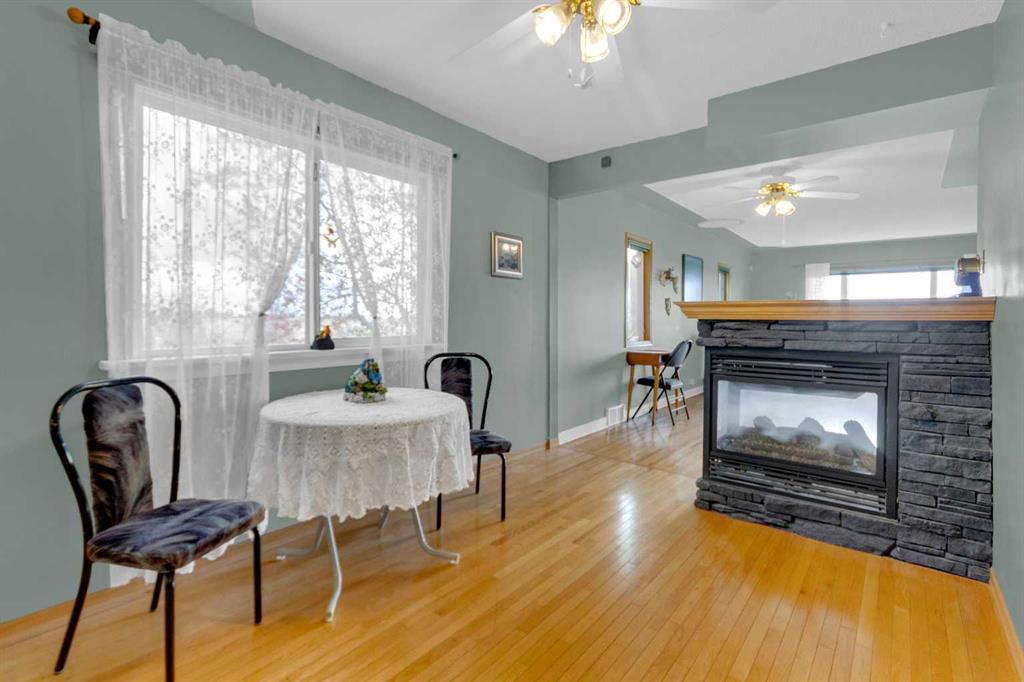
| FIREPLACE | Gas, Living Room, Mantle, Stone, Three-Sided |
| FLOORING | Carpet, Hardwood, Linoleum, Tile |
| HEATING | Boiler, In Floor, Fireplace(s), Forced Air, Natural Gas |
| LAUNDRY | Lower Level |
| LOT FEATURES | Back Yard, Garden, Landscaped, Lawn, Level, Many Trees, No Neighbours Behind, Open Lot, Private |
| PARKING | Additional Parking, Drive Through, Garage Door Opener, Gravel Driveway, Heated Garage, Insulated, Oversized, RV Access/Parking, Triple Garage Detached, Workshop in Garage |
| RESTRICTIONS | Utility Right Of Way |
| ROOF | Asphalt |
| TITLE | Fee Simple |
| BROKER | CIR Realty |
| ROOMS | DIMENSIONS (m) | LEVEL |
|---|---|---|
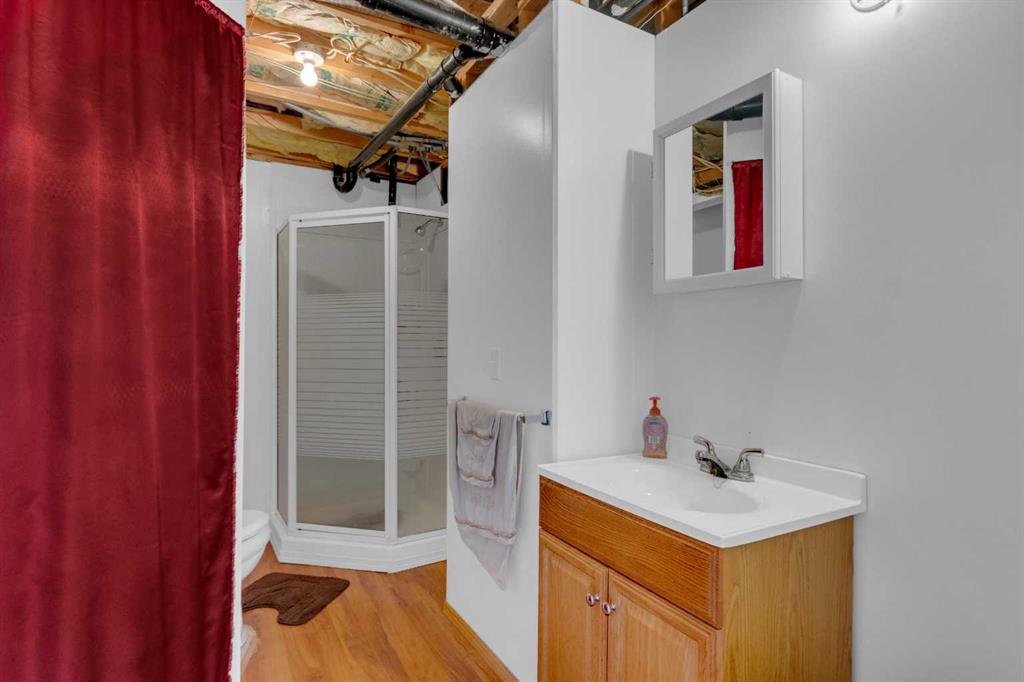
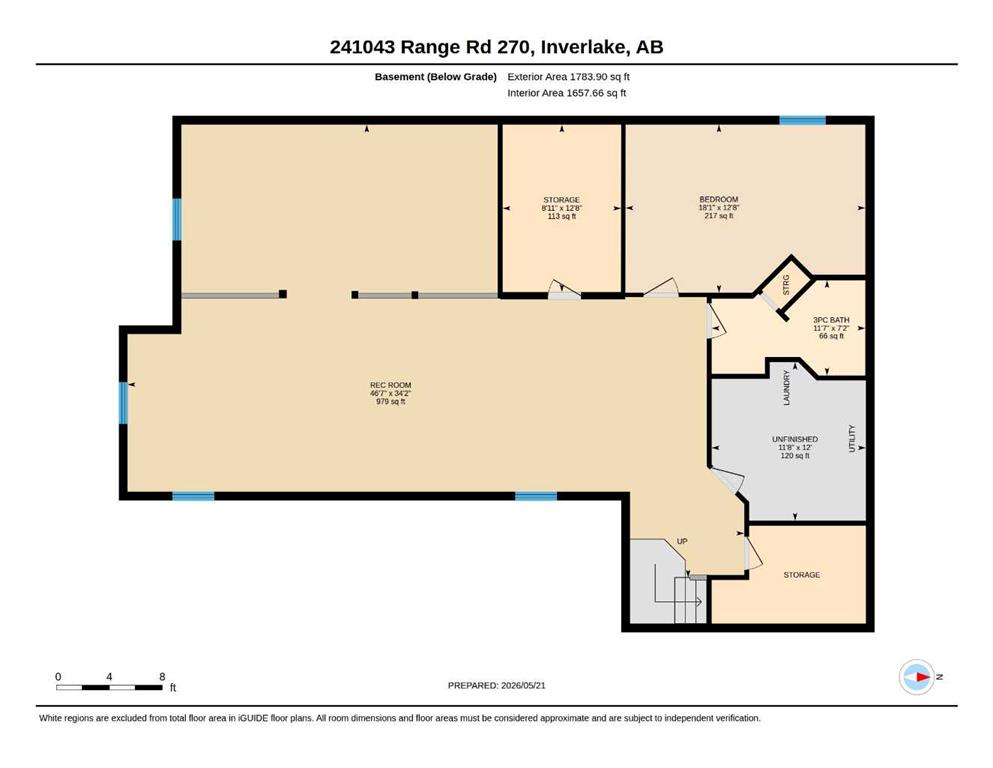
| 3pc Bathroom | 7`2" x 11`7" | Lower |
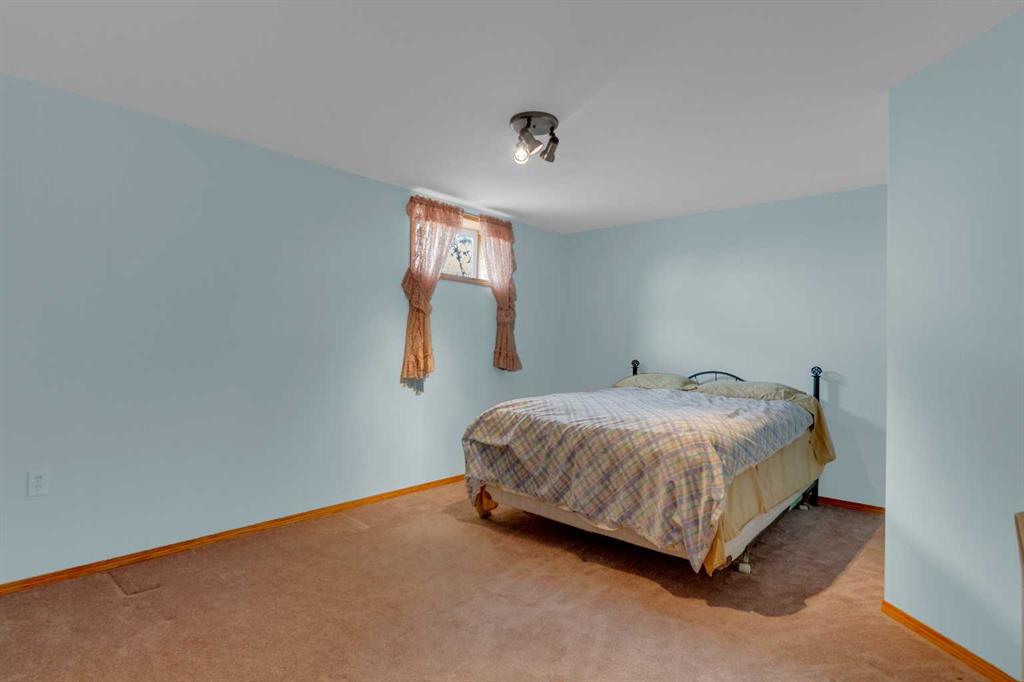
| Bedroom | 12`8" x 18`1" | Lower |
| Game Room | 34`2" x 46`7" | Lower |
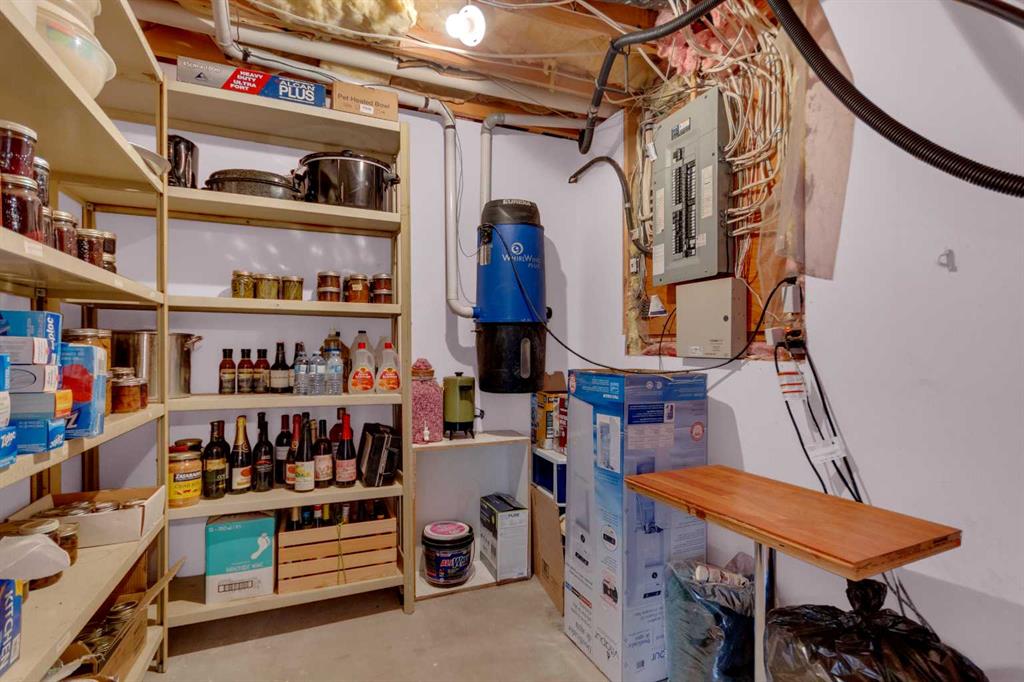
| Storage | 12`8" x 8`11" | Lower |
| Other | 12`0" x 11`8" | Lower |
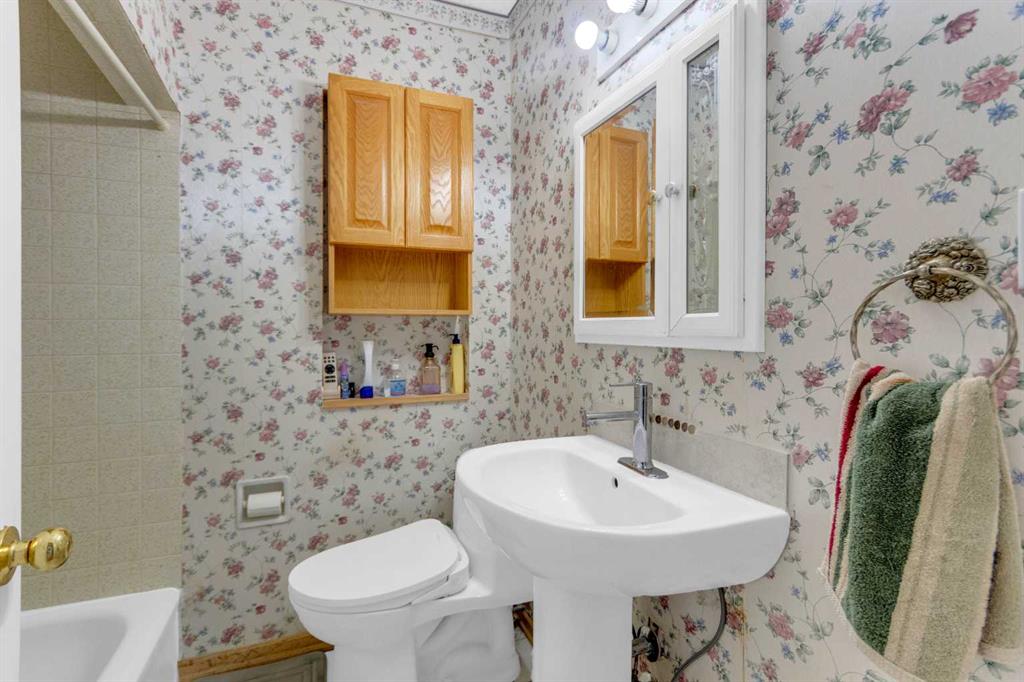
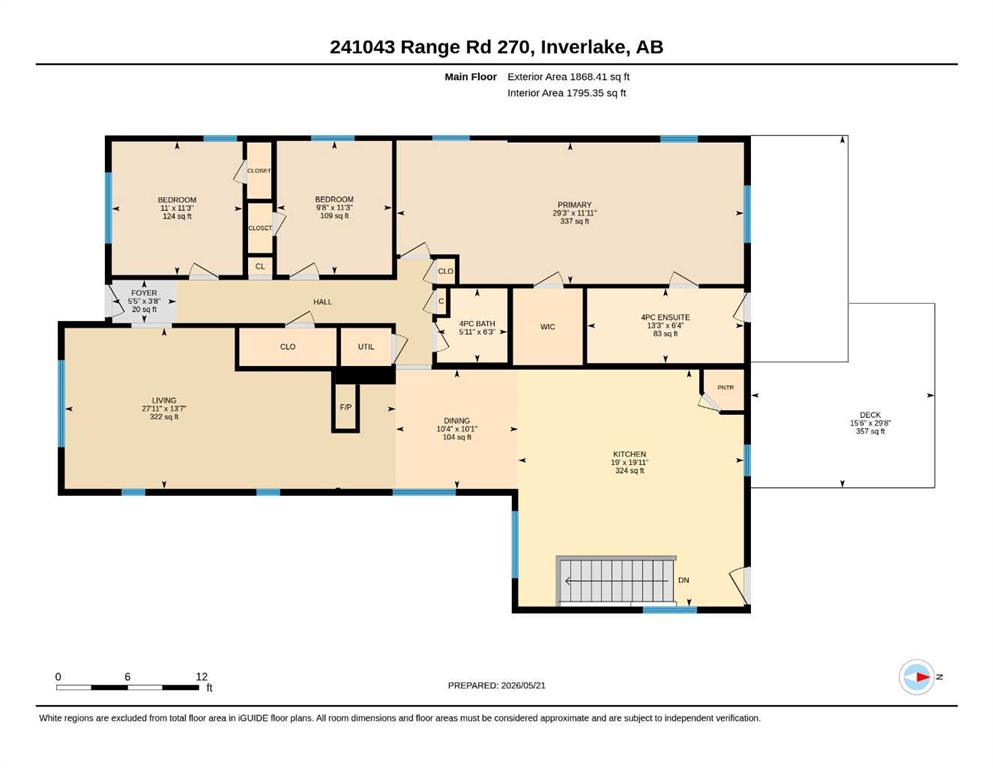
| 4pc Bathroom | 6`3" x 5`11" | Main |
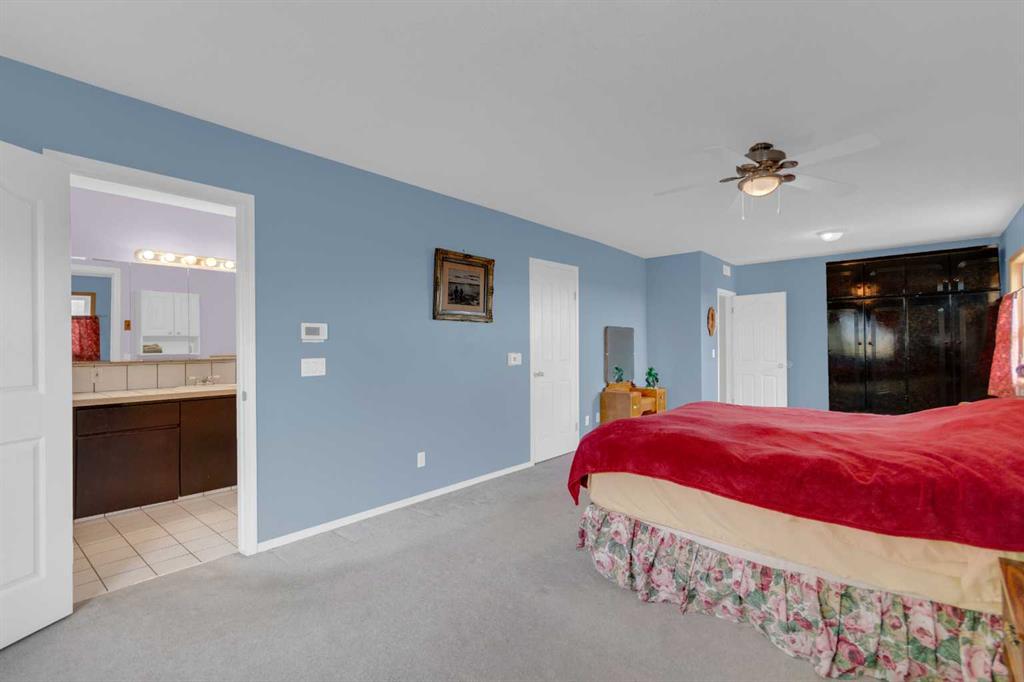
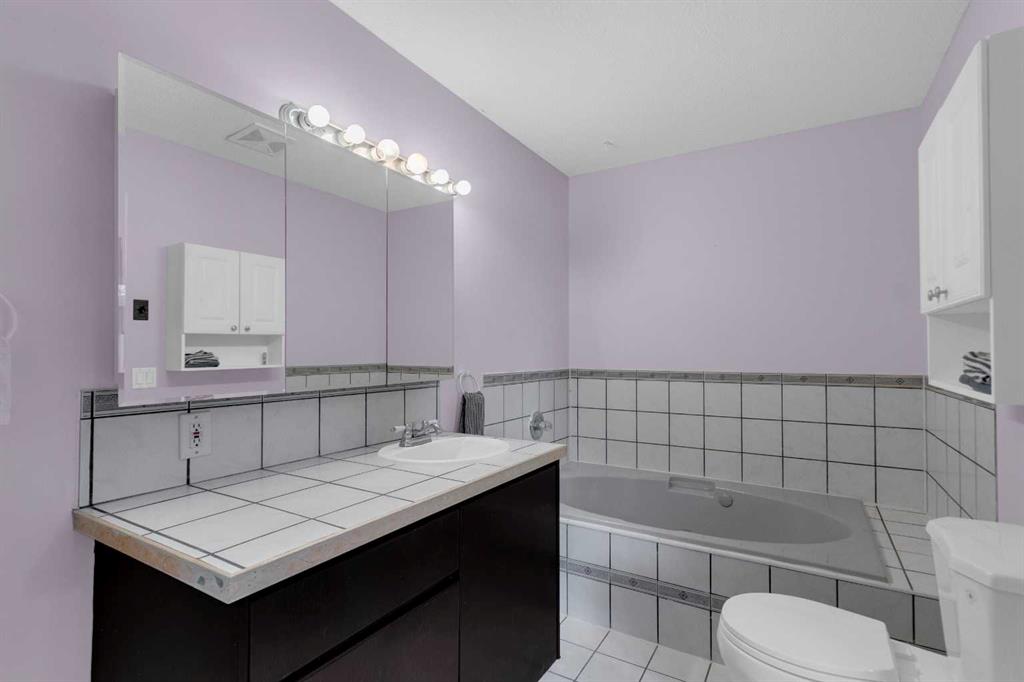
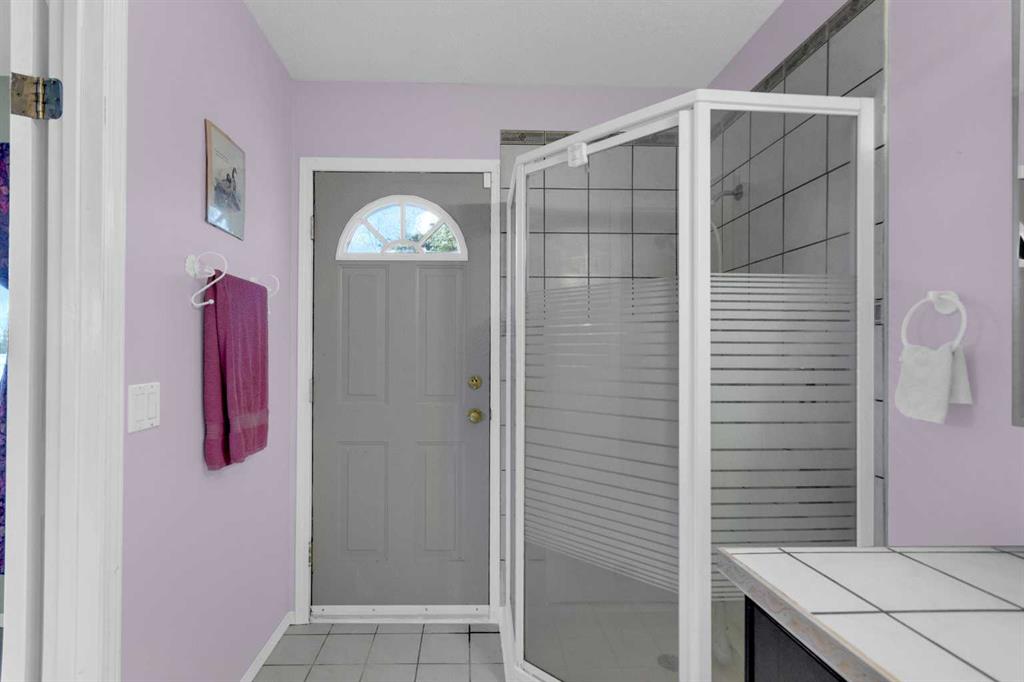
| 4pc Ensuite bath | 6`4" x 13`3" | Main |
| Bedroom | 11`3" x 9`8" | Main |
| Bedroom | 11`3" x 11`0" | Main |
| Dining Room | 10`1" x 10`4" | Main |
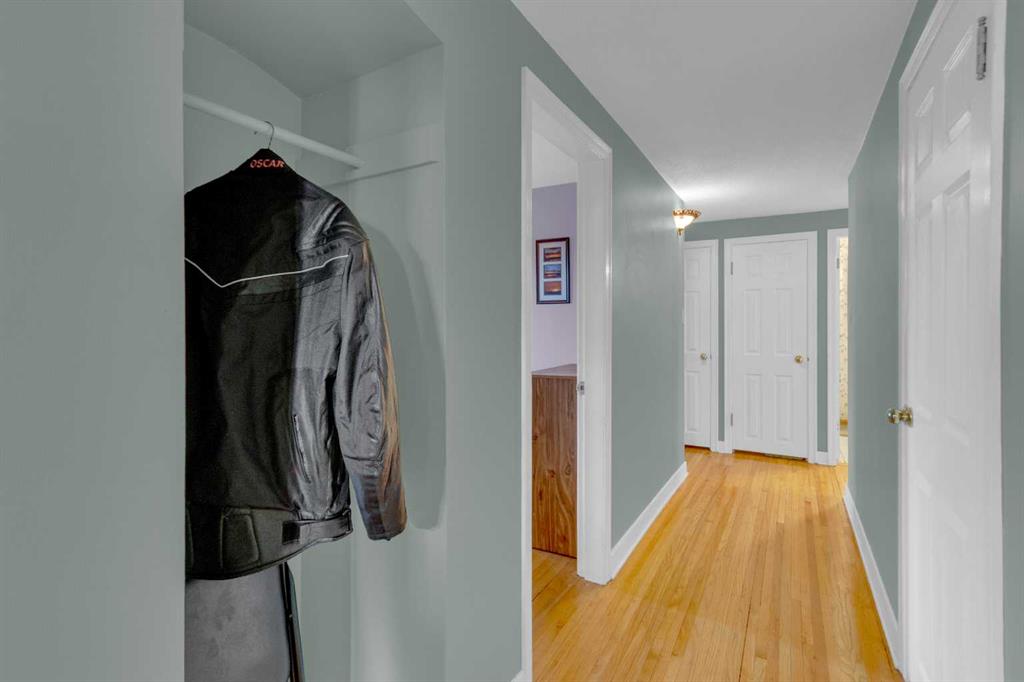
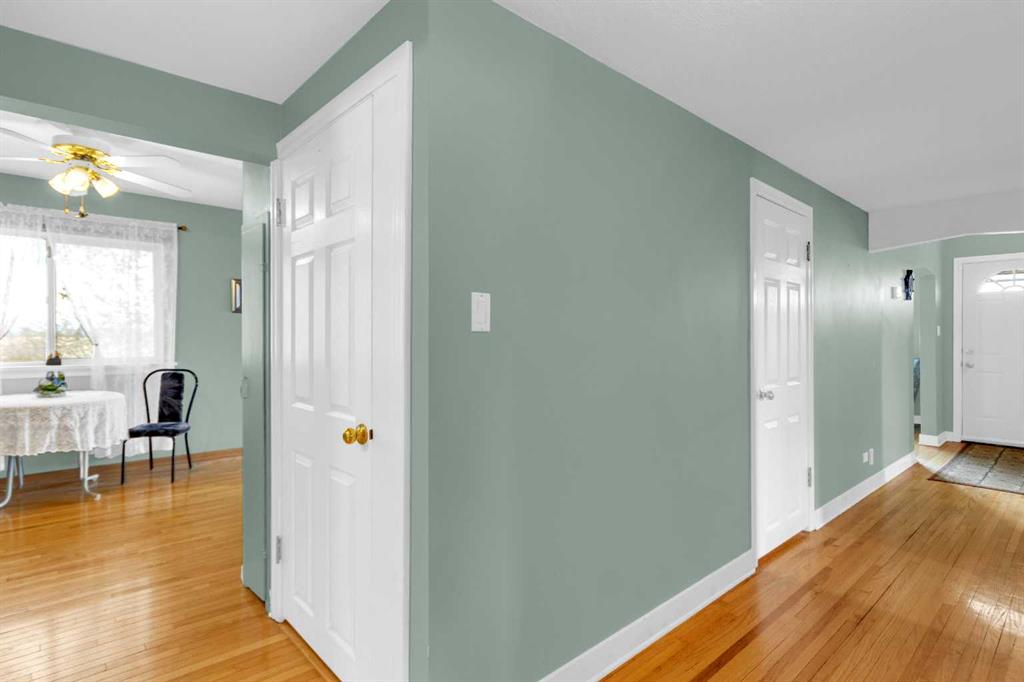
| Foyer | 3`8" x 5`5" | Main |
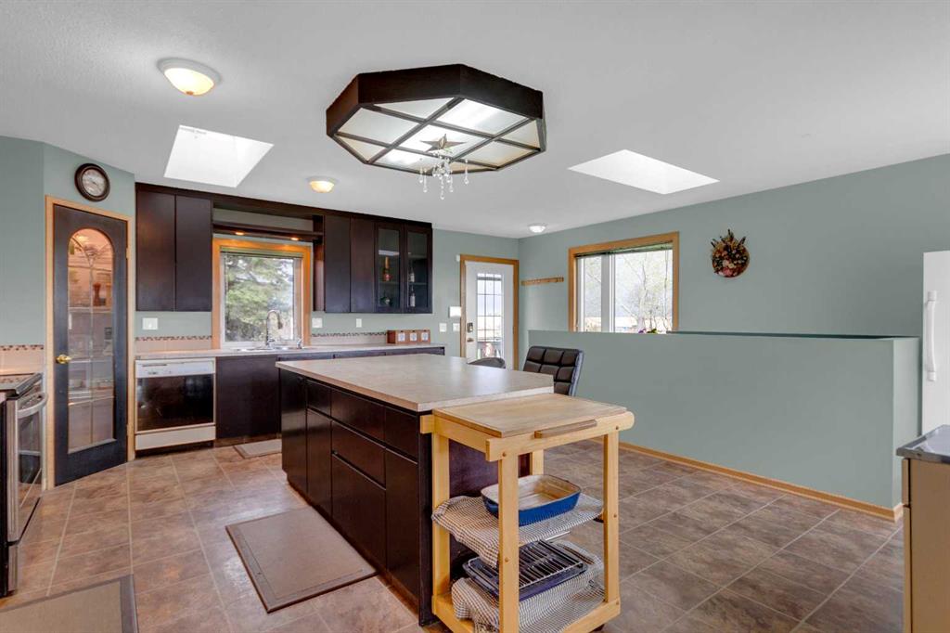
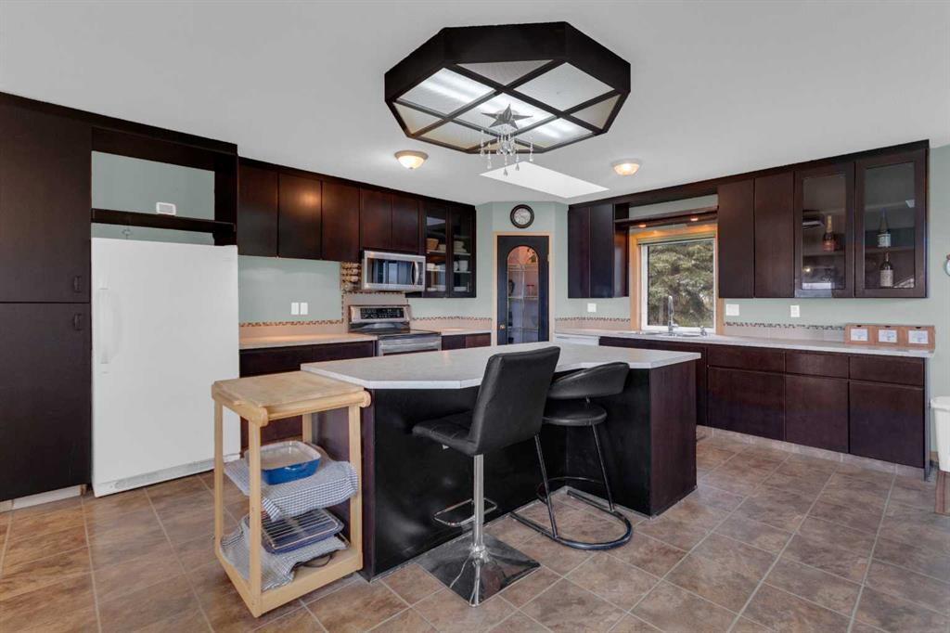
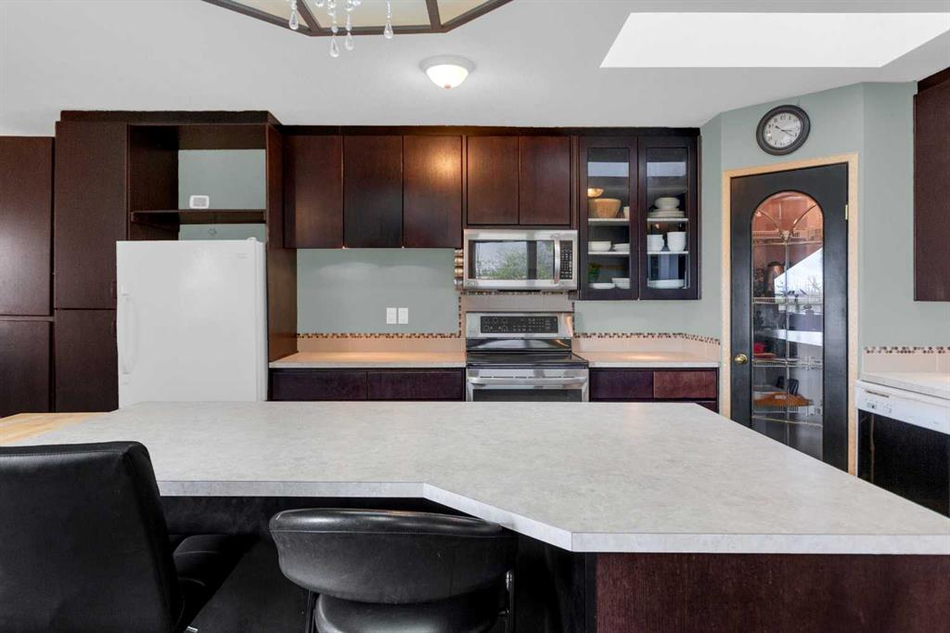
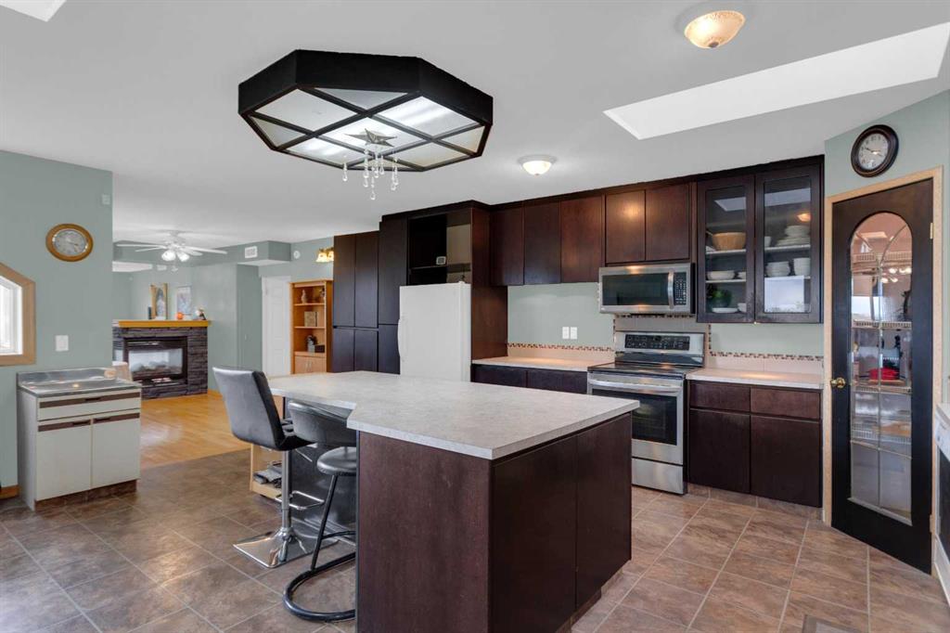
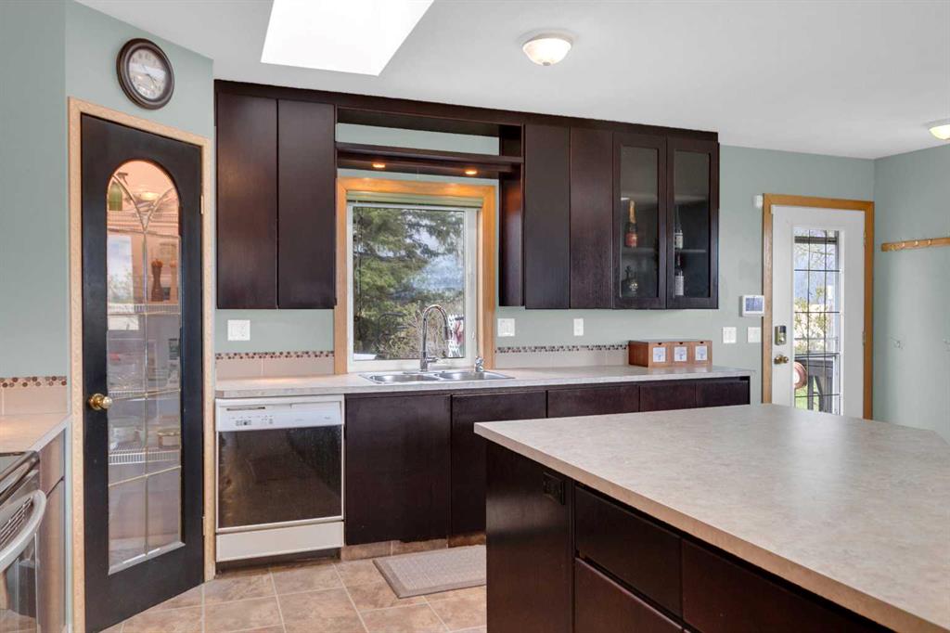
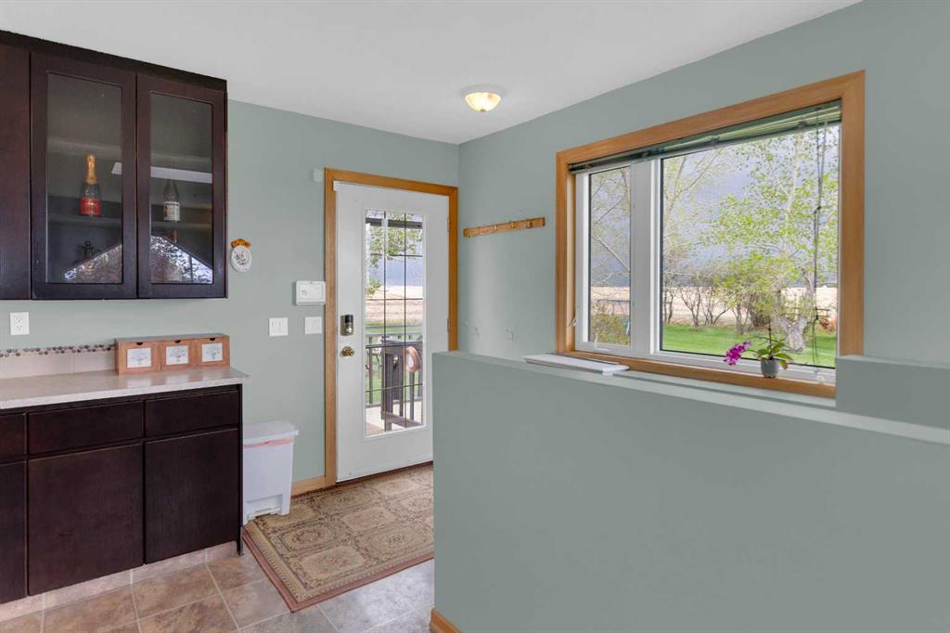
| Kitchen | 19`11" x 19`0" | Main |
| Living Room | 13`7" x 27`11" | Main |
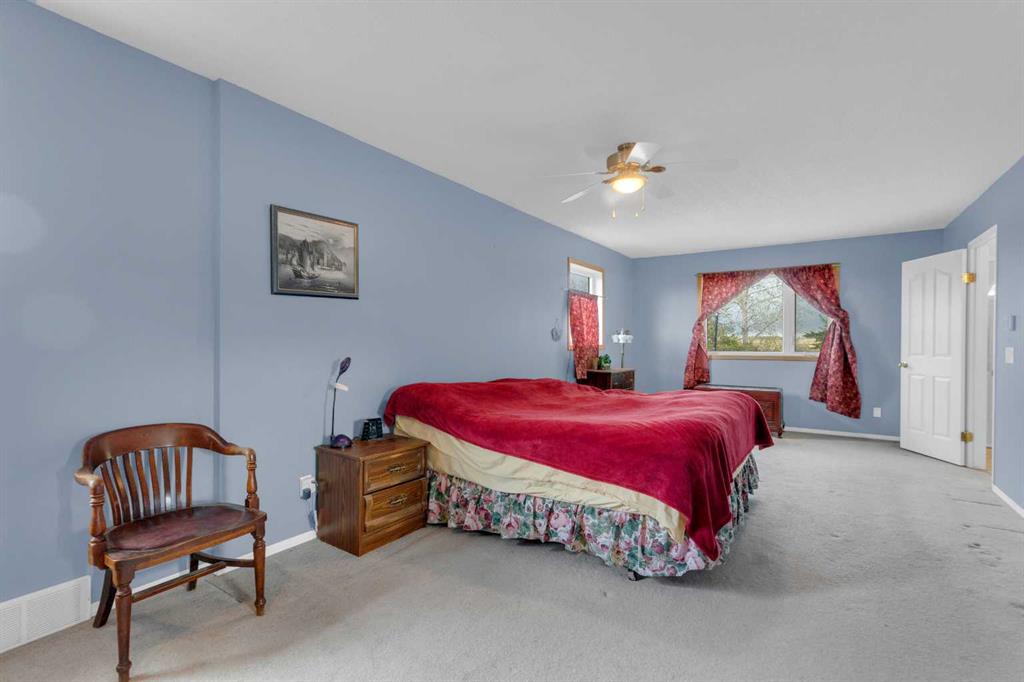
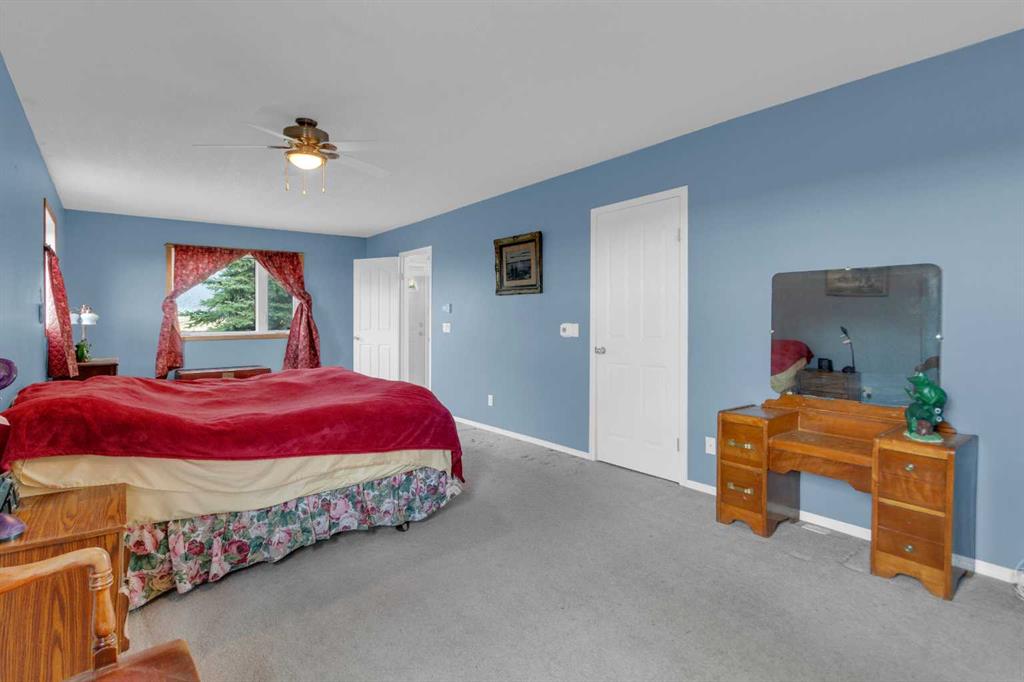
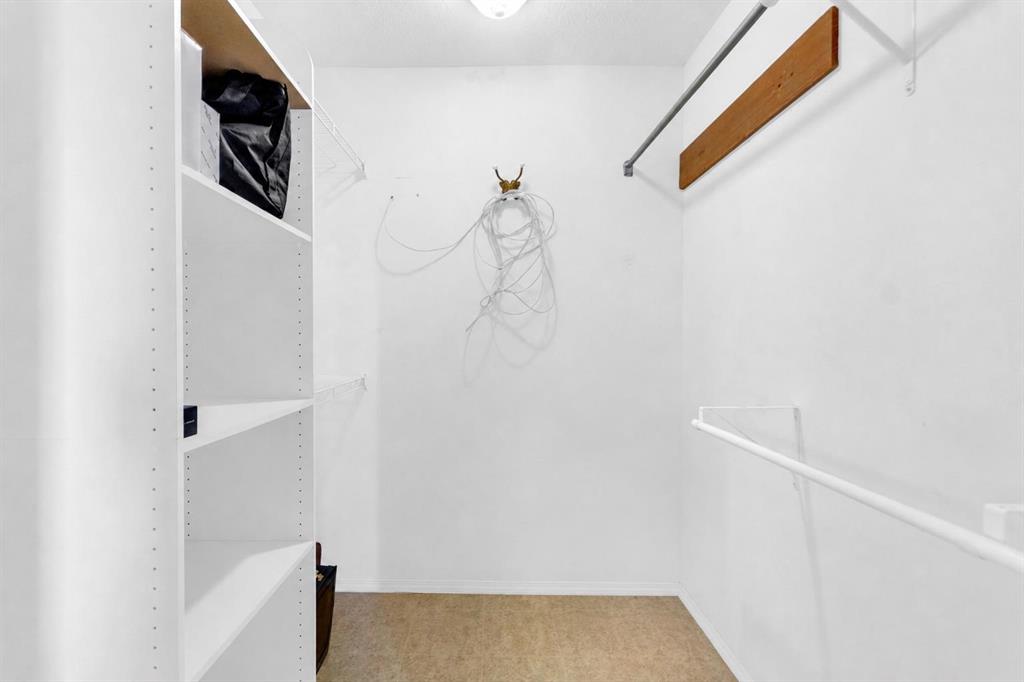
| Bedroom - Primary | 11`11" x 29`3" | Main |