233, 23 Chilcotin Lane W
Lethbridge T1K 7S2
MLS® Number: A2308707
$ 239,900
2
BEDROOMS
1 + 0
BATHROOMS
2001
YEAR BUILT
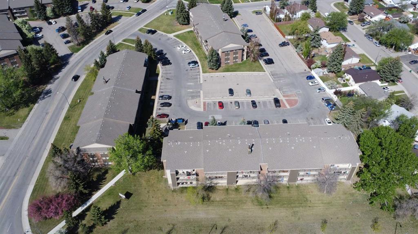
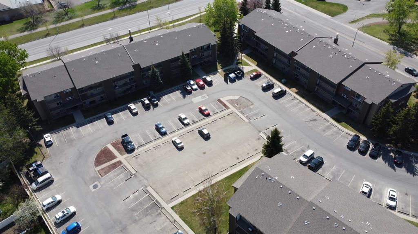
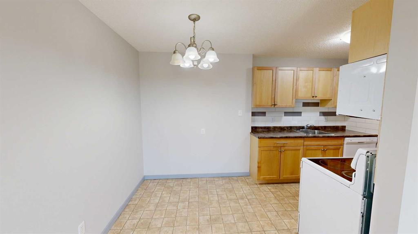
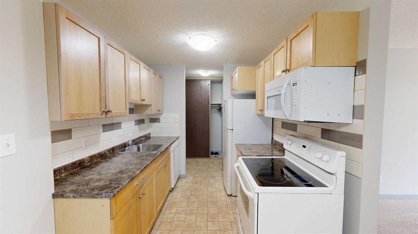
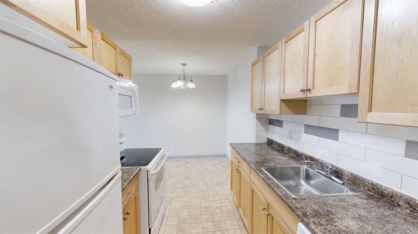
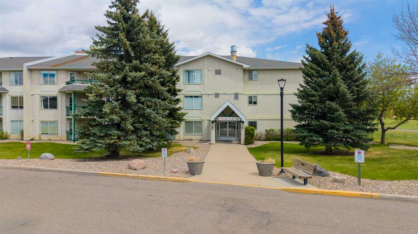
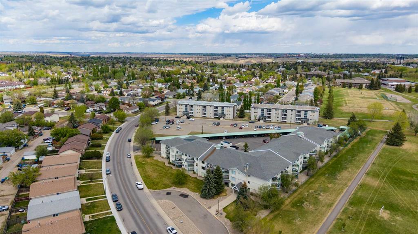
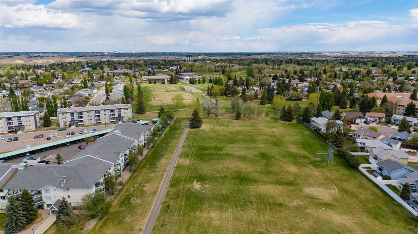
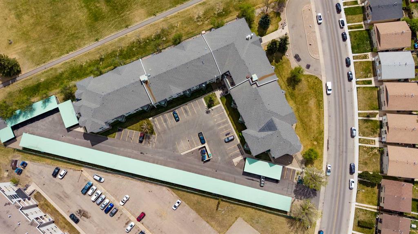
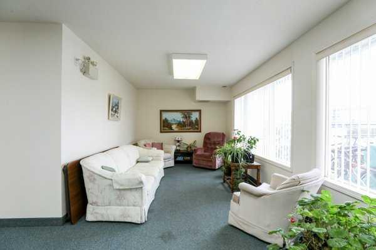
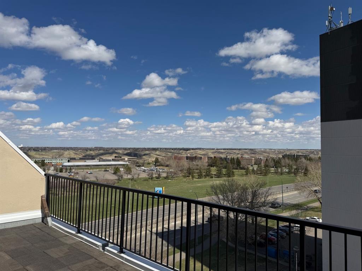
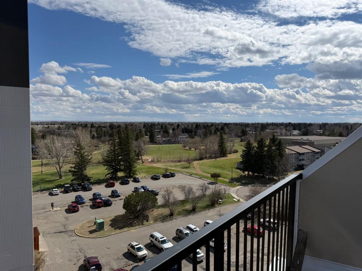
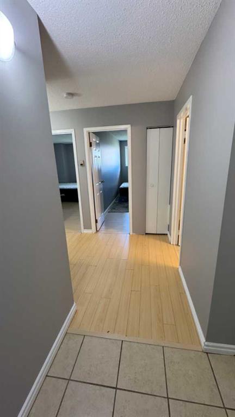
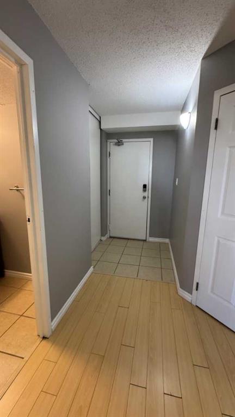
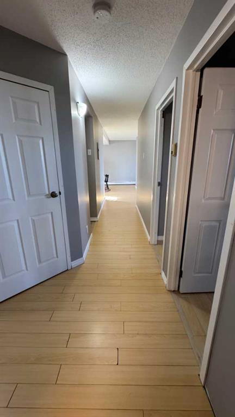
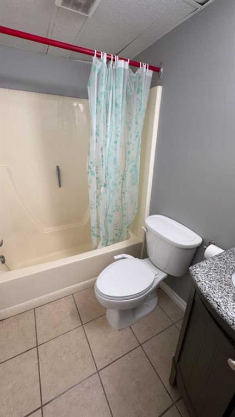
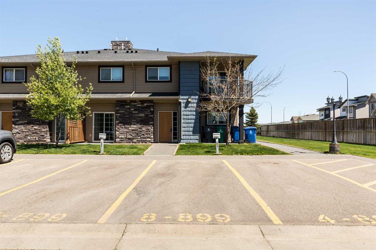
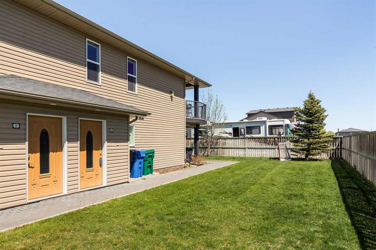
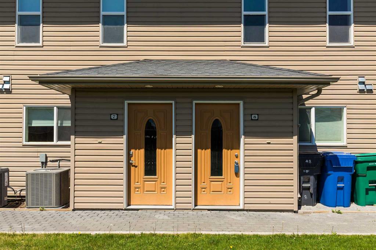
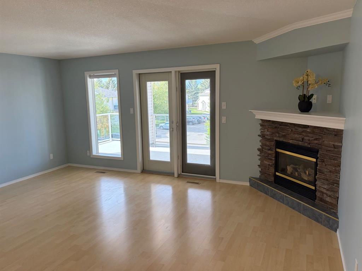
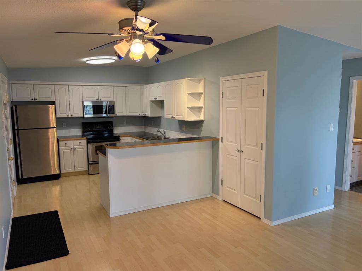
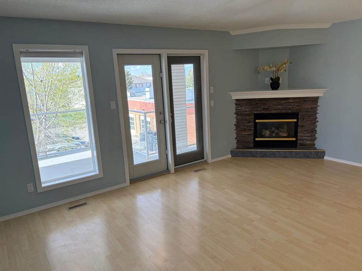
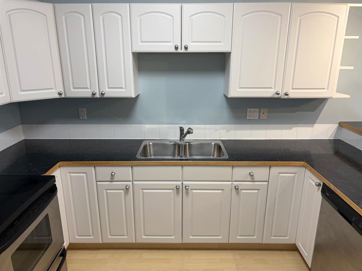
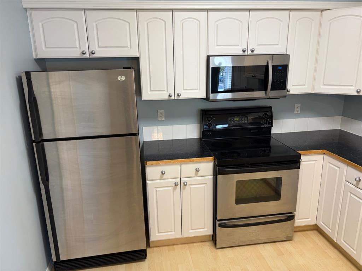
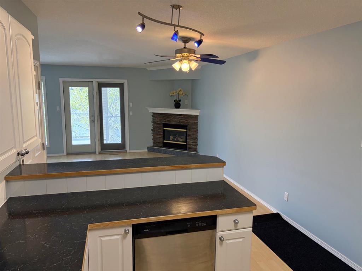
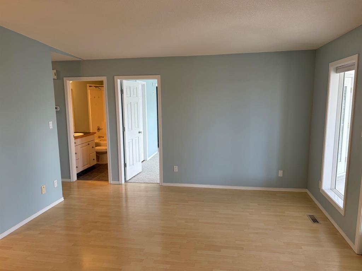
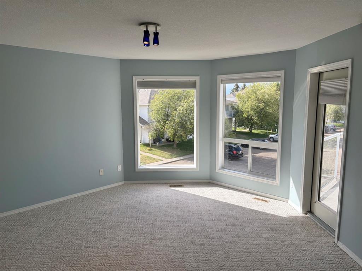
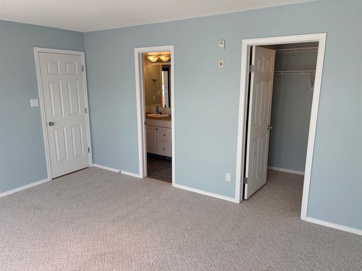
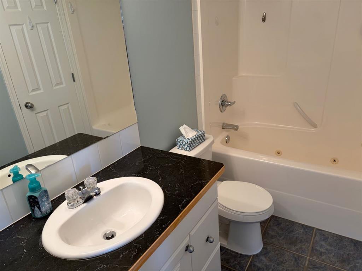
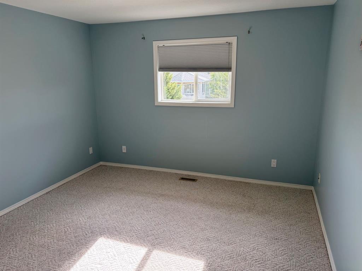
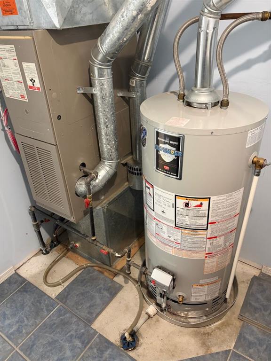
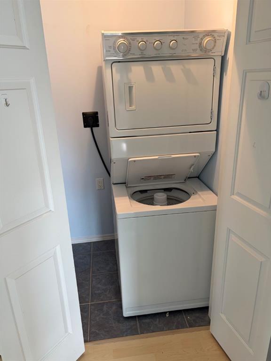
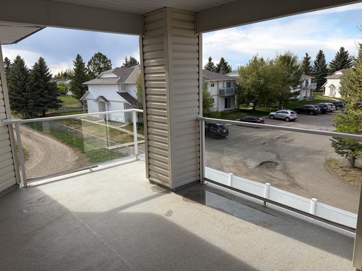
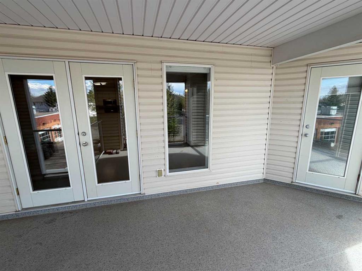
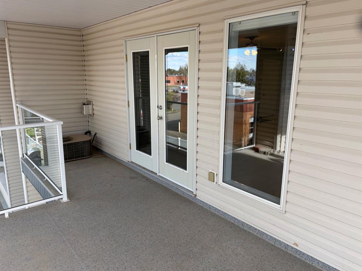
Top floor corner condo! Spiffy and open floorplan with lots of windows. The spacious feel is really magnified by the vaulted ceilings, abundant natural light, and oversized covered balcony. Other notable features include raised eating bar, corner fireplace, passage door from primary bedroom to main bathroom, 2 entrances to that 230 sq. ft. balcony, natural gas for bbq, direct vented hoodfan, and in-suite laundry. Shows VERY clean and bright. The bedrooms are a really good size and the primary has a generous walk-in closet. Well maintained over the years and the A/C unit in this home has JUST been replaced this May. Dishwasher was replaced in 2021 and the HW tank in 2019. All walls have just been painted, carpets professionally cleaned, and the furnace ducts have just been cleaned as well. Glen Arbour Estates is made up of 36 condos (12 per building) all of which have independant utilities and HVAC. No age restrictions here and Pets are allowed with Board Approval. 1 plug in parking stall is assigned (#233) with plenty of visitor parking available too.
| COMMUNITY | Indian Battle Heights |
| PROPERTY TYPE | Apartment |
| BUILDING TYPE | Low Rise (2-4 stories) |
| STYLE | Single Level Unit |
| YEAR BUILT | 2001 |
| SQUARE FOOTAGE | 1,025 |
| BEDROOMS | 2 |
| BATHROOMS | 1.00 |
| BASEMENT | |
| AMENITIES | |
| APPLIANCES | See Remarks |
| COOLING | Central Air |
| FIREPLACE | Gas |
| FLOORING | Carpet, Ceramic Tile, Laminate |
| HEATING | Forced Air, Natural Gas |
| LAUNDRY | In Unit |
| LOT FEATURES | Interior Lot, Landscaped, Low Maintenance Landscape, See Remarks, Treed, Underground Sprinklers, Yard Lights |
| PARKING | Off Street |
| RESTRICTIONS | Pet Restrictions or Board approval Required |
| ROOF | Asphalt Shingle |
| TITLE | Fee Simple |
| BROKER | Royal Lepage South Country - Lethbridge |
| ROOMS | DIMENSIONS (m) | LEVEL |
|---|---|---|
| 4pc Bathroom | Main | |
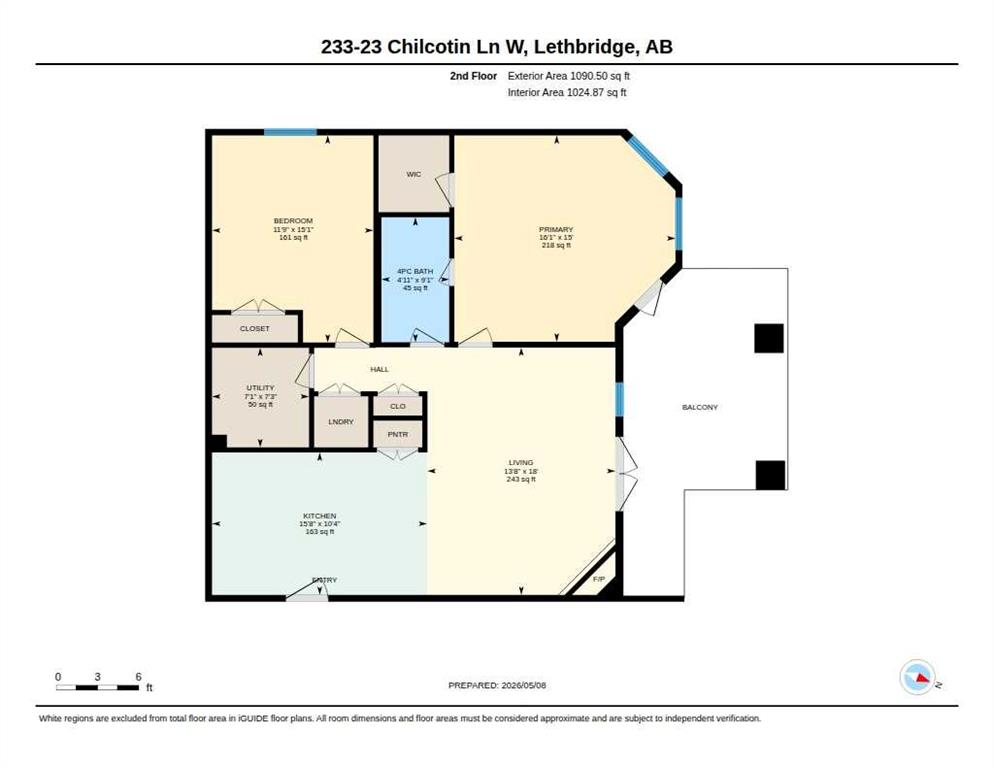
| Living Room | 13`8" x 28`0" | Main |
| Kitchen | 15`8" x 10`4" | Main |
| Furnace/Utility Room | 7`1" x 7`3" | Main |
| Bedroom - Primary | 16`1" x 15`0" | Main |
| Bedroom | 11`9" x 15`1" | Main |