REALTOR® Login
Communities 
Calgary Communities
City Centre East   North  North East North West South  South East West 
Calgary Surrounding
Airdrie Brooks Carstairs Chestermere Claresholm Cochrane Crossfield Didsbury High River Irricana Langdon Okotoks Olds Strathmore Sundre Diamond Valley Rural Rockyview County
Edmonton Communities
City Centre North East North West South East South West West 
Edmonton Surrounding
Beaumont Devon Fort Saskatchewan Leduc Sherwood Park Spruce Grove St.Albert Stony Plain
Central Alberta
Camrose Clearwater County Red Deer Rocky Mountain House Sylvan Lake
Southern Alberta
Crowsnest Pass Lethbridge Medicine Hat
West Alberta
Canmore 
British Columbia
Kelowna Osoyoos Peachland Penticton Revelstoke Salmon Arm Sicamous West Kelowna
Home Evaluation 
Resources 
Resources
Buyer Resources Seller Resources Partners Blog Guide to Buying and Selling During COVID-19
Realtors 
Why CIR 
About Us
Best My Nest We Give Back - 1forALL Initiative Join Our Team Luxury Portfolio
Property Management 
Contact Us 
https://www.cirrealty.ca/reb/creb/41/A2309041_2.jpg https://www.cirrealty.ca/reb/creb/41/A2309041_3.jpg https://www.cirrealty.ca/reb/creb/41/A2309041_4.jpg https://www.cirrealty.ca/reb/creb/41/A2309041_5.jpg https://www.cirrealty.ca/reb/creb/41/A2309041_6.jpg https://www.cirrealty.ca/reb/creb/41/A2309041_7.jpg https://www.cirrealty.ca/reb/creb/41/A2309041_8.jpg https://www.cirrealty.ca/reb/creb/41/A2309041_9.jpg https://www.cirrealty.ca/reb/creb/41/A2309041_10.jpg https://www.cirrealty.ca/reb/creb/41/A2309041_11.jpg https://www.cirrealty.ca/reb/creb/41/A2309041_12.jpg https://www.cirrealty.ca/reb/creb/41/A2309041_13.jpg https://www.cirrealty.ca/reb/creb/41/A2309041_14.jpg https://www.cirrealty.ca/reb/creb/41/A2309041_15.jpg https://www.cirrealty.ca/reb/creb/41/A2309041_16.jpg https://www.cirrealty.ca/reb/creb/41/A2309041_17.jpg https://www.cirrealty.ca/reb/creb/41/A2309041_18.jpg https://www.cirrealty.ca/reb/creb/41/A2309041_19.jpg https://www.cirrealty.ca/reb/creb/41/A2309041_20.jpg https://www.cirrealty.ca/reb/creb/41/A2309041_21.jpg https://www.cirrealty.ca/reb/creb/41/A2309041_22.jpg https://www.cirrealty.ca/reb/creb/41/A2309041_23.jpg https://www.cirrealty.ca/reb/creb/41/A2309041_24.jpg https://www.cirrealty.ca/reb/creb/41/A2309041_25.jpg https://www.cirrealty.ca/reb/creb/41/A2309041_26.jpg https://www.cirrealty.ca/reb/creb/41/A2309041_27.jpg https://www.cirrealty.ca/reb/creb/41/A2309041_28.jpg https://www.cirrealty.ca/reb/creb/41/A2309041_29.jpg https://www.cirrealty.ca/reb/creb/41/A2309041_30.jpg https://www.cirrealty.ca/reb/creb/41/A2309041_31.jpg https://www.cirrealty.ca/reb/creb/41/A2309041_32.jpg https://www.cirrealty.ca/reb/creb/41/A2309041_33.jpg https://www.cirrealty.ca/reb/creb/41/A2309041_34.jpg https://www.cirrealty.ca/reb/creb/41/A2309041_35.jpg https://www.cirrealty.ca/reb/creb/41/A2309041_36.jpg https://www.cirrealty.ca/reb/creb/41/A2309041_37.jpg https://www.cirrealty.ca/reb/creb/41/A2309041_38.jpg https://www.cirrealty.ca/reb/creb/41/A2309041_39.jpg https://www.cirrealty.ca/reb/creb/41/A2309041_40.jpg https://www.cirrealty.ca/reb/creb/41/A2309041_41.jpg https://www.cirrealty.ca/reb/creb/41/A2309041_42.jpg https://www.cirrealty.ca/reb/creb/41/A2309041_43.jpg https://www.cirrealty.ca/reb/creb/41/A2309041_44.jpg https://www.cirrealty.ca/reb/creb/41/A2309041_45.jpg https://www.cirrealty.ca/reb/creb/41/A2309041_46.jpg https://www.cirrealty.ca/reb/creb/41/A2309041_47.jpg https://www.cirrealty.ca/reb/creb/41/A2309041_48.jpg https://www.cirrealty.ca/reb/creb/41/A2309041_49.jpg https://www.cirrealty.ca/reb/creb/41/A2309041_50.jpg

224091 148 Avenue W

Rural Foothills County T0L 1W0

MLS® Number:  A2309041

Back to Couger Ridge    Previous    Next

  • Home \
  • Rural Foothills County \
  • Couger Ridge \
  • 224091 148 Avenue W

$ 1,495,000

4

BEDROOMS

2 + 1

BATHROOMS

1998

YEAR BUILT

https://www.cirrealty.ca/reb/creb/41/A2309041_2.jpg





MLS® Number
A2309041
PROPERTY TYPE
Detached
LISTING DATE
May-19-2026

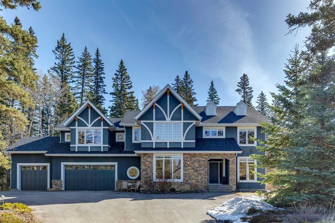
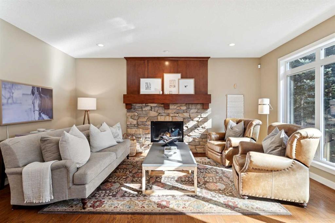
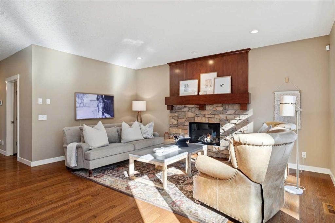
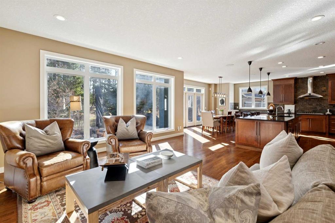
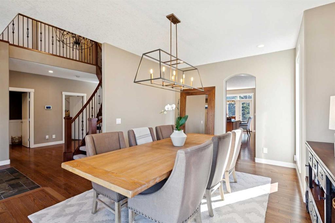
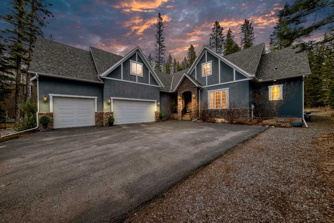
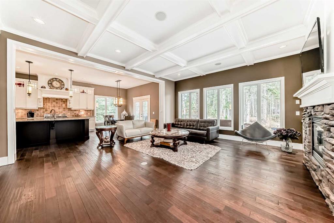
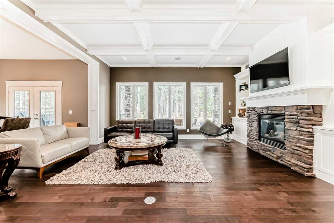
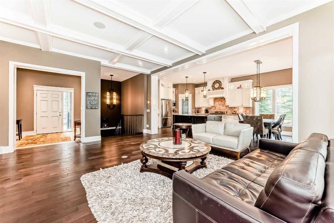
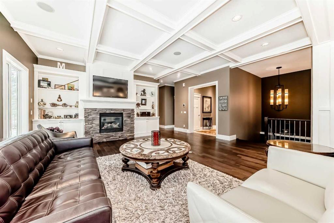
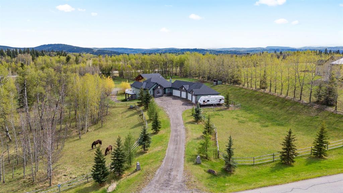
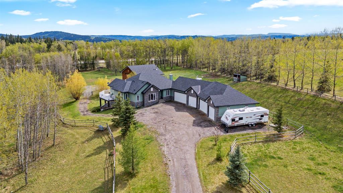
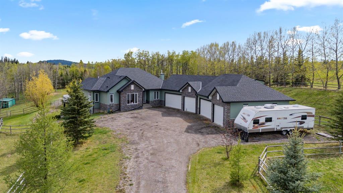
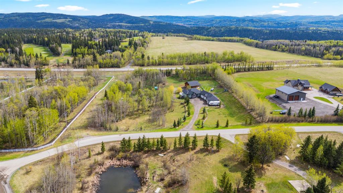
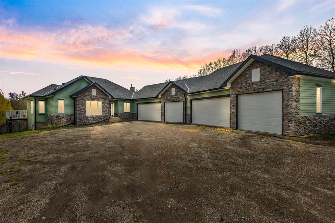
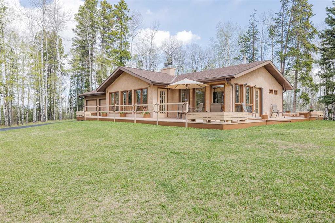
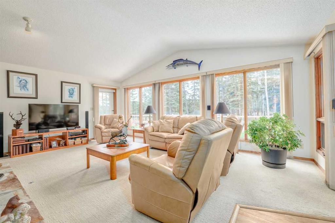
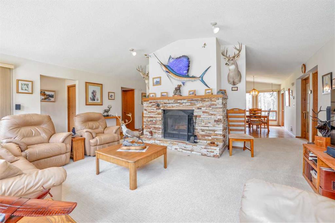
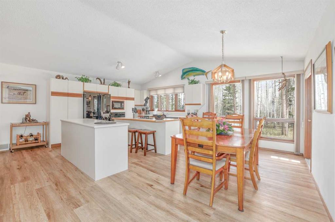
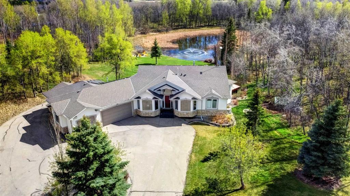
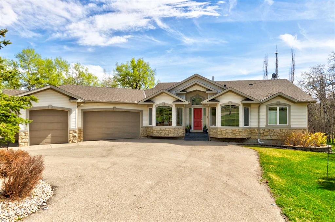
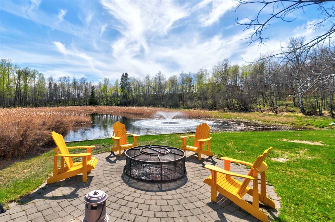
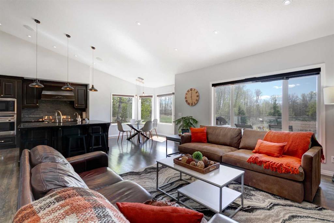
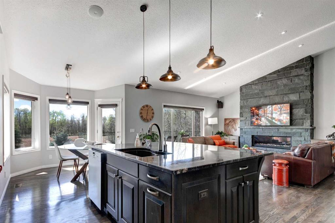
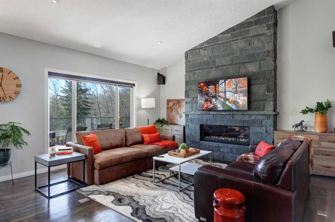
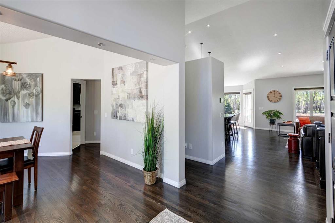
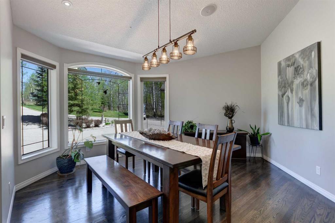
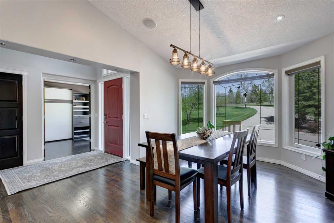
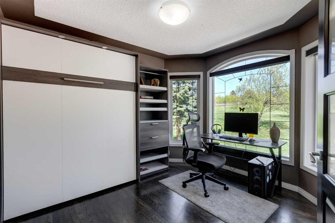
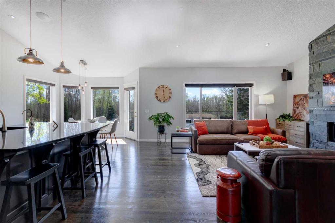
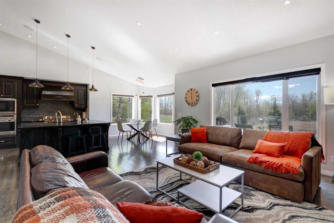
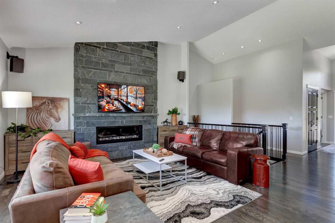
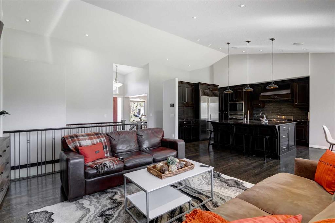
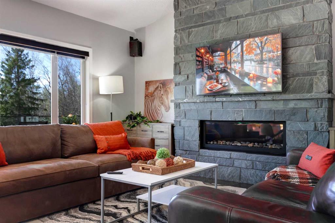
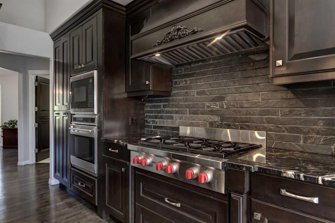
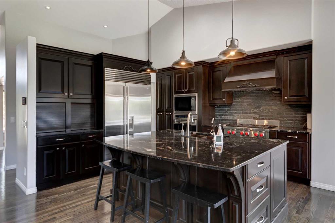
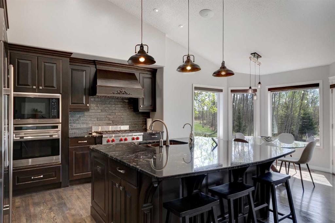
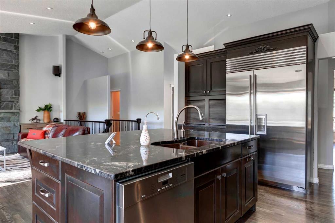
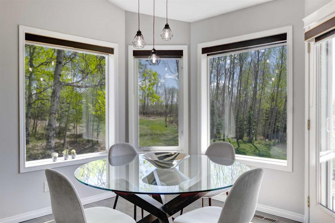
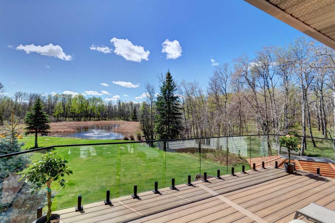
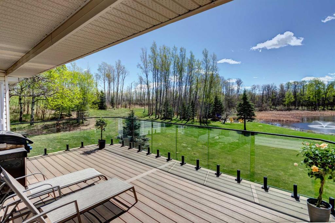
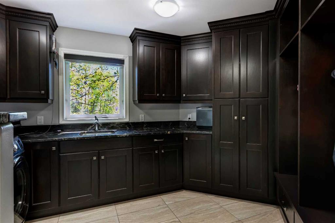
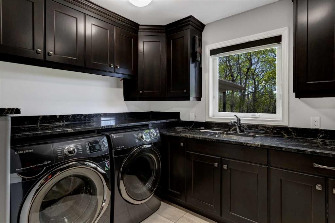
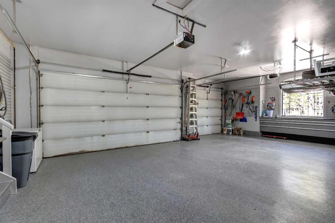
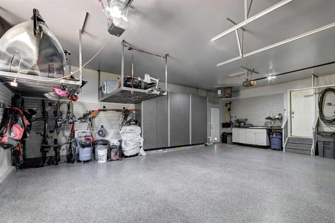
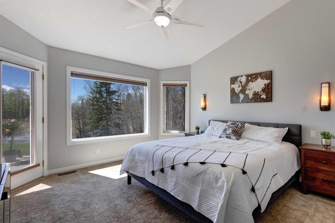
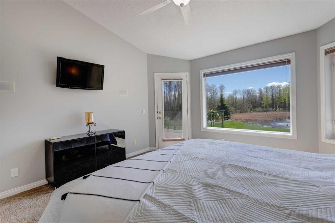
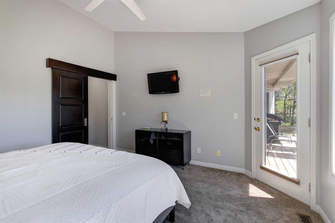
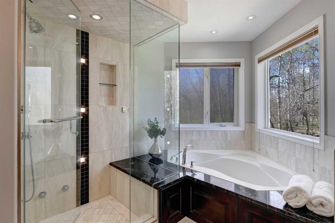
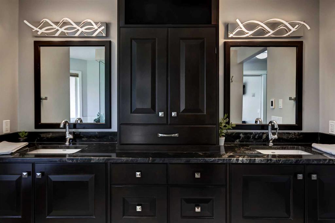
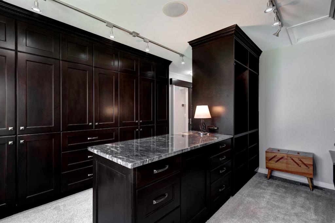
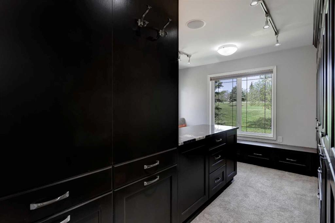
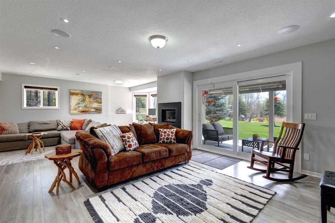
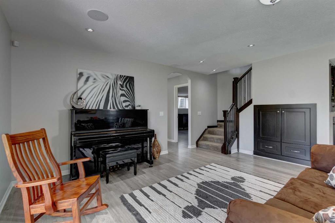
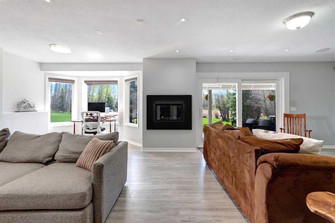
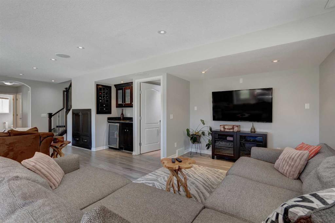
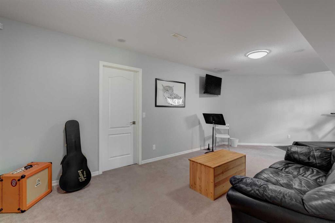
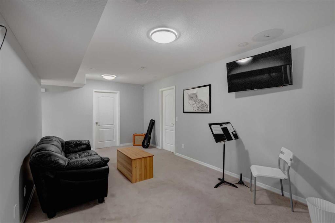
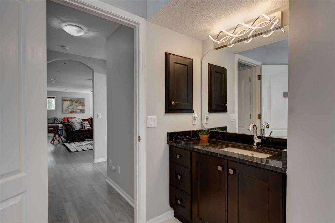
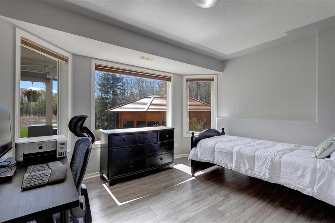
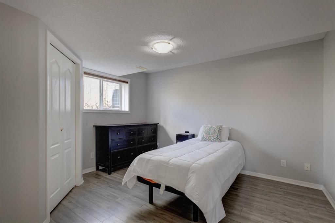
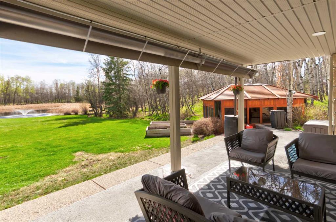
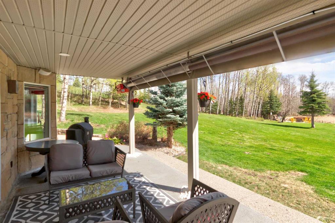
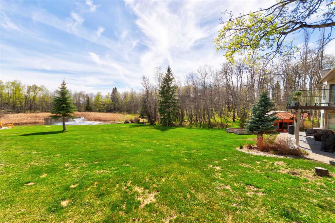
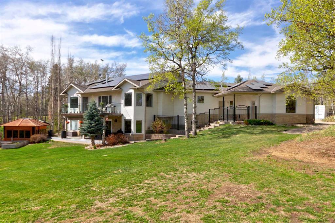
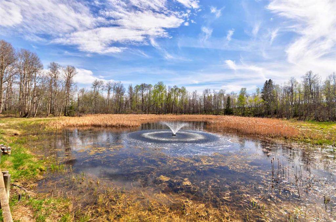
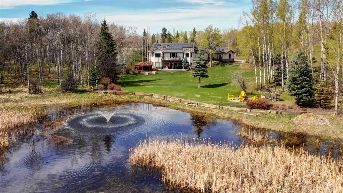
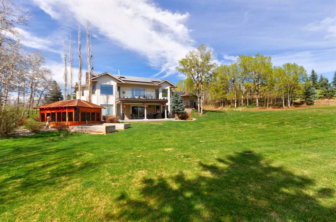
Experience rural tranquility with this exceptional bungalow located in Priddis. Situated on 4 acres with beautiful trees, landscaping and your own pond!! Car lovers or hobbyists - oversized triple & an additional single for that summer car! Offering a rare combination of high-end finishes, advanced technology & an outdoor lifestyle in proximity to the City & Priddis Hamlet. Main level features a den or home office, traditional dining room space, or flex space for your needs!! The heart of the home features 14-foot vaulted ceilings in the great room, complemented by oak hardwood floors and a linear gas fireplace with extensive stone features. With an open concept feel, the living room and kitchen nook flow into the gourmet kitchen, equipped with a Wolf 6-burner gas stove, built-in oven, and microwave, alongside a Sub-Zero refrigerator, warming drawer, and Miele dishwasher. Custom details include maple cabinets, premium granite countertops, a large island with a Rundle Rock backsplash, and a hidden coffee/appliance nook. The primary bedroom is truly a retreat, built like a hotel suite: providing a private sanctuary with access to the upper deck. The ensuite features travertine tile floors with electric heat, a custom steam shower, & a large soaker tub! With a closet many would be thrilled to have, the custom walk-in closet has luxury, stunning built-ins, a central island with granite-topped cabinetry & natural light. The main floor also features a mudroom/laundry area that will never look untidy with all the built-in features, offering a spacious feel perfect for a family's needs! The walkout lower level is designed for comfort and entertainment, featuring in-slab hot water heat, 3 additional bedrooms, one being used as a flex workout space but has an area ready for a closet space to be put in if that is what is needed. The main living area in the basement has a gas fireplace, cozy movie area & a wet bar. Perfect for entertaining on the lower heated patio & enjoying the firepit next to the private pond with an aerating fountain, & many forest pathways. Pump for pond water to feed sprinkler system allows you to have your own water feature and a backup for watering! Upgrades: Upper deck renovated in 2025 with Trex composite flooring, glass railings, & a RainEscape drainage system. Lower patio has a massive 80 MBTU gas heater for year-round. Be forward-thinking, with a 15.4 kWdc Solar Panel System (42 panels installed in 2022). Major mechanical updates include a high-efficiency furnace and A/C (2021), a high-efficiency boiler (2024), & a radon mitigation system for peace of mind. Relax with the full cedar enclosure housing an ArcticSpas Klondiker hot tub. Smart Tech -powered by a Control4 Smart Home System, managing lighting, security, fireplaces, & the whole house Bose sound system. Invisible fencing for the dog. Underground sprinkler system covering front & back yards. Triple front garage, renos 2021 epoxy flooring, EV 220V plug. Plus single 15'9x 18'7 heated!

COMMUNITY  Couger Ridge
PROPERTY TYPE  Detached
BUILDING TYPE  House
STYLE  Acreage with Residence, Bungalow
YEAR BUILT 1998
SQUARE FOOTAGE  1,921
BEDROOMS  4
BATHROOMS  3.00
BASEMENT  Full
AMENITIES 
APPLIANCES  Dishwasher, Garage Control(s), Garburator, Gas Stove, Microwave, Oven-Built-In, Range Hood, Refrigerator, See Remarks, Warming Drawer, Washer/Dryer, Water Softener, Window Coverings, Wine Refrigerator
COOLING  Central Air
FIREPLACE  Basement, Gas, Living Room, Stone
FLOORING  Carpet, Hardwood, Tile
HEATING  Boiler, High Efficiency, In Floor, Forced Air, Natural Gas
LAUNDRY  Laundry Room, Main Level, Sink
LOT FEATURES  Cul-De-Sac, Landscaped, Level, Pie Shaped Lot, Private, See Remarks, Treed, Views
PARKING  220 Volt Wiring, Driveway, Driveway, Front Drive, Garage Door Opener, Garage Faces Front, Garage Faces Side, Heated Garage, Insulated, Quad or More Attached, RV Access/Parking, Single Garage Attached, Triple Garage Attached
RESTRICTIONS  Restrictive Covenant-Building Design/Size
ROOF  Asphalt Shingle
TITLE  Fee Simple
BROKER  Royal LePage Solutions


ROOMS DIMENSIONS (m) LEVEL
3pc Bathroom 9`4" x 7`2" Lower
Bedroom 13`11" x 12`5" Lower
Bedroom 10`3" x 12`5" Lower
Family Room 15`0" x 27`11" Lower
Bedroom 6`2" x 14`5" Lower
Game Room 23`8" x 27`0" Lower
Storage 3`8" x 21`11" Lower
Furnace/Utility Room 16`11" x 26`5" Lower
5pc Ensuite bath 10`8" x 15`1" Main
2pc Bathroom 4`9" x 5`5" Main
Balcony 12`1" x 23`0" Main
Breakfast Nook 9`11" x 10`11" Main
Dining Room 15`4" x 15`8" Main
Foyer 9`2" x 6`10" Main
Kitchen 12`5" x 12`10" Main
Laundry 9`8" x 14`2" Main
Living Room 15`8" x 16`8" Main
Mud Room 6`4" x 7`6" Main
Den 10`11" x 9`11" Main
Bedroom - Primary 13`11" x 12`11" Main
Walk-In Closet 14`2" x 13`0" Main
Picture for 307 Hawk's Nest Hollow Picture for 307 Hawk's Nest Hollow Picture for 307 Hawk's Nest Hollow Picture for 307 Hawk's Nest Hollow Picture for 307 Hawk's Nest Hollow

307 Hawk's Nest Hollow

Rural Foothills County

3563 sqft | 4 Beds | 4 + 2 Baths    

$1,695,000 View

Picture for 314 Hawk's Nest Hollow Picture for 314 Hawk's Nest Hollow Picture for 314 Hawk's Nest Hollow Picture for 314 Hawk's Nest Hollow Picture for 314 Hawk's Nest Hollow

314 Hawk's Nest Hollow

Priddis Greens

2528 sqft | 3 Beds | 4 + 0 Baths    

$1,549,000 View

Picture for 288017 160 Avenue W Picture for 288017 160 Avenue W Picture for 288017 160 Avenue W Picture for 288017 160 Avenue W Picture for 288017 160 Avenue W

288017 160 Avenue W

Rural Foothills County

1840 sqft | 3 Beds | 2 + 1 Baths    

$1,589,900 View

Picture for 320070 163 Avenue W Picture for 320070 163 Avenue W Picture for 320070 163 Avenue W Picture for 320070 163 Avenue W Picture for 320070 163 Avenue W

320070 163 Avenue W

Rural Foothills County

1408 sqft | 3 Beds | 2 + 1 Baths    

$1,579,000 View

Calgary Real Estate Airdrie Real Estate Okotoks Real Estate Cochrane Real Estate Strathmore Real Estate Chestermere Real Estate Sundre Real Estate High River Real Estate Diamond Valley Real Estate Brooks Real Estate Olds Real Estate Irricana Real Estate Carstairs Real Estate Crossfield Real Estate Claresholm Real Estate Didsbury Real Estate Langdon Real Estate
South Calgary Real Estate Southeast Calgary Real Estate City Centre Calgary Real Estate East Calgary Real Estate North Calgary Real Estate Northwest Calgary Real Estate West Calgary Real Estate Northeast Calgary Real Estate Lethbridge Real Estate Red Deer Real Estate Sylvan Lake Real Estate Brooks Real Estate Edmonton Real Estate Canmore Real Estate Global Real Estate Luxury Real Estate
Home Why CIR Relocation Careers Partners Best My Nest
Realtors Home Evaluation Contact Us




Data supplied by CREB®,CARA®,CREA®,RASCA®,LDAR® or RAE MLS® System. CREB®,CARA®,CREA®,RASCA®,LDAR® or RAE is the owner of the copyright in its MLS® System. The Listing data is deemed reliable but is not guaranteed accurate by CREB®,CARA®,CREA®,RASCA®,LDAR® or RAE. Data is deemed reliable but is not guaranteed accurate by the REALTORS® Association of Edmonton.Copyright [2024] by the REALTORS® Association of Edmonton. All Rights Reserved.