
REALTOR® Login
Communities 
Calgary Communities
City Centre East   North  North East North West South  South East West 
Calgary Surrounding
Airdrie Brooks Carstairs Chestermere Claresholm Cochrane Crossfield Didsbury High River Irricana Langdon Okotoks Olds Strathmore Sundre Diamond Valley Rural Rockyview County
Edmonton Communities
City Centre North East North West South East South West West 
Edmonton Surrounding
Beaumont Devon Fort Saskatchewan Leduc Sherwood Park Spruce Grove St.Albert Stony Plain
Central Alberta
Camrose Clearwater County Red Deer Rocky Mountain House Sylvan Lake
Southern Alberta
Crowsnest Pass Lethbridge Medicine Hat
West Alberta
Canmore 
British Columbia
Kelowna Osoyoos Peachland Penticton Revelstoke Salmon Arm Sicamous West Kelowna
Home Evaluation 
Resources 
Resources
Buyer Resources Seller Resources Partners Blog Guide to Buying and Selling During COVID-19
Realtors 
Why CIR 
About Us
Best My Nest We Give Back - 1forALL Initiative Join Our Team Luxury Portfolio
Property Management 
Contact Us 
https://www.cirrealty.ca/reb/cara/8/A2310028_2.jpg https://www.cirrealty.ca/reb/cara/8/A2310028_3.jpg https://www.cirrealty.ca/reb/cara/8/A2310028_4.jpg https://www.cirrealty.ca/reb/cara/8/A2310028_5.jpg https://www.cirrealty.ca/reb/cara/8/A2310028_6.jpg https://www.cirrealty.ca/reb/cara/8/A2310028_7.jpg https://www.cirrealty.ca/reb/cara/8/A2310028_8.jpg https://www.cirrealty.ca/reb/cara/8/A2310028_9.jpg https://www.cirrealty.ca/reb/cara/8/A2310028_10.jpg https://www.cirrealty.ca/reb/cara/8/A2310028_11.jpg https://www.cirrealty.ca/reb/cara/8/A2310028_12.jpg https://www.cirrealty.ca/reb/cara/8/A2310028_13.jpg https://www.cirrealty.ca/reb/cara/8/A2310028_14.jpg https://www.cirrealty.ca/reb/cara/8/A2310028_15.jpg https://www.cirrealty.ca/reb/cara/8/A2310028_16.jpg https://www.cirrealty.ca/reb/cara/8/A2310028_17.jpg https://www.cirrealty.ca/reb/cara/8/A2310028_18.jpg https://www.cirrealty.ca/reb/cara/8/A2310028_19.jpg https://www.cirrealty.ca/reb/cara/8/A2310028_20.jpg https://www.cirrealty.ca/reb/cara/8/A2310028_21.jpg https://www.cirrealty.ca/reb/cara/8/A2310028_22.jpg https://www.cirrealty.ca/reb/cara/8/A2310028_23.jpg https://www.cirrealty.ca/reb/cara/8/A2310028_24.jpg https://www.cirrealty.ca/reb/cara/8/A2310028_25.jpg https://www.cirrealty.ca/reb/cara/8/A2310028_26.jpg https://www.cirrealty.ca/reb/cara/8/A2310028_27.jpg https://www.cirrealty.ca/reb/cara/8/A2310028_28.jpg https://www.cirrealty.ca/reb/cara/8/A2310028_29.jpg https://www.cirrealty.ca/reb/cara/8/A2310028_30.jpg https://www.cirrealty.ca/reb/cara/8/A2310028_31.jpg https://www.cirrealty.ca/reb/cara/8/A2310028_32.jpg https://www.cirrealty.ca/reb/cara/8/A2310028_33.jpg https://www.cirrealty.ca/reb/cara/8/A2310028_34.jpg https://www.cirrealty.ca/reb/cara/8/A2310028_35.jpg https://www.cirrealty.ca/reb/cara/8/A2310028_36.jpg https://www.cirrealty.ca/reb/cara/8/A2310028_37.jpg https://www.cirrealty.ca/reb/cara/8/A2310028_38.jpg https://www.cirrealty.ca/reb/cara/8/A2310028_39.jpg https://www.cirrealty.ca/reb/cara/8/A2310028_40.jpg https://www.cirrealty.ca/reb/cara/8/A2310028_41.jpg https://www.cirrealty.ca/reb/cara/8/A2310028_42.jpg https://www.cirrealty.ca/reb/cara/8/A2310028_43.jpg https://www.cirrealty.ca/reb/cara/8/A2310028_44.jpg https://www.cirrealty.ca/reb/cara/8/A2310028_45.jpg https://www.cirrealty.ca/reb/cara/8/A2310028_46.jpg https://www.cirrealty.ca/reb/cara/8/A2310028_47.jpg

22228 410 Township

Rural Lacombe County T0B 3C0

MLS® Number:  A2310028

Back to Rural Lacombe County   

  • Home \
  • Rural Lacombe County \
  • 22228 410 Township

$ 369,900

3

BEDROOMS

1 + 1

BATHROOMS

1,080

SQUARE FEET

1945

YEAR BUILT

https://www.cirrealty.ca/reb/cara/8/A2310028_2.jpg





Morgan Hiller

4037417776

MLS® Number
A2310028
PROPERTY TYPE
Detached
LISTING DATE
May-12-2026

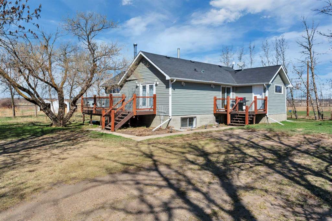
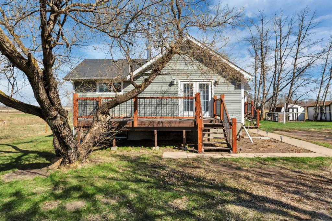
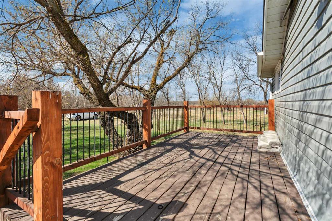
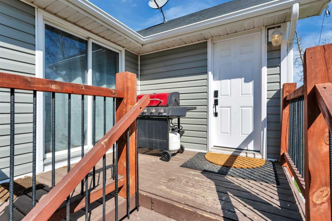
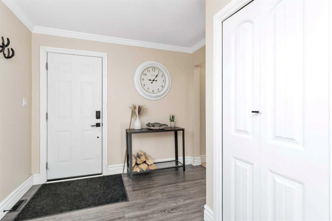
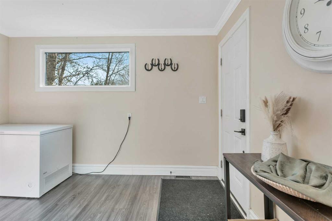
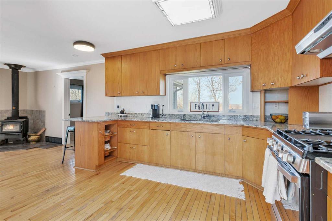
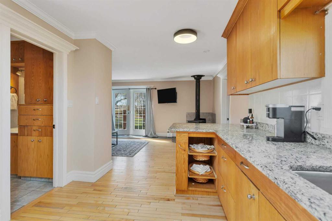
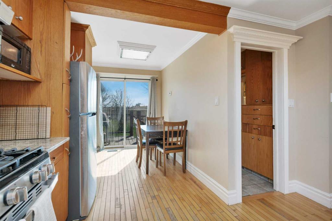
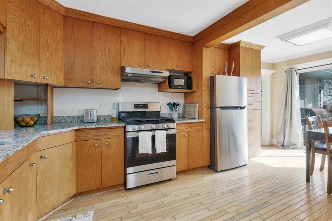
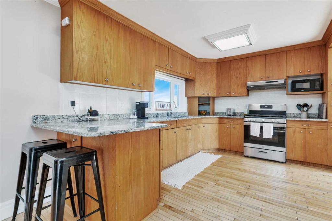
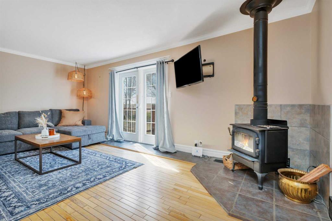
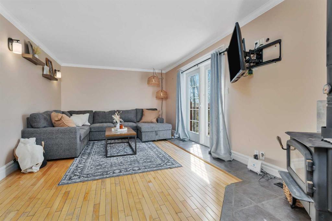
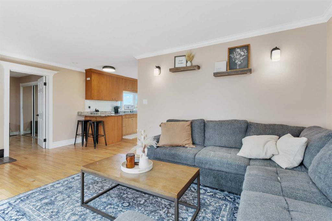
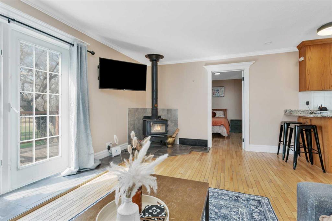
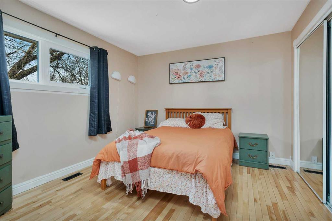
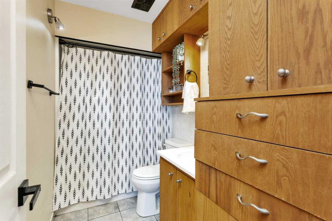
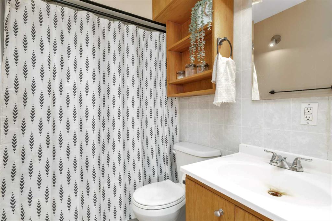
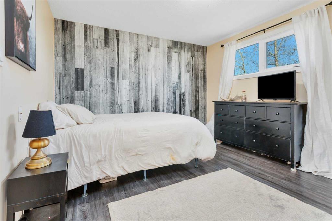
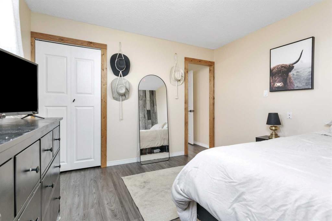
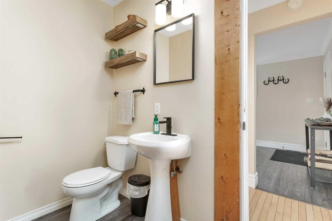
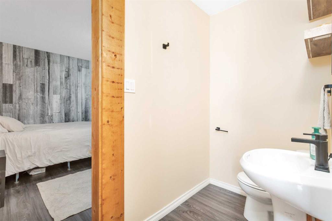
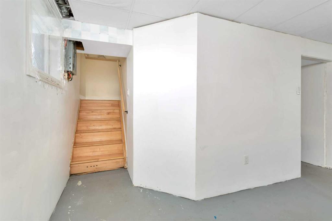
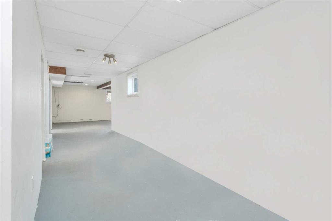
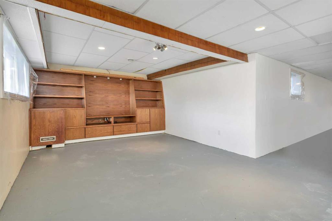
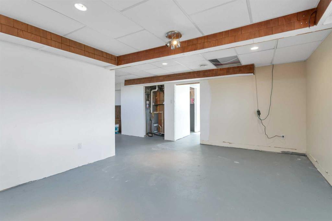
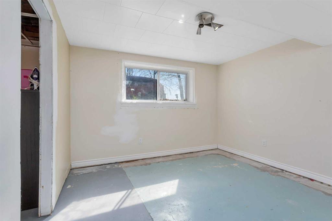
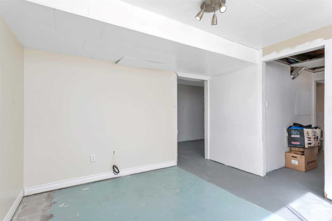
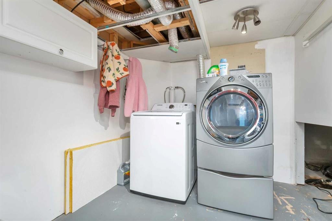
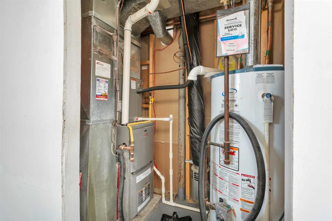
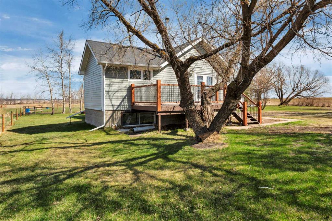
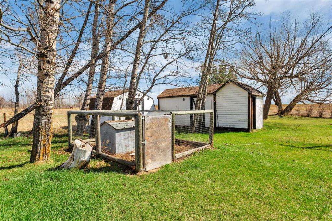
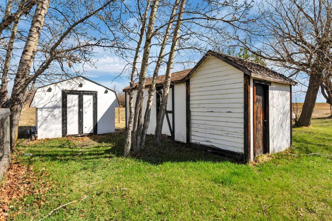
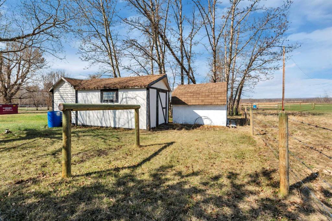
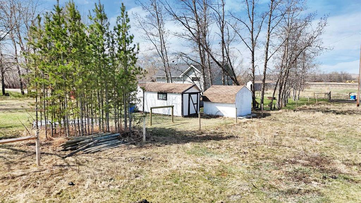
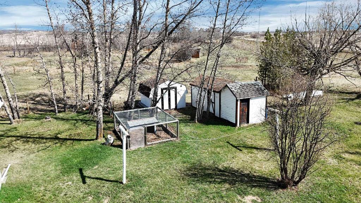
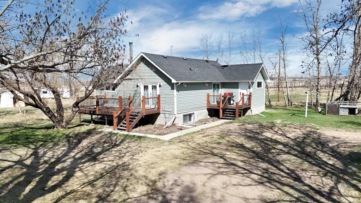
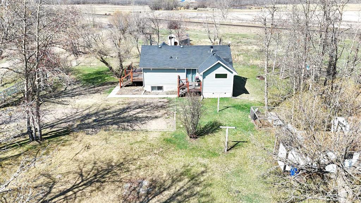
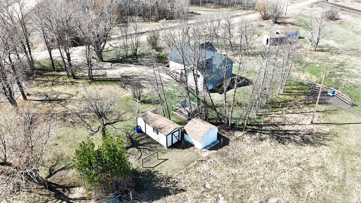
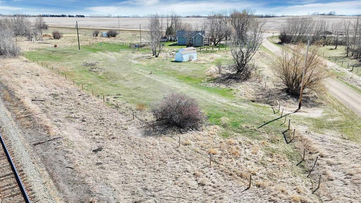
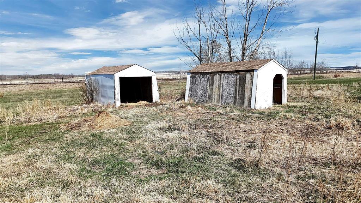
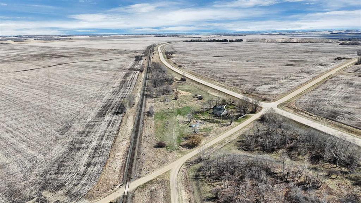
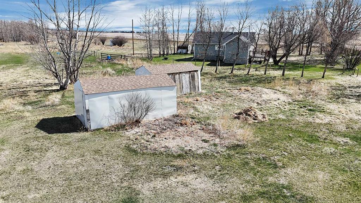
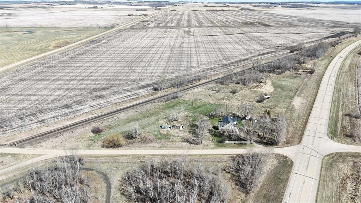
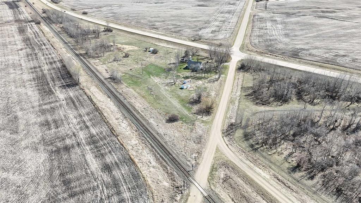
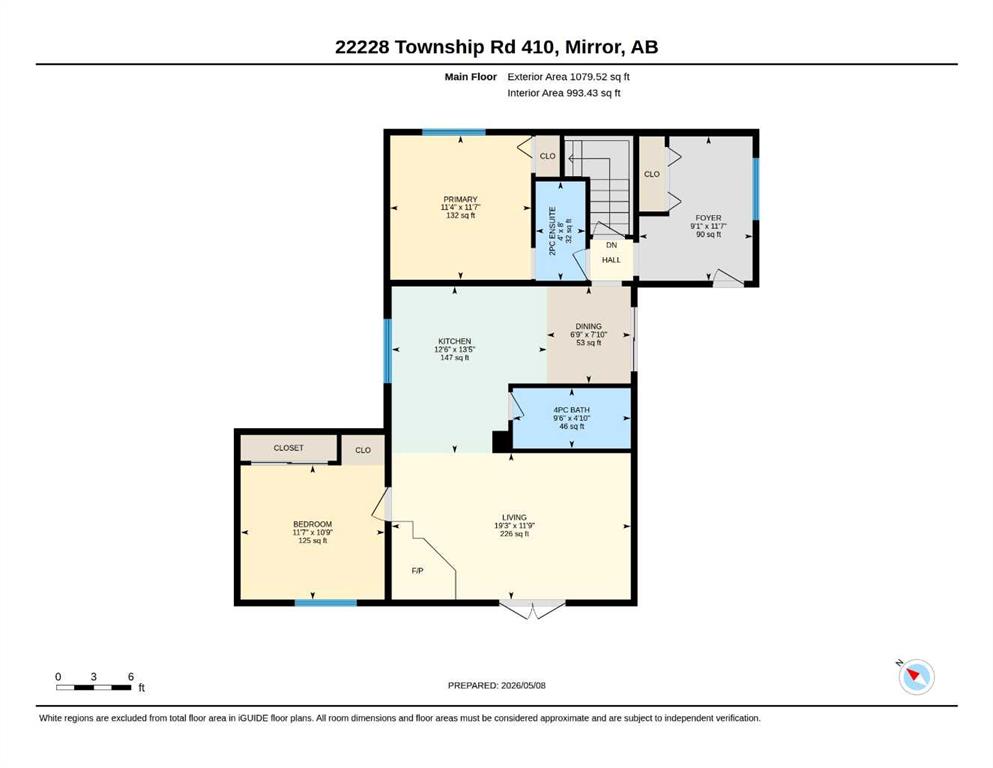
Set on a private, treed 5.44-acre parcel, this property offers an approachable way to step into affordable acreage living. Designed with horse lovers in mind, the property combines usable space, privacy and a practical setup that’s easy to maintain. The bungalow features a practical layout with a spacious entry, open living area and a kitchen complete with quartz countertops, ample cabinetry and an eating bar. A patio door off the dining area leads to the front entrance deck - ideal for everyday access and a convenient spot for grilling - while garden doors off the living room open to a larger deck designed for indoor/outdoor living and taking in the surrounding yard. The main floor includes two bedrooms, a 4-piece bathroom and an additional 2-piece bath, while a wood-burning stove adds character and coziness to the overall living spaces. The basement is partially developed, offering a large family room, a third bedroom or office and a 3-piece bathroom roughed in (currently combined with the laundry area). The bedroom features a spacious walkthrough closet that connects directly to the roughed-in bathroom/laundry space. Functional as it stands, this level also leaves room for a buyer to complete the space in a way that suits their needs. Recent updates include flooring in the entryway and primary bedroom (2023) front door and interior bedroom doors (2023) updated light fixtures (2023) gas range (2023) washing machine (2024) sump pump replacement (2025) and select window upgrades (2025). Offering just the right amount of space with a setup well suited for horses or other livestock the property also includes fencing and an automatic stock waterer (2023). A mix of open space and mature trees creates privacy while offering just the right amount of space to enjoy acreage living paired with a home that offers comfort and function. Don’t miss the opportunity to make this one yours!

COMMUNITY 
PROPERTY TYPE  Detached
BUILDING TYPE  House
STYLE  Acreage with Residence, Bungalow
YEAR BUILT 1945
SQUARE FOOTAGE  1,080
BEDROOMS  3
BATHROOMS  2.00
BASEMENT  Full
AMENITIES 
APPLIANCES  Freezer, Gas Range, Microwave, Refrigerator, Washer/Dryer
COOLING  Central Air
FIREPLACE  Wood Burning Stove
FLOORING  Hardwood, Tile, Vinyl
HEATING  Forced Air
LAUNDRY  In Basement
LOT FEATURES  Few Trees, Front Yard, Lawn, Low Maintenance Landscape, Pasture
PARKING  None
RESTRICTIONS  None Known
ROOF  Asphalt Shingle
TITLE  Fee Simple
BROKER  CIR Realty


ROOMS DIMENSIONS (m) LEVEL
Bedroom 10`11" x 10`11" Lower
Bathroom – Roughed-in 0`0" x 0`0" Lower
2pc Ensuite bath 4`0" x 8`0" Main
Bedroom - Primary 11`4" x 11`7" Main
4pc Bathroom 9`6" x 4`10" Main
Bedroom 11`7" x 9`10" Main
Calgary Real Estate Airdrie Real Estate Okotoks Real Estate Cochrane Real Estate Strathmore Real Estate Chestermere Real Estate Sundre Real Estate High River Real Estate Diamond Valley Real Estate Brooks Real Estate Olds Real Estate Irricana Real Estate Carstairs Real Estate Crossfield Real Estate Claresholm Real Estate Didsbury Real Estate Langdon Real Estate
South Calgary Real Estate Southeast Calgary Real Estate City Centre Calgary Real Estate East Calgary Real Estate North Calgary Real Estate Northwest Calgary Real Estate West Calgary Real Estate Northeast Calgary Real Estate Lethbridge Real Estate Red Deer Real Estate Sylvan Lake Real Estate Brooks Real Estate Edmonton Real Estate Canmore Real Estate Global Real Estate Luxury Real Estate
Home Why CIR Relocation Careers Partners Best My Nest
Realtors Home Evaluation Contact Us




Data supplied by CREB®,CARA®,CREA®,RASCA®,LDAR® or RAE MLS® System. CREB®,CARA®,CREA®,RASCA®,LDAR® or RAE is the owner of the copyright in its MLS® System. The Listing data is deemed reliable but is not guaranteed accurate by CREB®,CARA®,CREA®,RASCA®,LDAR® or RAE. Data is deemed reliable but is not guaranteed accurate by the REALTORS® Association of Edmonton.Copyright [2024] by the REALTORS® Association of Edmonton. All Rights Reserved.