REALTOR® Login
Communities 
Calgary Communities
City Centre East   North  North East North West South  South East West 
Calgary Surrounding
Airdrie Brooks Carstairs Chestermere Claresholm Cochrane Crossfield Didsbury High River Irricana Langdon Okotoks Olds Strathmore Sundre Diamond Valley Rural Rockyview County
Edmonton Communities
City Centre North East North West South East South West West 
Edmonton Surrounding
Beaumont Devon Fort Saskatchewan Leduc Sherwood Park Spruce Grove St.Albert Stony Plain
Central Alberta
Camrose Clearwater County Red Deer Rocky Mountain House Sylvan Lake
Southern Alberta
Crowsnest Pass Lethbridge Medicine Hat
West Alberta
Canmore 
British Columbia
Kelowna Osoyoos Peachland Penticton Revelstoke Salmon Arm Sicamous West Kelowna
Home Evaluation 
Resources 
Resources
Buyer Resources Seller Resources Partners Blog Guide to Buying and Selling During COVID-19
Realtors 
Why CIR 
About Us
Best My Nest We Give Back - 1forALL Initiative Join Our Team Luxury Portfolio
Property Management 
Contact Us 
https://www.cirrealty.ca/reb/ldar/6/A2313016_2.jpg https://www.cirrealty.ca/reb/ldar/6/A2313016_3.jpg https://www.cirrealty.ca/reb/ldar/6/A2313016_4.jpg https://www.cirrealty.ca/reb/ldar/6/A2313016_5.jpg https://www.cirrealty.ca/reb/ldar/6/A2313016_6.jpg https://www.cirrealty.ca/reb/ldar/6/A2313016_7.jpg https://www.cirrealty.ca/reb/ldar/6/A2313016_8.jpg https://www.cirrealty.ca/reb/ldar/6/A2313016_9.jpg https://www.cirrealty.ca/reb/ldar/6/A2313016_10.jpg https://www.cirrealty.ca/reb/ldar/6/A2313016_11.jpg https://www.cirrealty.ca/reb/ldar/6/A2313016_12.jpg https://www.cirrealty.ca/reb/ldar/6/A2313016_13.jpg https://www.cirrealty.ca/reb/ldar/6/A2313016_14.jpg https://www.cirrealty.ca/reb/ldar/6/A2313016_15.jpg https://www.cirrealty.ca/reb/ldar/6/A2313016_16.jpg https://www.cirrealty.ca/reb/ldar/6/A2313016_17.jpg https://www.cirrealty.ca/reb/ldar/6/A2313016_18.jpg https://www.cirrealty.ca/reb/ldar/6/A2313016_19.jpg https://www.cirrealty.ca/reb/ldar/6/A2313016_20.jpg https://www.cirrealty.ca/reb/ldar/6/A2313016_21.jpg https://www.cirrealty.ca/reb/ldar/6/A2313016_22.jpg https://www.cirrealty.ca/reb/ldar/6/A2313016_23.jpg https://www.cirrealty.ca/reb/ldar/6/A2313016_24.jpg https://www.cirrealty.ca/reb/ldar/6/A2313016_25.jpg https://www.cirrealty.ca/reb/ldar/6/A2313016_26.jpg https://www.cirrealty.ca/reb/ldar/6/A2313016_27.jpg https://www.cirrealty.ca/reb/ldar/6/A2313016_28.jpg https://www.cirrealty.ca/reb/ldar/6/A2313016_29.jpg https://www.cirrealty.ca/reb/ldar/6/A2313016_30.jpg https://www.cirrealty.ca/reb/ldar/6/A2313016_31.jpg https://www.cirrealty.ca/reb/ldar/6/A2313016_32.jpg https://www.cirrealty.ca/reb/ldar/6/A2313016_33.jpg https://www.cirrealty.ca/reb/ldar/6/A2313016_34.jpg https://www.cirrealty.ca/reb/ldar/6/A2313016_35.jpg https://www.cirrealty.ca/reb/ldar/6/A2313016_36.jpg https://www.cirrealty.ca/reb/ldar/6/A2313016_37.jpg https://www.cirrealty.ca/reb/ldar/6/A2313016_38.jpg https://www.cirrealty.ca/reb/ldar/6/A2313016_39.jpg https://www.cirrealty.ca/reb/ldar/6/A2313016_40.jpg https://www.cirrealty.ca/reb/ldar/6/A2313016_41.jpg https://www.cirrealty.ca/reb/ldar/6/A2313016_42.jpg https://www.cirrealty.ca/reb/ldar/6/A2313016_43.jpg https://www.cirrealty.ca/reb/ldar/6/A2313016_44.jpg https://www.cirrealty.ca/reb/ldar/6/A2313016_45.jpg https://www.cirrealty.ca/reb/ldar/6/A2313016_46.jpg https://www.cirrealty.ca/reb/ldar/6/A2313016_47.jpg https://www.cirrealty.ca/reb/ldar/6/A2313016_48.jpg https://www.cirrealty.ca/reb/ldar/6/A2313016_49.jpg https://www.cirrealty.ca/reb/ldar/6/A2313016_50.jpg

222076 Township Road 92

Coalhurst T0L 0V0

MLS® Number:  A2313016

Back to Coalhurst    Previous    Next

  • Home \
  • Coalhurst \
  • 222076 Township Road 92

$ 1,150,000

7

BEDROOMS

4 + 1

BATHROOMS

2,773

SQUARE FEET

0

YEAR BUILT

https://www.cirrealty.ca/reb/ldar/6/A2313016_2.jpg





MLS® Number
A2313016
PROPERTY TYPE
Detached
LISTING DATE
May-23-2026

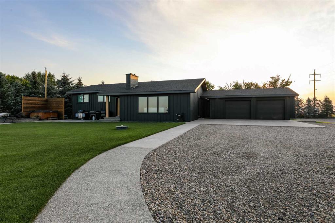
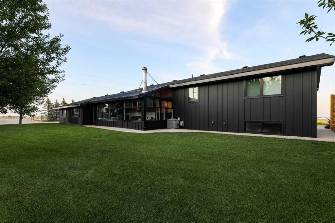
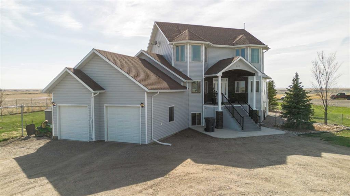
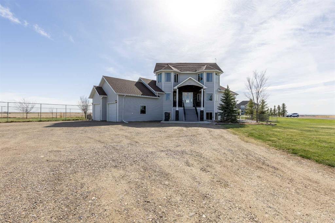
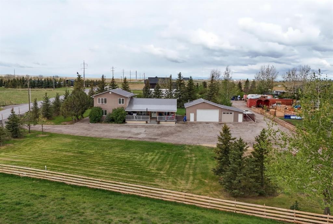
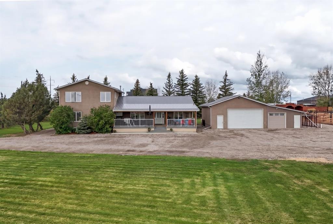
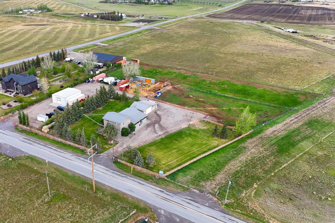
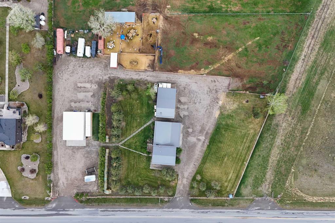
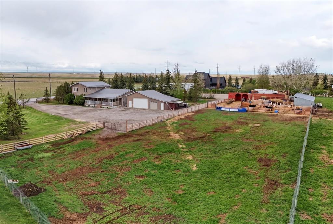
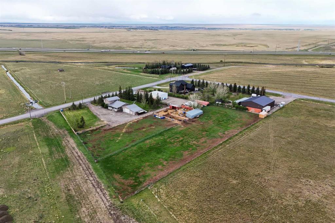
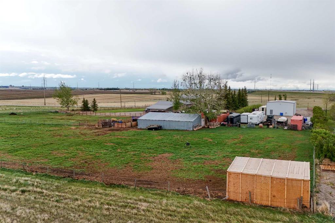
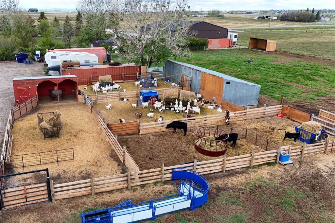
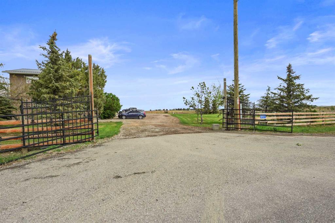
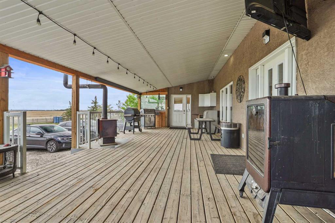
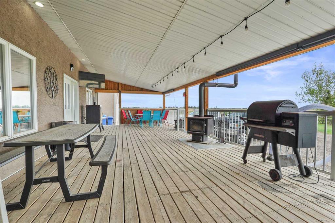
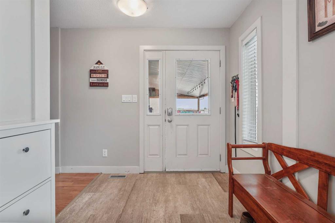
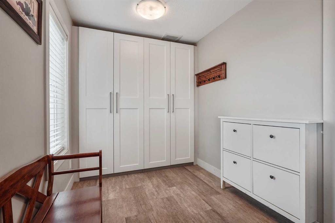
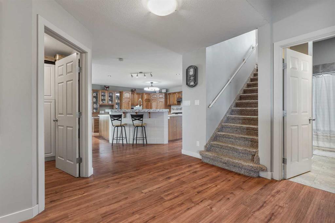
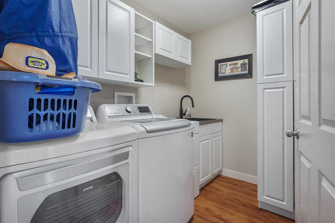
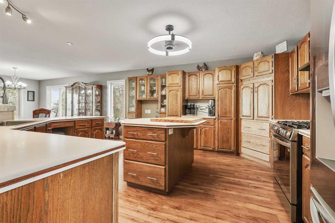
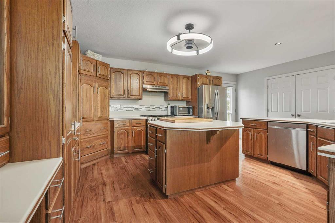
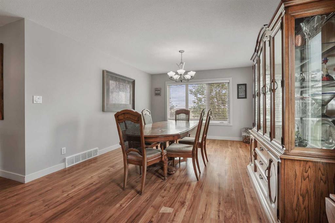
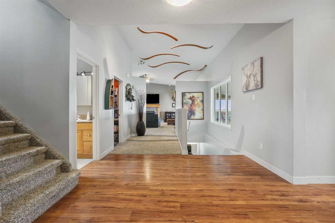
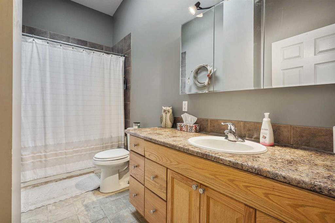
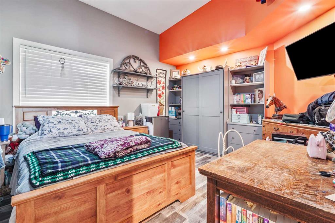
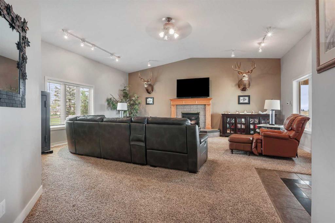
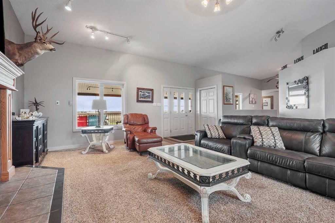
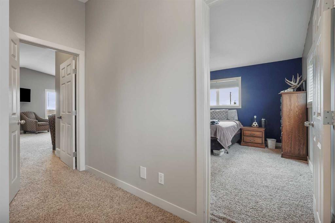
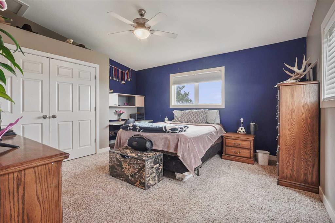
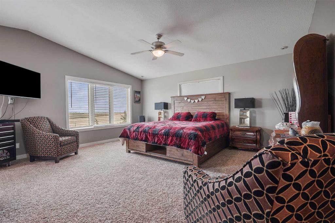
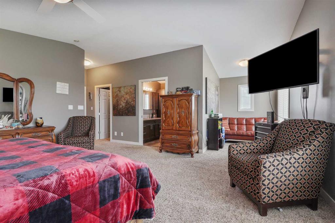
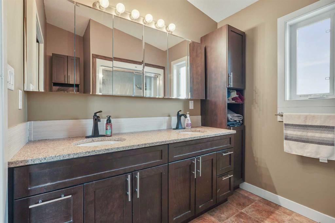
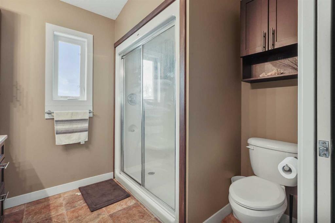
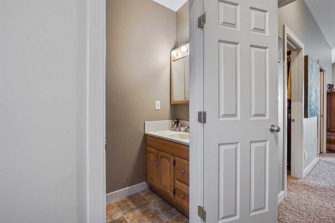
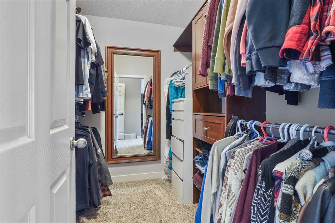
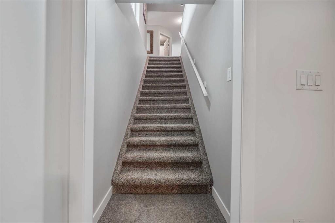
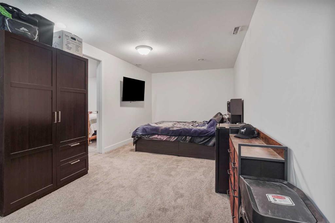
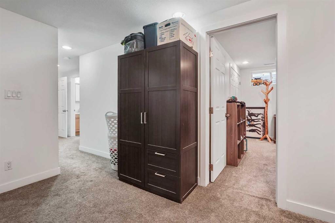
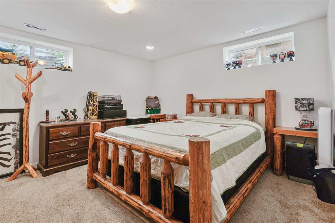
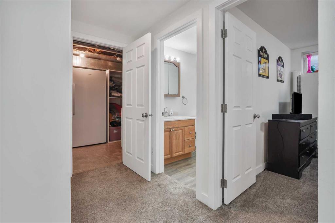
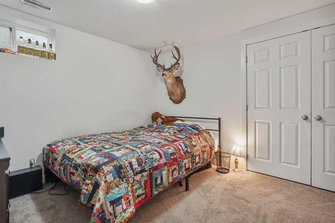
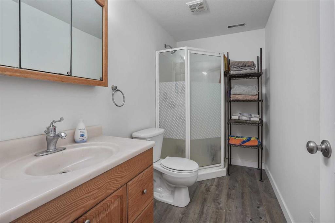
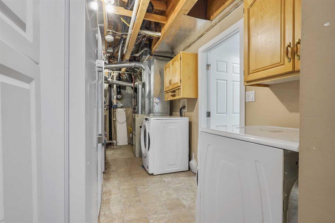
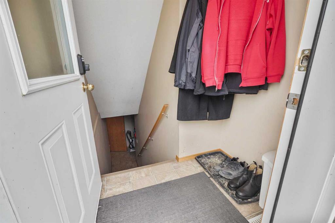
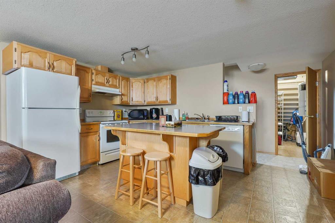
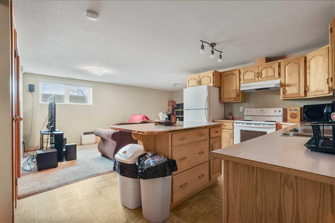
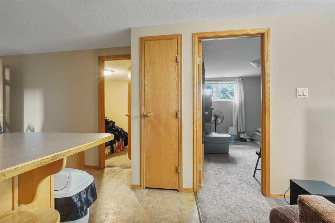
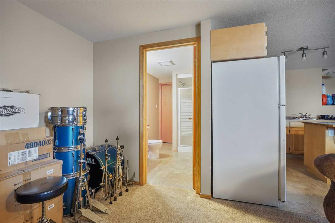
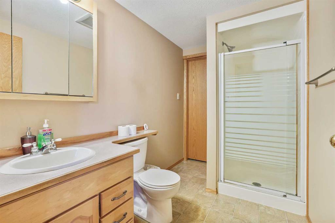
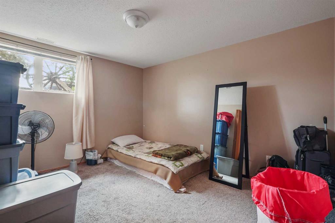
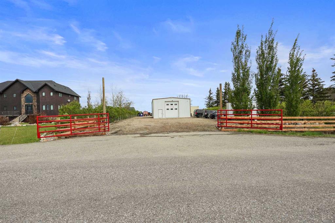
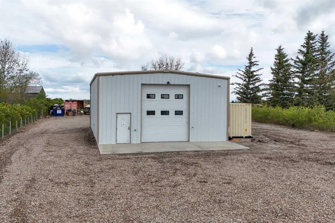
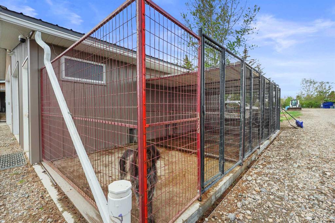
A rare opportunity to own a fully developed 3.44-acre property just 2.5km Coalhurst and only 4.5km to Lethbridge, offering the perfect balance of country living with quick city access on a paved road. With 2,773 sq. ft. above grade plus a fully developed basement, this massive home provides all the space you’ve been searching for. The home features 7 bedrooms and 4.5 bathrooms, with 2 of those bedrooms and 1 full bathroom located in a separate suite, offering exceptional flexibility for extended family, multi-generational living, or additional income potential. The main floor offers a functional layout with a great kitchen featuring extensive cabinetry and generous prep space, along with a dedicated dining area. This level also includes a boot room, laundry room, and a massive living room includes a gas fireplace. Upstairs, the primary suite is truly a standout feature; an absolutely enormous retreat with a walk-in closet and private ensuite that must be seen in person to fully appreciate. The fully developed basement offers exceptional flexibility and space, featuring a large family room, 2 bedrooms, a full bathroom, and a utility room with 2 furnaces. In the basement, you will also find the separate suite complete with its own entrance, full kitchen, living room, 2 additional bedrooms, full bathroom, and its own laundry. Double 5/8" drywall between levels adds enhanced sound dampening and fire rating. One of the standout design features of this property is its excellent drive-through loop layout, allowing for easy circulation throughout the acreage. The property includes two separate access points; one leading directly to the house and one providing dedicated access to the shop, adding exceptional functionality for daily use, equipment, and guests. For those needing serious workspace, storage, or room for hobbies, this property truly stands out. The oversized double attached garage with attached lean-to offers excellent everyday functionality, while the impressive heated and insulated shop is a rare find with endless potential for mechanics, hobbyists, storage, equipment, or home-based business use. Designed with practicality in mind, the shop features high ceilings, 2 offices, a bathroom, floor drains, power, water, gas, and septic. The property also includes a hobby barn with electricity and water, plus irrigation to the lawn and pasture with underground water lines throughout along with low-flow fixtures for improved water efficiency. Additional features include central A/C, central vacuum, and multiple outdoor spaces to enjoy the peaceful acreage setting, including a massive covered deck. If you’ve been searching for an acreage close to the city with a massive home, a shop, incredible functionality, and room to truly spread out, this property is one you won’t want to miss.

COMMUNITY 
PROPERTY TYPE  Detached
BUILDING TYPE  House
STYLE  1 and Half Storey, Acreage with Residence
YEAR BUILT 0
SQUARE FOOTAGE  2,773
BEDROOMS  7
BATHROOMS  5.00
BASEMENT  Full
AMENITIES 
APPLIANCES  Central Air Conditioner, Dishwasher, Dryer, Refrigerator, Stove(s), Washer, Window Coverings
COOLING  Central Air
FIREPLACE  Gas
FLOORING  Carpet, Laminate, Linoleum, Tile
HEATING  Forced Air
LAUNDRY  In Basement, Laundry Room, Main Level
LOT FEATURES  Back Yard, Landscaped
PARKING  Double Garage Detached, Gravel Driveway
RESTRICTIONS  None Known
ROOF  Metal
TITLE  Fee Simple
BROKER  Onyx Realty Ltd.


ROOMS DIMENSIONS (m) LEVEL
3pc Bathroom Basement
Bedroom 11`11" x 10`6" Basement
Bedroom 10`0" x 10`7" Basement
Bedroom 12`0" x 10`4" Basement
Bedroom 12`0" x 11`11" Basement
Kitchen 15`3" x 9`10" Basement
Living Room 19`6" x 10`5" Basement
Game Room 9`7" x 18`5" Basement
Furnace/Utility Room 21`10" x 8`0" Basement
4pc Bathroom Main
Bedroom 13`2" x 13`5" Main
Dining Room 14`6" x 11`11" Main
Kitchen 19`0" x 19`1" Main
Laundry 6`2" x 8`5" Main
Living Room 23`0" x 19`6" Main
Mud Room 7`1" x 10`9" Main
2pc Bathroom Second
4pc Ensuite bath Second
Bedroom 14`11" x 13`2" Second
Bedroom - Primary 22`2" x 25`0" Second
Walk-In Closet 6`8" x 7`6" Second
Picture for 223001 TWP 9-2  Picture for 223001 TWP 9-2  Picture for 223001 TWP 9-2  Picture for 223001 TWP 9-2  Picture for 223001 TWP 9-2

223001 TWP 9-2

Coalhurst

1681 sqft | 5 Beds | 2 + 1 Baths    

$1,300,000 View

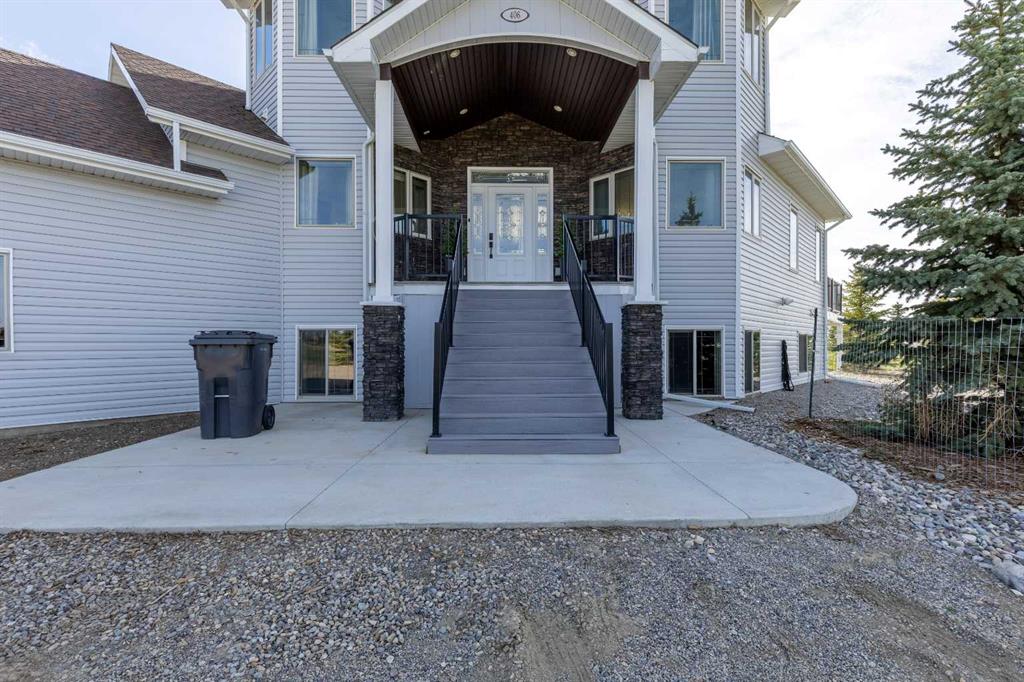
Picture for 406 Meadow Lark Drive Picture for 406 Meadow Lark Drive Picture for 406 Meadow Lark Drive Picture for 406 Meadow Lark Drive Picture for 406 Meadow Lark Drive

406 Meadow Lark Drive

Rural Lethbridge County

1948 sqft | 5 Beds | 3 + 1 Baths    

$975,000 View

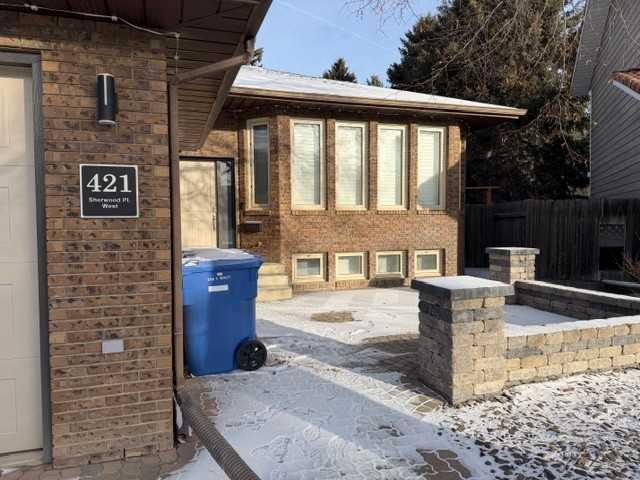
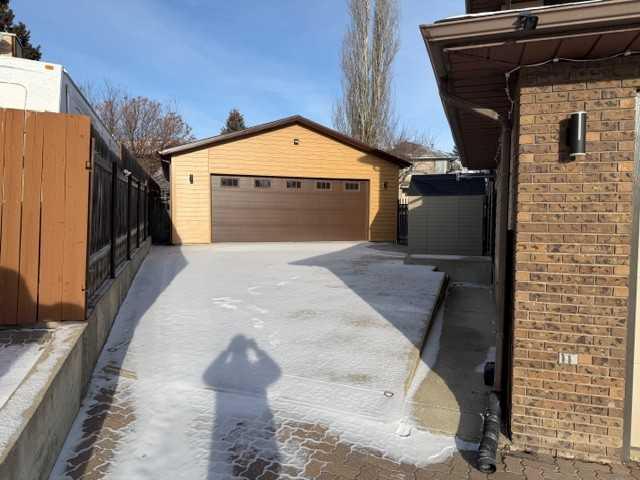

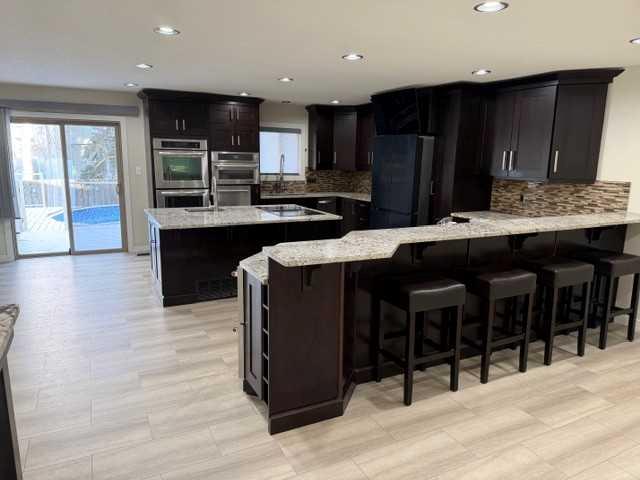
Picture for 421 Sherwood Place W Picture for 421 Sherwood Place W Picture for 421 Sherwood Place W Picture for 421 Sherwood Place W Picture for 421 Sherwood Place W

421 Sherwood Place W

Lethbridge

2208 sqft | 4 Beds | 3 + 1 Baths    

$959,900 View

Calgary Real Estate Airdrie Real Estate Okotoks Real Estate Cochrane Real Estate Strathmore Real Estate Chestermere Real Estate Sundre Real Estate High River Real Estate Diamond Valley Real Estate Brooks Real Estate Olds Real Estate Irricana Real Estate Carstairs Real Estate Crossfield Real Estate Claresholm Real Estate Didsbury Real Estate Langdon Real Estate
South Calgary Real Estate Southeast Calgary Real Estate City Centre Calgary Real Estate East Calgary Real Estate North Calgary Real Estate Northwest Calgary Real Estate West Calgary Real Estate Northeast Calgary Real Estate Lethbridge Real Estate Red Deer Real Estate Sylvan Lake Real Estate Brooks Real Estate Edmonton Real Estate Canmore Real Estate Global Real Estate Luxury Real Estate
Home Why CIR Relocation Careers Partners Best My Nest
Realtors Home Evaluation Contact Us




Data supplied by CREB®,CARA®,CREA®,RASCA®,LDAR® or RAE MLS® System. CREB®,CARA®,CREA®,RASCA®,LDAR® or RAE is the owner of the copyright in its MLS® System. The Listing data is deemed reliable but is not guaranteed accurate by CREB®,CARA®,CREA®,RASCA®,LDAR® or RAE. Data is deemed reliable but is not guaranteed accurate by the REALTORS® Association of Edmonton.Copyright [2024] by the REALTORS® Association of Edmonton. All Rights Reserved.