

2140 Township Road 304 Township
Rural Mountain View County T0M 0W0
MLS® Number: A2311880
$ 1,290,000
4
BEDROOMS
3 + 0
BATHROOMS
1,603
SQUARE FEET
1999
YEAR BUILT
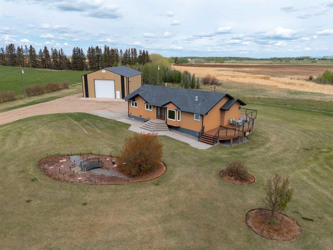
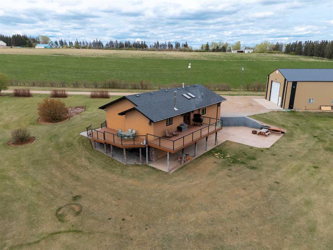
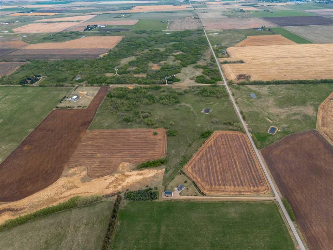
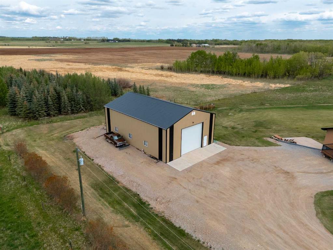
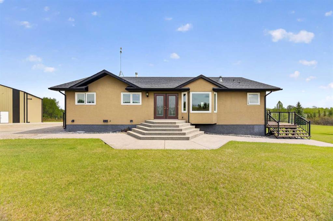
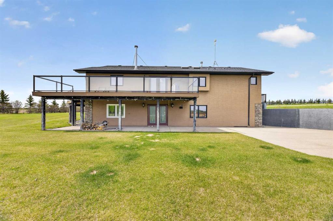
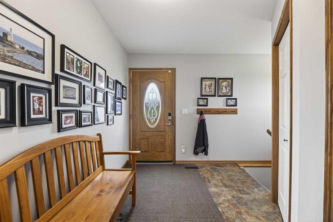
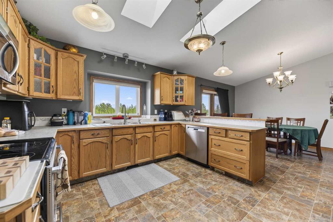
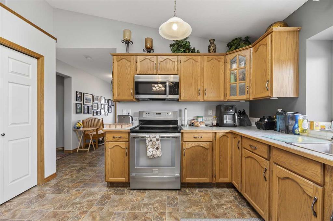
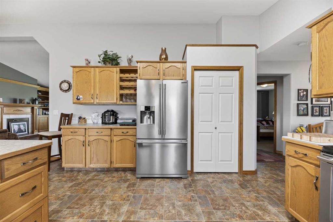
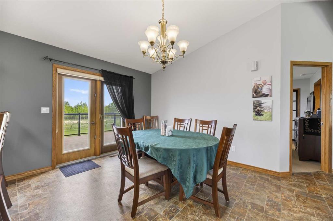
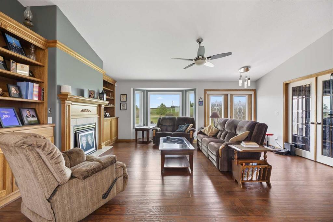
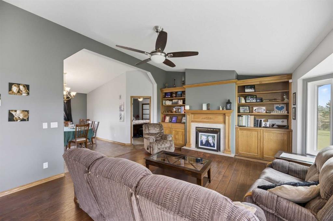
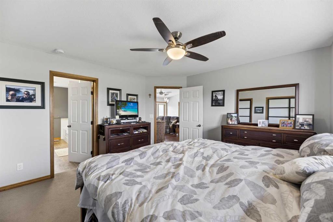
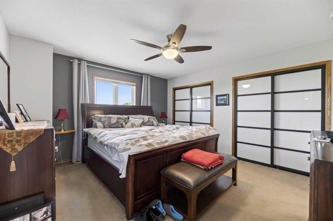
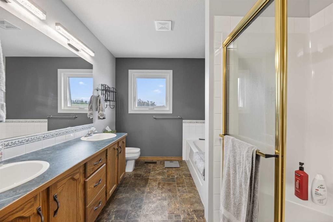
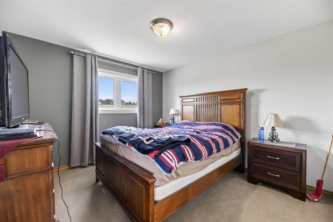
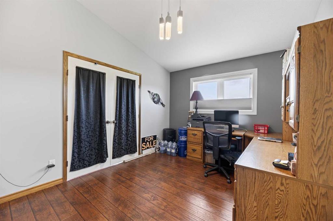
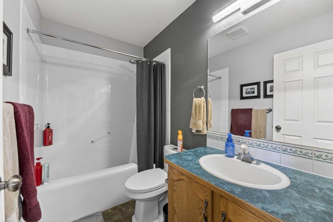
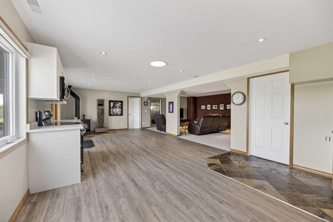
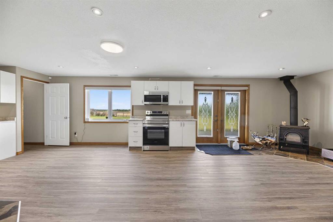
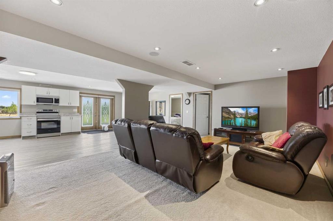
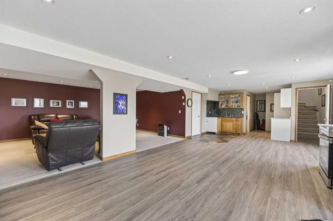
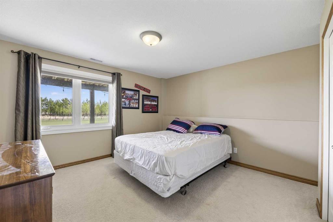
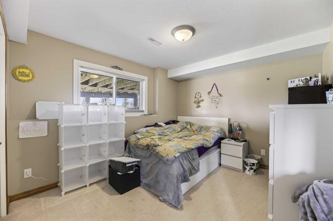
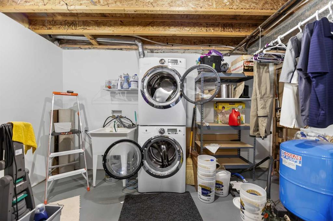
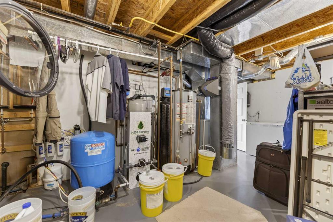
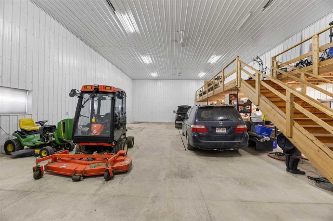
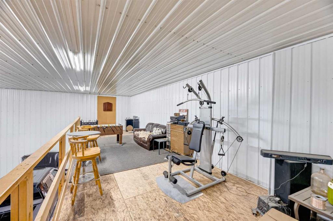
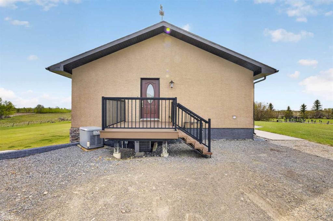
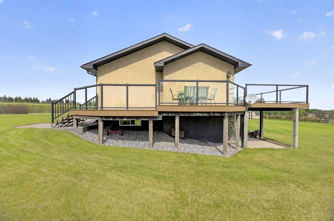
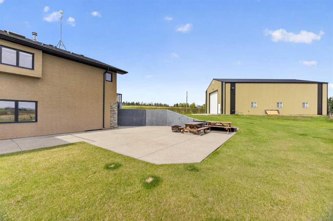
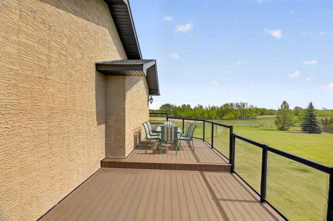
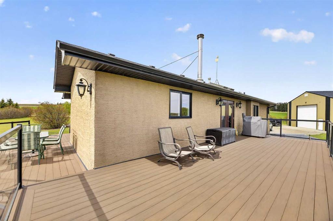
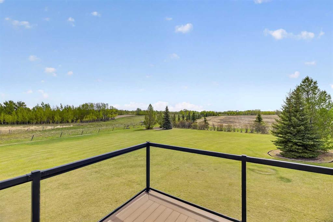
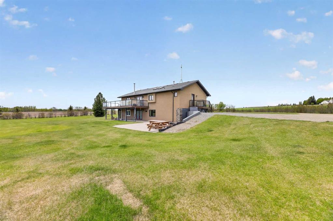
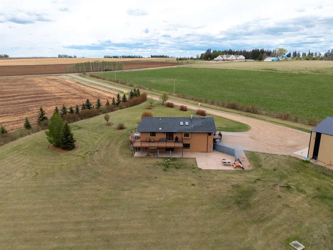
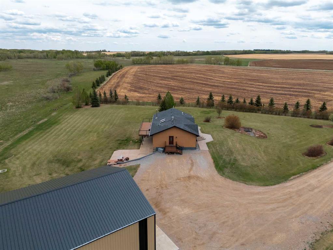
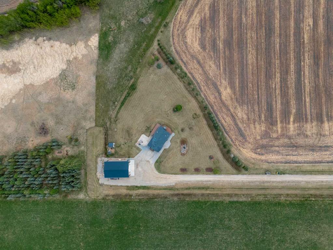
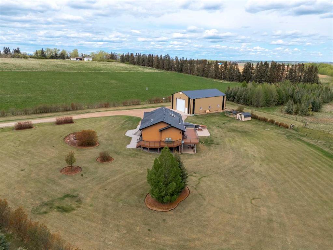
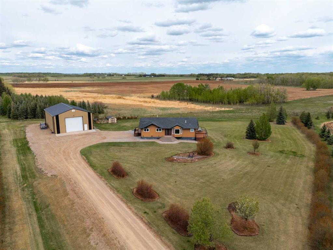
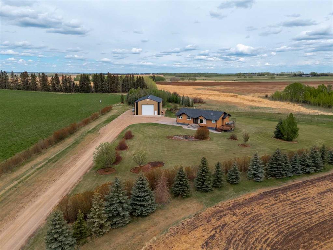
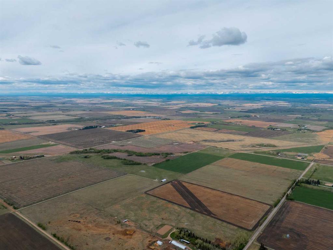
Nestled on 79.62 ACRES northwest of CARSTAIRS on a paved road, this well-built and exceptionally maintained WALKOUT BUNGALOW has been proudly cared for by its original owner since new. Built in 1999, this fully finished home offers a functional layout, beautiful natural light, and incredible views of the surrounding countryside. The main floor features a spacious entryway, 2 bedrooms plus an office, a bright country kitchen complete with skylights, ample cabinetry, and an abundance of natural light, along with a large dining and living room area with patio doors leading to the massive WRAP-AROUND DECK overlooking the property. The primary suite offers generous closet space and a 5-piece ensuite, while an additional 4-piece bathroom completes the main level. The FULLY FINISHED walkout basement adds fantastic flexibility with a summer kitchen, 2 additional bedrooms, another 4-piece bathroom, and plenty of storage space. Outside, the property is set up for both farming and country living with approximately 40 acres of pasture and 30 acres currently rented for the 2026 crop year. The impressive 60x40 SHOP, built in 2012, features 18-foot walls, a mezzanine, and a floor drain—ideal for equipment, storage, or workshop use. A rare opportunity to own a beautifully maintained acreage offering space, functionality, and endless potential in a highly desirable rural location.
| COMMUNITY | |
| PROPERTY TYPE | Agriculture |
| BUILDING TYPE | House |
| STYLE | Bungalow |
| YEAR BUILT | 1999 |
| SQUARE FOOTAGE | 1,603 |
| BEDROOMS | 4 |
| BATHROOMS | 3.00 |
| BASEMENT | Full |
| AMENITIES | |
| APPLIANCES | Dishwasher, Electric Stove, Microwave Hood Fan, Refrigerator, Washer/Dryer |
| COOLING | Central Air |
| FIREPLACE | N/A |
| FLOORING | |
| HEATING | |
| LAUNDRY | |
| LOT FEATURES | |
| PARKING | |
| RESTRICTIONS | Utility Right Of Way |
| ROOF | Asphalt Shingle |
| TITLE | Fee Simple |
| BROKER | Quest Realty |
| ROOMS | DIMENSIONS (m) | LEVEL |
|---|---|---|
| Kitchen | 19`9" x 14`3" | Lower |
| Family Room | 19`9" x 14`0" | Lower |
| Bedroom | 14`3" x 11`9" | Lower |
| Bedroom | 11`8" x 9`9" | Lower |
| Furnace/Utility Room | 19`5" x 13`8" | Lower |
| 4pc Bathroom | 9`2" x 4`10" | Lower |
| Nook | 5`2" x 10`1" | Lower |
| Entrance | 7`6" x 7`9" | Main |
| 4pc Bathroom | 5`0" x 8`3" | Main |
| Kitchen | 12`0" x 12`0" | Main |
| Dining Room | 12`0" x 12`2" | Main |
| Bedroom - Primary | 13`0" x 14`1" | Main |
| 5pc Ensuite bath | 8`6" x 14`1" | Main |
| Living Room | 19`10" x 14`1" | Main |
| Office | 13`0" x 10`3" | Main |
| Bedroom | 11`0" x 12`6" | Main |