

213, 505 Spring Creek Drive
Canmore T1W0C5
MLS® Number: A2325831
$ 879,000
2
BEDROOMS
2 + 0
BATHROOMS
907
SQUARE FEET
2006
YEAR BUILT
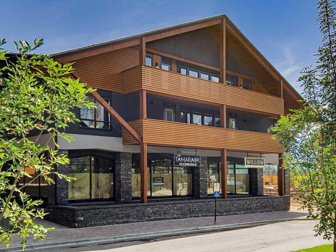
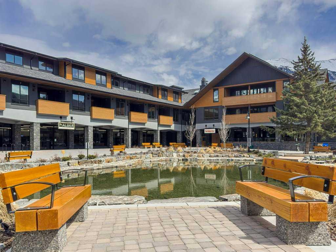
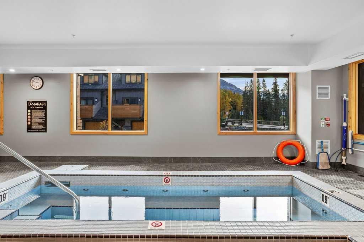
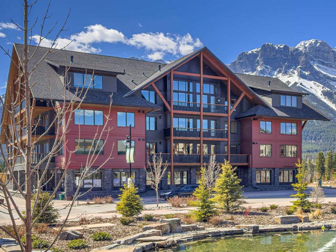
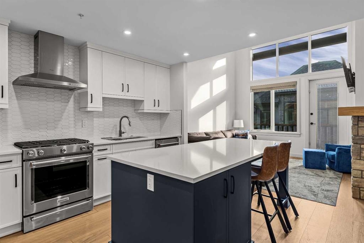
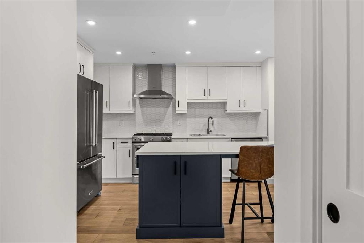
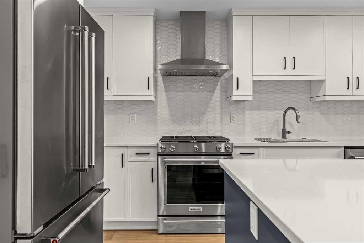
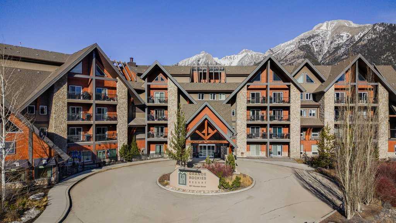
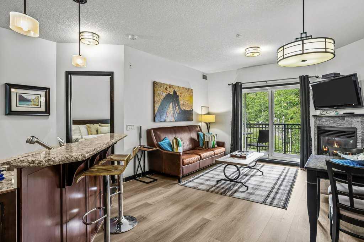
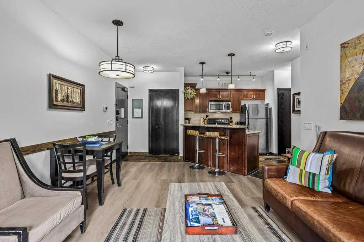
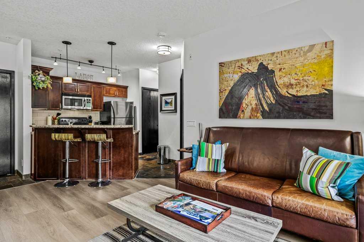
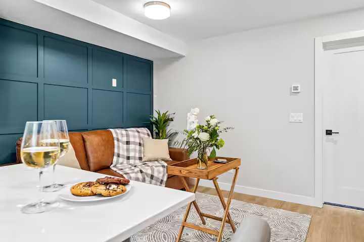
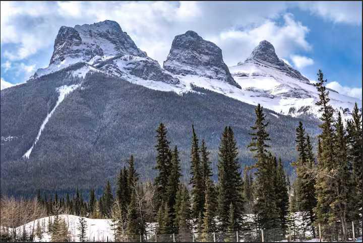
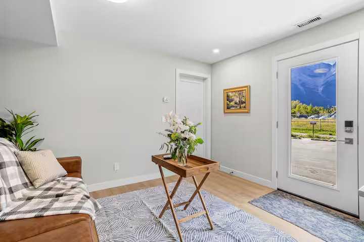
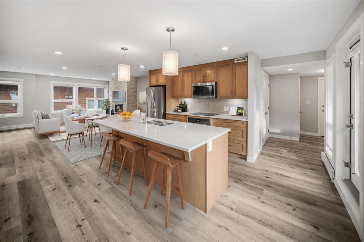
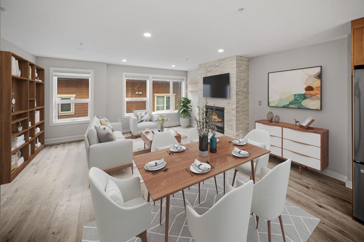
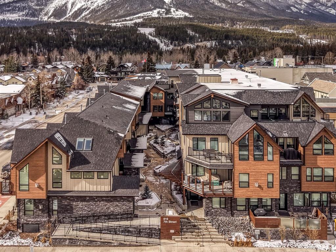
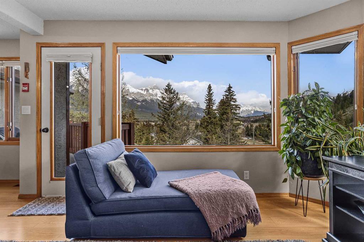
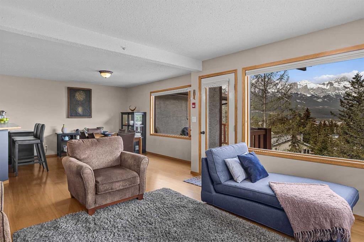
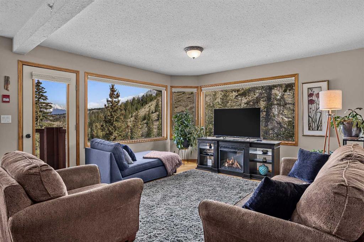
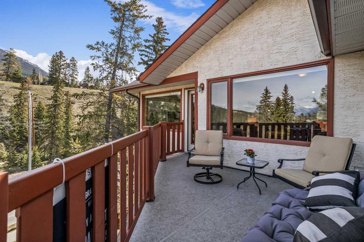
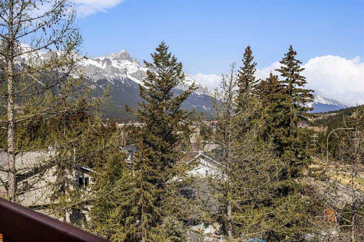
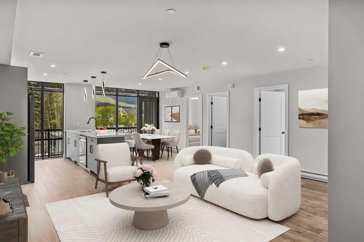
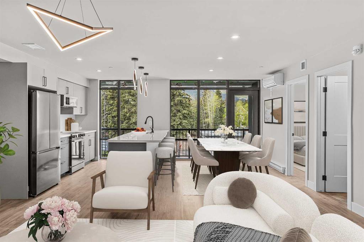
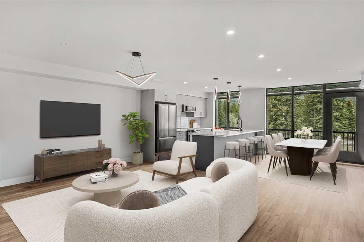
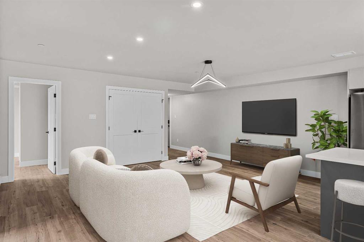
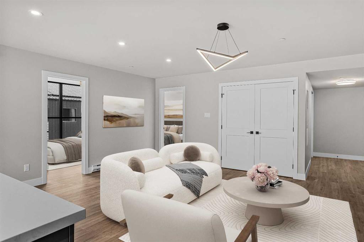
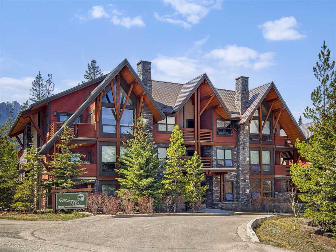
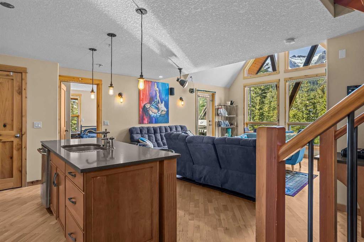
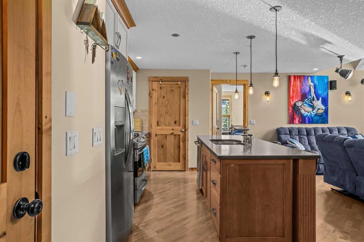
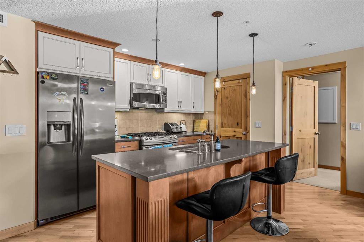
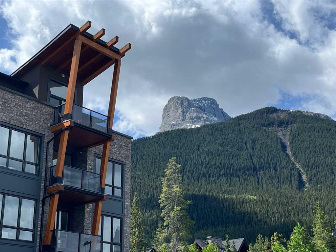
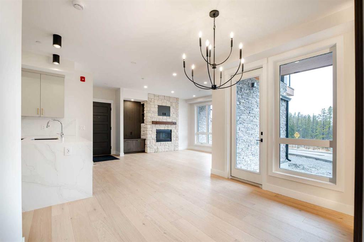
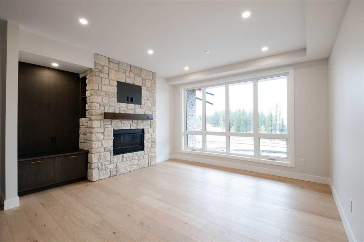
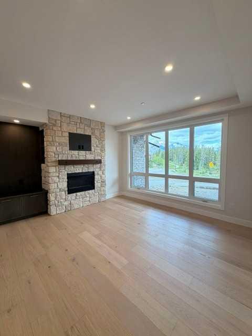
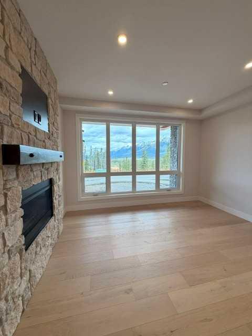
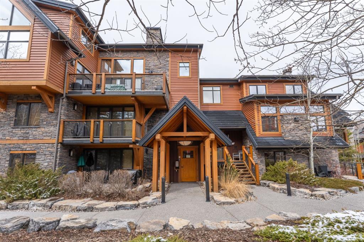
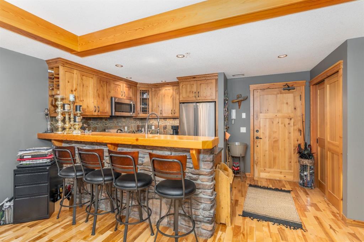
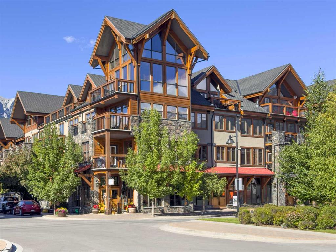
Experience mountain living at its finest in this beautifully appointed 2-bedroom, 2-bathroom condominium in the highly sought-after Glacier Rock Lodge at Spring Creek. Offering over 900 sq. ft. of thoughtfully designed living space, this home showcases unobstructed mountain views from an expansive 20-foot private balcony—an ideal setting to relax, entertain, or simply take in the surrounding alpine beauty. Inside, the open-concept layout is warm and inviting, anchored by a stunning Rundle stone fireplace that creates the perfect atmosphere after a day of exploring the mountains. The spacious primary suite features a walk-in closet and a luxurious 4-piece ensuite, while the second bedroom and full bathroom provide comfortable accommodations for family or guests. Designed for year-round comfort, the home features energy-efficient geothermal heating and cooling, along with the convenience of underground parking, a private storage locker, and access to the residents' fitness centre. Nestled in the heart of the award-winning Spring Creek community, this home offers an exceptional blend of mountain living and everyday convenience. Enjoy easy walking access to downtown Canmore, shops, restaurants, grocery stores, Elevation Place, and an extensive network of scenic pathways and trails. Whether as a full-time residence or weekend retreat, this is a rare opportunity to experience one of Canmore's most desirable neighborhoods.
| COMMUNITY | Spring Creek |
| PROPERTY TYPE | Apartment |
| BUILDING TYPE | Low Rise (2-4 stories) |
| STYLE | Single Level Unit |
| YEAR BUILT | 2006 |
| SQUARE FOOTAGE | 907 |
| BEDROOMS | 2 |
| BATHROOMS | 2.00 |
| BASEMENT | |
| AMENITIES | |
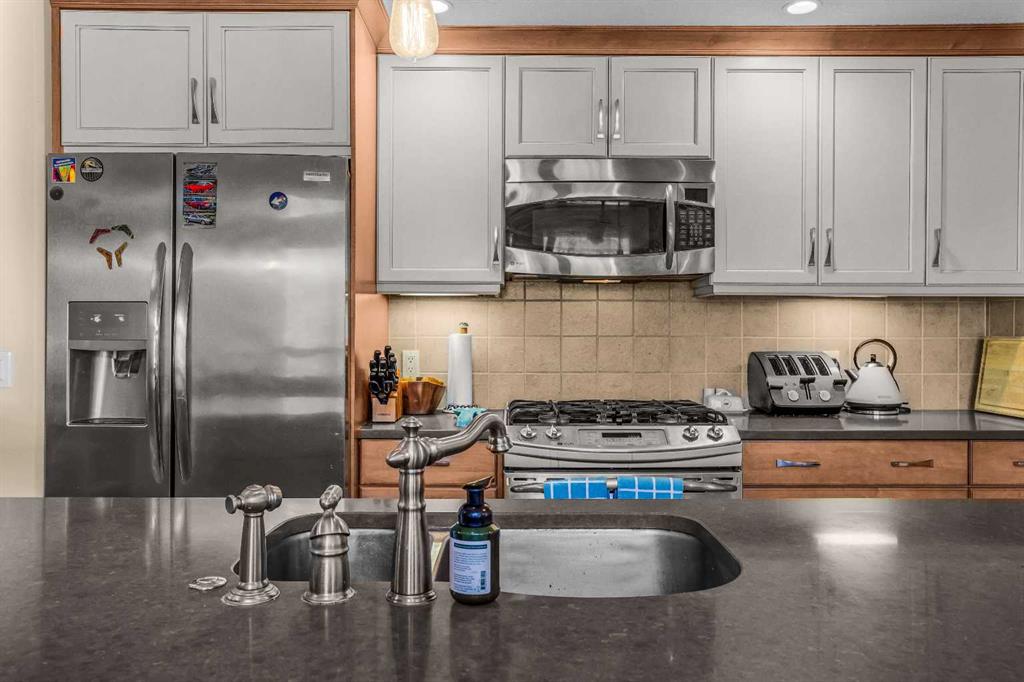
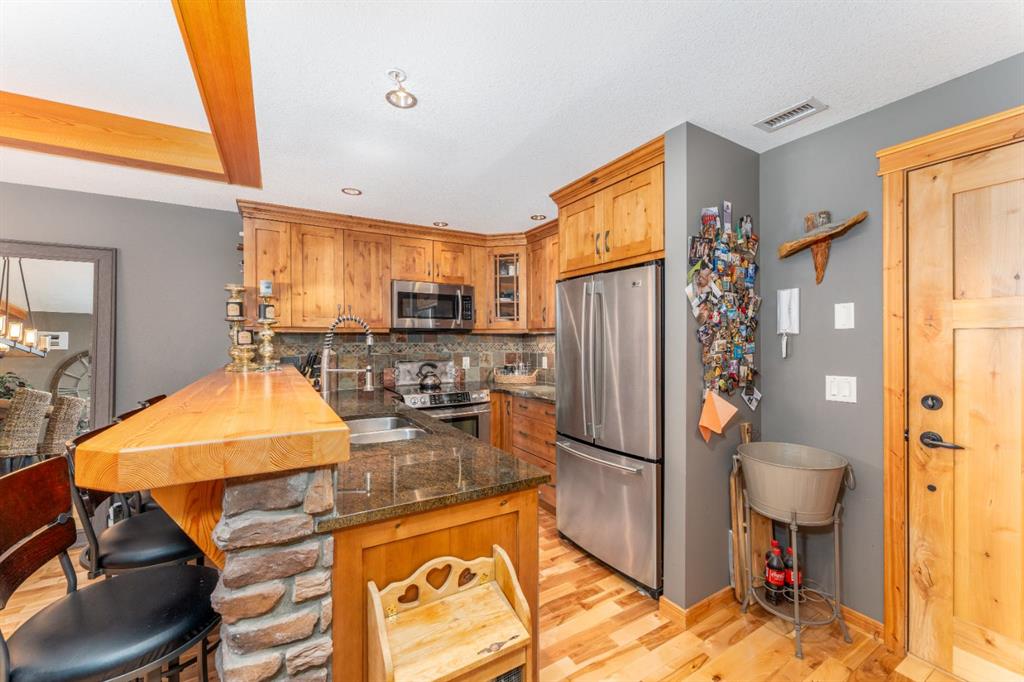
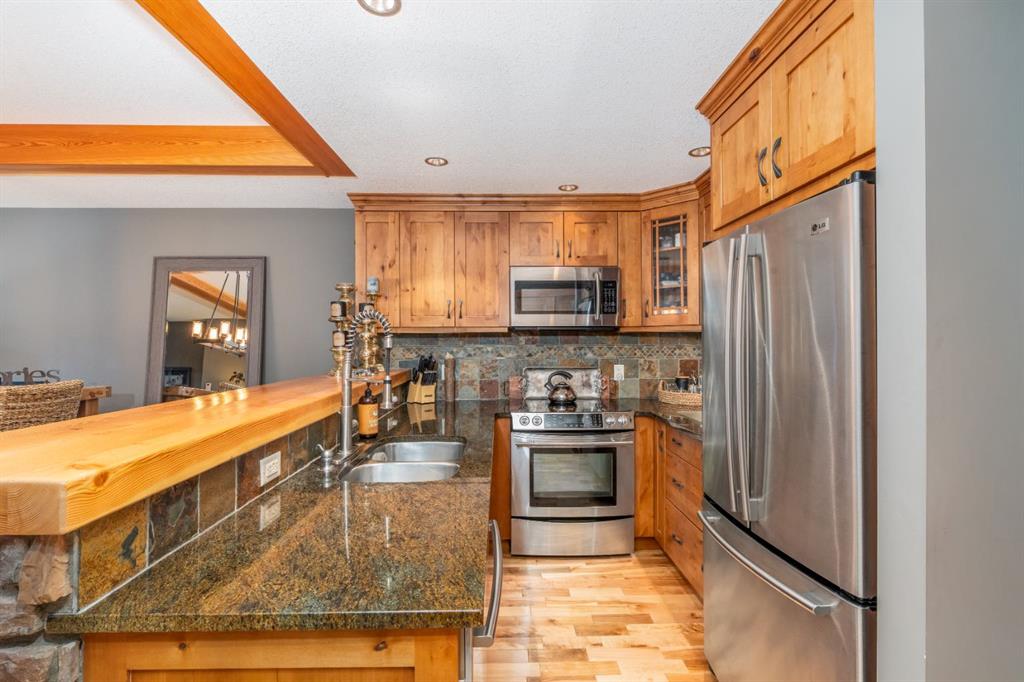
| APPLIANCES | Dishwasher, Dryer, Gas Stove, Microwave, Microwave Hood Fan, Refrigerator |
| COOLING | Central Air |
| FIREPLACE | Gas, Living Room, Mantle, Raised Hearth, Stone |
| FLOORING | Tile, Wood |
| HEATING | In Floor, Fireplace(s), Geothermal |
| LAUNDRY | In Unit |
| LOT FEATURES | |
| PARKING | Assigned, Stall, Underground |
| RESTRICTIONS | None Known |
| ROOF | |
| TITLE | Fee Simple |
| BROKER | Century 21 Nordic Realty |
| ROOMS | DIMENSIONS (m) | LEVEL |
|---|---|---|
| 3pc Bathroom | 5`5" x 8`3" | Main |
| 4pc Ensuite bath | 5`5" x 9`9" | Main |
| Balcony | 20`9" x 4`3" | Main |
| Bedroom | 9`6" x 12`5" | Main |
| Dining Room | 13`1" x 10`4" | Main |
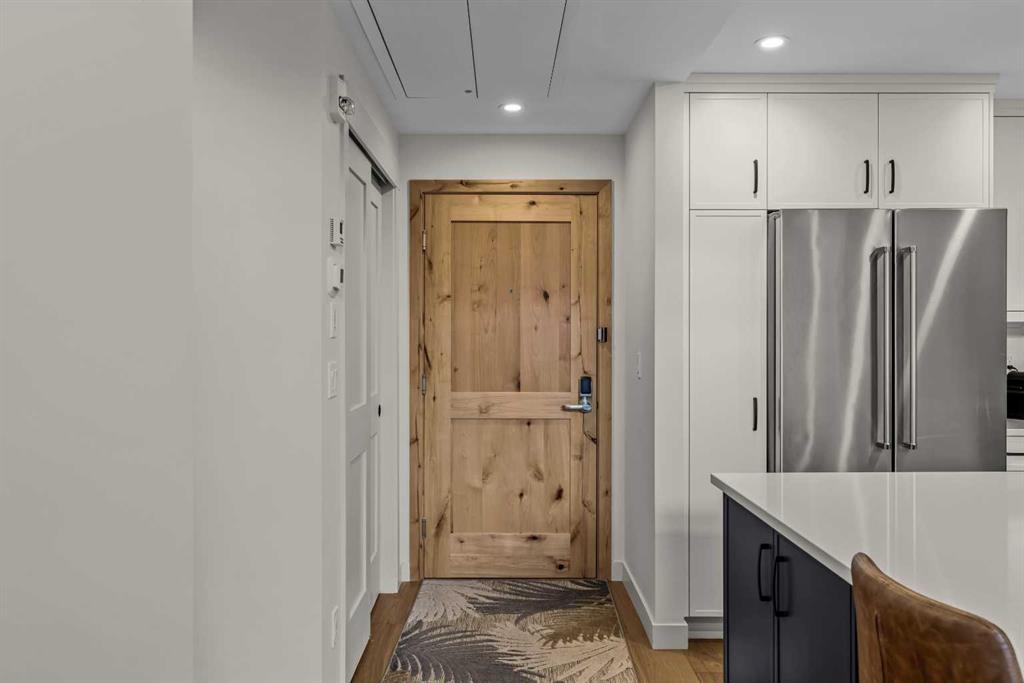
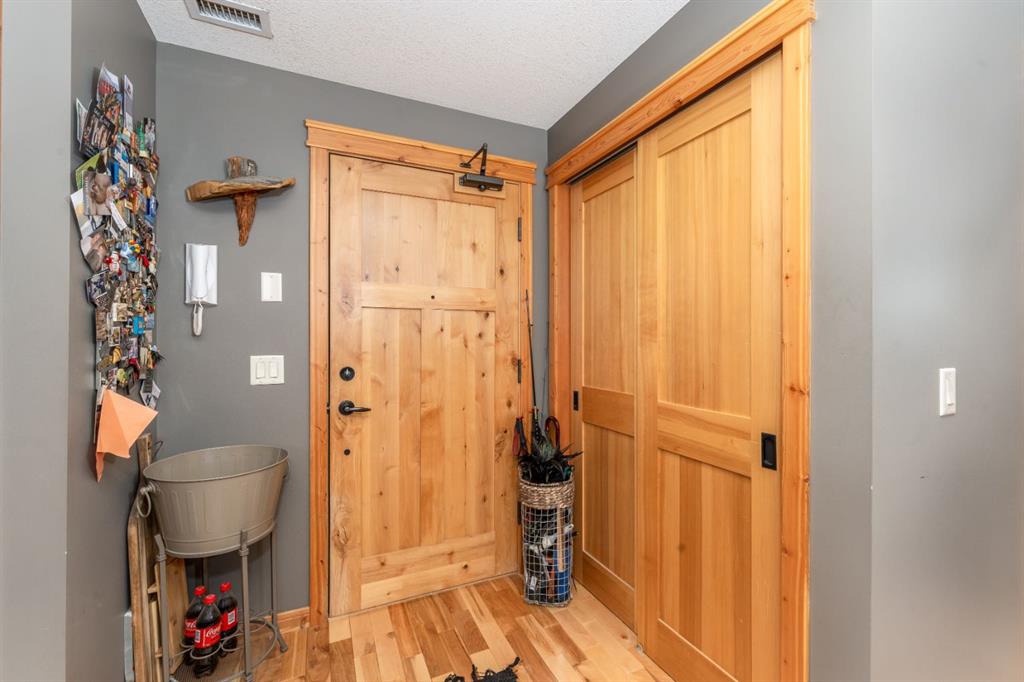
| Foyer | 8`8" x 7`10" | Main |
| Kitchen | 12`6" x 8`4" | Main |
| Living Room | 13`10" x 14`2" | Main |
| Bedroom - Primary | 10`2" x 14`2" | Main |