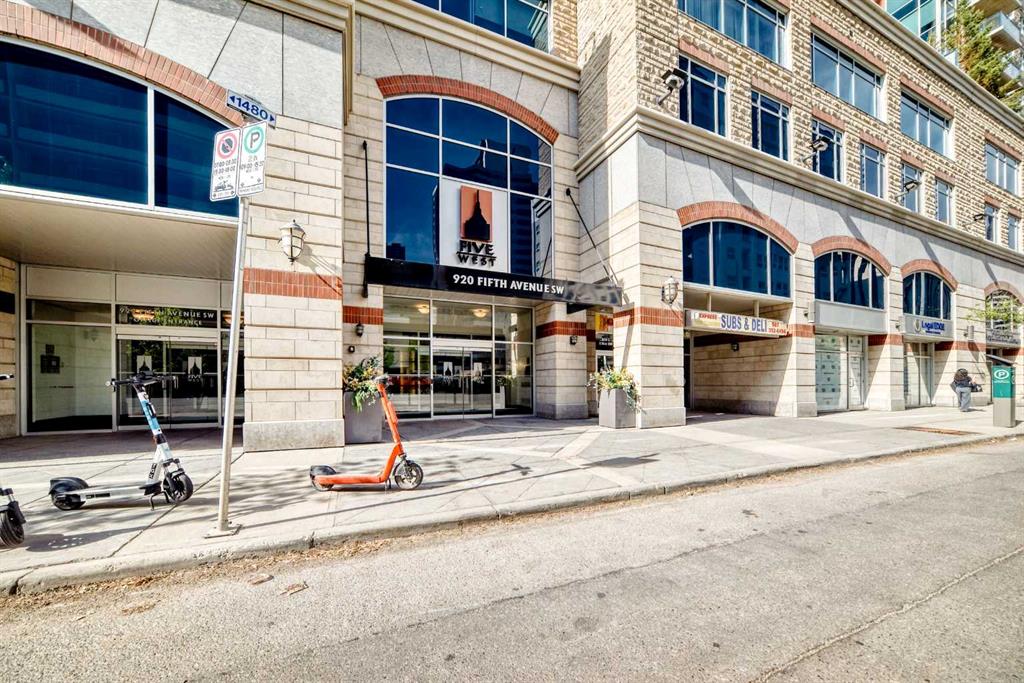
2101, 920 5 Avenue SW
Calgary T2P5P6
MLS® Number: A2315034
$ 599,000
2
BEDROOMS
2 + 0
BATHROOMS
1,311
SQUARE FEET
2006
YEAR BUILT
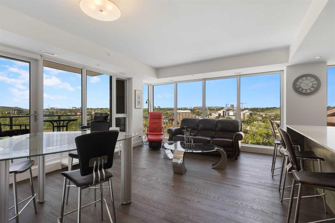
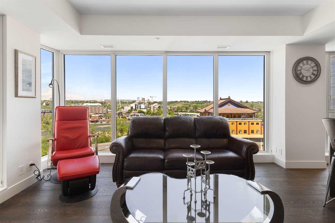
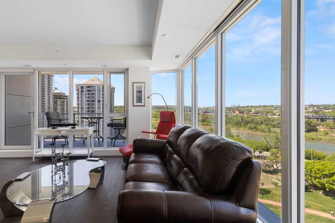
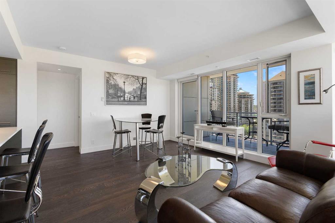
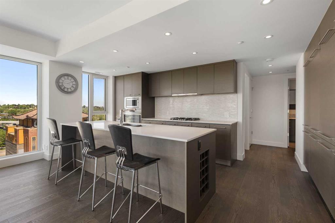
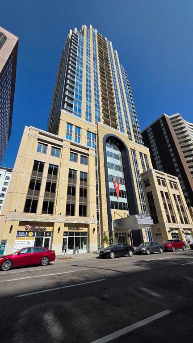
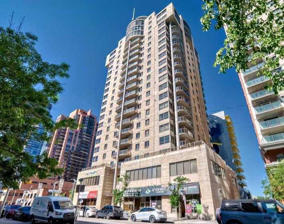
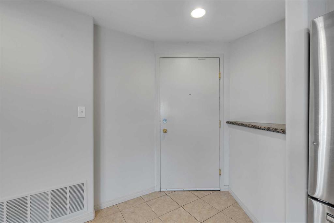
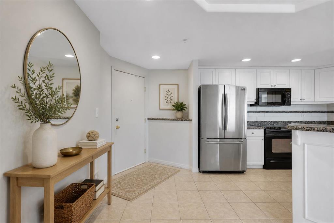
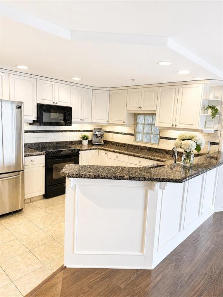
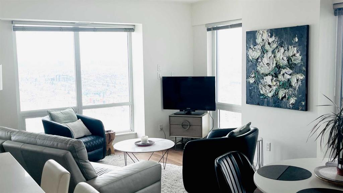
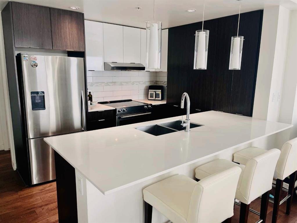
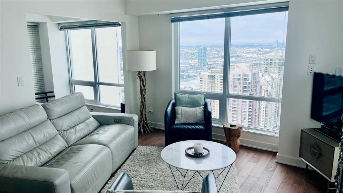
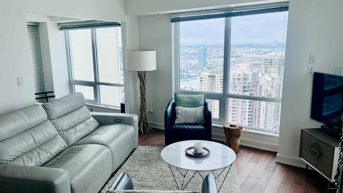
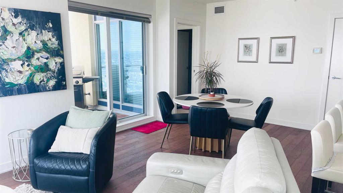
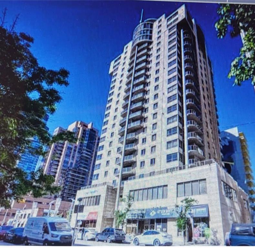
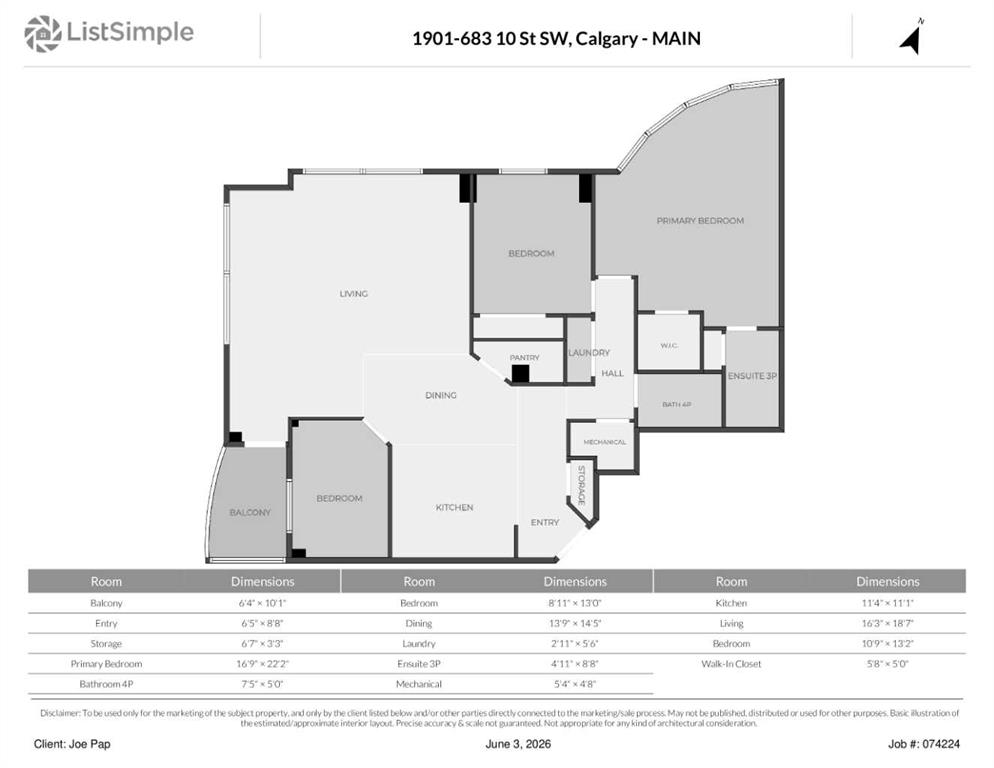
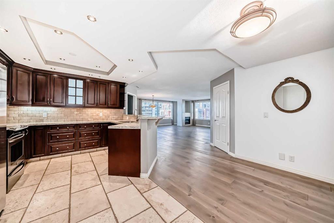
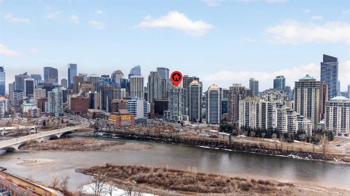
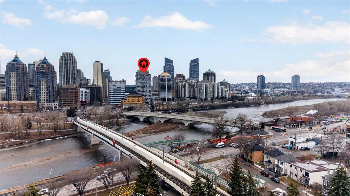
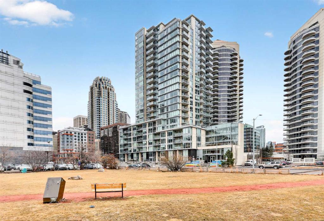
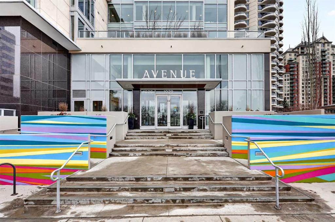
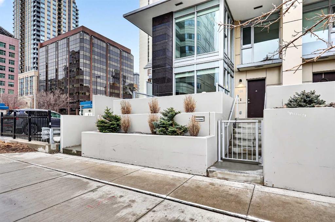
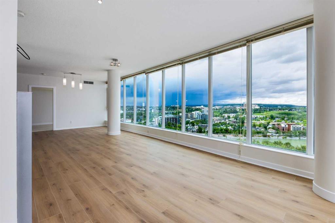
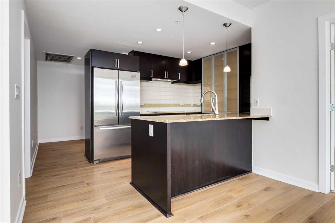
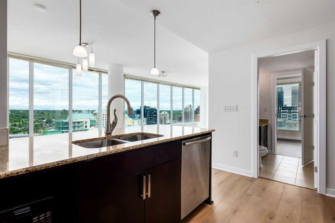
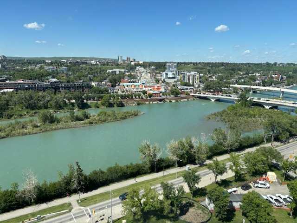
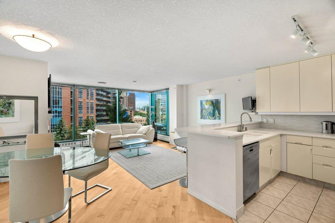
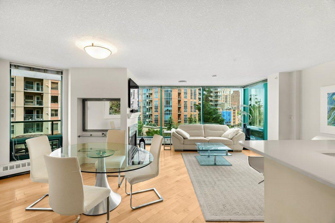
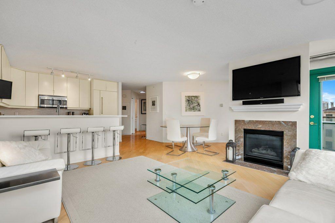
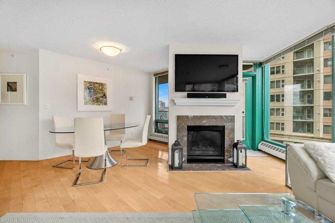
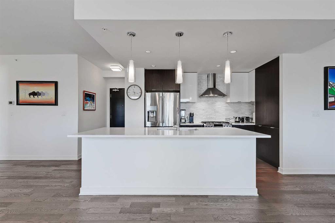
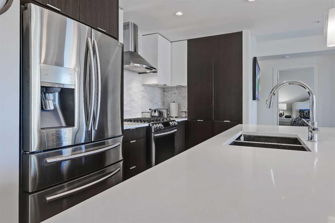
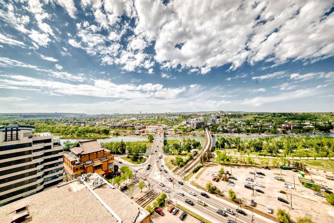
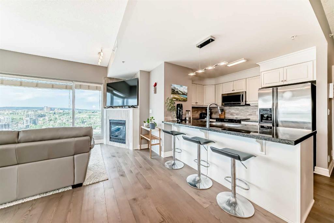
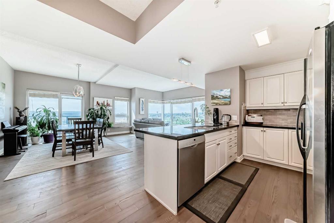
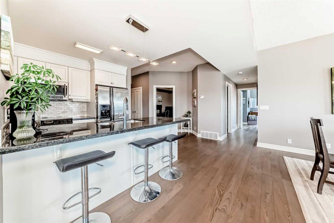
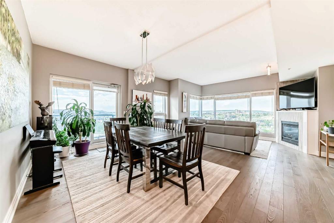
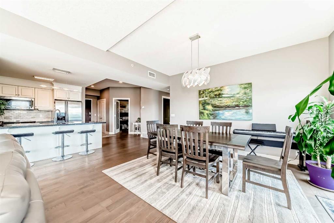
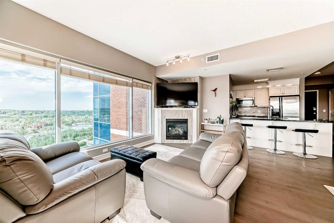
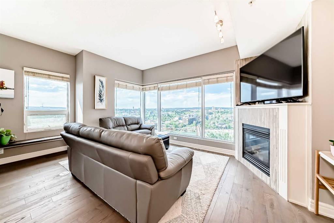
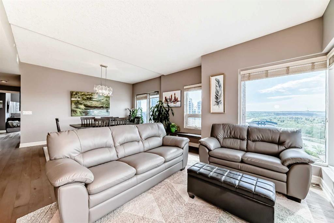
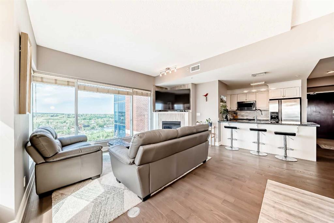
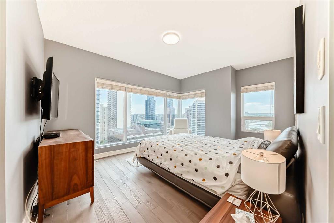
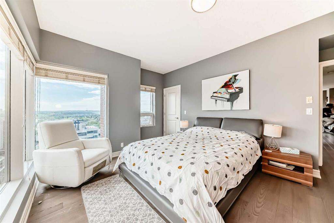
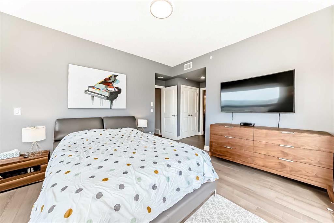
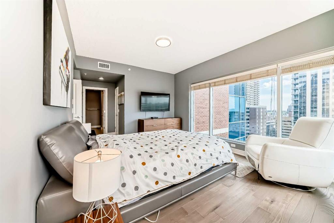
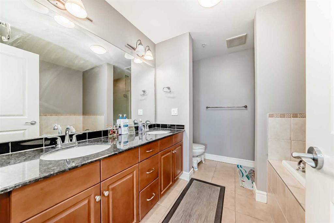
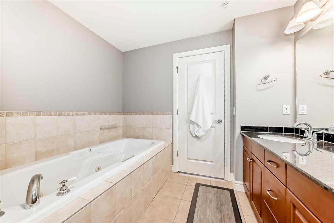
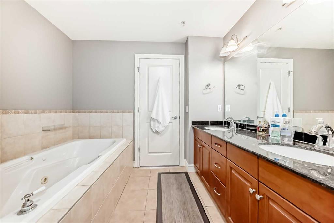
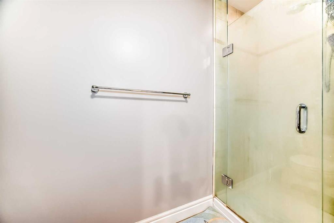
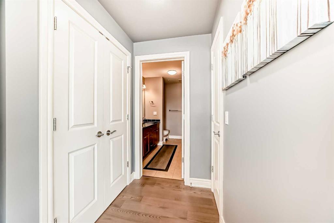
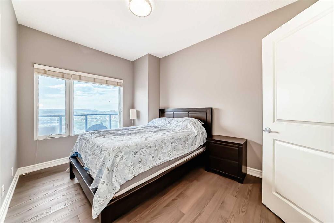
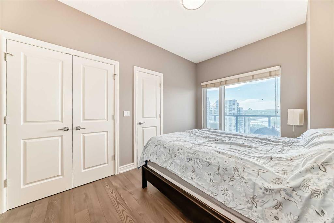
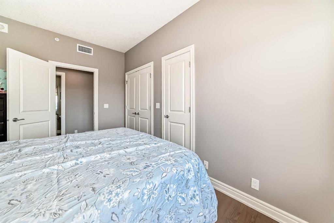
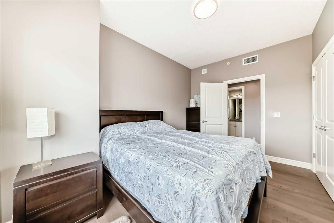
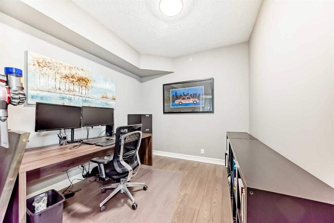
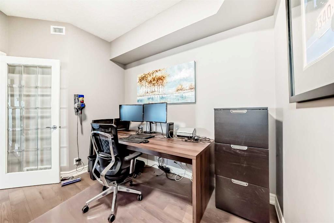
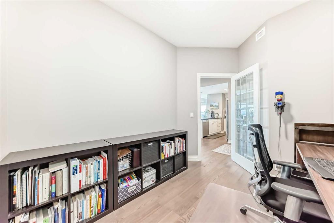
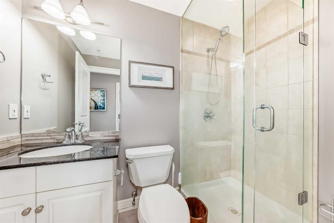
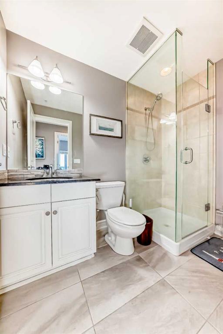
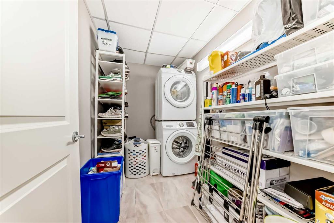
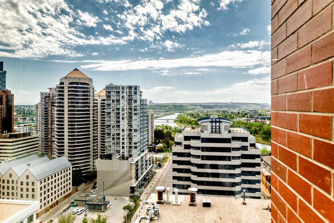
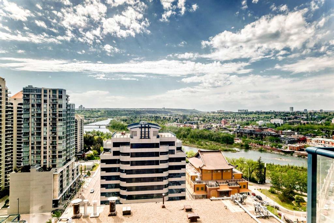
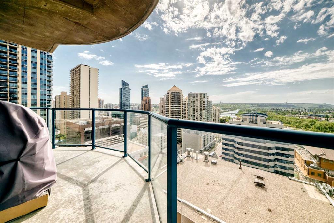
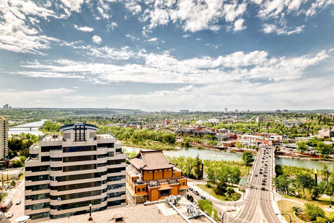
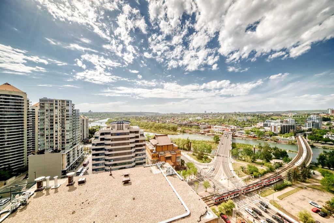
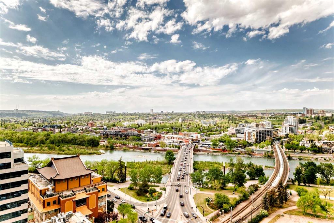
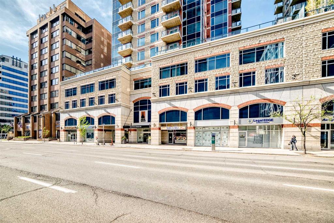
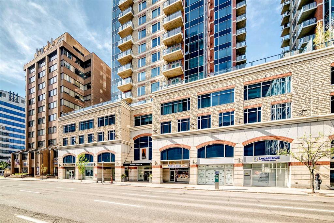
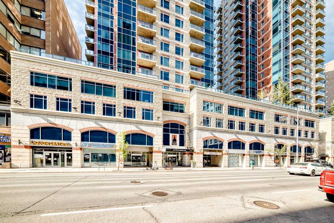
Perched on the 21st floor, this spacious condo offers over 1,300 sq ft of elevated living with breathtaking river and mountain views. Ideally located in the heart of downtown, you’re just steps from restaurants, shopping, and all the best urban amenities. Flooded with natural light from expansive windows, the open-concept layout is perfectly positioned to capture the evening sun and stunning sunsets. The large kitchen is both stylish and functional, featuring stainless steel appliances and plenty of space for cooking and entertaining. This well-designed home includes 2 generously sized bedrooms, 2 full bathrooms, and a versatile den/office—perfect for working from home or additional living space. The laundry room offers ample storage, adding to the home’s overall practicality. The bright living and dining areas create an inviting space to relax or entertain while enjoying the incredible views. Completing the package is an oversized single parking stall with room for two vehicles, a rare and valuable find in a downtown setting. An exceptional opportunity to enjoy luxury, space, and unbeatable views in one of the city’s most desirable locations.
| COMMUNITY | Downtown Commercial Core |
| PROPERTY TYPE | Apartment |
| BUILDING TYPE | High Rise (5+ stories) |
| STYLE | Single Level Unit |
| YEAR BUILT | 2006 |
| SQUARE FOOTAGE | 1,311 |
| BEDROOMS | 2 |
| BATHROOMS | 2.00 |
| BASEMENT | |
| AMENITIES | |
| APPLIANCES | Dishwasher, Electric Stove, Microwave, Refrigerator, Washer/Dryer, Window Coverings |
| COOLING | Central Air |
| FIREPLACE | Gas |
| FLOORING | Hardwood, Tile |
| HEATING | Forced Air |
| LAUNDRY | In Unit |
| LOT FEATURES | |
| PARKING | Stall, Underground |
| RESTRICTIONS | None Known |
| ROOF | |
| TITLE | Fee Simple |
| BROKER | City Homes Realty |
| ROOMS | DIMENSIONS (m) | LEVEL |
|---|---|---|
| Living Room | 12`8" x 16`10" | Main |
| Dining Room | 9`4" x 15`9" | Main |
| Kitchen | 10`7" x 9`2" | Main |
| Laundry | 9`4" x 5`9" | Main |
| Office | 9`5" x 9`5" | Main |
| 3pc Bathroom | 8`0" x 5`1" | Main |
| 5pc Ensuite bath | 9`0" x 9`11" | Main |
| Bedroom - Primary | 11`7" x 15`11" | Main |
| Bedroom | 9`5" x 13`3" | Main |
| Balcony | 18`1" x 6`11" | Main |