REALTOR® Login
Communities 
Calgary Communities
City Centre East   North  North East North West South  South East West 
Calgary Surrounding
Airdrie Brooks Carstairs Chestermere Claresholm Cochrane Crossfield Didsbury High River Irricana Langdon Okotoks Olds Strathmore Sundre Diamond Valley Rural Rockyview County
Edmonton Communities
City Centre North East North West South East South West West 
Edmonton Surrounding
Beaumont Devon Fort Saskatchewan Leduc Sherwood Park Spruce Grove St.Albert Stony Plain
Central Alberta
Camrose Clearwater County Red Deer Rocky Mountain House Sylvan Lake
Southern Alberta
Crowsnest Pass Lethbridge Medicine Hat
West Alberta
Canmore 
British Columbia
Kelowna Osoyoos Peachland Penticton Revelstoke Salmon Arm Sicamous West Kelowna
Home Evaluation 
Resources 
Resources
Buyer Resources Seller Resources Partners Blog Guide to Buying and Selling During COVID-19
Realtors 
Why CIR 
About Us
Best My Nest We Give Back - 1forALL Initiative Join Our Team Luxury Portfolio
Property Management 
Contact Us 
https://www.cirrealty.ca/reb/cara/0/A2312720_2.jpg https://www.cirrealty.ca/reb/cara/0/A2312720_3.jpg https://www.cirrealty.ca/reb/cara/0/A2312720_4.jpg https://www.cirrealty.ca/reb/cara/0/A2312720_5.jpg https://www.cirrealty.ca/reb/cara/0/A2312720_6.jpg https://www.cirrealty.ca/reb/cara/0/A2312720_7.jpg https://www.cirrealty.ca/reb/cara/0/A2312720_8.jpg https://www.cirrealty.ca/reb/cara/0/A2312720_9.jpg https://www.cirrealty.ca/reb/cara/0/A2312720_10.jpg https://www.cirrealty.ca/reb/cara/0/A2312720_11.jpg https://www.cirrealty.ca/reb/cara/0/A2312720_12.jpg https://www.cirrealty.ca/reb/cara/0/A2312720_13.jpg https://www.cirrealty.ca/reb/cara/0/A2312720_14.jpg https://www.cirrealty.ca/reb/cara/0/A2312720_15.jpg https://www.cirrealty.ca/reb/cara/0/A2312720_16.jpg https://www.cirrealty.ca/reb/cara/0/A2312720_17.jpg https://www.cirrealty.ca/reb/cara/0/A2312720_18.jpg https://www.cirrealty.ca/reb/cara/0/A2312720_19.jpg https://www.cirrealty.ca/reb/cara/0/A2312720_20.jpg https://www.cirrealty.ca/reb/cara/0/A2312720_21.jpg https://www.cirrealty.ca/reb/cara/0/A2312720_22.jpg https://www.cirrealty.ca/reb/cara/0/A2312720_23.jpg https://www.cirrealty.ca/reb/cara/0/A2312720_24.jpg https://www.cirrealty.ca/reb/cara/0/A2312720_25.jpg https://www.cirrealty.ca/reb/cara/0/A2312720_26.jpg https://www.cirrealty.ca/reb/cara/0/A2312720_27.jpg https://www.cirrealty.ca/reb/cara/0/A2312720_28.jpg https://www.cirrealty.ca/reb/cara/0/A2312720_29.jpg https://www.cirrealty.ca/reb/cara/0/A2312720_30.jpg https://www.cirrealty.ca/reb/cara/0/A2312720_31.jpg https://www.cirrealty.ca/reb/cara/0/A2312720_32.jpg https://www.cirrealty.ca/reb/cara/0/A2312720_33.jpg https://www.cirrealty.ca/reb/cara/0/A2312720_34.jpg https://www.cirrealty.ca/reb/cara/0/A2312720_35.jpg https://www.cirrealty.ca/reb/cara/0/A2312720_36.jpg https://www.cirrealty.ca/reb/cara/0/A2312720_37.jpg https://www.cirrealty.ca/reb/cara/0/A2312720_38.jpg https://www.cirrealty.ca/reb/cara/0/A2312720_39.jpg https://www.cirrealty.ca/reb/cara/0/A2312720_40.jpg https://www.cirrealty.ca/reb/cara/0/A2312720_41.jpg https://www.cirrealty.ca/reb/cara/0/A2312720_42.jpg https://www.cirrealty.ca/reb/cara/0/A2312720_43.jpg https://www.cirrealty.ca/reb/cara/0/A2312720_44.jpg https://www.cirrealty.ca/reb/cara/0/A2312720_45.jpg https://www.cirrealty.ca/reb/cara/0/A2312720_46.jpg https://www.cirrealty.ca/reb/cara/0/A2312720_47.jpg https://www.cirrealty.ca/reb/cara/0/A2312720_48.jpg https://www.cirrealty.ca/reb/cara/0/A2312720_49.jpg https://www.cirrealty.ca/reb/cara/0/A2312720_50.jpg

21 Parkridge Crescent

Blackfalds T4M 0H2

MLS® Number:  A2312720

Back to Panorama Estates    Previous    Next

  • Home \
  • Blackfalds \
  • Panorama Estates \
  • 21 Parkridge Crescent

$ 615,000

5

BEDROOMS

3 + 1

BATHROOMS

2014

YEAR BUILT

https://www.cirrealty.ca/reb/cara/0/A2312720_2.jpg





MLS® Number
A2312720
PROPERTY TYPE
Detached
LISTING DATE
May-19-2026

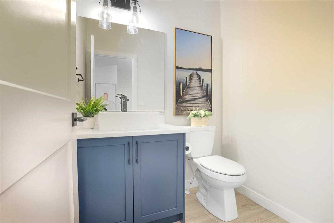
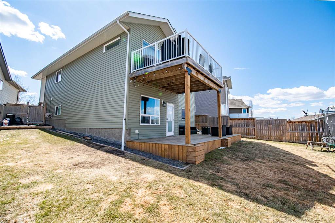
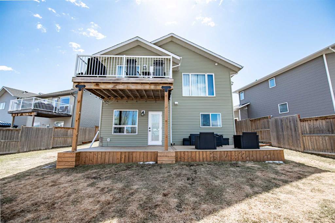
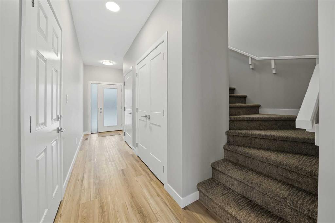
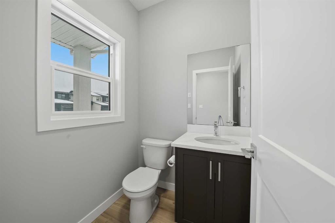
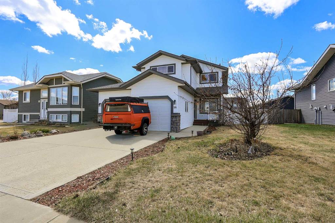
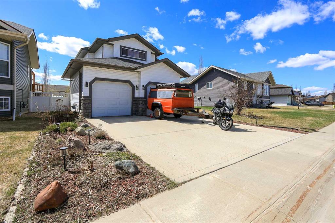
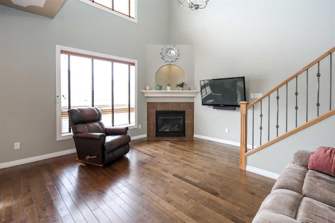
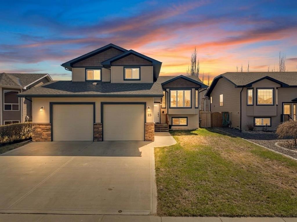
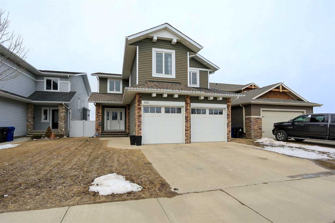
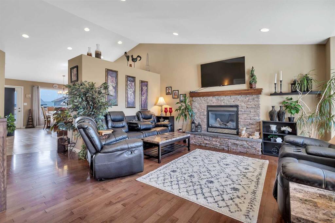
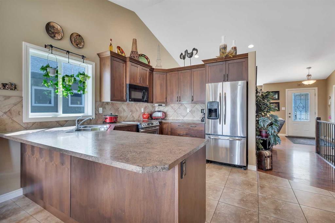
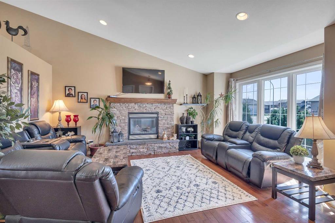
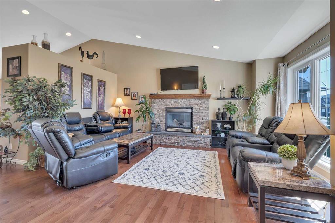
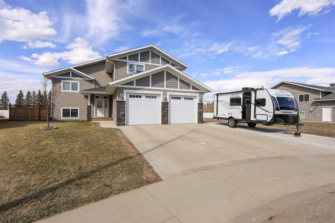
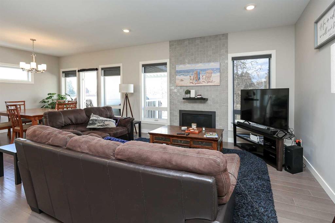
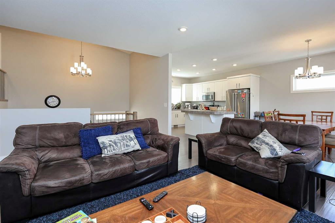
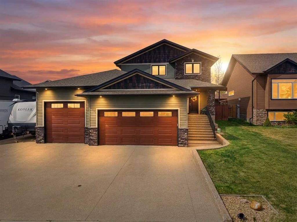
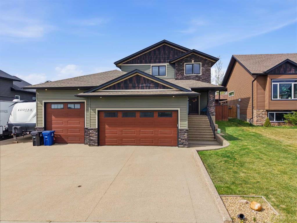
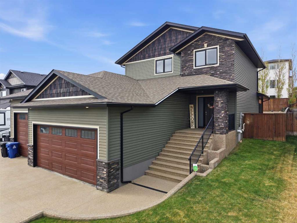
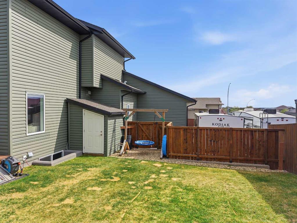
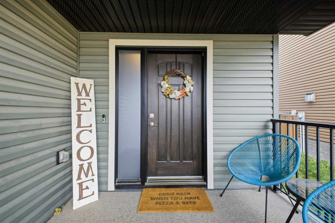
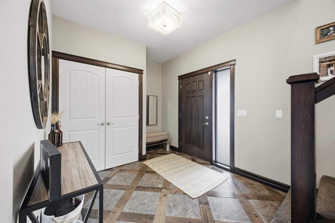
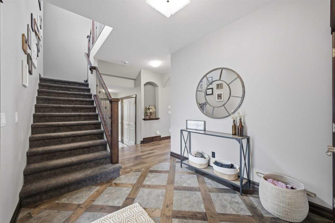
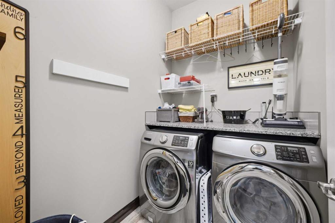
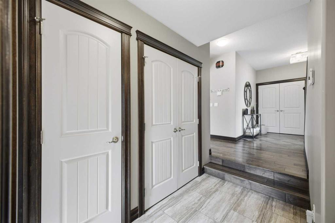
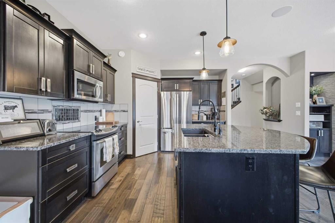
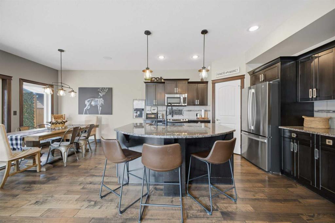
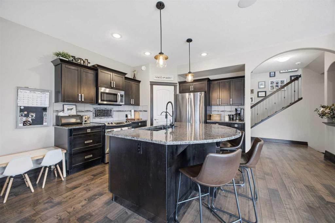
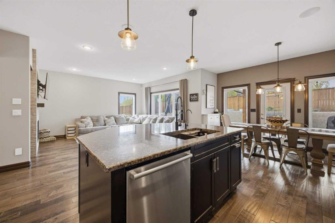
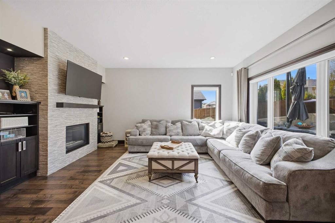
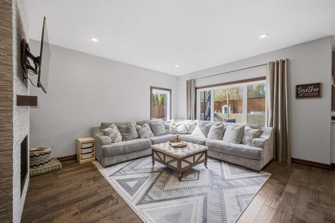
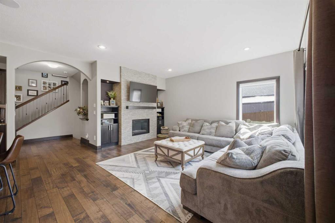
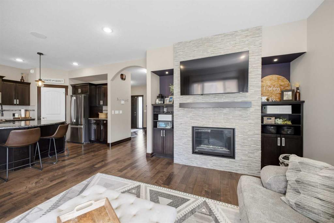
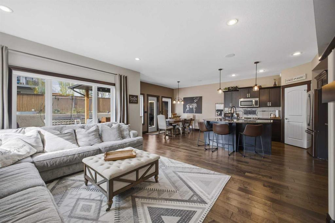
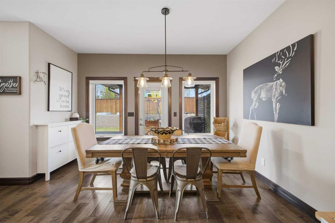
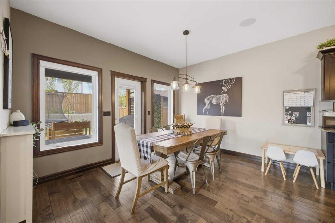
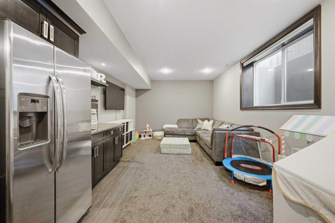
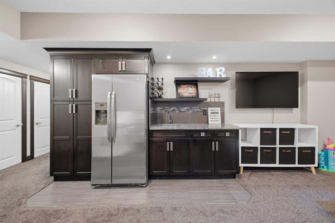
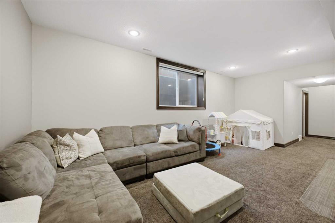
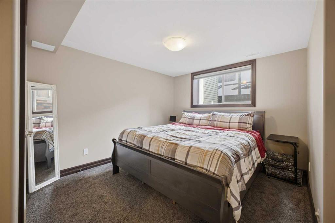
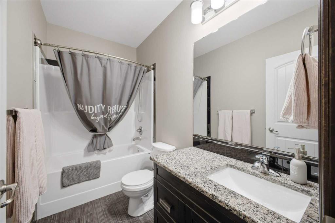
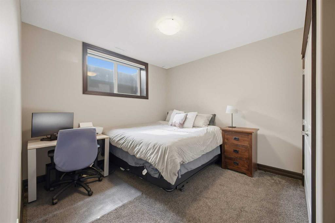
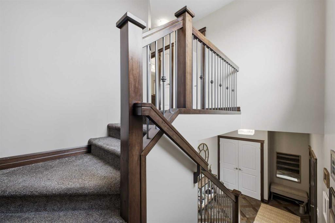
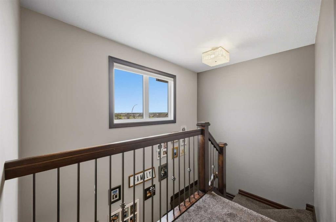
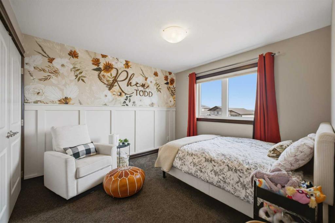
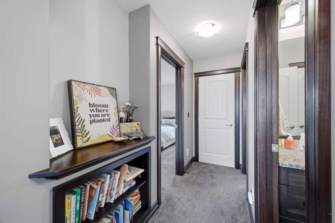
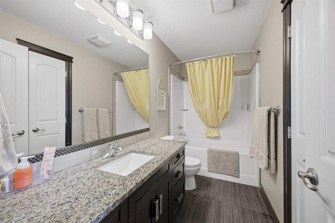
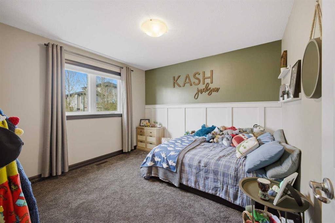
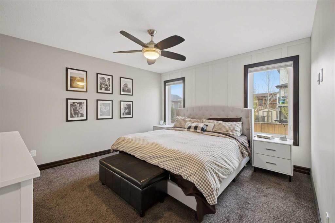
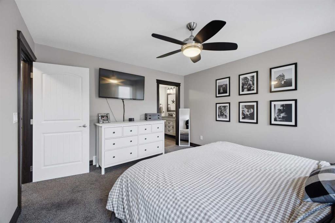
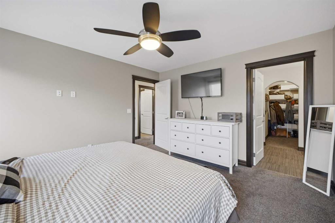
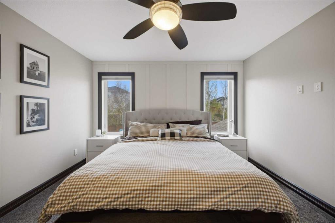
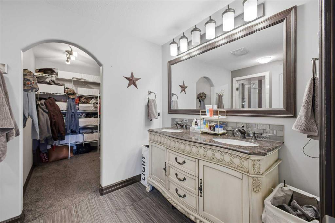
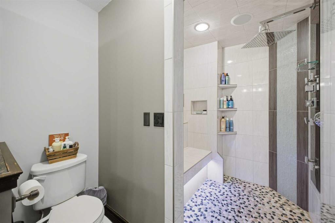
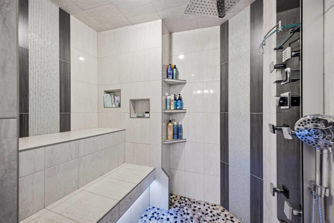
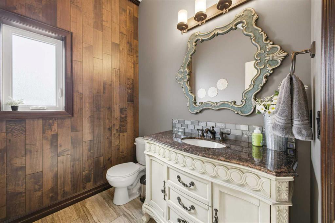
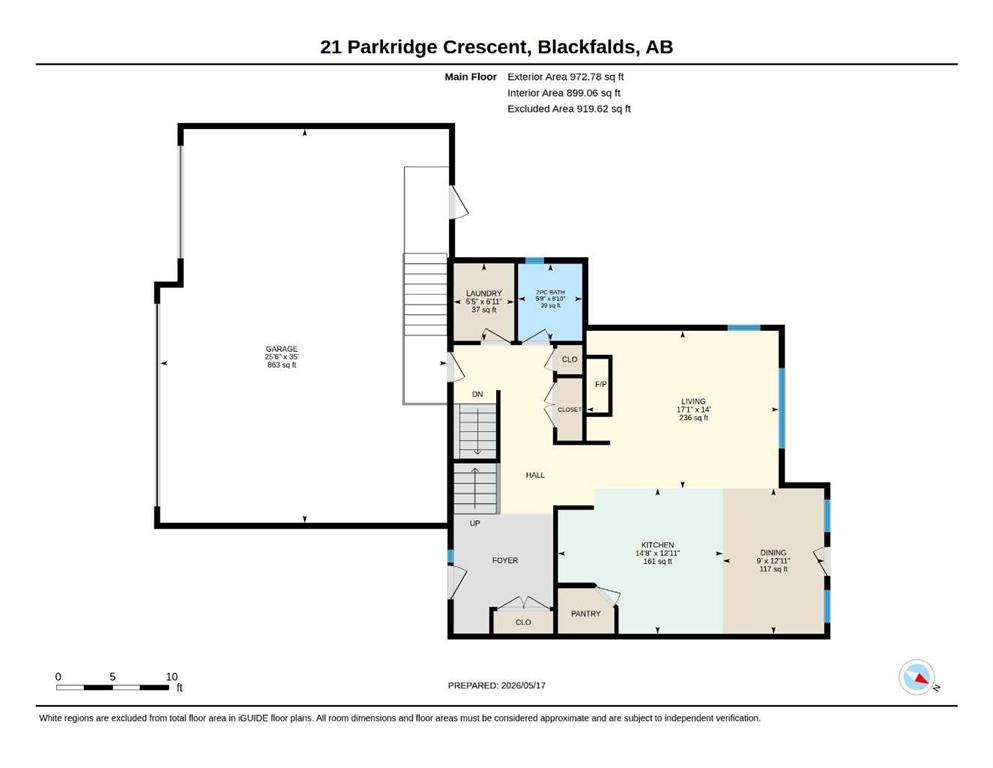
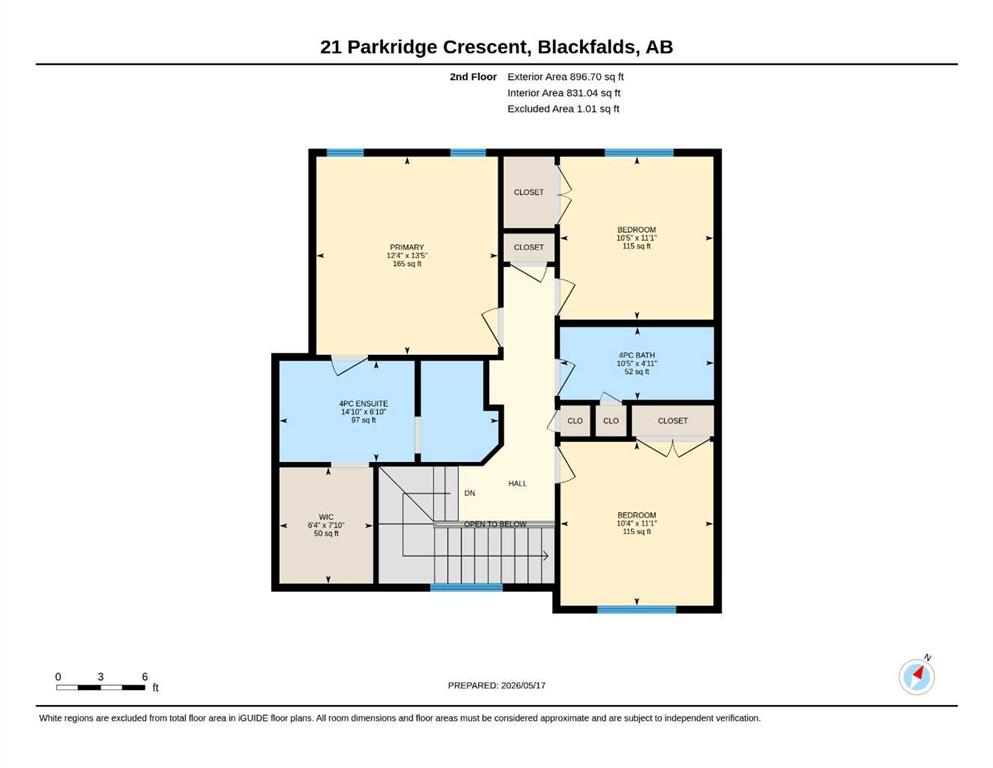
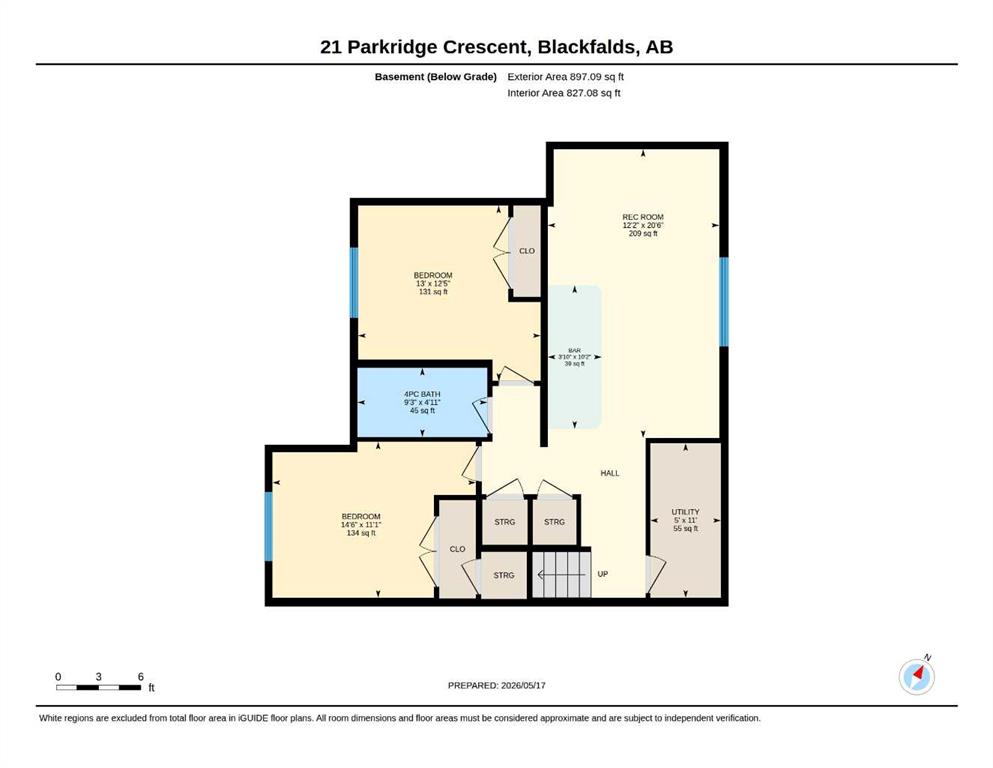
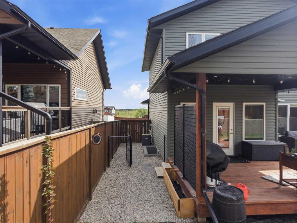
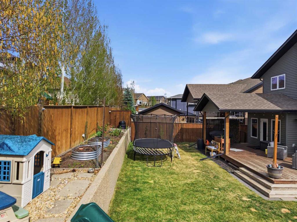
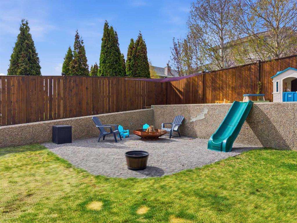
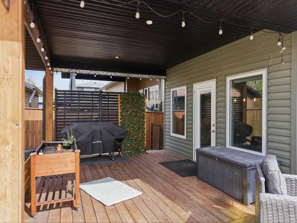
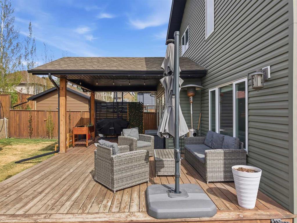
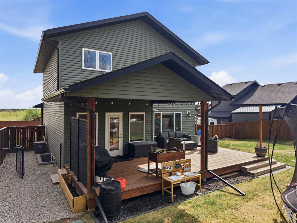
This stunning 1869 sq. ft. two-storey home features 5 bedrooms and 4 bathrooms and has been very gently lived in, with pride of ownership evident throughout. The main floor boasts an inviting open layout with a spacious living room highlighted by a stunning floor-to-ceiling stone surround, gas fireplace and built-in shelving. The kitchen and dining area offer granite countertops, a pantry, stainless steel appliances, and a new fridge installed in 2024. Additional main-floor conveniences include hardwood flooring, a laundry room, a half bath, central vac system, and pre-wiring for a sound system. Quality finishes are found everywhere in this beautifully maintained home. Upstairs you will find three generously sized bedrooms, including an expansive primary suite with a large walk-in closet and a luxurious spa-like ensuite featuring dual vanities and a steam shower. A second full bathroom completes the upper level. The fully finished basement provides excellent additional living space with a large family room complete with a wet bar, two more spacious bedrooms, a fourth full bathroom, and extra washer and dryer hookups. In-floor heat is roughed in. A radon mitigation system has also been installed for peace of mind. There is a triple heated garage with tall ceilings, and also features hot and cold water hookups and plenty of shelving. The aggregate driveway offers an oversized parking pad plus dedicated RV parking with a septic dump. The fully fenced and professionally landscaped yard includes a new irrigation system and new trees planted in 2025, a dog run, built-in sandbox, garden space above the retaining wall, a gas barbecue hookup on the deck, and a new rock pad ready for a firepit or pool. Located in a prime executive neighbourhood, this exceptional home offers everything you’re looking for including space, quality upgrades, and lifestyle features for families who love to entertain or enjoy quiet quality time in their beautiful home!

COMMUNITY  Panorama Estates
PROPERTY TYPE  Detached
BUILDING TYPE  House
STYLE  2 Storey
YEAR BUILT 2014
SQUARE FOOTAGE  1,869
BEDROOMS  5
BATHROOMS  4.00
BASEMENT  Full
AMENITIES 
APPLIANCES  Central Air Conditioner, Dishwasher, Garage Control(s), Microwave, Refrigerator, Stove(s), Washer/Dryer
COOLING  Central Air
FIREPLACE  Gas, Living Room, Stone
FLOORING  Carpet, Hardwood, Tile
HEATING  In Floor Roughed-In, Forced Air, Natural Gas
LAUNDRY  Main Level
LOT FEATURES  Back Yard, Front Yard, Landscaped, Lawn, Low Maintenance Landscape
PARKING  Concrete Driveway, Heated Garage, RV Access/Parking, Triple Garage Attached
RESTRICTIONS  None Known
ROOF  Asphalt Shingle
TITLE  Fee Simple
BROKER  RE/MAX real estate central alberta


ROOMS DIMENSIONS (m) LEVEL
4pc Bathroom Basement
Other 3`10" x 10`2" Basement
Bedroom 14`6" x 11`1" Basement
Bedroom 13`0" x 12`5" Basement
Game Room 12`2" x 20`6" Basement
Furnace/Utility Room 5`0" x 11`0" Basement
2pc Bathroom 0`0" x 0`0" Main
Dining Room 12`11" x 9`0" Main
Kitchen 12`11" x 14`8" Main
Laundry 6`11" x 5`5" Main
4pc Bathroom Second
4pc Ensuite bath Second
Bedroom 10`4" x 11`1" Second
Bedroom 10`5" x 11`1" Second
Bedroom - Primary 12`4" x 13`5" Second
Walk-In Closet 6`4" x 7`10" Second
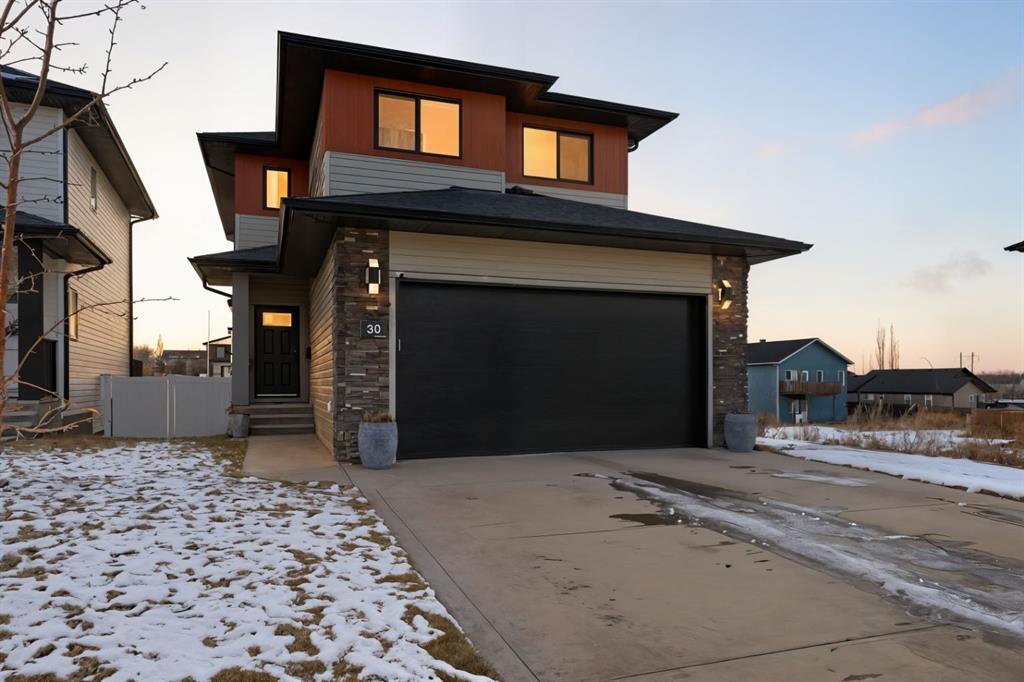
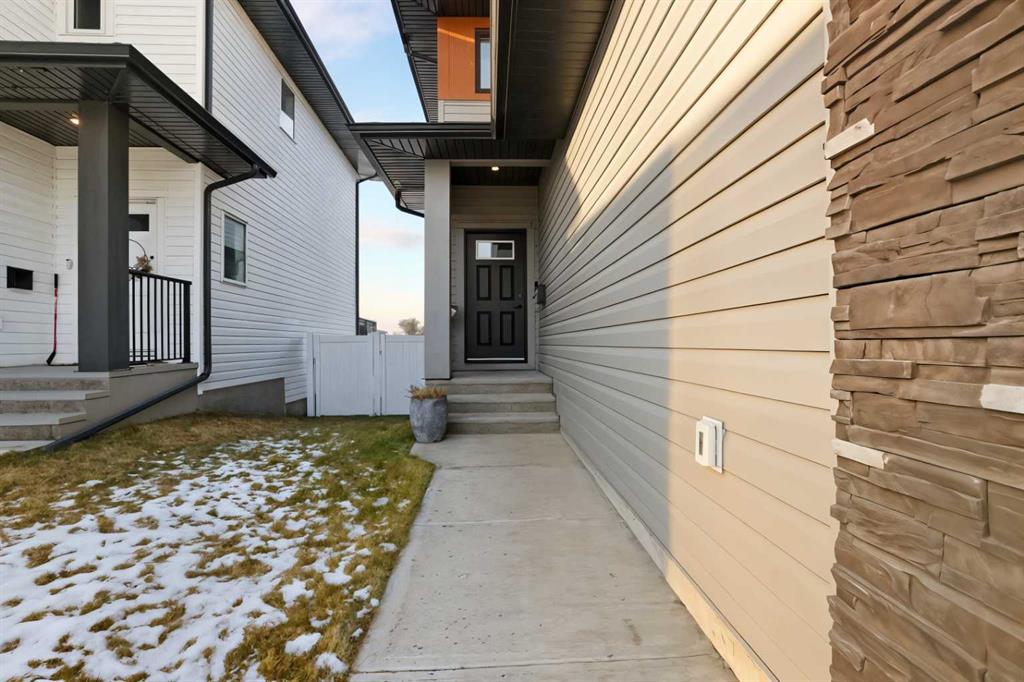
Picture for 30 Palmer Circle Picture for 30 Palmer Circle Picture for 30 Palmer Circle Picture for 30 Palmer Circle Picture for 30 Palmer Circle

30 Palmer Circle

Blackfalds

1688 sqft | 4 Beds | 3 + 1 Baths    
$639,900 View

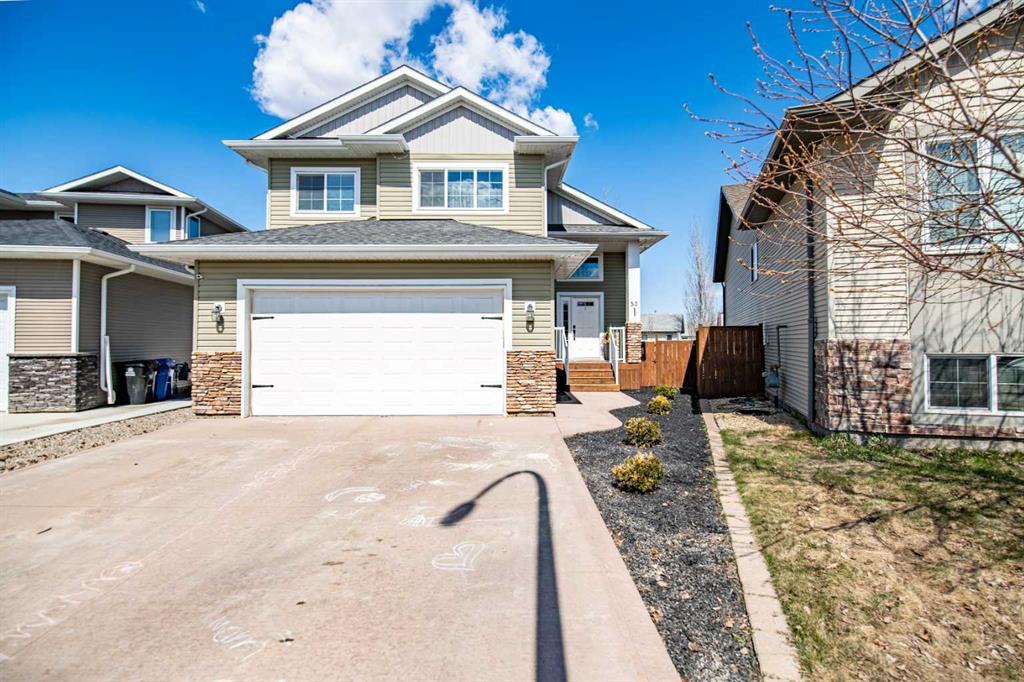
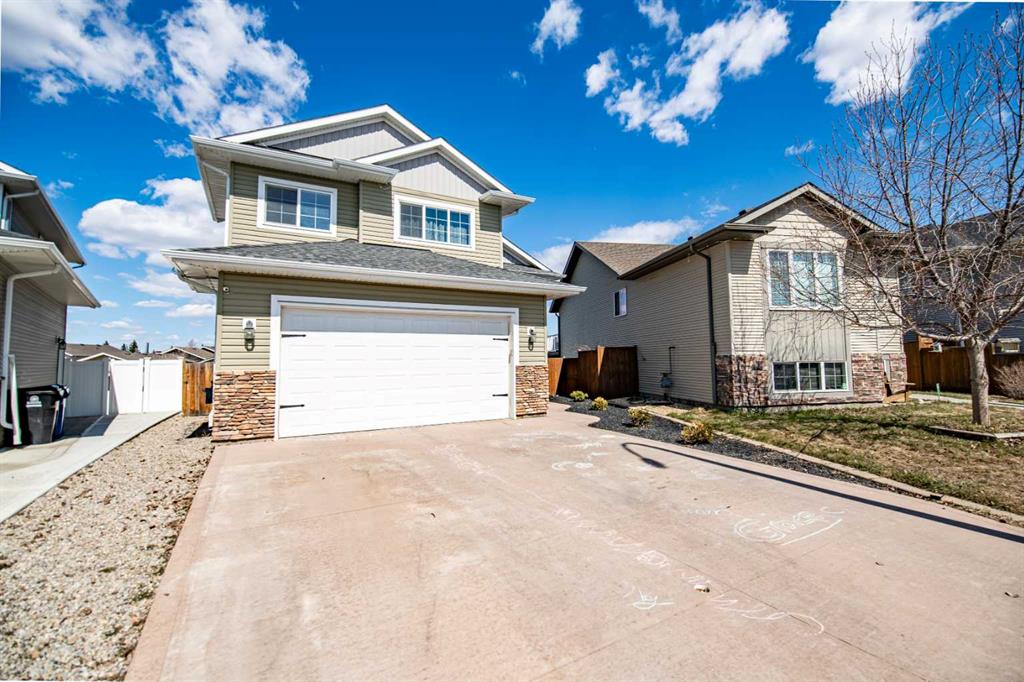
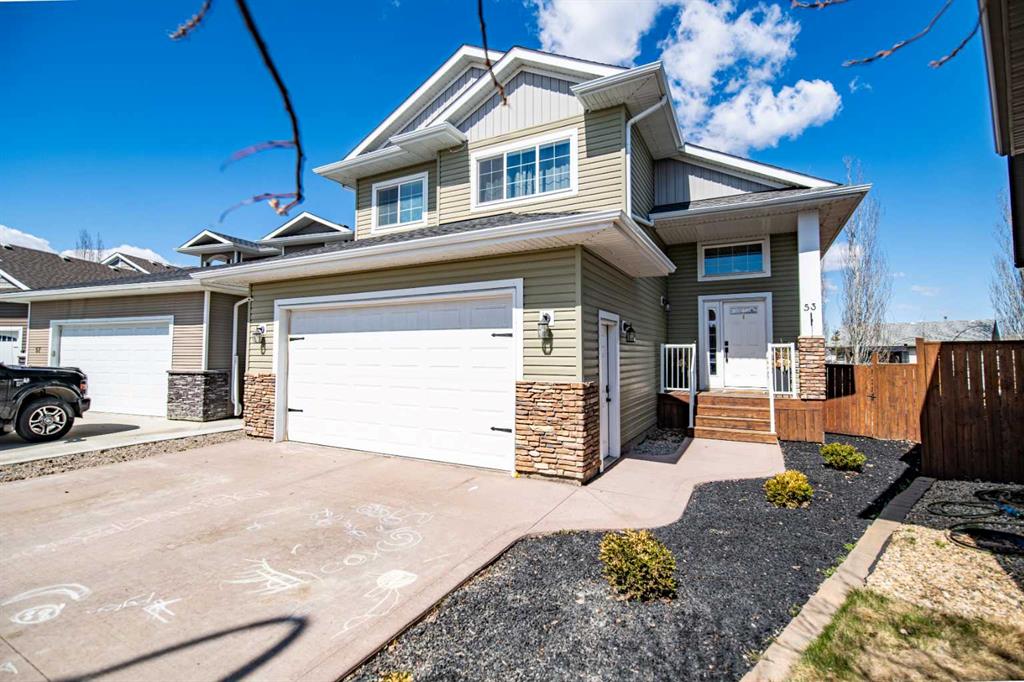
Picture for 53 Portway Close Picture for 53 Portway Close Picture for 53 Portway Close Picture for 53 Portway Close Picture for 53 Portway Close

53 Portway Close

Blackfalds

1457 sqft | 4 Beds | 3 + 0 Baths    

$524,900 View

Picture for 70 Palmer Circle Picture for 70 Palmer Circle Picture for 70 Palmer Circle Picture for 70 Palmer Circle Picture for 70 Palmer Circle

70 Palmer Circle

Blackfalds

1603 sqft | 4 Beds | 3 + 1 Baths    

$644,900 View

Picture for 98 Pine Crescent Picture for 98 Pine Crescent Picture for 98 Pine Crescent Picture for 98 Pine Crescent Picture for 98 Pine Crescent

98 Pine Crescent

Blackfalds

1784 sqft | 4 Beds | 3 + 1 Baths    

$539,900 View

Picture for 114 Palmer Circle Picture for 114 Palmer Circle Picture for 114 Palmer Circle Picture for 114 Palmer Circle Picture for 114 Palmer Circle

114 Palmer Circle

Blackfalds

1600 sqft | 4 Beds | 3 + 1 Baths    

$609,900 View

Picture for 25 Pioneer Way Picture for 25 Pioneer Way Picture for 25 Pioneer Way Picture for 25 Pioneer Way Picture for 25 Pioneer Way

25 Pioneer Way

Blackfalds

1391 sqft | 4 Beds | 3 + 0 Baths    

$575,000 View

Picture for 112 Eastpointe Drive Picture for 112 Eastpointe Drive Picture for 112 Eastpointe Drive Picture for 112 Eastpointe Drive Picture for 112 Eastpointe Drive

112 Eastpointe Drive

Blackfalds

2627 sqft | 4 Beds | 3 + 1 Baths    

$699,900 View

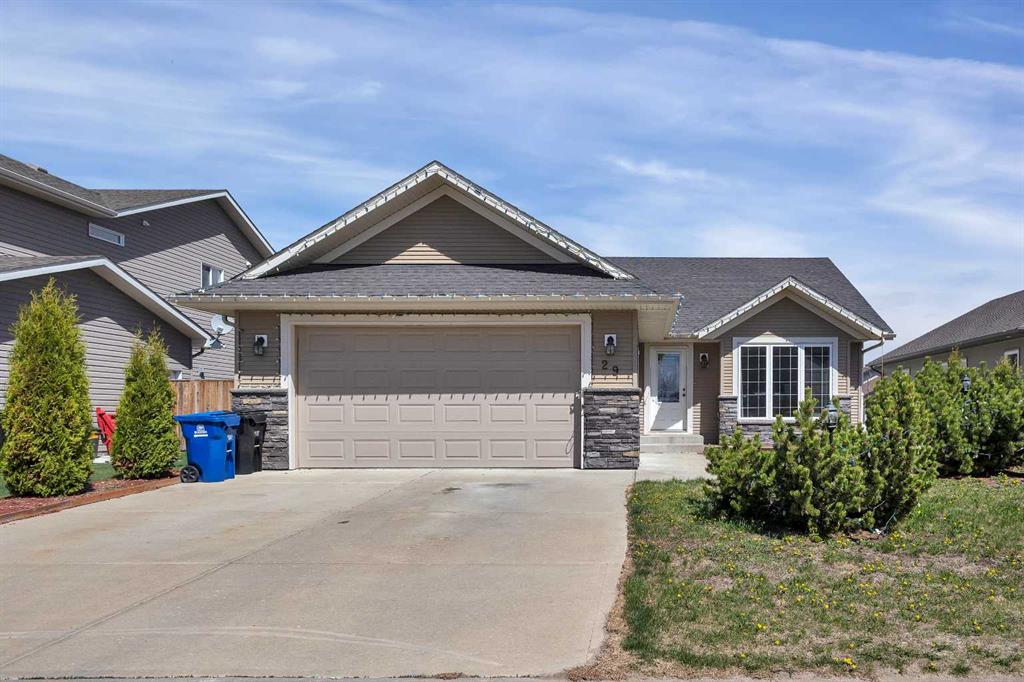
Picture for 29 Chinook Street Picture for 29 Chinook Street Picture for 29 Chinook Street Picture for 29 Chinook Street Picture for 29 Chinook Street

29 Chinook Street

Blackfalds

1317 sqft | 3 Beds | 2 + 0 Baths    

$495,000 View

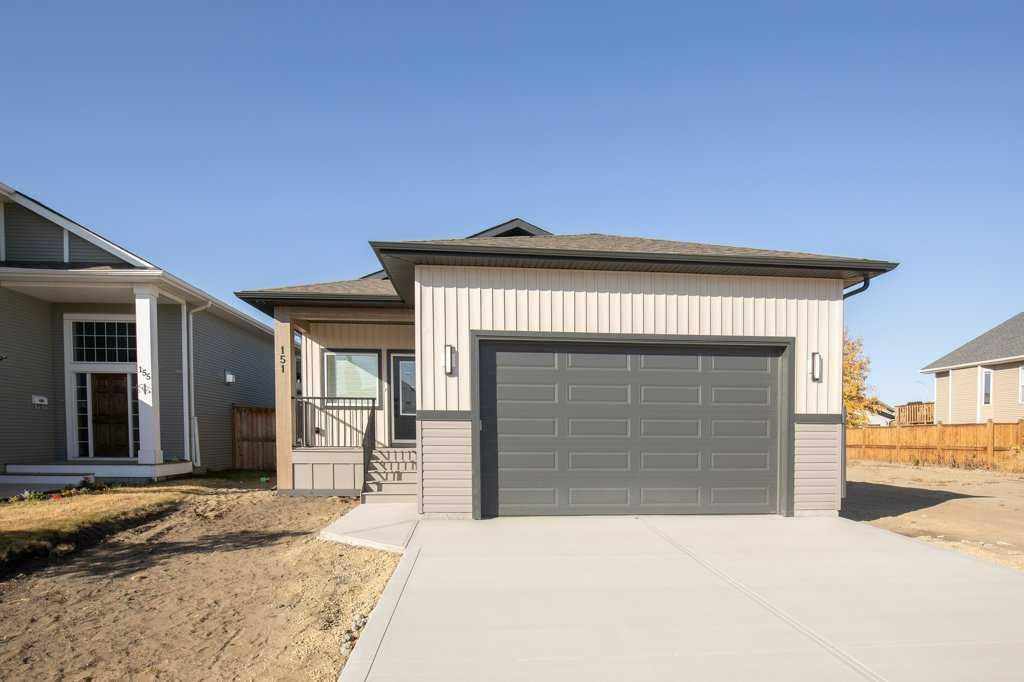
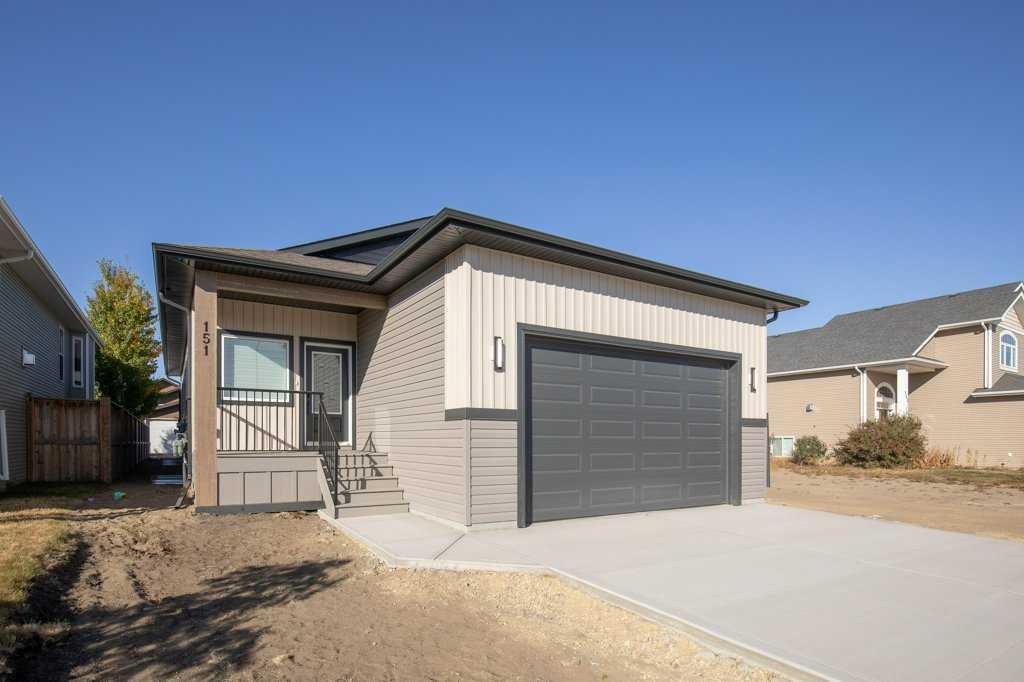
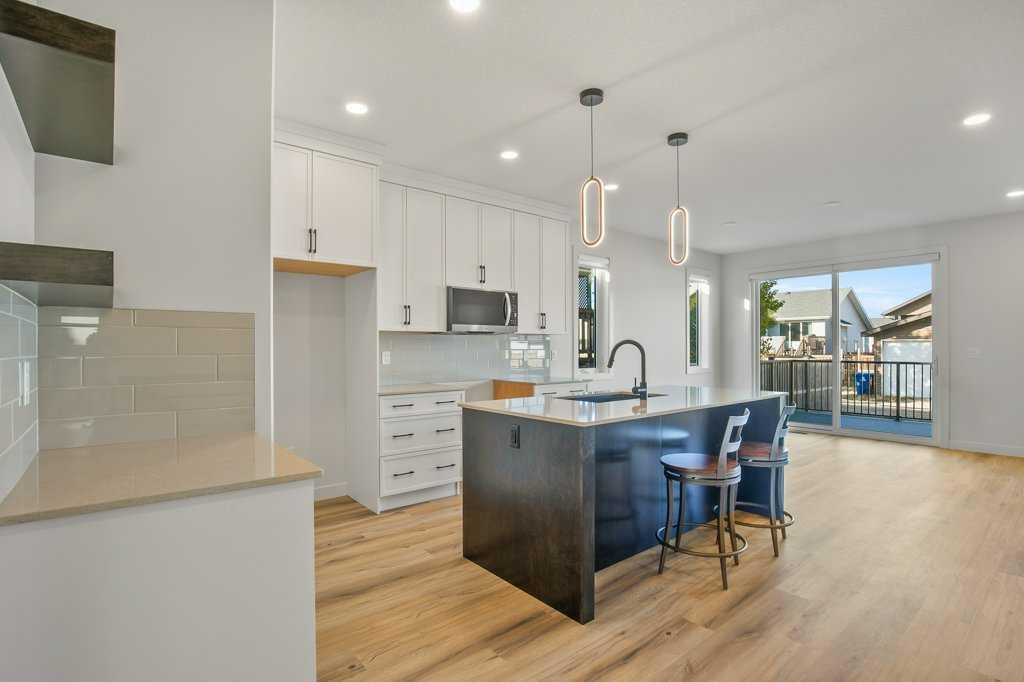
Picture for 151 Cedar Square Picture for 151 Cedar Square Picture for 151 Cedar Square Picture for 151 Cedar Square Picture for 151 Cedar Square

151 Cedar Square

Blackfalds

1288 sqft | 2 Beds | 1 + 1 Baths    

$529,900 View

Picture for 137 Coachman Way Picture for 137 Coachman Way Picture for 137 Coachman Way Picture for 137 Coachman Way Picture for 137 Coachman Way

137 Coachman Way

Blackfalds

1471 sqft | 4 Beds | 3 + 0 Baths    

$649,900 View

Calgary Real Estate Airdrie Real Estate Okotoks Real Estate Cochrane Real Estate Strathmore Real Estate Chestermere Real Estate Sundre Real Estate High River Real Estate Diamond Valley Real Estate Brooks Real Estate Olds Real Estate Irricana Real Estate Carstairs Real Estate Crossfield Real Estate Claresholm Real Estate Didsbury Real Estate Langdon Real Estate
South Calgary Real Estate Southeast Calgary Real Estate City Centre Calgary Real Estate East Calgary Real Estate North Calgary Real Estate Northwest Calgary Real Estate West Calgary Real Estate Northeast Calgary Real Estate Lethbridge Real Estate Red Deer Real Estate Sylvan Lake Real Estate Brooks Real Estate Edmonton Real Estate Canmore Real Estate Global Real Estate Luxury Real Estate
Home Why CIR Relocation Careers Partners Best My Nest
Realtors Home Evaluation Contact Us




Data supplied by CREB®,CARA®,CREA®,RASCA®,LDAR® or RAE MLS® System. CREB®,CARA®,CREA®,RASCA®,LDAR® or RAE is the owner of the copyright in its MLS® System. The Listing data is deemed reliable but is not guaranteed accurate by CREB®,CARA®,CREA®,RASCA®,LDAR® or RAE. Data is deemed reliable but is not guaranteed accurate by the REALTORS® Association of Edmonton.Copyright [2024] by the REALTORS® Association of Edmonton. All Rights Reserved.