REALTOR® Login
Communities 
Calgary Communities
City Centre East   North  North East North West South  South East West 
Calgary Surrounding
Airdrie Brooks Carstairs Chestermere Claresholm Cochrane Crossfield Didsbury High River Irricana Langdon Okotoks Olds Strathmore Sundre Diamond Valley Rural Rockyview County
Edmonton Communities
City Centre North East North West South East South West West 
Edmonton Surrounding
Beaumont Devon Fort Saskatchewan Leduc Sherwood Park Spruce Grove St.Albert Stony Plain
Central Alberta
Camrose Clearwater County Red Deer Rocky Mountain House Sylvan Lake
Southern Alberta
Crowsnest Pass Lethbridge Medicine Hat
West Alberta
Canmore 
British Columbia
Kelowna Osoyoos Peachland Penticton Revelstoke Salmon Arm Sicamous West Kelowna
Home Evaluation 
Resources 
Resources
Buyer Resources Seller Resources Partners Blog Guide to Buying and Selling During COVID-19
Realtors 
Why CIR 
About Us
Best My Nest We Give Back - 1forALL Initiative Join Our Team Luxury Portfolio
Property Management 
Contact Us 
https://www.cirrealty.ca/reb/creb/74/A2311074_2.jpg https://www.cirrealty.ca/reb/creb/74/A2311074_3.jpg https://www.cirrealty.ca/reb/creb/74/A2311074_4.jpg https://www.cirrealty.ca/reb/creb/74/A2311074_5.jpg https://www.cirrealty.ca/reb/creb/74/A2311074_6.jpg https://www.cirrealty.ca/reb/creb/74/A2311074_7.jpg https://www.cirrealty.ca/reb/creb/74/A2311074_8.jpg https://www.cirrealty.ca/reb/creb/74/A2311074_9.jpg https://www.cirrealty.ca/reb/creb/74/A2311074_10.jpg https://www.cirrealty.ca/reb/creb/74/A2311074_11.jpg https://www.cirrealty.ca/reb/creb/74/A2311074_12.jpg https://www.cirrealty.ca/reb/creb/74/A2311074_13.jpg https://www.cirrealty.ca/reb/creb/74/A2311074_14.jpg https://www.cirrealty.ca/reb/creb/74/A2311074_15.jpg https://www.cirrealty.ca/reb/creb/74/A2311074_16.jpg https://www.cirrealty.ca/reb/creb/74/A2311074_17.jpg https://www.cirrealty.ca/reb/creb/74/A2311074_18.jpg https://www.cirrealty.ca/reb/creb/74/A2311074_19.jpg https://www.cirrealty.ca/reb/creb/74/A2311074_20.jpg https://www.cirrealty.ca/reb/creb/74/A2311074_21.jpg https://www.cirrealty.ca/reb/creb/74/A2311074_22.jpg https://www.cirrealty.ca/reb/creb/74/A2311074_23.jpg https://www.cirrealty.ca/reb/creb/74/A2311074_24.jpg https://www.cirrealty.ca/reb/creb/74/A2311074_25.jpg https://www.cirrealty.ca/reb/creb/74/A2311074_26.jpg https://www.cirrealty.ca/reb/creb/74/A2311074_27.jpg https://www.cirrealty.ca/reb/creb/74/A2311074_28.jpg https://www.cirrealty.ca/reb/creb/74/A2311074_29.jpg https://www.cirrealty.ca/reb/creb/74/A2311074_30.jpg https://www.cirrealty.ca/reb/creb/74/A2311074_31.jpg https://www.cirrealty.ca/reb/creb/74/A2311074_32.jpg https://www.cirrealty.ca/reb/creb/74/A2311074_33.jpg https://www.cirrealty.ca/reb/creb/74/A2311074_34.jpg https://www.cirrealty.ca/reb/creb/74/A2311074_35.jpg https://www.cirrealty.ca/reb/creb/74/A2311074_36.jpg https://www.cirrealty.ca/reb/creb/74/A2311074_37.jpg

209, 119 19 Street NW

Calgary T2N2S7

MLS® Number:  A2311074

Back to West Hillhurst    Previous    Next

  • Home \
  • Calgary \
  • West Hillhurst \
  • 209, 119 19 Street NW

$ 395,000

2

BEDROOMS

1 + 0

BATHROOMS

733

SQUARE FEET

2015

YEAR BUILT

https://www.cirrealty.ca/reb/creb/74/A2311074_2.jpg





MLS® Number
A2311074
PROPERTY TYPE
Apartment
LISTING DATE
May-24-2026

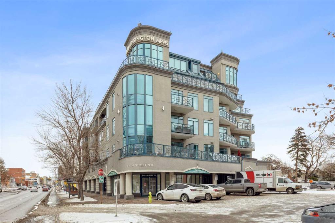
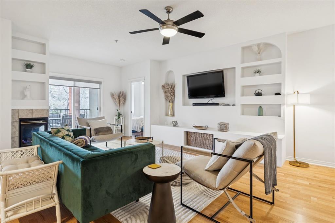

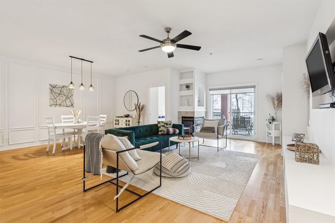
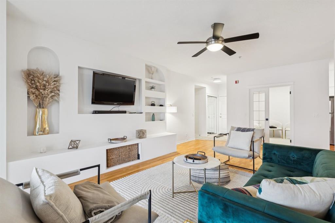
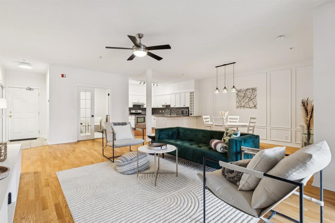
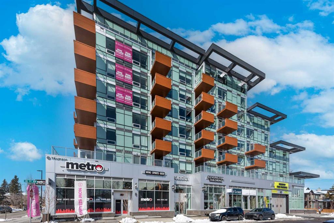

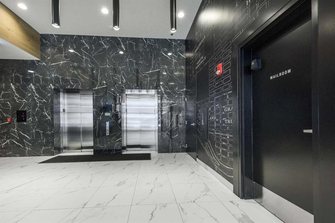
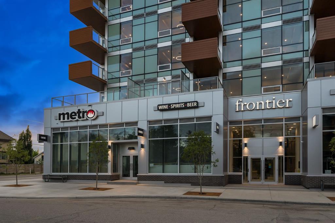
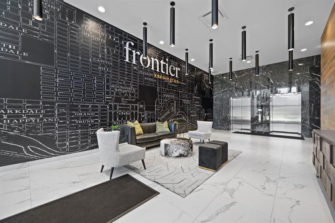
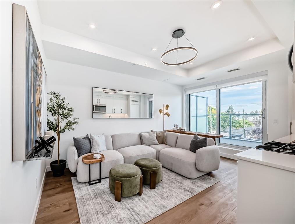
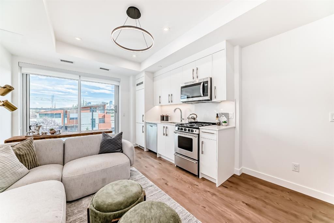
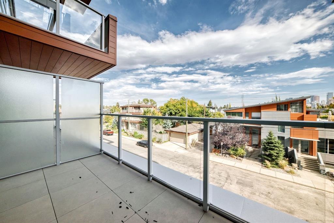
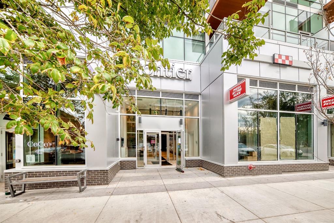
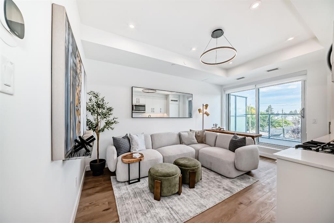
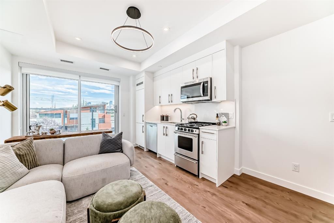

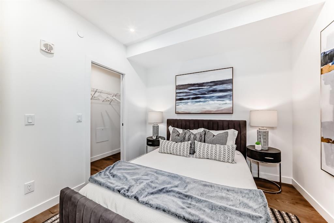
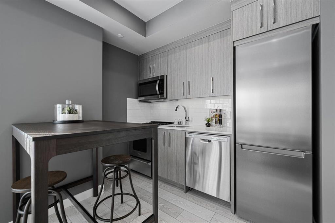
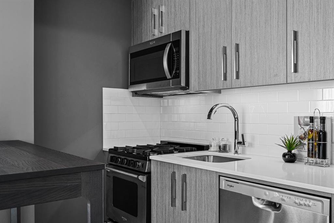
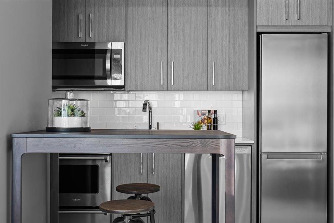
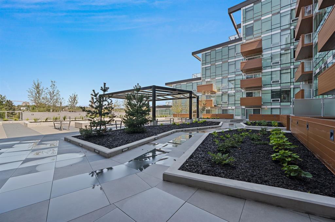
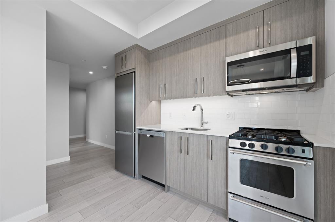
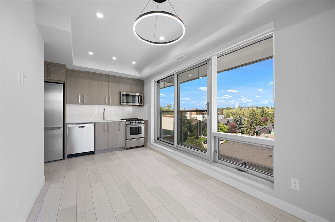
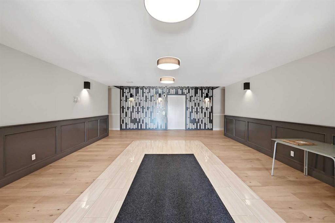
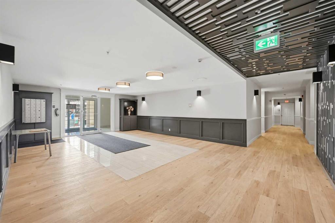
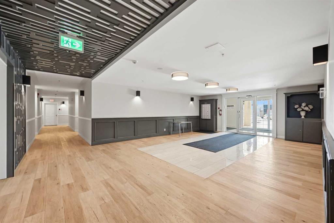
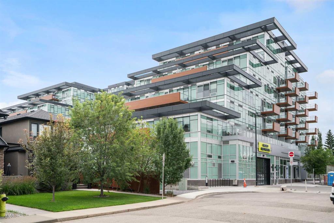
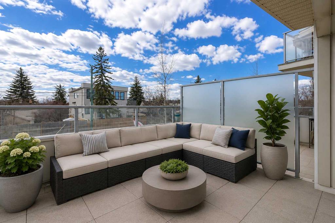
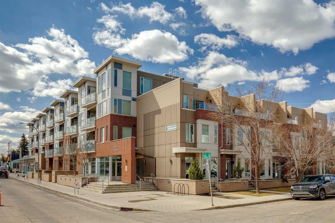
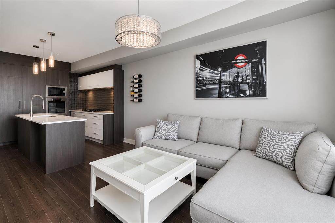
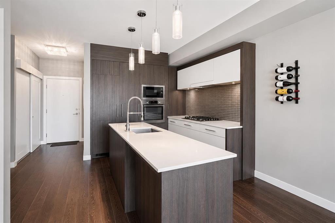
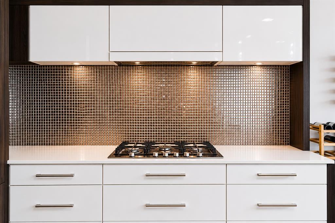
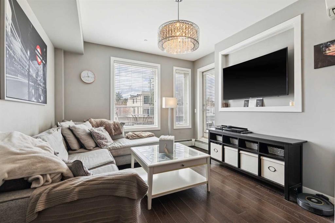
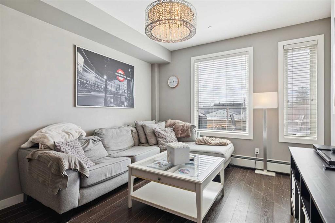
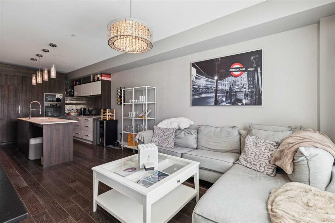
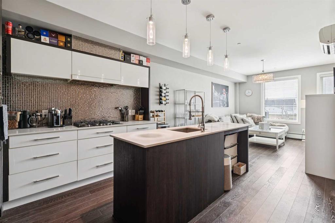
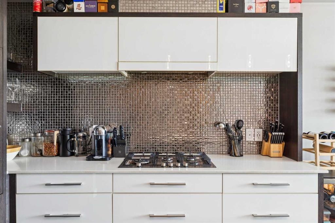
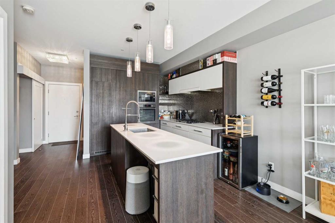
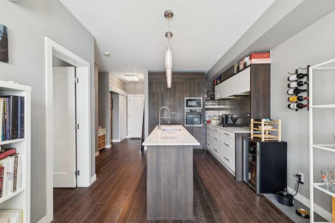
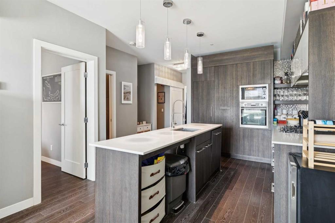
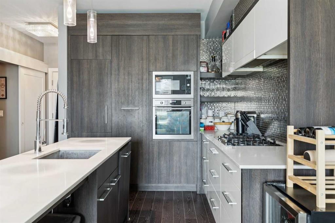
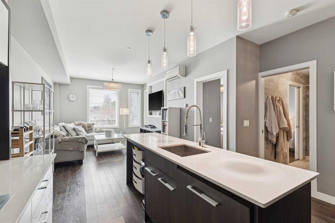
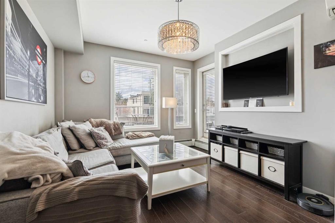
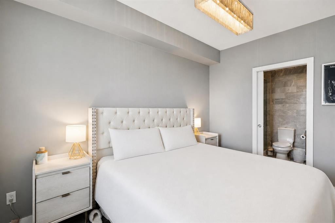
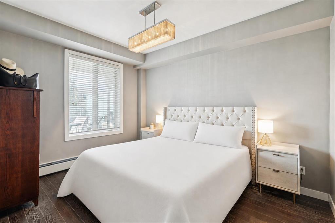
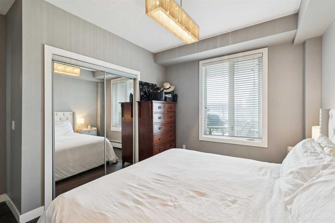
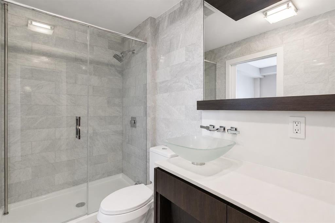
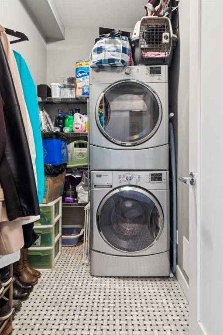
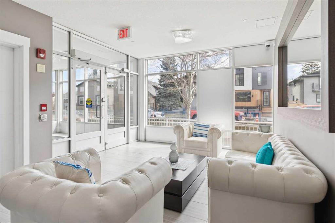
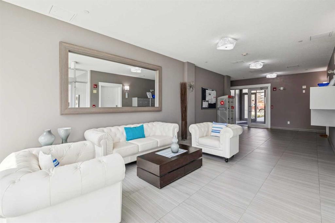
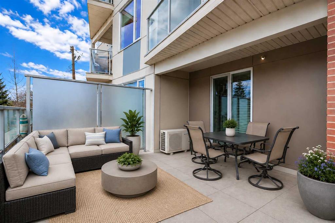
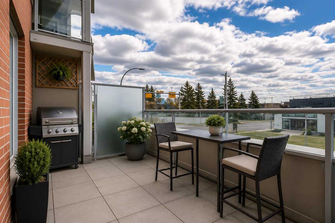
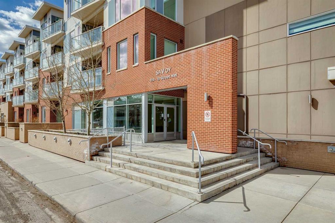
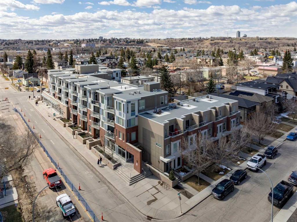
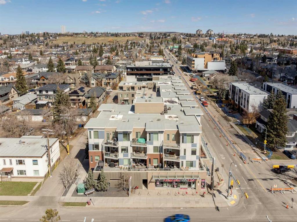
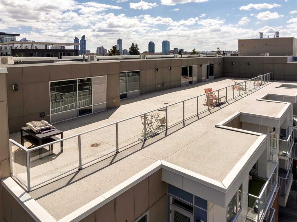
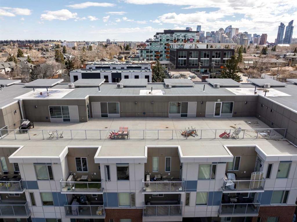
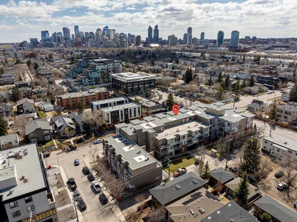
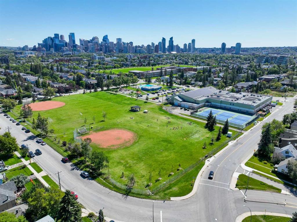
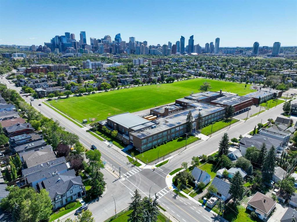
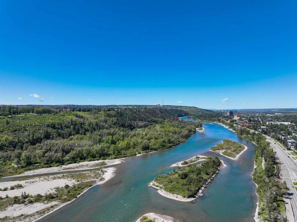
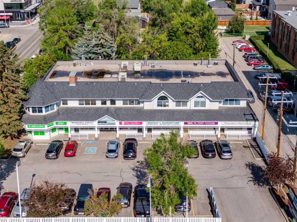
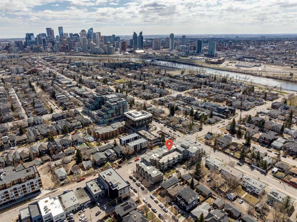
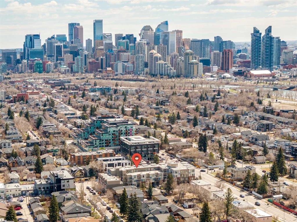
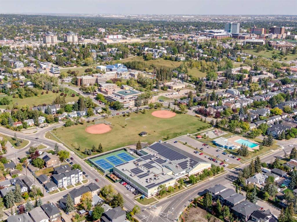
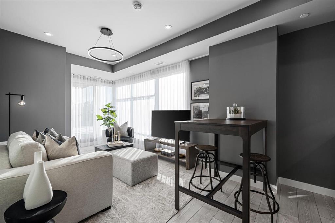
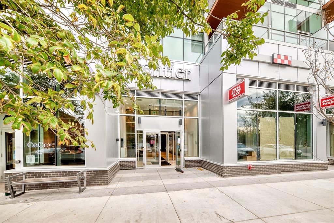
Welcome to this beautifully designed condo in the highly sought-after Savoy, ideally located in one of Calgary’s most vibrant inner-city communities. Perfectly positioned close to Kensington, downtown, and the Bow River pathway system, this home offers the convenience of inner-city living while still enjoying a quieter, more relaxed atmosphere. Cafes, restaurants, shopping, parks, and scenic river running and biking paths are all just moments away. One of the most exceptional features of this home is the incredible expansive south-facing patio, a large outdoor space that truly transforms condo living by nearly doubling the functional living and entertaining area during the warmer months. Whether you are enjoying morning coffee, hosting friends, relaxing in the sun, or creating your own private urban garden with flowers, herbs, tomato plants, or vegetables, this patio is a rare and special extension of the home. Complete with a natural gas hookup, the space can easily accommodate a gas patio heater, allowing you to comfortably enjoy the outdoors well into the fall and again early in the spring during Calgary’s milder days. Inside, the thoughtfully designed open-concept layout combines style, comfort, and efficiency. The kitchen is beautifully appointed with high-end European appliances including a gas cooktop, quality countertops, extensive built-in storage, pantry space, and a highly functional layout designed to maximize both workspace and organization. Generous counter space provides ample room for cooking, entertaining, and casual dining while maintaining an open, spacious feel throughout the main living area. The bathroom was designed to create a luxurious spa-inspired retreat, featuring stunning floor-to-ceiling tile and an oversized walk-in shower that elevates the everyday experience. The home also features a full laundry room with storage space, offering functionality rarely found in condo living. Complete with secure underground parking, bike storage, and additional storage, this move-in ready condo offers an exceptional opportunity to enjoy sophisticated inner-city living with incredible outdoor space in one of Calgary’s most desirable locations.

COMMUNITY  West Hillhurst
PROPERTY TYPE  Apartment
BUILDING TYPE  Low Rise (2-4 stories)
STYLE  Single Level Unit
YEAR BUILT 2015
SQUARE FOOTAGE  733
BEDROOMS  2
BATHROOMS  1.00
BASEMENT 
AMENITIES 
APPLIANCES  Built-In Oven, Dishwasher, Dryer, Gas Cooktop, Microwave, Range Hood, Refrigerator, Washer, Window Coverings
COOLING  None
FIREPLACE  N/A
FLOORING  Ceramic Tile, Hardwood
HEATING  Baseboard, Hot Water
LAUNDRY  In Unit
LOT FEATURES 
PARKING  Underground
RESTRICTIONS  Pet Restrictions or Board approval Required
ROOF 
TITLE  Fee Simple
BROKER  RE/MAX House of Real Estate


ROOMS DIMENSIONS (m) LEVEL
3pc Bathroom 10`5" x 5`0" Main
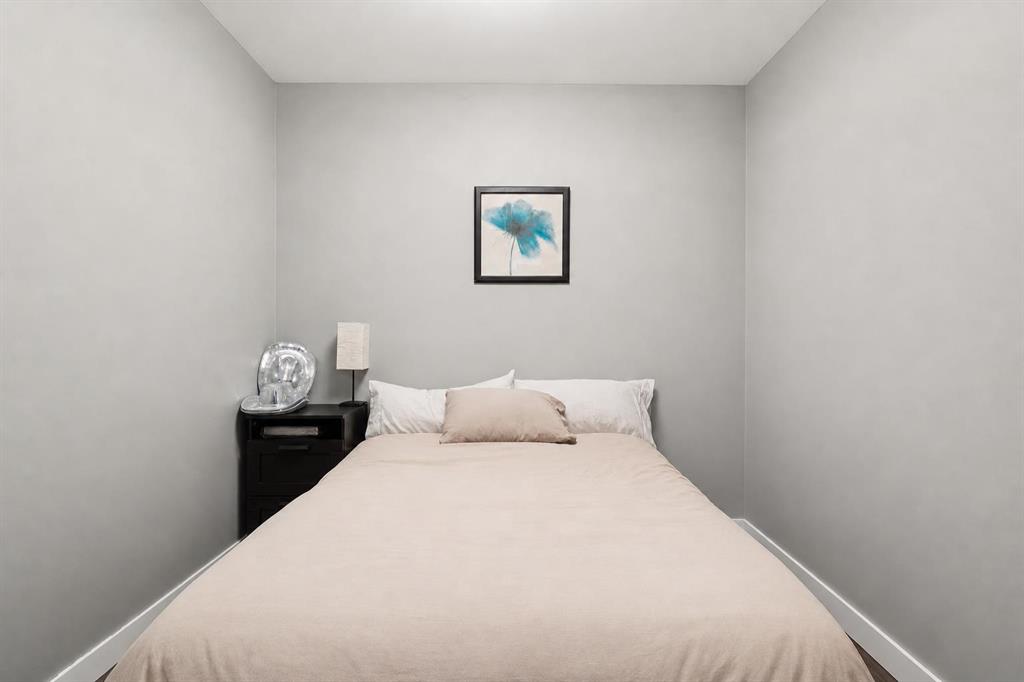
Bedroom 10`5" x 9`6" Main
Kitchen 13`3" x 14`0" Main
Laundry 8`0" x 4`9" Main
Living Room 11`10" x 13`11" Main
Bedroom - Primary 12`9" x 12`10" Main
Picture for 638, 110 18 A Street NW Picture for 638, 110 18 A Street NW Picture for 638, 110 18 A Street NW Picture for 638, 110 18 A Street NW Picture for 638, 110 18 A Street NW

638, 110 18 A Street NW

Calgary

394 sqft | 1 Beds | 1 + 0 Baths    
$349,900 View

Picture for 447, 110 18A Street NW Picture for 447, 110 18A Street NW Picture for 447, 110 18A Street NW Picture for 447, 110 18A Street NW Picture for 447, 110 18A Street NW

447, 110 18A Street NW

Calgary

460 sqft | 1 Beds | 1 + 0 Baths    

$349,900 View

Picture for 841, 110 18A Street NW Picture for 841, 110 18A Street NW Picture for 841, 110 18A Street NW Picture for 841, 110 18A Street NW Picture for 841, 110 18A Street NW

841, 110 18A Street NW

Calgary

496 sqft | 1 Beds | 1 + 0 Baths    

$389,900 View

Picture for 252, 110 18A Street NW Picture for 252, 110 18A Street NW Picture for 252, 110 18A Street NW Picture for 252, 110 18A Street NW Picture for 252, 110 18A Street NW

252, 110 18A Street NW

Calgary

438 sqft | 1 Beds | 1 + 0 Baths    

$359,900 View

Picture for 440, 110 18A Street NW Picture for 440, 110 18A Street NW Picture for 440, 110 18A Street NW Picture for 440, 110 18A Street NW Picture for 440, 110 18A Street NW

440, 110 18A Street NW

Calgary

408 sqft | 1 Beds | 1 + 0 Baths    

$349,900 View

Picture for 235, 110 18A Street NW Picture for 235, 110 18A Street NW Picture for 235, 110 18A Street NW Picture for 235, 110 18A Street NW Picture for 235, 110 18A Street NW

235, 110 18A Street NW

Calgary

616 sqft | 2 Beds | 1 + 0 Baths    

$469,900 View

Picture for 305, 110 18A Street NW Picture for 305, 110 18A Street NW Picture for 305, 110 18A Street NW Picture for 305, 110 18A Street NW Picture for 305, 110 18A Street NW

305, 110 18A Street NW

Calgary

450 sqft | 1 Beds | 1 + 0 Baths    

$379,900 View

Picture for 208, 2134 Kensington Road NW Picture for 208, 2134 Kensington Road NW Picture for 208, 2134 Kensington Road NW Picture for 208, 2134 Kensington Road NW Picture for 208, 2134 Kensington Road NW

208, 2134 Kensington Road NW

Calgary

1287 sqft | 2 Beds | 2 + 0 Baths    

$438,000 View

Picture for 305, 4 14 Street NW Picture for 305, 4 14 Street NW Picture for 305, 4 14 Street NW Picture for 305, 4 14 Street NW Picture for 305, 4 14 Street NW

305, 4 14 Street NW

Calgary

975 sqft | 2 Beds | 1 + 0 Baths    

$400,000 View

Picture for 302, 429 14 Street NW Picture for 302, 429 14 Street NW Picture for 302, 429 14 Street NW Picture for 302, 429 14 Street NW Picture for 302, 429 14 Street NW

302, 429 14 Street NW

Calgary

1147 sqft | 0 Beds | 0 + 0 Baths    

$360,000 View

Calgary Real Estate Airdrie Real Estate Okotoks Real Estate Cochrane Real Estate Strathmore Real Estate Chestermere Real Estate Sundre Real Estate High River Real Estate Diamond Valley Real Estate Brooks Real Estate Olds Real Estate Irricana Real Estate Carstairs Real Estate Crossfield Real Estate Claresholm Real Estate Didsbury Real Estate Langdon Real Estate
South Calgary Real Estate Southeast Calgary Real Estate City Centre Calgary Real Estate East Calgary Real Estate North Calgary Real Estate Northwest Calgary Real Estate West Calgary Real Estate Northeast Calgary Real Estate Lethbridge Real Estate Red Deer Real Estate Sylvan Lake Real Estate Brooks Real Estate Edmonton Real Estate Canmore Real Estate Global Real Estate Luxury Real Estate
Home Why CIR Relocation Careers Partners Best My Nest
Realtors Home Evaluation Contact Us




Data supplied by CREB®,CARA®,CREA®,RASCA®,LDAR® or RAE MLS® System. CREB®,CARA®,CREA®,RASCA®,LDAR® or RAE is the owner of the copyright in its MLS® System. The Listing data is deemed reliable but is not guaranteed accurate by CREB®,CARA®,CREA®,RASCA®,LDAR® or RAE. Data is deemed reliable but is not guaranteed accurate by the REALTORS® Association of Edmonton.Copyright [2024] by the REALTORS® Association of Edmonton. All Rights Reserved.