
208, 4501 51 Street
Leduc T9E 5B9
MLS® Number: A2311656
$ 105,000
1
BEDROOMS
1 + 0
BATHROOMS
706
SQUARE FEET
1972
YEAR BUILT
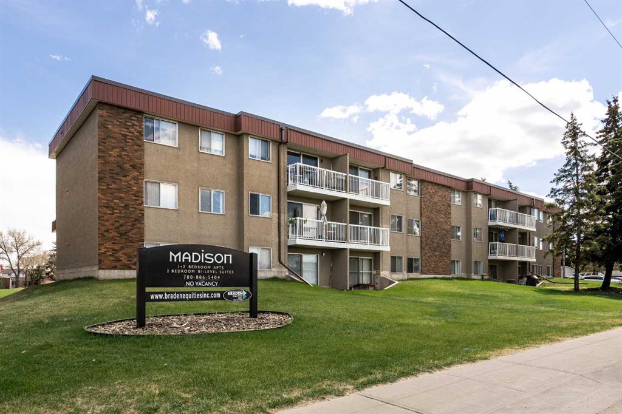
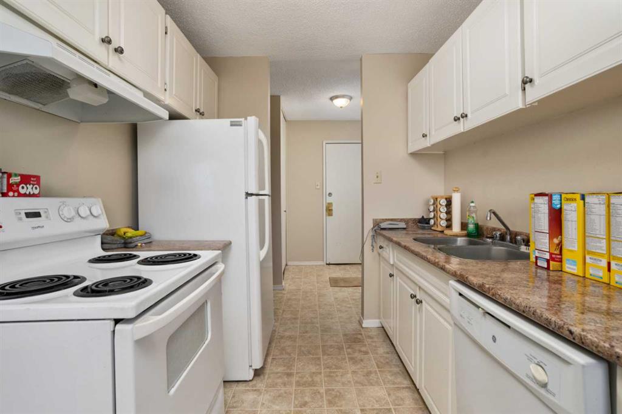
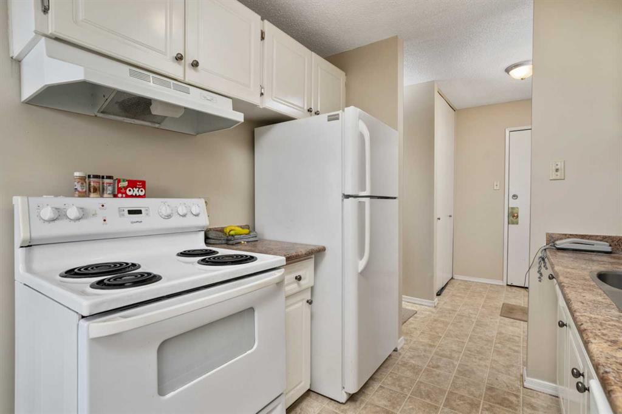
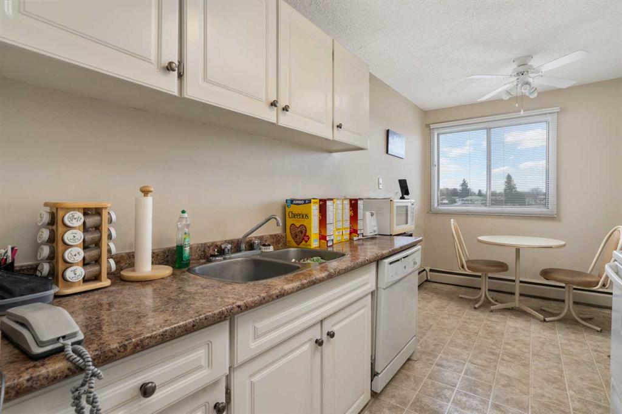
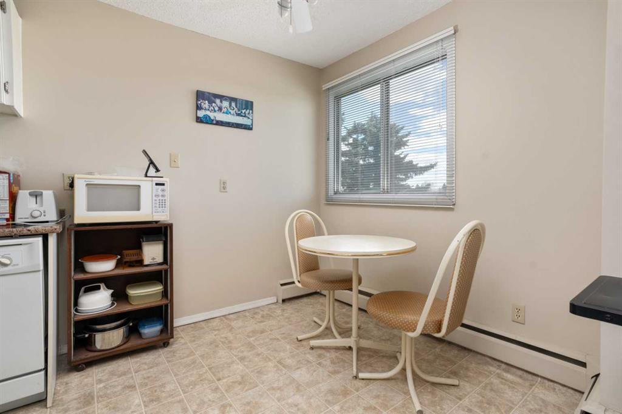
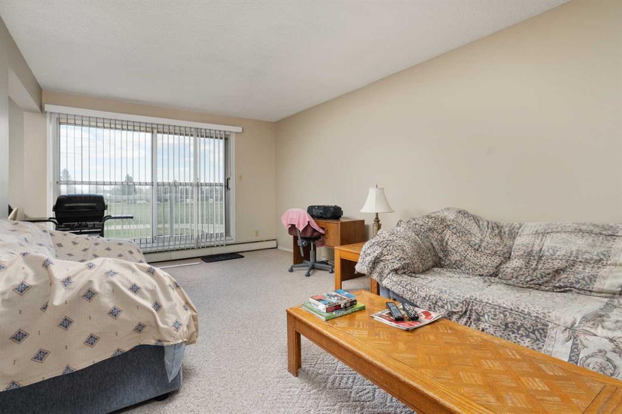
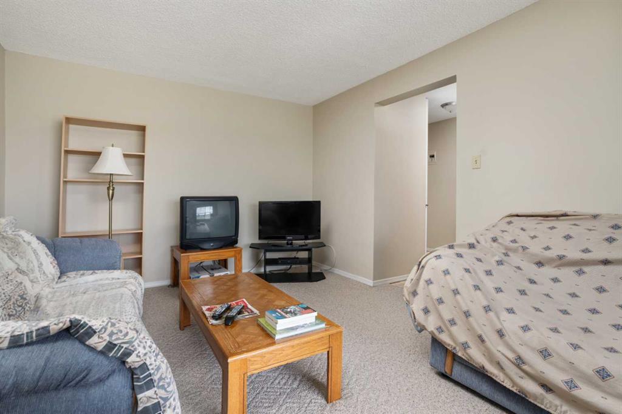
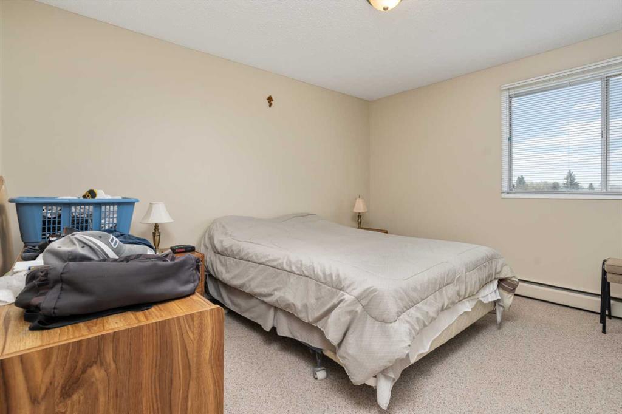
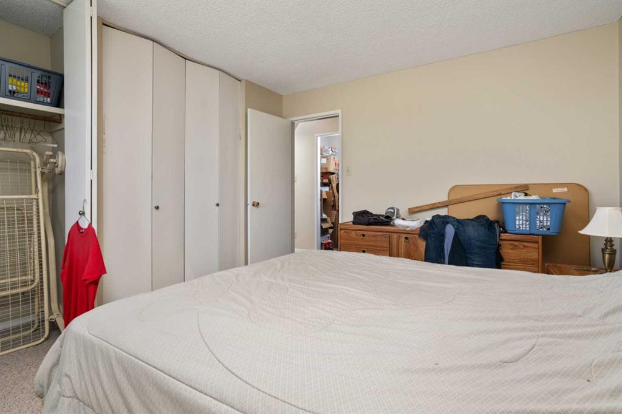
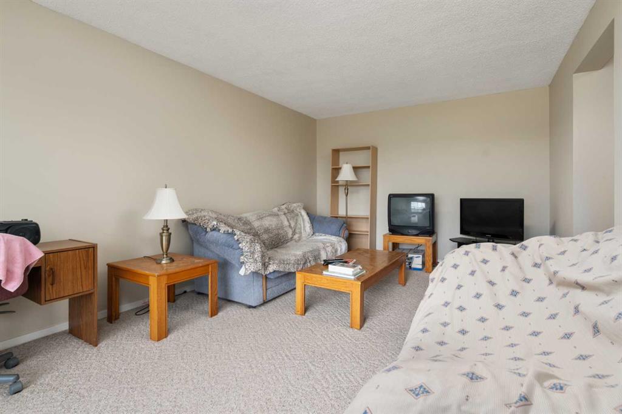
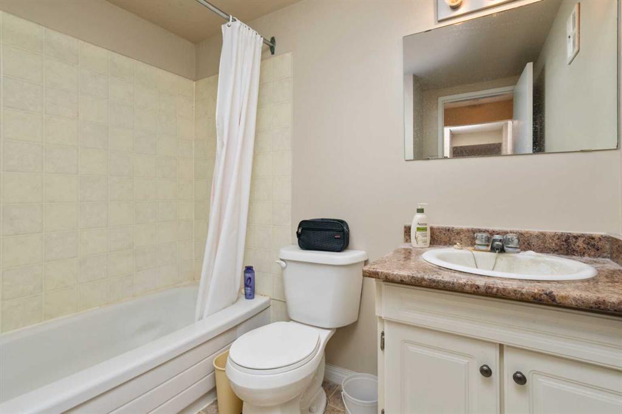
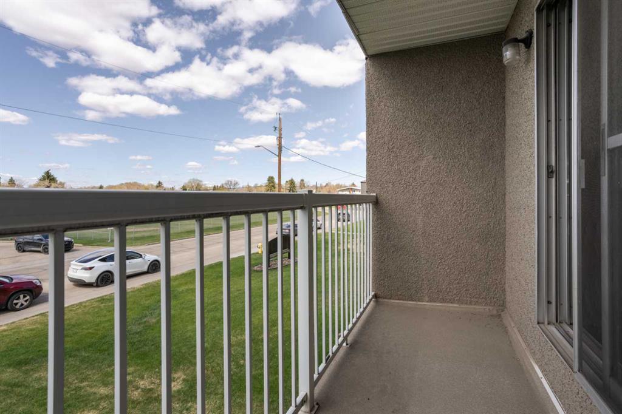
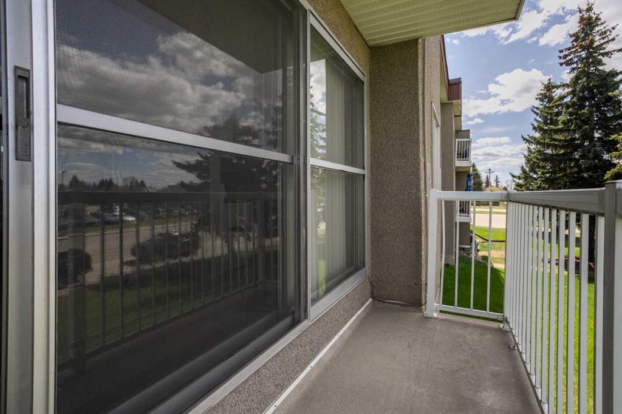
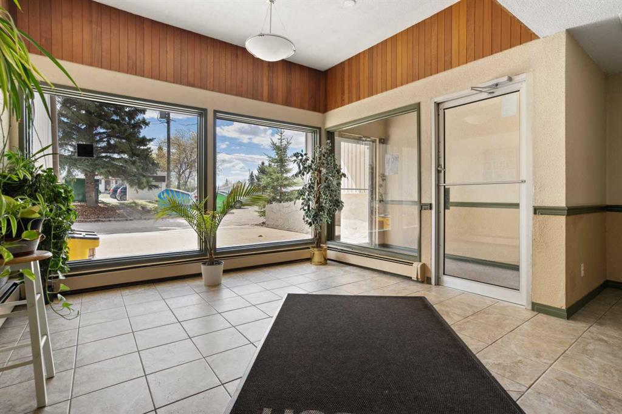
Welcome to Madison Arms in central Leduc. This one bed, one bath condo features 706 square feet of living space. Located near Linsford Park School, Leduc Public Library and the Leduc Spray Park, this centrally located condo is in a bustling area with plenty of amenities. The condo sits on the second floor with a west facing view off the spacious balcony. The galley kitchen features plenty of cupboard and counter space with a cute dining area. A great feature of the home is the cavernous living room. The home is complete with a large primary bedroom, four-piece bath and a small storage room perfect for an apartment sized freezer or pantry. Affordably priced and in a wonderful location, this condo would make for a great starter home or investment property!
| COMMUNITY | Linsford Park |
| PROPERTY TYPE | Apartment |
| BUILDING TYPE | Low Rise (2-4 stories) |
| STYLE | Single Level Unit |
| YEAR BUILT | 1972 |
| SQUARE FOOTAGE | 706 |
| BEDROOMS | 1 |
| BATHROOMS | 1.00 |
| BASEMENT | |
| AMENITIES | |
| APPLIANCES | Refrigerator, Stove(s) |
| COOLING | None |
| FIREPLACE | N/A |
| FLOORING | Carpet, Linoleum |
| HEATING | Baseboard |
| LAUNDRY | Common Area |
| LOT FEATURES | |
| PARKING | Off Street |
| RESTRICTIONS | Pet Restrictions or Board approval Required |
| ROOF | Asphalt |
| TITLE | Fee Simple |
| BROKER | RE/MAX Real Estate (Edmonton) Ltd. |
| ROOMS | DIMENSIONS (m) | LEVEL |
|---|---|---|
| Living Room | 20`11" x 11`3" | Main |
| Eat in Kitchen | 8`7" x 14`7" | Main |
| Bedroom - Primary | 12`9" x 11`2" | Main |
| Storage | 4`5" x 8`5" | Main |
| 4pc Bathroom | 0`0" x 0`0" | Main |