
207, 404 1 Avenue SE
Diamond Valley T0L0H0
MLS® Number: A2313555
$ 424,900
2
BEDROOMS
2 + 0
BATHROOMS
1,070
SQUARE FEET
2025
YEAR BUILT
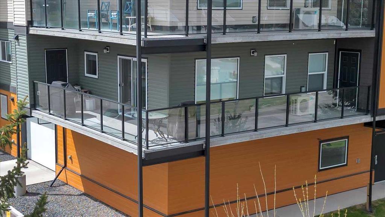
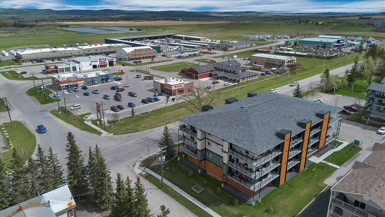
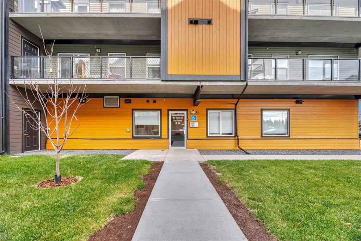
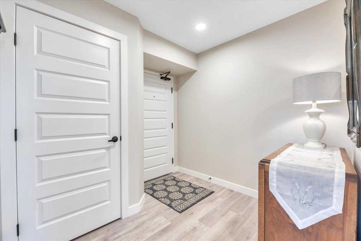
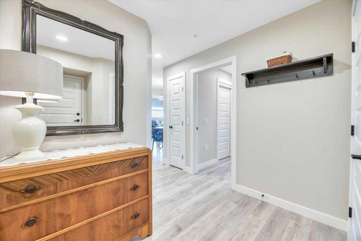
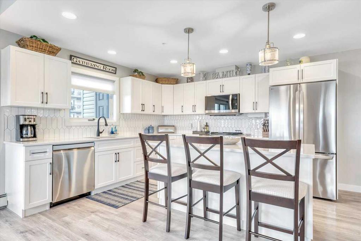
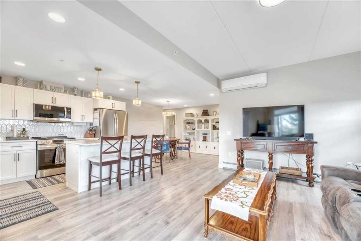
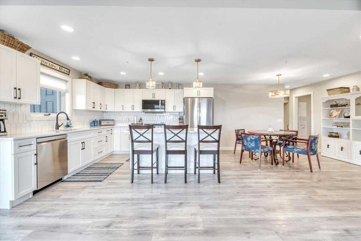
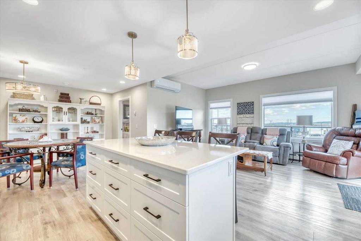
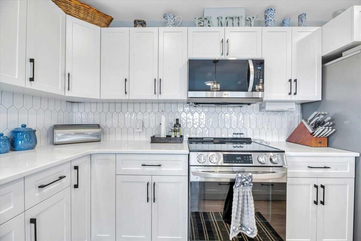
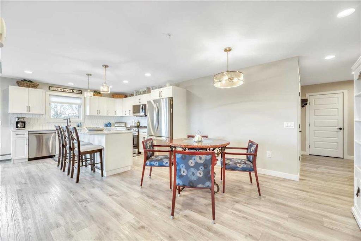
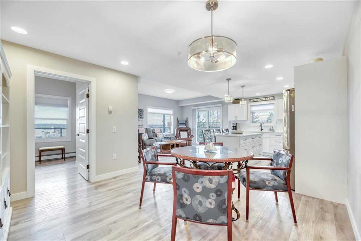
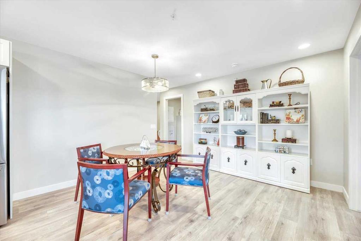
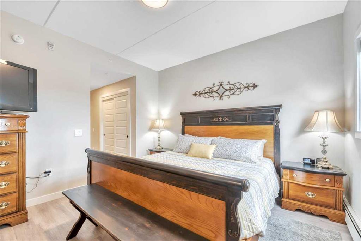
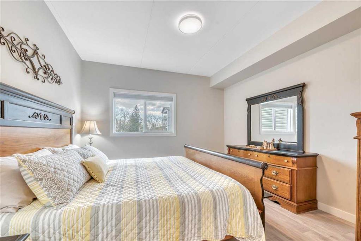
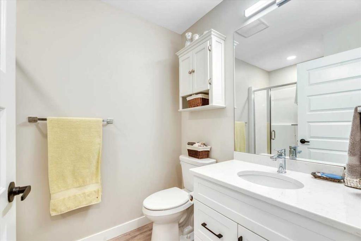
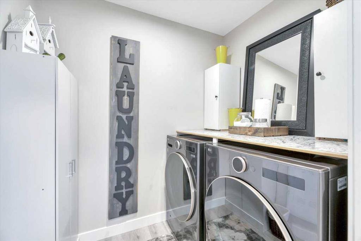
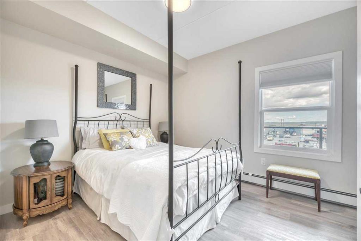
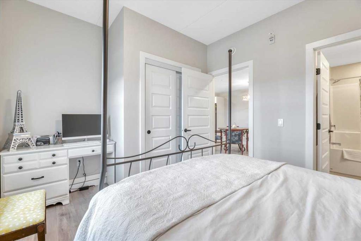
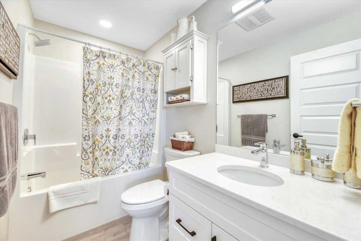
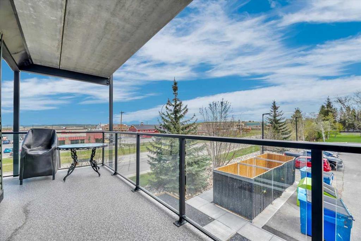
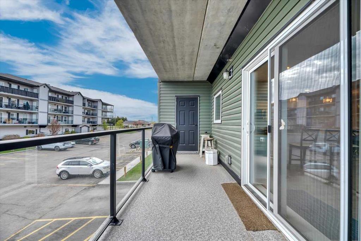
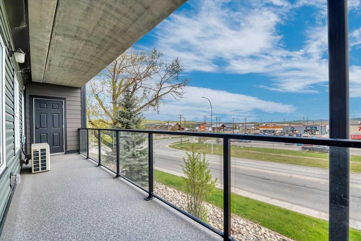
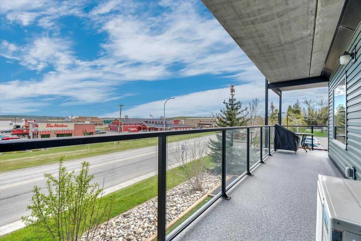
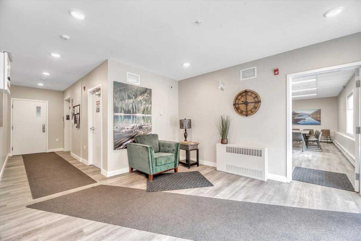
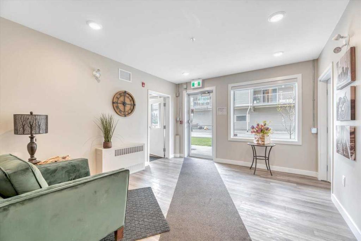
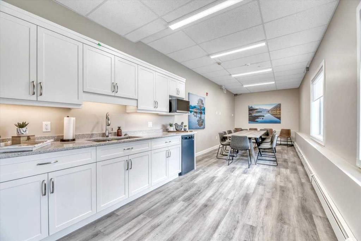
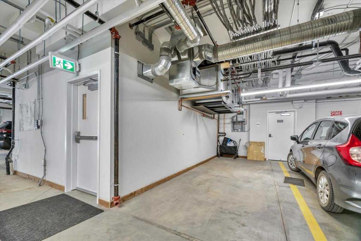
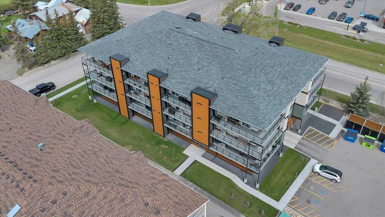
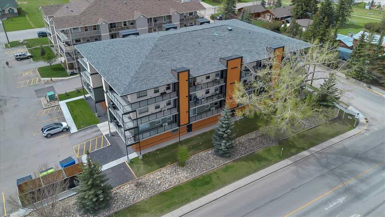
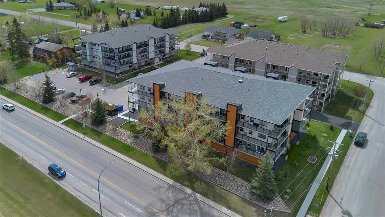
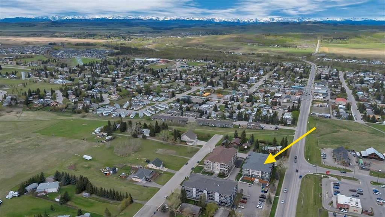
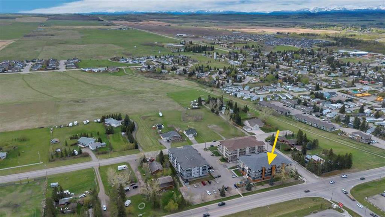
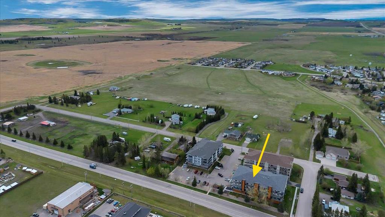
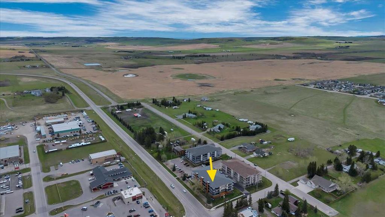
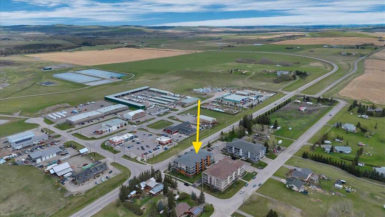
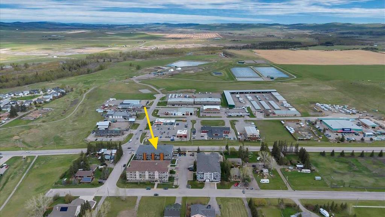
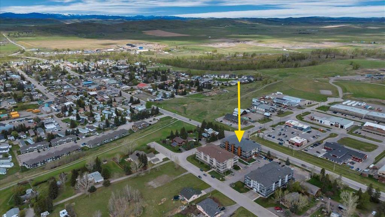
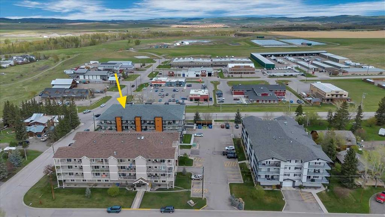
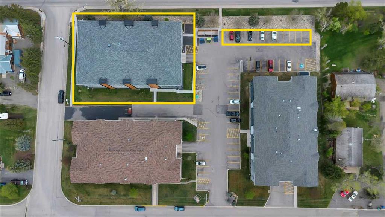
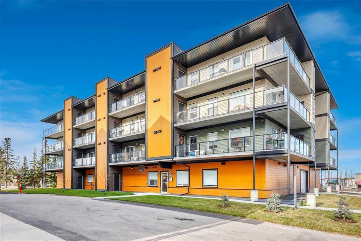
Welcome to Mountain View Ridge, where modern luxury meets quiet, low-maintenance living. This second-floor, northeast-facing condo offers an easy, comfortable lifestyle in a building renowned for its peaceful ambiance, meticulous care, and high demand. Boasting over 1,100 square feet of upscale, better than new space, you’ll enjoy vinyl plank flooring, quartz countertops, 9-foot ceilings, and a wraparound balcony that offers fresh air and sunshine with every season. A bright open plan offers comfortable living space and the kitchen is elegant and contemporary, featuring white cabinetry, upgraded stainless steel appliances, a beautiful breakfast bar/island, a custom backsplash, and ample space for that dining room table. The primary suite easily accommodates a king bed and additional furniture and includes a comfort shower en-suite with a glass-door and seating. The second bedroom is across the unit and also offers a full four-piece en-suite, ensuring privacy for guests and family. The laundry room is a treat that houses a full size washer/dryer with convenient folding counter. Step outside to a spacious wraparound deck that will allow for TWO outdoor furniture features and a gas line for your BBQ, with handy storage units located at each end of the balcony that includes built-in shelving for organization. The complex also features a main-level social lounge room for larger gatherings with a guest bathroom, plus indoor heated parking in the Parkade and a dog wash (pets welcome!). This building is not age-restricted, but it’s oriented toward a quiet, relaxed, low-maintenance lifestyle. If you’re seeking a sophisticated, turnkey retreat without sacrificing style or function, this condo is your ideal choice.
| COMMUNITY | |
| PROPERTY TYPE | Apartment |
| BUILDING TYPE | Low Rise (2-4 stories) |
| STYLE | Single Level Unit |
| YEAR BUILT | 2025 |
| SQUARE FOOTAGE | 1,070 |
| BEDROOMS | 2 |
| BATHROOMS | 2.00 |
| BASEMENT | |
| AMENITIES | |
| APPLIANCES | Central Air Conditioner, Dishwasher, Electric Stove, Microwave Hood Fan, Refrigerator, Washer/Dryer, Window Coverings |
| COOLING | Central Air, Wall Unit(s) |
| FIREPLACE | N/A |
| FLOORING | Vinyl Plank |
| HEATING | Baseboard, Boiler |
| LAUNDRY | In Unit |
| LOT FEATURES | |
| PARKING | Parkade, Underground |
| RESTRICTIONS | Easement Registered On Title |
| ROOF | Asphalt Shingle |
| TITLE | Fee Simple |
| BROKER | RE/MAX Complete Realty |
| ROOMS | DIMENSIONS (m) | LEVEL |
|---|---|---|
| Foyer | 8`6" x 9`11" | Main |
| Bedroom - Primary | 12`1" x 21`2" | Main |
| 3pc Ensuite bath | 8`8" x 5`9" | Main |
| Bedroom | 13`1" x 10`2" | Main |
| 4pc Ensuite bath | 4`11" x 8`6" | Main |
| Kitchen | 12`2" x 12`0" | Main |
| Dining Room | 12`7" x 12`2" | Main |
| Living Room | 16`5" x 10`8" | Main |
| Storage | 5`7" x 2`7" | Main |
| Storage | 5`7" x 5`1" | Main |