















204, 512 Bow Valley Trail
Canmore T1W 1B6
MLS® Number: A2324728
$ 685,000
2
BEDROOMS
2 + 0
BATHROOMS
1,132
SQUARE FEET
1998
YEAR BUILT
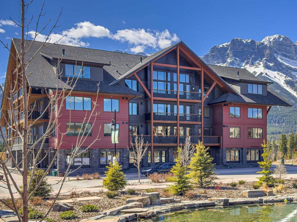
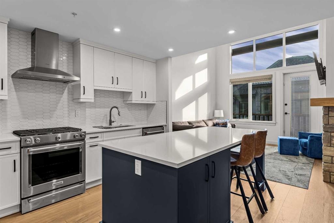
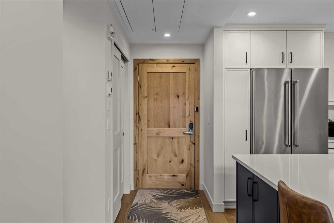
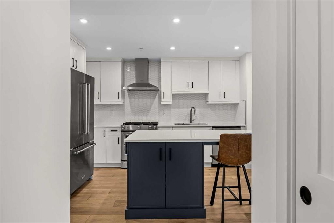
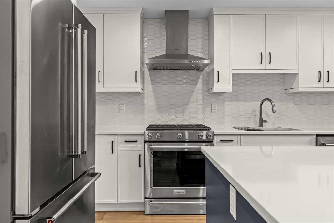
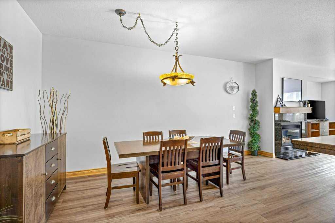
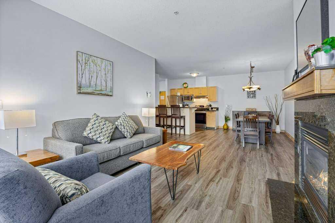
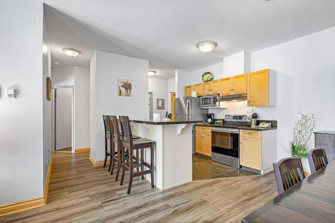
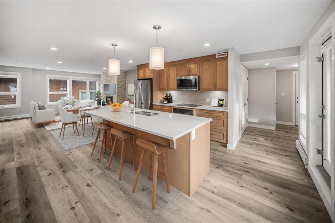
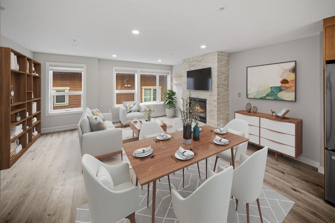
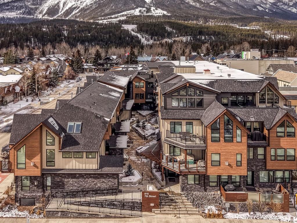
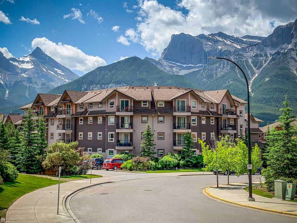
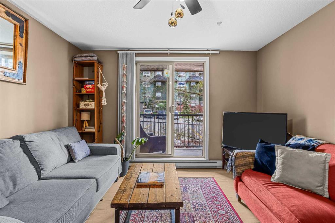
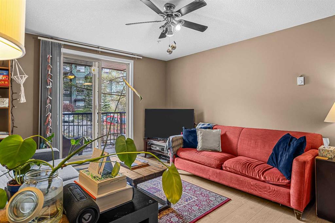
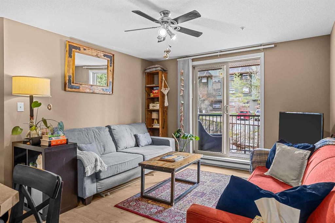
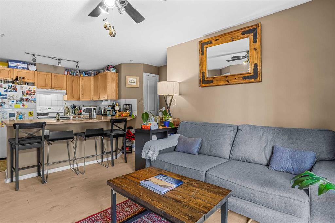
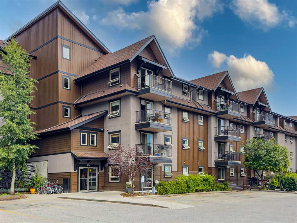
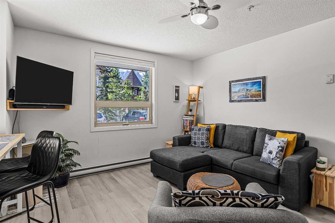
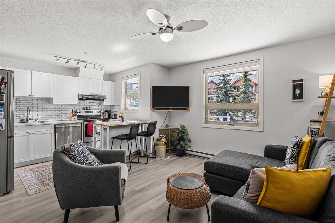
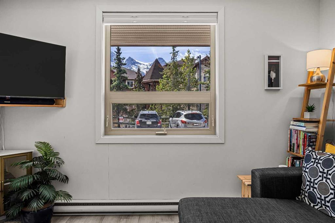
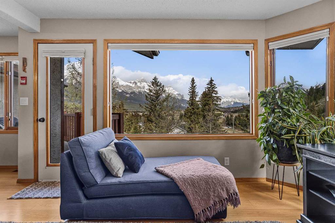
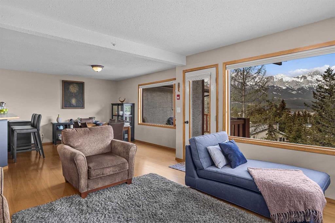
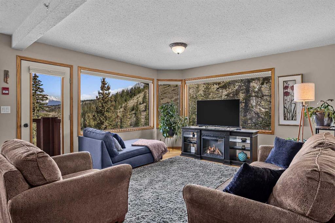
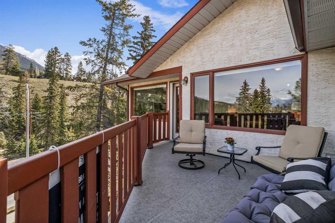
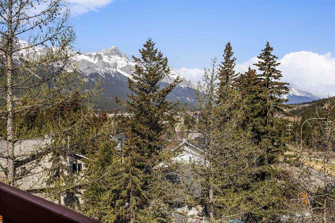
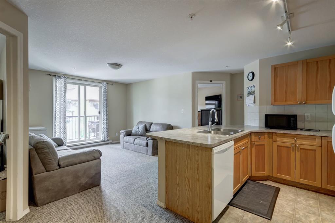
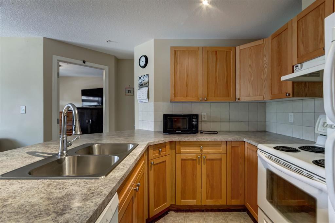
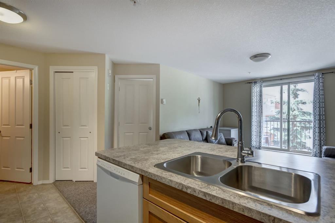
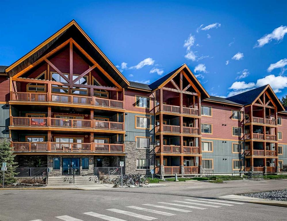
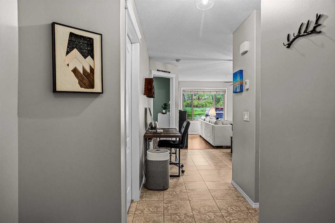
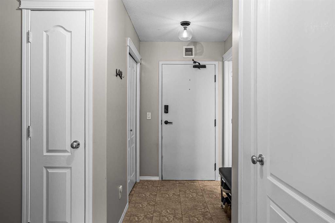
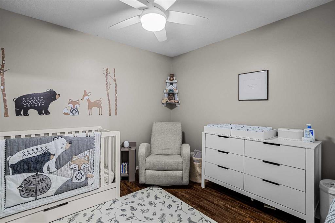
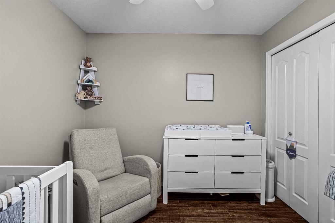
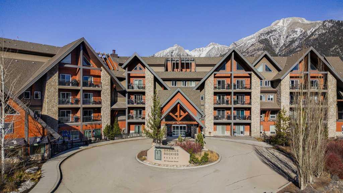
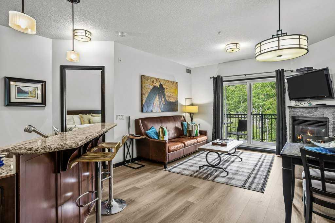
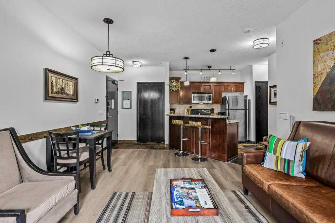
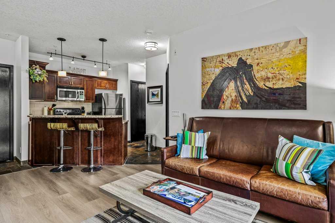
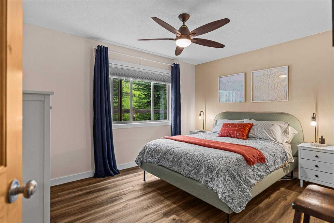
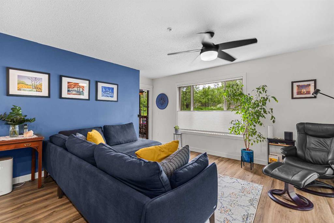
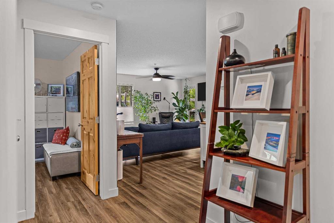
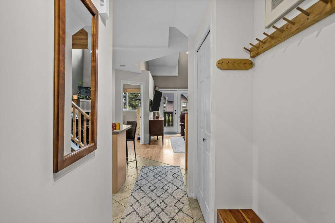
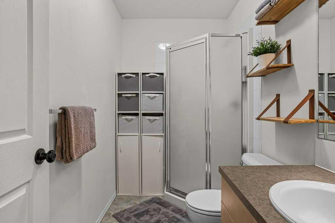
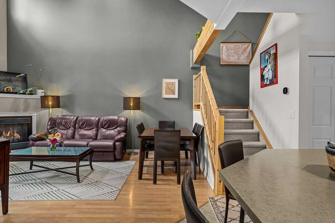
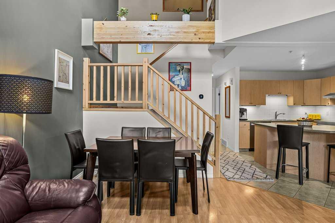
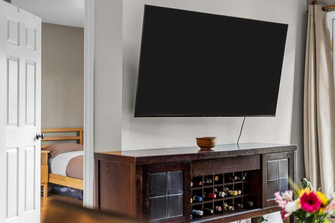
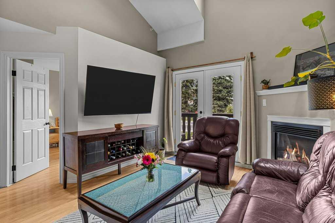
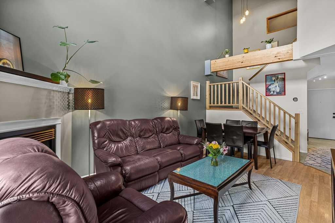
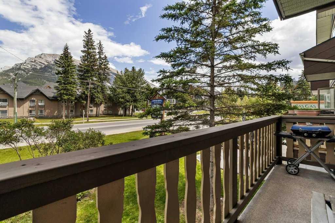
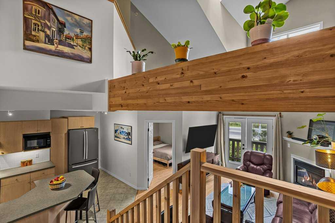
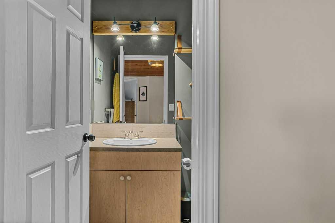
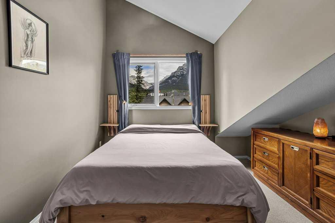
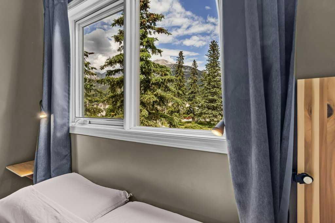
Bright and spacious two-storey condo featuring an open-concept design, soaring vaulted ceilings that create an inviting sense of space with a cozy corner gas fireplace and new appliances in the kitchen. Enjoy your morning coffee from the sunny east-facing balcony. The thoughtfully designed floor plan offers a bedroom and convenient 3-piece bathroom on the main level, ideal for guests, family, or a home office. Upstairs, you'll find a private primary bedroom retreat, a versatile den perfect for working from home or a reading nook, a full 4-piece bathroom, and additional storage space. With two bedrooms plus a den, an abundance of natural light, and a functional layout that maximizes both comfort and flexibility, this home is perfect for professionals, couples or small families. A wonderful opportunity to enjoy open-concept living with mountain views in a bright and welcoming home. There are 2 assigned parking spots and storage in the unit. No short term rentals allowed..
| COMMUNITY | Bow Valley Trail |
| PROPERTY TYPE | Apartment |
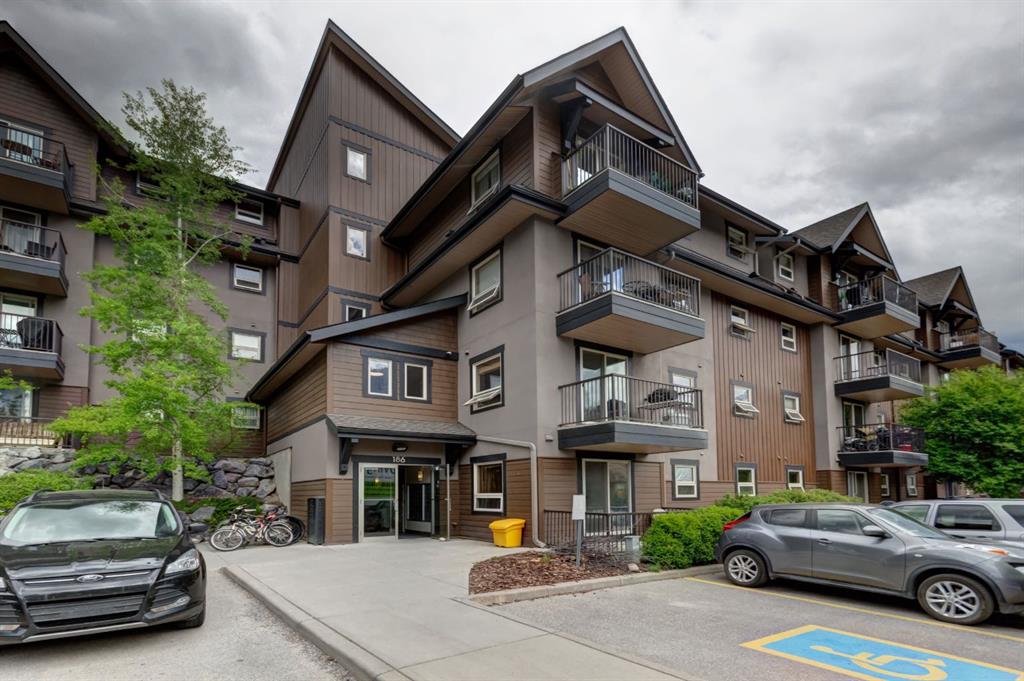
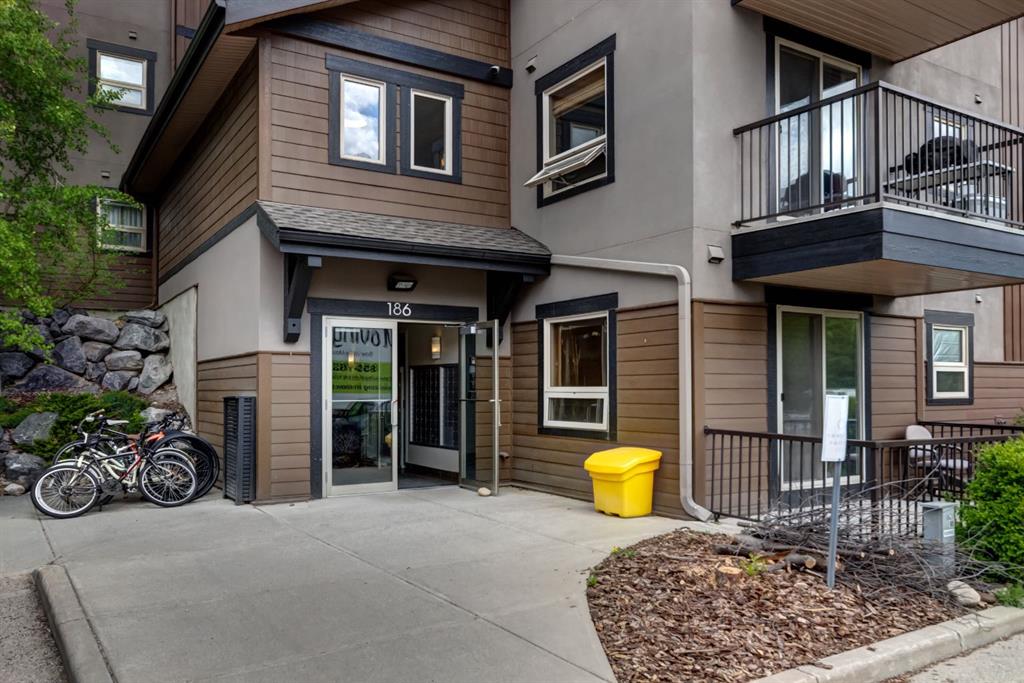
| BUILDING TYPE | Low Rise (2-4 stories) |
| STYLE | Multi Level Unit |
| YEAR BUILT | 1998 |
| SQUARE FOOTAGE | 1,132 |
| BEDROOMS | 2 |
| BATHROOMS | 2.00 |
| BASEMENT | None |
| AMENITIES | |
| APPLIANCES | Dishwasher, Dryer, Electric Range, Refrigerator, Washer |
| COOLING | None |
| FIREPLACE | Gas, Living Room |
| FLOORING | Carpet, Ceramic Tile, Laminate |
| HEATING | Forced Air, Natural Gas |
| LAUNDRY | In Unit, Main Level |
| LOT FEATURES | |
| PARKING | Stall |
| RESTRICTIONS | Call Lister |
| ROOF | Asphalt Shingle |
| TITLE | Fee Simple |
| BROKER | RE/MAX Alpine Realty |
| ROOMS | DIMENSIONS (m) | LEVEL |
|---|---|---|
| 3pc Bathroom | 8`10" x 5`0" | Main |
| Furnace/Utility Room | 6`10" x 6`7" | Main |
| Bedroom | 10`11" x 10`9" | Main |
| Balcony | 17`0" x 4`1" | Main |
| Kitchen | 15`1" x 14`11" | Main |
| Dining Room | 14`5" x 6`2" | Main |
| Living Room | 14`6" x 11`1" | Main |
| 4pc Bathroom | 8`0" x 4`11" | Second |
| Storage | 12`2" x 5`6" | Second |
| Den | 8`4" x 7`7" | Second |
| Bedroom - Primary | 10`1" x 17`0" | Second |