
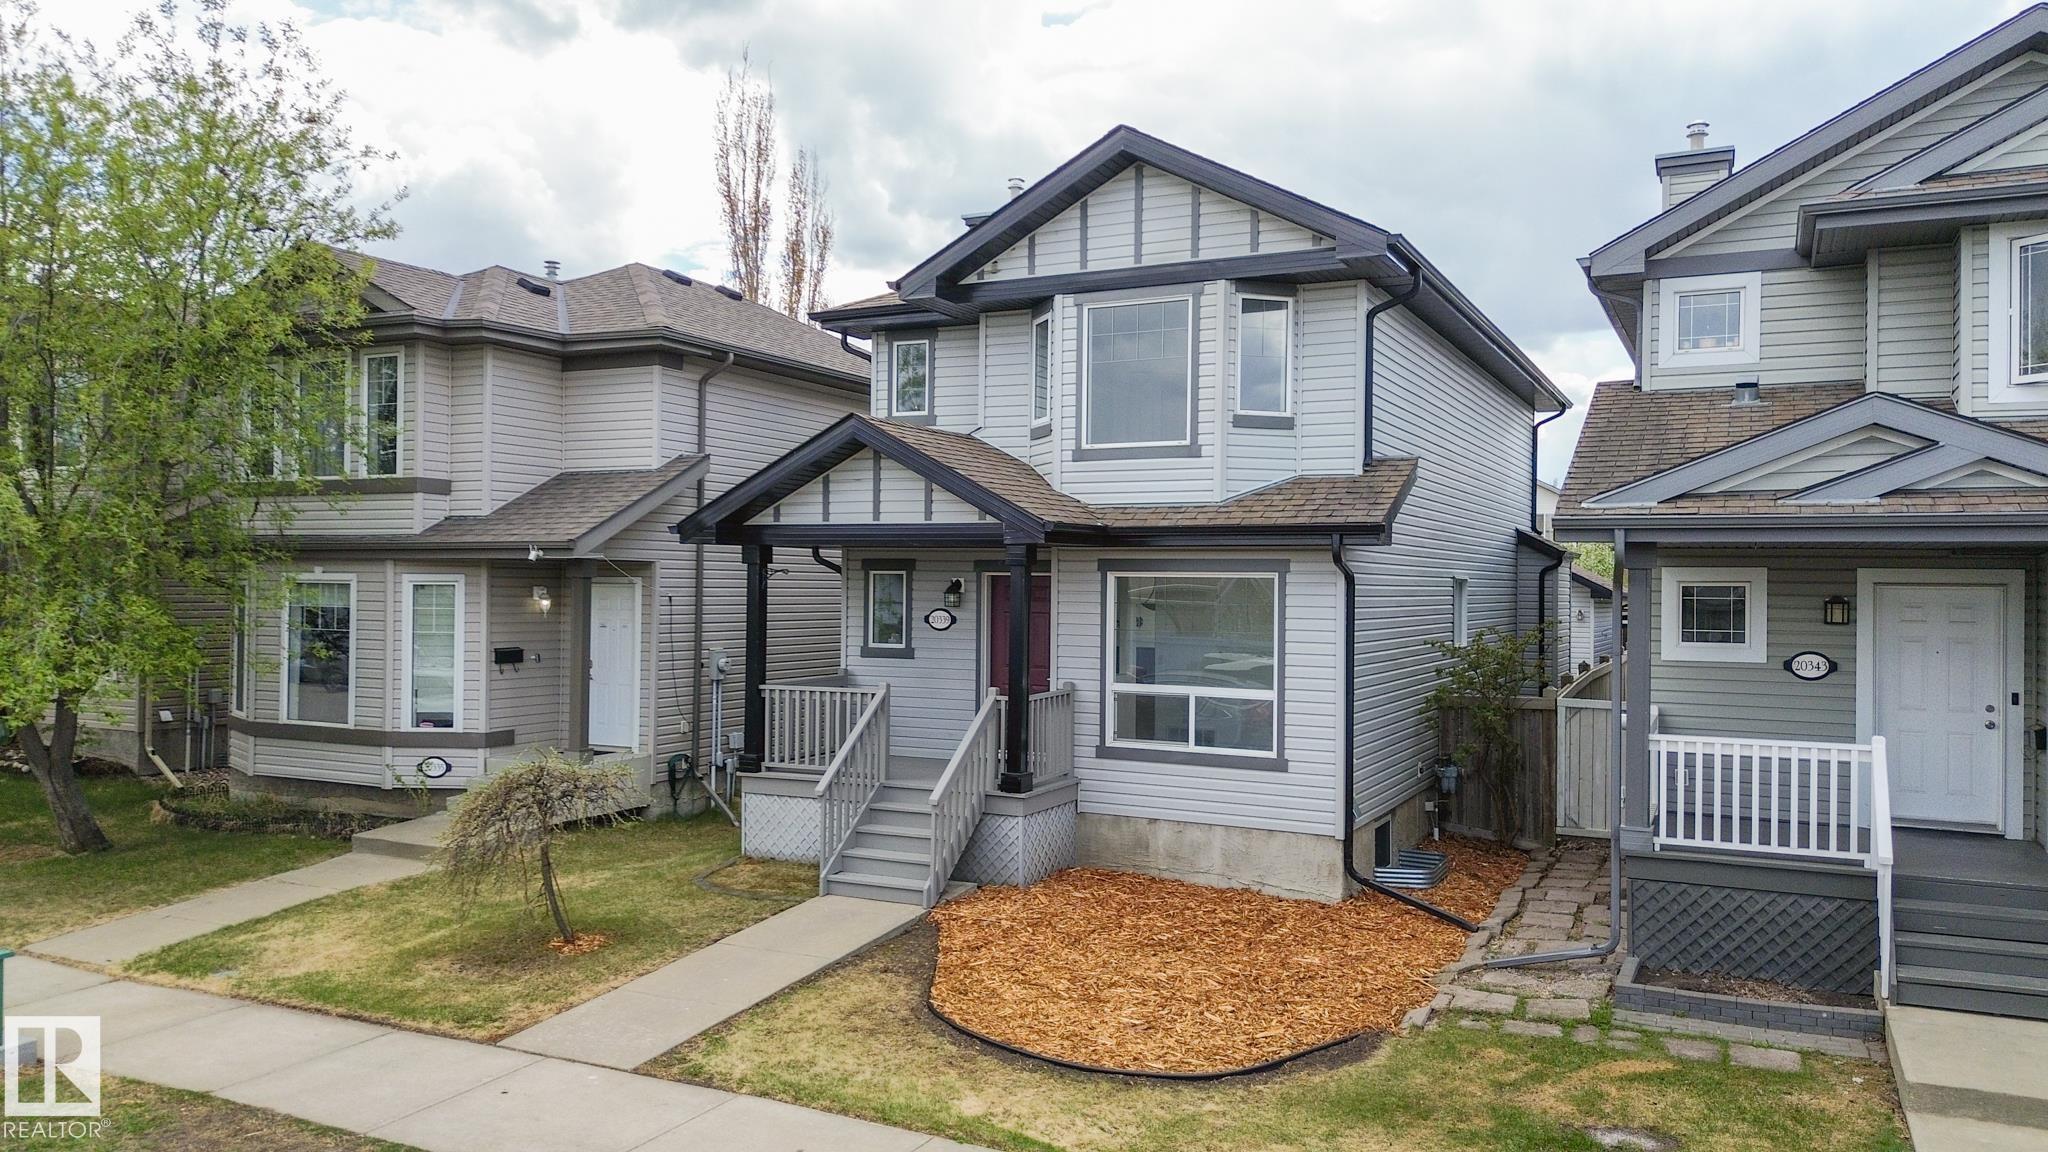
20339 58 AV NW
Edmonton T6M 2Z2
MLS® Number: E4489273
$ 474,900
4
BEDROOMS
3 + 1
BATHROOMS
1,641
SQUARE FEET
2005
YEAR BUILT
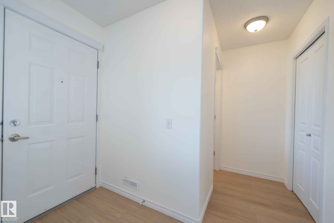
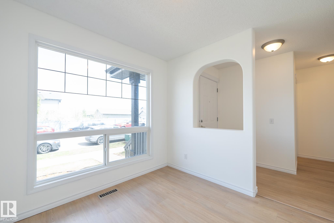
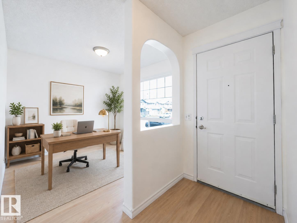
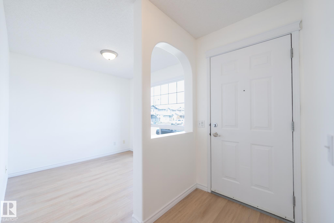
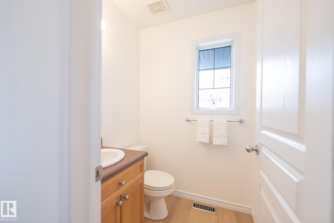
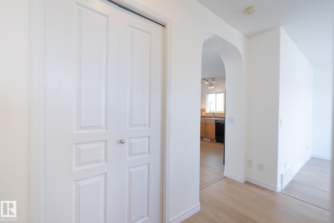
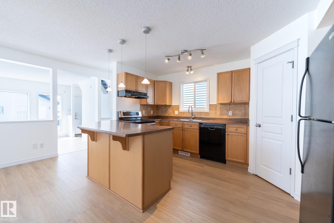
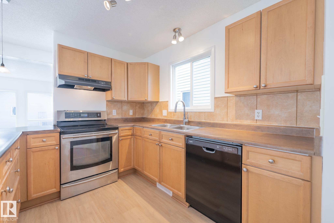
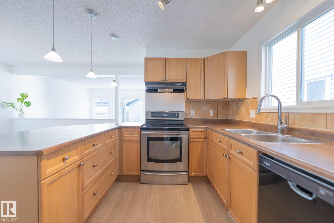
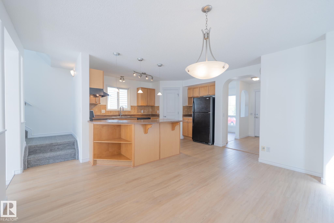
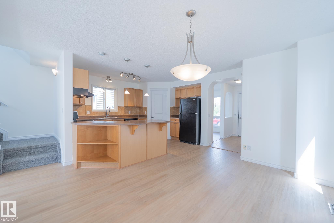
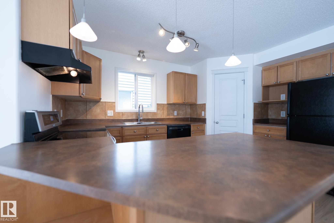
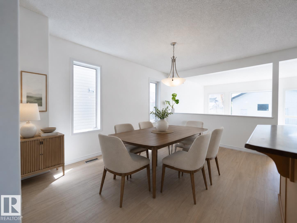
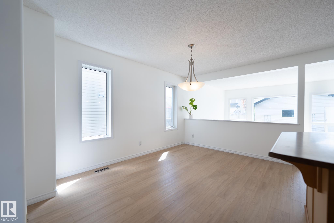
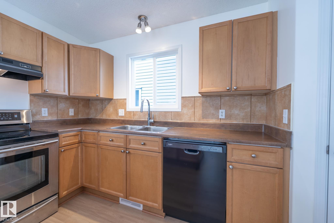
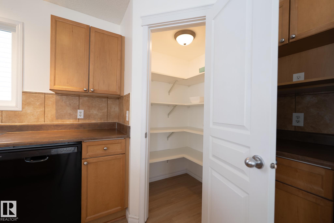
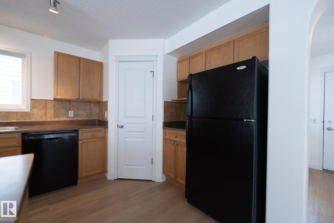
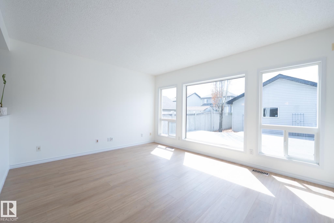
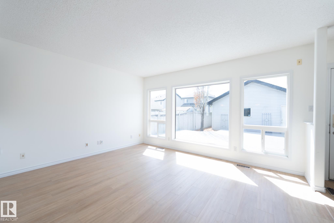
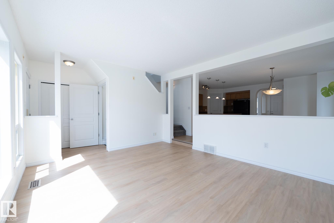
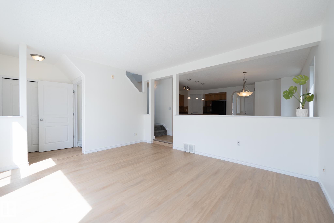
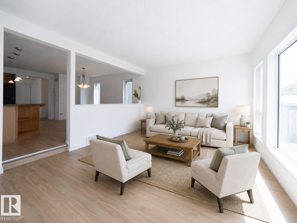
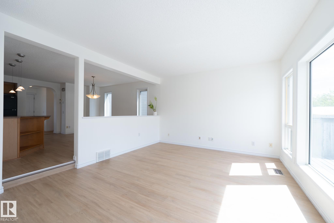
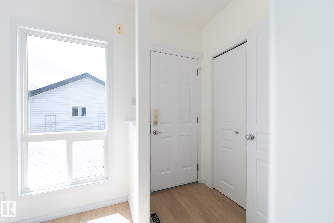
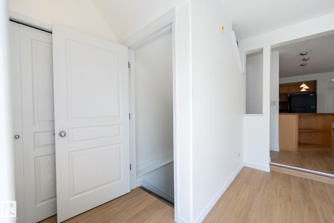
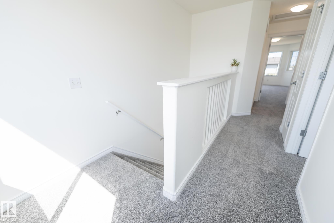
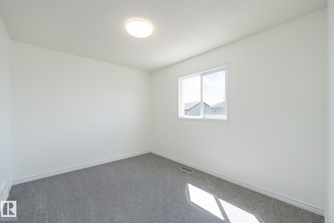
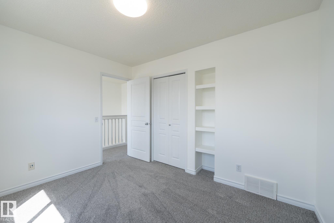
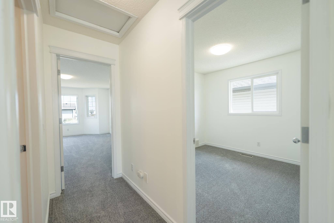
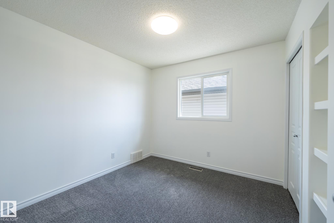
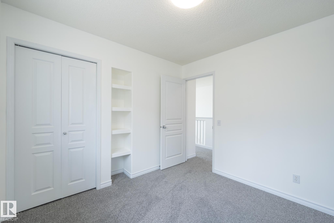
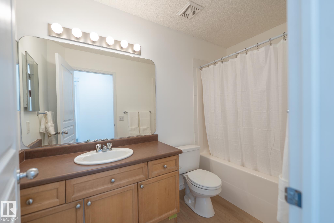
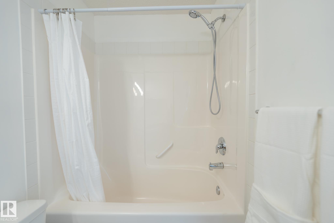
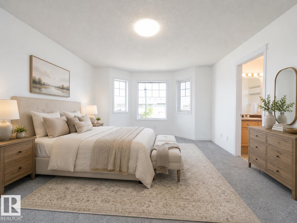
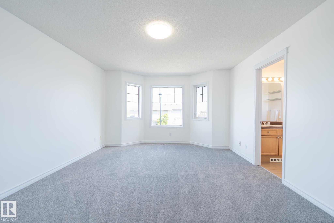
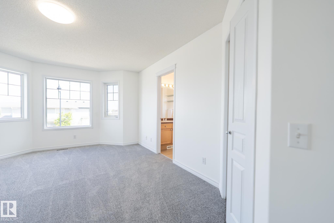
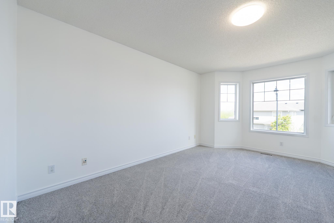
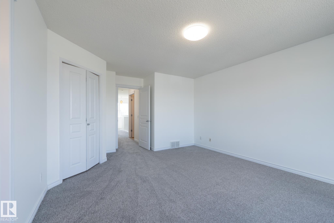
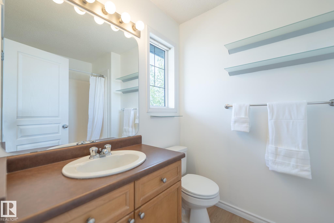
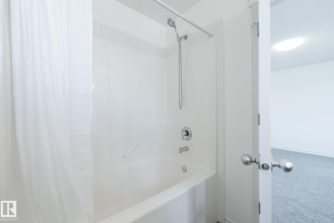
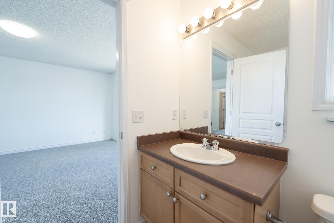
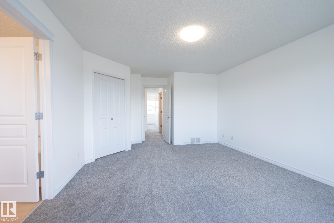
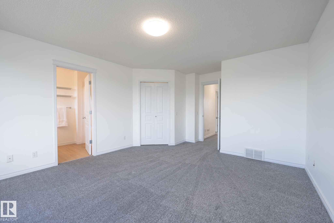
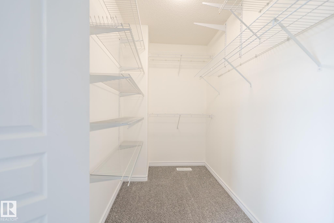
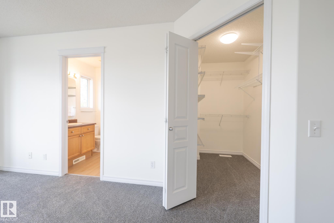
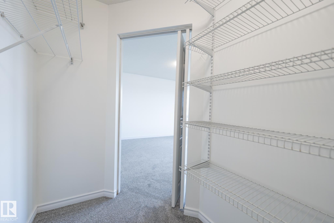
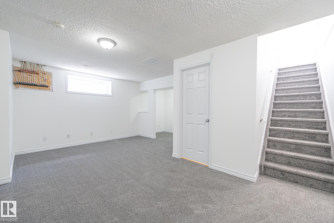
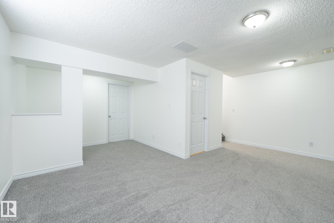
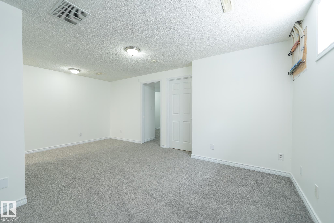
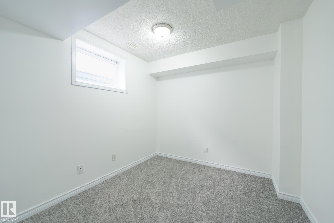
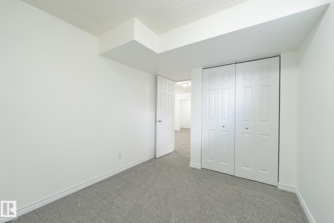
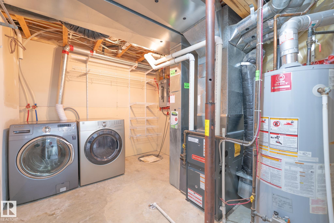
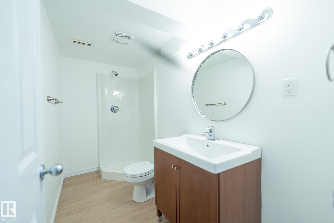
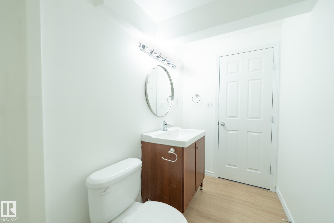
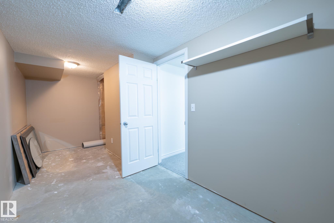
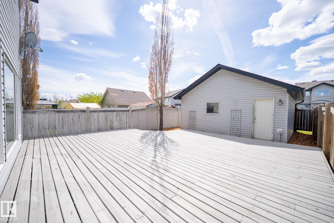
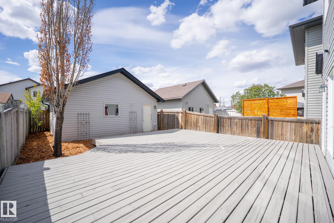
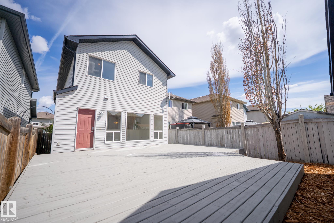
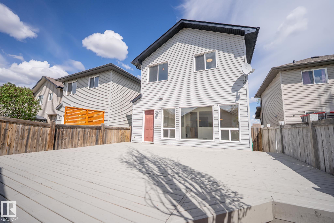
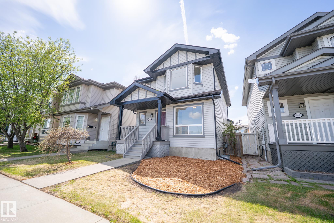
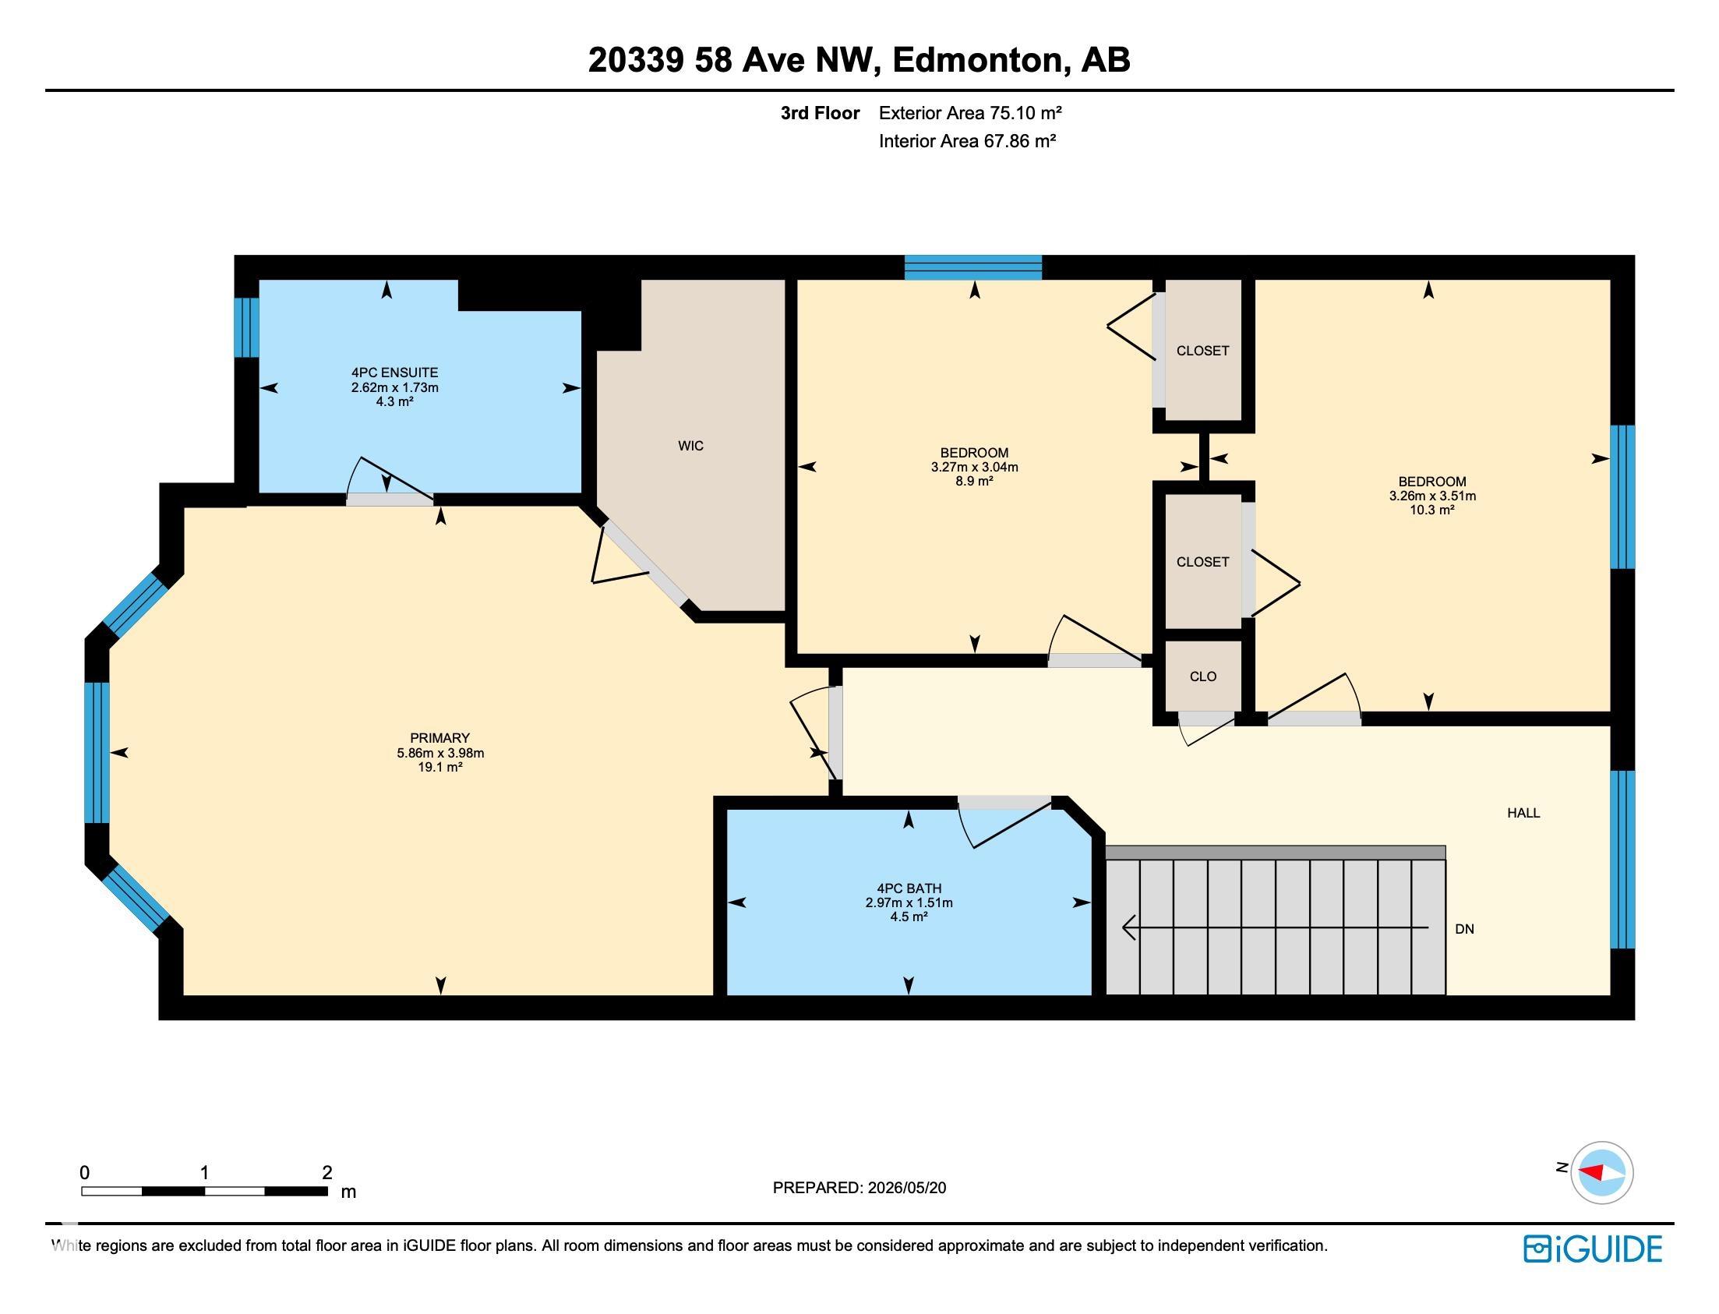
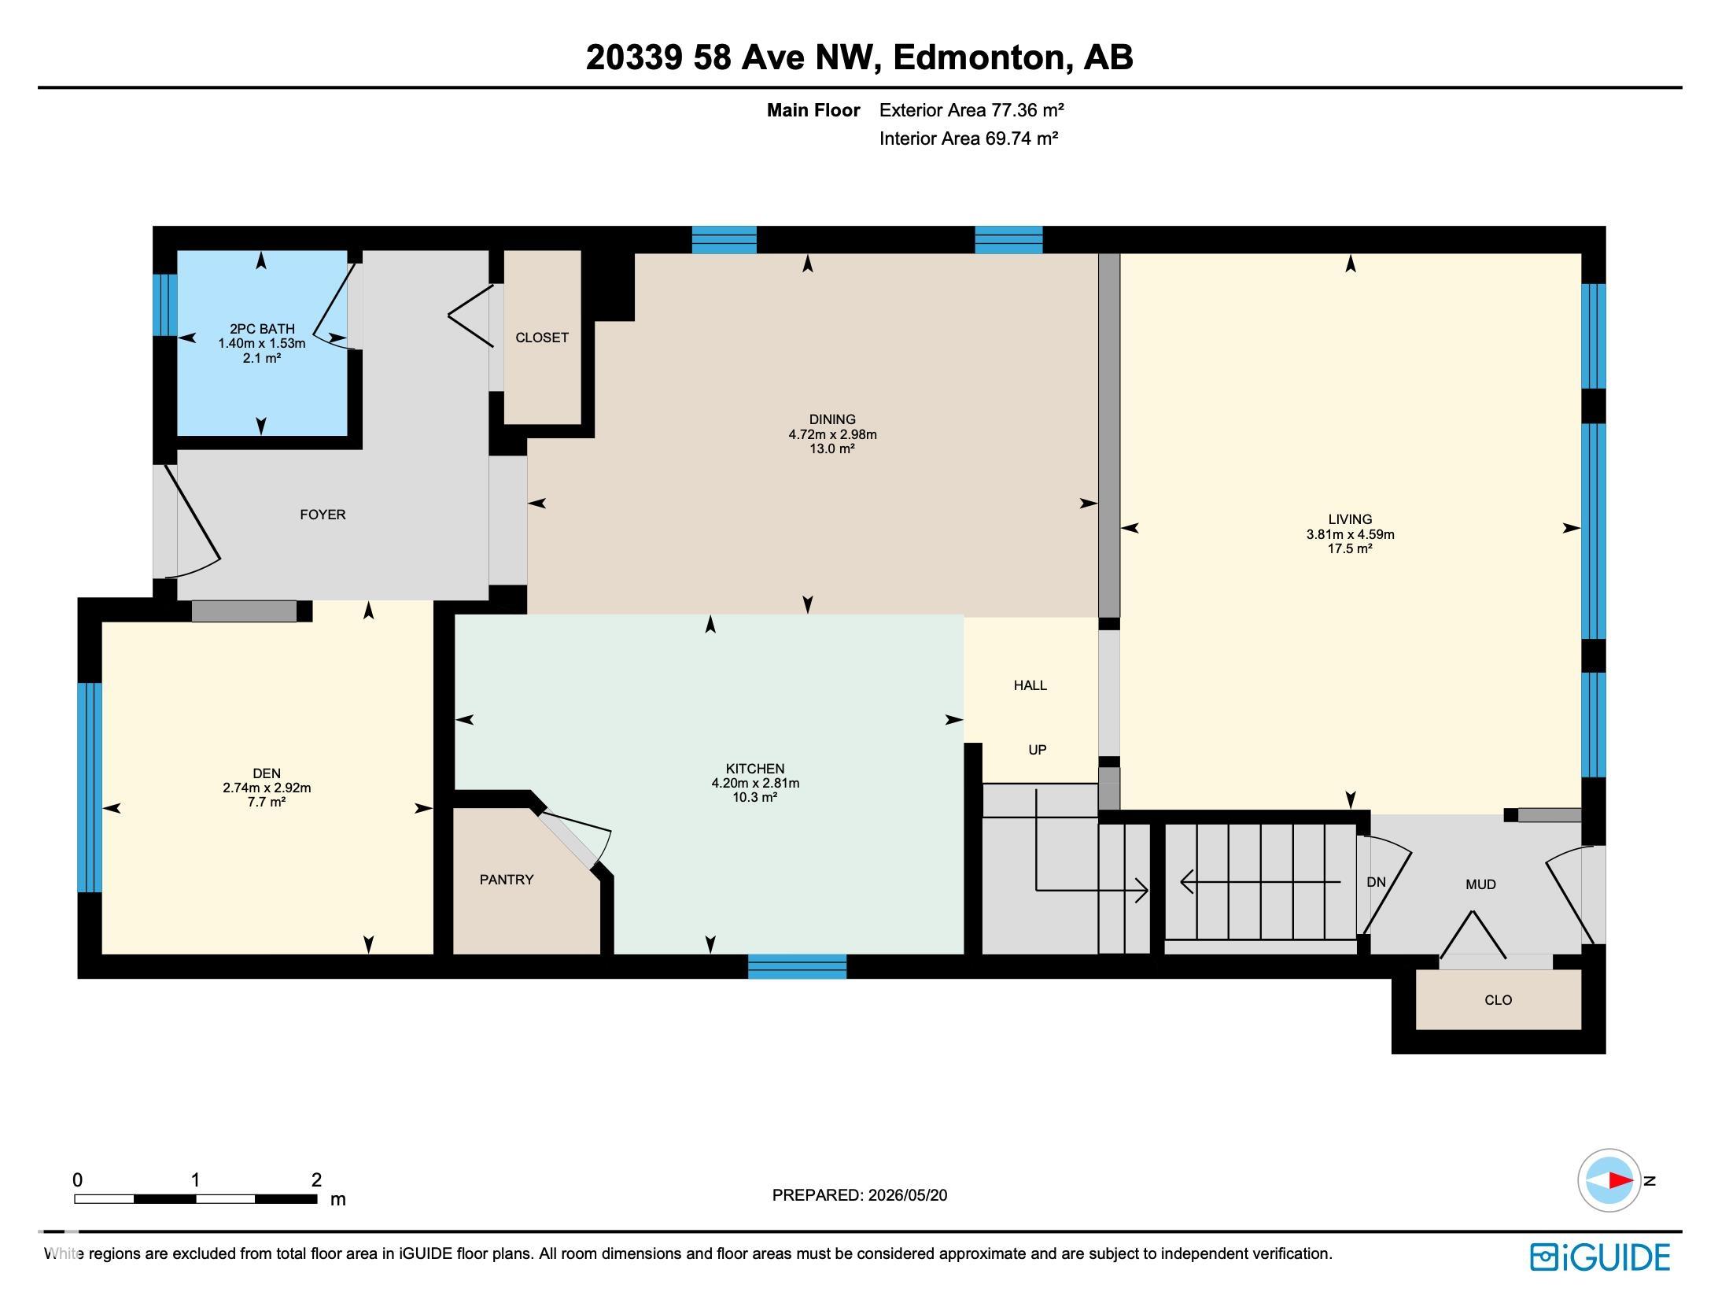
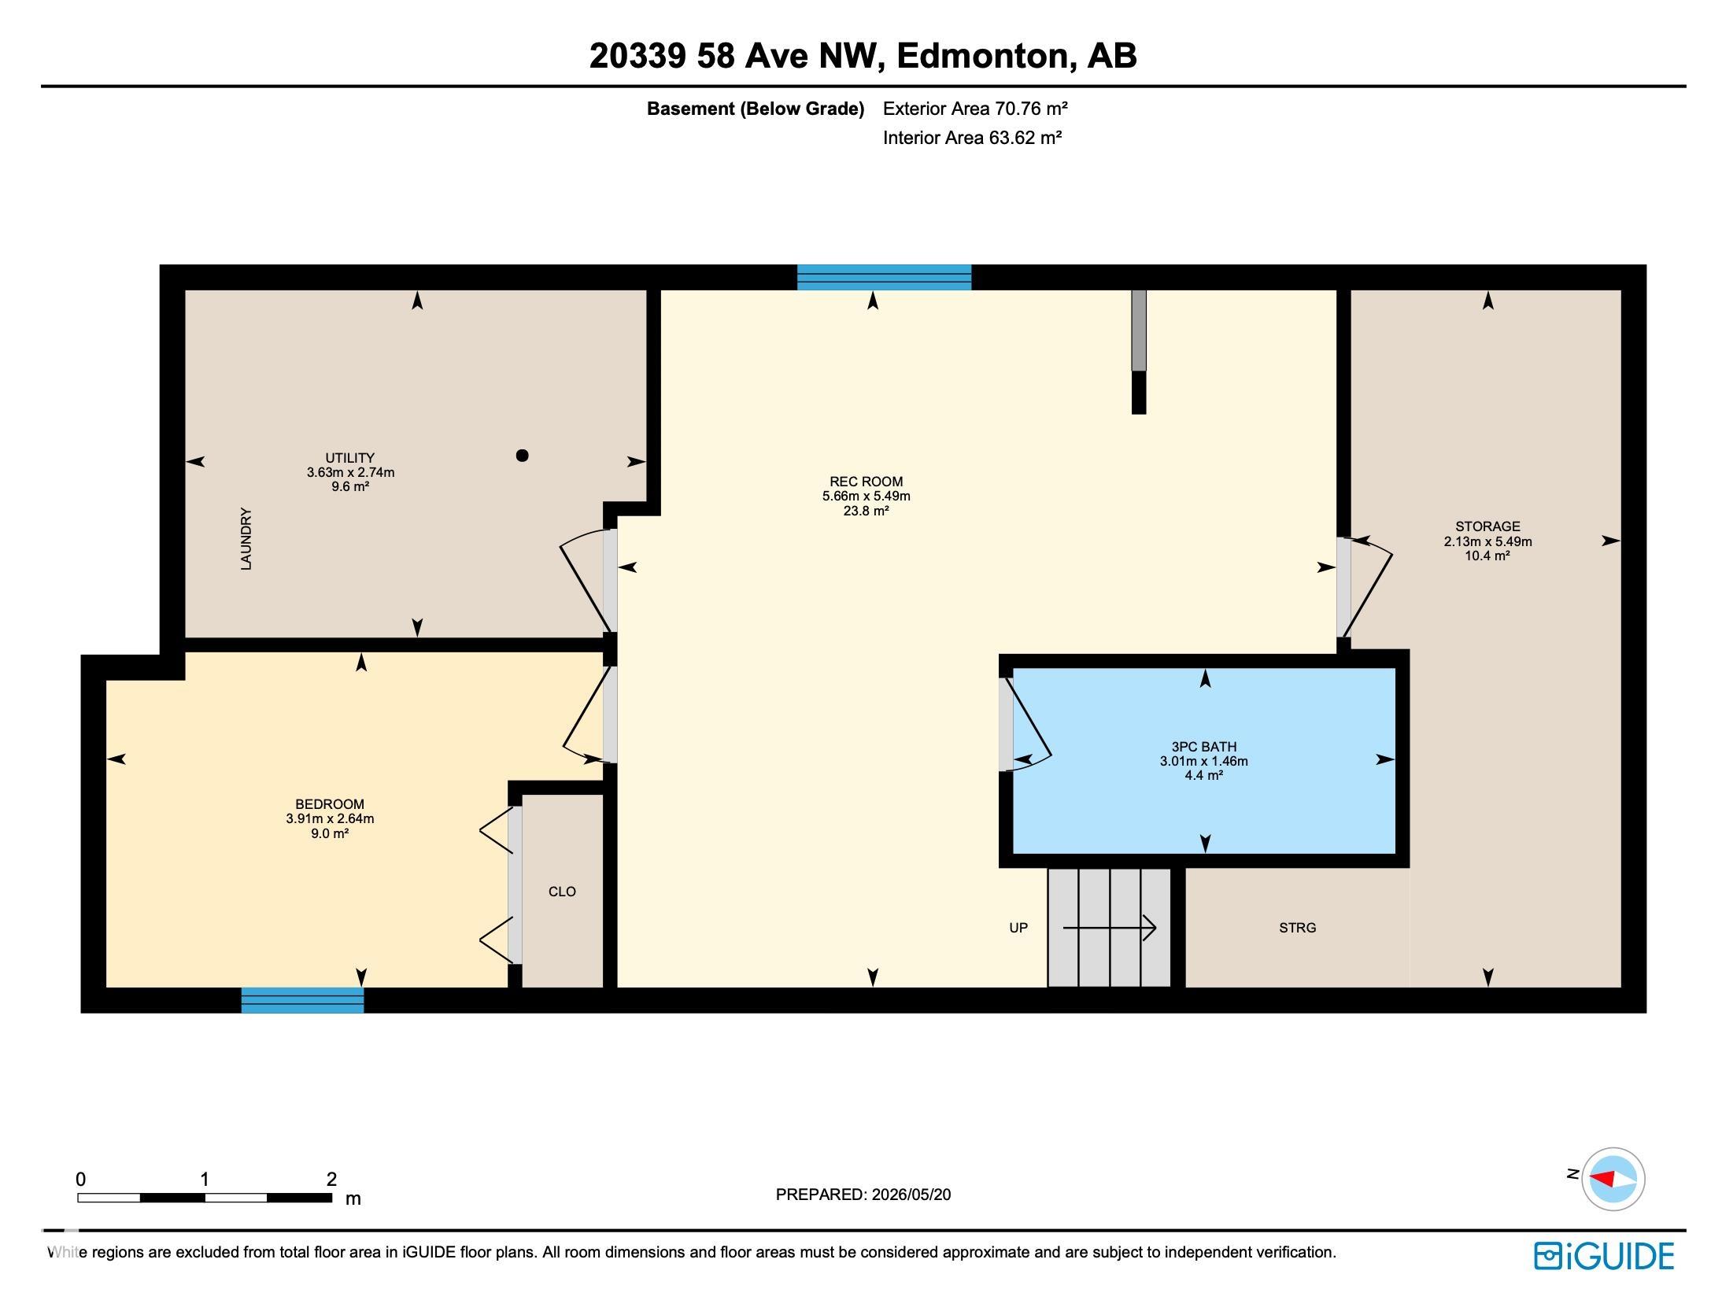
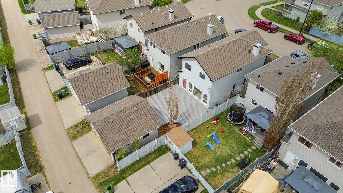
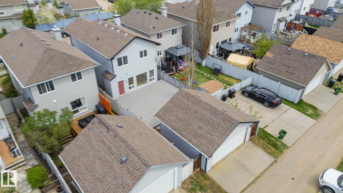
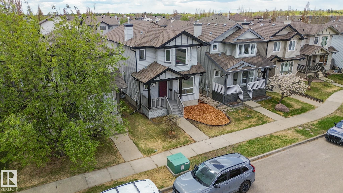
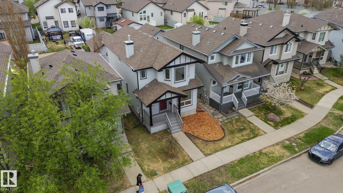
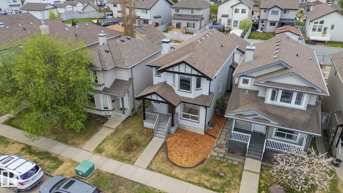
Welcome to The Hamptons! This beautifully refreshed 4-bedroom home offers style, space, and comfort. New vinyl flooring greets you at the entry, with a versatile living room or office on one side and a convenient powder room on the other. The kitchen features warm maple cabinetry, an eating bar, and flows into a dining area perfect for family gatherings. The sunken family room is prewired for full suround sound and is filled with natural light from large windows overlooking a spacious, family-sized deck. Upstairs, brand new carpet runs throughout three bedrooms, including a generous primary suite with a walk-in closet and private 4-piece ensuite, plus an additional full bath. The finished basement includes a 4th bedroom, 3-piece bath, rumpus room (Also wired for surround sound), storage, and laundry. Ideally located near schools, shopping, and transit, perfect for families, couples, or investors.
| COMMUNITY | The Hamptons |
| PROPERTY TYPE | Detached Single Family |
| BUILDING TYPE | Detached Single Family |
| STYLE | 2 Storey |
| YEAR BUILT | 2005 |
| SQUARE FOOTAGE | 1,641 |
| BEDROOMS | 4 |
| BATHROOMS | 3.50 |
| BASEMENT | Full, Finished |
| AMENITIES | Deck, Detectors Smoke, Exterior Walls- 2"x6", Hot Water Natural Gas |
| APPLIANCES | Dishwasher-Built-In, Dryer, Hood Fan, Refrigerator, Stove-Electric, Washer |
| COOLING | |
| FIREPLACE | |
| FLOORING | Carpet, Vinyl Plank |
| HEATING | Forced Air-1, Natural Gas |
| LAUNDRY | ensuite bathroom |
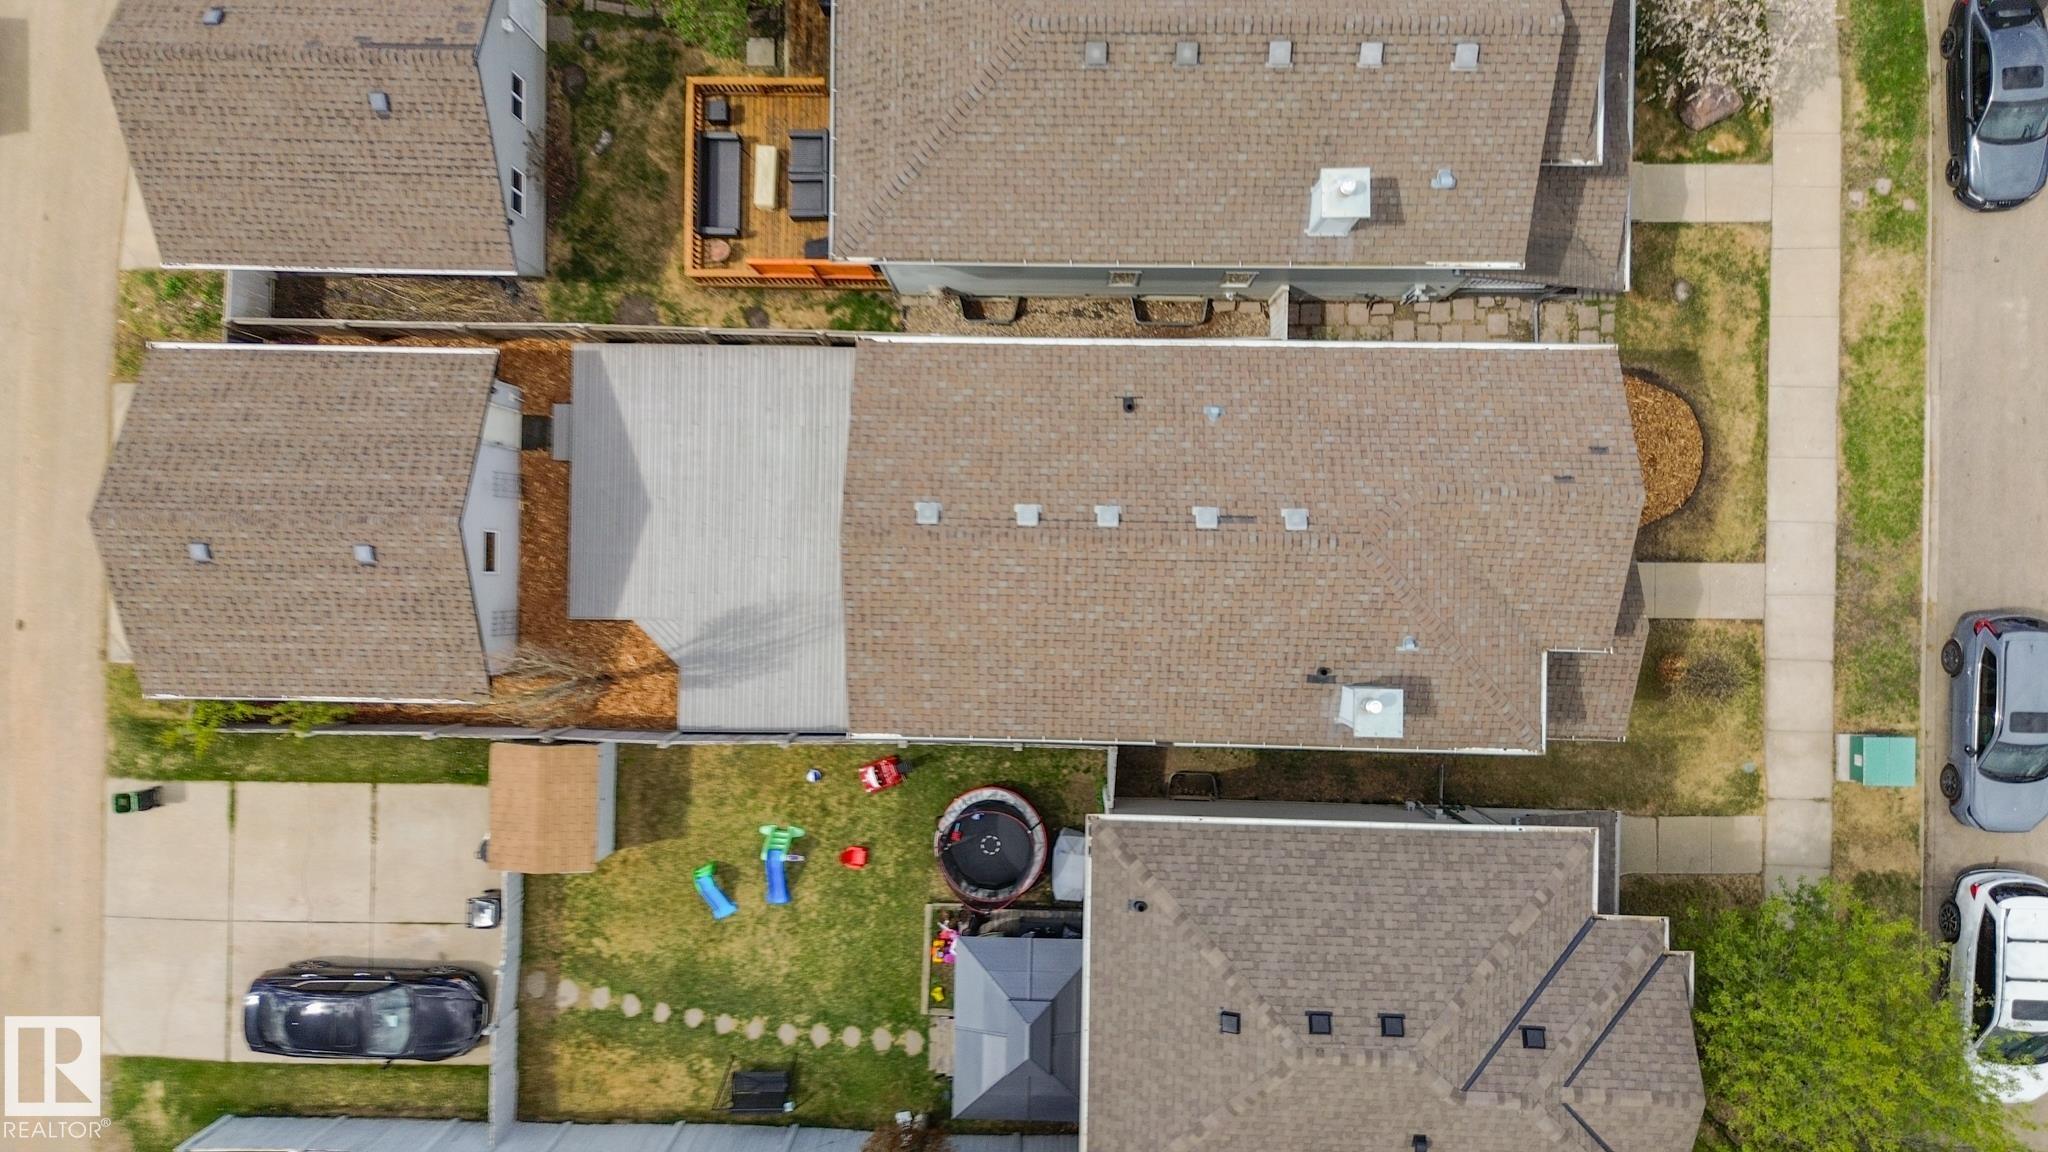
| LOT FEATURES | Back Lane, Fenced, Golf Nearby, Landscaped, Public Transportation, Schools, Shopping Nearby |
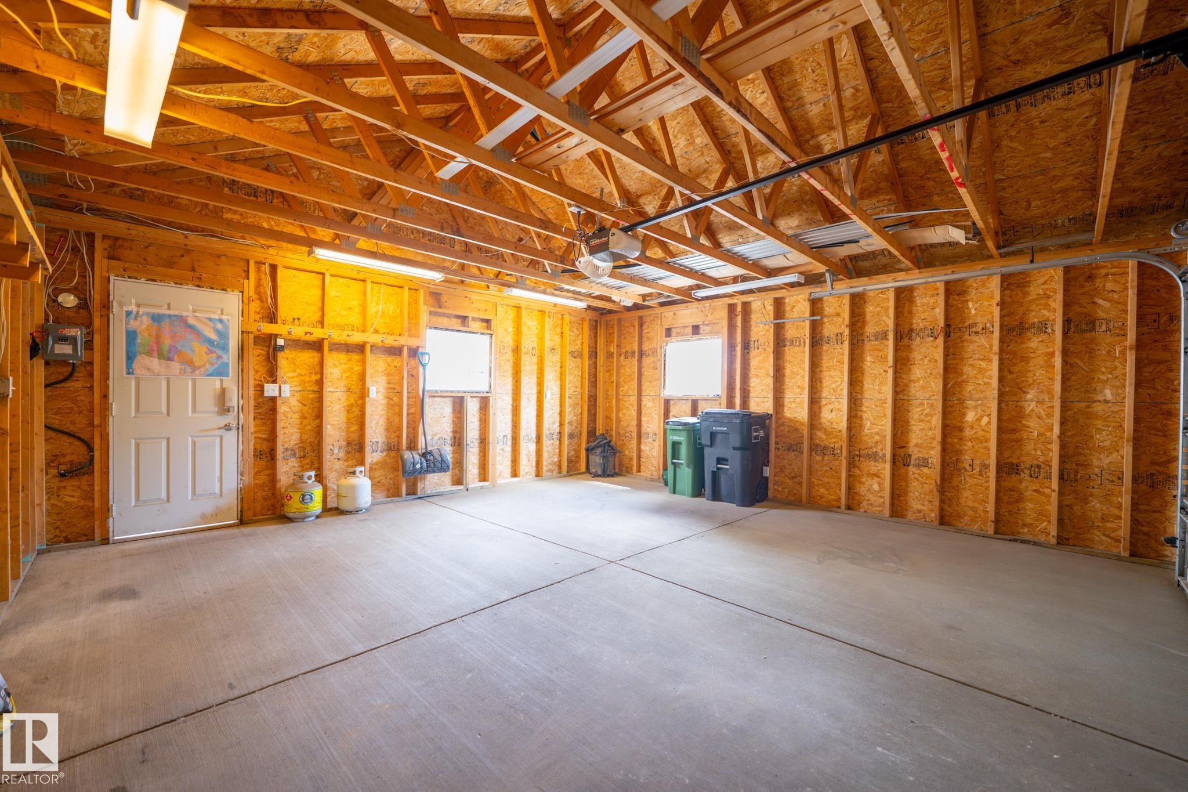
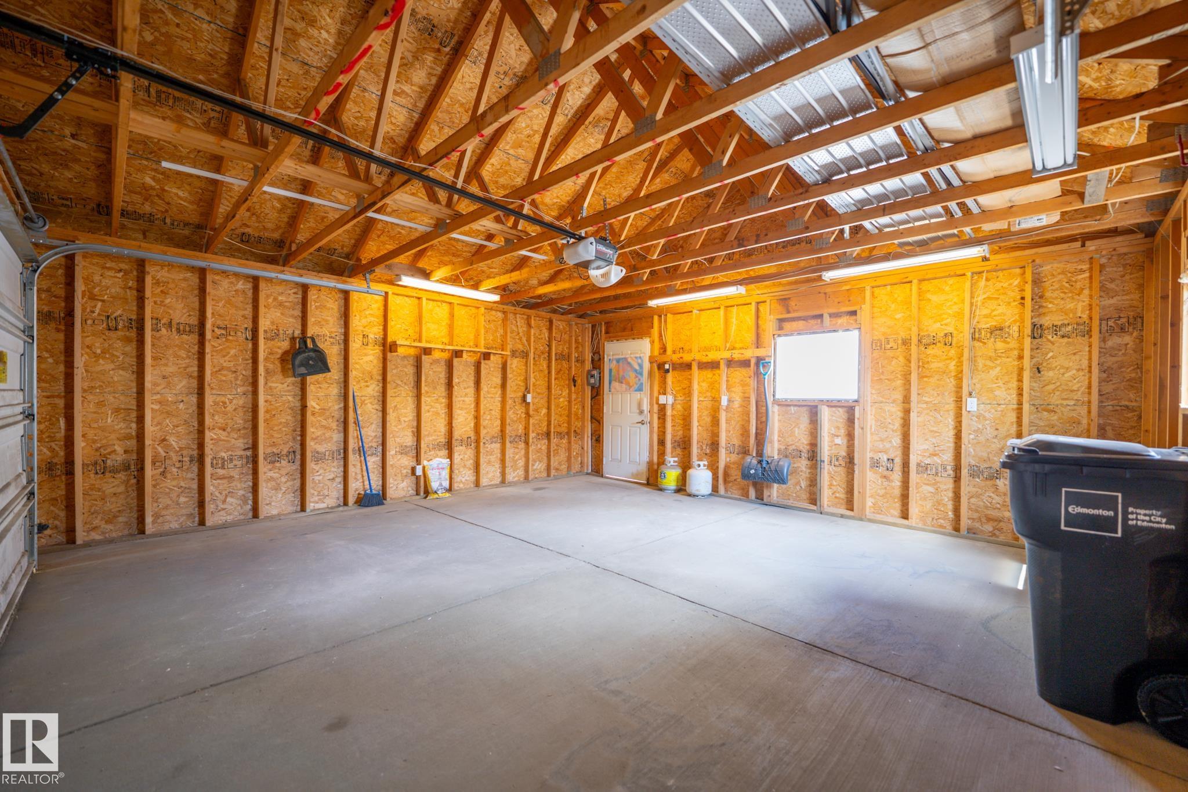
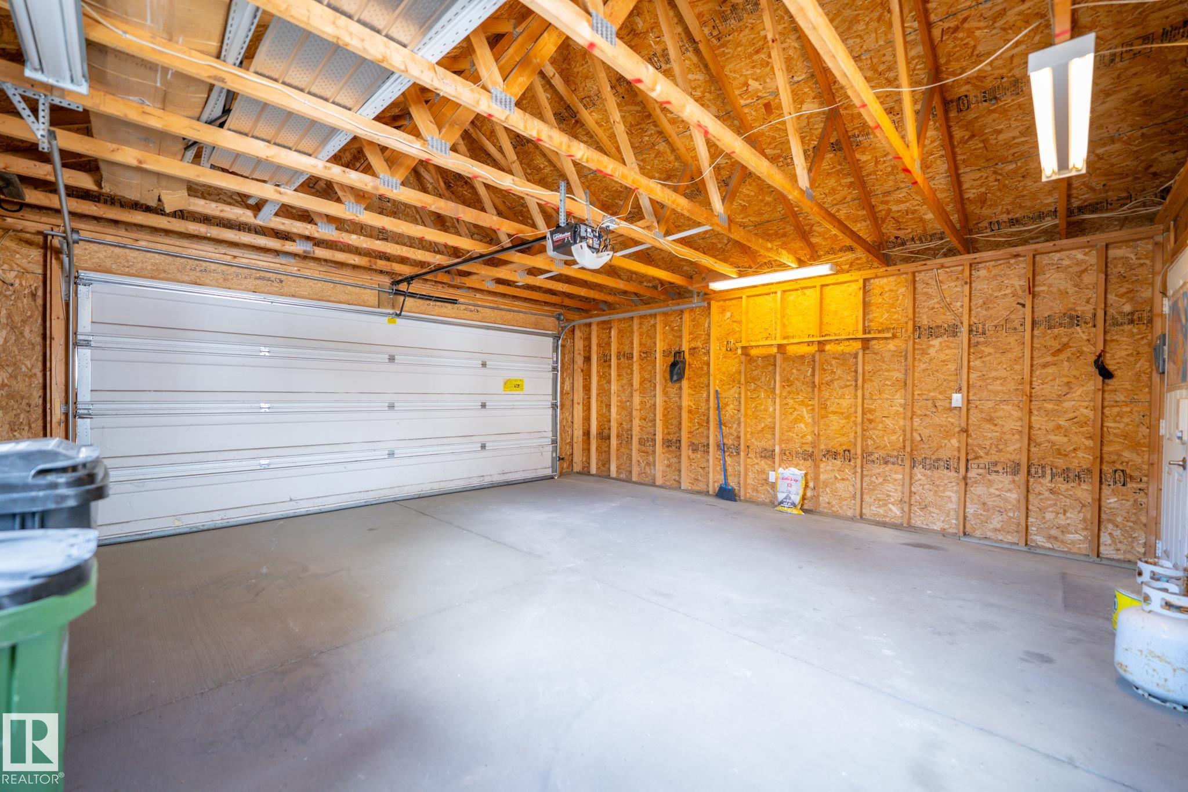
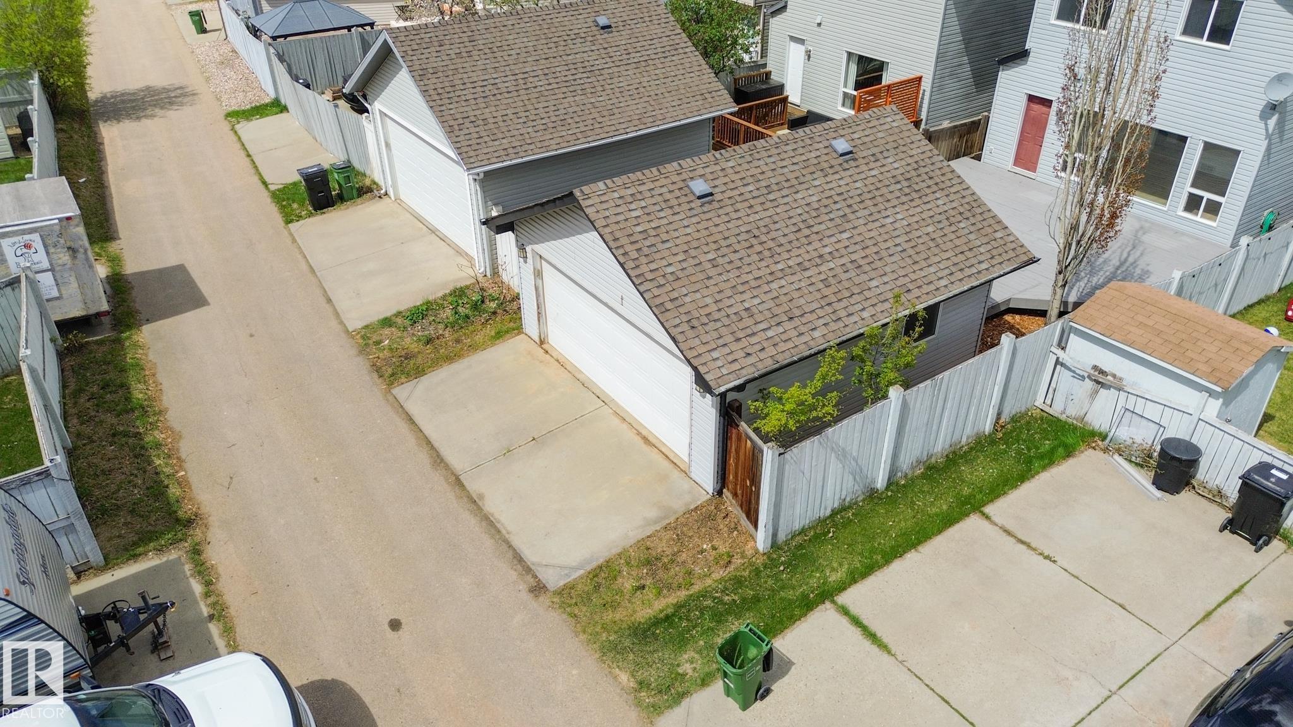
| PARKING | Double Garage Detached |
| RESTRICTIONS | Restrictive Covenant-Bldg, Utility Right Of Way |
| ROOF | Asphalt Shingles |
| TITLE | Fee Simple |
| BROKER | REALTORS® Association of Edmonton |
| ROOMS | DIMENSIONS (m) | LEVEL |
|---|