REALTOR® Login
Communities 
Calgary Communities
City Centre East   North  North East North West South  South East West 
Calgary Surrounding
Airdrie Brooks Carstairs Chestermere Claresholm Cochrane Crossfield Didsbury High River Irricana Langdon Okotoks Olds Strathmore Sundre Diamond Valley Rural Rockyview County
Edmonton Communities
City Centre North East North West South East South West West 
Edmonton Surrounding
Beaumont Devon Fort Saskatchewan Leduc Sherwood Park Spruce Grove St.Albert Stony Plain
Central Alberta
Camrose Clearwater County Red Deer Rocky Mountain House Sylvan Lake
Southern Alberta
Crowsnest Pass Lethbridge Medicine Hat
West Alberta
Canmore 
British Columbia
Kelowna Osoyoos Peachland Penticton Revelstoke Salmon Arm Sicamous West Kelowna
Home Evaluation 
Resources 
Resources
Buyer Resources Seller Resources Partners Blog Guide to Buying and Selling During COVID-19
Realtors 
Why CIR 
About Us
Best My Nest We Give Back - 1forALL Initiative Join Our Team Luxury Portfolio
Property Management 
Contact Us 
https://www.cirrealty.ca/reb/creb/80/A2307780_2.jpg https://www.cirrealty.ca/reb/creb/80/A2307780_3.jpg https://www.cirrealty.ca/reb/creb/80/A2307780_4.jpg https://www.cirrealty.ca/reb/creb/80/A2307780_5.jpg https://www.cirrealty.ca/reb/creb/80/A2307780_6.jpg https://www.cirrealty.ca/reb/creb/80/A2307780_7.jpg https://www.cirrealty.ca/reb/creb/80/A2307780_8.jpg https://www.cirrealty.ca/reb/creb/80/A2307780_9.jpg https://www.cirrealty.ca/reb/creb/80/A2307780_10.jpg https://www.cirrealty.ca/reb/creb/80/A2307780_11.jpg https://www.cirrealty.ca/reb/creb/80/A2307780_12.jpg https://www.cirrealty.ca/reb/creb/80/A2307780_13.jpg https://www.cirrealty.ca/reb/creb/80/A2307780_14.jpg https://www.cirrealty.ca/reb/creb/80/A2307780_15.jpg https://www.cirrealty.ca/reb/creb/80/A2307780_16.jpg https://www.cirrealty.ca/reb/creb/80/A2307780_17.jpg https://www.cirrealty.ca/reb/creb/80/A2307780_18.jpg https://www.cirrealty.ca/reb/creb/80/A2307780_19.jpg https://www.cirrealty.ca/reb/creb/80/A2307780_20.jpg https://www.cirrealty.ca/reb/creb/80/A2307780_21.jpg https://www.cirrealty.ca/reb/creb/80/A2307780_22.jpg https://www.cirrealty.ca/reb/creb/80/A2307780_23.jpg https://www.cirrealty.ca/reb/creb/80/A2307780_24.jpg https://www.cirrealty.ca/reb/creb/80/A2307780_25.jpg https://www.cirrealty.ca/reb/creb/80/A2307780_26.jpg https://www.cirrealty.ca/reb/creb/80/A2307780_27.jpg https://www.cirrealty.ca/reb/creb/80/A2307780_28.jpg https://www.cirrealty.ca/reb/creb/80/A2307780_29.jpg https://www.cirrealty.ca/reb/creb/80/A2307780_30.jpg https://www.cirrealty.ca/reb/creb/80/A2307780_31.jpg https://www.cirrealty.ca/reb/creb/80/A2307780_32.jpg https://www.cirrealty.ca/reb/creb/80/A2307780_33.jpg https://www.cirrealty.ca/reb/creb/80/A2307780_34.jpg

2 Springbank Crescent SW

Calgary T3H 3S8

MLS® Number:  A2307780

Back to Springbank Hill    Previous    Next

  • Home \
  • Calgary \
  • Springbank Hill \
  • 2 Springbank Crescent SW

$ 764,900

4

BEDROOMS

3 + 1

BATHROOMS

1998

YEAR BUILT

https://www.cirrealty.ca/reb/creb/80/A2307780_2.jpg





MLS® Number
A2307780
PROPERTY TYPE
Detached
LISTING DATE
May-22-2026

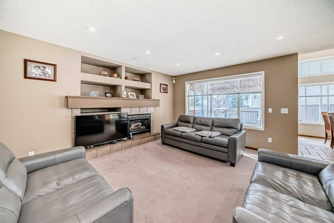
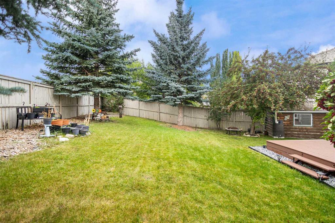
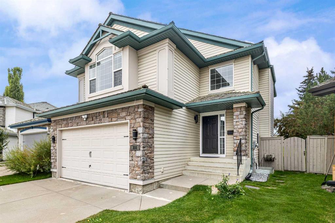
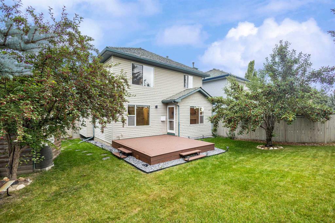
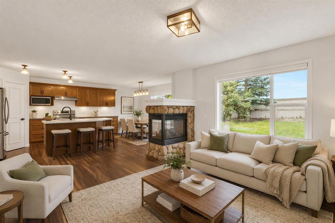
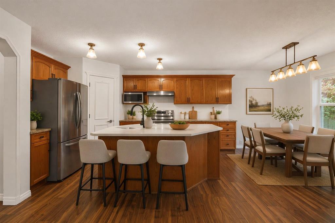
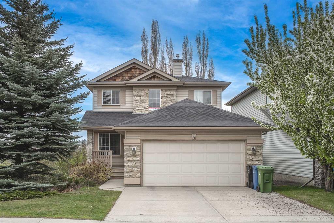
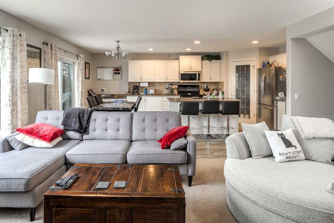
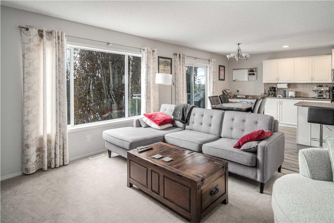
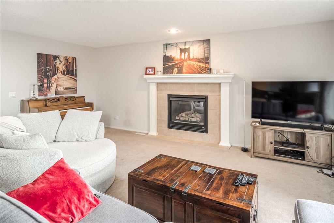
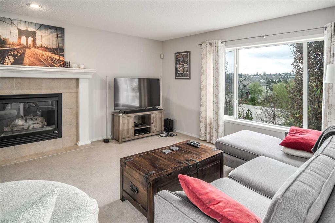
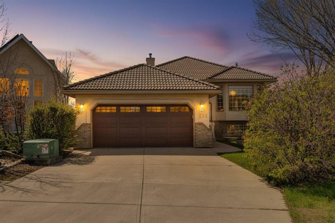
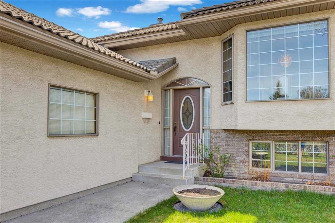
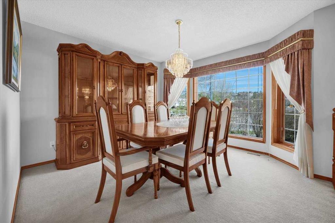
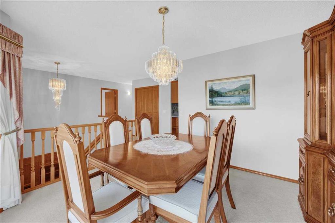
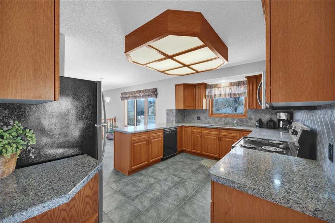
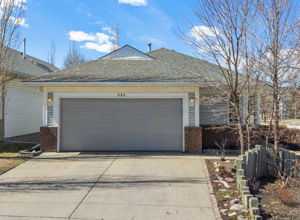
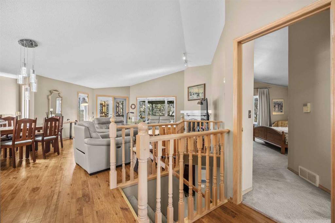
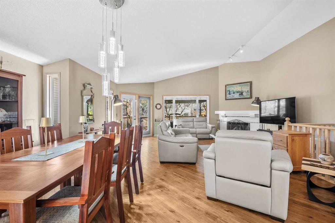
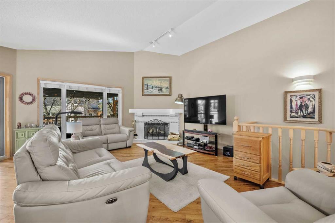
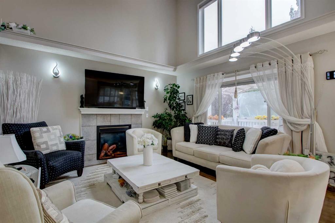
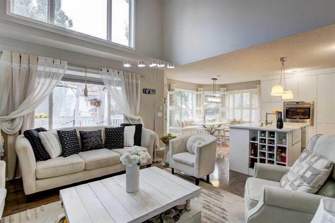
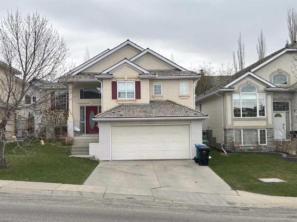
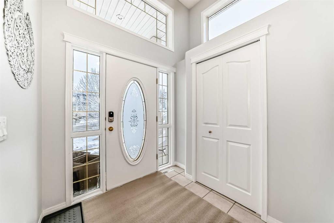
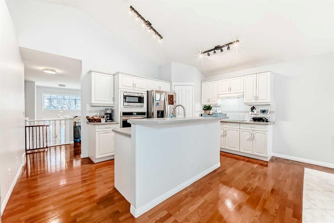
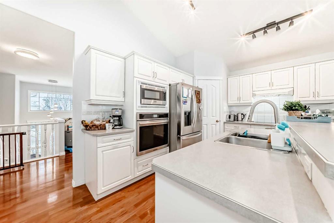
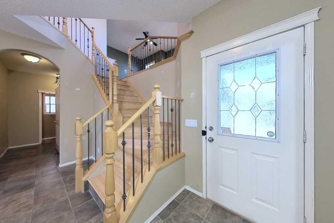
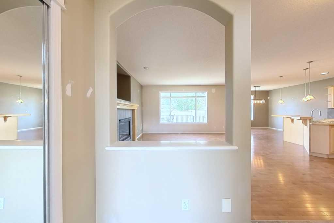
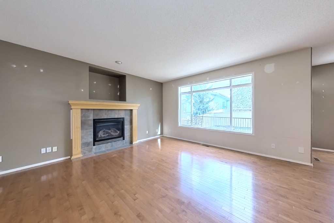
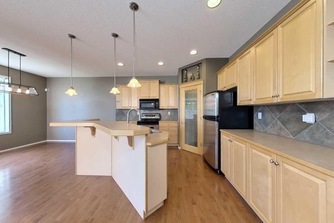
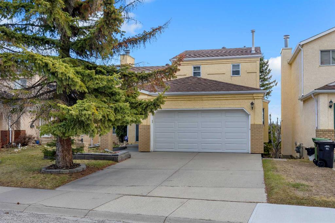
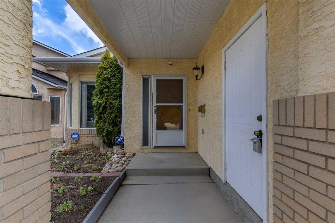
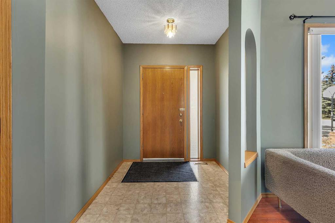
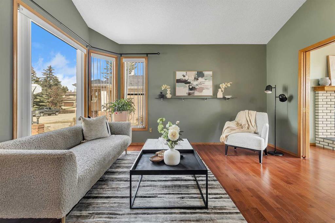
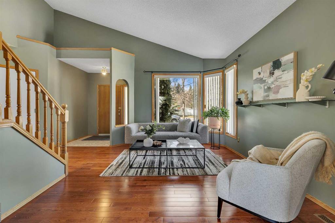
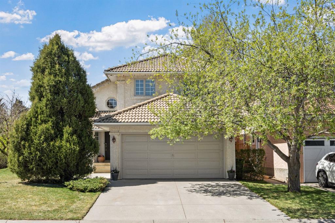
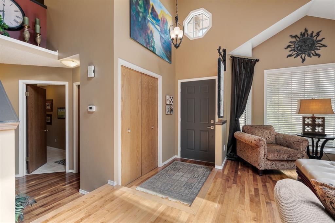
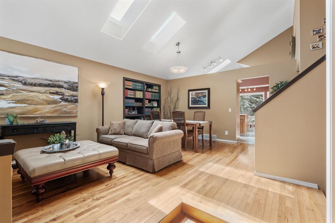
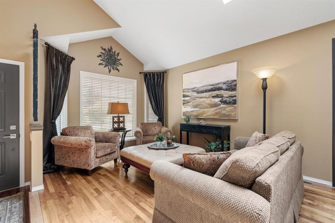
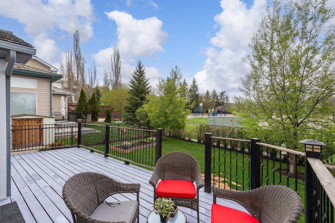
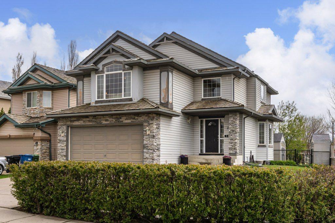
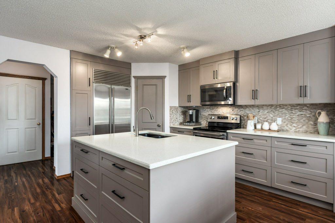
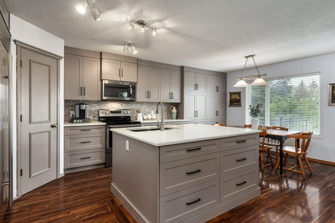
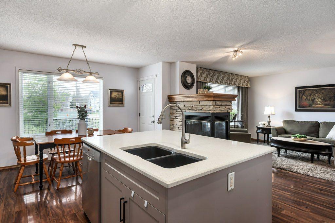
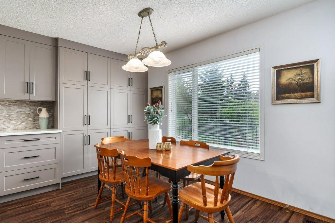
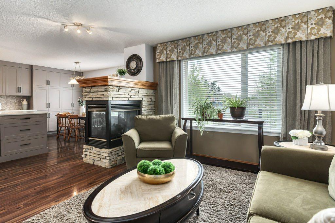
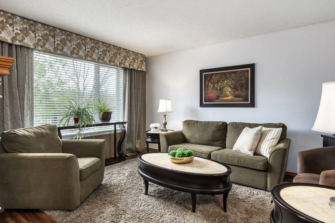
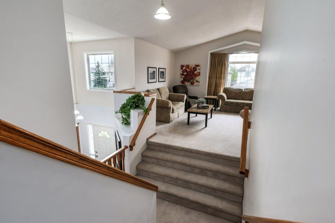
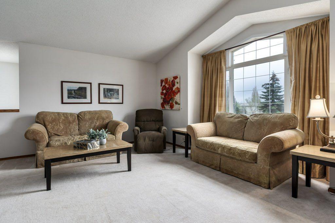
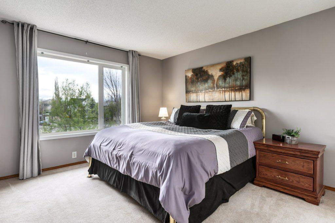
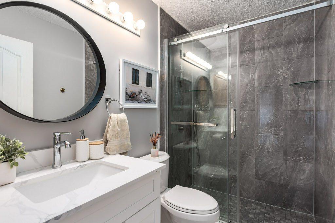
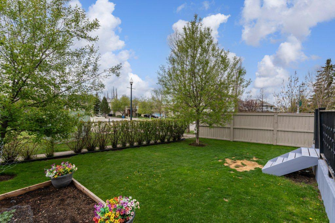
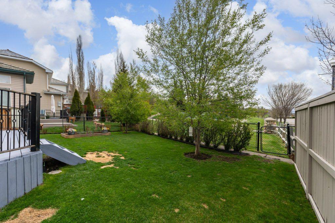
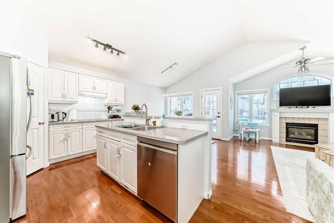
Welcome to Springbank Hill! Offering, nearly 3,000 sq ft of fully developed living space on an oversized corner lot backing onto walking paths, park and green space. Located in one of Calgary’s most prime and sought-after southwest communities, where homes like this seldom come available. Step through the grand entrance and be welcomed by soaring vaulted ceilings that pour natural light throughout the home. From every living space, all you see is lush nature. A serene, peaceful backdrop that makes every day feel like a retreat from the city. The updated kitchen is a chef’s dream featuring a Sub-Zero refrigerator, stainless steel appliances, custom cabinetry with abundant smart storage and soft-close drawers, a dedicated pantry, and a central island. A stunning double-sided stone gas fireplace connects the kitchen to the family room. The den with French doors and bay window offers the perfect work-from-home space or quiet escape. Main floor laundry and powder room add everyday convenience. Upstairs, the vaulted bonus room with stone-enclosed gas fireplace is the gathering place of this home. A spectacular space to unwind and spend time together. The primary suite looks out over the tranquil open space below and features a walk-in closet and a large 5-piece ensuite with jetted tub and skylight. Two additional bedrooms share a fully updated 4-piece bath. The finished basement offers a massive bedroom, full bath, and open space ready for a media room, gym, or additional bedroom. The deck and yard blend seamlessly into the natural green space behind the property. A pathway and playground are steps from your back door. Summer evenings watching the kids play freely in the open air is what the Springbank Hill lifestyle is all about. Double attached garage and water softener included. Minutes to Ernest Manning HS, Rundle College, Griffith Woods School, West Hills Shopping, Aspen Landing, Stoney Trail, and West LRT. Surrounded by parks, pathways, and the natural beauty of Calgary’s most coveted southwest address. This is your opportunity to make Springbank Hill home.

COMMUNITY  Springbank Hill
PROPERTY TYPE  Detached
BUILDING TYPE  House
STYLE  2 Storey
YEAR BUILT 1998
SQUARE FOOTAGE  2,099
BEDROOMS  4
BATHROOMS  4.00
BASEMENT  Full
AMENITIES 
APPLIANCES  Dishwasher, Dryer, Electric Range, Microwave Hood Fan, Refrigerator, Washer, Water Softener, Window Coverings
COOLING  None
FIREPLACE  Gas, Stone, Three-Sided
FLOORING  Carpet, Ceramic Tile, Laminate, Linoleum
HEATING  Forced Air, Natural Gas
LAUNDRY  Main Level
LOT FEATURES  Backs on to Park/Green Space, Corner Lot, Irregular Lot, Landscaped, Lawn, Low Maintenance Landscape, NOBL, No Neighbours Behind
PARKING  Double Garage Attached
RESTRICTIONS  Easement Registered On Title, Restrictive Covenant, Utility Right Of Way
ROOF  Pine Shake
TITLE  Fee Simple
BROKER  Century 21 Bamber Realty LTD.


ROOMS DIMENSIONS (m) LEVEL
4pc Bathroom 8`1" x 4`11" Basement
Bedroom 12`5" x 15`7" Basement
Game Room 25`10" x 20`11" Basement
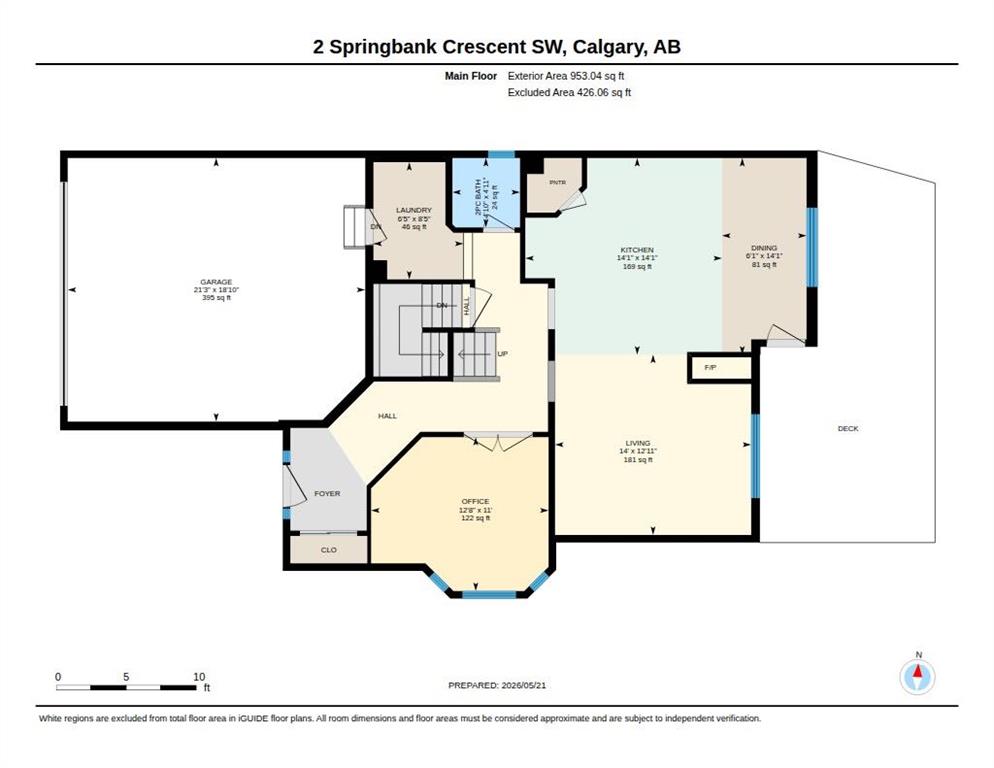
2pc Bathroom 4`11" x 4`10" Main
Dining Room 14`1" x 6`1" Main
Kitchen 14`1" x 14`1" Main
Laundry 8`5" x 6`5" Main
Living Room 12`11" x 14`0" Main
Office 11`0" x 12`8" Main
3pc Bathroom 8`0" x 4`11" Second
4pc Ensuite bath 13`0" x 10`8" Second
Bedroom 13`8" x 9`6" Second
Bedroom 8`7" x 11`11" Second
Family Room 18`11" x 17`0" Second
Bedroom - Primary 13`0" x 14`1" Second
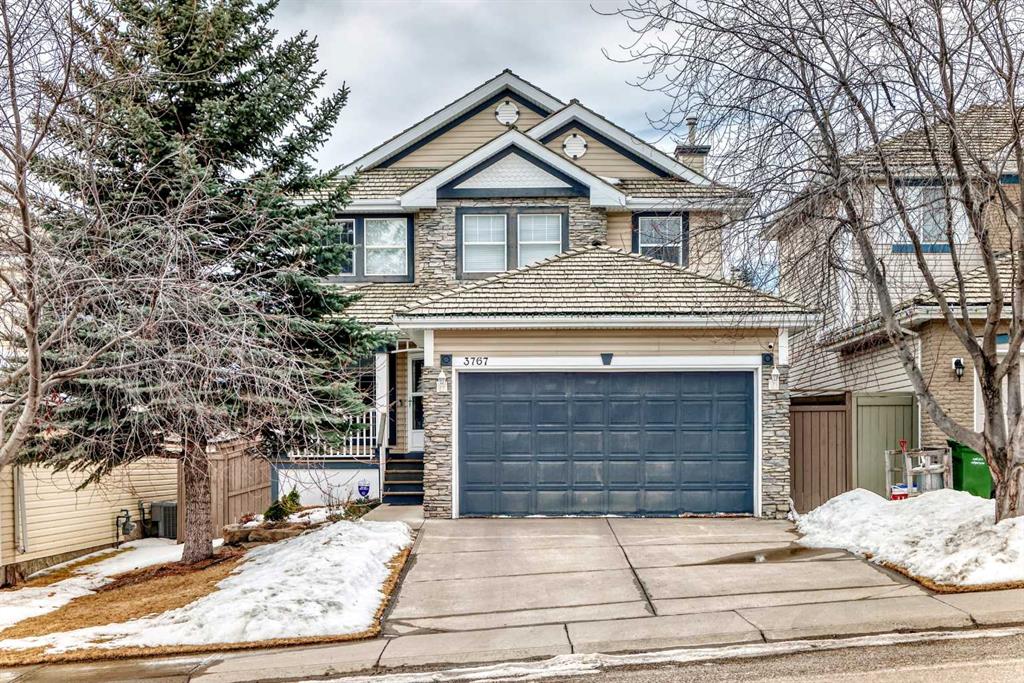
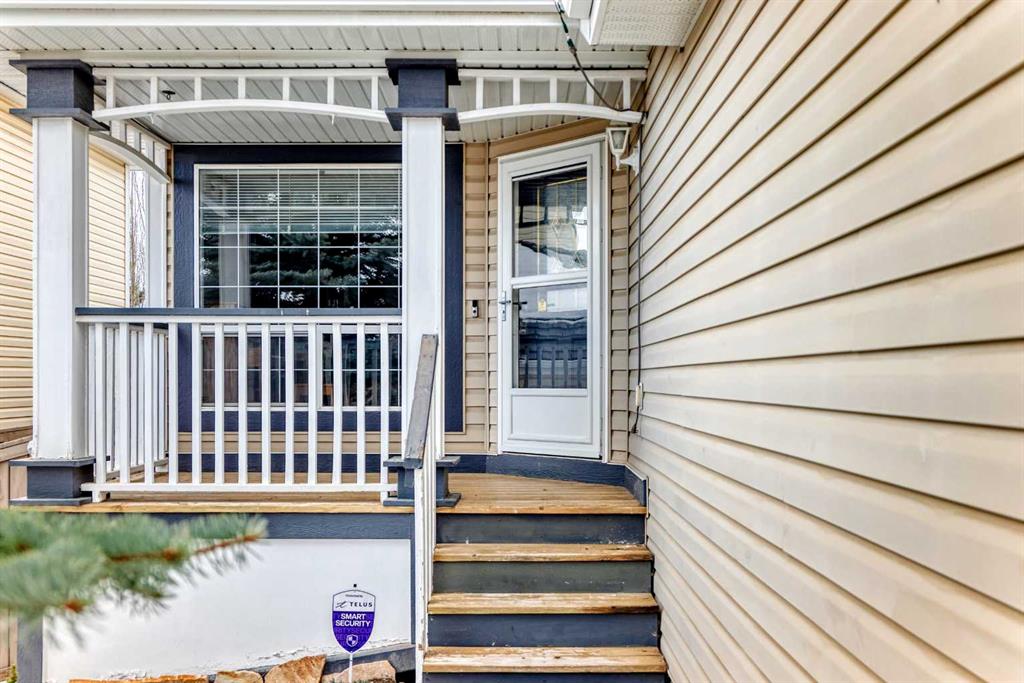

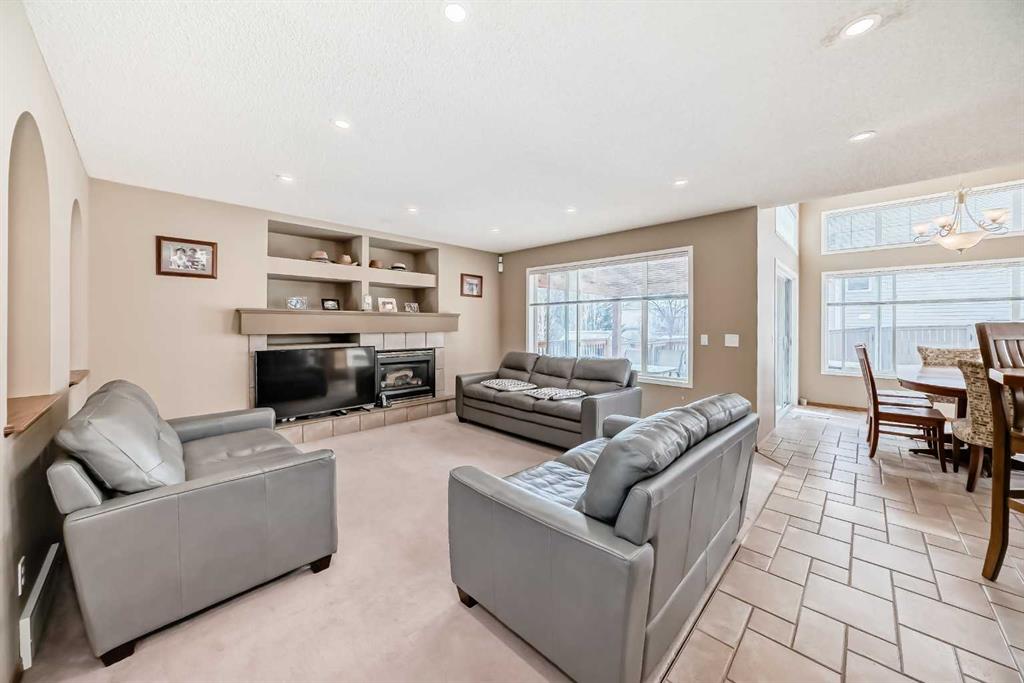
Picture for 3767 Springbank Drive SW Picture for 3767 Springbank Drive SW Picture for 3767 Springbank Drive SW Picture for 3767 Springbank Drive SW Picture for 3767 Springbank Drive SW

3767 Springbank Drive SW

Calgary

1806 sqft | 4 Beds | 3 + 1 Baths    
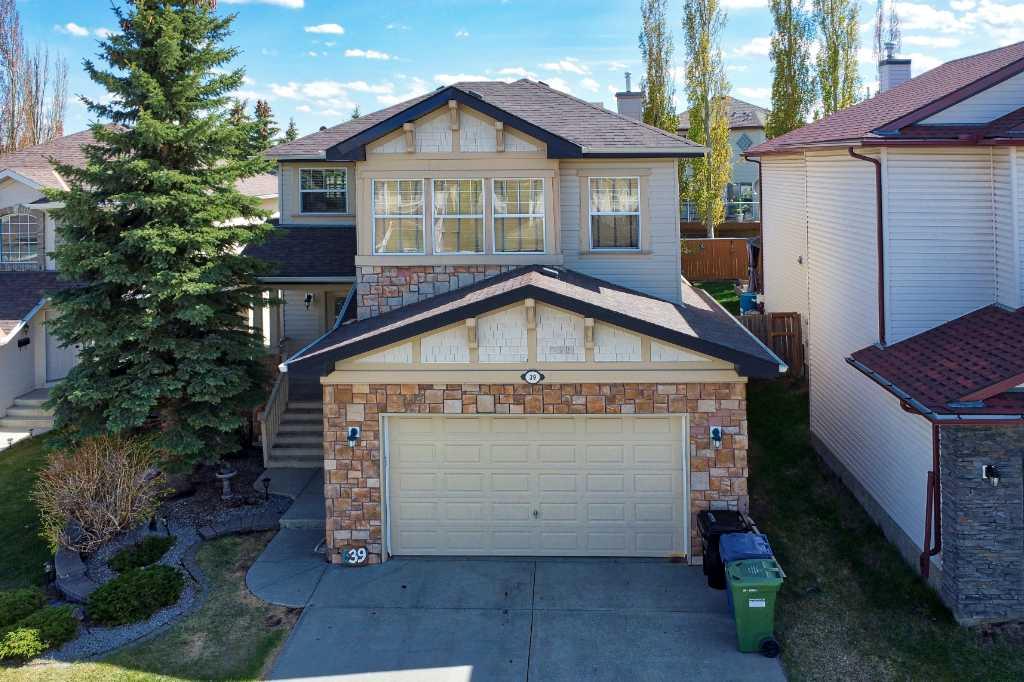
$846,500 View

Picture for 331 Springbank Place SW Picture for 331 Springbank Place SW Picture for 331 Springbank Place SW Picture for 331 Springbank Place SW Picture for 331 Springbank Place SW

331 Springbank Place SW

Calgary

2062 sqft | 4 Beds | 3 + 1 Baths    

$824,990 View

Picture for 4 Springbank Bay SW Picture for 4 Springbank Bay SW Picture for 4 Springbank Bay SW Picture for 4 Springbank Bay SW Picture for 4 Springbank Bay SW

4 Springbank Bay SW

Calgary

1896 sqft | 4 Beds | 3 + 1 Baths    

$849,900 View

Picture for 531 Sierra Morena Court SW Picture for 531 Sierra Morena Court SW Picture for 531 Sierra Morena Court SW Picture for 531 Sierra Morena Court SW Picture for 531 Sierra Morena Court SW

531 Sierra Morena Court SW

Calgary

1549 sqft | 3 Beds | 3 + 0 Baths    

$824,999 View

Picture for 444 Sierra Morena Court SW Picture for 444 Sierra Morena Court SW Picture for 444 Sierra Morena Court SW Picture for 444 Sierra Morena Court SW Picture for 444 Sierra Morena Court SW

444 Sierra Morena Court SW

Calgary

1689 sqft | 5 Beds | 3 + 0 Baths    

$799,000 View

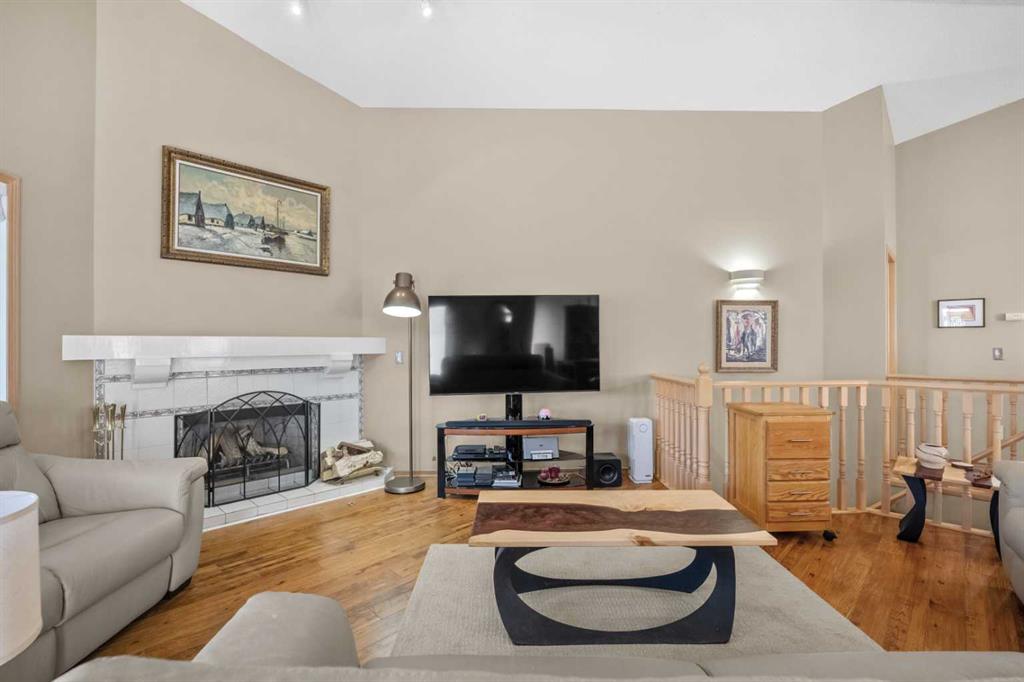
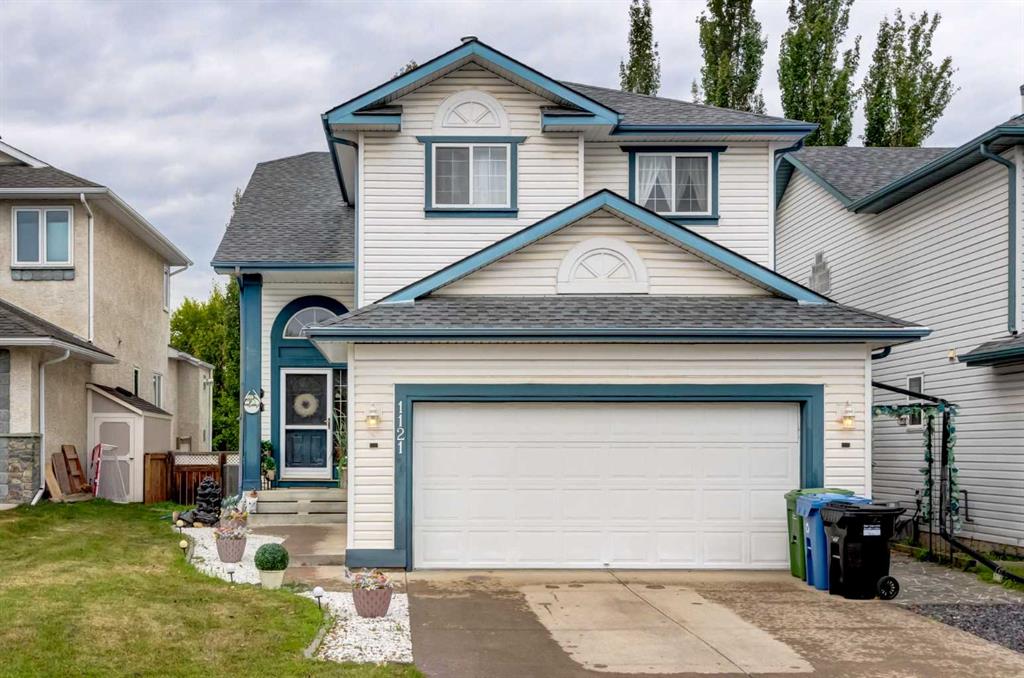
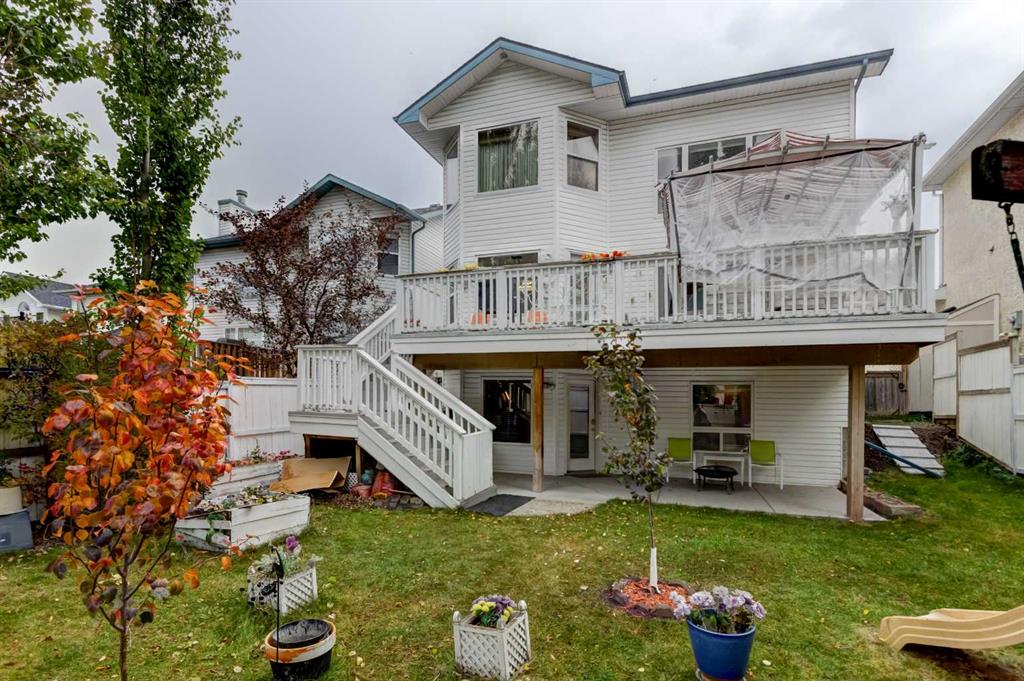
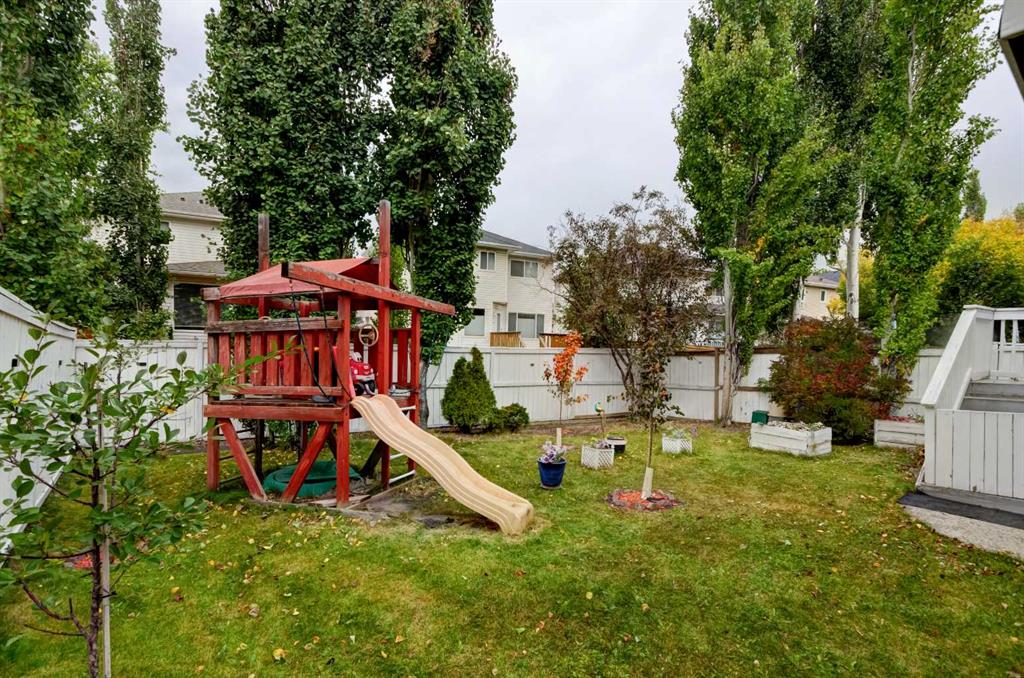
Picture for 1121 Sierra Morena Court SW Picture for 1121 Sierra Morena Court SW Picture for 1121 Sierra Morena Court SW Picture for 1121 Sierra Morena Court SW Picture for 1121 Sierra Morena Court SW

1121 Sierra Morena Court SW

Calgary

1824 sqft | 4 Beds | 3 + 1 Baths    

$889,900 View

Picture for 3263 Signal Hill Drive SW Picture for 3263 Signal Hill Drive SW Picture for 3263 Signal Hill Drive SW Picture for 3263 Signal Hill Drive SW Picture for 3263 Signal Hill Drive SW

3263 Signal Hill Drive SW

Calgary

1438 sqft | 4 Beds | 3 + 0 Baths    

$749,900 View

Picture for 39 Simcoe Terrace SW Picture for 39 Simcoe Terrace SW Picture for 39 Simcoe Terrace SW Picture for 39 Simcoe Terrace SW Picture for 39 Simcoe Terrace SW

39 Simcoe Terrace SW

Calgary

2038 sqft | 3 Beds | 2 + 1 Baths    

$850,000 View

Picture for 2856 Signal Hill Heights SW Picture for 2856 Signal Hill Heights SW Picture for 2856 Signal Hill Heights SW Picture for 2856 Signal Hill Heights SW Picture for 2856 Signal Hill Heights SW

2856 Signal Hill Heights SW

Calgary

1896 sqft | 6 Beds | 3 + 1 Baths    

$814,999 View

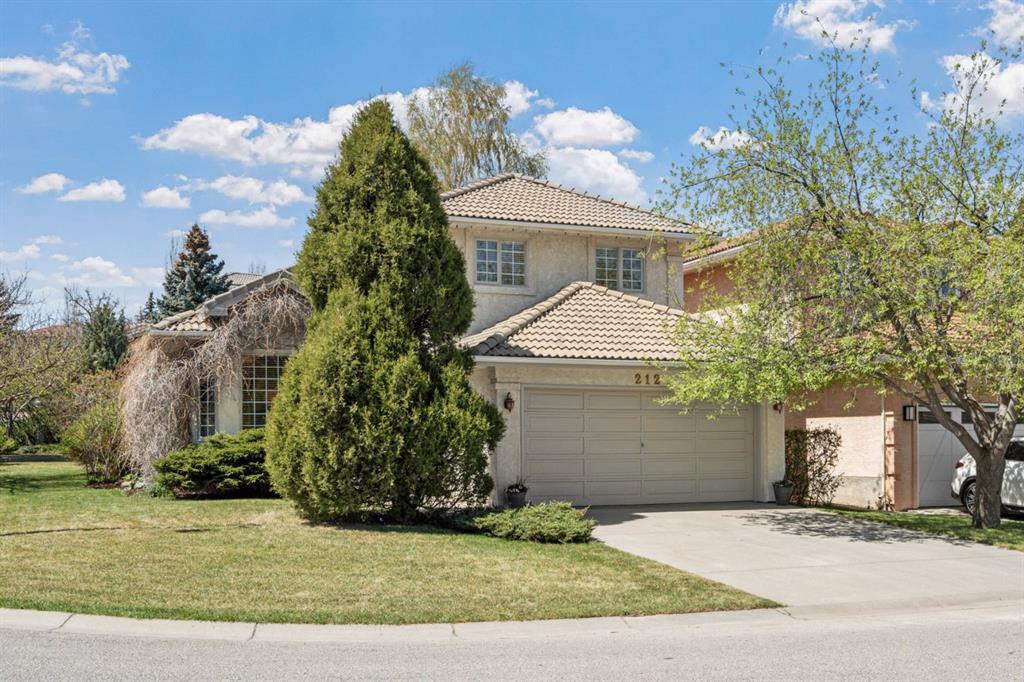
Picture for 212 Sirocco Place SW Picture for 212 Sirocco Place SW Picture for 212 Sirocco Place SW Picture for 212 Sirocco Place SW Picture for 212 Sirocco Place SW

212 Sirocco Place SW

Calgary

1751 sqft | 3 Beds | 2 + 1 Baths    

$859,900 View

Calgary Real Estate Airdrie Real Estate Okotoks Real Estate Cochrane Real Estate Strathmore Real Estate Chestermere Real Estate Sundre Real Estate High River Real Estate Diamond Valley Real Estate Brooks Real Estate Olds Real Estate Irricana Real Estate Carstairs Real Estate Crossfield Real Estate Claresholm Real Estate Didsbury Real Estate Langdon Real Estate
South Calgary Real Estate Southeast Calgary Real Estate City Centre Calgary Real Estate East Calgary Real Estate North Calgary Real Estate Northwest Calgary Real Estate West Calgary Real Estate Northeast Calgary Real Estate Lethbridge Real Estate Red Deer Real Estate Sylvan Lake Real Estate Brooks Real Estate Edmonton Real Estate Canmore Real Estate Global Real Estate Luxury Real Estate
Home Why CIR Relocation Careers Partners Best My Nest
Realtors Home Evaluation Contact Us




Data supplied by CREB®,CARA®,CREA®,RASCA®,LDAR® or RAE MLS® System. CREB®,CARA®,CREA®,RASCA®,LDAR® or RAE is the owner of the copyright in its MLS® System. The Listing data is deemed reliable but is not guaranteed accurate by CREB®,CARA®,CREA®,RASCA®,LDAR® or RAE. Data is deemed reliable but is not guaranteed accurate by the REALTORS® Association of Edmonton.Copyright [2024] by the REALTORS® Association of Edmonton. All Rights Reserved.