

2, 895 Mt Sundance Manor W
Lethbridge T1J 1X7
MLS® Number: A2324324
$ 249,900
2
BEDROOMS
1 + 0
BATHROOMS
912
SQUARE FEET
2009
YEAR BUILT
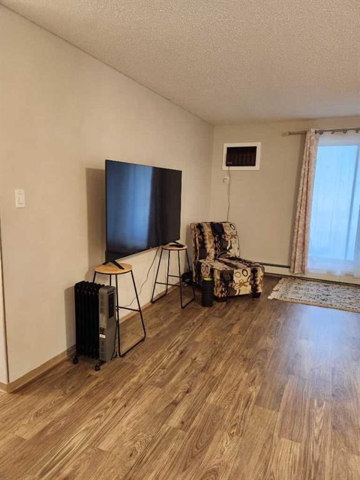
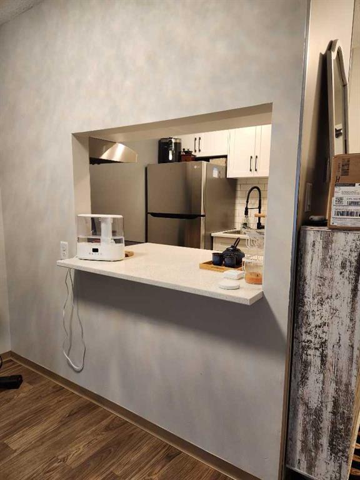
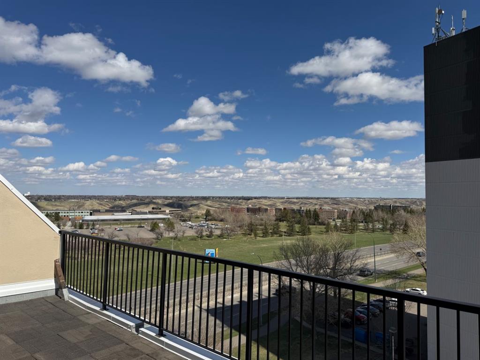
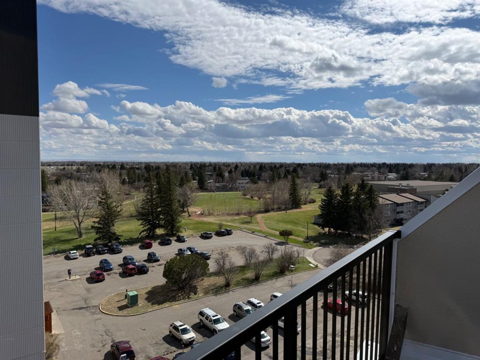
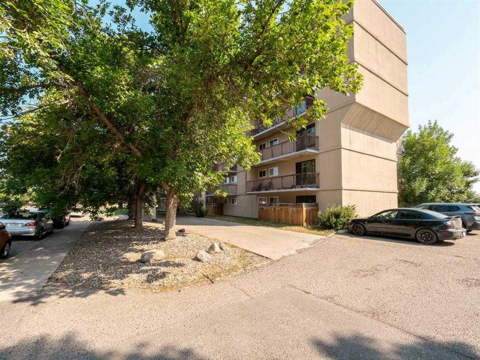
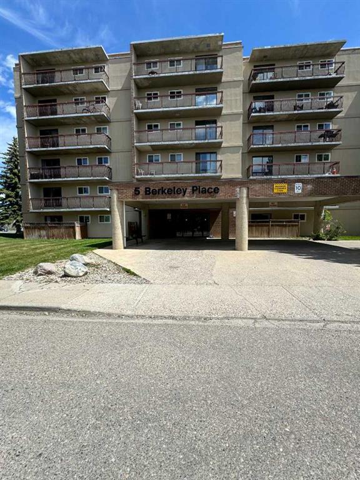
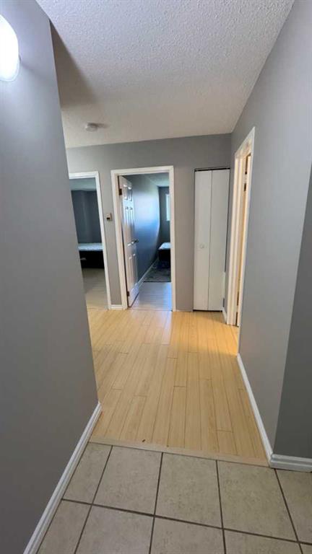
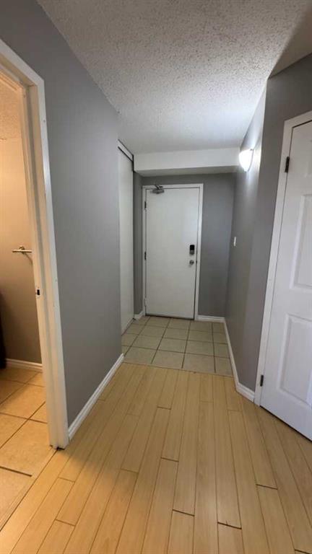
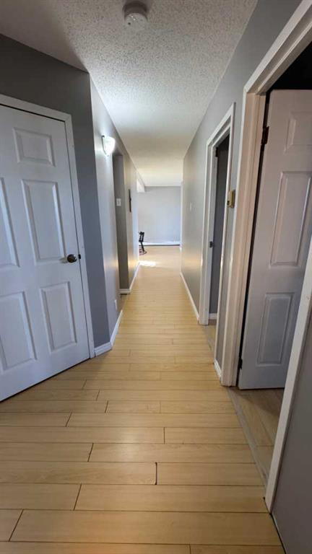
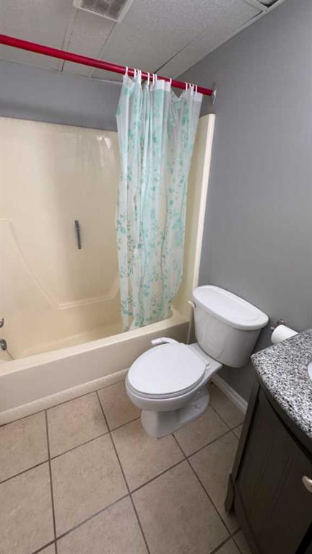
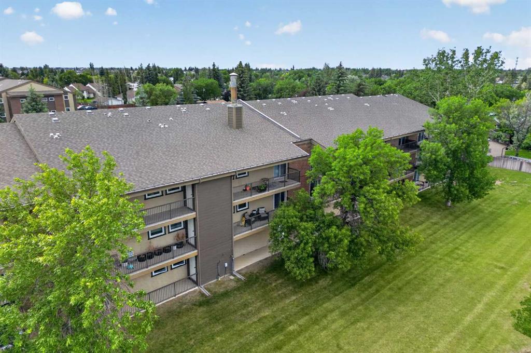
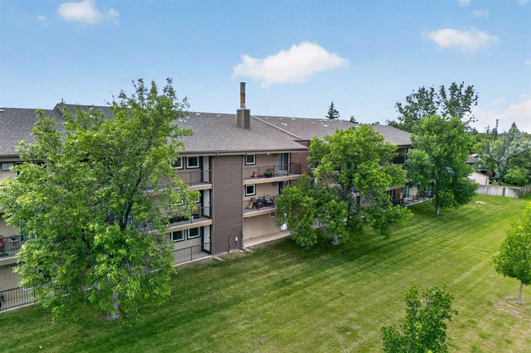
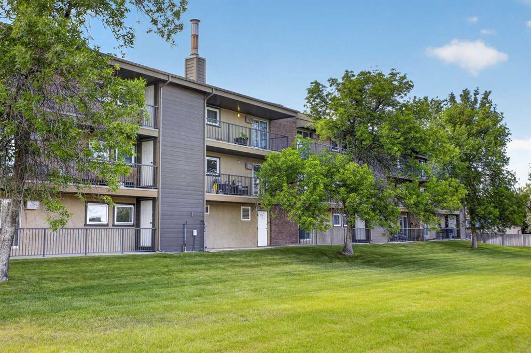
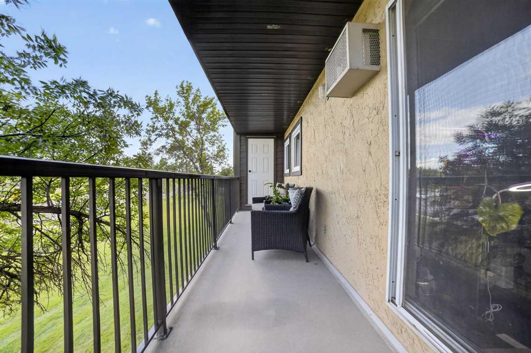
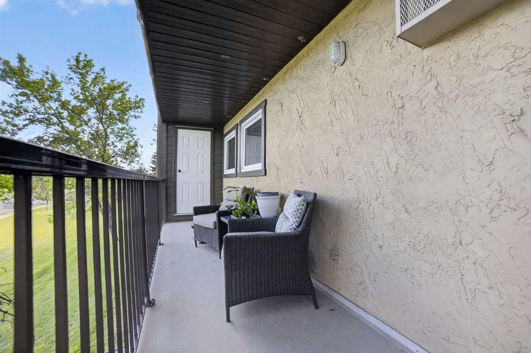
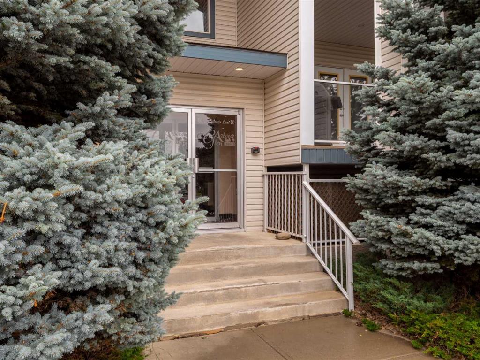
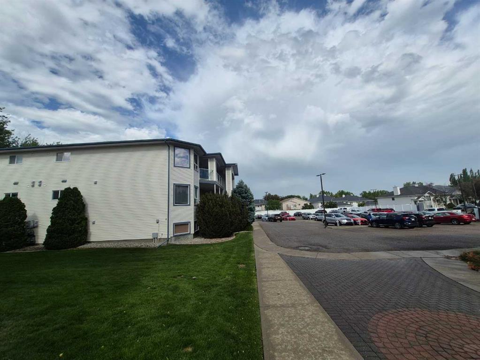
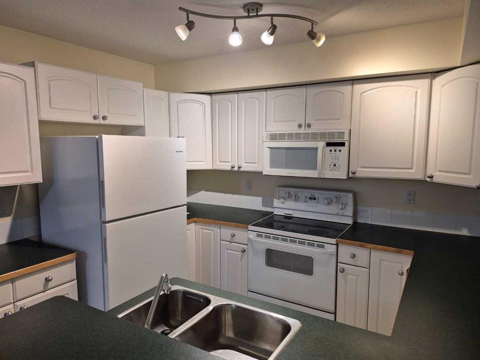
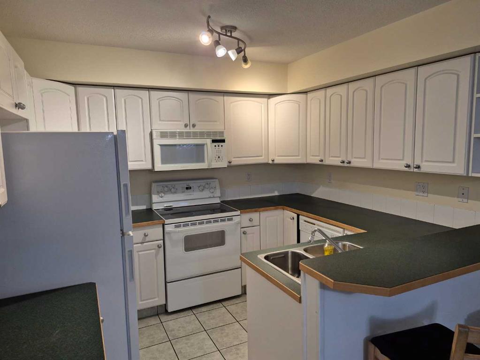
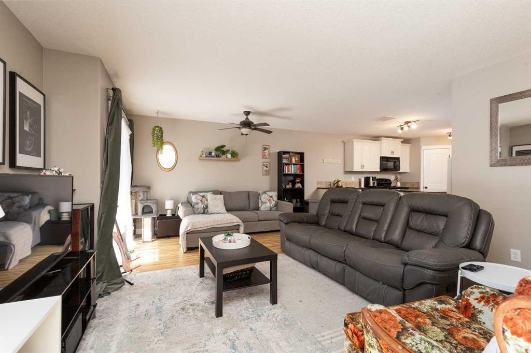
Located in Lethbridge's Sunridge, this well-maintained condo offers comfortable living with great amenities. The kitchen features stainless steel appliances, an island, and solid-surface countertops. The living area is open to the kitchen and filled with natural light. Two bedrooms and a four-piece bathroom are also included. All exterior maintenance, including snow removal and lawn care, is taken care of, making this property perfect for students, investors, or first-time buyers.
| COMMUNITY | Sunridge |
| PROPERTY TYPE | Apartment |
| BUILDING TYPE | Low Rise (2-4 stories) |
| STYLE | Single Level Unit |
| YEAR BUILT | 2009 |
| SQUARE FOOTAGE | 912 |
| BEDROOMS | 2 |
| BATHROOMS | 1.00 |
| BASEMENT | |
| AMENITIES | |
| APPLIANCES | Dishwasher, Dryer, Refrigerator, Stove(s), Washer, Window Coverings |
| COOLING | Full |
| FIREPLACE | N/A |
| FLOORING | Carpet, Laminate |
| HEATING | Forced Air |
| LAUNDRY | In Unit |
| LOT FEATURES | |
| PARKING | Off Street, Stall |
| RESTRICTIONS | Pet Restrictions or Board approval Required |
| ROOF | |
| TITLE | Fee Simple |
| BROKER | Lethbridge Real Estate.com |
| ROOMS | DIMENSIONS (m) | LEVEL |
|---|---|---|
| Living Room | 20`7" x 16`6" | Main |
| Kitchen | 11`7" x 14`0" | Main |
| Bedroom - Primary | 12`10" x 11`0" | Main |
| Bedroom | 12`2" x 11`7" | Main |
| 4pc Bathroom | 5`2" x 9`0" | Main |