REALTOR® Login
Communities 
Calgary Communities
City Centre East   North  North East North West South  South East West 
Calgary Surrounding
Airdrie Brooks Carstairs Chestermere Claresholm Cochrane Crossfield Didsbury High River Irricana Langdon Okotoks Olds Strathmore Sundre Diamond Valley Rural Rockyview County
Edmonton Communities
City Centre North East North West South East South West West 
Edmonton Surrounding
Beaumont Devon Fort Saskatchewan Leduc Sherwood Park Spruce Grove St.Albert Stony Plain
Central Alberta
Camrose Clearwater County Red Deer Rocky Mountain House Sylvan Lake
Southern Alberta
Crowsnest Pass Lethbridge Medicine Hat
West Alberta
Canmore 
British Columbia
Kelowna Osoyoos Peachland Penticton Revelstoke Salmon Arm Sicamous West Kelowna
Home Evaluation 
Resources 
Resources
Buyer Resources Seller Resources Partners Blog Guide to Buying and Selling During COVID-19
Realtors 
Why CIR 
About Us
Best My Nest We Give Back - 1forALL Initiative Join Our Team Luxury Portfolio
Property Management 
Contact Us 
https://www.cirrealty.ca/reb/creb/71/A2315071_2.jpg https://www.cirrealty.ca/reb/creb/71/A2315071_3.jpg https://www.cirrealty.ca/reb/creb/71/A2315071_4.jpg https://www.cirrealty.ca/reb/creb/71/A2315071_5.jpg https://www.cirrealty.ca/reb/creb/71/A2315071_6.jpg https://www.cirrealty.ca/reb/creb/71/A2315071_7.jpg https://www.cirrealty.ca/reb/creb/71/A2315071_8.jpg https://www.cirrealty.ca/reb/creb/71/A2315071_9.jpg https://www.cirrealty.ca/reb/creb/71/A2315071_10.jpg https://www.cirrealty.ca/reb/creb/71/A2315071_11.jpg https://www.cirrealty.ca/reb/creb/71/A2315071_12.jpg https://www.cirrealty.ca/reb/creb/71/A2315071_13.jpg https://www.cirrealty.ca/reb/creb/71/A2315071_14.jpg https://www.cirrealty.ca/reb/creb/71/A2315071_15.jpg https://www.cirrealty.ca/reb/creb/71/A2315071_16.jpg https://www.cirrealty.ca/reb/creb/71/A2315071_17.jpg https://www.cirrealty.ca/reb/creb/71/A2315071_18.jpg https://www.cirrealty.ca/reb/creb/71/A2315071_19.jpg https://www.cirrealty.ca/reb/creb/71/A2315071_20.jpg https://www.cirrealty.ca/reb/creb/71/A2315071_21.jpg https://www.cirrealty.ca/reb/creb/71/A2315071_22.jpg https://www.cirrealty.ca/reb/creb/71/A2315071_23.jpg https://www.cirrealty.ca/reb/creb/71/A2315071_24.jpg https://www.cirrealty.ca/reb/creb/71/A2315071_25.jpg https://www.cirrealty.ca/reb/creb/71/A2315071_26.jpg https://www.cirrealty.ca/reb/creb/71/A2315071_27.jpg https://www.cirrealty.ca/reb/creb/71/A2315071_28.jpg https://www.cirrealty.ca/reb/creb/71/A2315071_29.jpg https://www.cirrealty.ca/reb/creb/71/A2315071_30.jpg https://www.cirrealty.ca/reb/creb/71/A2315071_31.jpg https://www.cirrealty.ca/reb/creb/71/A2315071_32.jpg https://www.cirrealty.ca/reb/creb/71/A2315071_33.jpg https://www.cirrealty.ca/reb/creb/71/A2315071_34.jpg https://www.cirrealty.ca/reb/creb/71/A2315071_35.jpg https://www.cirrealty.ca/reb/creb/71/A2315071_36.jpg https://www.cirrealty.ca/reb/creb/71/A2315071_37.jpg https://www.cirrealty.ca/reb/creb/71/A2315071_38.jpg https://www.cirrealty.ca/reb/creb/71/A2315071_39.jpg https://www.cirrealty.ca/reb/creb/71/A2315071_40.jpg https://www.cirrealty.ca/reb/creb/71/A2315071_41.jpg https://www.cirrealty.ca/reb/creb/71/A2315071_42.jpg https://www.cirrealty.ca/reb/creb/71/A2315071_43.jpg https://www.cirrealty.ca/reb/creb/71/A2315071_44.jpg https://www.cirrealty.ca/reb/creb/71/A2315071_45.jpg https://www.cirrealty.ca/reb/creb/71/A2315071_46.jpg https://www.cirrealty.ca/reb/creb/71/A2315071_47.jpg https://www.cirrealty.ca/reb/creb/71/A2315071_48.jpg https://www.cirrealty.ca/reb/creb/71/A2315071_49.jpg

191 Hamptons Terrace NW

Calgary T3A 5S3

MLS® Number:  A2315071

Back to Hamptons    Previous    Next

  • Home \
  • Calgary \
  • Hamptons \
  • 191 Hamptons Terrace NW

$ 1,220,000

4

BEDROOMS

3 + 0

BATHROOMS

2,024

SQUARE FEET

1996

YEAR BUILT

https://www.cirrealty.ca/reb/creb/71/A2315071_2.jpg





MLS® Number
A2315071
PROPERTY TYPE
Detached
LISTING DATE
May-28-2026

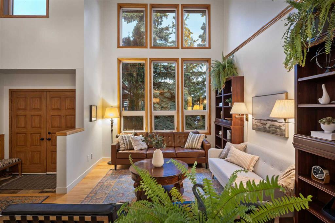
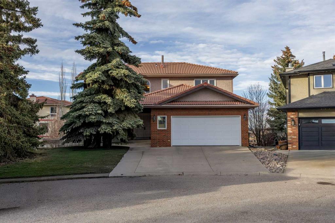
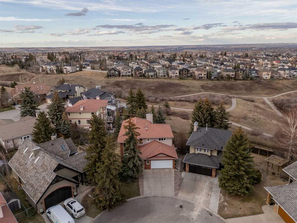
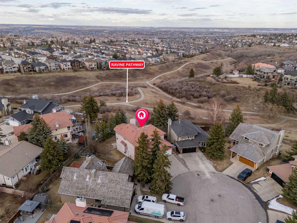
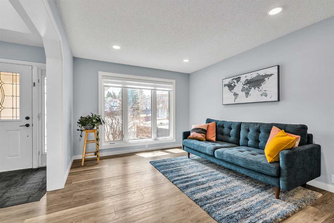
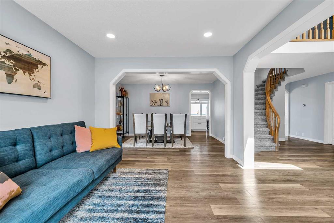
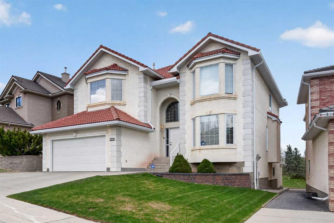
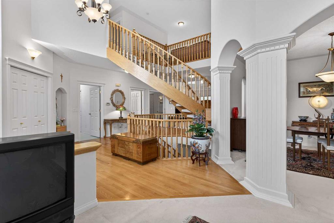
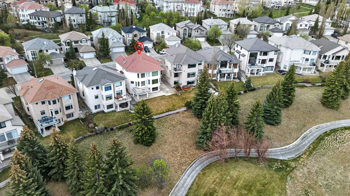
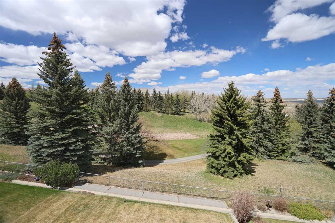
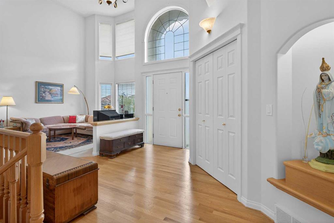
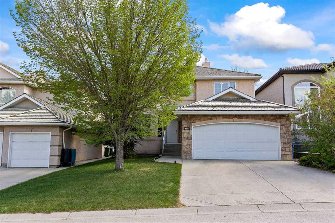
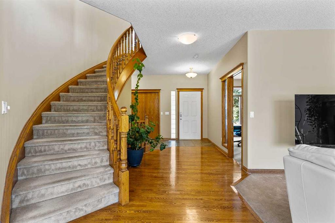
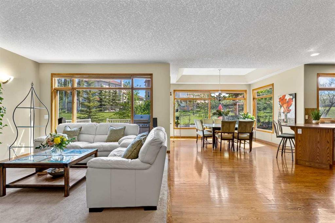
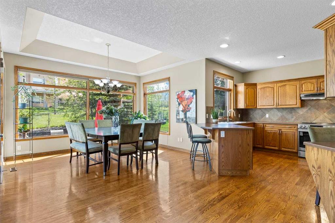
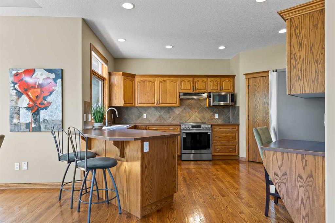
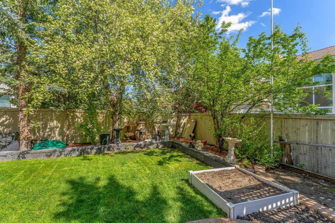
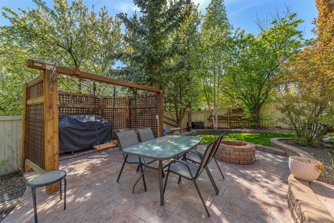
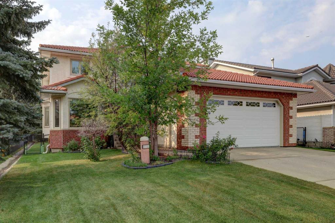
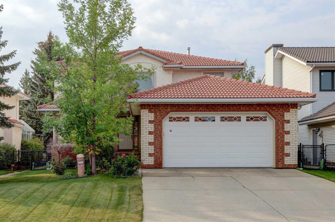
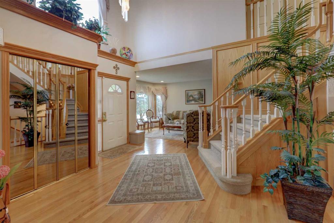
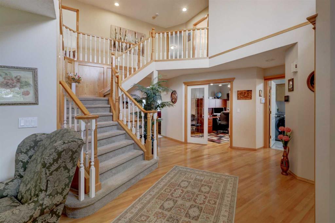
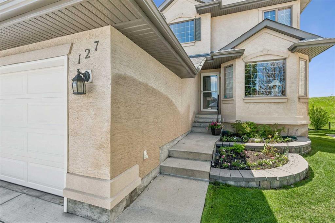
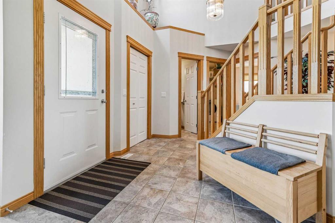
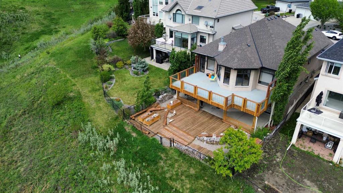
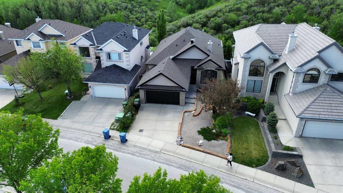
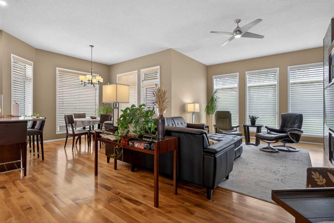
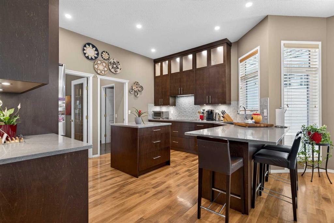
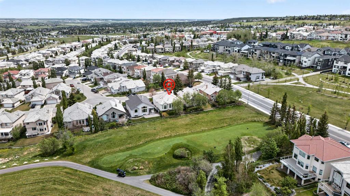
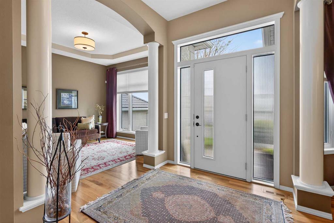
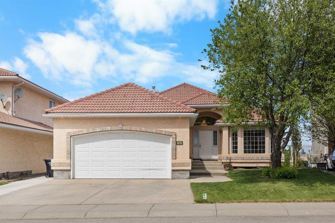
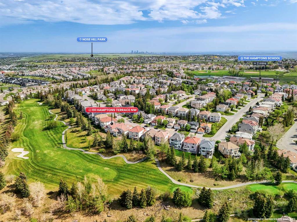
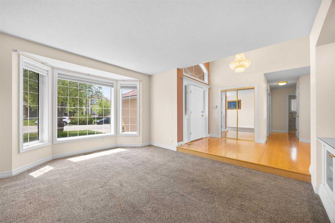
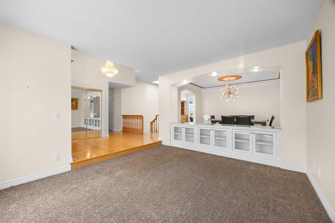
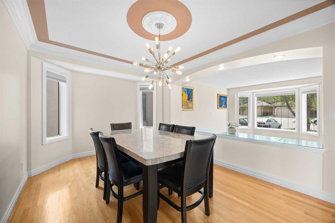
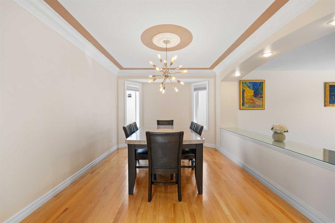
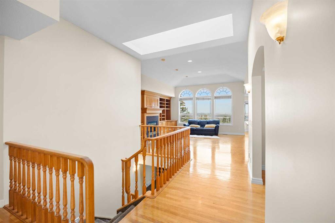
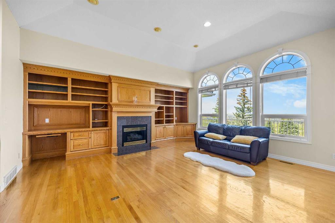
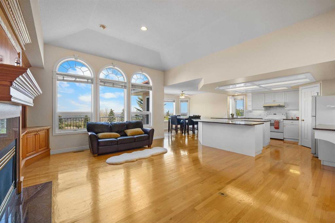
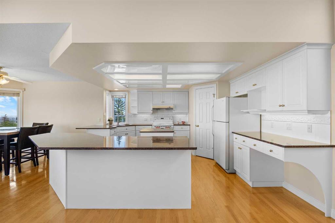
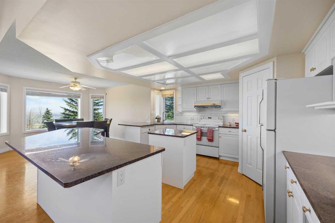
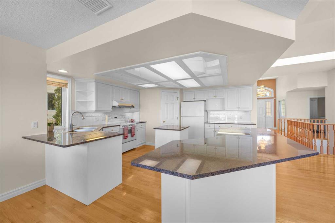
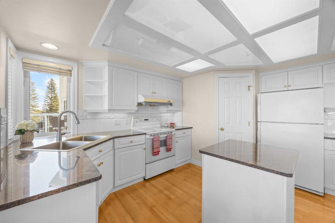
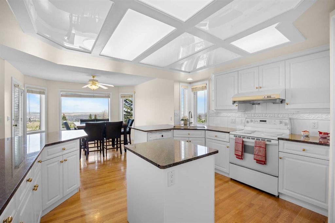
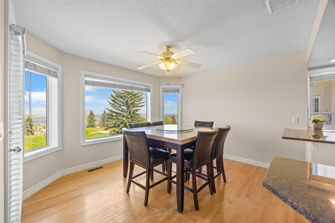
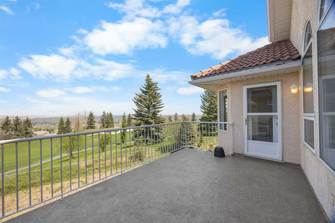
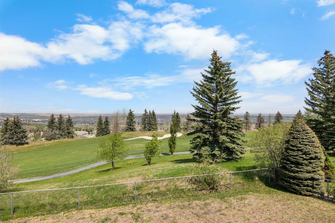
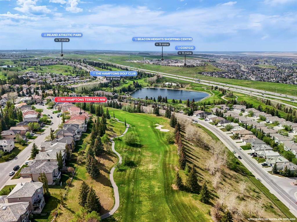
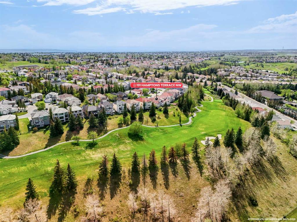
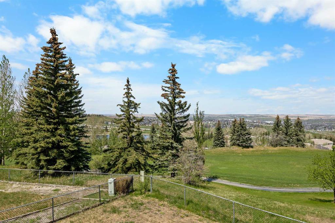
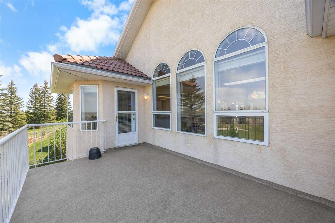
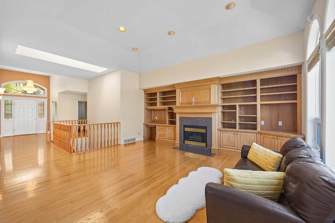
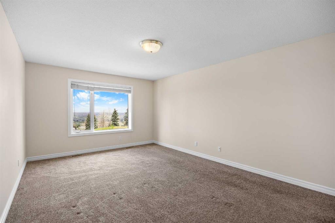
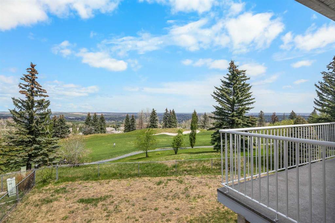
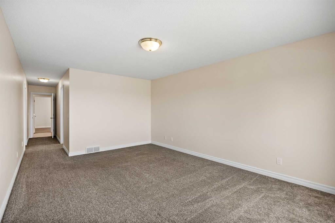
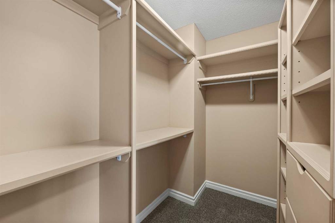
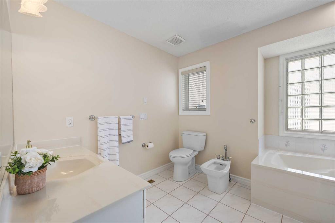
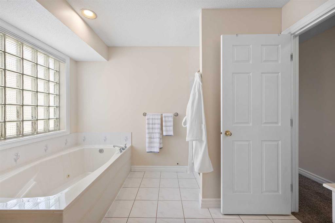
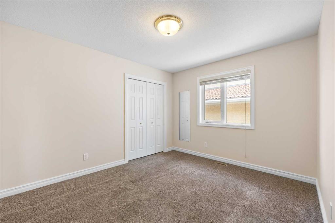
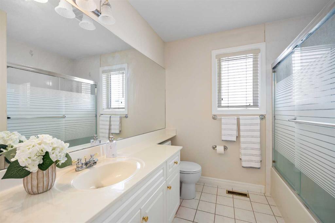
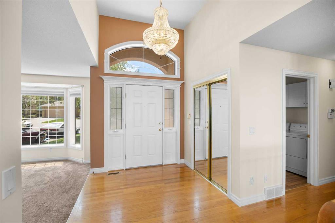
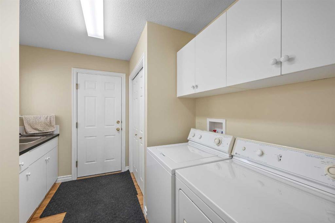
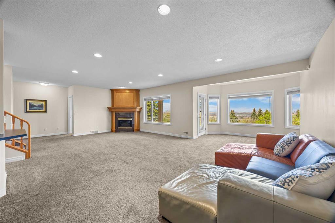
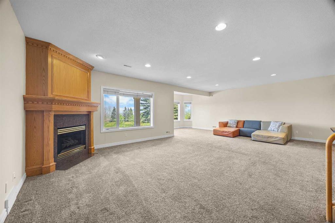
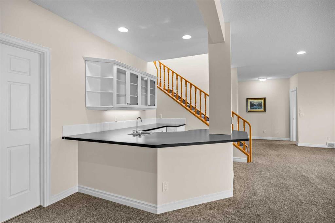
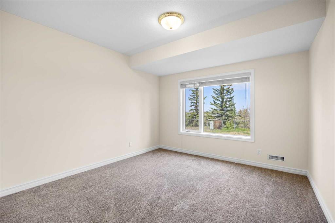
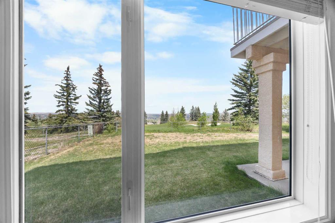
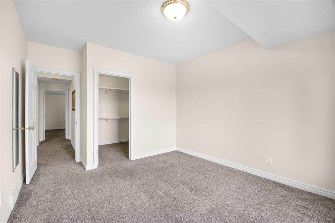
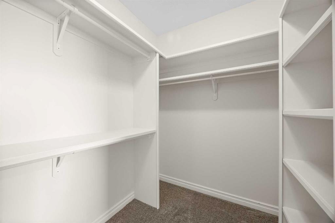
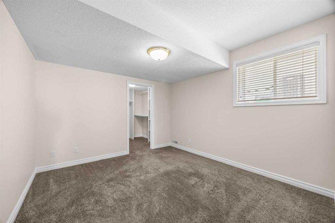
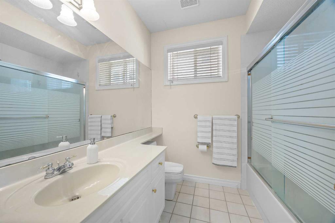
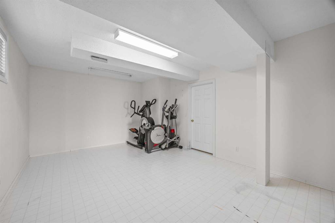
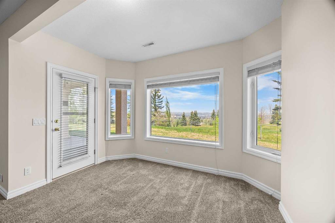
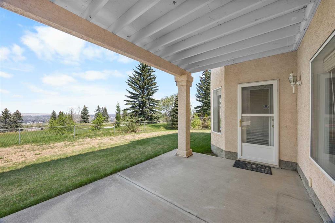
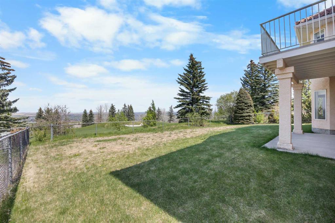
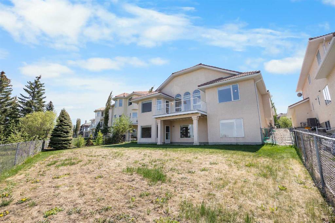
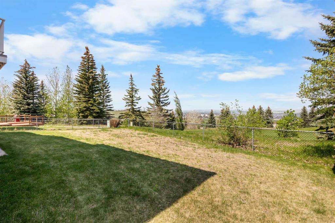
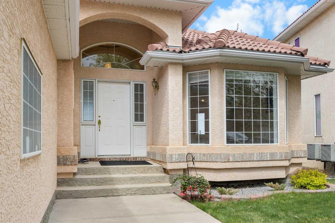
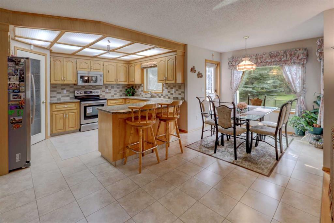
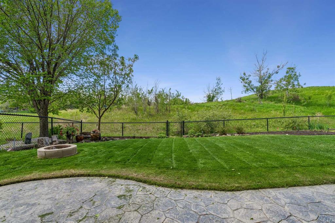
**OPEN HOUSE this SAT, May 30th at 2-4PM** Stunning golf course views at every turn! Welcome to this exceptional walkout bungalow in the sought-after community of Hamptons, offering 2+2 bedrooms, 3 bathrooms, and over 3,700 sq ft of total living space backing directly onto the prestigious Hamptons Golf Course—perfect for families seeking an exceptional lifestyle in one of Calgary's most prestigious communities. Step inside the elegant foyer with soaring 12-foot ceilings, immediately setting the tone for this exceptional home. The sunny South-facing Living room features large bay windows perfect for relaxation, while the adjacent formal Dining room provides an elegant setting for entertaining. The spacious and airy Family room with impressive 11'6" ceilings and expansive windows frames peaceful golf course views. A striking skylight at the centre of the main level bathes the space with natural light, creating a bright atmosphere. Custom built-in bookshelves and a built-in office desk space provide functionality and style, while a cozy gas fireplace creates a warm gathering spot. The large gourmet Kitchen features two islands, abundant countertop space, granite countertops, ample cabinetry, and corner pantry for excellent storage. From the Breakfast nook, enjoy dinner while taking in the serene golf course views. Step out to your spacious deck—the perfect vantage point to savor morning coffee and soak in the unobstructed golf course panorama. The Primary bedroom is a true master retreat featuring a walk-in closet with custom organizers and a spa-inspired 5-piece ensuite with jetted tub, separate shower, and bidet. A second bedroom and 4-piece bath, plus a Laundry room with sink, complete this level. The fully finished walkout basement is an entertainer's paradise with a large Recreation room featuring a gas fireplace and wet bar. Two additional bedrooms provide excellent space, with one offering large windows overlooking the peaceful backyard greenspace. A versatile Flex space or Den is perfect for a home gym, hobby studio, or creative space. A full bathroom completes this level. Step outside to your fully fenced and landscaped backyard offering plenty of space for outdoor activities while enjoying stunning golf course views—truly a rare and exceptional outdoor setting. Premium features include a durable tile roof, double attached garage with driveway for 3 vehicles, and dual furnace and water tank systems. Located in the prestigious Hamptons community, this home offers proximity to top-rated schools, parks, playgrounds, shopping, dining, Hamptons Golf Club amenities, and easy access to Stoney Trail and Country Hills Boulevard. Quick commute to downtown Calgary. This is an extraordinary opportunity to own a walkout bungalow with unparalleled golf course views in one of Calgary's most desirable and exclusive communities!

COMMUNITY  Hamptons
PROPERTY TYPE  Detached
BUILDING TYPE  House
STYLE  Bungalow
YEAR BUILT 1996
SQUARE FOOTAGE  2,024
BEDROOMS  4
BATHROOMS  3.00
BASEMENT  Full
AMENITIES 
APPLIANCES  Bar Fridge, Dishwasher, Dryer, Electric Stove, Garage Control(s), Garburator, Refrigerator, Washer, Window Coverings
COOLING  None
FIREPLACE  Family Room, Gas, Recreation Room
FLOORING  Carpet, Ceramic Tile, Hardwood
HEATING  Fireplace(s), Forced Air
LAUNDRY  Main Level, Sink
LOT FEATURES  Backs on to Park/Green Space, Landscaped, No Neighbours Behind, Rectangular Lot, Views
PARKING  Double Garage Attached, Driveway
RESTRICTIONS  None Known
ROOF  Tile
TITLE  Fee Simple
BROKER  Jessica Chan Real Estate & Management Inc.


ROOMS DIMENSIONS (m) LEVEL
Game Room 27`11" x 16`0" Basement
Flex Space 17`7" x 10`6" Basement
Bedroom 11`11" x 11`4" Basement
Bedroom 11`11" x 11`3" Basement
4pc Bathroom 0`0" x 0`0" Basement
5pc Ensuite bath 0`0" x 0`0" Main
4pc Bathroom 0`0" x 0`0" Main
Living Room 15`3" x 11`11" Main
Dining Room 13`11" x 9`11" Main
Kitchen 15`0" x 14`4" Main
Family Room 18`0" x 16`8" Main
Nook 11`11" x 10`0" Main
Bedroom - Primary 17`1" x 11`11" Main
Bedroom 11`10" x 9`11" Main
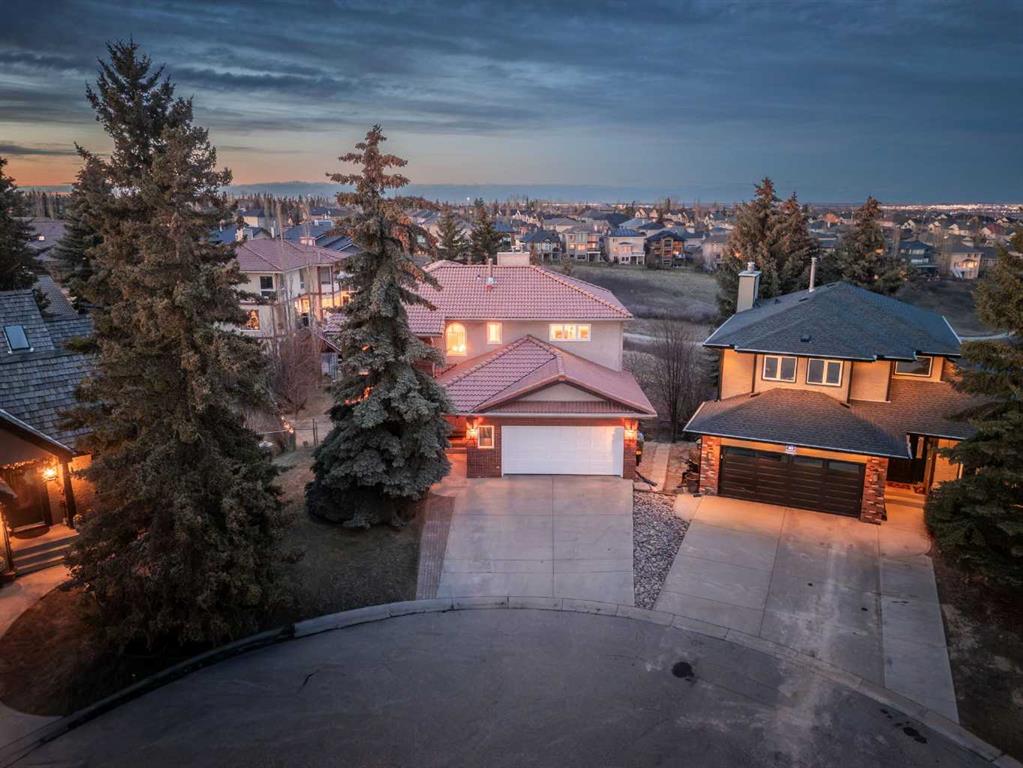
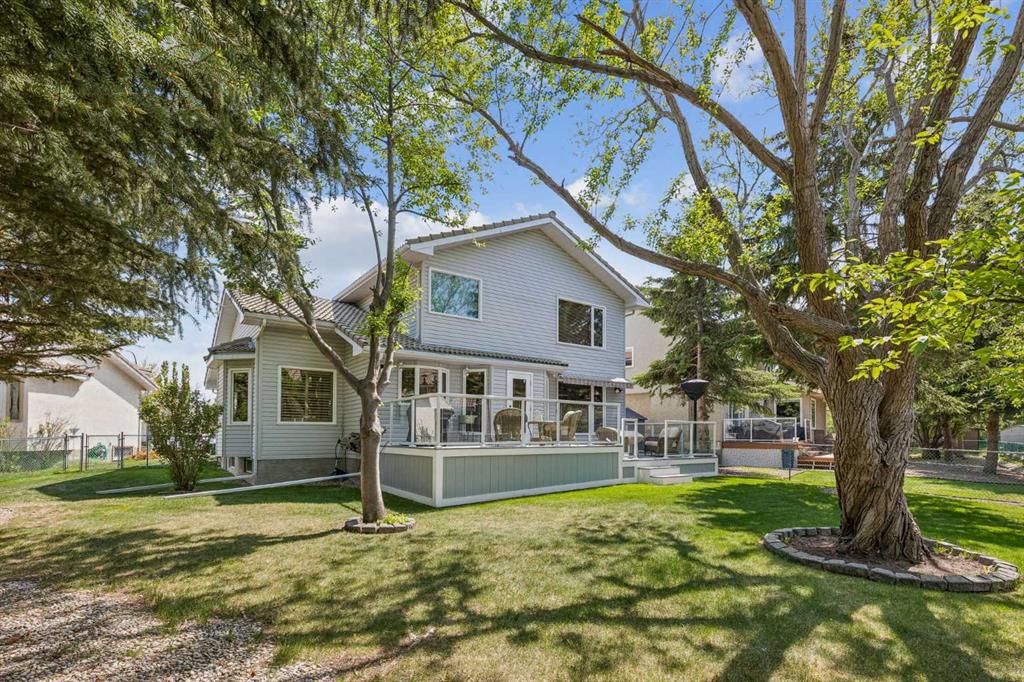
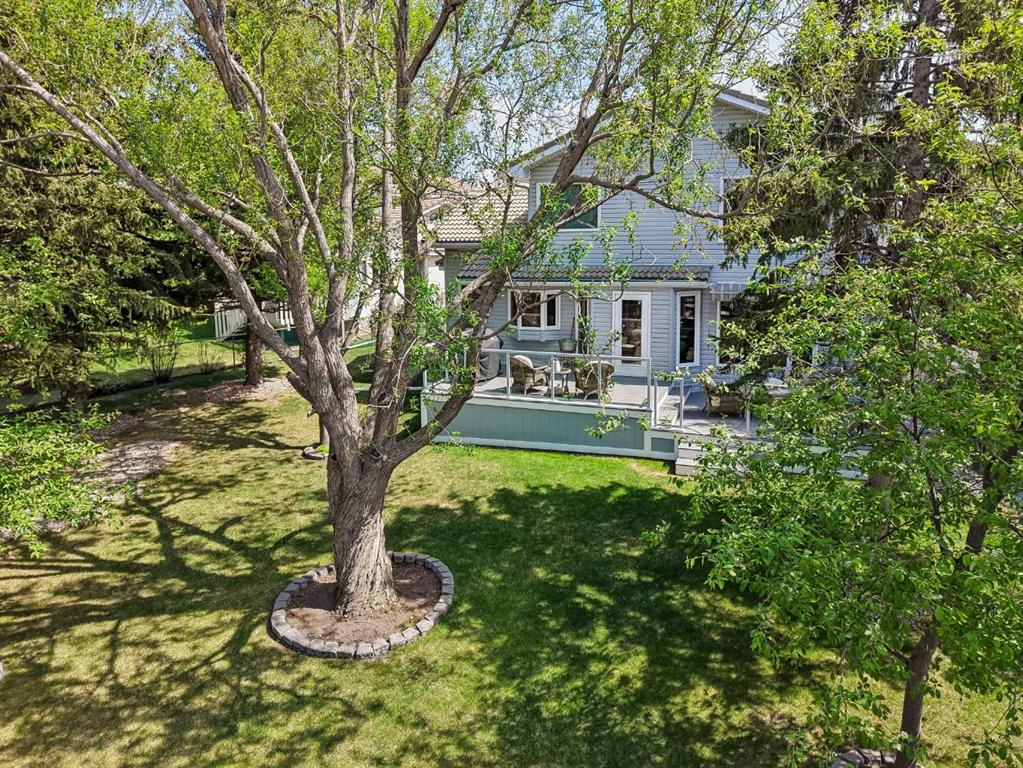
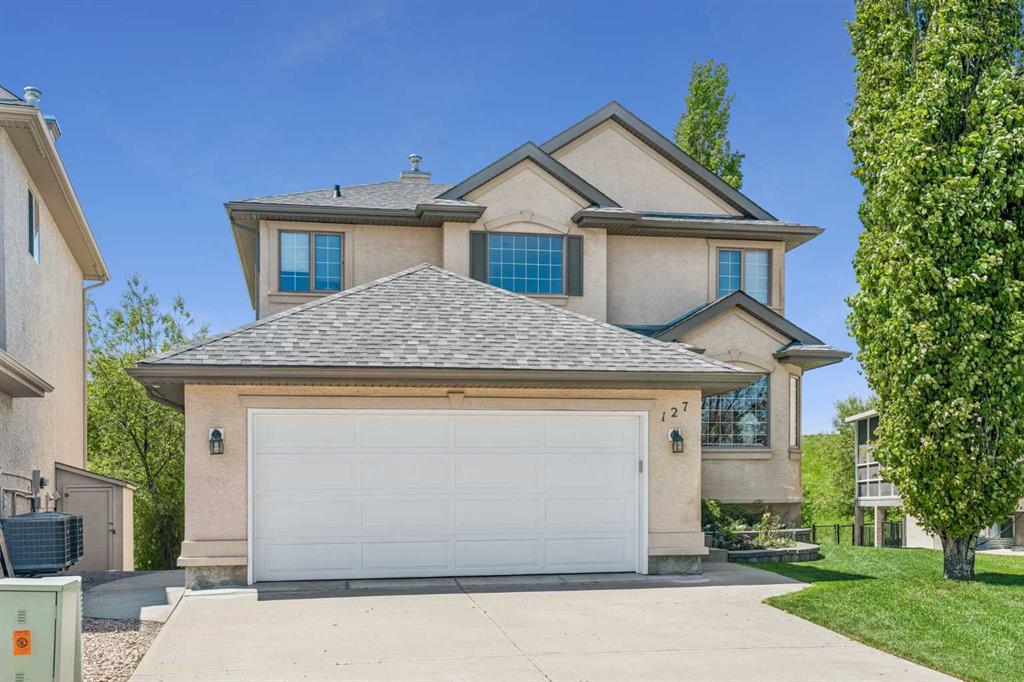
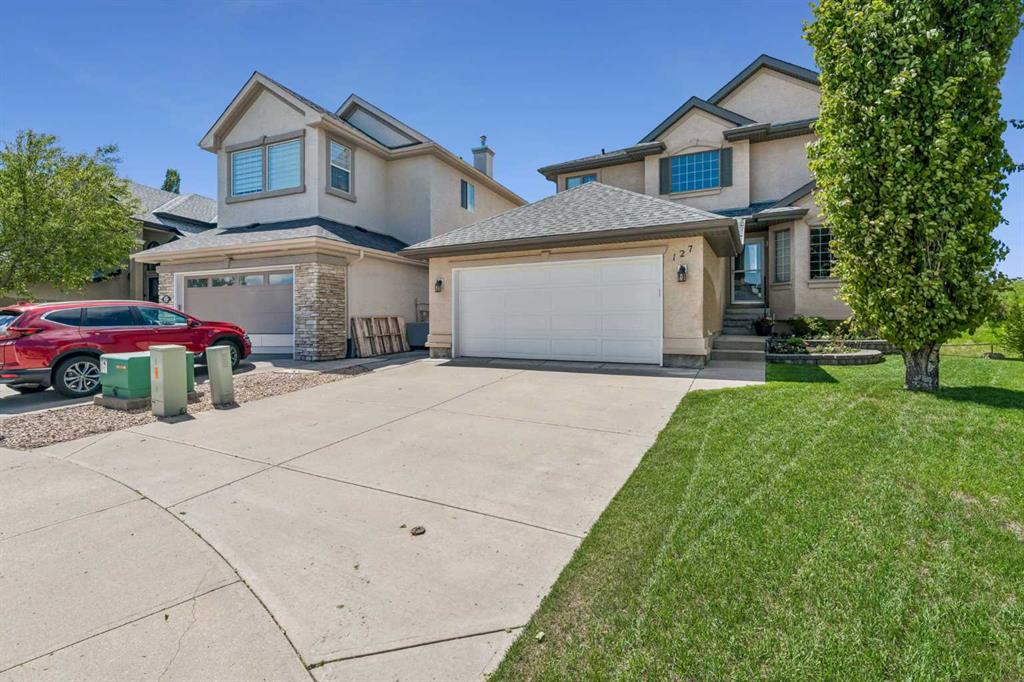
Picture for 60 Hamptons Terrace NW Picture for 60 Hamptons Terrace NW Picture for 60 Hamptons Terrace NW Picture for 60 Hamptons Terrace NW Picture for 60 Hamptons Terrace NW

60 Hamptons Terrace NW

Calgary

1806 sqft | 4 Beds | 3 + 0 Baths    
$989,000 View

Picture for 47 Edgeridge Court NW Picture for 47 Edgeridge Court NW Picture for 47 Edgeridge Court NW Picture for 47 Edgeridge Court NW Picture for 47 Edgeridge Court NW

47 Edgeridge Court NW

Calgary

2723 sqft | 5 Beds | 4 + 1 Baths    

$1,325,000 View

Picture for 202 Hamptons Gardens NW Picture for 202 Hamptons Gardens NW Picture for 202 Hamptons Gardens NW Picture for 202 Hamptons Gardens NW Picture for 202 Hamptons Gardens NW

202 Hamptons Gardens NW

Calgary

2238 sqft | 4 Beds | 3 + 1 Baths    

$1,029,900 View

Picture for 131 Edgebrook Circle NW Picture for 131 Edgebrook Circle NW Picture for 131 Edgebrook Circle NW Picture for 131 Edgebrook Circle NW Picture for 131 Edgebrook Circle NW

131 Edgebrook Circle NW

Calgary

2676 sqft | 6 Beds | 4 + 0 Baths    

$1,448,888 View

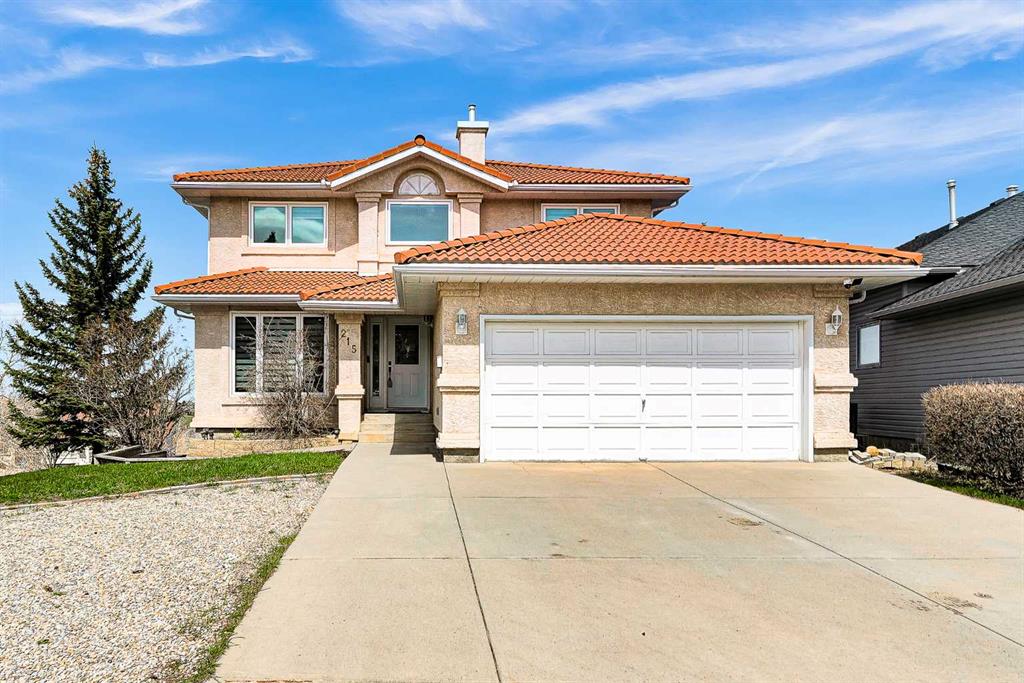
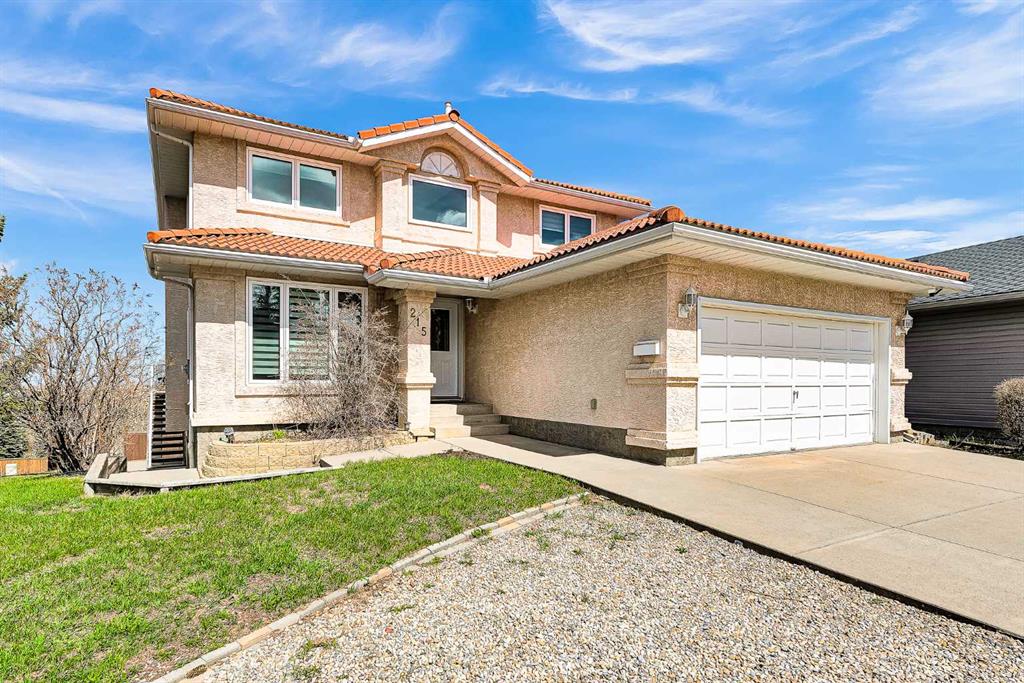
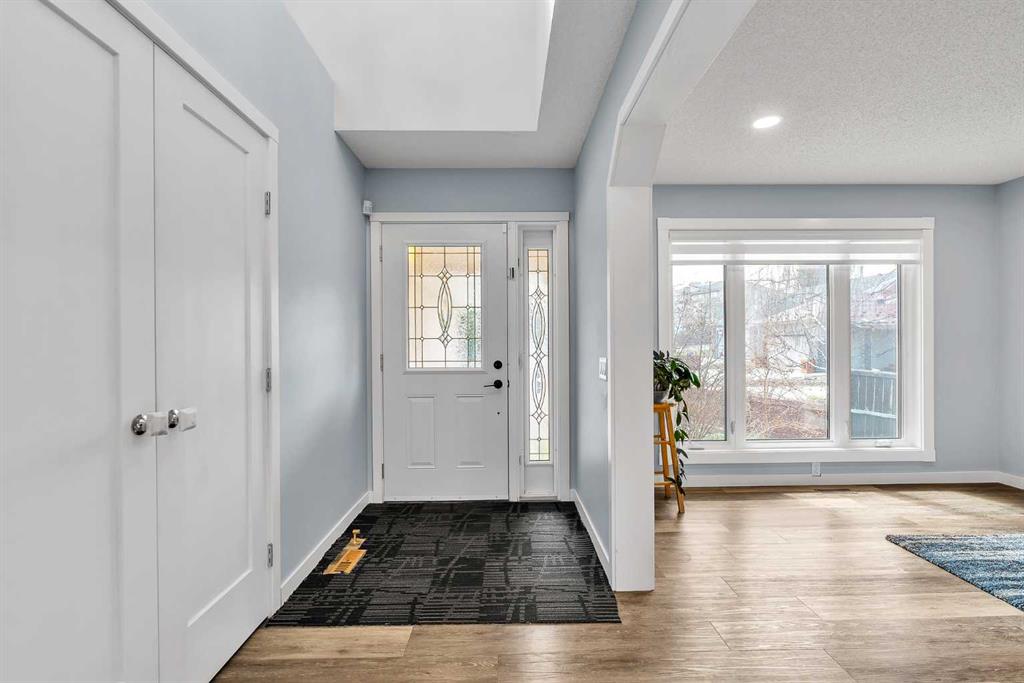
Picture for 215 Edgevalley Mews Picture for 215 Edgevalley Mews Picture for 215 Edgevalley Mews Picture for 215 Edgevalley Mews Picture for 215 Edgevalley Mews

215 Edgevalley Mews

Calgary

2488 sqft | 5 Beds | 3 + 1 Baths    

$1,249,900 View

Picture for 307 Hampstead Way NW Picture for 307 Hampstead Way NW Picture for 307 Hampstead Way NW Picture for 307 Hampstead Way NW Picture for 307 Hampstead Way NW

307 Hampstead Way NW

Calgary

3125 sqft | 3 Beds | 2 + 1 Baths    

$1,300,000 View

Picture for 58 Edgevalley Close NW Picture for 58 Edgevalley Close NW Picture for 58 Edgevalley Close NW Picture for 58 Edgevalley Close NW Picture for 58 Edgevalley Close NW

58 Edgevalley Close NW

Calgary

1403 sqft | 4 Beds | 3 + 0 Baths    

$1,199,000 View

Picture for 322 Hampstead Way NW Picture for 322 Hampstead Way NW Picture for 322 Hampstead Way NW Picture for 322 Hampstead Way NW Picture for 322 Hampstead Way NW

322 Hampstead Way NW

Calgary

2301 sqft | 4 Beds | 3 + 1 Baths    

$998,000 View

Picture for 251 Hampshire Place NW Picture for 251 Hampshire Place NW Picture for 251 Hampshire Place NW Picture for 251 Hampshire Place NW Picture for 251 Hampshire Place NW

251 Hampshire Place NW

Calgary

1884 sqft | 5 Beds | 3 + 1 Baths    

$999,000 View

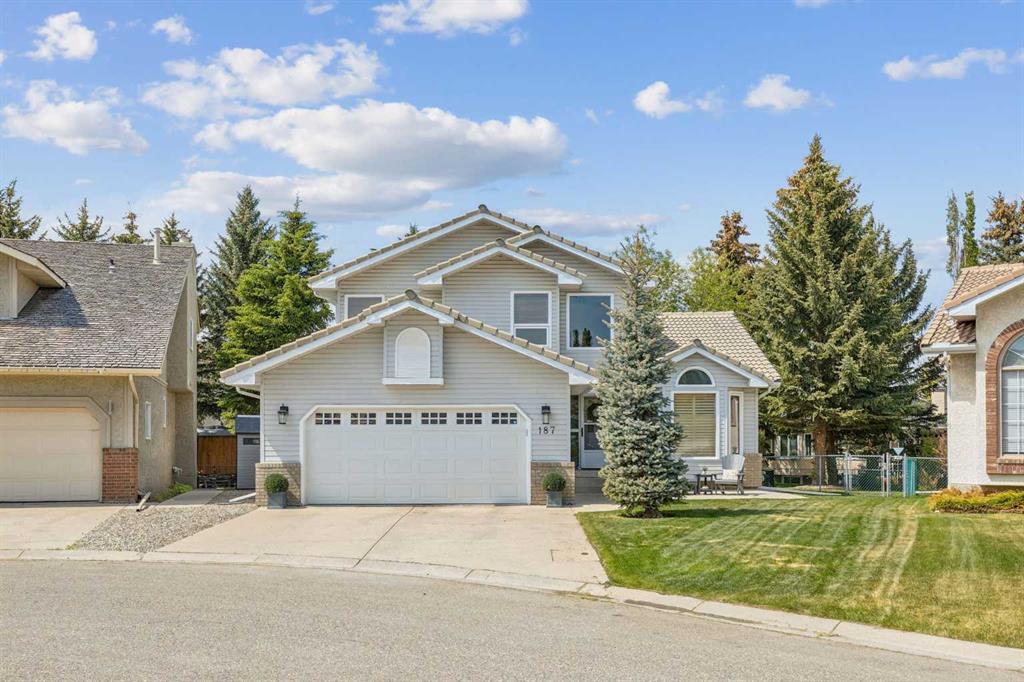
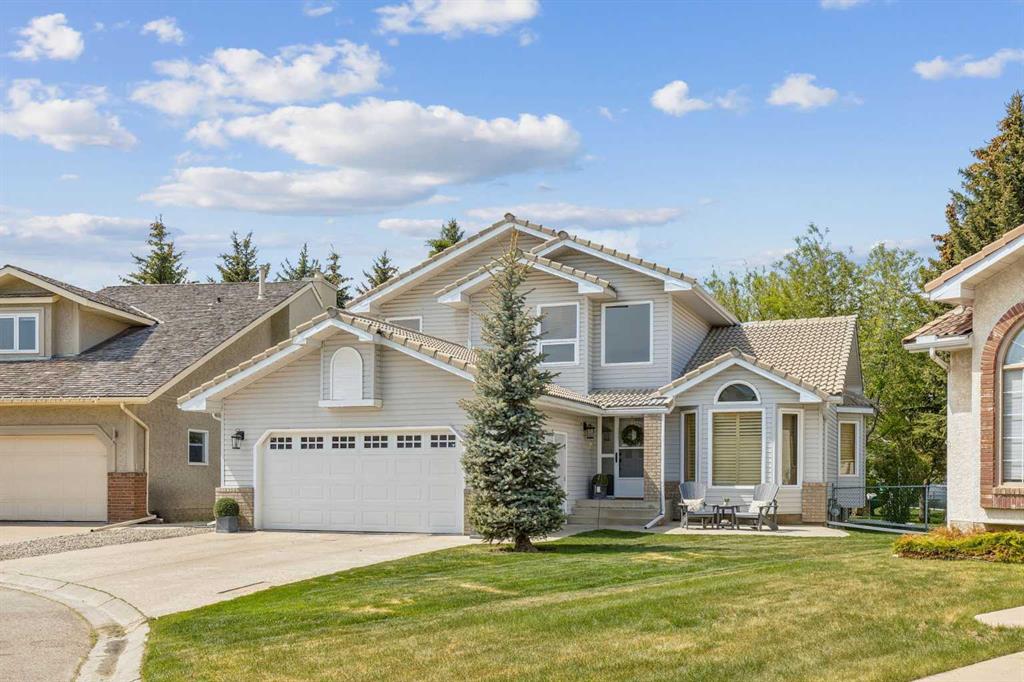
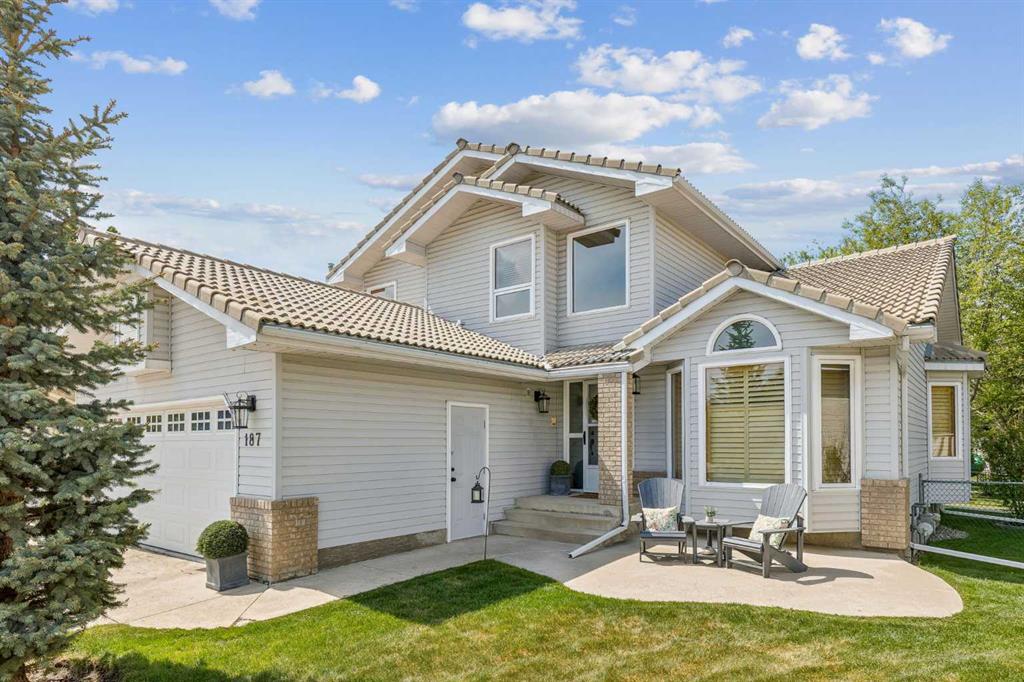
Picture for 187 Hampshire Close NW Picture for 187 Hampshire Close NW Picture for 187 Hampshire Close NW Picture for 187 Hampshire Close NW Picture for 187 Hampshire Close NW

187 Hampshire Close NW

Calgary

2186 sqft | 3 Beds | 2 + 1 Baths    

$995,000 View

Calgary Real Estate Airdrie Real Estate Okotoks Real Estate Cochrane Real Estate Strathmore Real Estate Chestermere Real Estate Sundre Real Estate High River Real Estate Diamond Valley Real Estate Brooks Real Estate Olds Real Estate Irricana Real Estate Carstairs Real Estate Crossfield Real Estate Claresholm Real Estate Didsbury Real Estate Langdon Real Estate
South Calgary Real Estate Southeast Calgary Real Estate City Centre Calgary Real Estate East Calgary Real Estate North Calgary Real Estate Northwest Calgary Real Estate West Calgary Real Estate Northeast Calgary Real Estate Lethbridge Real Estate Red Deer Real Estate Sylvan Lake Real Estate Brooks Real Estate Edmonton Real Estate Canmore Real Estate Global Real Estate Luxury Real Estate
Home Why CIR Relocation Careers Partners Best My Nest
Realtors Home Evaluation Contact Us




Data supplied by CREB®,CARA®,CREA®,RASCA®,LDAR® or RAE MLS® System. CREB®,CARA®,CREA®,RASCA®,LDAR® or RAE is the owner of the copyright in its MLS® System. The Listing data is deemed reliable but is not guaranteed accurate by CREB®,CARA®,CREA®,RASCA®,LDAR® or RAE. Data is deemed reliable but is not guaranteed accurate by the REALTORS® Association of Edmonton.Copyright [2024] by the REALTORS® Association of Edmonton. All Rights Reserved.