1904, 111 Tarawood Lane NE
Calgary T3J5C2
MLS® Number: A2313990
$ 337,988
3
BEDROOMS
2 + 1
BATHROOMS
1,137
SQUARE FEET
2003
YEAR BUILT
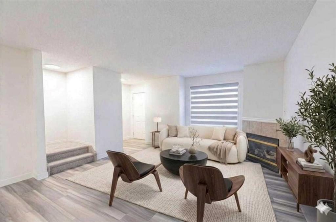
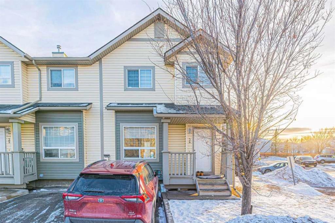
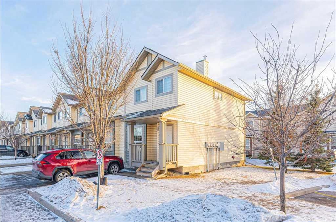
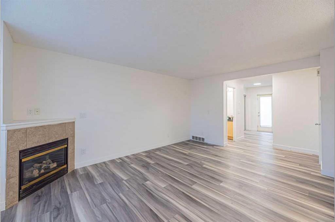
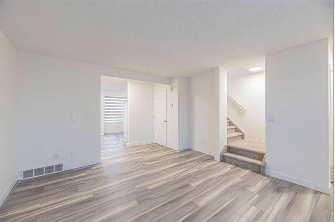
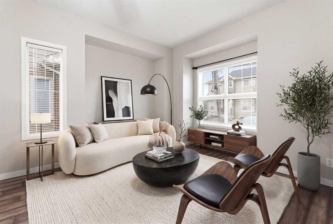
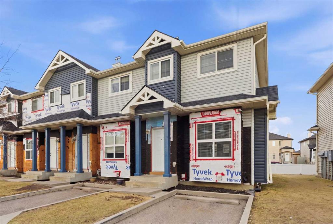
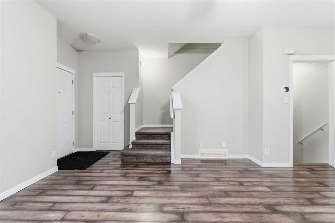
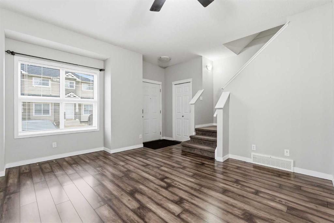
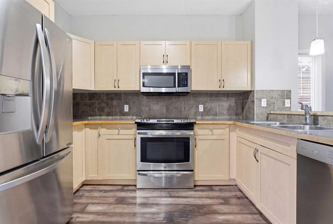
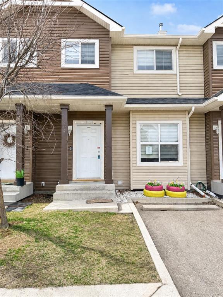
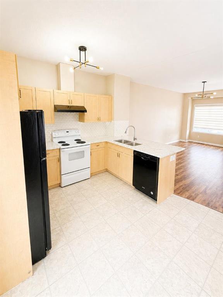
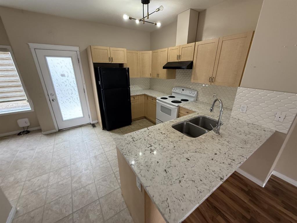
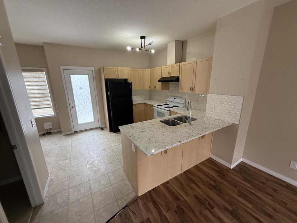
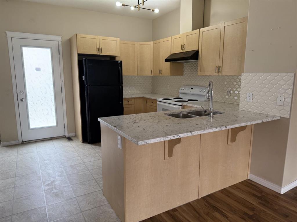
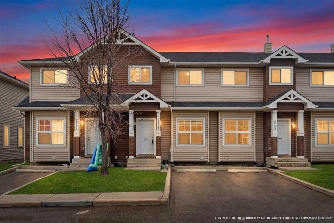
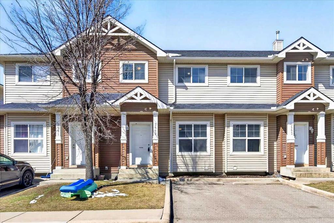
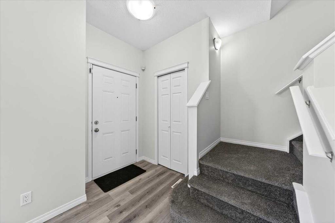
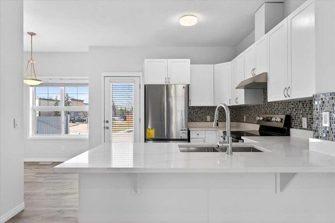
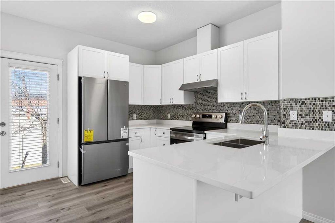
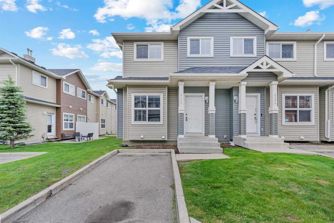
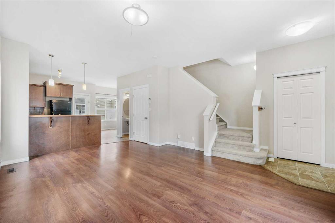
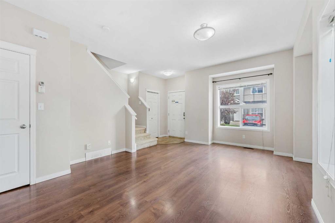
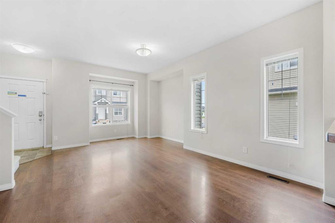
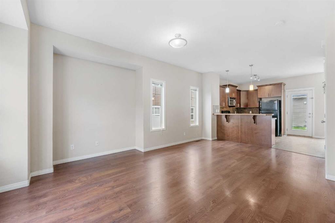
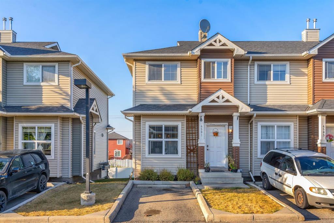
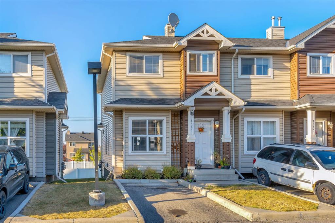
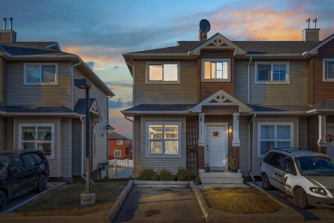
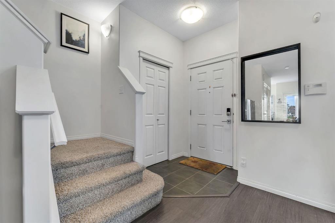
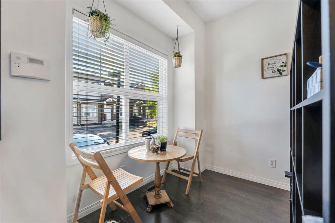
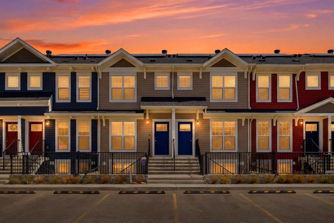
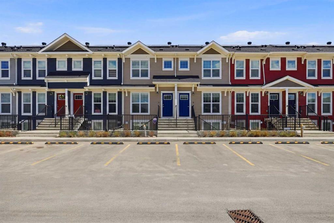
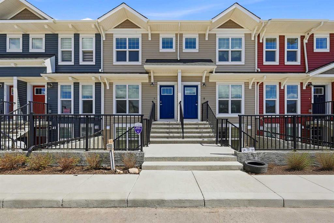
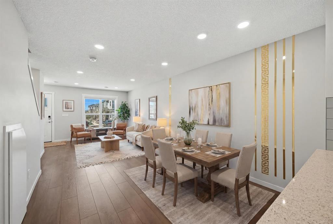
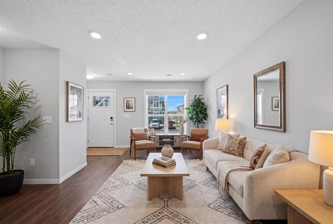
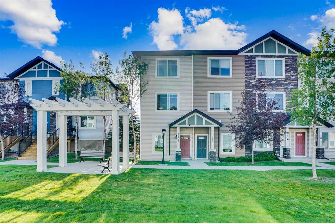
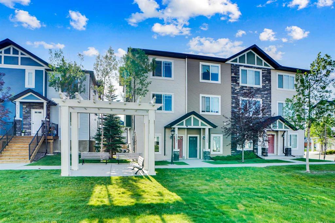
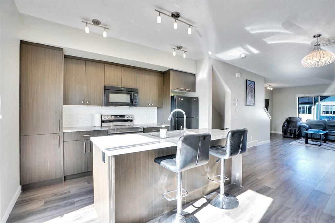
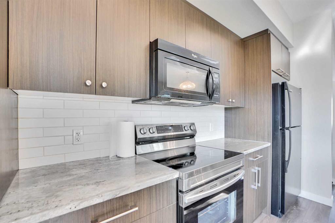
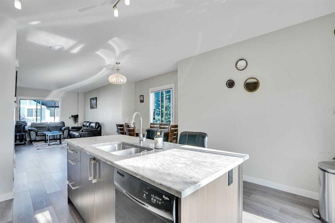
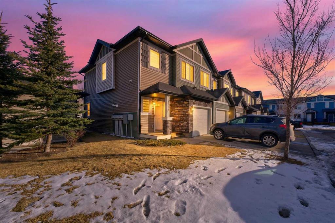
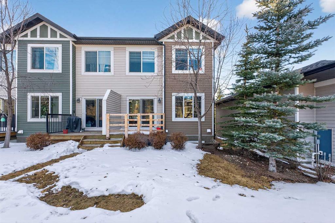
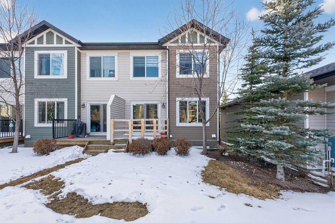
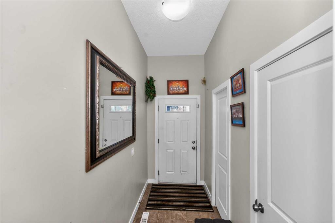
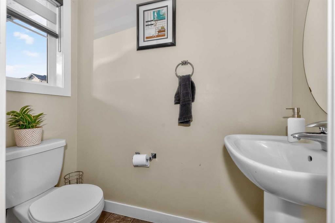
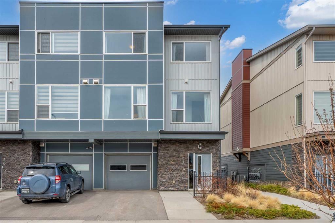
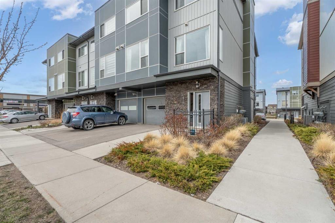
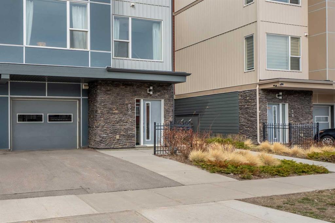
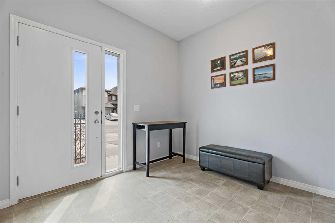
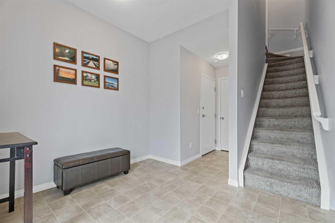
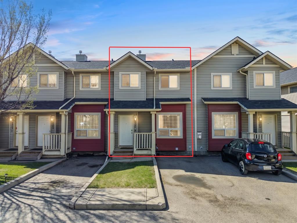
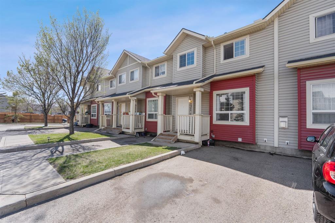
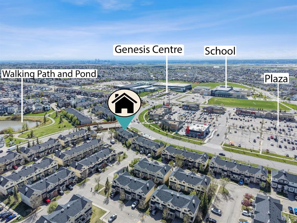
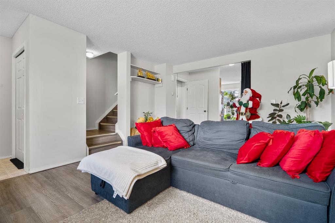
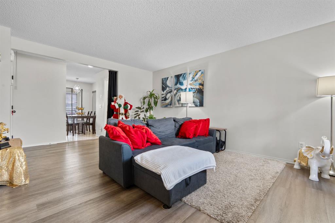
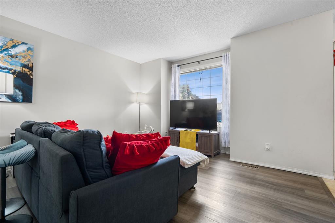
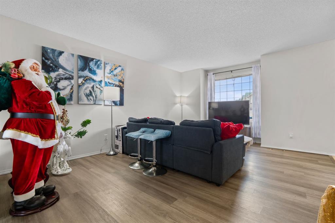
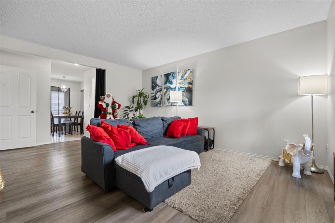
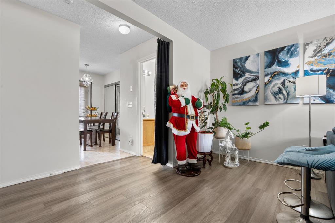
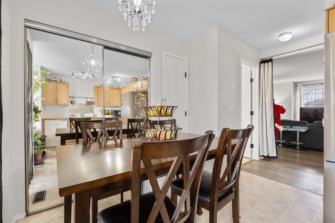
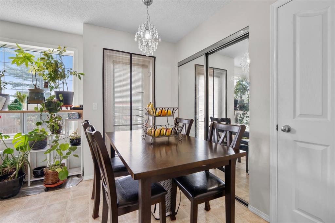
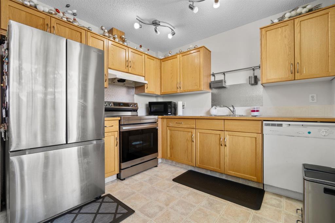
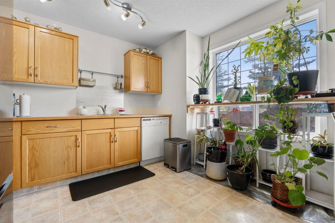
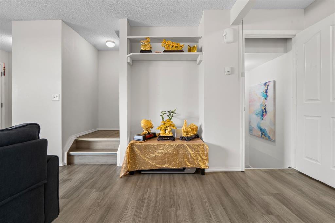
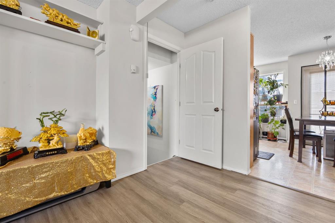
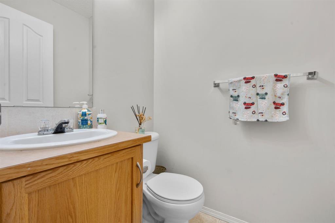
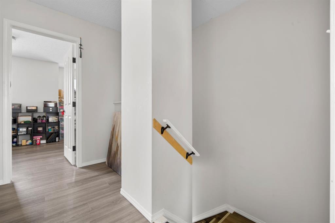
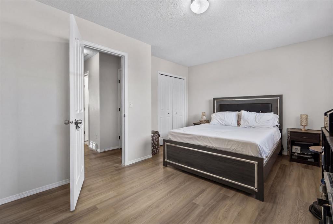
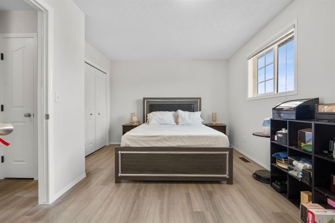
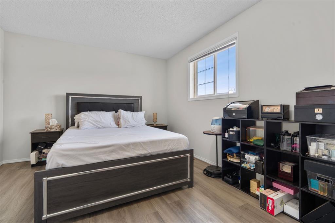
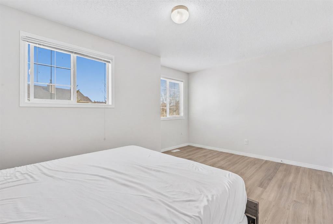
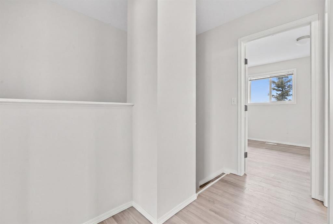
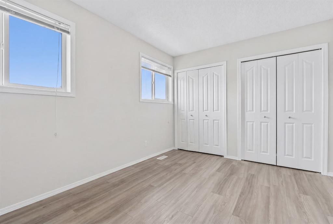
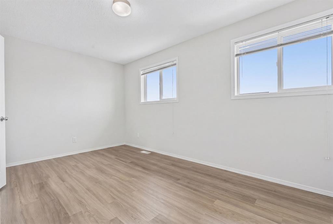
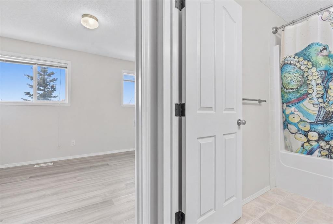
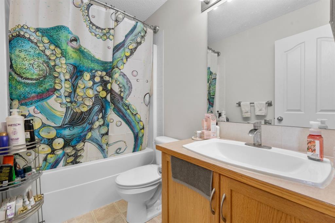
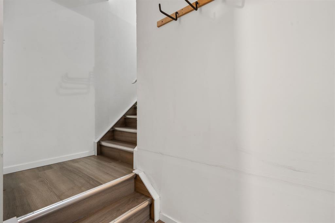
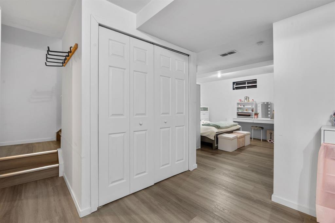
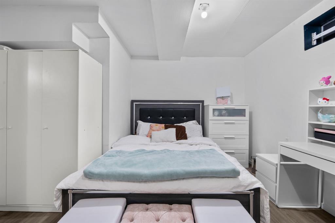
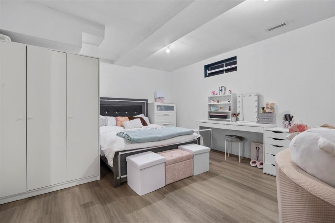
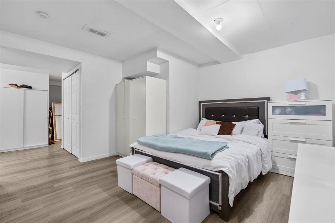
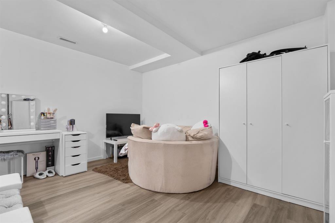
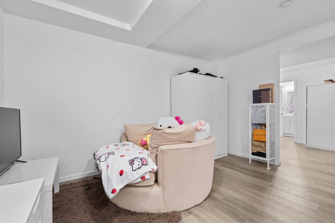
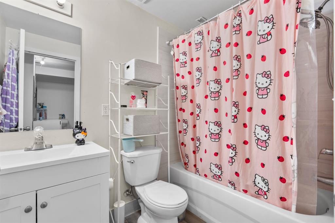
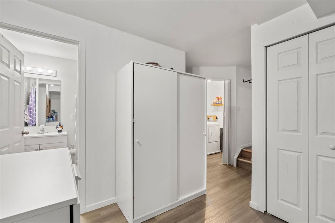
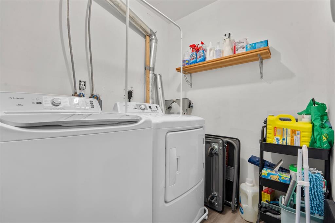
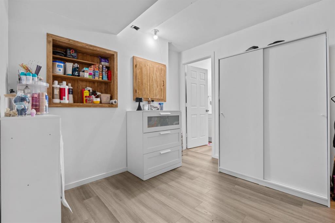
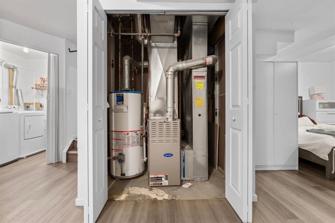
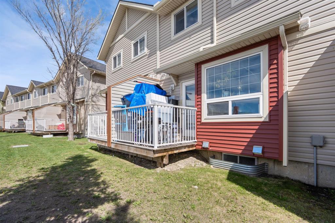
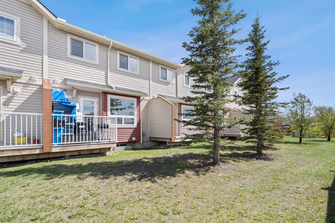
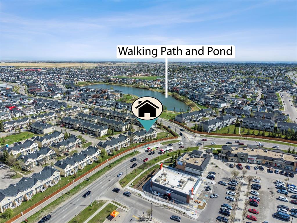
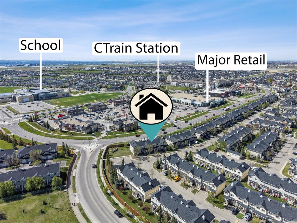
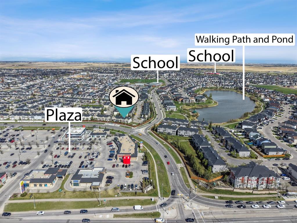
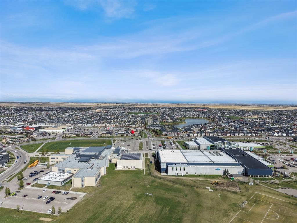
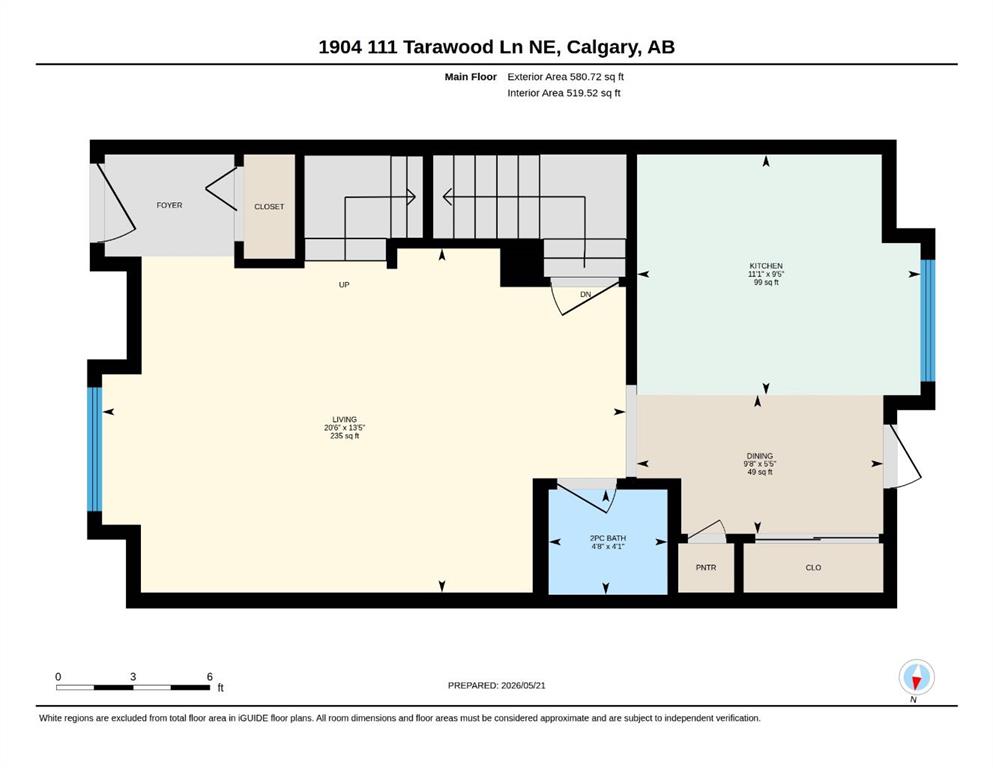
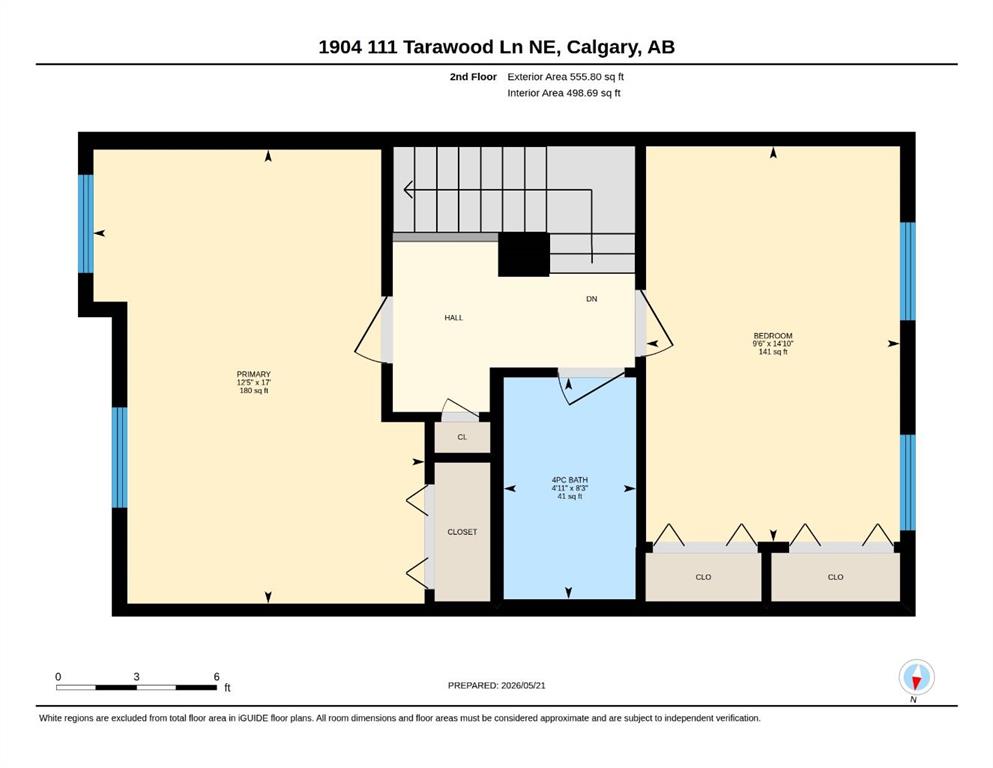
Welcome to this well-maintained 3-bedroom townhouse in the heart of Taradale, offering over 1,490 sq ft of developed living space across three functional levels. Perfect for first-time buyers, investors, or growing families, this home combines comfort, practicality, and value in a convenient NE Calgary location. The main floor features a bright and spacious living room with large windows that bring in plenty of natural light, creating a warm and inviting atmosphere. The adjoining dining area flows into the functional kitchen, offering ample cabinet and counter space for everyday living and entertaining. A convenient 2-piece bathroom completes the main level. Upstairs, you’ll find two generously sized bedrooms, including a spacious primary bedroom, along with a full 4-piece bathroom and additional closet storage. The fully developed basement adds excellent versatility with a large third bedroom, another full 4-piece bathroom, laundry area, utility room, and extra storage space—ideal for guests, extended family, or a private retreat. Located close to schools, parks, shopping, public transit, and major roadways, this townhouse offers exceptional convenience and affordability in a family-friendly community. Don’t miss this fantastic opportunity to own a move-in ready home in Taradale!
| COMMUNITY | Taradale |
| PROPERTY TYPE | Row/Townhouse |
| BUILDING TYPE | Four Plex |
| STYLE | 2 Storey |
| YEAR BUILT | 2003 |
| SQUARE FOOTAGE | 1,137 |
| BEDROOMS | 3 |
| BATHROOMS | 3.00 |
| BASEMENT | Full |
| AMENITIES | |
| APPLIANCES | Dishwasher, Electric Range, Microwave, Range Hood, Refrigerator, Washer/Dryer |
| COOLING | None |
| FIREPLACE | N/A |
| FLOORING | Laminate |
| HEATING | Forced Air |
| LAUNDRY | In Basement |
| LOT FEATURES | Landscaped |
| PARKING | Stall |
| RESTRICTIONS | None Known |
| ROOF | Asphalt Shingle |
| TITLE | Fee Simple |
| BROKER | Real Broker |
| ROOMS | DIMENSIONS (m) | LEVEL |
|---|---|---|
| 4pc Bathroom | 8`0" x 5`1" | Basement |
| Bedroom | 17`0" x 12`9" | Basement |
| Furnace/Utility Room | 4`5" x 5`4" | Basement |
| 2pc Bathroom | 4`1" x 4`8" | Main |
| Dining Room | 5`5" x 4`8" | Main |
| Kitchen | 9`5" x 11`1" | Main |
| Living Room | 13`5" x 20`6" | Main |
| 4pc Bathroom | 8`3" x 4`11" | Upper |
| Bedroom | 14`10" x 9`6" | Upper |
| Bedroom - Primary | 17`0" x 12`5" | Upper |