REALTOR® Login
Communities 
Calgary Communities
City Centre East   North  North East North West South  South East West 
Calgary Surrounding
Airdrie Brooks Carstairs Chestermere Claresholm Cochrane Crossfield Didsbury High River Irricana Langdon Okotoks Olds Strathmore Sundre Diamond Valley Rural Rockyview County
Edmonton Communities
City Centre North East North West South East South West West 
Edmonton Surrounding
Beaumont Devon Fort Saskatchewan Leduc Sherwood Park Spruce Grove St.Albert Stony Plain
Central Alberta
Camrose Clearwater County Red Deer Rocky Mountain House Sylvan Lake
Southern Alberta
Crowsnest Pass Lethbridge Medicine Hat
West Alberta
Canmore 
British Columbia
Kelowna Osoyoos Peachland Penticton Revelstoke Salmon Arm Sicamous West Kelowna
Home Evaluation 
Resources 
Resources
Buyer Resources Seller Resources Partners Blog Guide to Buying and Selling During COVID-19
Realtors 
Why CIR 
About Us
Best My Nest We Give Back - 1forALL Initiative Join Our Team Luxury Portfolio
Property Management 
Contact Us 
https://www.cirrealty.ca/reb/creb/74/A2324774_2.jpg https://www.cirrealty.ca/reb/creb/74/A2324774_3.jpg https://www.cirrealty.ca/reb/creb/74/A2324774_4.jpg https://www.cirrealty.ca/reb/creb/74/A2324774_5.jpg https://www.cirrealty.ca/reb/creb/74/A2324774_6.jpg https://www.cirrealty.ca/reb/creb/74/A2324774_7.jpg https://www.cirrealty.ca/reb/creb/74/A2324774_8.jpg https://www.cirrealty.ca/reb/creb/74/A2324774_9.jpg https://www.cirrealty.ca/reb/creb/74/A2324774_10.jpg https://www.cirrealty.ca/reb/creb/74/A2324774_11.jpg https://www.cirrealty.ca/reb/creb/74/A2324774_12.jpg https://www.cirrealty.ca/reb/creb/74/A2324774_13.jpg https://www.cirrealty.ca/reb/creb/74/A2324774_14.jpg https://www.cirrealty.ca/reb/creb/74/A2324774_15.jpg https://www.cirrealty.ca/reb/creb/74/A2324774_16.jpg https://www.cirrealty.ca/reb/creb/74/A2324774_17.jpg https://www.cirrealty.ca/reb/creb/74/A2324774_18.jpg https://www.cirrealty.ca/reb/creb/74/A2324774_19.jpg https://www.cirrealty.ca/reb/creb/74/A2324774_20.jpg https://www.cirrealty.ca/reb/creb/74/A2324774_21.jpg https://www.cirrealty.ca/reb/creb/74/A2324774_22.jpg https://www.cirrealty.ca/reb/creb/74/A2324774_23.jpg https://www.cirrealty.ca/reb/creb/74/A2324774_24.jpg https://www.cirrealty.ca/reb/creb/74/A2324774_25.jpg https://www.cirrealty.ca/reb/creb/74/A2324774_26.jpg https://www.cirrealty.ca/reb/creb/74/A2324774_27.jpg https://www.cirrealty.ca/reb/creb/74/A2324774_28.jpg https://www.cirrealty.ca/reb/creb/74/A2324774_29.jpg https://www.cirrealty.ca/reb/creb/74/A2324774_30.jpg https://www.cirrealty.ca/reb/creb/74/A2324774_31.jpg https://www.cirrealty.ca/reb/creb/74/A2324774_32.jpg https://www.cirrealty.ca/reb/creb/74/A2324774_33.jpg https://www.cirrealty.ca/reb/creb/74/A2324774_34.jpg https://www.cirrealty.ca/reb/creb/74/A2324774_35.jpg https://www.cirrealty.ca/reb/creb/74/A2324774_36.jpg https://www.cirrealty.ca/reb/creb/74/A2324774_37.jpg https://www.cirrealty.ca/reb/creb/74/A2324774_38.jpg https://www.cirrealty.ca/reb/creb/74/A2324774_39.jpg https://www.cirrealty.ca/reb/creb/74/A2324774_40.jpg https://www.cirrealty.ca/reb/creb/74/A2324774_41.jpg https://www.cirrealty.ca/reb/creb/74/A2324774_42.jpg https://www.cirrealty.ca/reb/creb/74/A2324774_43.jpg https://www.cirrealty.ca/reb/creb/74/A2324774_44.jpg https://www.cirrealty.ca/reb/creb/74/A2324774_45.jpg https://www.cirrealty.ca/reb/creb/74/A2324774_46.jpg https://www.cirrealty.ca/reb/creb/74/A2324774_47.jpg https://www.cirrealty.ca/reb/creb/74/A2324774_48.jpg https://www.cirrealty.ca/reb/creb/74/A2324774_49.jpg https://www.cirrealty.ca/reb/creb/74/A2324774_50.jpg

181 Mitchell Road NW

Calgary T3R 2G8

MLS® Number:  A2324774

Back to Glacier Ridge    Previous    Next

  • Home \
  • Calgary \
  • Glacier Ridge \
  • 181 Mitchell Road NW

$ 849,900

5

BEDROOMS

3 + 1

BATHROOMS

2,078

SQUARE FEET

2023

YEAR BUILT

https://www.cirrealty.ca/reb/creb/74/A2324774_2.jpg





MLS® Number
A2324774
PROPERTY TYPE
Detached
LISTING DATE
June-26-2026

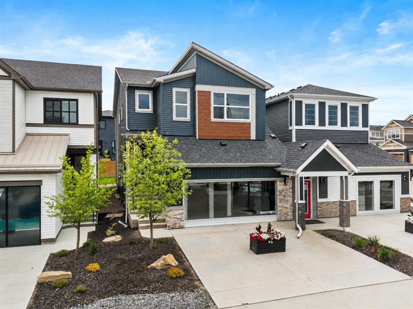
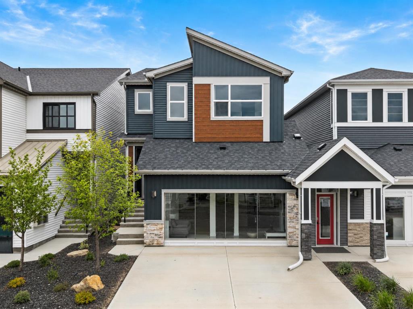
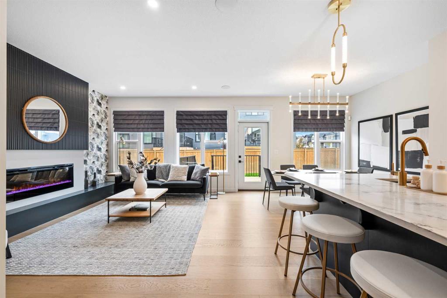
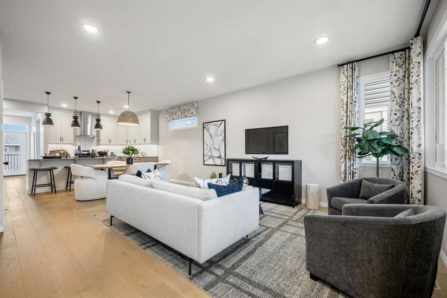
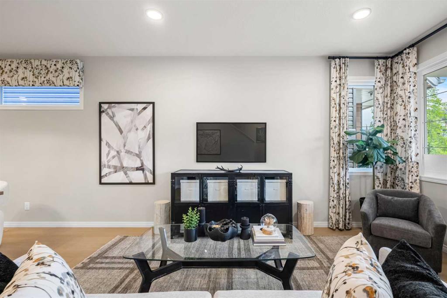
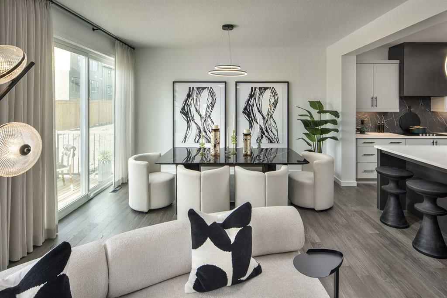
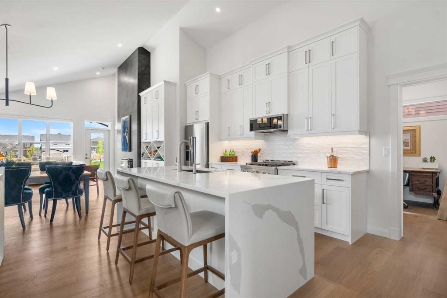
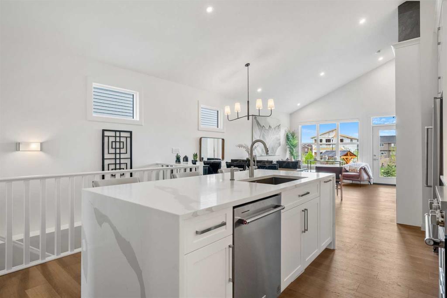
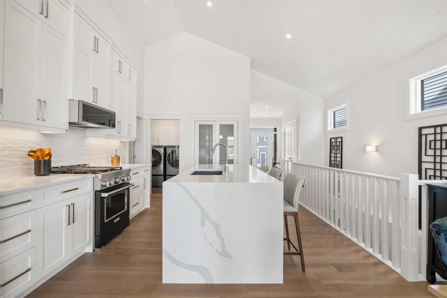
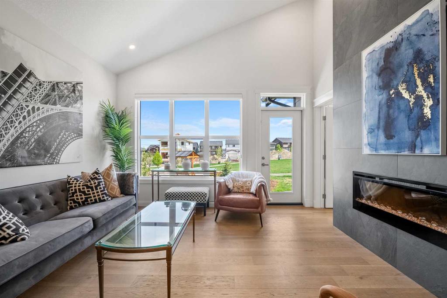
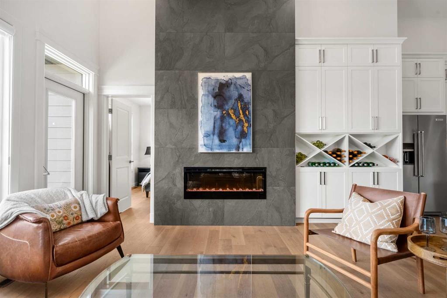
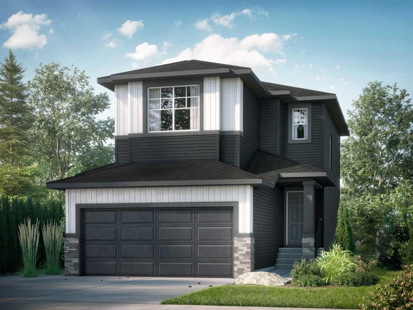
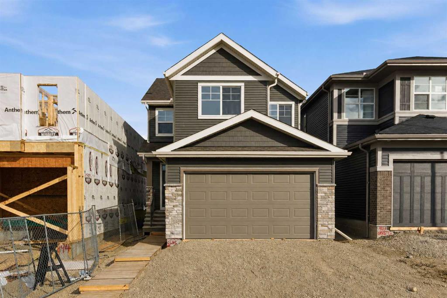
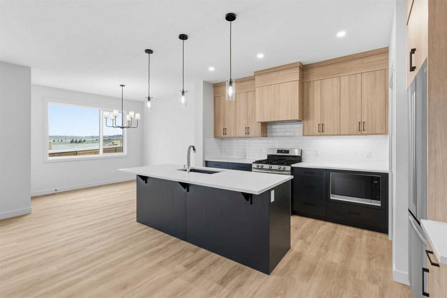
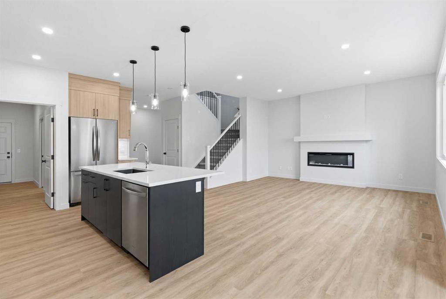
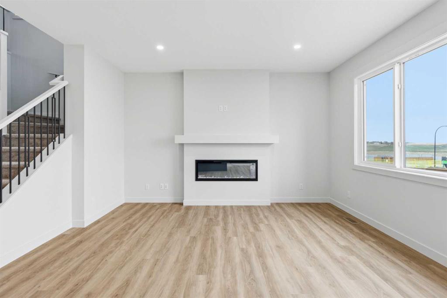
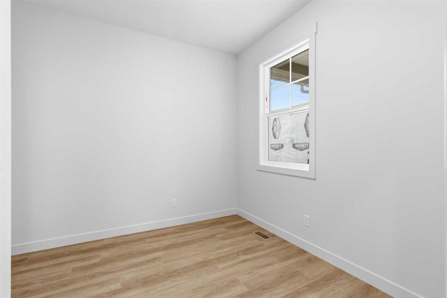
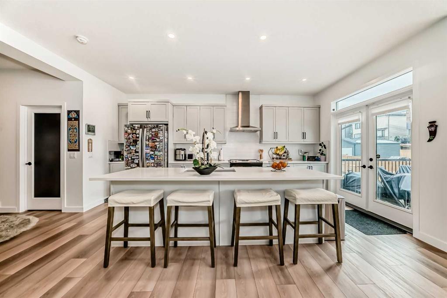
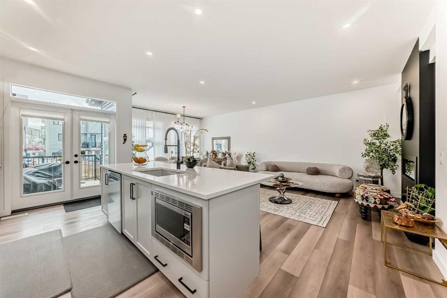
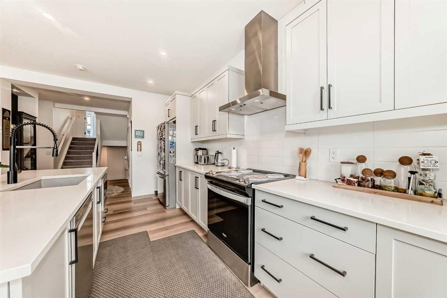
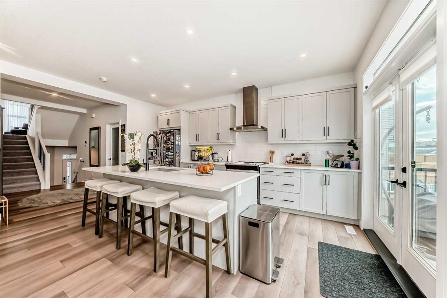
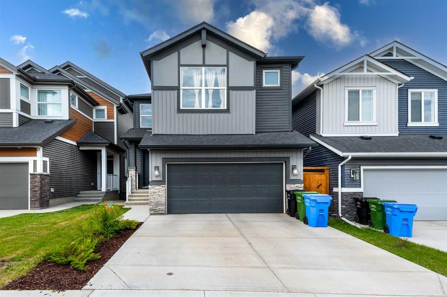
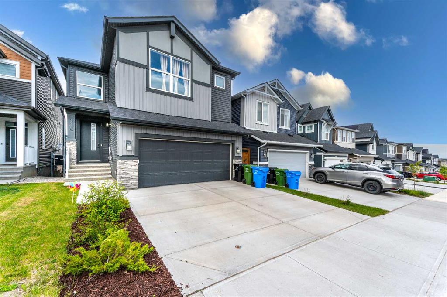
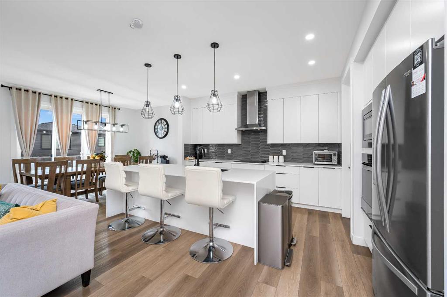
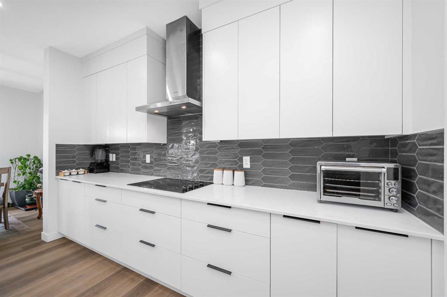
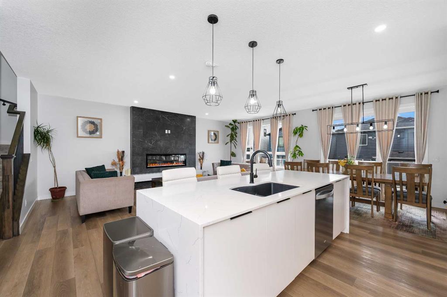
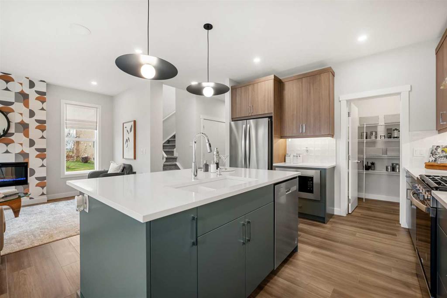
Welcome to 181 Mitchell Road NW, a beautifully designed brand-new home by Trico Homes offering over 2,000 square feet of thoughtfully planned living space in the sought-after northwest community of Glacier Ridge. Blending contemporary design with everyday functionality, this five-bedroom, four-bathroom home includes a fully self-contained legal two-bedroom basement suite, creating an exceptional opportunity for multi-generational living or valuable mortgage-supporting rental income. Step inside to a bright and inviting main floor where large windows fill the home with natural light and create an open, airy atmosphere throughout. The heart of the home is the chef-inspired kitchen, featuring full-height cabinetry, quartz countertops, premium stainless steel appliances, generous workspace, and a large central island that naturally brings family and guests together. A walk-through pantry offers exceptional storage while providing direct access to the mudroom, making daily routines both practical and convenient. The open-concept living and dining areas are thoughtfully designed for comfortable everyday living and effortless entertaining. A stylish electric fireplace creates a welcoming focal point in the living room, while the spacious dining area easily accommodates everything from family dinners to holiday gatherings. A versatile main-floor bedroom and a full four-piece bathroom provide the perfect space for overnight guests, extended family, or a private home office. Upstairs, a spacious central bonus room creates an additional gathering space for relaxing, movie nights, or children's activities. The primary suite offers a peaceful retreat complete with a generous walk-in closet and a beautifully appointed ensuite featuring dual vanities, a large glass shower, and quality finishes. Three additional bedrooms provide excellent space for family members, including one with its own private ensuite, while another full bathroom and a convenient upper-level laundry room complete the thoughtfully designed upper floor. Adding tremendous value to the home, the fully legal basement suite features two spacious bedrooms, a full four-piece bathroom, a modern kitchen, comfortable living area, private laundry, and a separate entrance. Whether used as a mortgage helper, an investment property, or comfortable accommodations for extended family, this professionally designed suite offers outstanding flexibility and long-term value. The attached double garage provides secure parking and additional storage, while the home's quality craftsmanship, contemporary finishes, and functional layout make it an excellent choice for today's lifestyle. Living in Glacier Ridge means becoming part of one of Calgary's newest master-planned communities, thoughtfully designed to connect residents with nature while keeping everyday conveniences close at hand. Scenic walking pathways, parks, playgrounds, future schools, and nearby shopping create an ideal setting for families at every stage of life.

COMMUNITY  Glacier Ridge
PROPERTY TYPE  Detached
BUILDING TYPE  House
STYLE  2 Storey
YEAR BUILT 2023
SQUARE FOOTAGE  2,078
BEDROOMS  5
BATHROOMS  4.00
BASEMENT  Full
AMENITIES 
APPLIANCES  Dishwasher, Dryer, Microwave, Range Hood, Refrigerator, Stove(s), Washer
COOLING  Central Air
FIREPLACE  Electric
FLOORING  Carpet, Tile, Vinyl
HEATING  Forced Air
LAUNDRY  In Unit
LOT FEATURES  Back Yard, Corner Lot
PARKING  Double Garage Attached
RESTRICTIONS  None Known
ROOF  Asphalt Shingle
TITLE  Fee Simple
BROKER  eXp Realty


ROOMS DIMENSIONS (m) LEVEL
4pc Bathroom 7`9" x 4`11" Basement
Bedroom 8`10" x 12`5" Basement
Bedroom 12`2" x 8`10" Basement
Kitchen 11`5" x 6`10" Basement
2pc Bathroom 4`11" x 5`2" Main
Dining Room 11`11" x 9`5" Main
Family Room 11`1" x 15`9" Main
Foyer 6`7" x 9`6" Main
Kitchen 11`11" x 12`9" Main
Office 11`6" x 7`9" Main
Furnace/Utility Room 9`4" x 7`1" Main
4pc Bathroom 8`8" x 4`11" Upper
5pc Ensuite bath 9`7" x 10`1" Upper
Bedroom 10`2" x 9`10" Upper
Bedroom 12`5" x 9`11" Upper
Laundry 8`7" x 5`8" Upper
Loft 18`7" x 15`4" Upper
Bedroom - Primary 12`11" x 14`0" Upper
Walk-In Closet 9`7" x 5`1" Upper
Picture for 177 Mitchell Road NW Picture for 177 Mitchell Road NW Picture for 177 Mitchell Road NW Picture for 177 Mitchell Road NW Picture for 177 Mitchell Road NW

177 Mitchell Road NW

Calgary

2337 sqft | 4 Beds | 3 + 1 Baths    

$849,900 View

Picture for 178 Mitchell Road NW Picture for 178 Mitchell Road NW Picture for 178 Mitchell Road NW Picture for 178 Mitchell Road NW Picture for 178 Mitchell Road NW

178 Mitchell Road NW

Calgary

1815 sqft | 4 Beds | 4 + 0 Baths    

$824,900 View

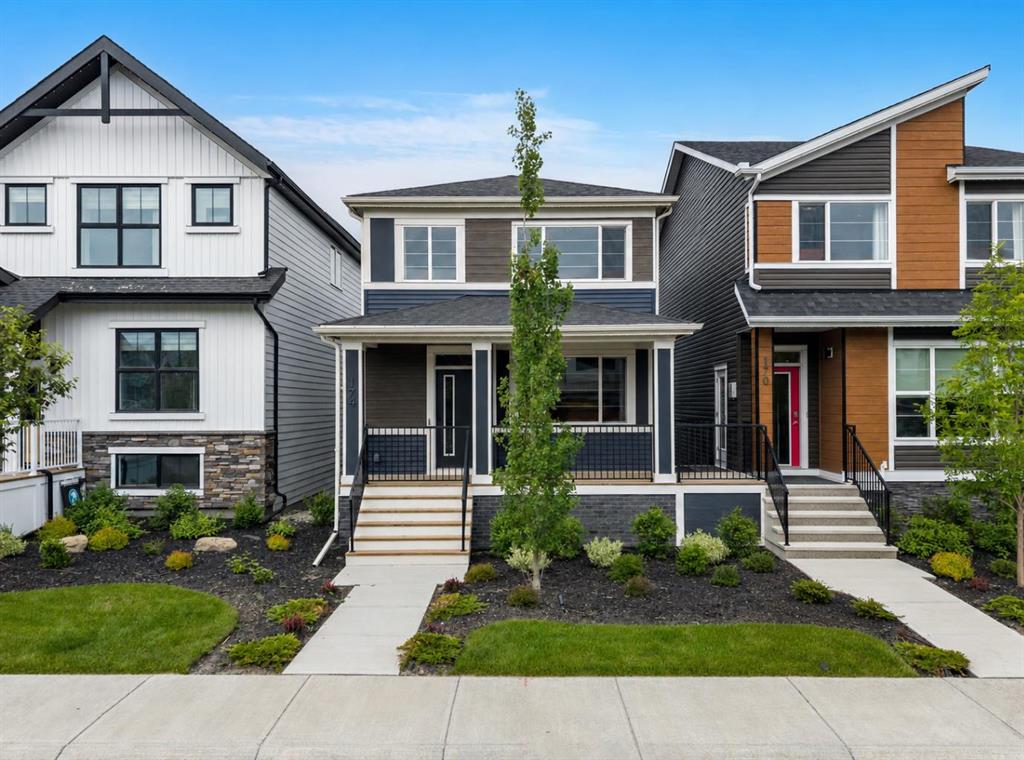
Picture for 174 Mitchell Road NW Picture for 174 Mitchell Road NW Picture for 174 Mitchell Road NW Picture for 174 Mitchell Road NW Picture for 174 Mitchell Road NW

174 Mitchell Road NW

Calgary

1819 sqft | 3 Beds | 3 + 0 Baths    

$699,900 View

Picture for 149 Mitchell Road NW Picture for 149 Mitchell Road NW Picture for 149 Mitchell Road NW Picture for 149 Mitchell Road NW Picture for 149 Mitchell Road NW

149 Mitchell Road NW

Calgary

2373 sqft | 4 Beds | 3 + 1 Baths    

$954,900 View

Picture for 218 Mitchell Heath NW Picture for 218 Mitchell Heath NW Picture for 218 Mitchell Heath NW Picture for 218 Mitchell Heath NW Picture for 218 Mitchell Heath NW

218 Mitchell Heath NW

Calgary

1280 sqft | 3 Beds | 2 + 1 Baths    

$875,000 View

Picture for 39 Annette Hill NW

39 Annette Hill NW

Calgary

1644 sqft | 3 Beds | 2 + 1 Baths    

$689,883 View

Picture for 190 Annette Landing NW Picture for 190 Annette Landing NW Picture for 190 Annette Landing NW Picture for 190 Annette Landing NW Picture for 190 Annette Landing NW

190 Annette Landing NW

Calgary

2269 sqft | 3 Beds | 2 + 1 Baths    

$758,800 View

Picture for 34 Aquila Way NW Picture for 34 Aquila Way NW Picture for 34 Aquila Way NW Picture for 34 Aquila Way NW Picture for 34 Aquila Way NW

34 Aquila Way NW

Calgary

1750 sqft | 6 Beds | 4 + 0 Baths    

$695,000 View

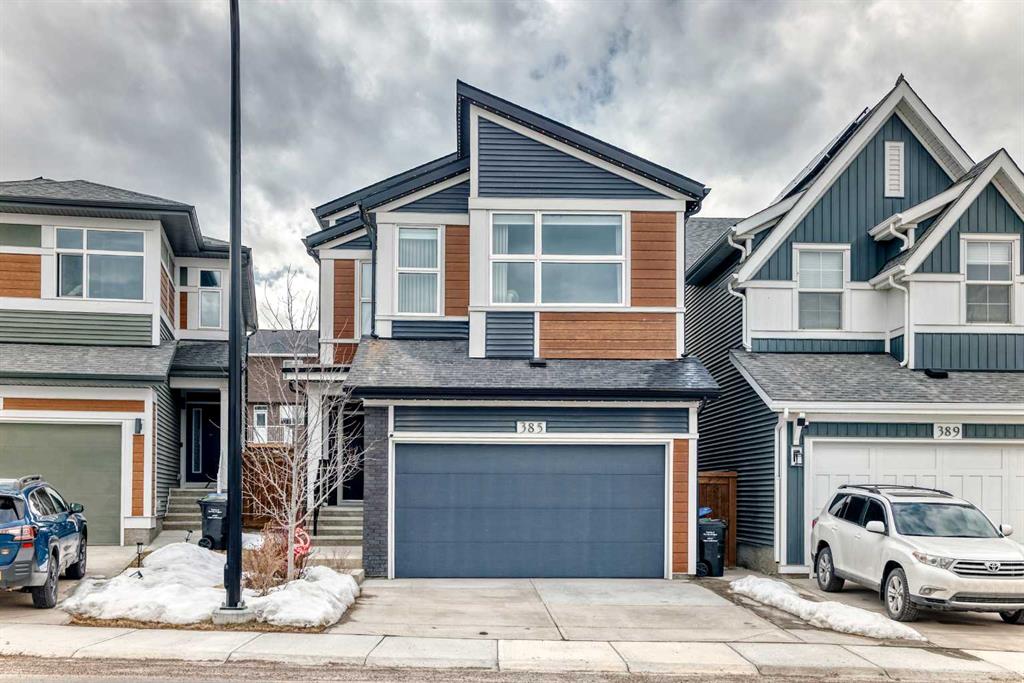
Picture for 385 Edith Road NW Picture for 385 Edith Road NW Picture for 385 Edith Road NW Picture for 385 Edith Road NW Picture for 385 Edith Road NW

385 Edith Road NW

Calgary

2317 sqft | 4 Beds | 3 + 1 Baths    

$860,000 View

Picture for 346 Edith Road NW Picture for 346 Edith Road NW Picture for 346 Edith Road NW Picture for 346 Edith Road NW Picture for 346 Edith Road NW

346 Edith Road NW

Calgary

2867 sqft | 7 Beds | 5 + 0 Baths    

$999,900 View

Calgary Real Estate Airdrie Real Estate Okotoks Real Estate Cochrane Real Estate Strathmore Real Estate Chestermere Real Estate Sundre Real Estate High River Real Estate Diamond Valley Real Estate Brooks Real Estate Olds Real Estate Irricana Real Estate Carstairs Real Estate Crossfield Real Estate Claresholm Real Estate Didsbury Real Estate Langdon Real Estate
South Calgary Real Estate Southeast Calgary Real Estate City Centre Calgary Real Estate East Calgary Real Estate North Calgary Real Estate Northwest Calgary Real Estate West Calgary Real Estate Northeast Calgary Real Estate Lethbridge Real Estate Red Deer Real Estate Sylvan Lake Real Estate Brooks Real Estate Edmonton Real Estate Canmore Real Estate Global Real Estate Luxury Real Estate
Home Why CIR Relocation Careers Partners Best My Nest
Realtors Home Evaluation Contact Us




Data supplied by CREB®,CARA®,CREA®,RASCA®,LDAR® or RAE MLS® System. CREB®,CARA®,CREA®,RASCA®,LDAR® or RAE is the owner of the copyright in its MLS® System. The Listing data is deemed reliable but is not guaranteed accurate by CREB®,CARA®,CREA®,RASCA®,LDAR® or RAE. Data is deemed reliable but is not guaranteed accurate by the REALTORS® Association of Edmonton.Copyright [2024] by the REALTORS® Association of Edmonton. All Rights Reserved.