REALTOR® Login
Communities 
Calgary Communities
City Centre East   North  North East North West South  South East West 
Calgary Surrounding
Airdrie Brooks Carstairs Chestermere Claresholm Cochrane Crossfield Didsbury High River Irricana Langdon Okotoks Olds Strathmore Sundre Diamond Valley Rural Rockyview County
Edmonton Communities
City Centre North East North West South East South West West 
Edmonton Surrounding
Beaumont Devon Fort Saskatchewan Leduc Sherwood Park Spruce Grove St.Albert Stony Plain
Central Alberta
Camrose Clearwater County Red Deer Rocky Mountain House Sylvan Lake
Southern Alberta
Crowsnest Pass Lethbridge Medicine Hat
West Alberta
Canmore 
British Columbia
Kelowna Osoyoos Peachland Penticton Revelstoke Salmon Arm Sicamous West Kelowna
Home Evaluation 
Resources 
Resources
Buyer Resources Seller Resources Partners Blog Guide to Buying and Selling During COVID-19
Realtors 
Why CIR 
About Us
Best My Nest We Give Back - 1forALL Initiative Join Our Team Luxury Portfolio
Property Management 
Contact Us 
https://www.cirrealty.ca/reb/creb/09/A2309809_2.jpg https://www.cirrealty.ca/reb/creb/09/A2309809_3.jpg https://www.cirrealty.ca/reb/creb/09/A2309809_4.jpg https://www.cirrealty.ca/reb/creb/09/A2309809_5.jpg https://www.cirrealty.ca/reb/creb/09/A2309809_6.jpg https://www.cirrealty.ca/reb/creb/09/A2309809_7.jpg https://www.cirrealty.ca/reb/creb/09/A2309809_8.jpg https://www.cirrealty.ca/reb/creb/09/A2309809_9.jpg https://www.cirrealty.ca/reb/creb/09/A2309809_10.jpg https://www.cirrealty.ca/reb/creb/09/A2309809_11.jpg https://www.cirrealty.ca/reb/creb/09/A2309809_12.jpg https://www.cirrealty.ca/reb/creb/09/A2309809_13.jpg https://www.cirrealty.ca/reb/creb/09/A2309809_14.jpg https://www.cirrealty.ca/reb/creb/09/A2309809_15.jpg https://www.cirrealty.ca/reb/creb/09/A2309809_16.jpg https://www.cirrealty.ca/reb/creb/09/A2309809_17.jpg https://www.cirrealty.ca/reb/creb/09/A2309809_18.jpg https://www.cirrealty.ca/reb/creb/09/A2309809_19.jpg https://www.cirrealty.ca/reb/creb/09/A2309809_20.jpg https://www.cirrealty.ca/reb/creb/09/A2309809_21.jpg https://www.cirrealty.ca/reb/creb/09/A2309809_22.jpg https://www.cirrealty.ca/reb/creb/09/A2309809_23.jpg https://www.cirrealty.ca/reb/creb/09/A2309809_24.jpg https://www.cirrealty.ca/reb/creb/09/A2309809_25.jpg https://www.cirrealty.ca/reb/creb/09/A2309809_26.jpg https://www.cirrealty.ca/reb/creb/09/A2309809_27.jpg https://www.cirrealty.ca/reb/creb/09/A2309809_28.jpg https://www.cirrealty.ca/reb/creb/09/A2309809_29.jpg https://www.cirrealty.ca/reb/creb/09/A2309809_30.jpg https://www.cirrealty.ca/reb/creb/09/A2309809_31.jpg https://www.cirrealty.ca/reb/creb/09/A2309809_32.jpg https://www.cirrealty.ca/reb/creb/09/A2309809_33.jpg https://www.cirrealty.ca/reb/creb/09/A2309809_34.jpg https://www.cirrealty.ca/reb/creb/09/A2309809_35.jpg https://www.cirrealty.ca/reb/creb/09/A2309809_36.jpg https://www.cirrealty.ca/reb/creb/09/A2309809_37.jpg https://www.cirrealty.ca/reb/creb/09/A2309809_38.jpg https://www.cirrealty.ca/reb/creb/09/A2309809_39.jpg https://www.cirrealty.ca/reb/creb/09/A2309809_40.jpg https://www.cirrealty.ca/reb/creb/09/A2309809_41.jpg https://www.cirrealty.ca/reb/creb/09/A2309809_42.jpg https://www.cirrealty.ca/reb/creb/09/A2309809_43.jpg https://www.cirrealty.ca/reb/creb/09/A2309809_44.jpg https://www.cirrealty.ca/reb/creb/09/A2309809_45.jpg https://www.cirrealty.ca/reb/creb/09/A2309809_46.jpg

1806, 817 15 Avenue SW

Calgary T2R 0H8

MLS® Number:  A2309809

Back to Beltline    Previous    Next

  • Home \
  • Calgary \
  • Beltline \
  • 1806, 817 15 Avenue SW

$ 320,000

1

BEDROOMS

1 + 0

BATHROOMS

630

SQUARE FEET

2009

YEAR BUILT

https://www.cirrealty.ca/reb/creb/09/A2309809_2.jpg





MLS® Number
A2309809
PROPERTY TYPE
Apartment
LISTING DATE
May-21-2026

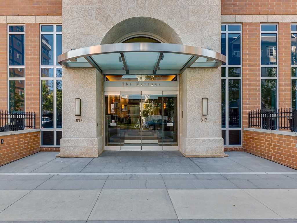
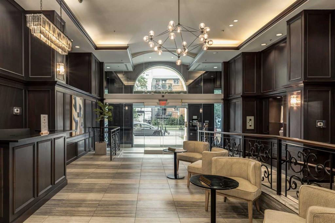
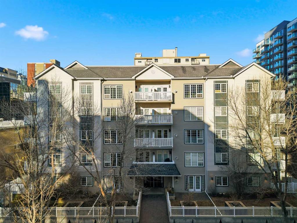
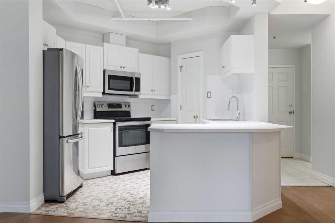
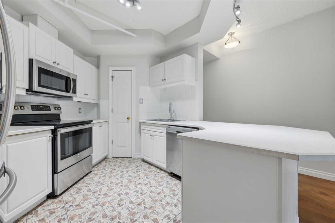

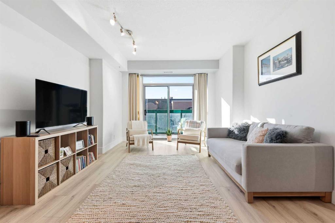
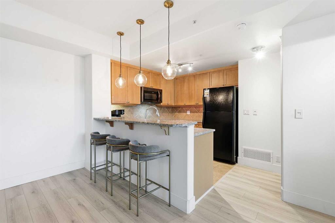
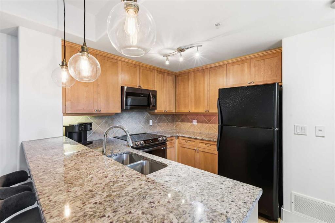
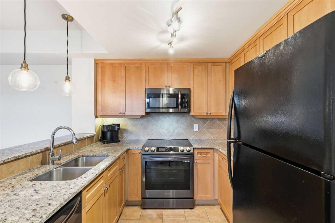
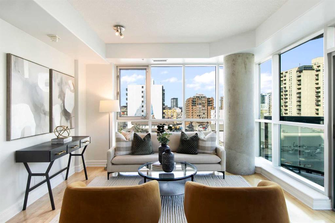
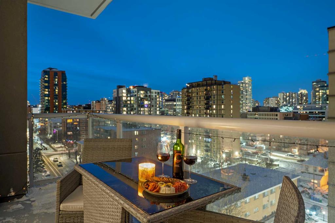
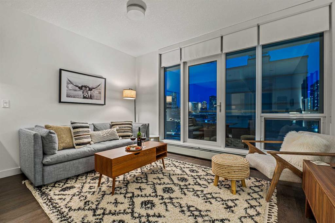
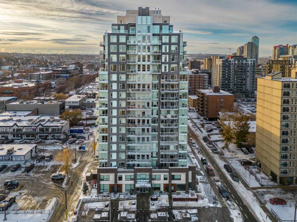
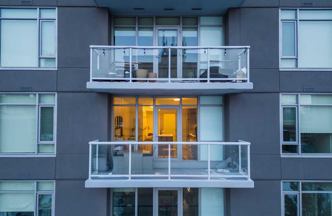
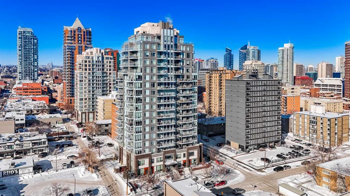
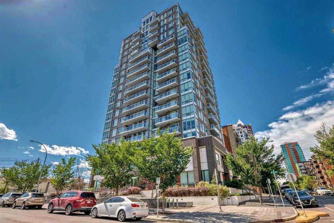
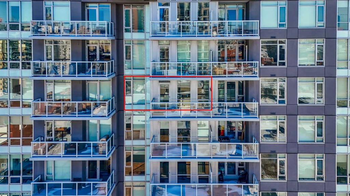
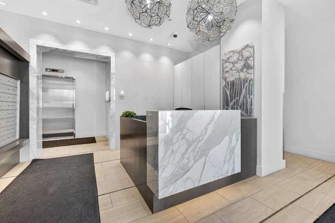
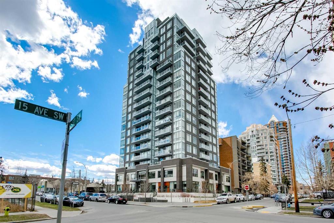
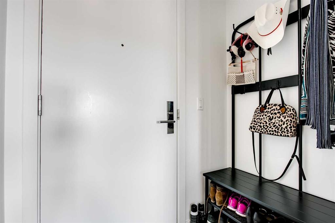
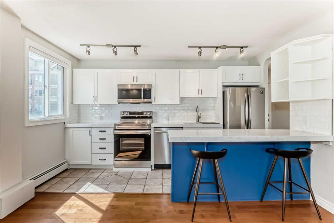
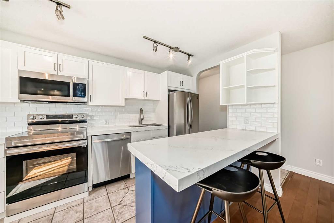
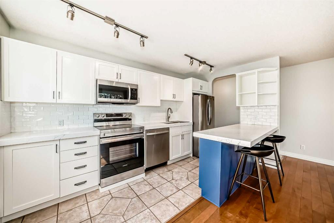
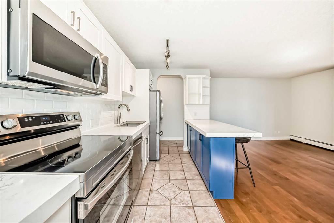
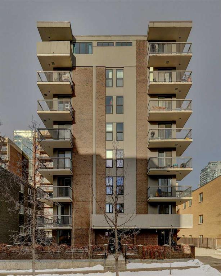
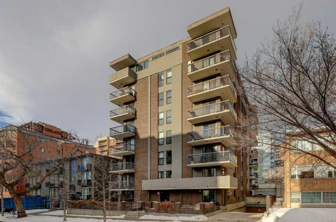
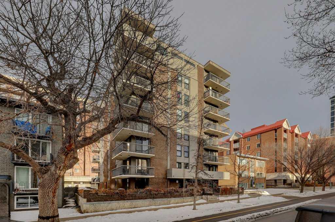
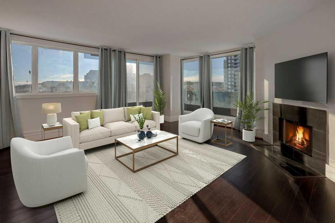
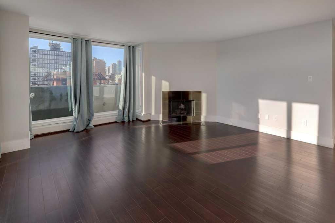
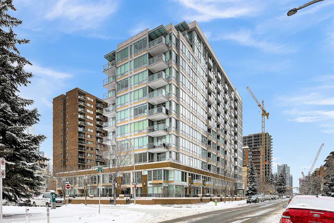
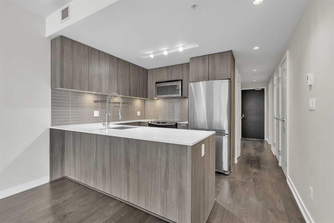
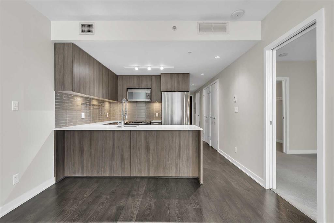
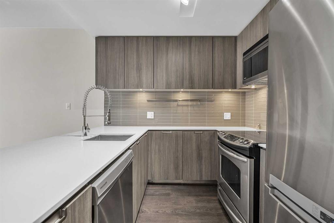
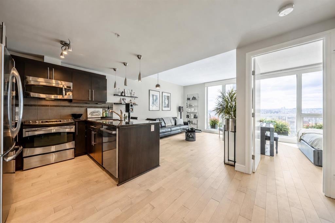
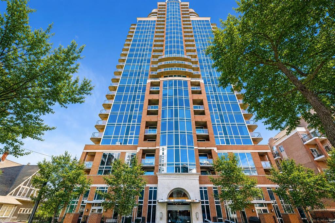
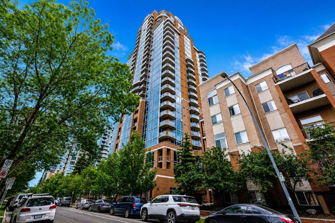
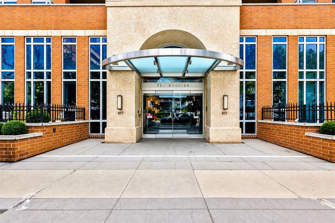
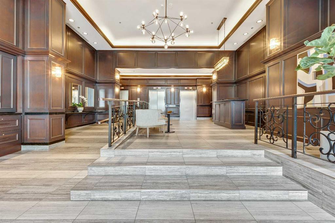
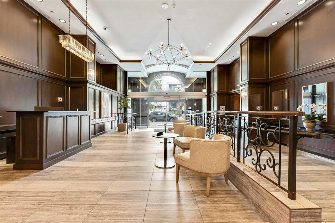
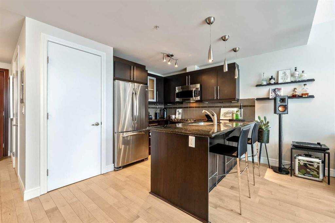
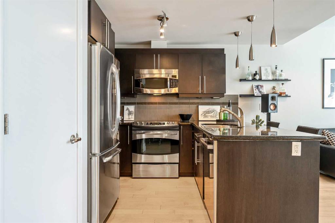
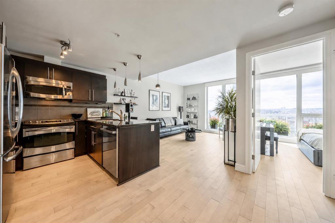
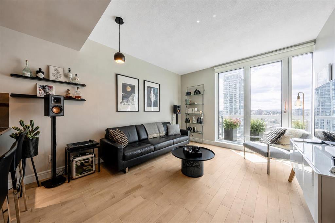
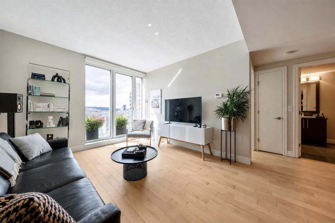
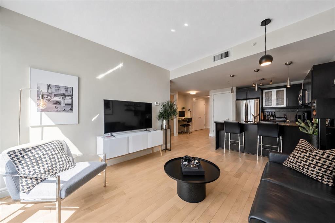
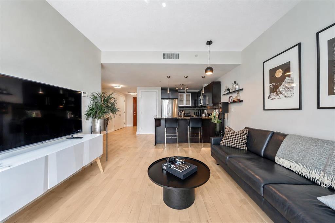
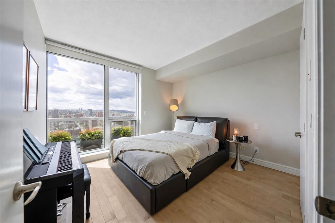
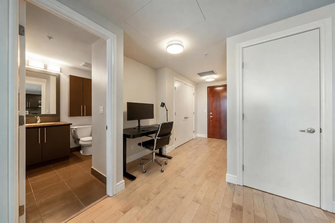
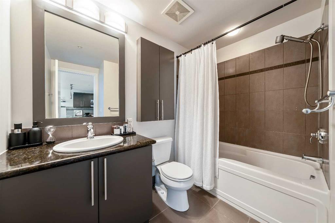
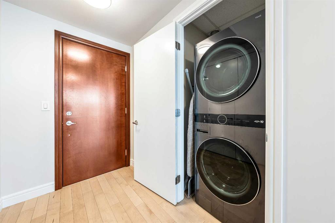
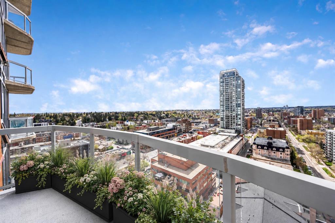
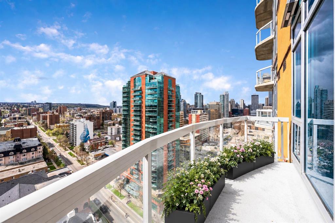
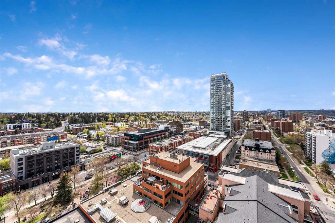
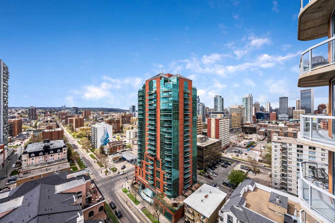
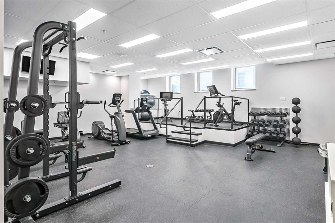
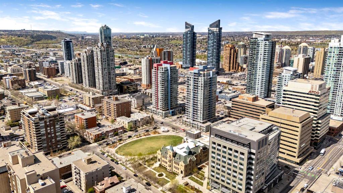
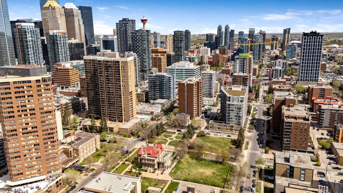
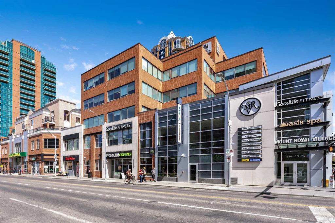
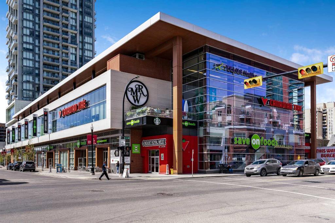
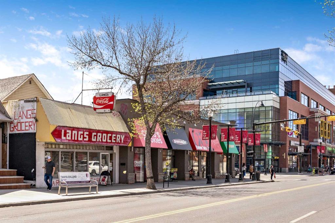
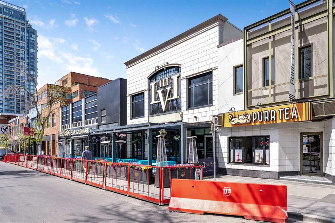
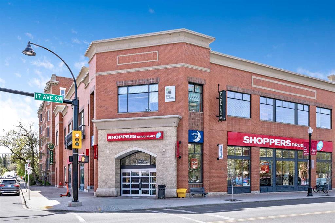
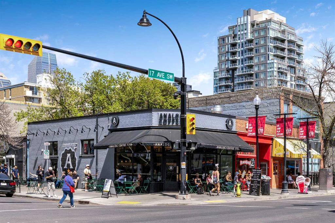
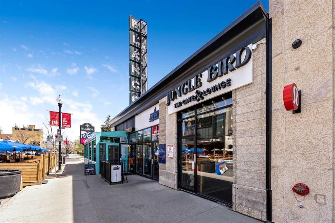
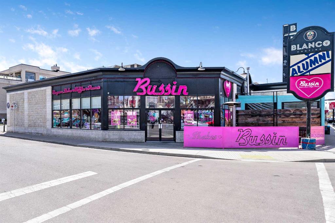
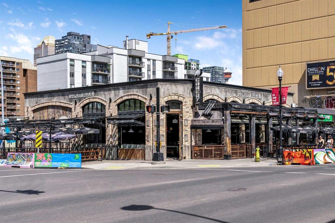
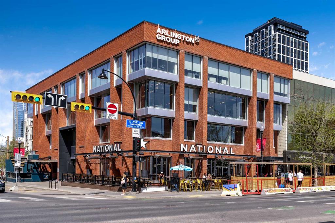
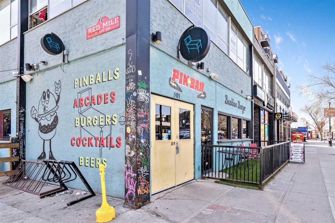
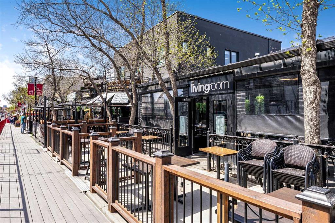
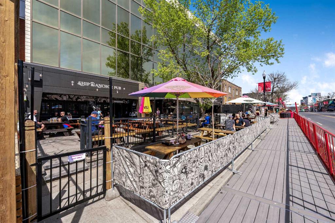
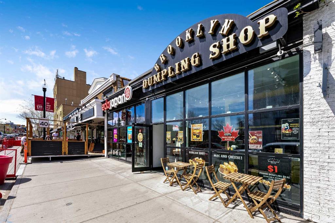
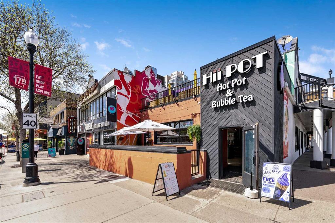
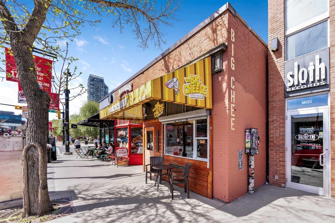
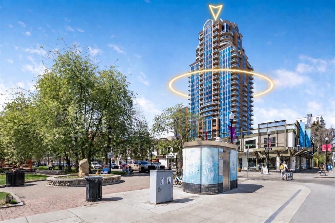
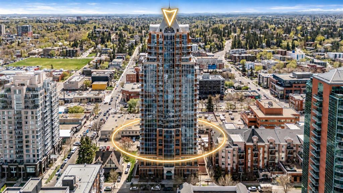
Welcome to refined urban living in The Montana, one of Calgary’s most recognized Beltline addresses. Situated on the 18th floor, this meticulously kept, west-facing residence offers exceptional natural light, unobstructed views, and a generous 14 ft balcony designed to take full advantage of Calgary’s beautiful sunsets and skyline outlook. Inside, the home has been thoughtfully refreshed with a clean, modern finish throughout. Recently, the unit was updated with brand-new maple-coloured engineered hardwood flooring, fresh paint throughout the entire home, including the ceilings, and repainted baseboards and doors, creating a polished, move-in-ready feel. The bathroom cabinetry has also been repainted, further adding to the home’s well-maintained presentation. The open-concept layout is bright, functional, and inviting, with floor-to-ceiling windows that enhance the sense of space and showcase the impressive west-facing views. The kitchen features sleek dark cabinetry, stainless steel appliances, a newer Bosch dishwasher, and excellent flow into the main living and dining areas, making it ideal for both everyday living and entertaining. The bedroom is comfortable and well-proportioned, while the in-suite laundry includes a newer LG stacked washer/dryer for added convenience. Additional features include air conditioning, titled parking, and an assigned storage locker. Residents of The Montana enjoy a professional, well-managed building with concierge services, a fitness centre, and a conference room. Located in the heart of the Beltline, you are steps from Calgary’s best restaurants, cafés, shopping, fitness studios, parks, pathways, and downtown amenities. With its elevated floor position, thoughtful updates, titled parking, building amenities, and outstanding Beltline location, this 18th-floor residence offers an excellent blend of comfort, style, convenience, and inner-city lifestyle.

COMMUNITY  Beltline
PROPERTY TYPE  Apartment
BUILDING TYPE  High Rise (5+ stories)
STYLE  Single Level Unit
YEAR BUILT 2009
SQUARE FOOTAGE  630
BEDROOMS  1
BATHROOMS  1.00
BASEMENT 
AMENITIES 
APPLIANCES  Central Air Conditioner, Dishwasher, Electric Range, Garage Control(s), Microwave Hood Fan, Refrigerator, Washer/Dryer Stacked, Window Coverings
COOLING  Central Air
FIREPLACE  N/A
FLOORING  Ceramic Tile, Hardwood
HEATING  Forced Air, Natural Gas
LAUNDRY  In Unit
LOT FEATURES  Low Maintenance Landscape, No Neighbours Behind, Private, Street Lighting, Views
PARKING  Titled, Underground
RESTRICTIONS  Board Approval
ROOF  Metal
TITLE  Fee Simple
BROKER  RE/MAX First


ROOMS DIMENSIONS (m) LEVEL
Entrance 5`2" x 9`9" Main
Kitchen 7`9" x 9`2" Main
Dining Room 6`0" x 7`9" Main
Living Room 11`5" x 11`9" Main
Bedroom - Primary 11`4" x 11`10" Main
Laundry 2`9" x 3`4" Main
3pc Bathroom 5`5" x 8`7" Main
Balcony 4`4" x 13`7" Main
Picture for 803, 817 15 Avenue SW Picture for 803, 817 15 Avenue SW Picture for 803, 817 15 Avenue SW Picture for 803, 817 15 Avenue SW Picture for 803, 817 15 Avenue SW

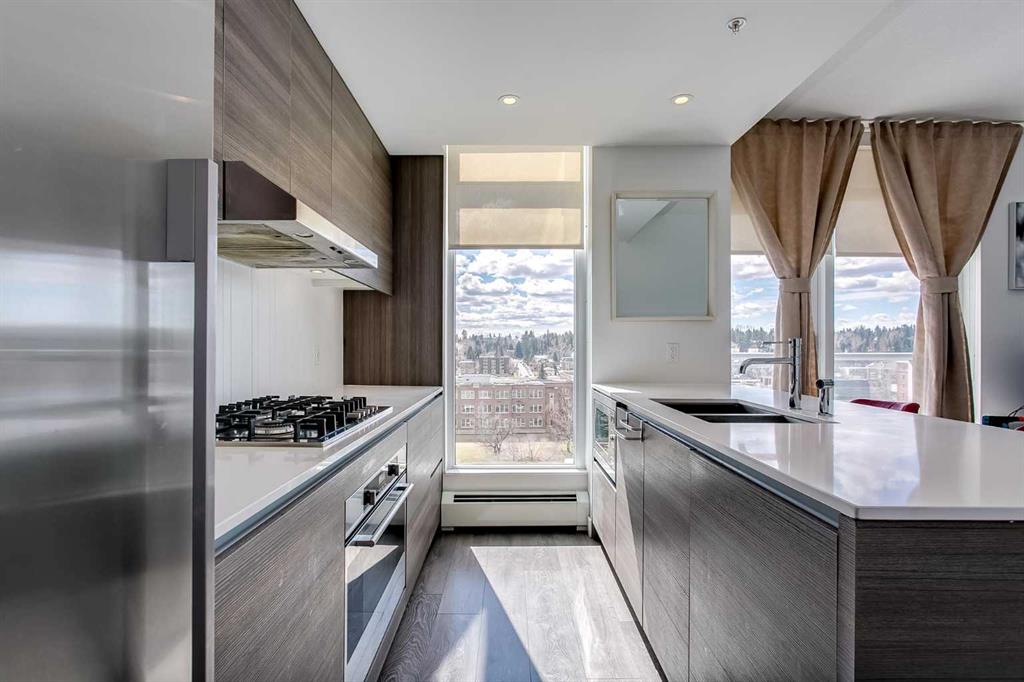
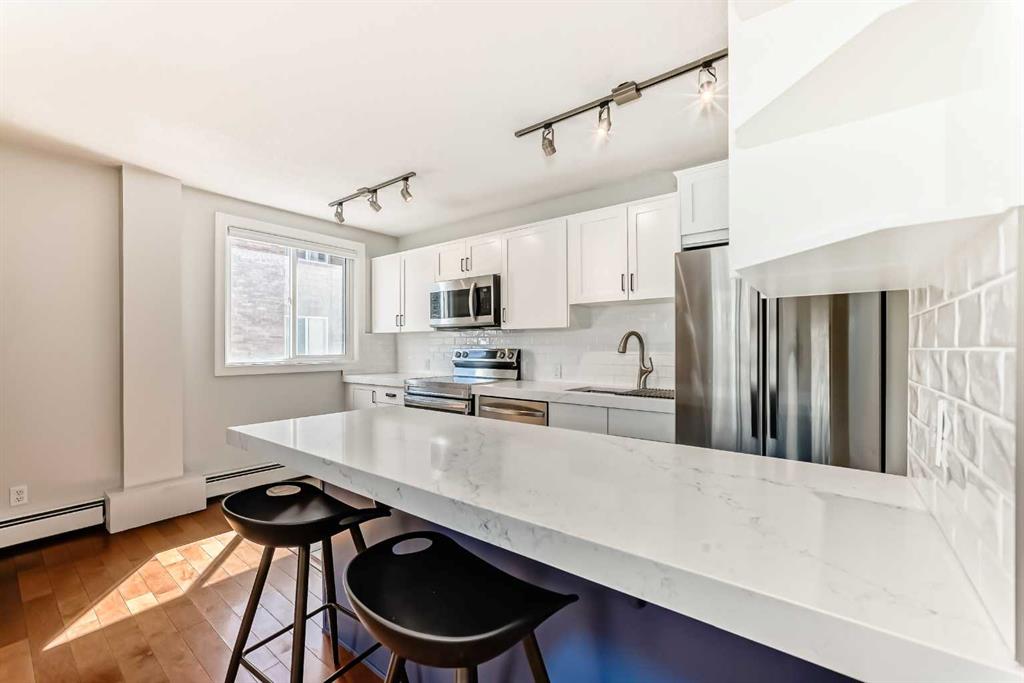
803, 817 15 Avenue SW

Calgary

657 sqft | 1 Beds | 1 + 0 Baths    
$329,500 View

Picture for 402, 820 15 Avenue SW Picture for 402, 820 15 Avenue SW Picture for 402, 820 15 Avenue SW Picture for 402, 820 15 Avenue SW Picture for 402, 820 15 Avenue SW

402, 820 15 Avenue SW

Calgary

1023 sqft | 2 Beds | 2 + 0 Baths    

$325,000 View

Picture for 602, 836 15 Avenue SW Picture for 602, 836 15 Avenue SW Picture for 602, 836 15 Avenue SW Picture for 602, 836 15 Avenue SW Picture for 602, 836 15 Avenue SW

602, 836 15 Avenue SW

Calgary

882 sqft | 2 Beds | 2 + 0 Baths    

$370,000 View

Picture for 505, 836 15 Avenue SW Picture for 505, 836 15 Avenue SW Picture for 505, 836 15 Avenue SW Picture for 505, 836 15 Avenue SW Picture for 505, 836 15 Avenue SW

505, 836 15 Avenue SW

Calgary

876 sqft | 2 Beds | 2 + 0 Baths    

$375,000 View

Picture for 906, 1501 6 Street SW Picture for 906, 1501 6 Street SW Picture for 906, 1501 6 Street SW Picture for 906, 1501 6 Street SW Picture for 906, 1501 6 Street SW

906, 1501 6 Street SW

Calgary

458 sqft | 1 Beds | 1 + 0 Baths    

$269,000 View

Picture for 908, 1501 6 Street SW Picture for 908, 1501 6 Street SW Picture for 908, 1501 6 Street SW Picture for 908, 1501 6 Street SW Picture for 908, 1501 6 Street SW

908, 1501 6 Street SW

Calgary

483 sqft | 1 Beds | 1 + 0 Baths    

$265,000 View

Picture for 902, 1501 6 Street SW Picture for 902, 1501 6 Street SW Picture for 902, 1501 6 Street SW Picture for 902, 1501 6 Street SW Picture for 902, 1501 6 Street SW

902, 1501 6 Street SW

Calgary

564 sqft | 1 Beds | 1 + 0 Baths    

$339,900 View

Picture for 303, 835 18 Avenue SW Picture for 303, 835 18 Avenue SW Picture for 303, 835 18 Avenue SW Picture for 303, 835 18 Avenue SW Picture for 303, 835 18 Avenue SW

303, 835 18 Avenue SW

Calgary

746 sqft | 2 Beds | 1 + 0 Baths    

$269,999 View

Picture for 802, 616 15 Avenue SW Picture for 802, 616 15 Avenue SW Picture for 802, 616 15 Avenue SW Picture for 802, 616 15 Avenue SW Picture for 802, 616 15 Avenue SW

802, 616 15 Avenue SW

Calgary

958 sqft | 2 Beds | 1 + 0 Baths    

$269,900 View

Picture for 815, 626 14 Avenue SW Picture for 815, 626 14 Avenue SW Picture for 815, 626 14 Avenue SW Picture for 815, 626 14 Avenue SW Picture for 815, 626 14 Avenue SW

815, 626 14 Avenue SW

Calgary

706 sqft | 1 Beds | 1 + 0 Baths    

$369,900 View

Calgary Real Estate Airdrie Real Estate Okotoks Real Estate Cochrane Real Estate Strathmore Real Estate Chestermere Real Estate Sundre Real Estate High River Real Estate Diamond Valley Real Estate Brooks Real Estate Olds Real Estate Irricana Real Estate Carstairs Real Estate Crossfield Real Estate Claresholm Real Estate Didsbury Real Estate Langdon Real Estate
South Calgary Real Estate Southeast Calgary Real Estate City Centre Calgary Real Estate East Calgary Real Estate North Calgary Real Estate Northwest Calgary Real Estate West Calgary Real Estate Northeast Calgary Real Estate Lethbridge Real Estate Red Deer Real Estate Sylvan Lake Real Estate Brooks Real Estate Edmonton Real Estate Canmore Real Estate Global Real Estate Luxury Real Estate
Home Why CIR Relocation Careers Partners Best My Nest
Realtors Home Evaluation Contact Us




Data supplied by CREB®,CARA®,CREA®,RASCA®,LDAR® or RAE MLS® System. CREB®,CARA®,CREA®,RASCA®,LDAR® or RAE is the owner of the copyright in its MLS® System. The Listing data is deemed reliable but is not guaranteed accurate by CREB®,CARA®,CREA®,RASCA®,LDAR® or RAE. Data is deemed reliable but is not guaranteed accurate by the REALTORS® Association of Edmonton.Copyright [2024] by the REALTORS® Association of Edmonton. All Rights Reserved.