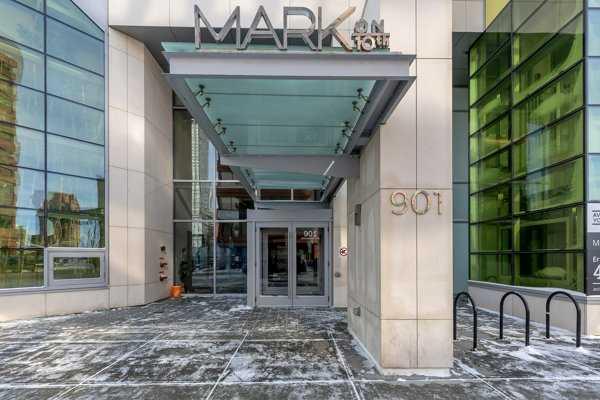
1801, 901 10 Avenue SW
Calgary T2R 0B5
MLS® Number: A2304562
$ 289,999
1
BEDROOMS
1 + 0
BATHROOMS
458
SQUARE FEET
2016
YEAR BUILT
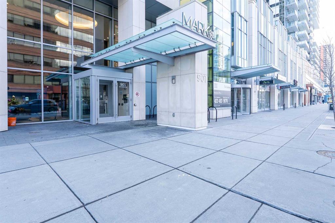
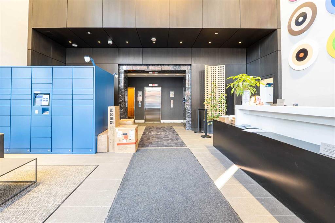
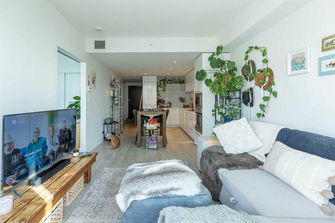
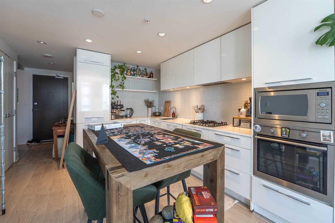
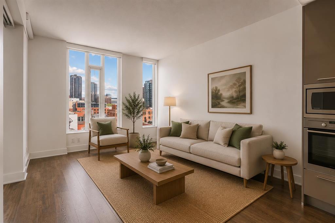
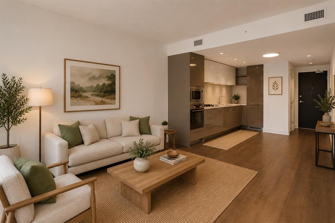
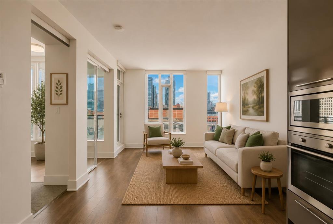
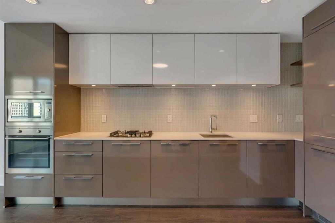
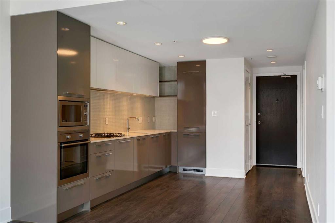
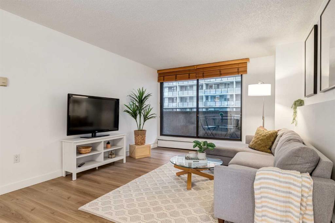
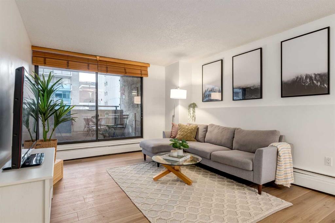

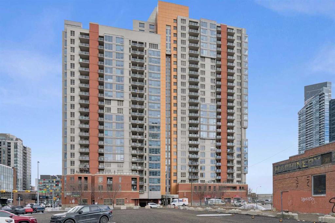
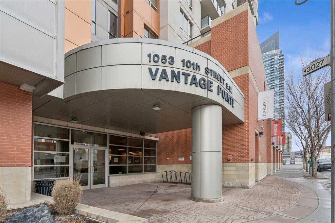
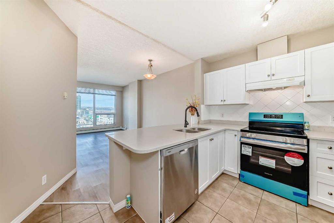
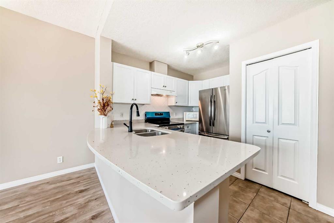
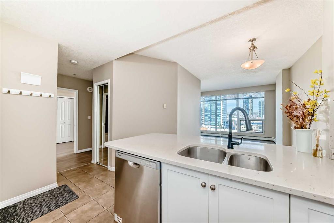
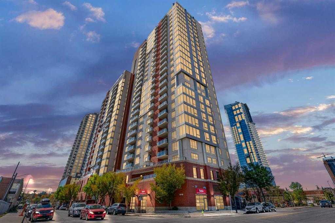
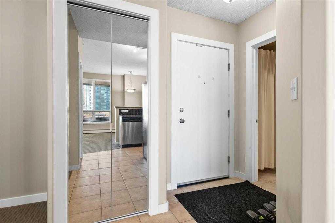

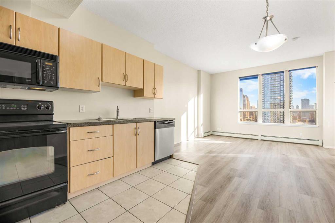
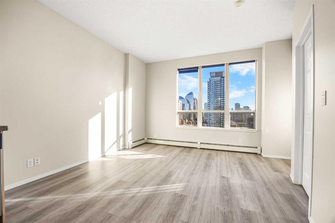


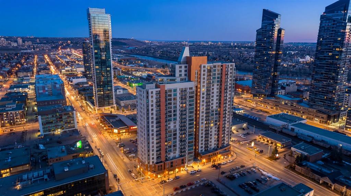
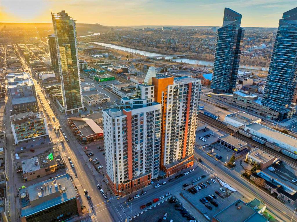
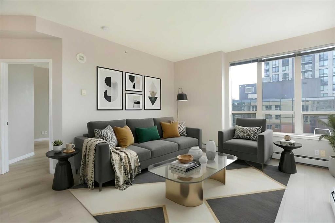
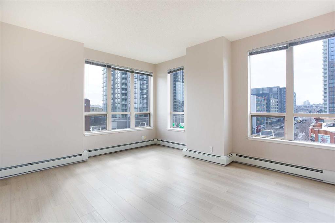
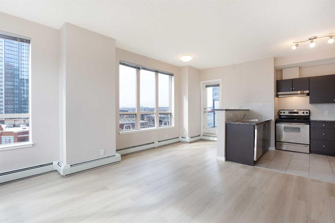
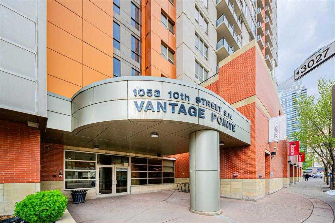
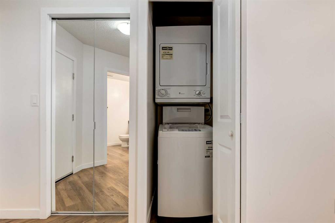
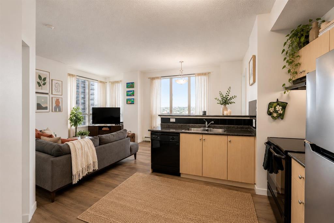
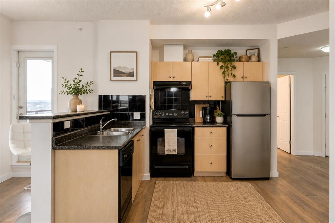
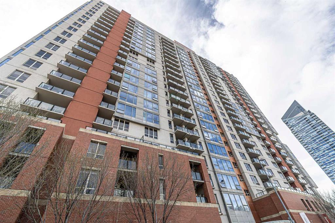
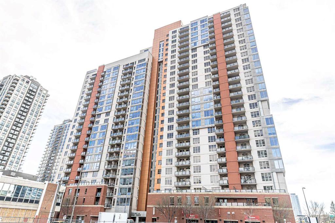
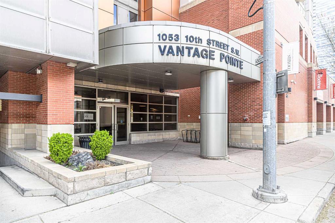
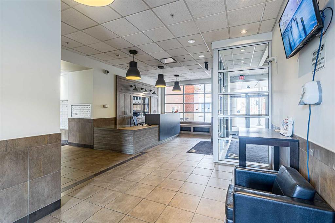
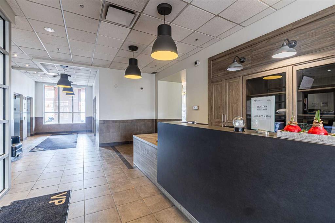
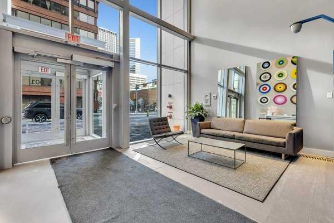
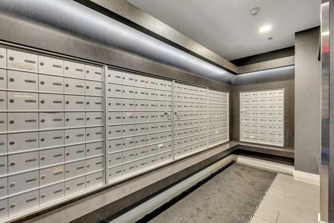
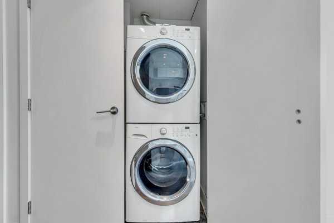
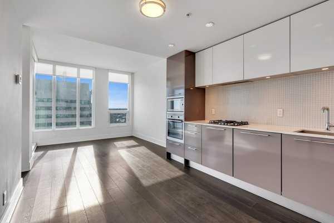
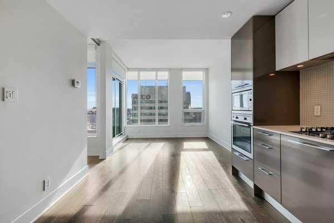
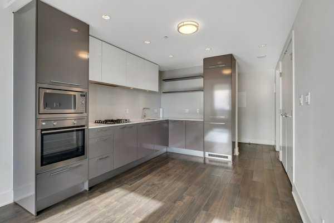
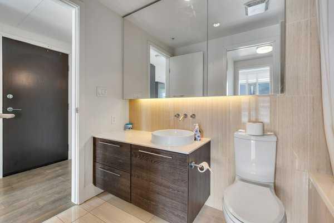
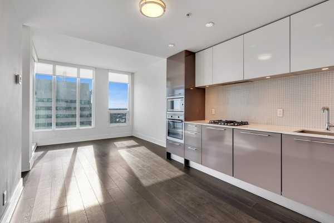
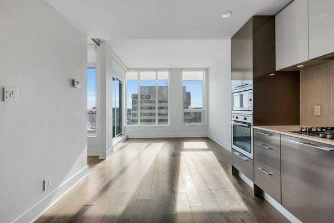
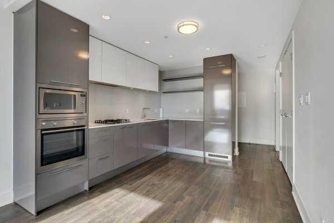
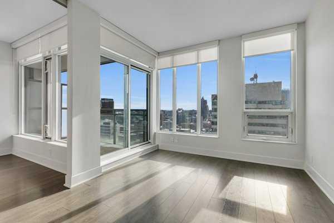
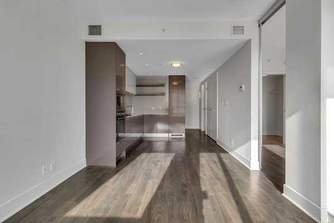
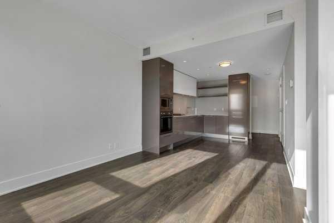
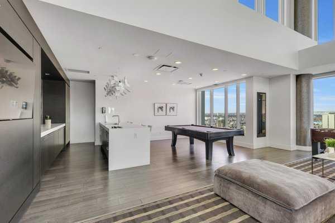
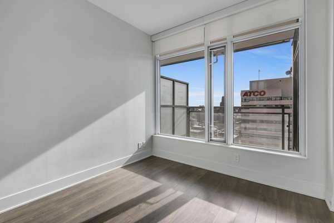
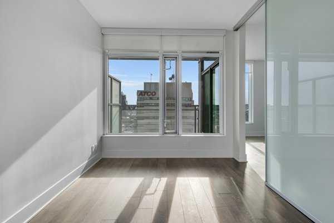
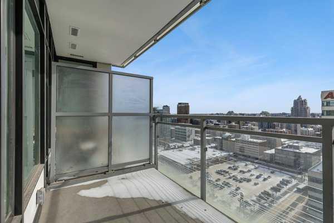
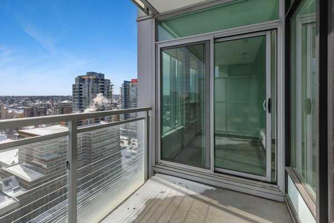
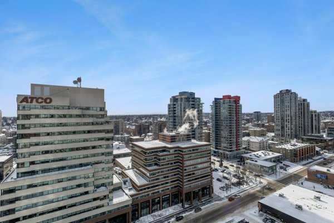
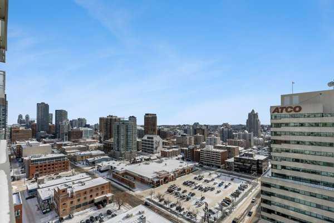
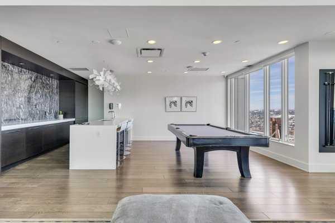
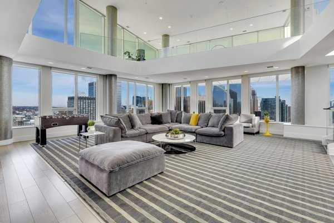
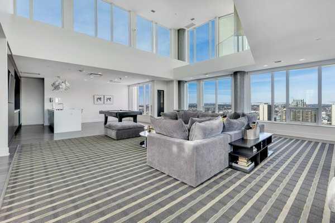
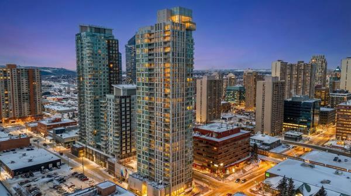
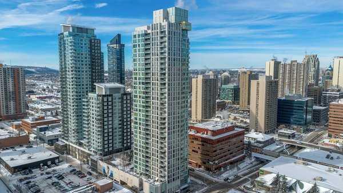
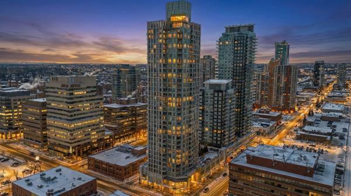
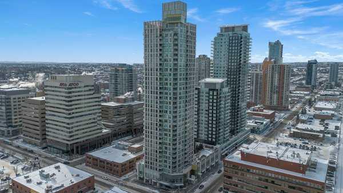
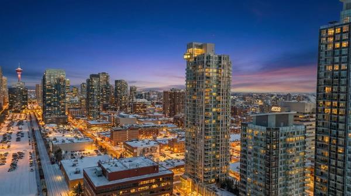
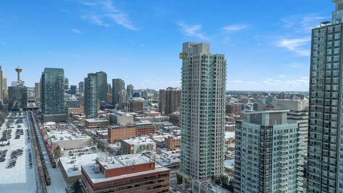
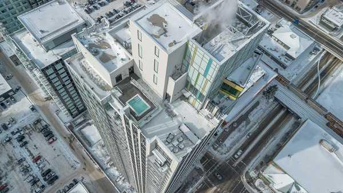
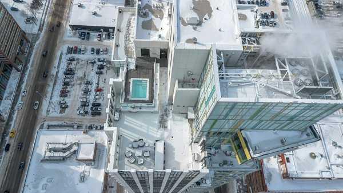
Inner City living at its best! Step into this luxury building with Estate of the Art amenities and finishings. This South facing spacious unit on the 18th floor of this well managed building offers plenty of space for a young professional or an amptynester. The fresh paint on interior walls, baseboards, ceilings,.. as well as the brand new laminate plank flooring, the in-suite laundry & the central air conditioning, private balcony with unobstructed South downtown views, makes it truly a pleasant place to live. This building offers Altitude 330 rooftop terrace with a hot tub, lounges, BBQ & fire pit and city sunset views. Fitness centre, steam room & sauna for daily self-care. Owners’ lounge with media space & wet bar, concierge and secure access/security cameras, guest suite and outdoor garden space, titled heated underground parking, an assigned storage locker! Right in Beltline — steps to restaurants, cafés, nightlife, shopping and transit., easy to walk or bike downtown for work or fun. Call today to view this beauty!
| COMMUNITY | Beltline |
| PROPERTY TYPE | Apartment |
| BUILDING TYPE | High Rise (5+ stories) |
| STYLE | Single Level Unit |
| YEAR BUILT | 2016 |
| SQUARE FOOTAGE | 458 |
| BEDROOMS | 1 |
| BATHROOMS | 1.00 |
| BASEMENT | |
| AMENITIES | |
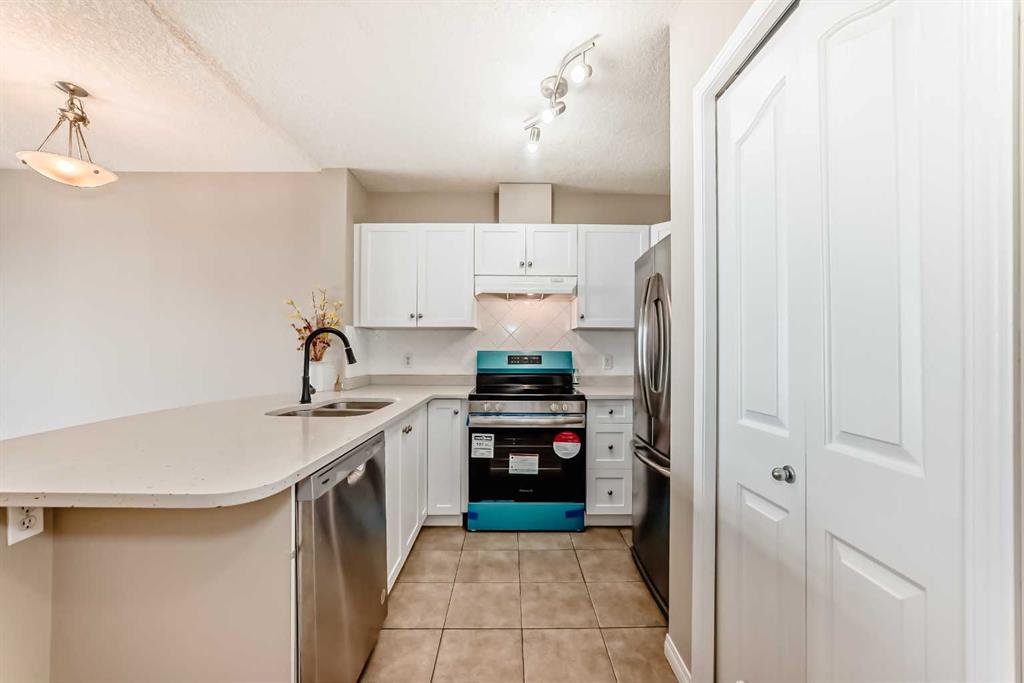
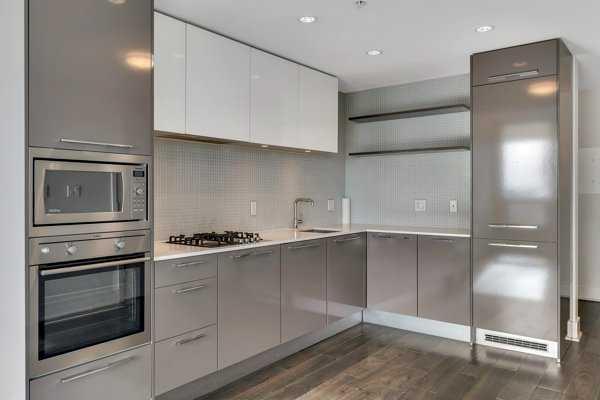
| APPLIANCES | Built-In Refrigerator, Dishwasher, Electric Oven, Gas Cooktop, Microwave, Range Hood, Washer/Dryer Stacked, Window Coverings |
| COOLING | Other |
| FIREPLACE | N/A |
| FLOORING | Ceramic Tile, Vinyl Plank |
| HEATING | Boiler, Geothermal |
| LAUNDRY | In Unit |
| LOT FEATURES | |
| PARKING | Parkade, Underground |
| RESTRICTIONS | Pet Restrictions or Board approval Required |
| ROOF | |
| TITLE | Fee Simple |
| BROKER | RE/MAX Real Estate (Mountain View) |
| ROOMS | DIMENSIONS (m) | LEVEL |
|---|---|---|
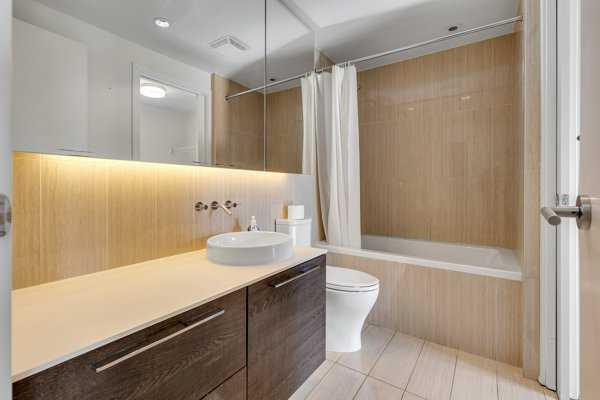
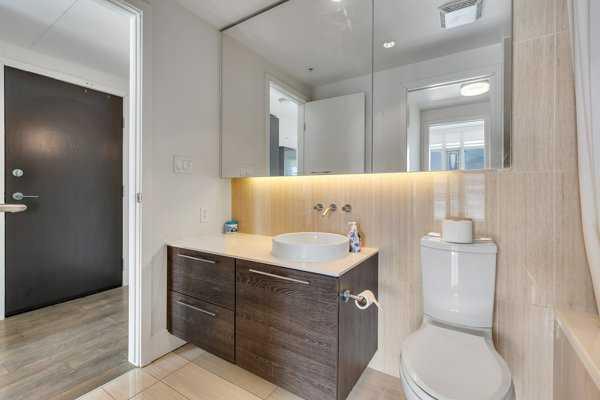
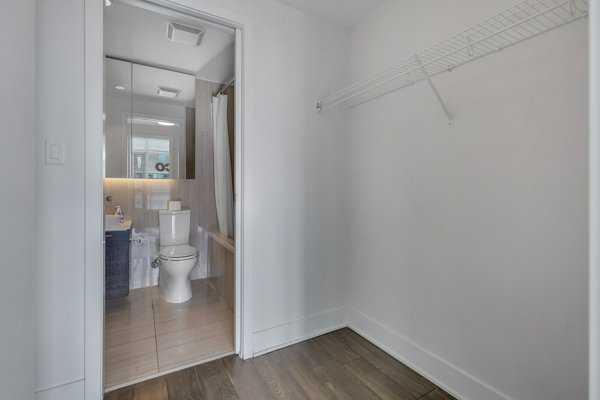
| 4pc Bathroom | 9`2" x 5`1" | Main |
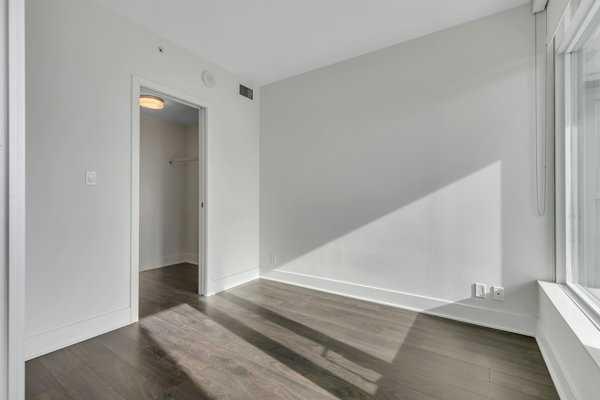
| Bedroom | 9`1" x 9`8" | Main |
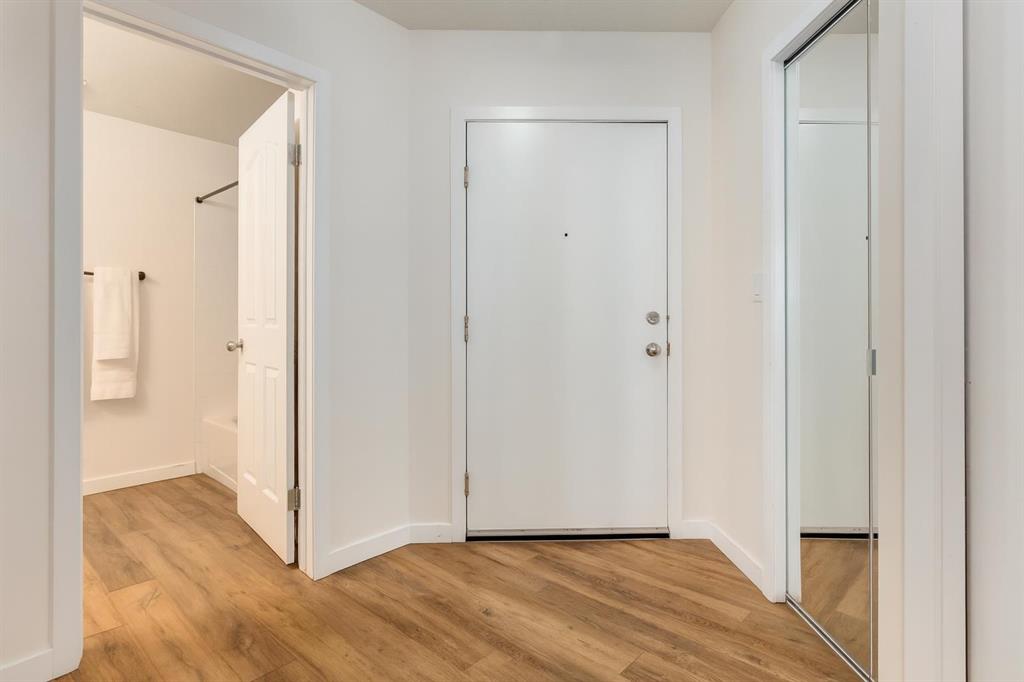
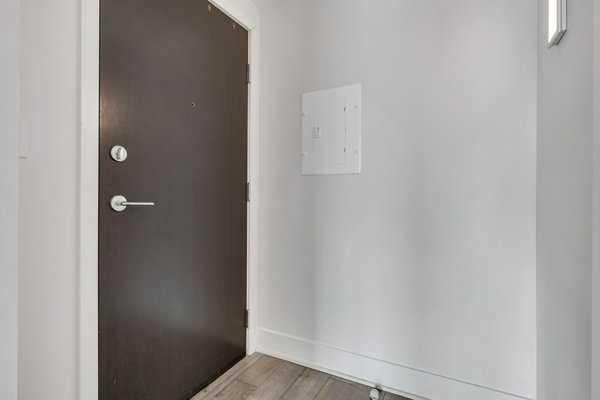
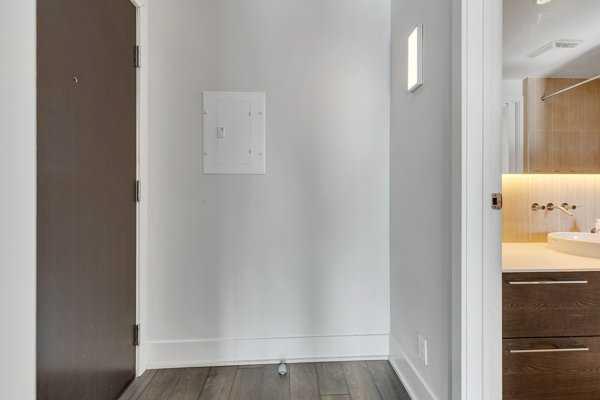
| Foyer | 5`0" x 5`3" | Main |
| Kitchen | 10`3" x 11`9" | Main |
| Living Room | 10`8" x 10`9" | Main |
| Walk-In Closet | 5`8" x 5`2" | Main |