REALTOR® Login
Communities 
Calgary Communities
City Centre East   North  North East North West South  South East West 
Calgary Surrounding
Airdrie Brooks Carstairs Chestermere Claresholm Cochrane Crossfield Didsbury High River Irricana Langdon Okotoks Olds Strathmore Sundre Diamond Valley Rural Rockyview County
Edmonton Communities
City Centre North East North West South East South West West 
Edmonton Surrounding
Beaumont Devon Fort Saskatchewan Leduc Sherwood Park Spruce Grove St.Albert Stony Plain
Central Alberta
Camrose Clearwater County Red Deer Rocky Mountain House Sylvan Lake
Southern Alberta
Crowsnest Pass Lethbridge Medicine Hat
West Alberta
Canmore 
British Columbia
Kelowna Osoyoos Peachland Penticton Revelstoke Salmon Arm Sicamous West Kelowna
Home Evaluation 
Resources 
Resources
Buyer Resources Seller Resources Partners Blog Guide to Buying and Selling During COVID-19
Realtors 
Why CIR 
About Us
Best My Nest We Give Back - 1forALL Initiative Join Our Team Luxury Portfolio
Property Management 
Contact Us 
https://www.cirrealty.ca/reb/creb/38/A2311138_2.jpg https://www.cirrealty.ca/reb/creb/38/A2311138_3.jpg https://www.cirrealty.ca/reb/creb/38/A2311138_4.jpg https://www.cirrealty.ca/reb/creb/38/A2311138_5.jpg https://www.cirrealty.ca/reb/creb/38/A2311138_6.jpg https://www.cirrealty.ca/reb/creb/38/A2311138_7.jpg https://www.cirrealty.ca/reb/creb/38/A2311138_8.jpg https://www.cirrealty.ca/reb/creb/38/A2311138_9.jpg https://www.cirrealty.ca/reb/creb/38/A2311138_10.jpg https://www.cirrealty.ca/reb/creb/38/A2311138_11.jpg https://www.cirrealty.ca/reb/creb/38/A2311138_12.jpg https://www.cirrealty.ca/reb/creb/38/A2311138_13.jpg https://www.cirrealty.ca/reb/creb/38/A2311138_14.jpg https://www.cirrealty.ca/reb/creb/38/A2311138_15.jpg https://www.cirrealty.ca/reb/creb/38/A2311138_16.jpg https://www.cirrealty.ca/reb/creb/38/A2311138_17.jpg https://www.cirrealty.ca/reb/creb/38/A2311138_18.jpg https://www.cirrealty.ca/reb/creb/38/A2311138_19.jpg https://www.cirrealty.ca/reb/creb/38/A2311138_20.jpg https://www.cirrealty.ca/reb/creb/38/A2311138_21.jpg https://www.cirrealty.ca/reb/creb/38/A2311138_22.jpg https://www.cirrealty.ca/reb/creb/38/A2311138_23.jpg https://www.cirrealty.ca/reb/creb/38/A2311138_24.jpg https://www.cirrealty.ca/reb/creb/38/A2311138_25.jpg https://www.cirrealty.ca/reb/creb/38/A2311138_26.jpg https://www.cirrealty.ca/reb/creb/38/A2311138_27.jpg https://www.cirrealty.ca/reb/creb/38/A2311138_28.jpg https://www.cirrealty.ca/reb/creb/38/A2311138_29.jpg https://www.cirrealty.ca/reb/creb/38/A2311138_30.jpg https://www.cirrealty.ca/reb/creb/38/A2311138_31.jpg https://www.cirrealty.ca/reb/creb/38/A2311138_32.jpg https://www.cirrealty.ca/reb/creb/38/A2311138_33.jpg https://www.cirrealty.ca/reb/creb/38/A2311138_34.jpg https://www.cirrealty.ca/reb/creb/38/A2311138_35.jpg https://www.cirrealty.ca/reb/creb/38/A2311138_36.jpg https://www.cirrealty.ca/reb/creb/38/A2311138_37.jpg https://www.cirrealty.ca/reb/creb/38/A2311138_38.jpg https://www.cirrealty.ca/reb/creb/38/A2311138_39.jpg https://www.cirrealty.ca/reb/creb/38/A2311138_40.jpg

176 Chapalina Heights SE

Calgary T2X 0B1

MLS® Number:  A2311138

Back to Chaparral    Previous    Next

  • Home \
  • Calgary \
  • Chaparral \
  • 176 Chapalina Heights SE

$ 775,000

4

BEDROOMS

3 + 1

BATHROOMS

2,193

SQUARE FEET

2006

YEAR BUILT

https://www.cirrealty.ca/reb/creb/38/A2311138_2.jpg





MLS® Number
A2311138
PROPERTY TYPE
Detached
LISTING DATE
May-28-2026

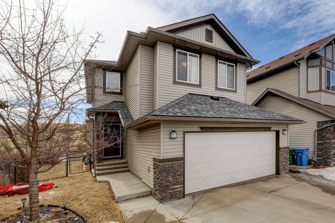
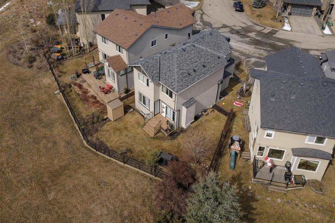
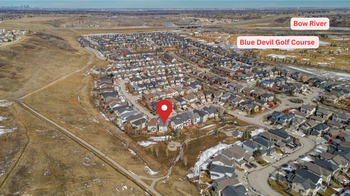
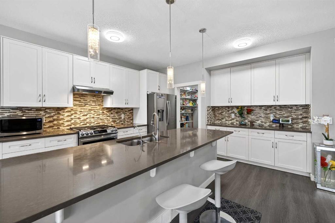
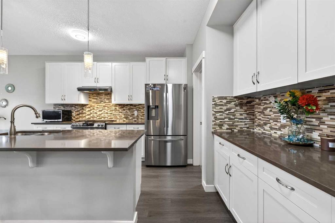
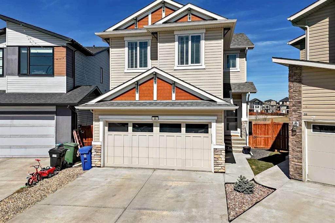
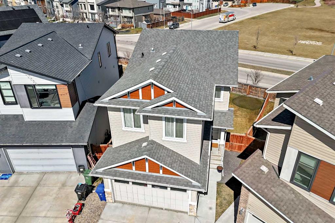
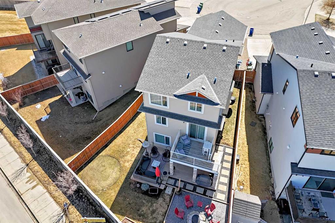
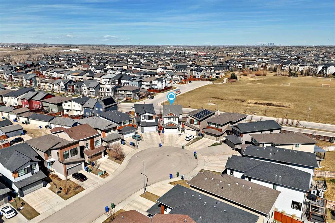
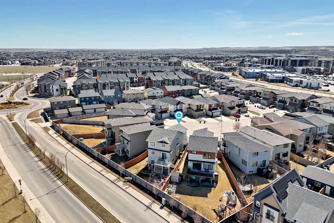
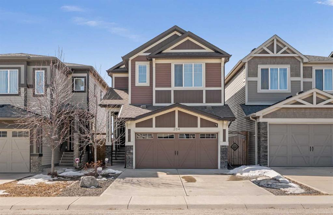
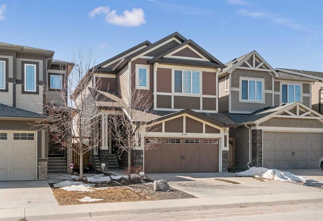
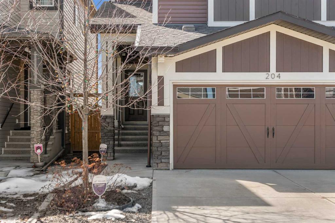
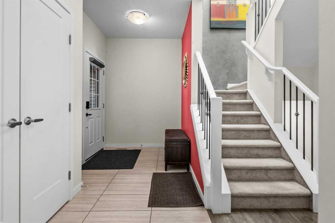
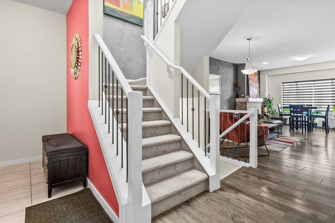
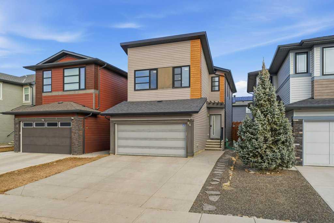
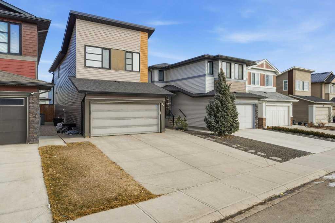
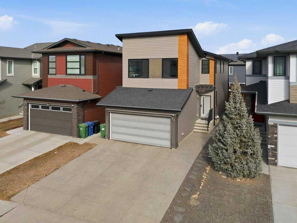
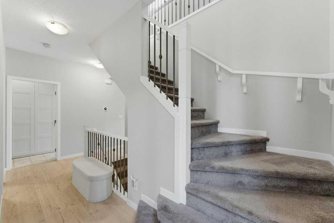
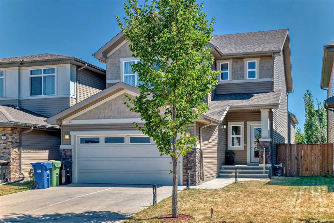
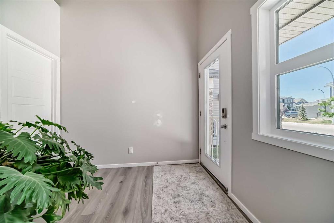
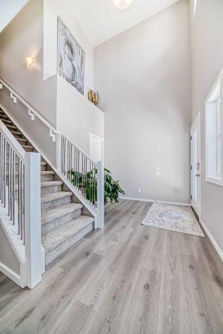
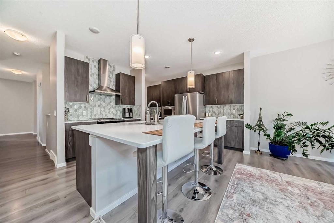
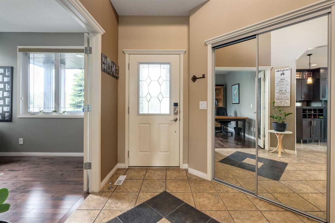
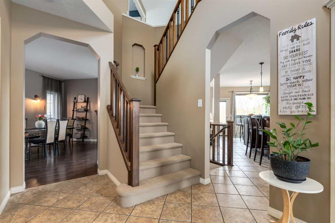
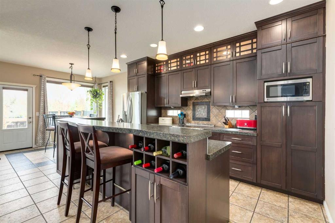
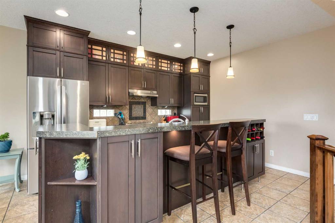
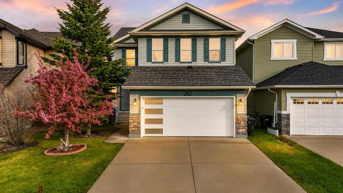
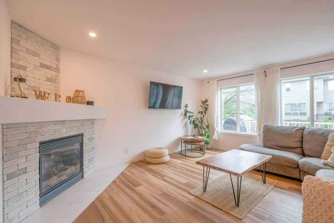
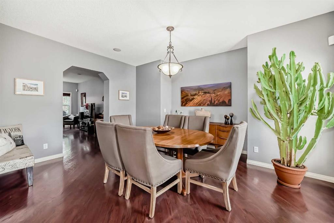
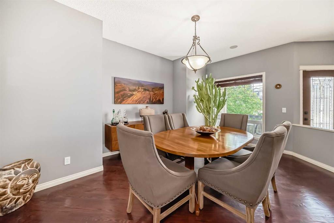
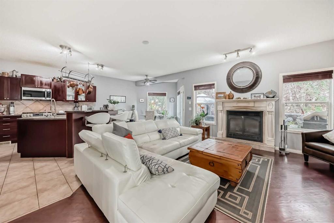
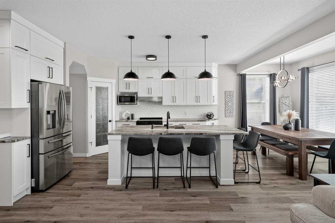
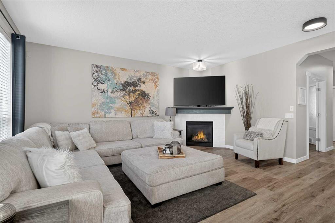
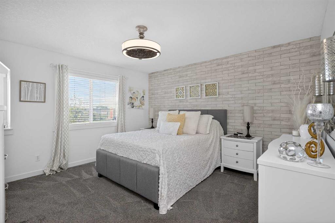
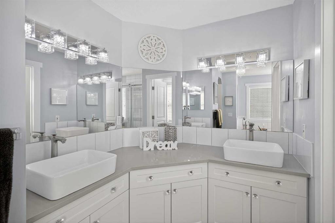
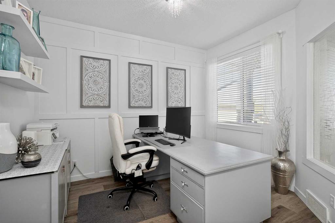
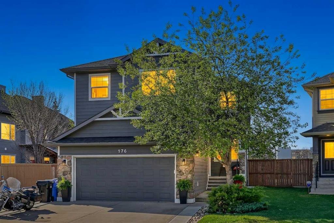
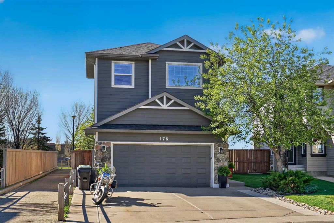
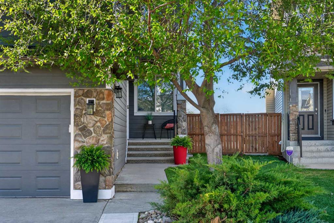
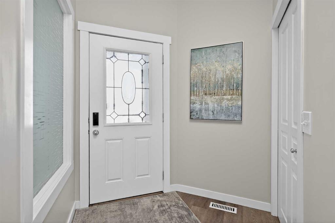
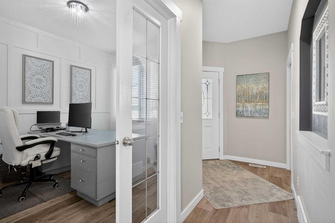
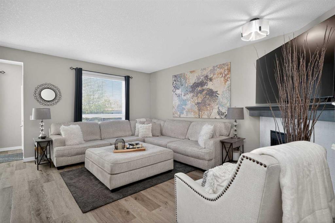
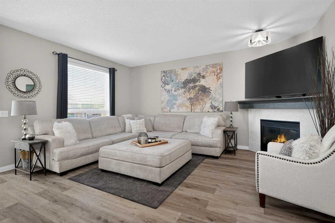
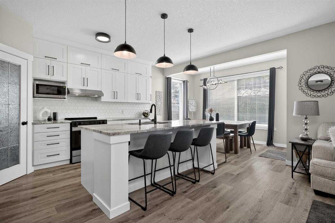
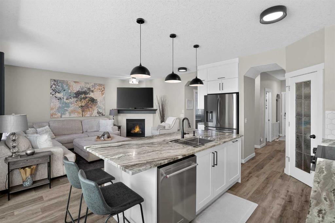
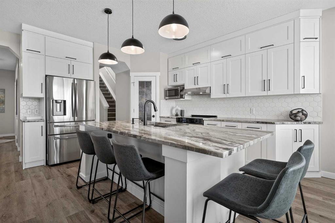
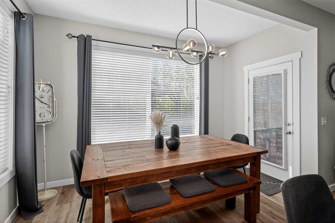
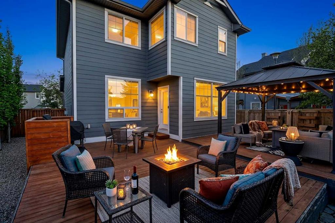
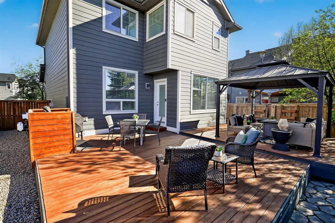
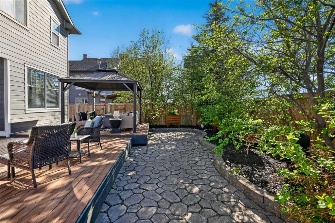
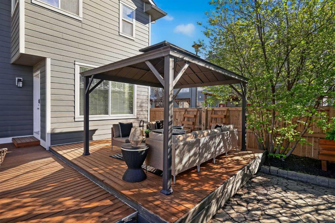
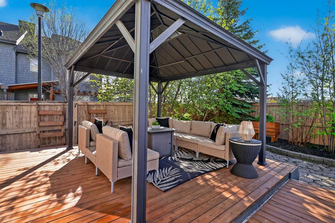
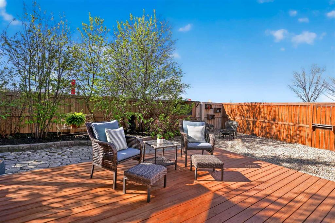
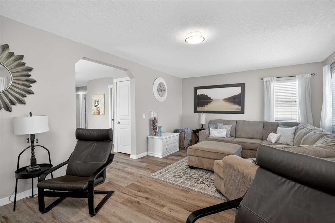
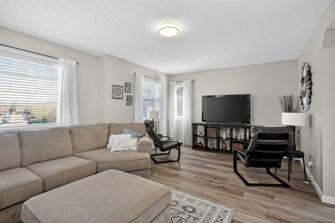
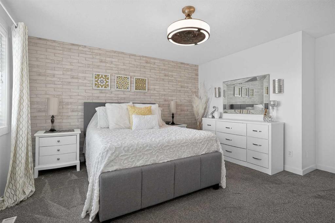
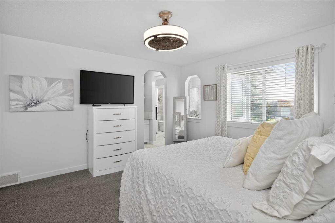
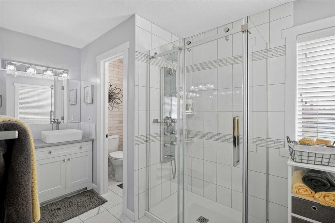
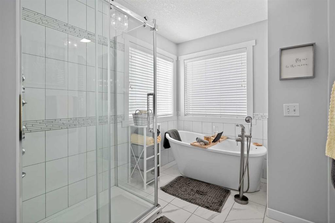
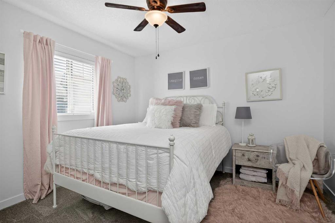
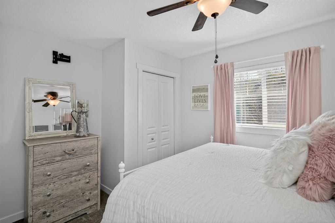
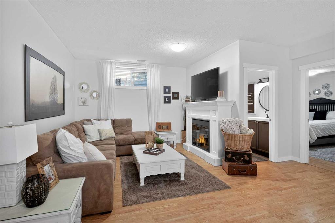
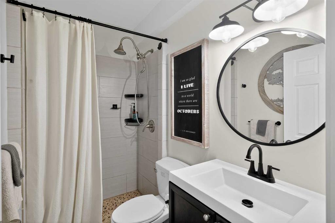
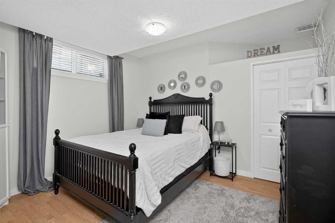
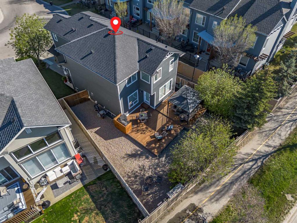
**Open House Sunday May 31 from 1-3pm** You’ve been looking for this one…a lake community prodigy home that clearly understood the assignment and then added extra credit. This is a substantially upgraded beauty that brings style, function, and just enough swagger to make ordinary houses feel a little insecure. Step inside and this one comes in HOT with 9-FOOT CEILINGS on the main floor and a layout that absolutely knows it looks good. The UPGRADED KITCHEN takes being a statement seriously — loaded with ceiling-height cabinets and an OVERSIZED island that’s ready for homework, happy hour, charcuterie spreads, and the occasional life crisis debrief. It opens seamlessly into the family room with a fireplace and the large dining area, creating a bright, connected space where everyone naturally ends up… whether you invited them over or not! Need a place to work that isn’t the corner of the dining table pretending to be an office? Done! A private front OFFICE with oversized windows brings in beautiful natural light and gives you a quiet spot to boss up in peace. Upstairs? Oh, this house is STILL showing off. There’s a large BONUS ROOM for movie nights, kid chaos, or hiding from kid chaos, plus a dedicated laundry room because convenience is a non-negotiable. And then there’s the primary bedroom — cue the sound of your friends saying “okay wow.” This is a true I deserve it retreat with a walk-in closet, its own COFFEE BAR (because walking all the way downstairs before caffeine is frankly unreasonable), and a completely redone 5-piece ENSUITE that looks like it wandered in from a Pinterest Showcase. Think gorgeous oversized shower, slipper tub, and enough spa vibes to make you forget any adult responsibilities. Downstairs? Also refusing to be basic! The fully finished with 9-foot ceilings delivers a huge rec room, a private bedroom, and a full bathroom — perfect for guests, teens, game nights, or anyone in the family lobbying for their own wing of the house. And then… because apparently this home wasn’t done flexing… the backyard. It’s south-facing and honestly straight-up great! Gorgeous, beautifully designed, and blissfully low-maintenance, it delivers all the sunshine and wow-factor without handing you a second unpaid job in landscaping. Top it off with full Hardie Board siding, a newer roof, and all the perks of lake community living, and you’ve got a home that is bold, beautifully upgraded, and just the right amount of extra — because just nice was never the goal here. Take the virtual tour, watch the video and then call your favourite Realtor to view today.

COMMUNITY  Chaparral
PROPERTY TYPE  Detached
BUILDING TYPE  House
STYLE  2 Storey
YEAR BUILT 2006
SQUARE FOOTAGE  2,193
BEDROOMS  4
BATHROOMS  4.00
BASEMENT  Full
AMENITIES 
APPLIANCES  Dishwasher, Dryer, Garage Control(s), Microwave, Range, Range Hood, Refrigerator, Washer, Window Coverings
COOLING  None
FIREPLACE  Gas
FLOORING  Carpet, Tile, Vinyl Plank
HEATING  Forced Air
LAUNDRY  Upper Level
LOT FEATURES  Dog Run Fenced In, Fruit Trees/Shrub(s), Gazebo, Low Maintenance Landscape, Pie Shaped Lot
PARKING  Double Garage Attached
RESTRICTIONS  None Known
ROOF  Asphalt Shingle
TITLE  Fee Simple
BROKER  eXp Realty


ROOMS DIMENSIONS (m) LEVEL
3pc Bathroom 4`7" x 7`9" Basement
Bedroom 10`5" x 12`0" Lower
Game Room 11`4" x 20`6" Lower
Family Room 11`6" x 12`7" Lower
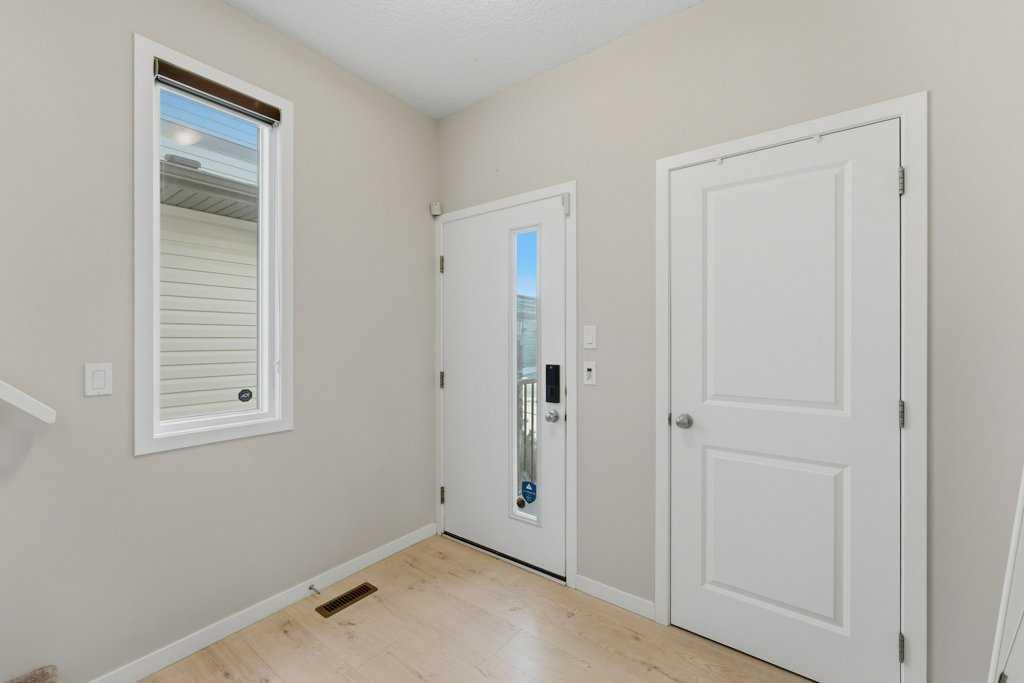
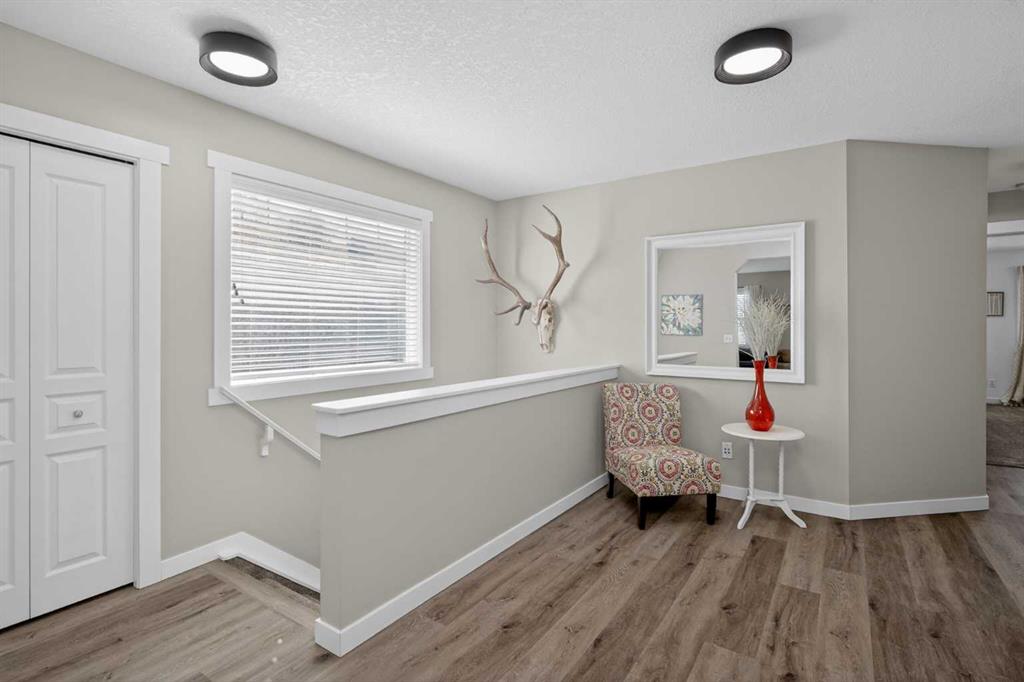
Entrance 5`3" x 6`3" Main
Office 9`8" x 11`5" Main
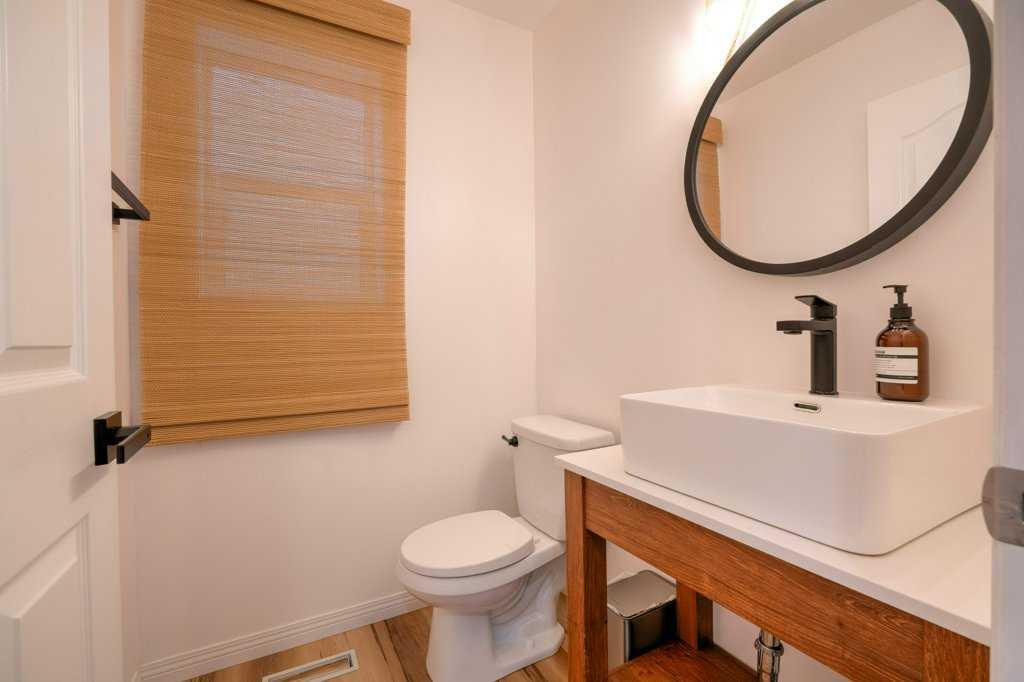
2pc Bathroom 3`1" x 7`0" Main
Kitchen 11`6" x 14`7" Main
Dining Room 8`2" x 12`6" Main
Living Room 12`6" x 17`0" Main
Bonus Room 13`0" x 20`0" Second
Laundry 5`4" x 6`2" Second
Bedroom - Primary 13`3" x 15`3" Second
5pc Ensuite bath 7`0" x 14`5" Second
Bedroom 11`3" x 12`3" Second
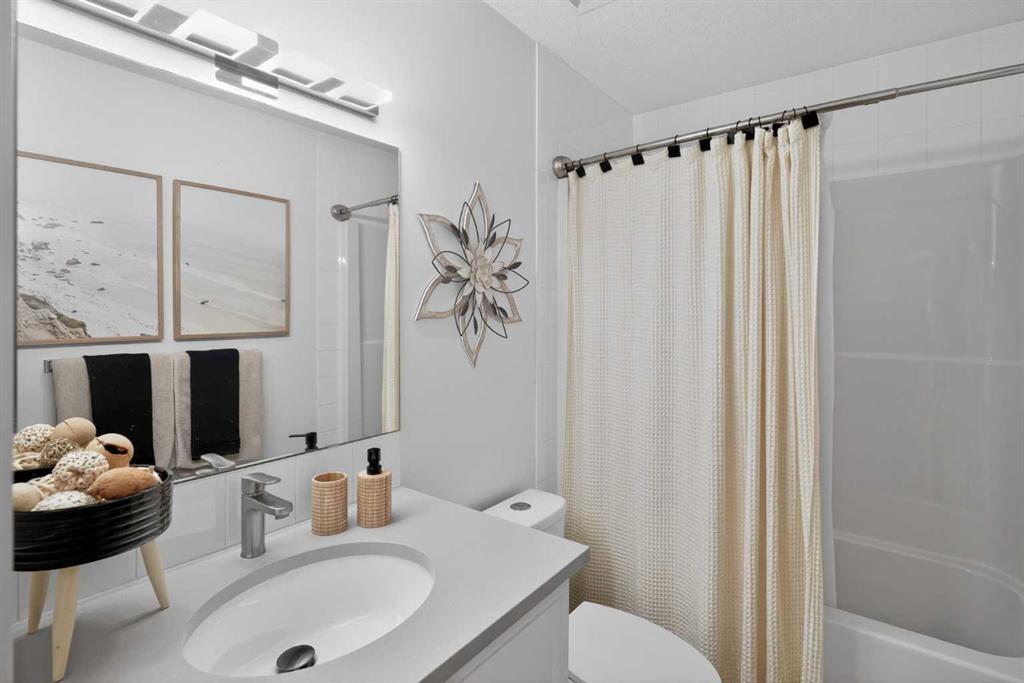
4pc Bathroom 5`0" x 8`0" Second
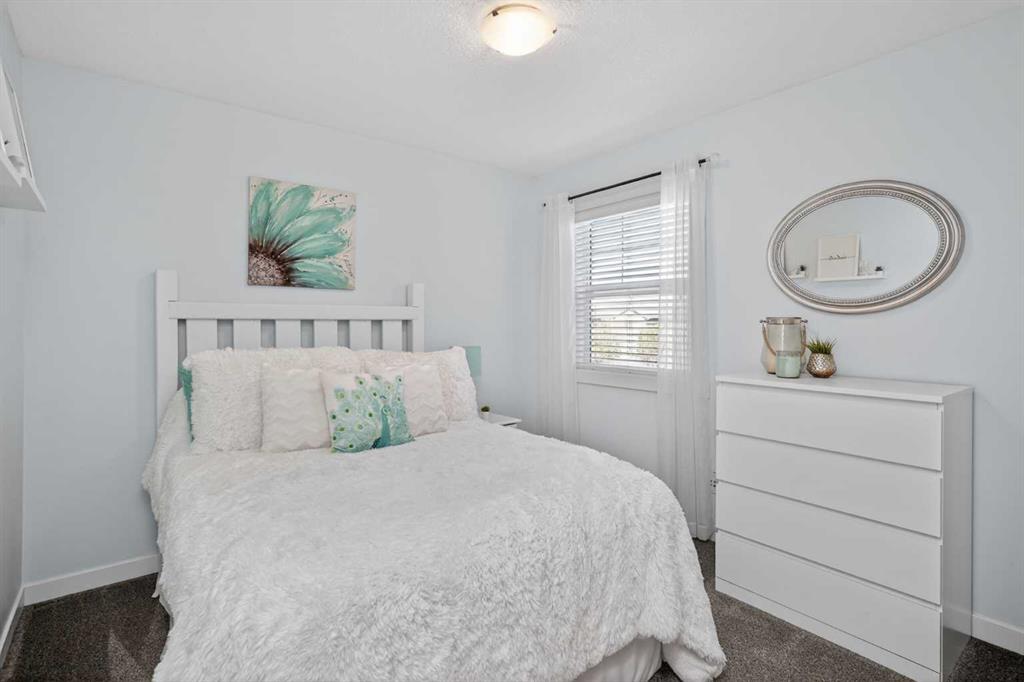
Bedroom 9`10" x 10`0" Second
Picture for 136 Chaparral Valley Terrace SE Picture for 136 Chaparral Valley Terrace SE Picture for 136 Chaparral Valley Terrace SE Picture for 136 Chaparral Valley Terrace SE Picture for 136 Chaparral Valley Terrace SE

136 Chaparral Valley Terrace SE

Calgary

1809 sqft | 4 Beds | 3 + 1 Baths    
$724,800 View

Picture for 148 Walden Square SE Picture for 148 Walden Square SE Picture for 148 Walden Square SE Picture for 148 Walden Square SE Picture for 148 Walden Square SE

148 Walden Square SE

Calgary

2175 sqft | 3 Beds | 2 + 2 Baths    

$699,900 View

Picture for 35 Walden Mount SE Picture for 35 Walden Mount SE Picture for 35 Walden Mount SE Picture for 35 Walden Mount SE Picture for 35 Walden Mount SE

35 Walden Mount SE

Calgary

1973 sqft | 4 Beds | 3 + 1 Baths    

$778,800 View

Picture for 204 Walden Parade SE Picture for 204 Walden Parade SE Picture for 204 Walden Parade SE Picture for 204 Walden Parade SE Picture for 204 Walden Parade SE

204 Walden Parade SE

Calgary

2036 sqft | 4 Beds | 3 + 1 Baths    

$714,900 View

Picture for 37 Chaparral Ridge Link SE Picture for 37 Chaparral Ridge Link SE Picture for 37 Chaparral Ridge Link SE Picture for 37 Chaparral Ridge Link SE Picture for 37 Chaparral Ridge Link SE

37 Chaparral Ridge Link SE

Calgary

1531 sqft | 4 Beds | 2 + 0 Baths    

$620,000 View

Picture for 34 Walgrove Link SE Picture for 34 Walgrove Link SE Picture for 34 Walgrove Link SE Picture for 34 Walgrove Link SE Picture for 34 Walgrove Link SE

34 Walgrove Link SE

Calgary

1905 sqft | 3 Beds | 3 + 1 Baths    

$699,900 View

Picture for 17 Walgrove Manor SE Picture for 17 Walgrove Manor SE Picture for 17 Walgrove Manor SE Picture for 17 Walgrove Manor SE Picture for 17 Walgrove Manor SE

17 Walgrove Manor SE

Calgary

2502 sqft | 2 Beds | 2 + 1 Baths    

$753,000 View

Picture for 569 Chaparral Drive SE Picture for 569 Chaparral Drive SE Picture for 569 Chaparral Drive SE Picture for 569 Chaparral Drive SE Picture for 569 Chaparral Drive SE

569 Chaparral Drive SE

Calgary

2125 sqft | 4 Beds | 3 + 1 Baths    

$799,900 View

Picture for 282 Chapalina Terrace SE Picture for 282 Chapalina Terrace SE Picture for 282 Chapalina Terrace SE Picture for 282 Chapalina Terrace SE Picture for 282 Chapalina Terrace SE

282 Chapalina Terrace SE

Calgary

2067 sqft | 4 Beds | 3 + 1 Baths    

$799,900 View

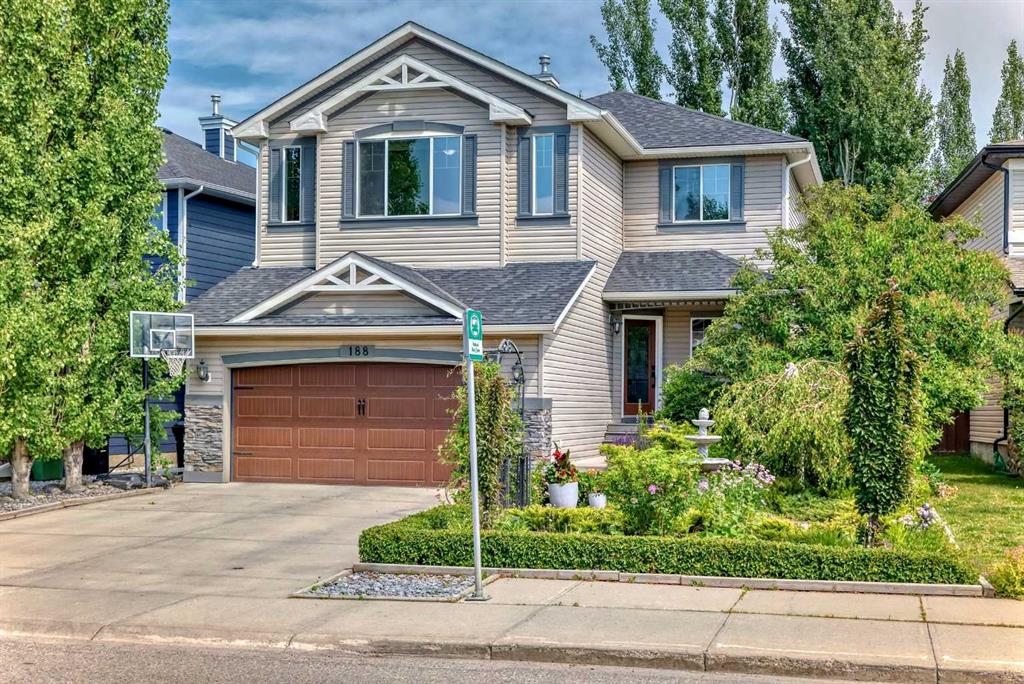
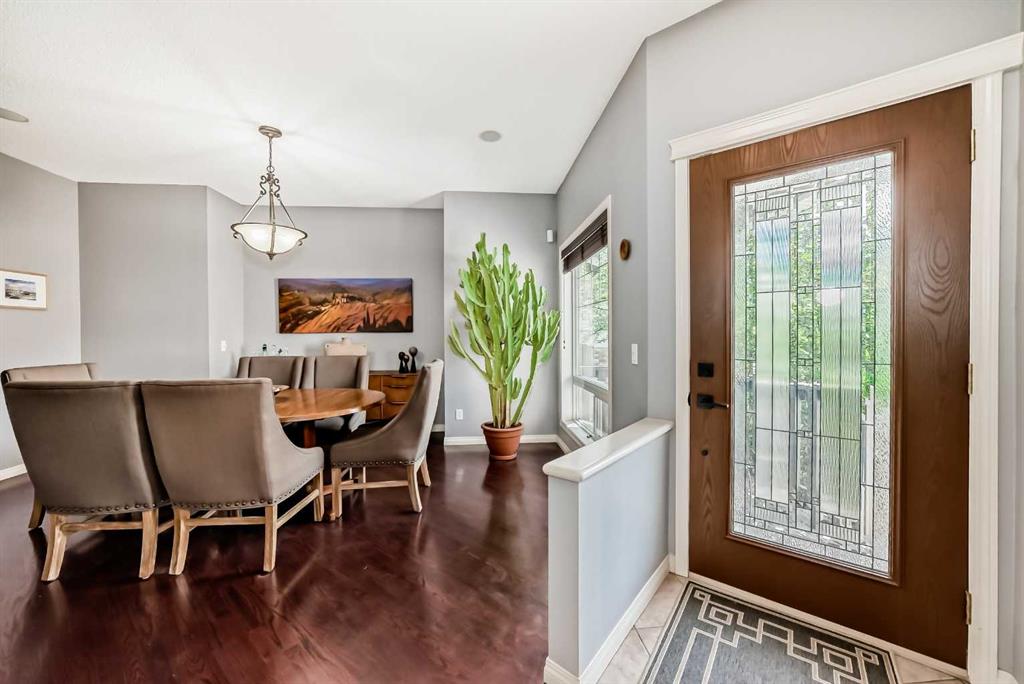
Picture for 188 Chapala Drive SE Picture for 188 Chapala Drive SE Picture for 188 Chapala Drive SE Picture for 188 Chapala Drive SE Picture for 188 Chapala Drive SE

188 Chapala Drive SE

Calgary

2401 sqft | 3 Beds | 3 + 0 Baths    

$928,000 View

Calgary Real Estate Airdrie Real Estate Okotoks Real Estate Cochrane Real Estate Strathmore Real Estate Chestermere Real Estate Sundre Real Estate High River Real Estate Diamond Valley Real Estate Brooks Real Estate Olds Real Estate Irricana Real Estate Carstairs Real Estate Crossfield Real Estate Claresholm Real Estate Didsbury Real Estate Langdon Real Estate
South Calgary Real Estate Southeast Calgary Real Estate City Centre Calgary Real Estate East Calgary Real Estate North Calgary Real Estate Northwest Calgary Real Estate West Calgary Real Estate Northeast Calgary Real Estate Lethbridge Real Estate Red Deer Real Estate Sylvan Lake Real Estate Brooks Real Estate Edmonton Real Estate Canmore Real Estate Global Real Estate Luxury Real Estate
Home Why CIR Relocation Careers Partners Best My Nest
Realtors Home Evaluation Contact Us




Data supplied by CREB®,CARA®,CREA®,RASCA®,LDAR® or RAE MLS® System. CREB®,CARA®,CREA®,RASCA®,LDAR® or RAE is the owner of the copyright in its MLS® System. The Listing data is deemed reliable but is not guaranteed accurate by CREB®,CARA®,CREA®,RASCA®,LDAR® or RAE. Data is deemed reliable but is not guaranteed accurate by the REALTORS® Association of Edmonton.Copyright [2024] by the REALTORS® Association of Edmonton. All Rights Reserved.