REALTOR® Login
Communities 
Calgary Communities
City Centre East   North  North East North West South  South East West 
Calgary Surrounding
Airdrie Brooks Carstairs Chestermere Claresholm Cochrane Crossfield Didsbury High River Irricana Langdon Okotoks Olds Strathmore Sundre Diamond Valley Rural Rockyview County
Edmonton Communities
City Centre North East North West South East South West West 
Edmonton Surrounding
Beaumont Devon Fort Saskatchewan Leduc Sherwood Park Spruce Grove St.Albert Stony Plain
Central Alberta
Camrose Clearwater County Red Deer Rocky Mountain House Sylvan Lake
Southern Alberta
Crowsnest Pass Lethbridge Medicine Hat
West Alberta
Canmore 
British Columbia
Kelowna Osoyoos Peachland Penticton Revelstoke Salmon Arm Sicamous West Kelowna
Home Evaluation 
Resources 
Resources
Buyer Resources Seller Resources Partners Blog Guide to Buying and Selling During COVID-19
Realtors 
Why CIR 
About Us
Best My Nest We Give Back - 1forALL Initiative Join Our Team Luxury Portfolio
Property Management 
Contact Us 
https://www.cirrealty.ca/reb/mhreb/4/A2316314_2.jpg https://www.cirrealty.ca/reb/mhreb/4/A2316314_3.jpg https://www.cirrealty.ca/reb/mhreb/4/A2316314_4.jpg https://www.cirrealty.ca/reb/mhreb/4/A2316314_5.jpg https://www.cirrealty.ca/reb/mhreb/4/A2316314_6.jpg https://www.cirrealty.ca/reb/mhreb/4/A2316314_7.jpg https://www.cirrealty.ca/reb/mhreb/4/A2316314_8.jpg https://www.cirrealty.ca/reb/mhreb/4/A2316314_9.jpg https://www.cirrealty.ca/reb/mhreb/4/A2316314_10.jpg https://www.cirrealty.ca/reb/mhreb/4/A2316314_11.jpg https://www.cirrealty.ca/reb/mhreb/4/A2316314_12.jpg https://www.cirrealty.ca/reb/mhreb/4/A2316314_13.jpg https://www.cirrealty.ca/reb/mhreb/4/A2316314_14.jpg https://www.cirrealty.ca/reb/mhreb/4/A2316314_15.jpg https://www.cirrealty.ca/reb/mhreb/4/A2316314_16.jpg https://www.cirrealty.ca/reb/mhreb/4/A2316314_17.jpg https://www.cirrealty.ca/reb/mhreb/4/A2316314_18.jpg https://www.cirrealty.ca/reb/mhreb/4/A2316314_19.jpg https://www.cirrealty.ca/reb/mhreb/4/A2316314_20.jpg https://www.cirrealty.ca/reb/mhreb/4/A2316314_21.jpg https://www.cirrealty.ca/reb/mhreb/4/A2316314_22.jpg https://www.cirrealty.ca/reb/mhreb/4/A2316314_23.jpg https://www.cirrealty.ca/reb/mhreb/4/A2316314_24.jpg https://www.cirrealty.ca/reb/mhreb/4/A2316314_25.jpg https://www.cirrealty.ca/reb/mhreb/4/A2316314_26.jpg https://www.cirrealty.ca/reb/mhreb/4/A2316314_27.jpg https://www.cirrealty.ca/reb/mhreb/4/A2316314_28.jpg https://www.cirrealty.ca/reb/mhreb/4/A2316314_29.jpg https://www.cirrealty.ca/reb/mhreb/4/A2316314_30.jpg

17 Calder Place SE

Medicine Hat T1B3K2

MLS® Number:  A2316314

Back to Ross Glen    Previous    Next

  • Home \
  • Medicine Hat \
  • Ross Glen \
  • 17 Calder Place SE

$ 499,900

4

BEDROOMS

2 + 0

BATHROOMS

1,038

SQUARE FEET

1982

YEAR BUILT

https://www.cirrealty.ca/reb/mhreb/4/A2316314_2.jpg





MLS® Number
A2316314
PROPERTY TYPE
Detached
LISTING DATE
May-29-2026

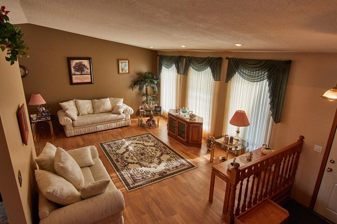
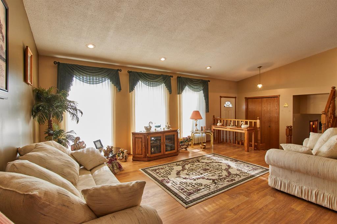
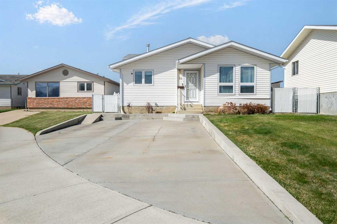
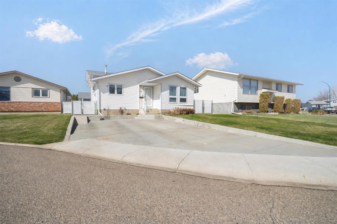
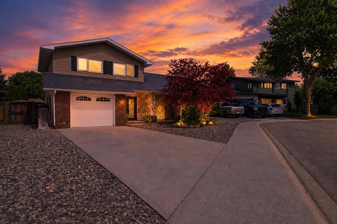
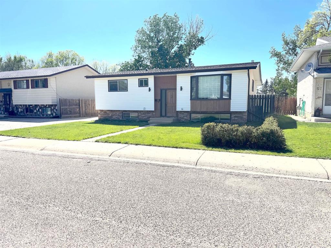
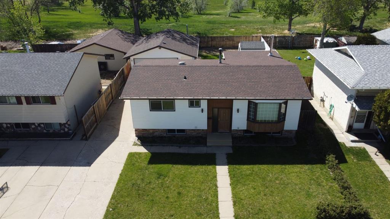
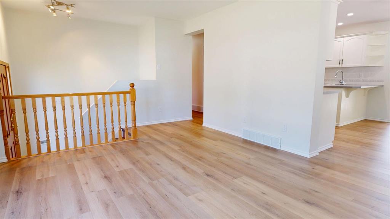
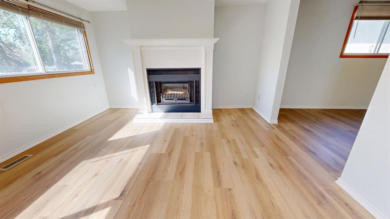
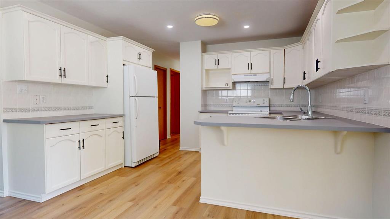
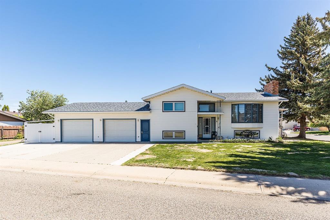
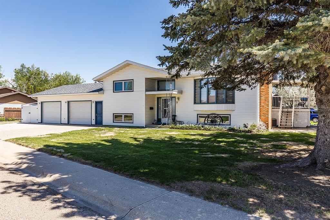
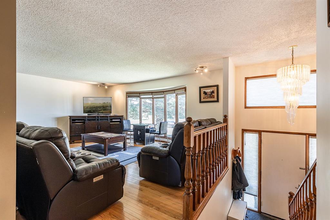
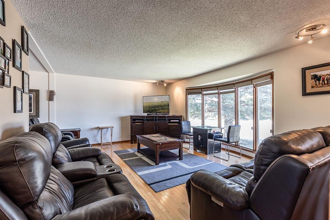
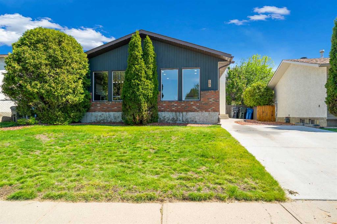
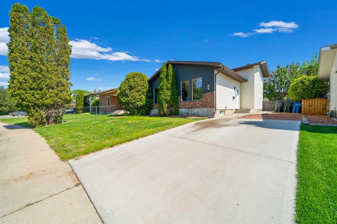
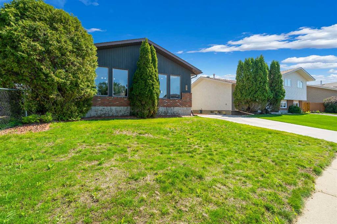
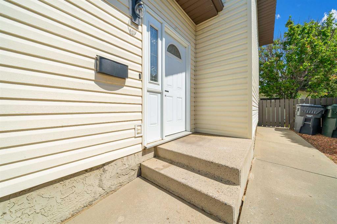
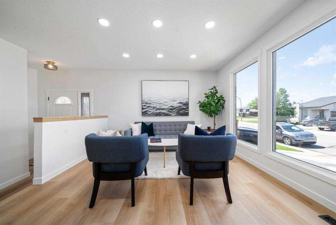
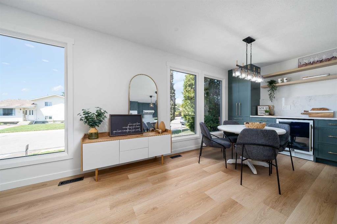
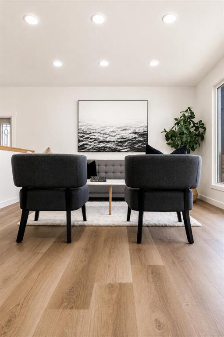
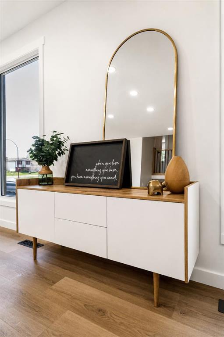
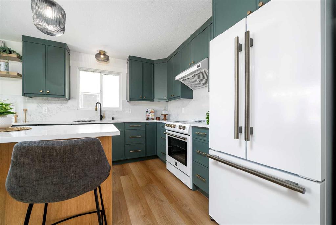
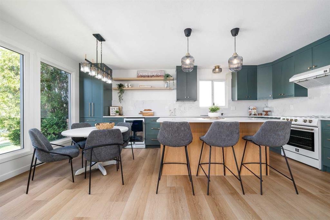
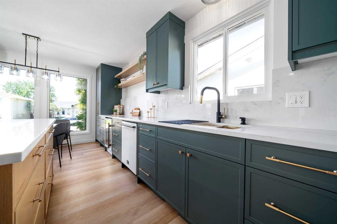
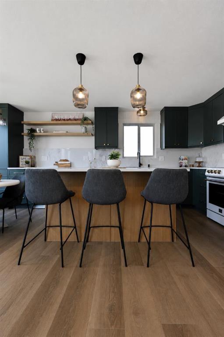
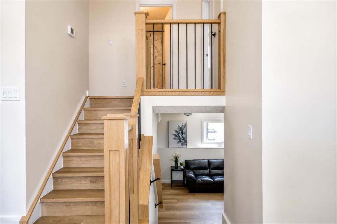
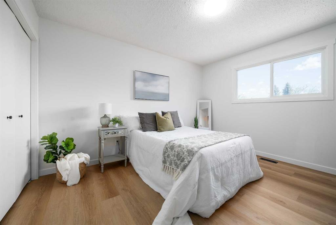
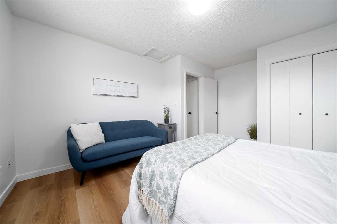
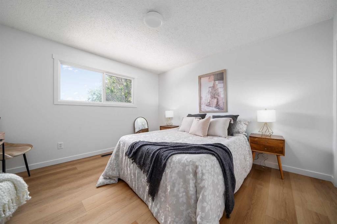
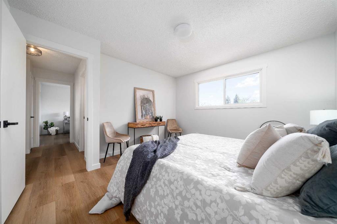
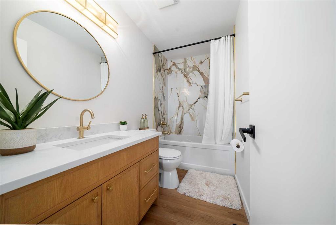
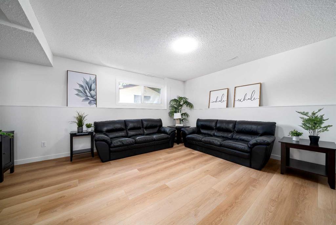
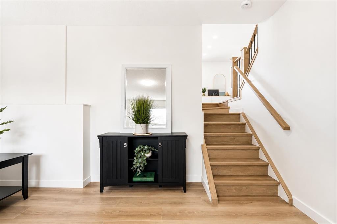
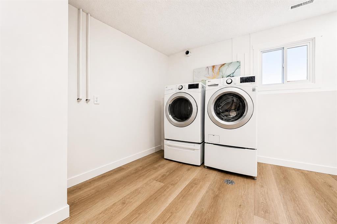
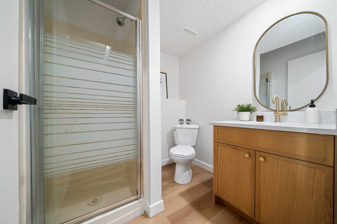
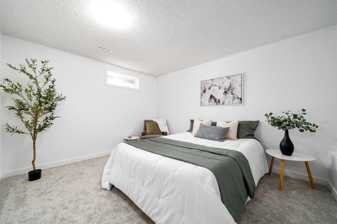
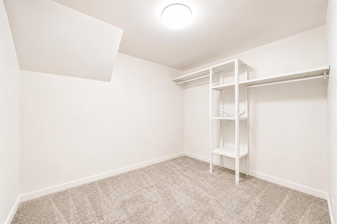
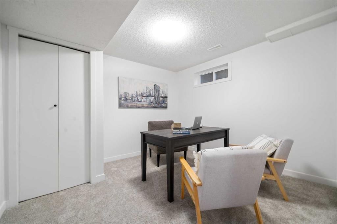
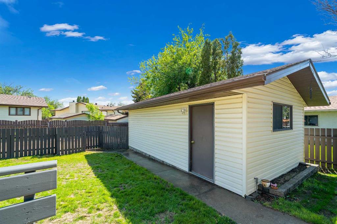
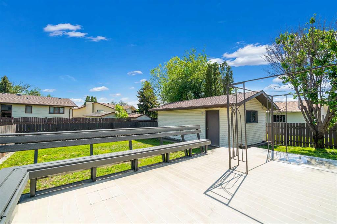
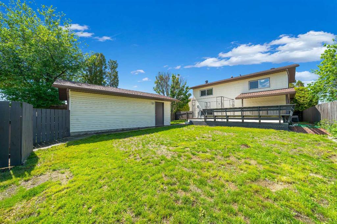
Welcome to 17 Calder Place SE, where stunning modern updates meet an unbeatable Ross Glen location. Situated on a quiet cul de sac just minutes from shopping, restaurants, schools, parks, and walking paths, this beautifully renovated home offers the perfect combination of style, comfort, and convenience. Completely transformed by Marku Homes, this 4 level split has been thoughtfully redesigned from top to bottom with quality craftsmanship and attention to detail throughout. The showpiece of the home is the custom kitchen, featuring beautifully crafted cabinetry, seamless quartz countertops that continue up the backsplash, a large island with seating, pantry storage, bar fridge, and a striking white Forno appliance package accented with elegant gold hardware. Designed with both beauty and functionality in mind, you'll appreciate the abundance of pull out drawers and well planned storage solutions. The main floor is bright and inviting, showcasing new 9" luxury vinyl plank flooring, fresh paint, upgraded LED lighting, updated switches and fixtures, and a stunning custom railing that adds character and sophistication to the space. Upstairs you'll find two spacious bedrooms and a beautifully reimagined bathroom that feels like a private spa retreat. Featuring a gorgeous new shower, designer finishes, and elegant gold accents, this space offers a touch of luxury to your daily routine. The third level provides a large family room perfect for movie nights, entertaining, or simply relaxing, along with a second bathroom, laundry area, and convenient access to the backyard. The fourth level offers two additional bedrooms and storage space, creating flexibility for growing families, guests, hobbies, or a home office. Beyond the cosmetic renovations, important mechanical and efficiency updates have also been completed. The home features vinyl windows throughout, a furnace replaced in 2009, hot water tank replaced in 2019, and increased attic insulation to help keep the home comfortable year round while improving energy efficiency.Outside, you'll enjoy the mature backyard complete with a low maintenance composite deck surrounded by established greenery. The property also features a single detached garage and additional front parking with room for an RV, trailer, or extra vehicles. This is not simply an updated home. It has been thoughtfully reimagined from top to bottom with quality craftsmanship, timeless finishes, and careful attention to detail throughout. From the custom kitchen and spa inspired bathroom to the upgraded lighting, flooring, and mechanical improvements, every space has been designed to create a home that is both beautiful and functional. Truly move in ready, all that's left to do is unpack, settle in, and Love Where You Live.

COMMUNITY  Ross Glen
PROPERTY TYPE  Detached
BUILDING TYPE  House
STYLE  4 Level Split
YEAR BUILT 1982
SQUARE FOOTAGE  1,038
BEDROOMS  4
BATHROOMS  2.00
BASEMENT  Full
AMENITIES 
APPLIANCES  Bar Fridge, Dishwasher, Range Hood, Refrigerator, Stove(s), Washer/Dryer
COOLING  Central Air
FIREPLACE  N/A
FLOORING  Carpet, Vinyl Plank
HEATING  Forced Air
LAUNDRY  Lower Level
LOT FEATURES  Back Yard, Cul-De-Sac
PARKING  Single Garage Detached
RESTRICTIONS  None Known
ROOF  Asphalt Shingle
TITLE  Fee Simple
BROKER  ROYAL LEPAGE COMMUNITY REALTY


ROOMS DIMENSIONS (m) LEVEL
Bedroom 10`10" x 12`9" Basement
Bedroom 10`4" x 11`2" Basement
Furnace/Utility Room 8`2" x 11`2" Basement
Walk-In Closet 7`8" x 9`5" Basement
4pc Bathroom 6`2" x 6`4" Lower
Laundry 14`8" x 11`4" Lower
Game Room 14`5" x 16`8" Lower
Dining Room 6`2" x 12`3" Main
Kitchen 12`11" x 12`3" Main
Living Room 17`3" x 13`5" Main
4pc Bathroom 9`1" x 4`10" Second
Bedroom - Primary 12`7" x 12`0" Second
Bedroom 15`1" x 11`11" Second
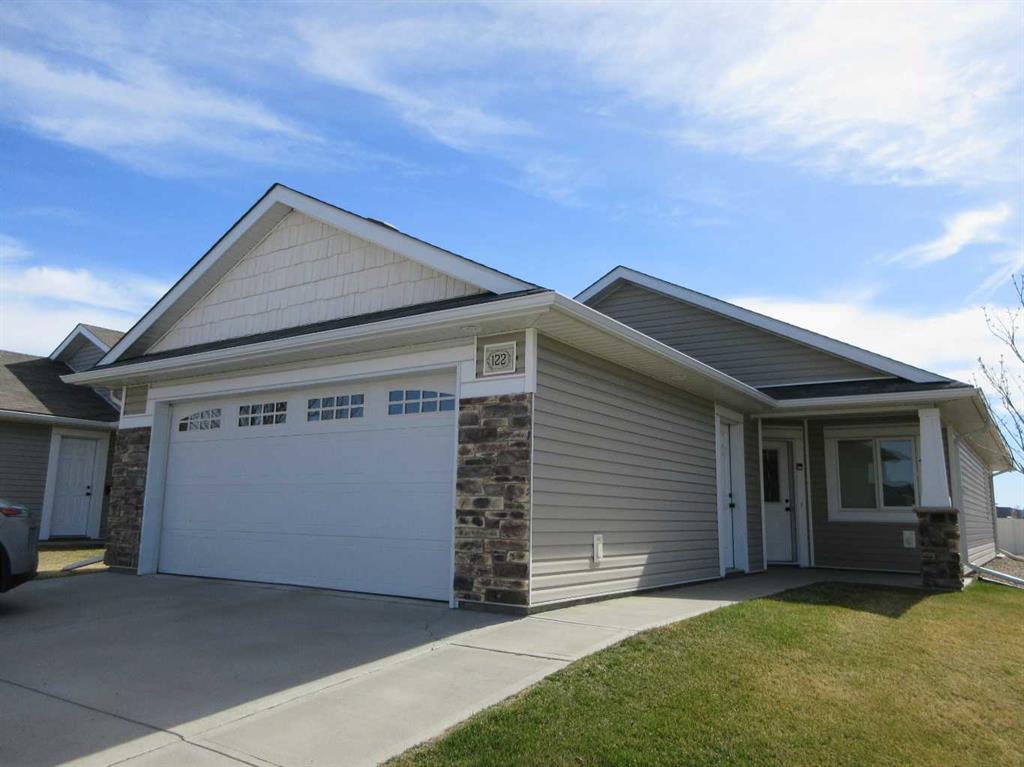
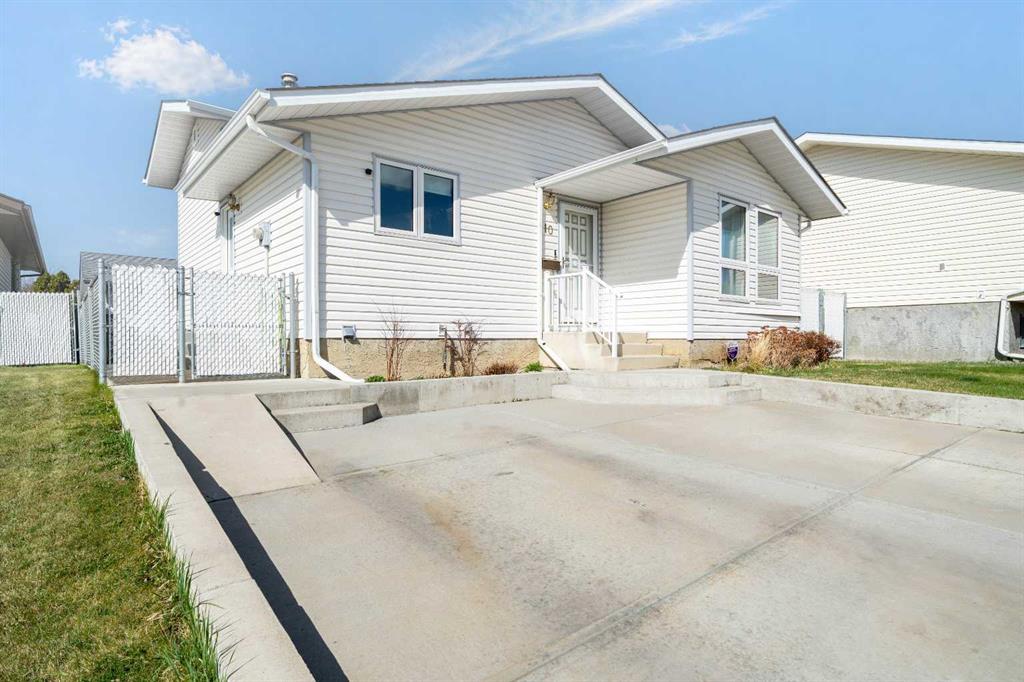
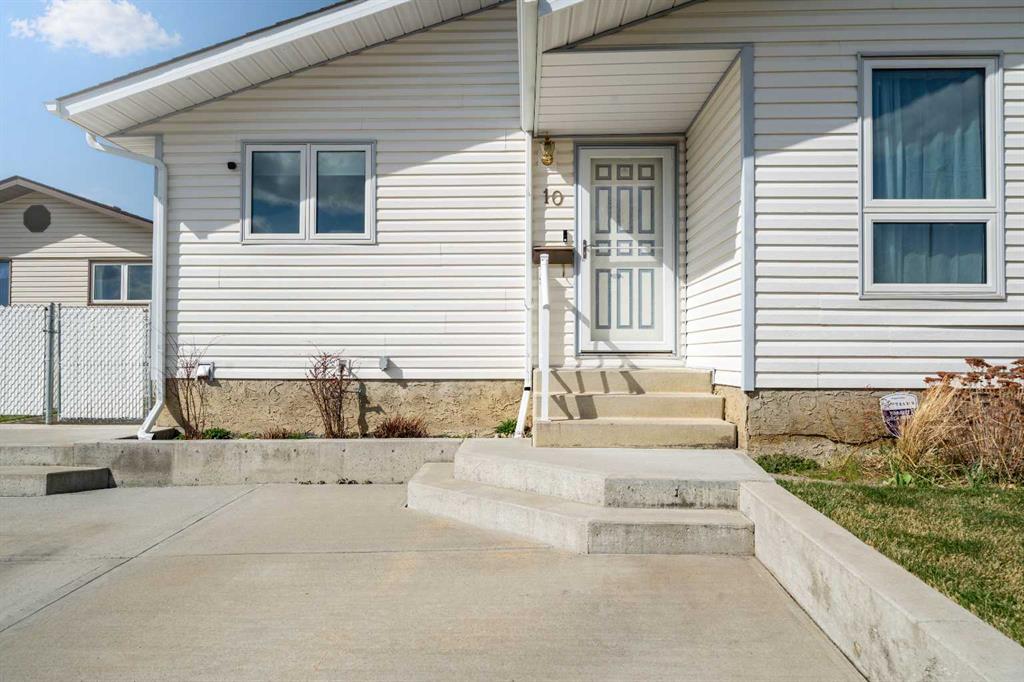
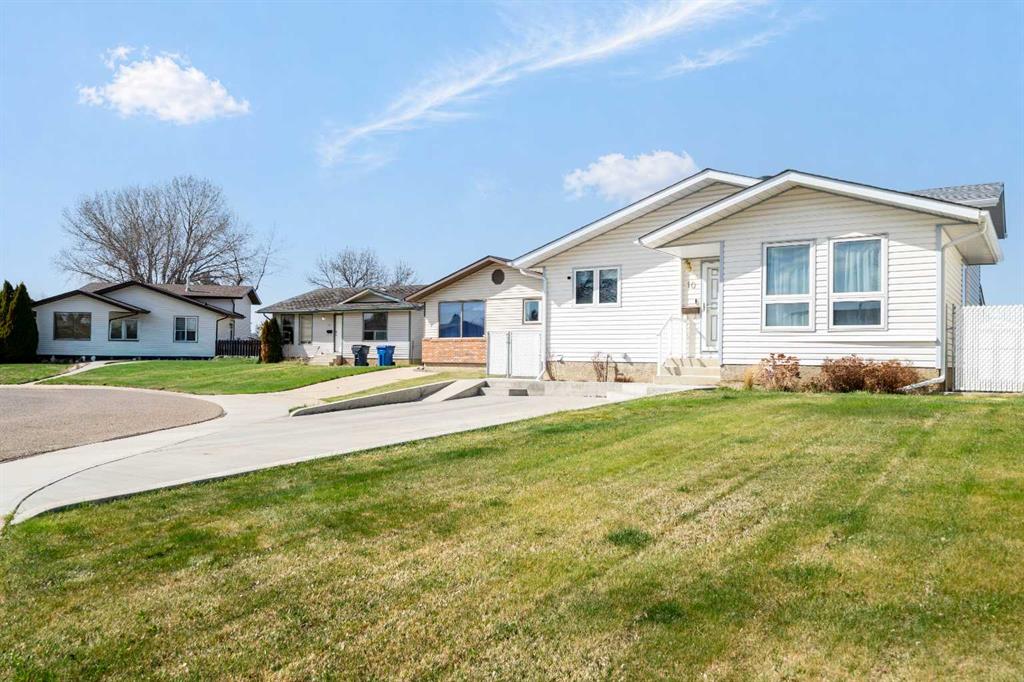
Picture for 122 Chartwell Place SE Picture for 122 Chartwell Place SE Picture for 122 Chartwell Place SE Picture for 122 Chartwell Place SE Picture for 122 Chartwell Place SE

122 Chartwell Place SE

Medicine Hat

1192 sqft | 2 Beds | 2 + 0 Baths    

$425,000 View

Picture for 6 Redwood Place SE Picture for 6 Redwood Place SE Picture for 6 Redwood Place SE Picture for 6 Redwood Place SE Picture for 6 Redwood Place SE

6 Redwood Place SE

Medicine Hat

1252 sqft | 4 Beds | 2 + 1 Baths    

$483,500 View

Picture for 10 Rossmere Place SE Picture for 10 Rossmere Place SE Picture for 10 Rossmere Place SE Picture for 10 Rossmere Place SE Picture for 10 Rossmere Place SE

10 Rossmere Place SE

Medicine Hat

973 sqft | 3 Beds | 2 + 0 Baths    

$419,900 View

Picture for 1, 1804 29 Street SE Picture for 1, 1804 29 Street SE Picture for 1, 1804 29 Street SE Picture for 1, 1804 29 Street SE Picture for 1, 1804 29 Street SE

1, 1804 29 Street SE

Medicine Hat

1750 sqft | 6 Beds | 3 + 0 Baths    

$574,900 View

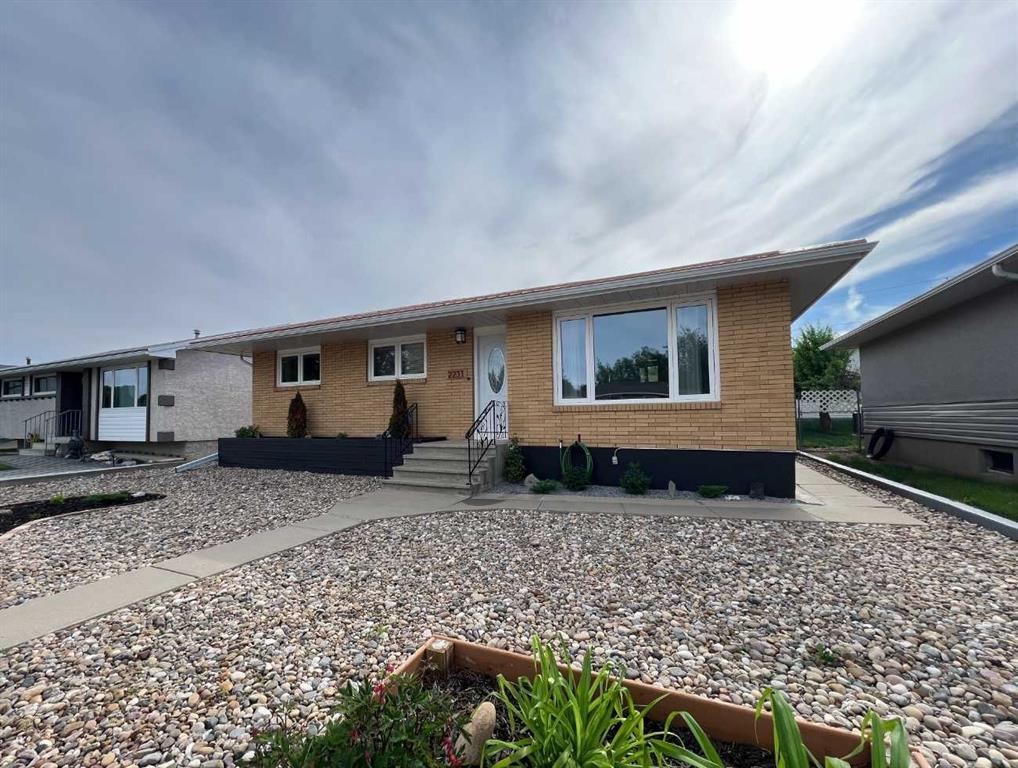
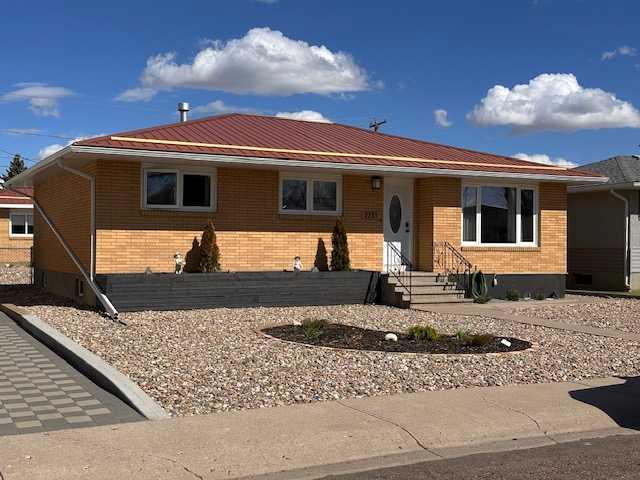
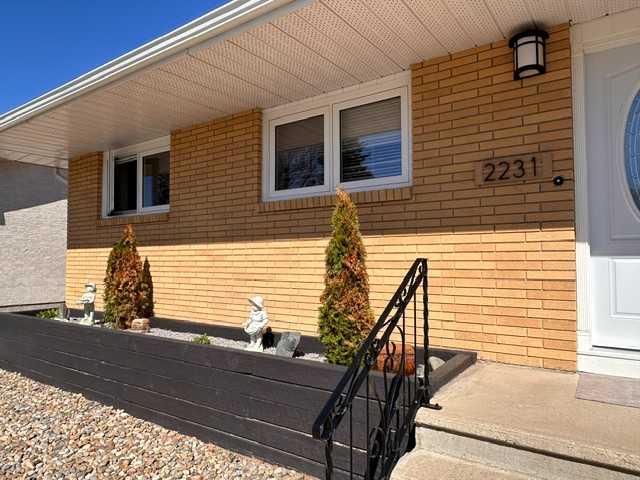
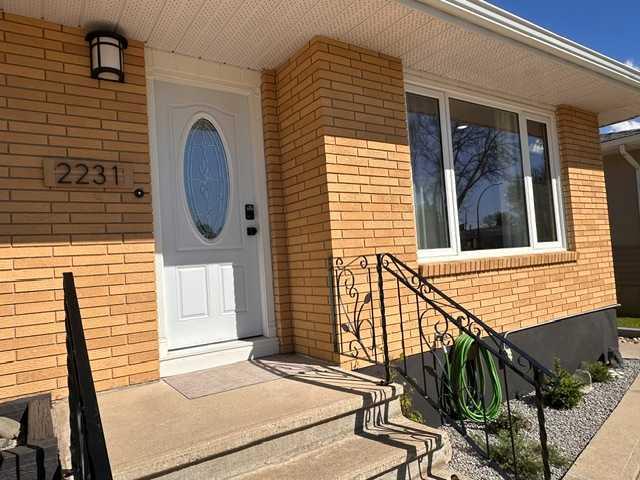
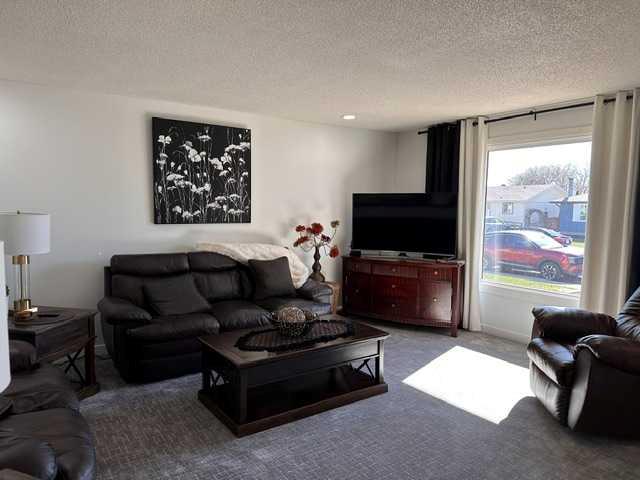
Picture for 2231 20 Avenue SE Picture for 2231 20 Avenue SE Picture for 2231 20 Avenue SE Picture for 2231 20 Avenue SE Picture for 2231 20 Avenue SE

2231 20 Avenue SE

Medicine Hat

1148 sqft | 5 Beds | 2 + 0 Baths    

$421,900 View

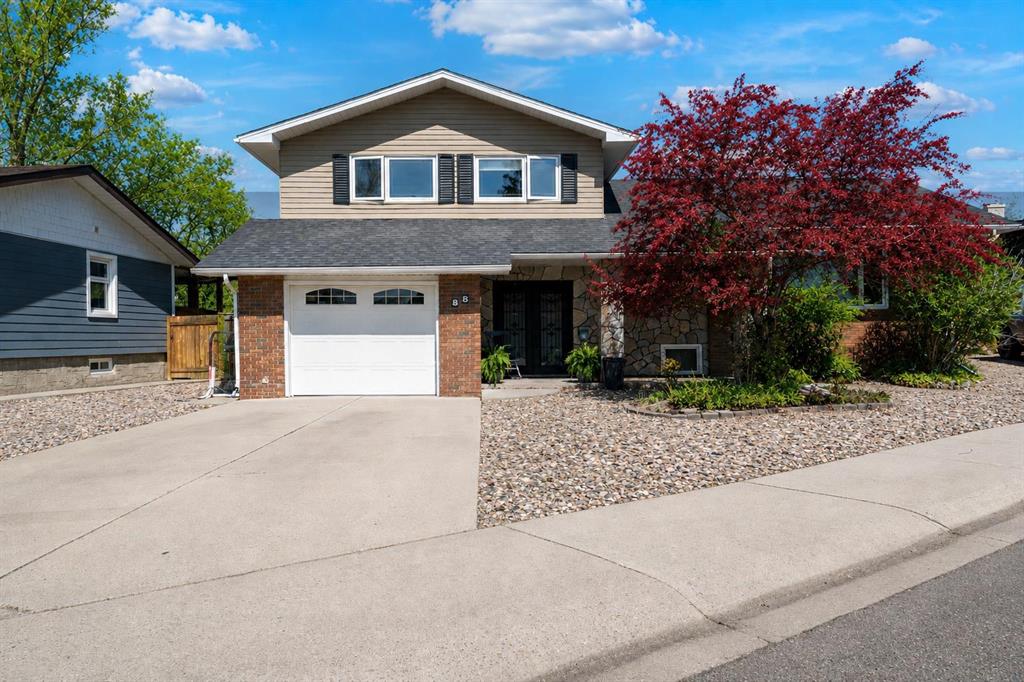
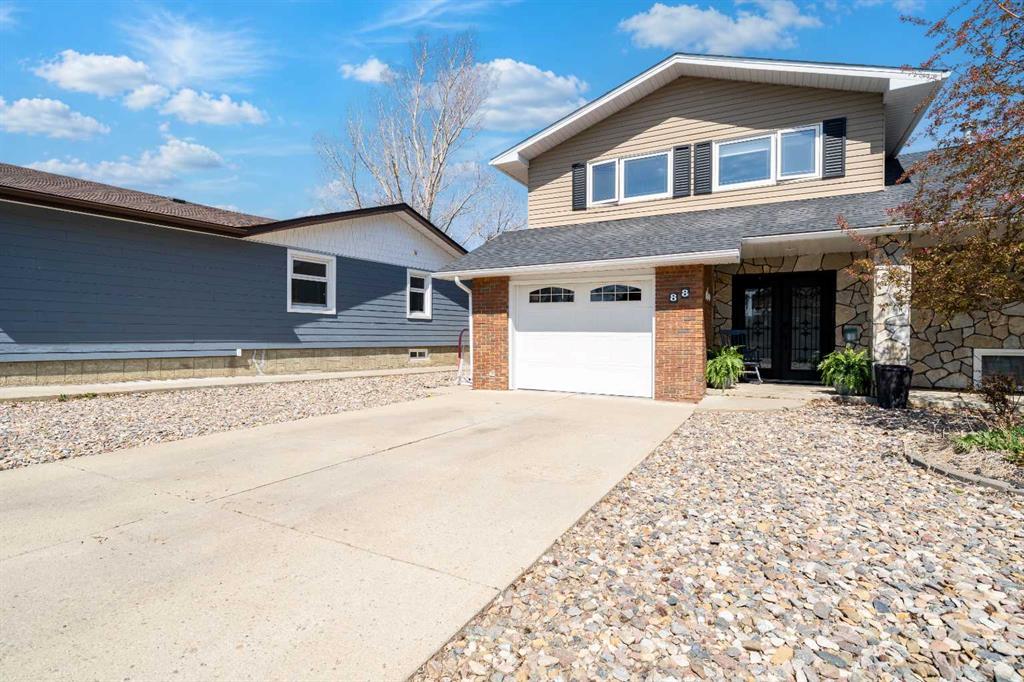
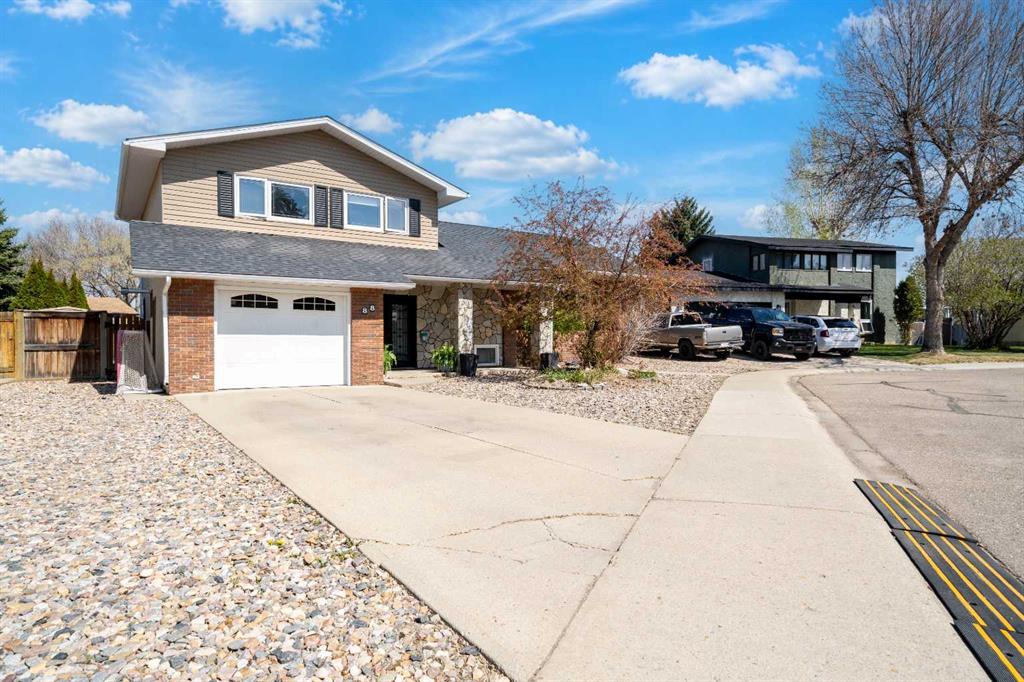
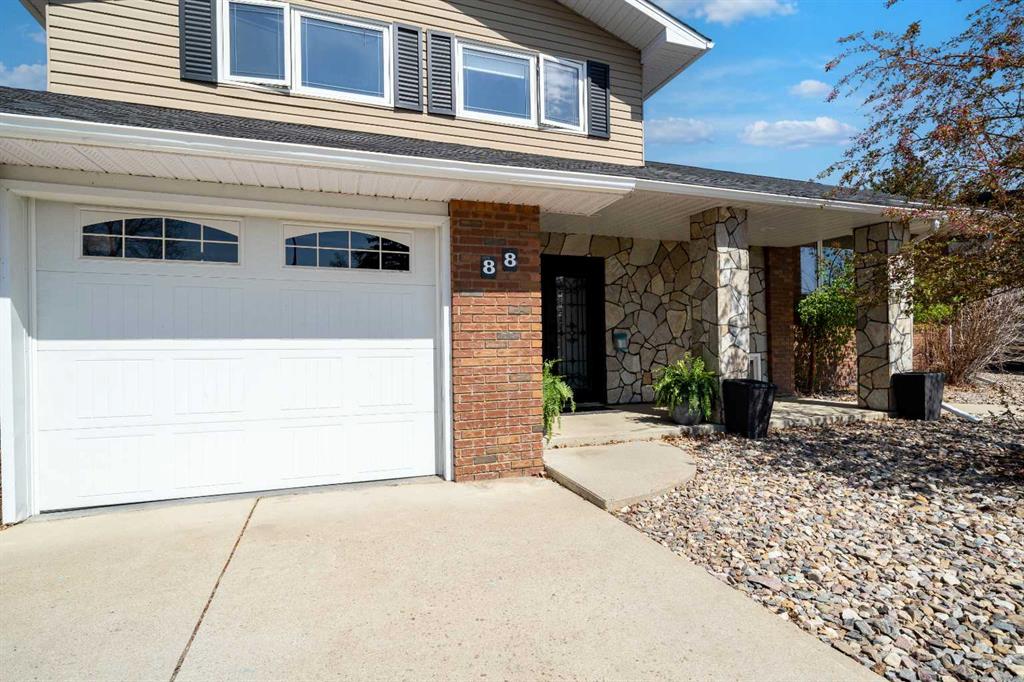
Picture for 88 Cypress Way SE Picture for 88 Cypress Way SE Picture for 88 Cypress Way SE Picture for 88 Cypress Way SE Picture for 88 Cypress Way SE

88 Cypress Way SE

Medicine Hat

2706 sqft | 5 Beds | 3 + 1 Baths    

$599,000 View

Picture for 20 Carter Crescent SE Picture for 20 Carter Crescent SE Picture for 20 Carter Crescent SE Picture for 20 Carter Crescent SE Picture for 20 Carter Crescent SE

20 Carter Crescent SE

Medicine Hat

1028 sqft | 3 Beds | 2 + 1 Baths    

$455,000 View

Picture for 16 Wheatland Drive SE Picture for 16 Wheatland Drive SE Picture for 16 Wheatland Drive SE Picture for 16 Wheatland Drive SE Picture for 16 Wheatland Drive SE

16 Wheatland Drive SE

Medicine Hat

1262 sqft | 2 Beds | 2 + 0 Baths    

$409,900 View

Picture for 53 Collins Crescent SE Picture for 53 Collins Crescent SE Picture for 53 Collins Crescent SE Picture for 53 Collins Crescent SE Picture for 53 Collins Crescent SE

53 Collins Crescent SE

Medicine Hat

1249 sqft | 5 Beds | 2 + 0 Baths    

$429,900 View

Picture for 9 Rossmere Avenue SE Picture for 9 Rossmere Avenue SE Picture for 9 Rossmere Avenue SE Picture for 9 Rossmere Avenue SE Picture for 9 Rossmere Avenue SE

9 Rossmere Avenue SE

Medicine Hat

1290 sqft | 4 Beds | 2 + 1 Baths    

$449,900 View

Calgary Real Estate Airdrie Real Estate Okotoks Real Estate Cochrane Real Estate Strathmore Real Estate Chestermere Real Estate Sundre Real Estate High River Real Estate Diamond Valley Real Estate Brooks Real Estate Olds Real Estate Irricana Real Estate Carstairs Real Estate Crossfield Real Estate Claresholm Real Estate Didsbury Real Estate Langdon Real Estate
South Calgary Real Estate Southeast Calgary Real Estate City Centre Calgary Real Estate East Calgary Real Estate North Calgary Real Estate Northwest Calgary Real Estate West Calgary Real Estate Northeast Calgary Real Estate Lethbridge Real Estate Red Deer Real Estate Sylvan Lake Real Estate Brooks Real Estate Edmonton Real Estate Canmore Real Estate Global Real Estate Luxury Real Estate
Home Why CIR Relocation Careers Partners Best My Nest
Realtors Home Evaluation Contact Us




Data supplied by CREB®,CARA®,CREA®,RASCA®,LDAR® or RAE MLS® System. CREB®,CARA®,CREA®,RASCA®,LDAR® or RAE is the owner of the copyright in its MLS® System. The Listing data is deemed reliable but is not guaranteed accurate by CREB®,CARA®,CREA®,RASCA®,LDAR® or RAE. Data is deemed reliable but is not guaranteed accurate by the REALTORS® Association of Edmonton.Copyright [2024] by the REALTORS® Association of Edmonton. All Rights Reserved.