


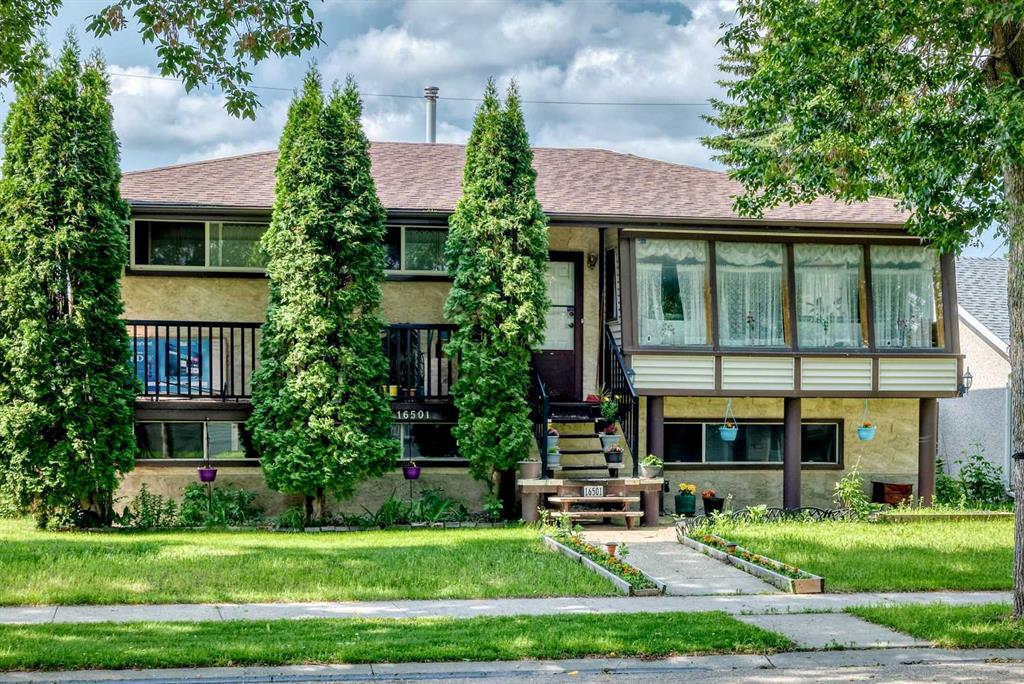












16501 106 Avenue NW
Edmonton T5P 0X1
MLS® Number: A2326250
$ 429,000
6
BEDROOMS
2 + 0
BATHROOMS
1,135
SQUARE FEET
1960
YEAR BUILT
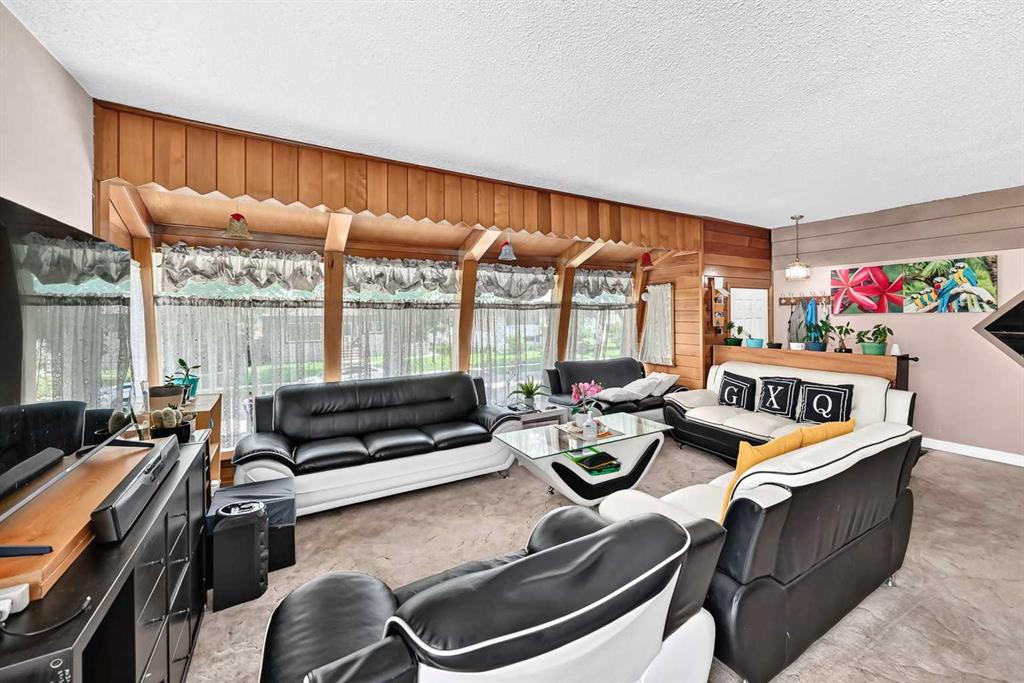
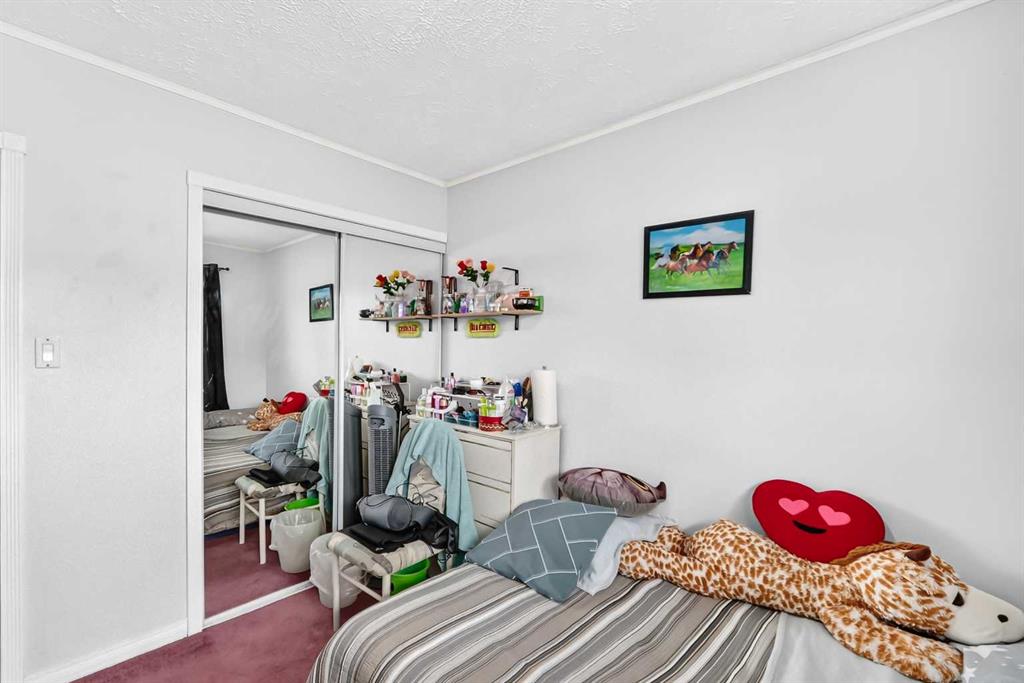
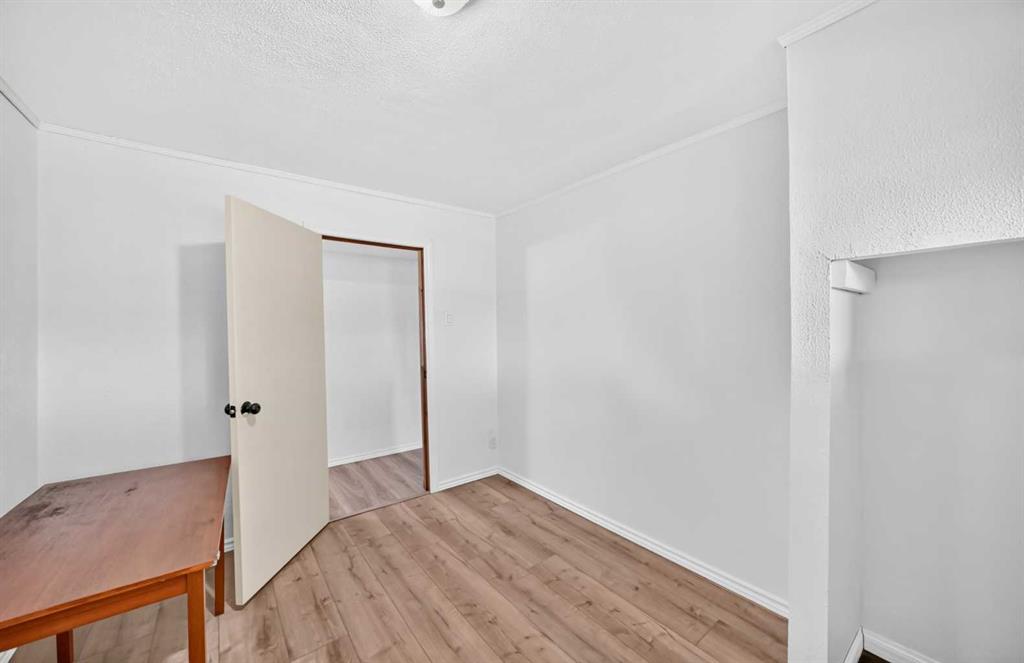
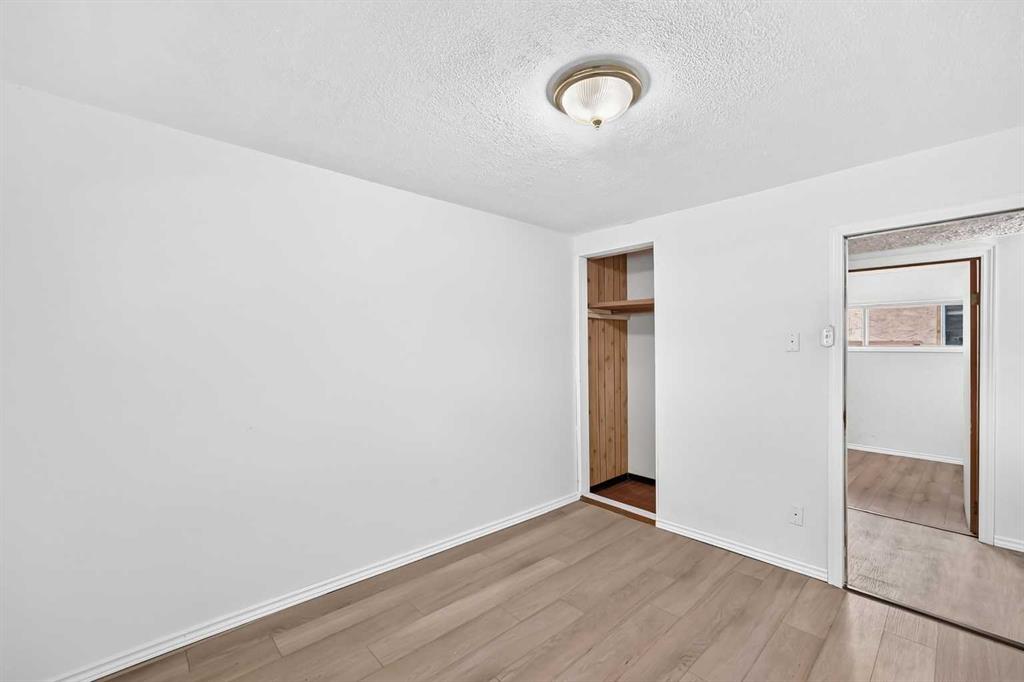
FAMILY & INVESTOR ALERT! Spacious 6-bedroom, 2 full bathroom home in desirable Britannia Youngstown. Functional layout with generous living space, ideal for large or multi-generational families, or rental investment potential. Basement features new flooring, providing a refreshed and updated feel to the lower level. Property includes Lot 9 and adjoining Lot 10U, offering a larger overall site footprint. Conveniently located near schools, parks, shopping, public transit, West Edmonton Mall, downtown, and major roadways. A solid opportunity in a mature west Edmonton neighbourhood—don’t miss it!
| COMMUNITY | |
| PROPERTY TYPE | Detached |
| BUILDING TYPE | House |
| STYLE | Bi-Level |
| YEAR BUILT | 1960 |
| SQUARE FOOTAGE | 1,135 |
| BEDROOMS | 6 |
| BATHROOMS | 2.00 |
| BASEMENT | Full |
| AMENITIES | |
| APPLIANCES | Dishwasher, Dryer, Electric Stove, Refrigerator, Washer/Dryer |
| COOLING | None |
| FIREPLACE | N/A |
| FLOORING | Carpet, Laminate, Vinyl |
| HEATING | Forced Air |
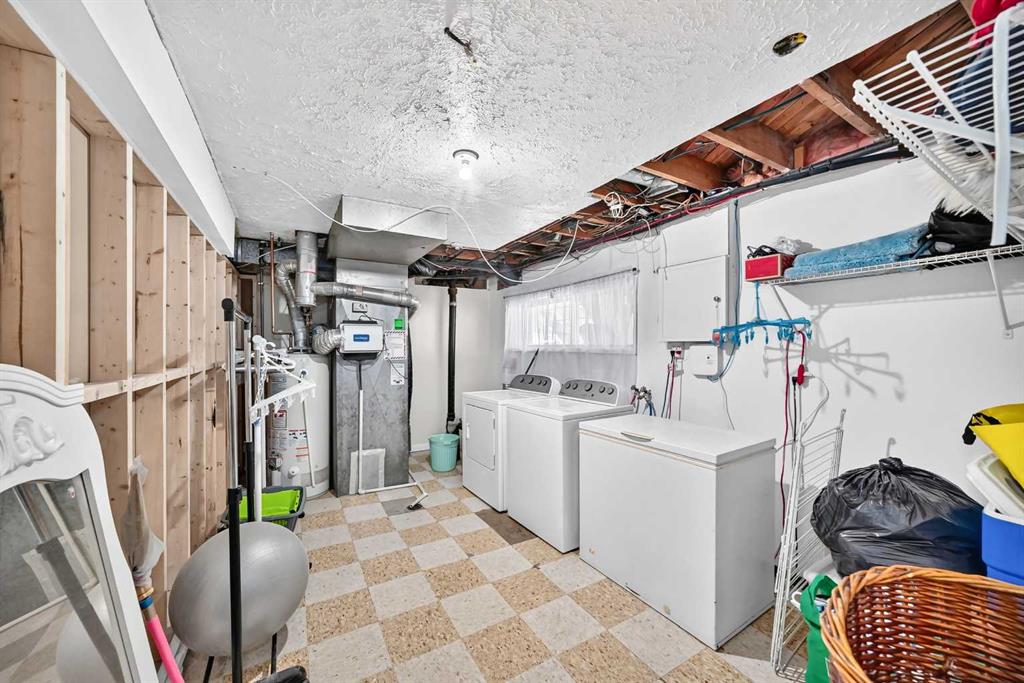
| LAUNDRY | In Basement |
| LOT FEATURES | Back Yard, Rectangular Lot |
| PARKING | Double Garage Detached, Off Street |
| RESTRICTIONS | None Known |
| ROOF | Asphalt Shingle |
| TITLE | Fee Simple |
| BROKER | Ace Realty |
| ROOMS | DIMENSIONS (m) | LEVEL |
|---|---|---|
| Living Room | 11`3" x 19`1" | Basement |
| Bedroom | 11`1" x 9`0" | Basement |
| 4pc Bathroom | 8`8" x 5`6" | Basement |
| Bedroom | 11`1" x 9`5" | Basement |
| Bedroom | 8`7" x 8`4" | Basement |
| Furnace/Utility Room | 9`11" x 16`4" | Basement |
| Living Room | 14`11" x 15`11" | Main |
| Dining Room | 10`2" x 9`8" | Main |
| Entrance | 5`10" x 3`2" | Main |
| Eat in Kitchen | 9`9" x 9`9" | Main |
| Breakfast Nook | 5`4" x 8`7" | Main |
| Bedroom | 12`4" x 8`9" | Main |
| Bedroom - Primary | 12`0" x 10`0" | Main |
| Bedroom | 9`4" x 10`0" | Main |
| 4pc Bathroom | 9`5" x 4`11" | Main |