REALTOR® Login
Communities 
Calgary Communities
City Centre East   North  North East North West South  South East West 
Calgary Surrounding
Airdrie Brooks Carstairs Chestermere Claresholm Cochrane Crossfield Didsbury High River Irricana Langdon Okotoks Olds Strathmore Sundre Diamond Valley Rural Rockyview County
Edmonton Communities
City Centre North East North West South East South West West 
Edmonton Surrounding
Beaumont Devon Fort Saskatchewan Leduc Sherwood Park Spruce Grove St.Albert Stony Plain
Central Alberta
Camrose Clearwater County Red Deer Rocky Mountain House Sylvan Lake
Southern Alberta
Crowsnest Pass Lethbridge Medicine Hat
West Alberta
Canmore 
British Columbia
Kelowna Osoyoos Peachland Penticton Revelstoke Salmon Arm Sicamous West Kelowna
Home Evaluation 
Resources 
Resources
Buyer Resources Seller Resources Partners Blog Guide to Buying and Selling During COVID-19
Realtors 
Why CIR 
About Us
Best My Nest We Give Back - 1forALL Initiative Join Our Team Luxury Portfolio
Property Management 
Contact Us 
https://www.cirrealty.ca/reb/creb/97/A2326197_2.jpg https://www.cirrealty.ca/reb/creb/97/A2326197_3.jpg https://www.cirrealty.ca/reb/creb/97/A2326197_4.jpg https://www.cirrealty.ca/reb/creb/97/A2326197_5.jpg https://www.cirrealty.ca/reb/creb/97/A2326197_6.jpg https://www.cirrealty.ca/reb/creb/97/A2326197_7.jpg https://www.cirrealty.ca/reb/creb/97/A2326197_8.jpg https://www.cirrealty.ca/reb/creb/97/A2326197_9.jpg https://www.cirrealty.ca/reb/creb/97/A2326197_10.jpg https://www.cirrealty.ca/reb/creb/97/A2326197_11.jpg https://www.cirrealty.ca/reb/creb/97/A2326197_12.jpg https://www.cirrealty.ca/reb/creb/97/A2326197_13.jpg https://www.cirrealty.ca/reb/creb/97/A2326197_14.jpg https://www.cirrealty.ca/reb/creb/97/A2326197_15.jpg https://www.cirrealty.ca/reb/creb/97/A2326197_16.jpg https://www.cirrealty.ca/reb/creb/97/A2326197_17.jpg https://www.cirrealty.ca/reb/creb/97/A2326197_18.jpg https://www.cirrealty.ca/reb/creb/97/A2326197_19.jpg https://www.cirrealty.ca/reb/creb/97/A2326197_20.jpg https://www.cirrealty.ca/reb/creb/97/A2326197_21.jpg https://www.cirrealty.ca/reb/creb/97/A2326197_22.jpg https://www.cirrealty.ca/reb/creb/97/A2326197_23.jpg https://www.cirrealty.ca/reb/creb/97/A2326197_24.jpg https://www.cirrealty.ca/reb/creb/97/A2326197_25.jpg https://www.cirrealty.ca/reb/creb/97/A2326197_26.jpg https://www.cirrealty.ca/reb/creb/97/A2326197_27.jpg https://www.cirrealty.ca/reb/creb/97/A2326197_28.jpg https://www.cirrealty.ca/reb/creb/97/A2326197_29.jpg https://www.cirrealty.ca/reb/creb/97/A2326197_30.jpg https://www.cirrealty.ca/reb/creb/97/A2326197_31.jpg https://www.cirrealty.ca/reb/creb/97/A2326197_32.jpg https://www.cirrealty.ca/reb/creb/97/A2326197_33.jpg https://www.cirrealty.ca/reb/creb/97/A2326197_34.jpg https://www.cirrealty.ca/reb/creb/97/A2326197_35.jpg https://www.cirrealty.ca/reb/creb/97/A2326197_36.jpg https://www.cirrealty.ca/reb/creb/97/A2326197_37.jpg https://www.cirrealty.ca/reb/creb/97/A2326197_38.jpg https://www.cirrealty.ca/reb/creb/97/A2326197_39.jpg https://www.cirrealty.ca/reb/creb/97/A2326197_40.jpg https://www.cirrealty.ca/reb/creb/97/A2326197_41.jpg https://www.cirrealty.ca/reb/creb/97/A2326197_42.jpg https://www.cirrealty.ca/reb/creb/97/A2326197_43.jpg https://www.cirrealty.ca/reb/creb/97/A2326197_44.jpg https://www.cirrealty.ca/reb/creb/97/A2326197_45.jpg https://www.cirrealty.ca/reb/creb/97/A2326197_46.jpg https://www.cirrealty.ca/reb/creb/97/A2326197_47.jpg https://www.cirrealty.ca/reb/creb/97/A2326197_48.jpg https://www.cirrealty.ca/reb/creb/97/A2326197_49.jpg https://www.cirrealty.ca/reb/creb/97/A2326197_50.jpg

157 Sage Valley Road NW

Calgary T3R 0J2

MLS® Number:  A2326197

Back to Sage Hill    Previous    Next

  • Home \
  • Calgary \
  • Sage Hill \
  • 157 Sage Valley Road NW

$ 794,900

4

BEDROOMS

3 + 1

BATHROOMS

2,160

SQUARE FEET

2011

YEAR BUILT

https://www.cirrealty.ca/reb/creb/97/A2326197_2.jpg





MLS® Number
A2326197
PROPERTY TYPE
Detached
LISTING DATE
July-03-2026

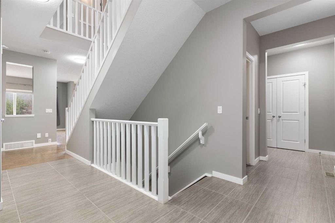
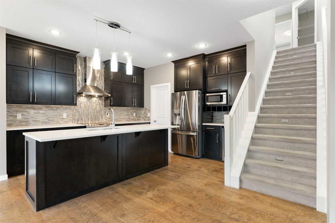
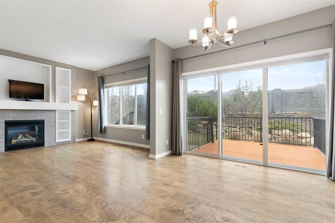
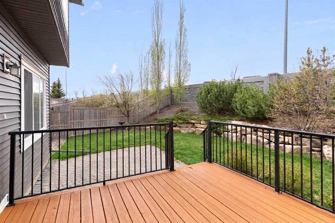
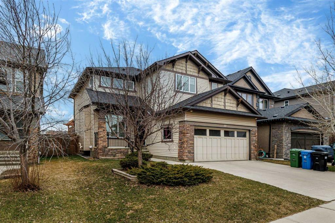
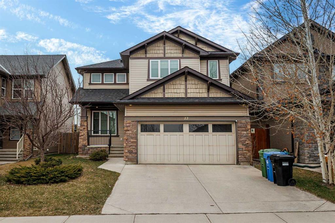
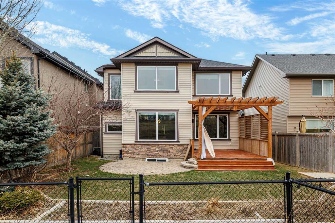
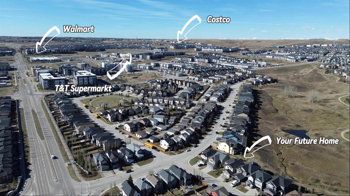
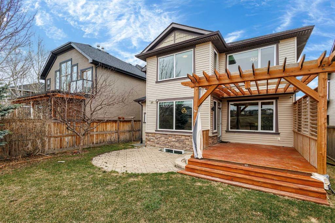
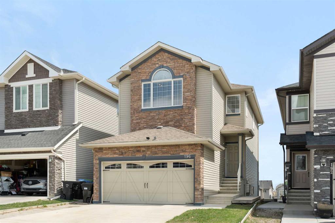
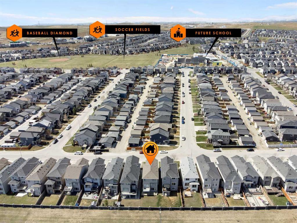
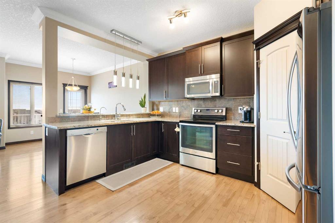
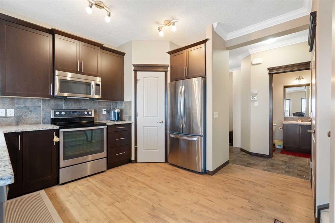
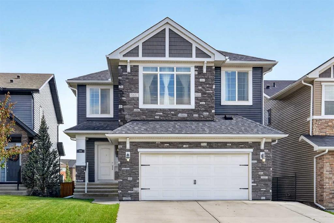
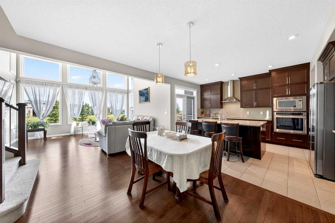
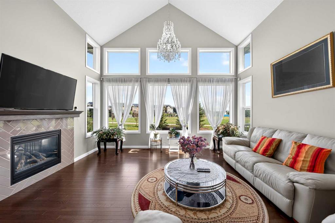
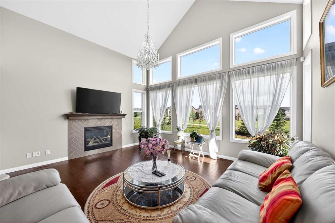
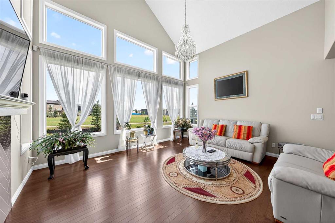
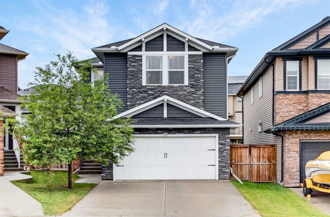
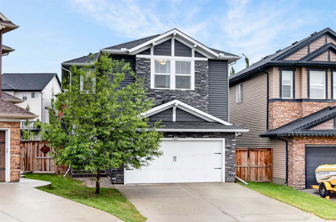
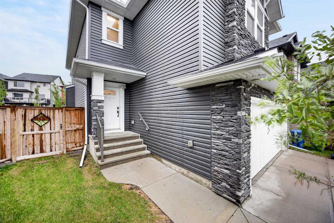
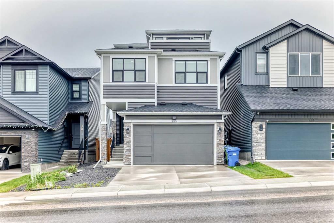
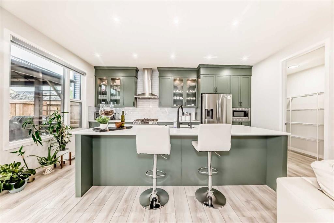
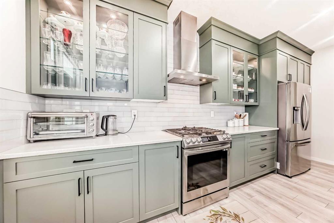
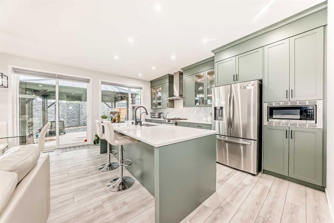
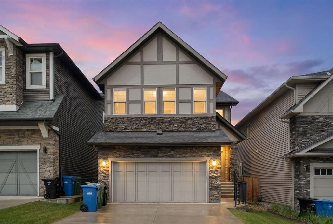
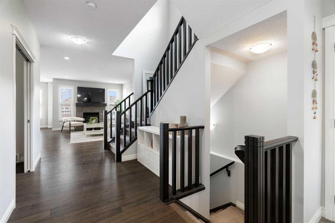
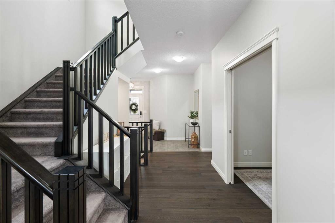
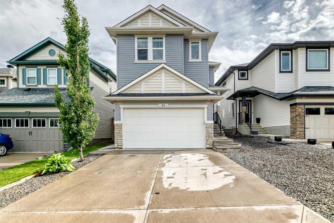
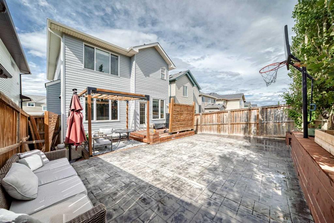
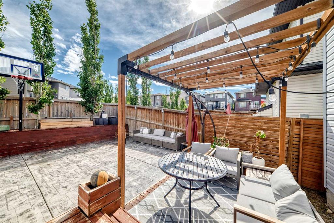
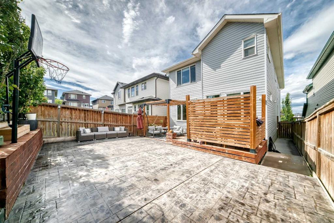
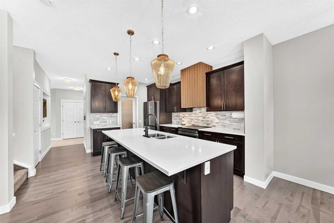
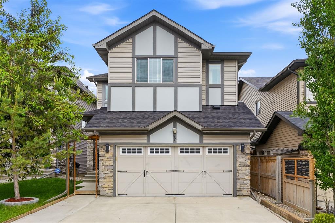
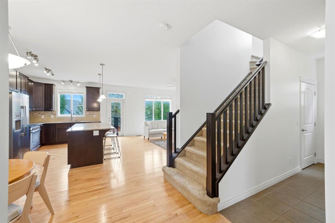
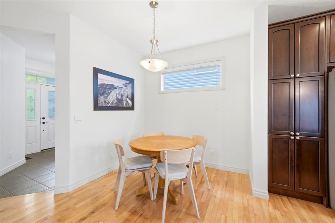
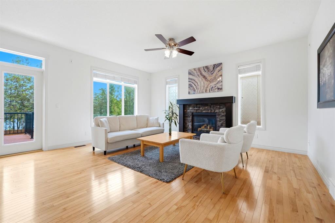
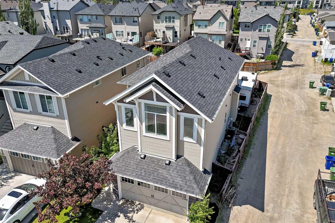
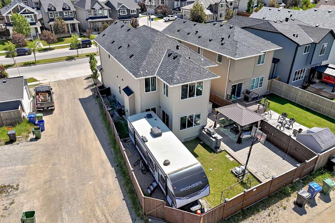
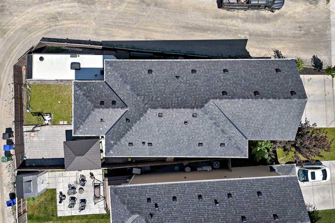
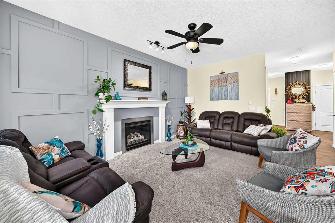
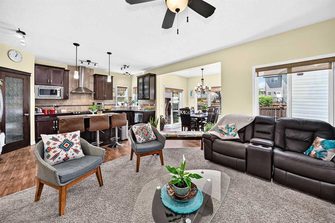
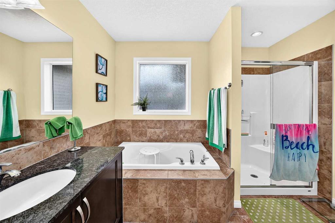
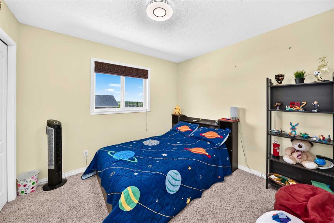
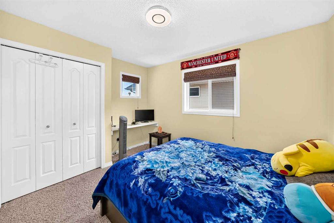
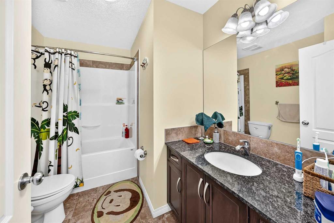
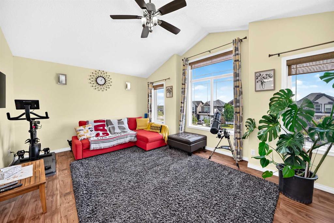
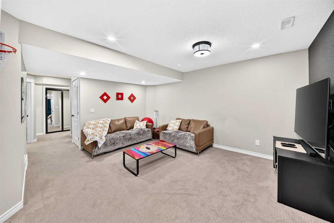
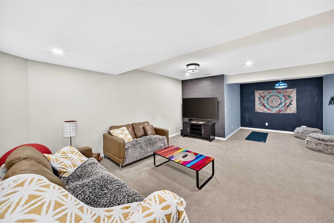
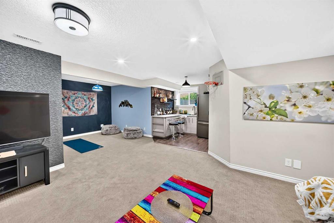
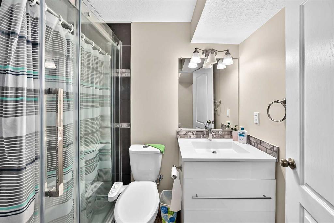
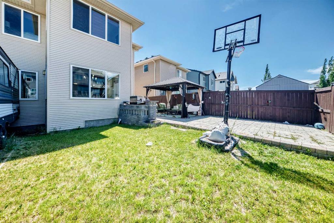
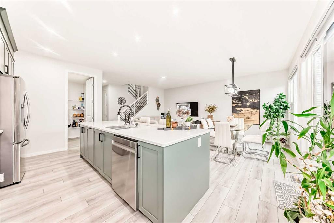
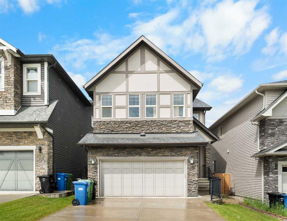
Proudly offered for sale by the original owners, this meticulously maintained home is situated on a desirable corner lot in the sought-after community of Sage Hill. Thoughtfully designed for comfortable family living, this property combines exceptional pride of ownership, functional living spaces, and rare outdoor versatility that is increasingly difficult to find. The bright and inviting main floor offers spacious living areas filled with natural light, creating a warm and welcoming atmosphere throughout. Vaulted ceilings enhance the sense of space and openness, creating an airy feel that complements the thoughtful layout. Whether you're entertaining guests or enjoying everyday family life, the functional design provides both comfort and flexibility. Central air conditioning ensures year-round comfort, while the front-attached double garage and built-in central vacuum system add everyday convenience. One of the standout features of this property is its incredible outdoor functionality. Situated on a corner lot with both rear and side alley access, this home offers exceptional flexibility for homeowners who require additional parking and storage. A rare triple-width rear gate provides easy access to the backyard, where there is ample room to accommodate a trailer or RV of approximately 30 feet. The outdoor space is further enhanced by a concrete patio, creating the perfect setting for summer barbecues, outdoor dining, or relaxing with family and friends. Upstairs, the spacious primary retreat offers a private sanctuary complete with a walk-in closet, full ensuite bathroom, and a versatile bonus sitting area that can serve as a home office, nursery, reading nook, fitness space, or private lounge. Two additional generously sized bedrooms and a full bathroom complete the upper level, providing ample space for growing families. The fully developed basement adds valuable living space and flexibility, featuring an additional bedroom, a full bathroom, and a wet bar, making it ideal for guests, extended family, entertaining, or a private retreat. Located close to school bus pick up points, parks, pathways, shopping, schools, and major commuter routes, this exceptional Sage Hill home offers a rare combination of pride of ownership, functional living space, RV-friendly parking, and modern comforts. Whether you're looking for room to grow, space for your recreational lifestyle, or a move-in-ready home in one of northwest Calgary's most desirable communities, this is an opportunity you won't want to miss

COMMUNITY  Sage Hill
PROPERTY TYPE  Detached
BUILDING TYPE  House
STYLE  2 Storey
YEAR BUILT 2011
SQUARE FOOTAGE  2,160
BEDROOMS  4
BATHROOMS  4.00
BASEMENT  Full
AMENITIES 
APPLIANCES  Central Air Conditioner, Dishwasher, Dryer, Electric Range, Garage Control(s), Range Hood, Refrigerator, Washer, Window Coverings
COOLING  Central Air
FIREPLACE  Gas
FLOORING  Laminate
HEATING  Forced Air
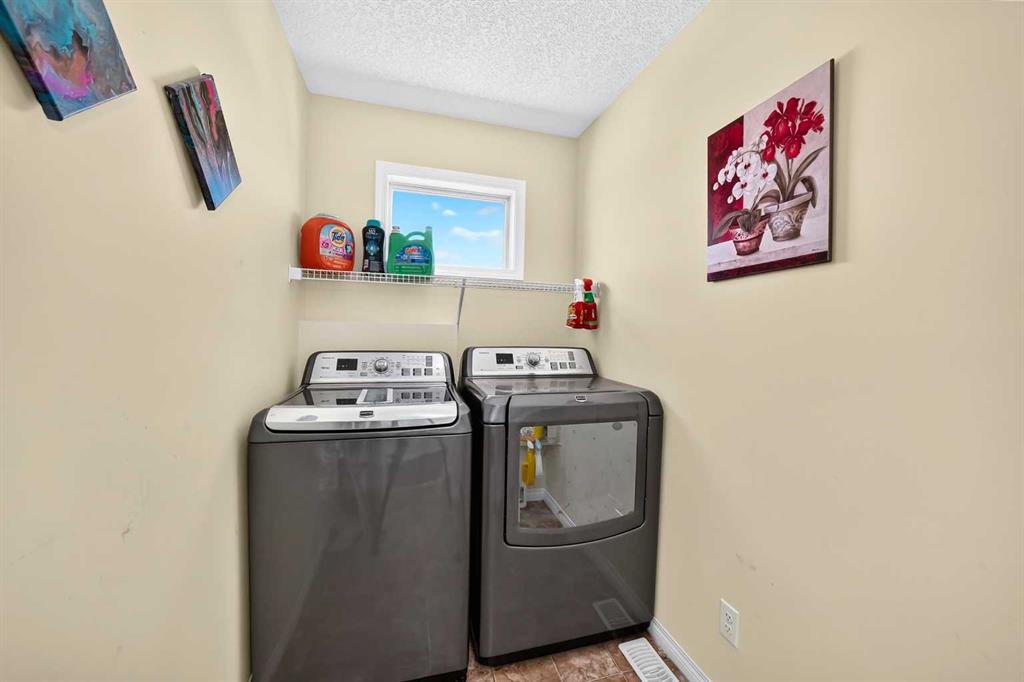
LAUNDRY  Upper Level
LOT FEATURES  Back Lane, Back Yard, Corner Lot, Gazebo, Landscaped, Street Lighting
PARKING  Double Garage Attached, Off Street, Parking Pad, RV Access/Parking
RESTRICTIONS  Restrictive Covenant
ROOF  Asphalt Shingle
TITLE  Fee Simple
BROKER  Century 21 Bravo Realty


ROOMS DIMENSIONS (m) LEVEL
Furnace/Utility Room 9`8" x 9`1" Basement
Flex Space 24`8" x 21`6" Basement
Bedroom 9`10" x 9`10" Basement
3pc Bathroom 7`6" x 4`11" Basement
Walk-In Closet 3`2" x 5`11" Basement
Covered Porch 5`0" x 4`9" Main
Dining Room 9`0" x 11`0" Main
Kitchen With Eating Area 16`3" x 11`1" Main
Living Room 16`3" x 11`9" Main
Office 10`0" x 8`3" Main
Mud Room 8`2" x 5`5" Main
2pc Bathroom 4`8" x 4`8" Main
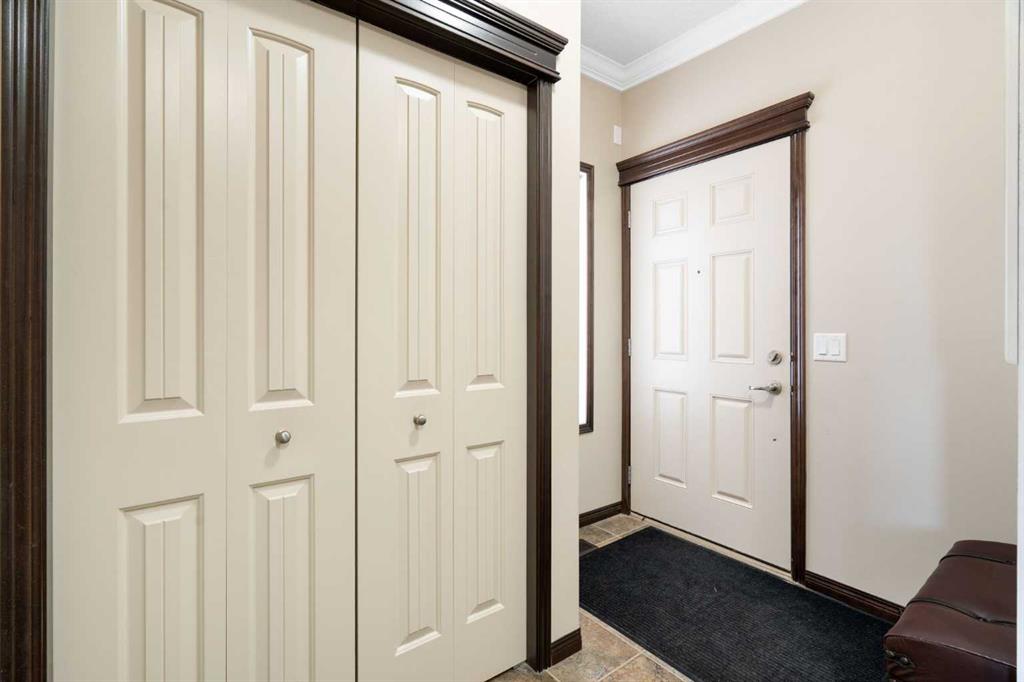
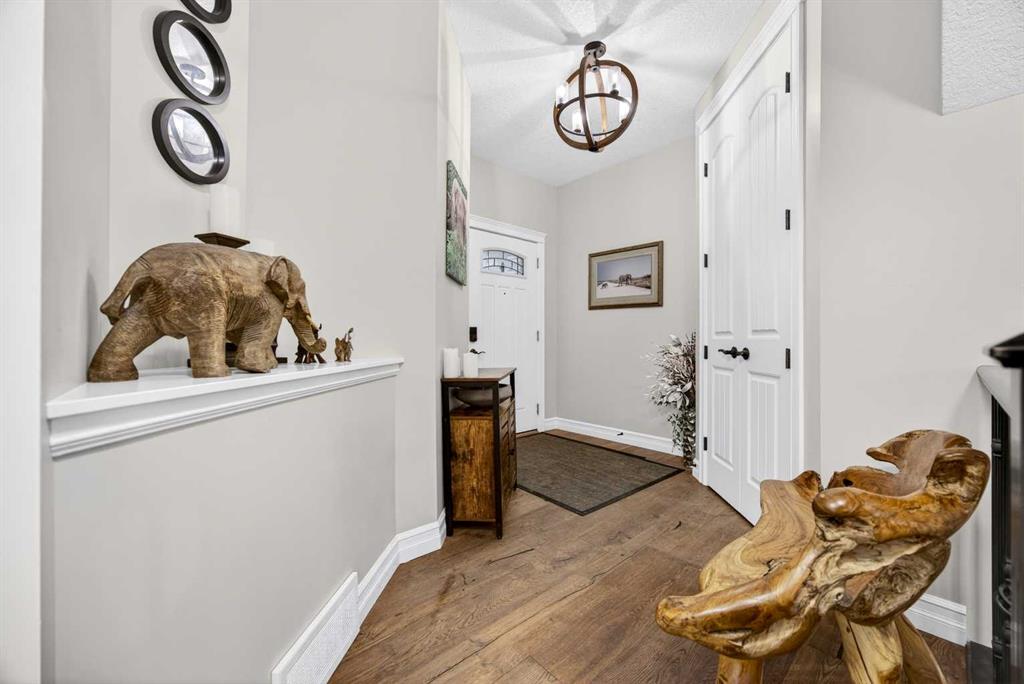
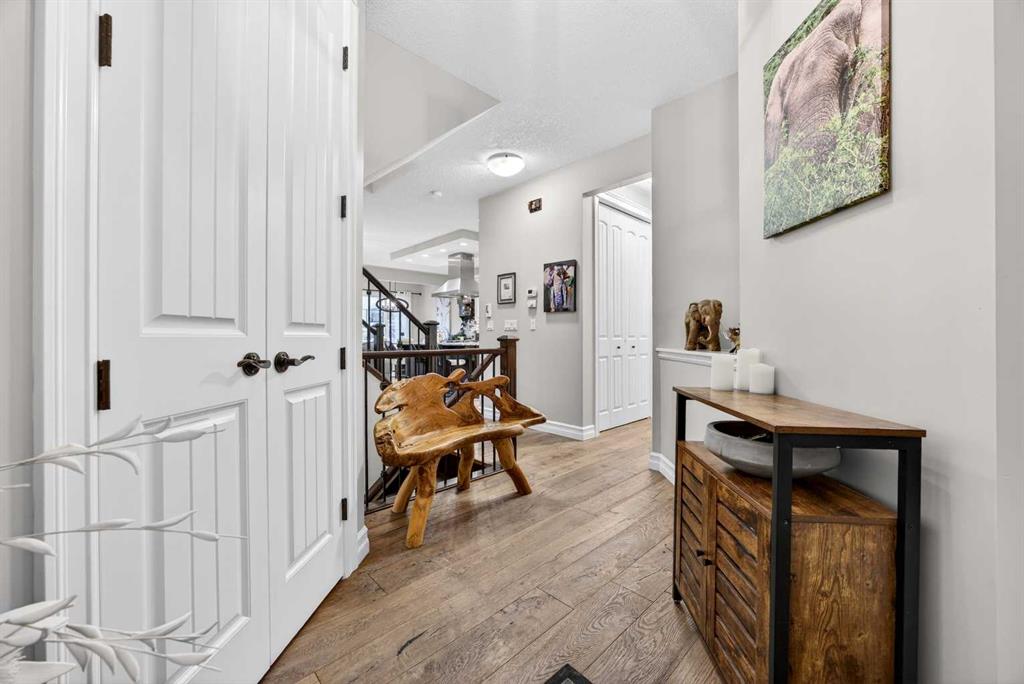
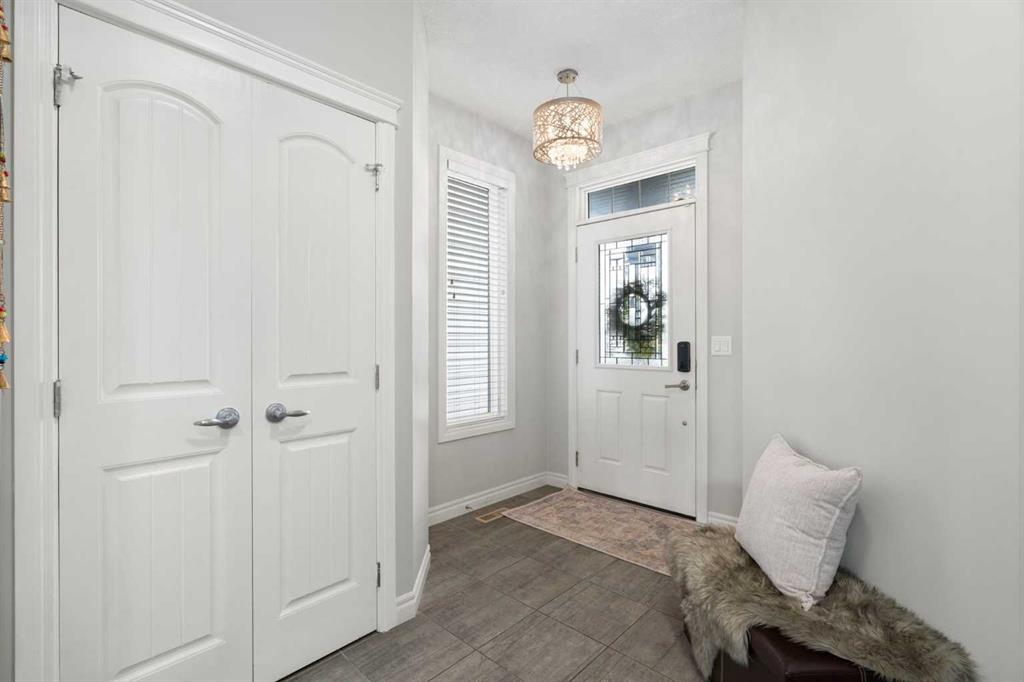
Entrance 7`4" x 9`7" Main
5pc Ensuite bath 10`5" x 10`2" Second
Den 8`0" x 10`11" Second
Walk-In Closet 5`8" x 9`5" Second
Bedroom - Primary 22`0" x 12`6" Second
Laundry 4`11" x 9`5" Second
4pc Bathroom 7`2" x 9`6" Second
Bedroom 12`2" x 9`6" Second
Bedroom 10`3" x 9`5" Second
Bonus Room 13`0" x 17`11" Second
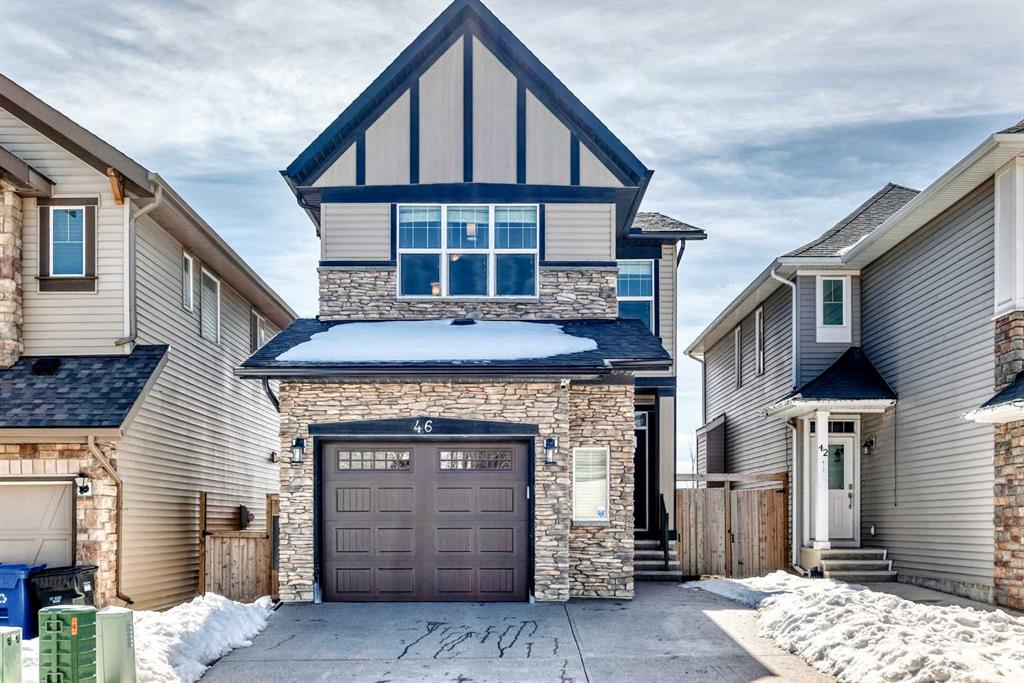
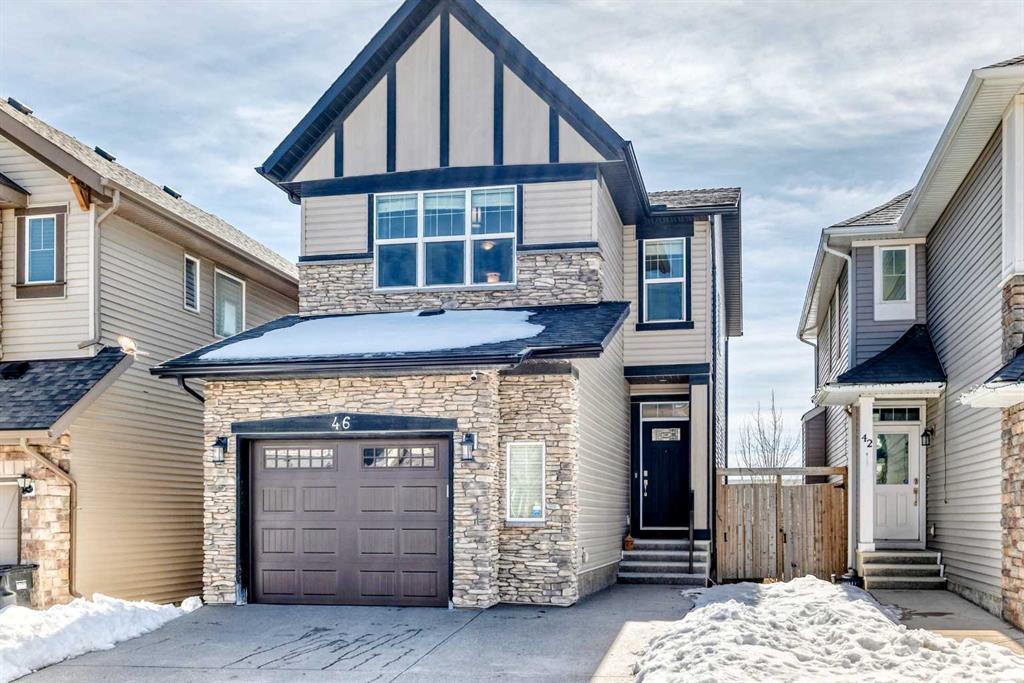
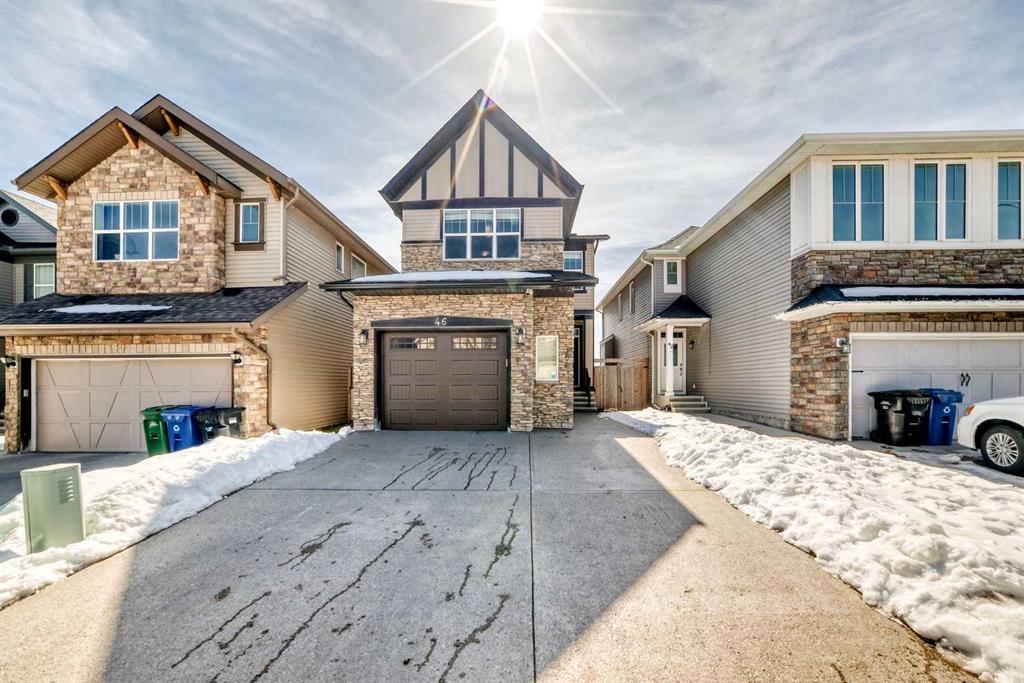
Picture for 46 Nolanfield Road NW Picture for 46 Nolanfield Road NW Picture for 46 Nolanfield Road NW Picture for 46 Nolanfield Road NW Picture for 46 Nolanfield Road NW

46 Nolanfield Road NW

Calgary

1803 sqft | 3 Beds | 2 + 1 Baths    
$645,000 View

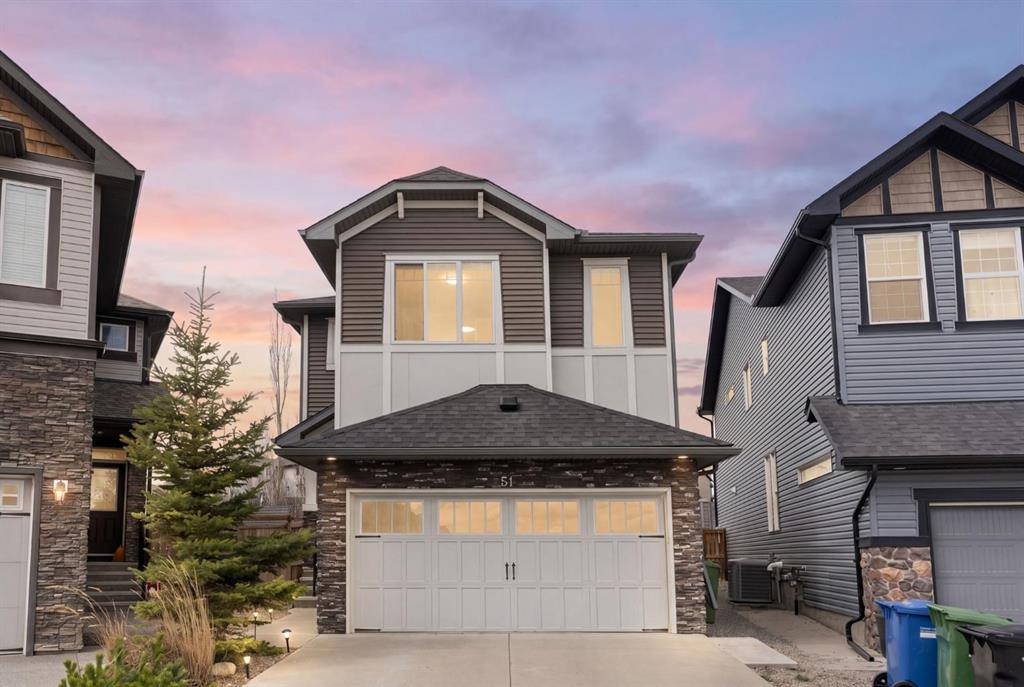
Picture for 51 Sage Bank Court NW Picture for 51 Sage Bank Court NW Picture for 51 Sage Bank Court NW Picture for 51 Sage Bank Court NW Picture for 51 Sage Bank Court NW

51 Sage Bank Court NW

Calgary

2139 sqft | 4 Beds | 3 + 1 Baths    

$760,000 View

Picture for 13 Sage Hill Landing NW Picture for 13 Sage Hill Landing NW Picture for 13 Sage Hill Landing NW Picture for 13 Sage Hill Landing NW Picture for 13 Sage Hill Landing NW

13 Sage Hill Landing NW

Calgary

2559 sqft | 4 Beds | 3 + 1 Baths    

$839,000 View

Picture for 196 Nolanfield Way NW Picture for 196 Nolanfield Way NW Picture for 196 Nolanfield Way NW Picture for 196 Nolanfield Way NW Picture for 196 Nolanfield Way NW

196 Nolanfield Way NW

Calgary

1812 sqft | 4 Beds | 3 + 1 Baths    

$745,000 View

Picture for 86 Nolanshire Crescent NW Picture for 86 Nolanshire Crescent NW Picture for 86 Nolanshire Crescent NW Picture for 86 Nolanshire Crescent NW Picture for 86 Nolanshire Crescent NW

86 Nolanshire Crescent NW

Calgary

2543 sqft | 3 Beds | 2 + 1 Baths    

$899,900 View

Picture for 39 Nolanfield Crescent NW Picture for 39 Nolanfield Crescent NW Picture for 39 Nolanfield Crescent NW Picture for 39 Nolanfield Crescent NW Picture for 39 Nolanfield Crescent NW

39 Nolanfield Crescent NW

Calgary

2066 sqft | 4 Beds | 3 + 1 Baths    

$825,000 View

Picture for 305 Edith Road NW Picture for 305 Edith Road NW Picture for 305 Edith Road NW Picture for 305 Edith Road NW Picture for 305 Edith Road NW

305 Edith Road NW

Calgary

2696 sqft | 7 Beds | 4 + 1 Baths    

$949,000 View

Picture for 232 Nolancrest Heights NW Picture for 232 Nolancrest Heights NW Picture for 232 Nolancrest Heights NW Picture for 232 Nolancrest Heights NW Picture for 232 Nolancrest Heights NW

232 Nolancrest Heights NW

Calgary

2534 sqft | 5 Beds | 3 + 1 Baths    

$949,000 View

Picture for 53 Sage Berry Link NW Picture for 53 Sage Berry Link NW Picture for 53 Sage Berry Link NW Picture for 53 Sage Berry Link NW Picture for 53 Sage Berry Link NW

53 Sage Berry Link NW

Calgary

2272 sqft | 4 Beds | 2 + 1 Baths    

$749,900 View

Picture for 50 Sage Valley Green NW Picture for 50 Sage Valley Green NW Picture for 50 Sage Valley Green NW Picture for 50 Sage Valley Green NW Picture for 50 Sage Valley Green NW

50 Sage Valley Green NW

Calgary

1961 sqft | 3 Beds | 2 + 1 Baths    

$724,999 View

Calgary Real Estate Airdrie Real Estate Okotoks Real Estate Cochrane Real Estate Strathmore Real Estate Chestermere Real Estate Sundre Real Estate High River Real Estate Diamond Valley Real Estate Brooks Real Estate Olds Real Estate Irricana Real Estate Carstairs Real Estate Crossfield Real Estate Claresholm Real Estate Didsbury Real Estate Langdon Real Estate
South Calgary Real Estate Southeast Calgary Real Estate City Centre Calgary Real Estate East Calgary Real Estate North Calgary Real Estate Northwest Calgary Real Estate West Calgary Real Estate Northeast Calgary Real Estate Lethbridge Real Estate Red Deer Real Estate Sylvan Lake Real Estate Brooks Real Estate Edmonton Real Estate Canmore Real Estate Global Real Estate Luxury Real Estate
Home Why CIR Relocation Careers Partners Best My Nest
Realtors Home Evaluation Contact Us




Data supplied by CREB®,CARA®,CREA®,RASCA®,LDAR® or RAE MLS® System. CREB®,CARA®,CREA®,RASCA®,LDAR® or RAE is the owner of the copyright in its MLS® System. The Listing data is deemed reliable but is not guaranteed accurate by CREB®,CARA®,CREA®,RASCA®,LDAR® or RAE. Data is deemed reliable but is not guaranteed accurate by the REALTORS® Association of Edmonton.Copyright [2024] by the REALTORS® Association of Edmonton. All Rights Reserved.