
1511 69 ST SW
Edmonton T6X 1L4
MLS® Number: E4489470
$ 779,900
6
BEDROOMS
4 + 1
BATHROOMS
2,811
SQUARE FEET
2006
YEAR BUILT
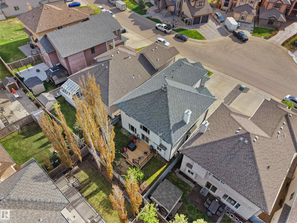
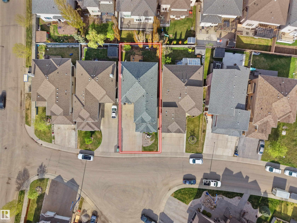
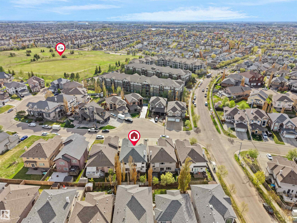
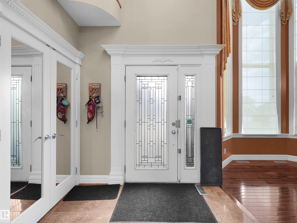
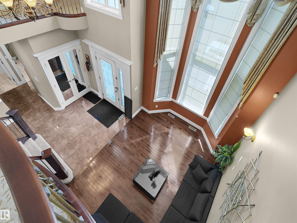
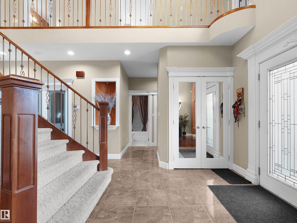
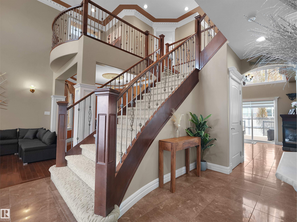
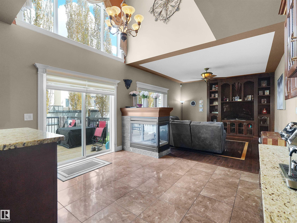
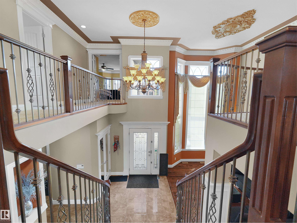
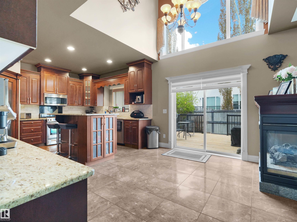
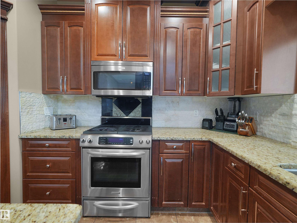
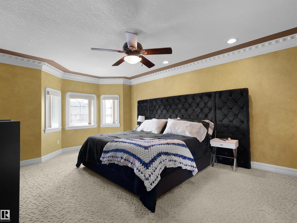
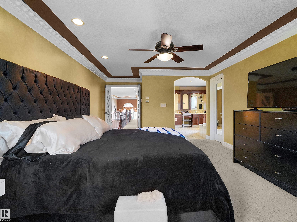
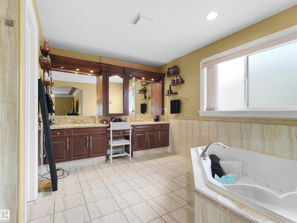
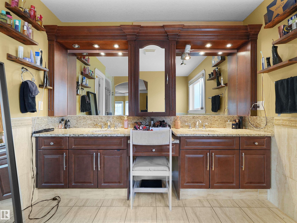
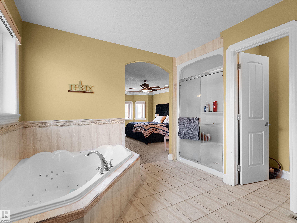
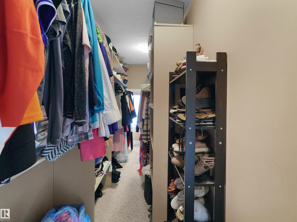
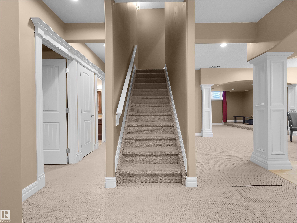
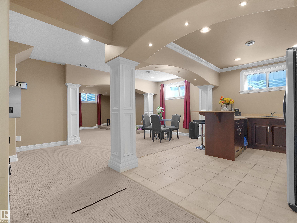
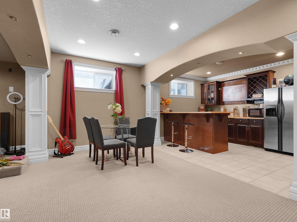
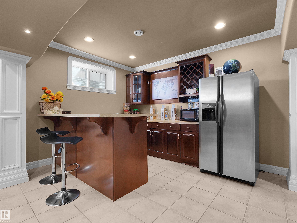
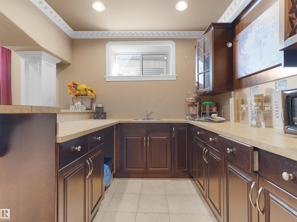
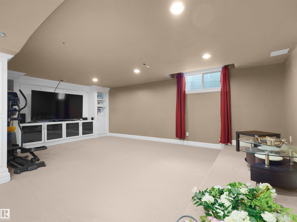
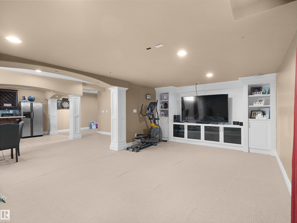
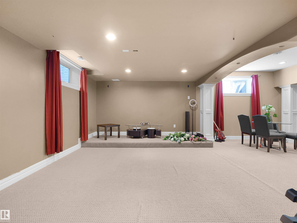
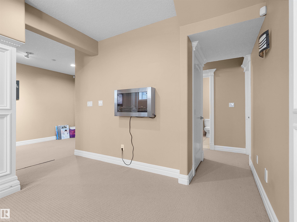
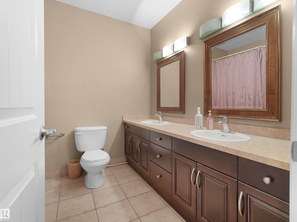
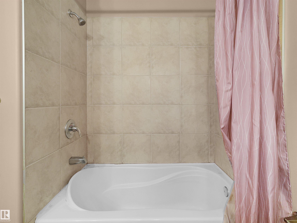
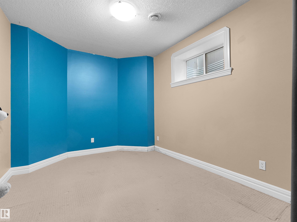
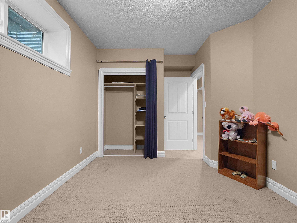
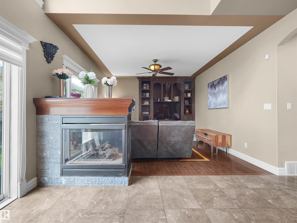
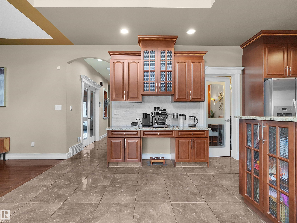
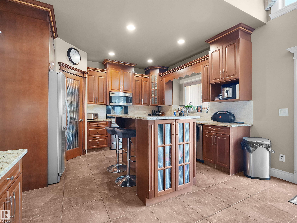
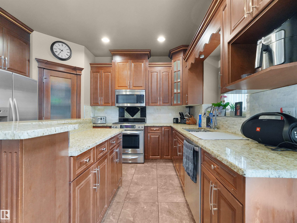
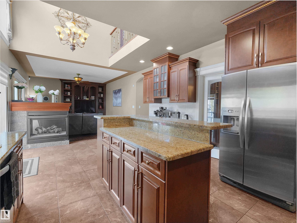
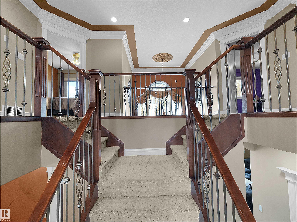
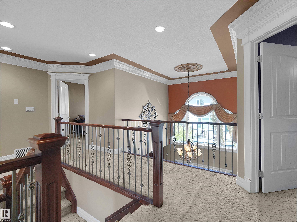
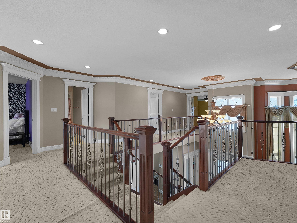
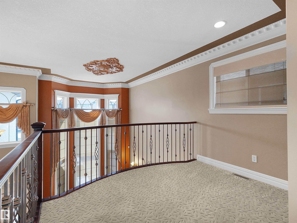
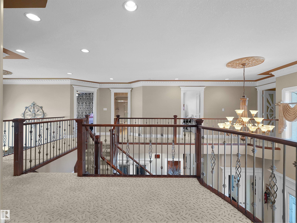
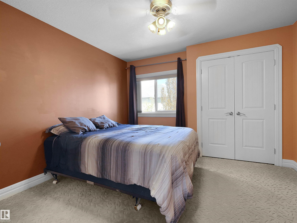
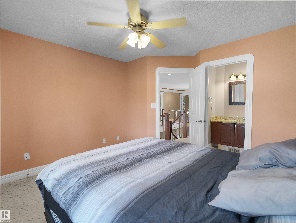
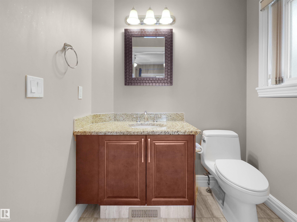
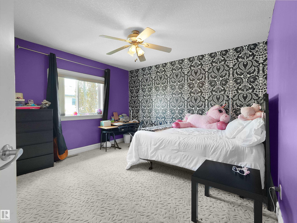
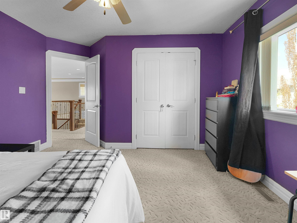
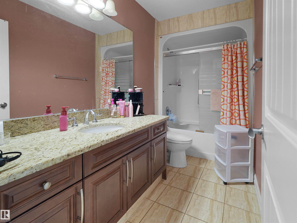
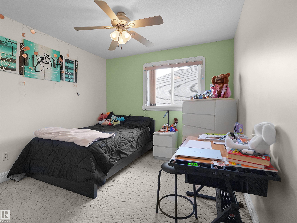
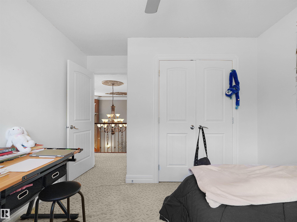
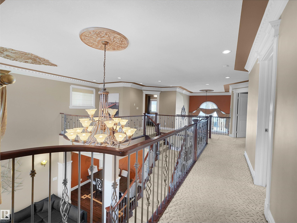
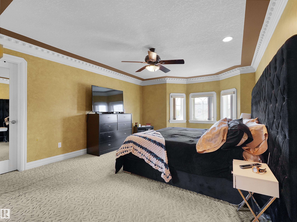
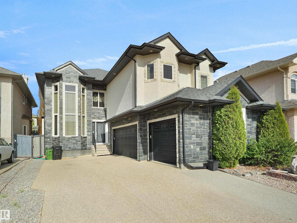
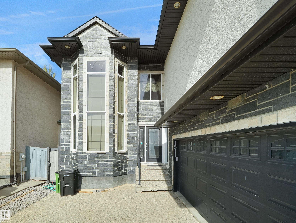
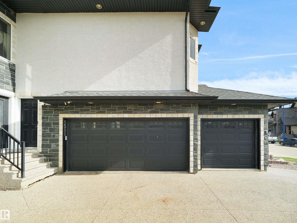
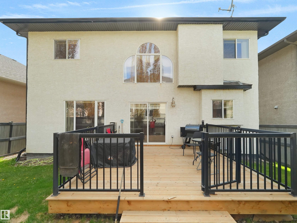
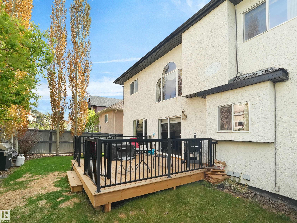
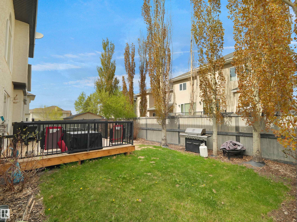
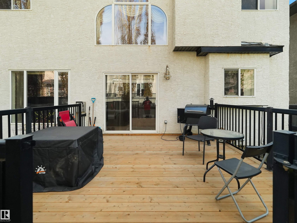
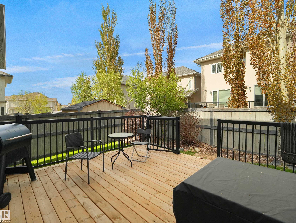
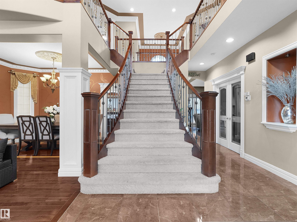
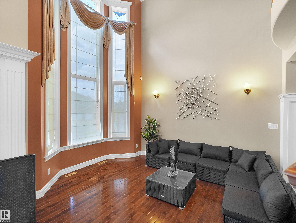
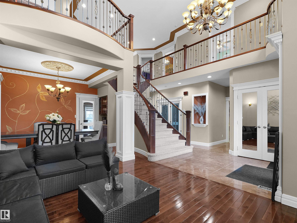
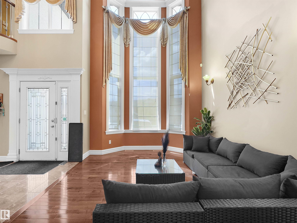
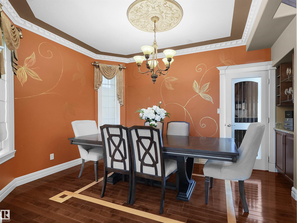
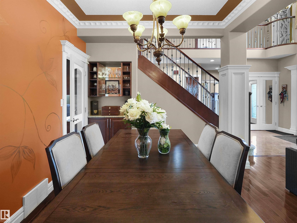
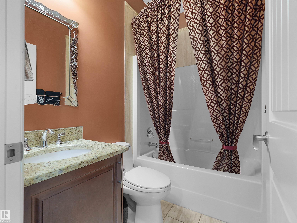
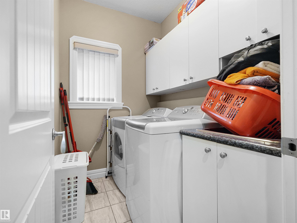
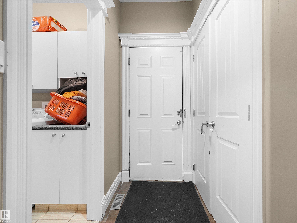
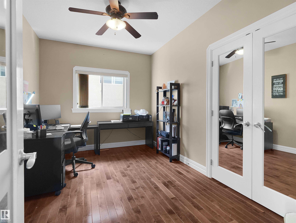
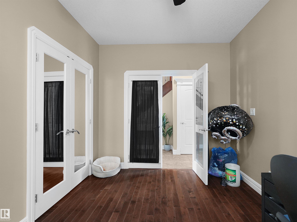
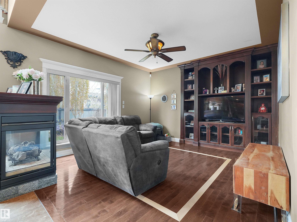
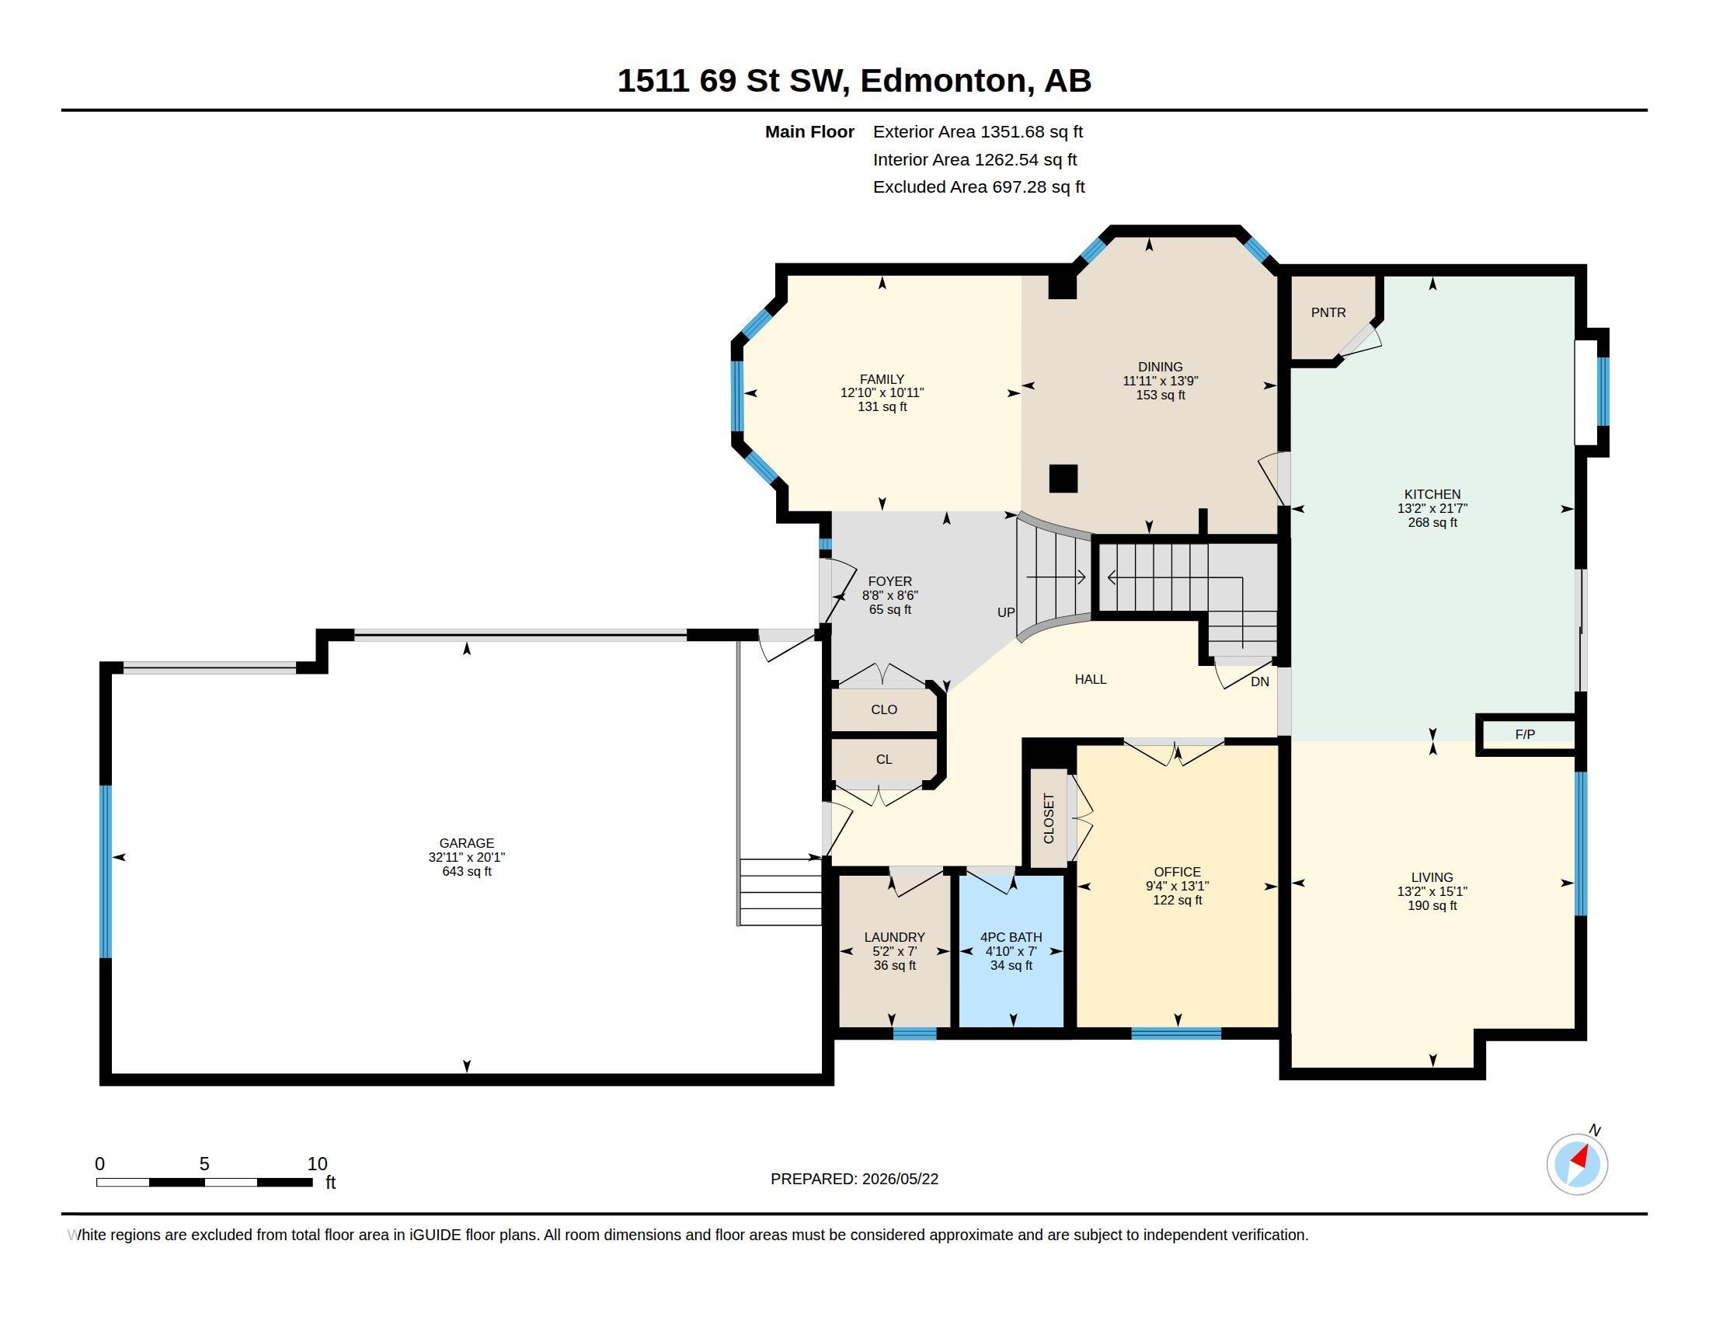
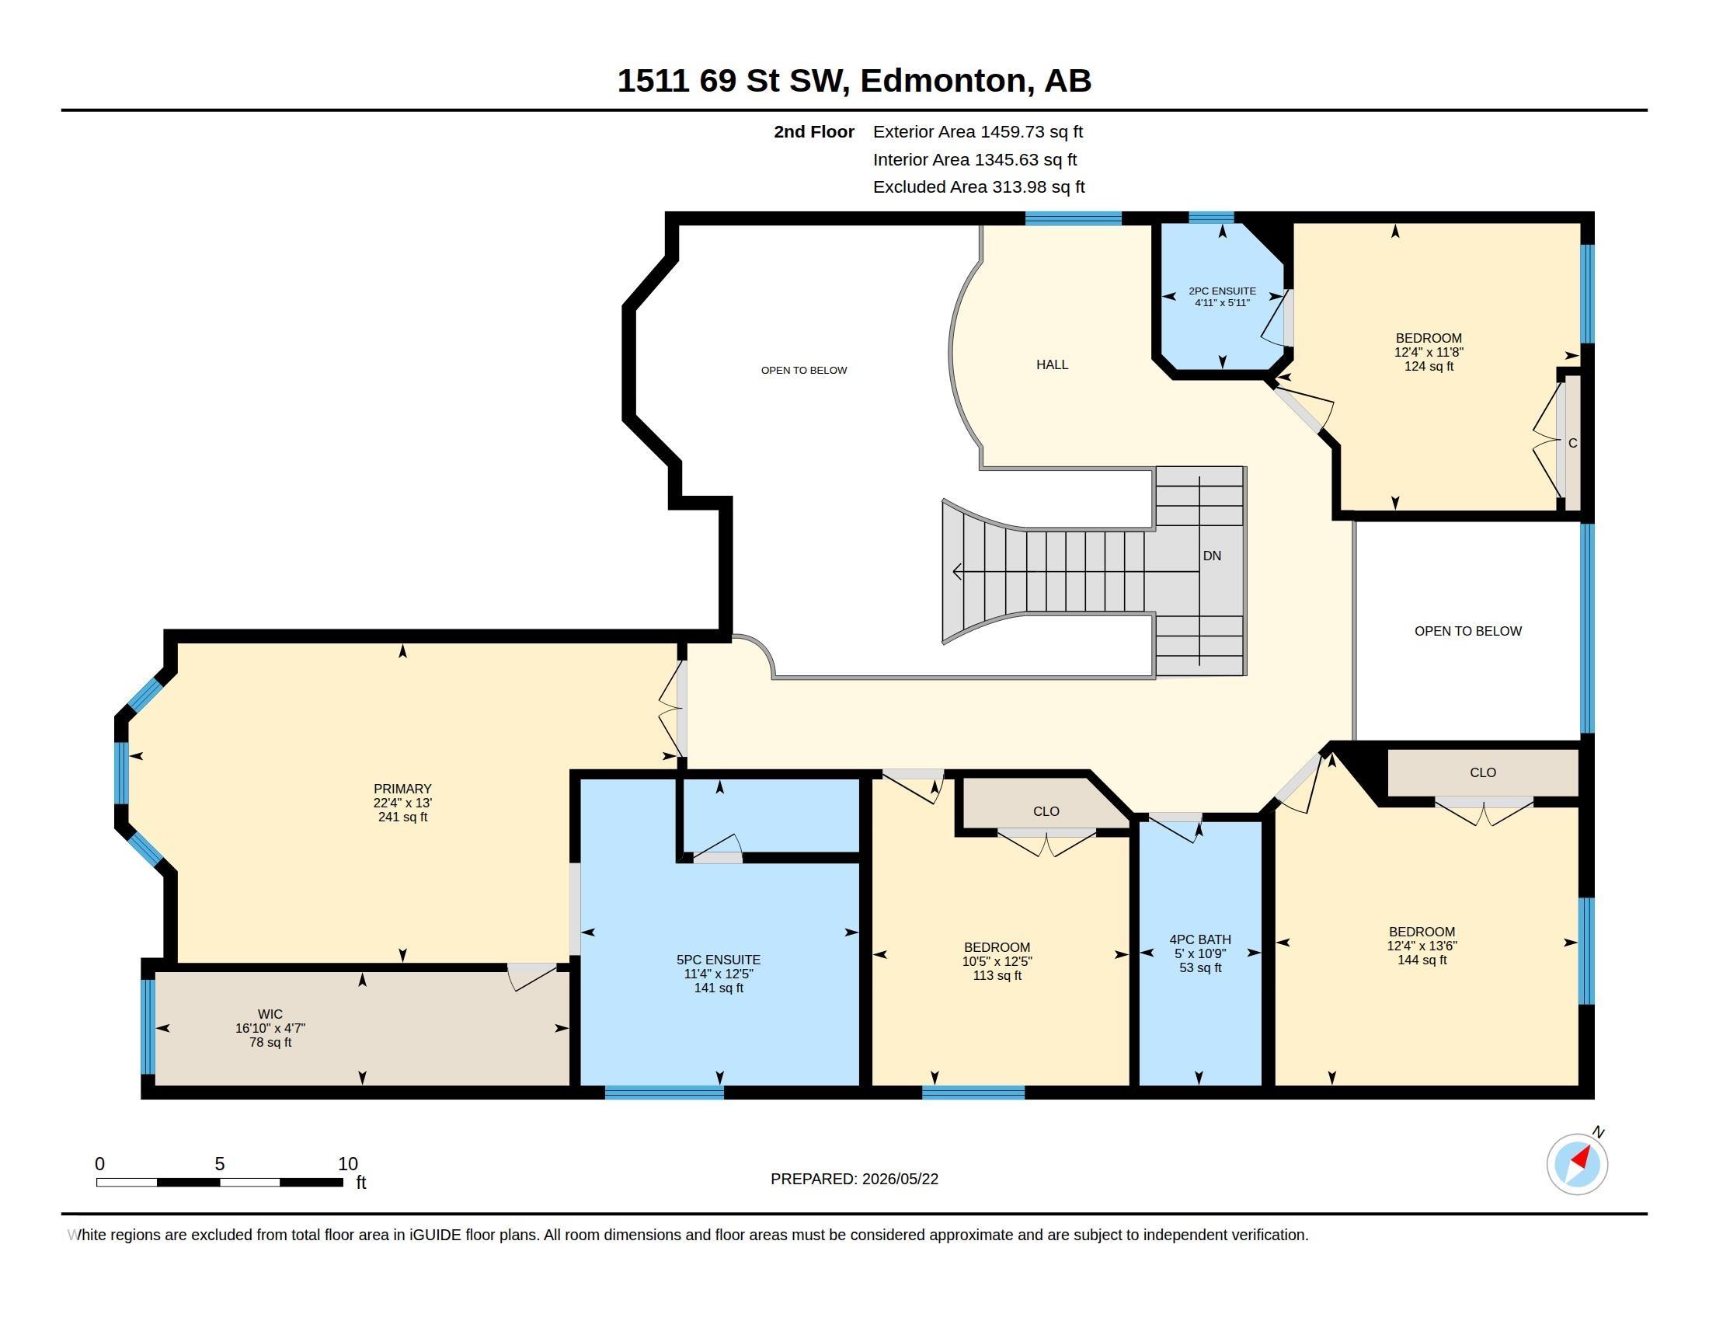
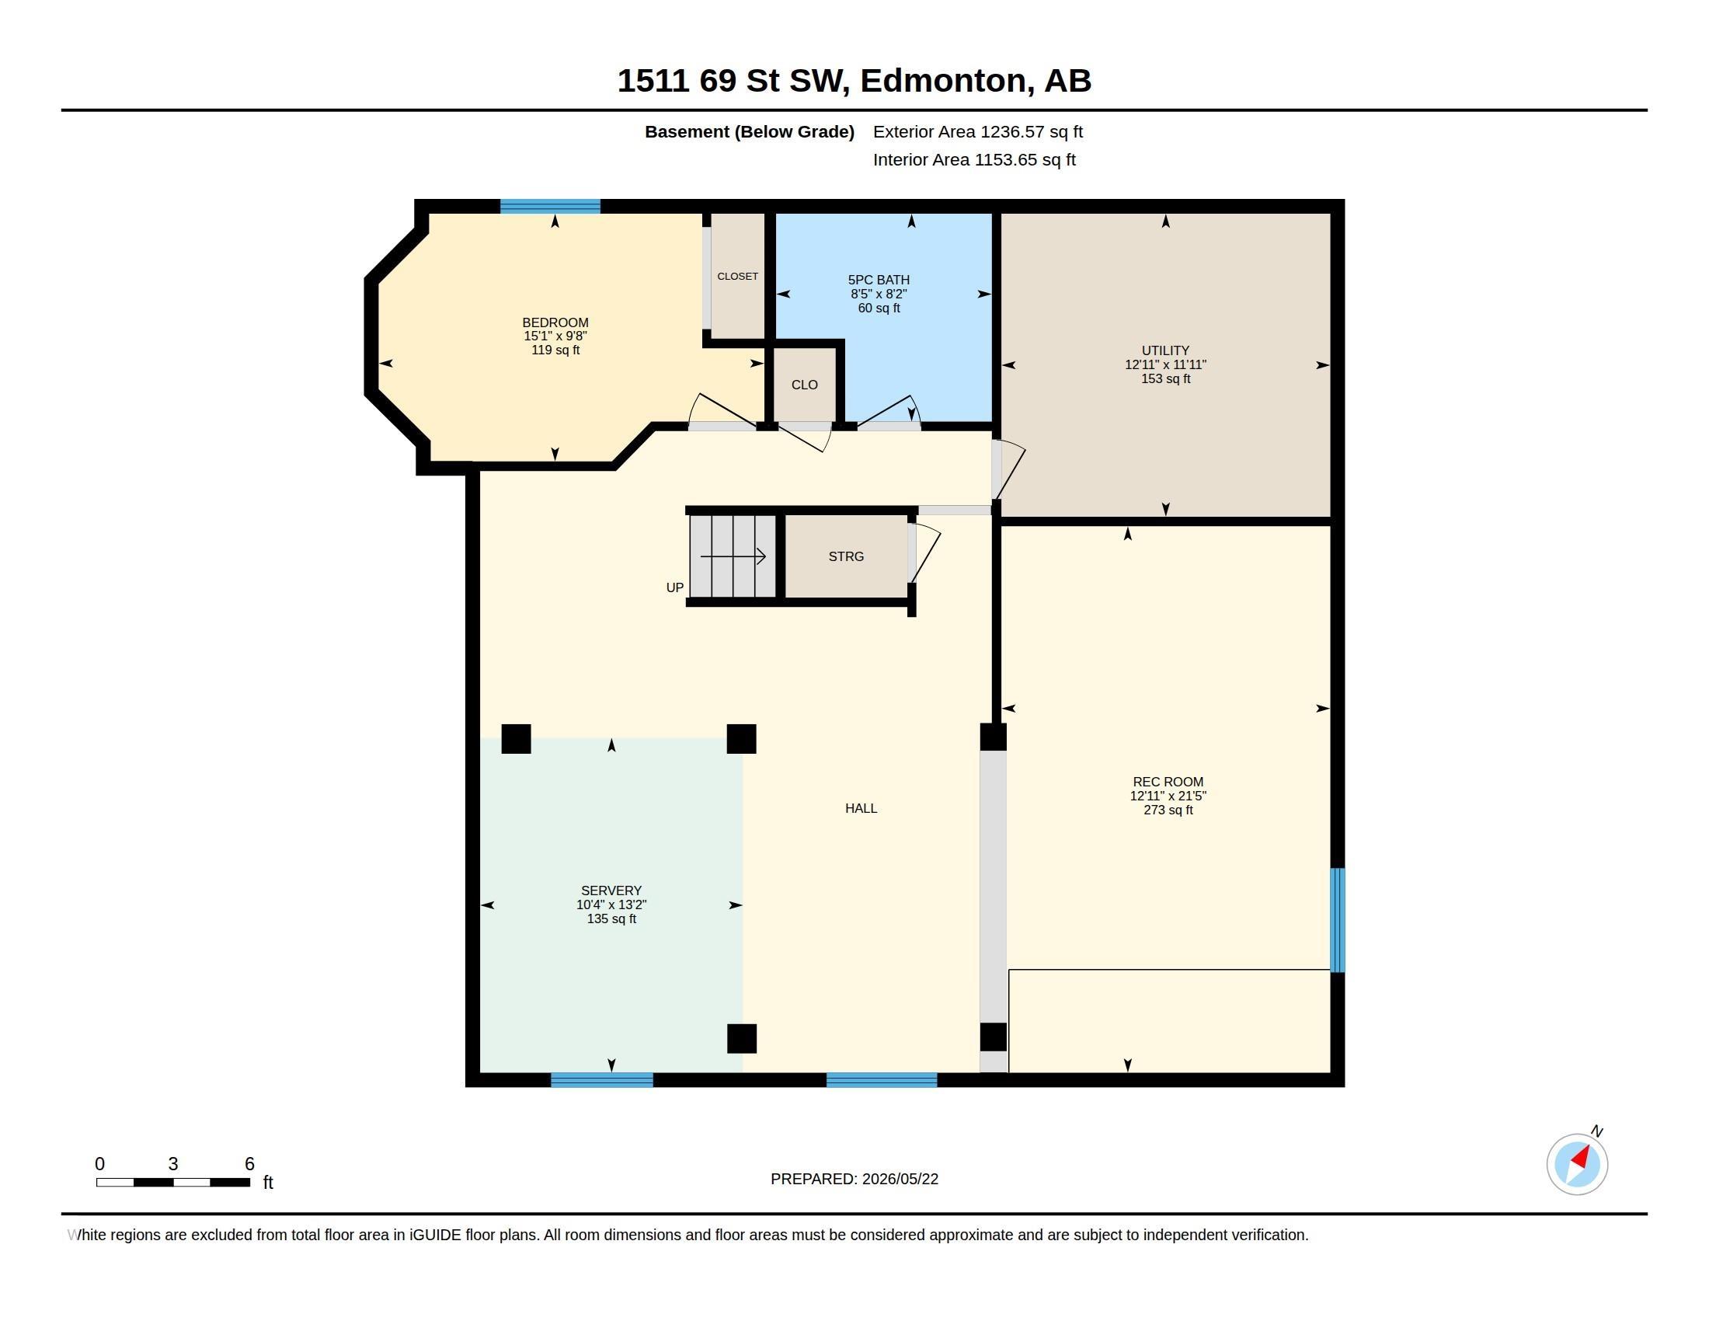
Stunning custom 2-storey home offering 2,811 sq ft, a fully finished basement, and triple attached garage! A grand foyer with 18-foot ceilings and an elegant iron staircase welcomes you inside. The chef’s kitchen features a walk-in pantry and buffet area, flowing into the great room with built-ins, fireplace, and views of the beautifully landscaped backyard and deck. Formal living and dining rooms are perfect for entertaining. The main floor also includes a guest bedroom, full bath, and laundry room. Upstairs offers a loft, spacious primary suite with spa-inspired ensuite, 3 additional bedrooms, and 2 more bathrooms. The finished basement boasts a wet bar, media room, extra bedroom, and bath. Exceptional craftsmanship and beautiful finishes throughout make this home a must-see!
| COMMUNITY | Summerside |
| PROPERTY TYPE | Detached Single Family |
| BUILDING TYPE | Detached Single Family |
| STYLE | 2 Storey |
| YEAR BUILT | 2006 |
| SQUARE FOOTAGE | 2,811 |
| BEDROOMS | 6 |
| BATHROOMS | 4.50 |
| BASEMENT | Full, Finished |
| AMENITIES | Air Conditioner, Bar, Ceiling 9 ft., Detectors Smoke |
| APPLIANCES | Air Conditioning-Central, Dishwasher-Built-In, Dryer, Garage Control, Garage Opener, Microwave Hood Fan, Refrigerator, Stove-Gas, Washer, Window Coverings, Wet Bar |
| COOLING | |
| FIREPLACE | |
| FLOORING | Ceramic Tile, Hardwood |
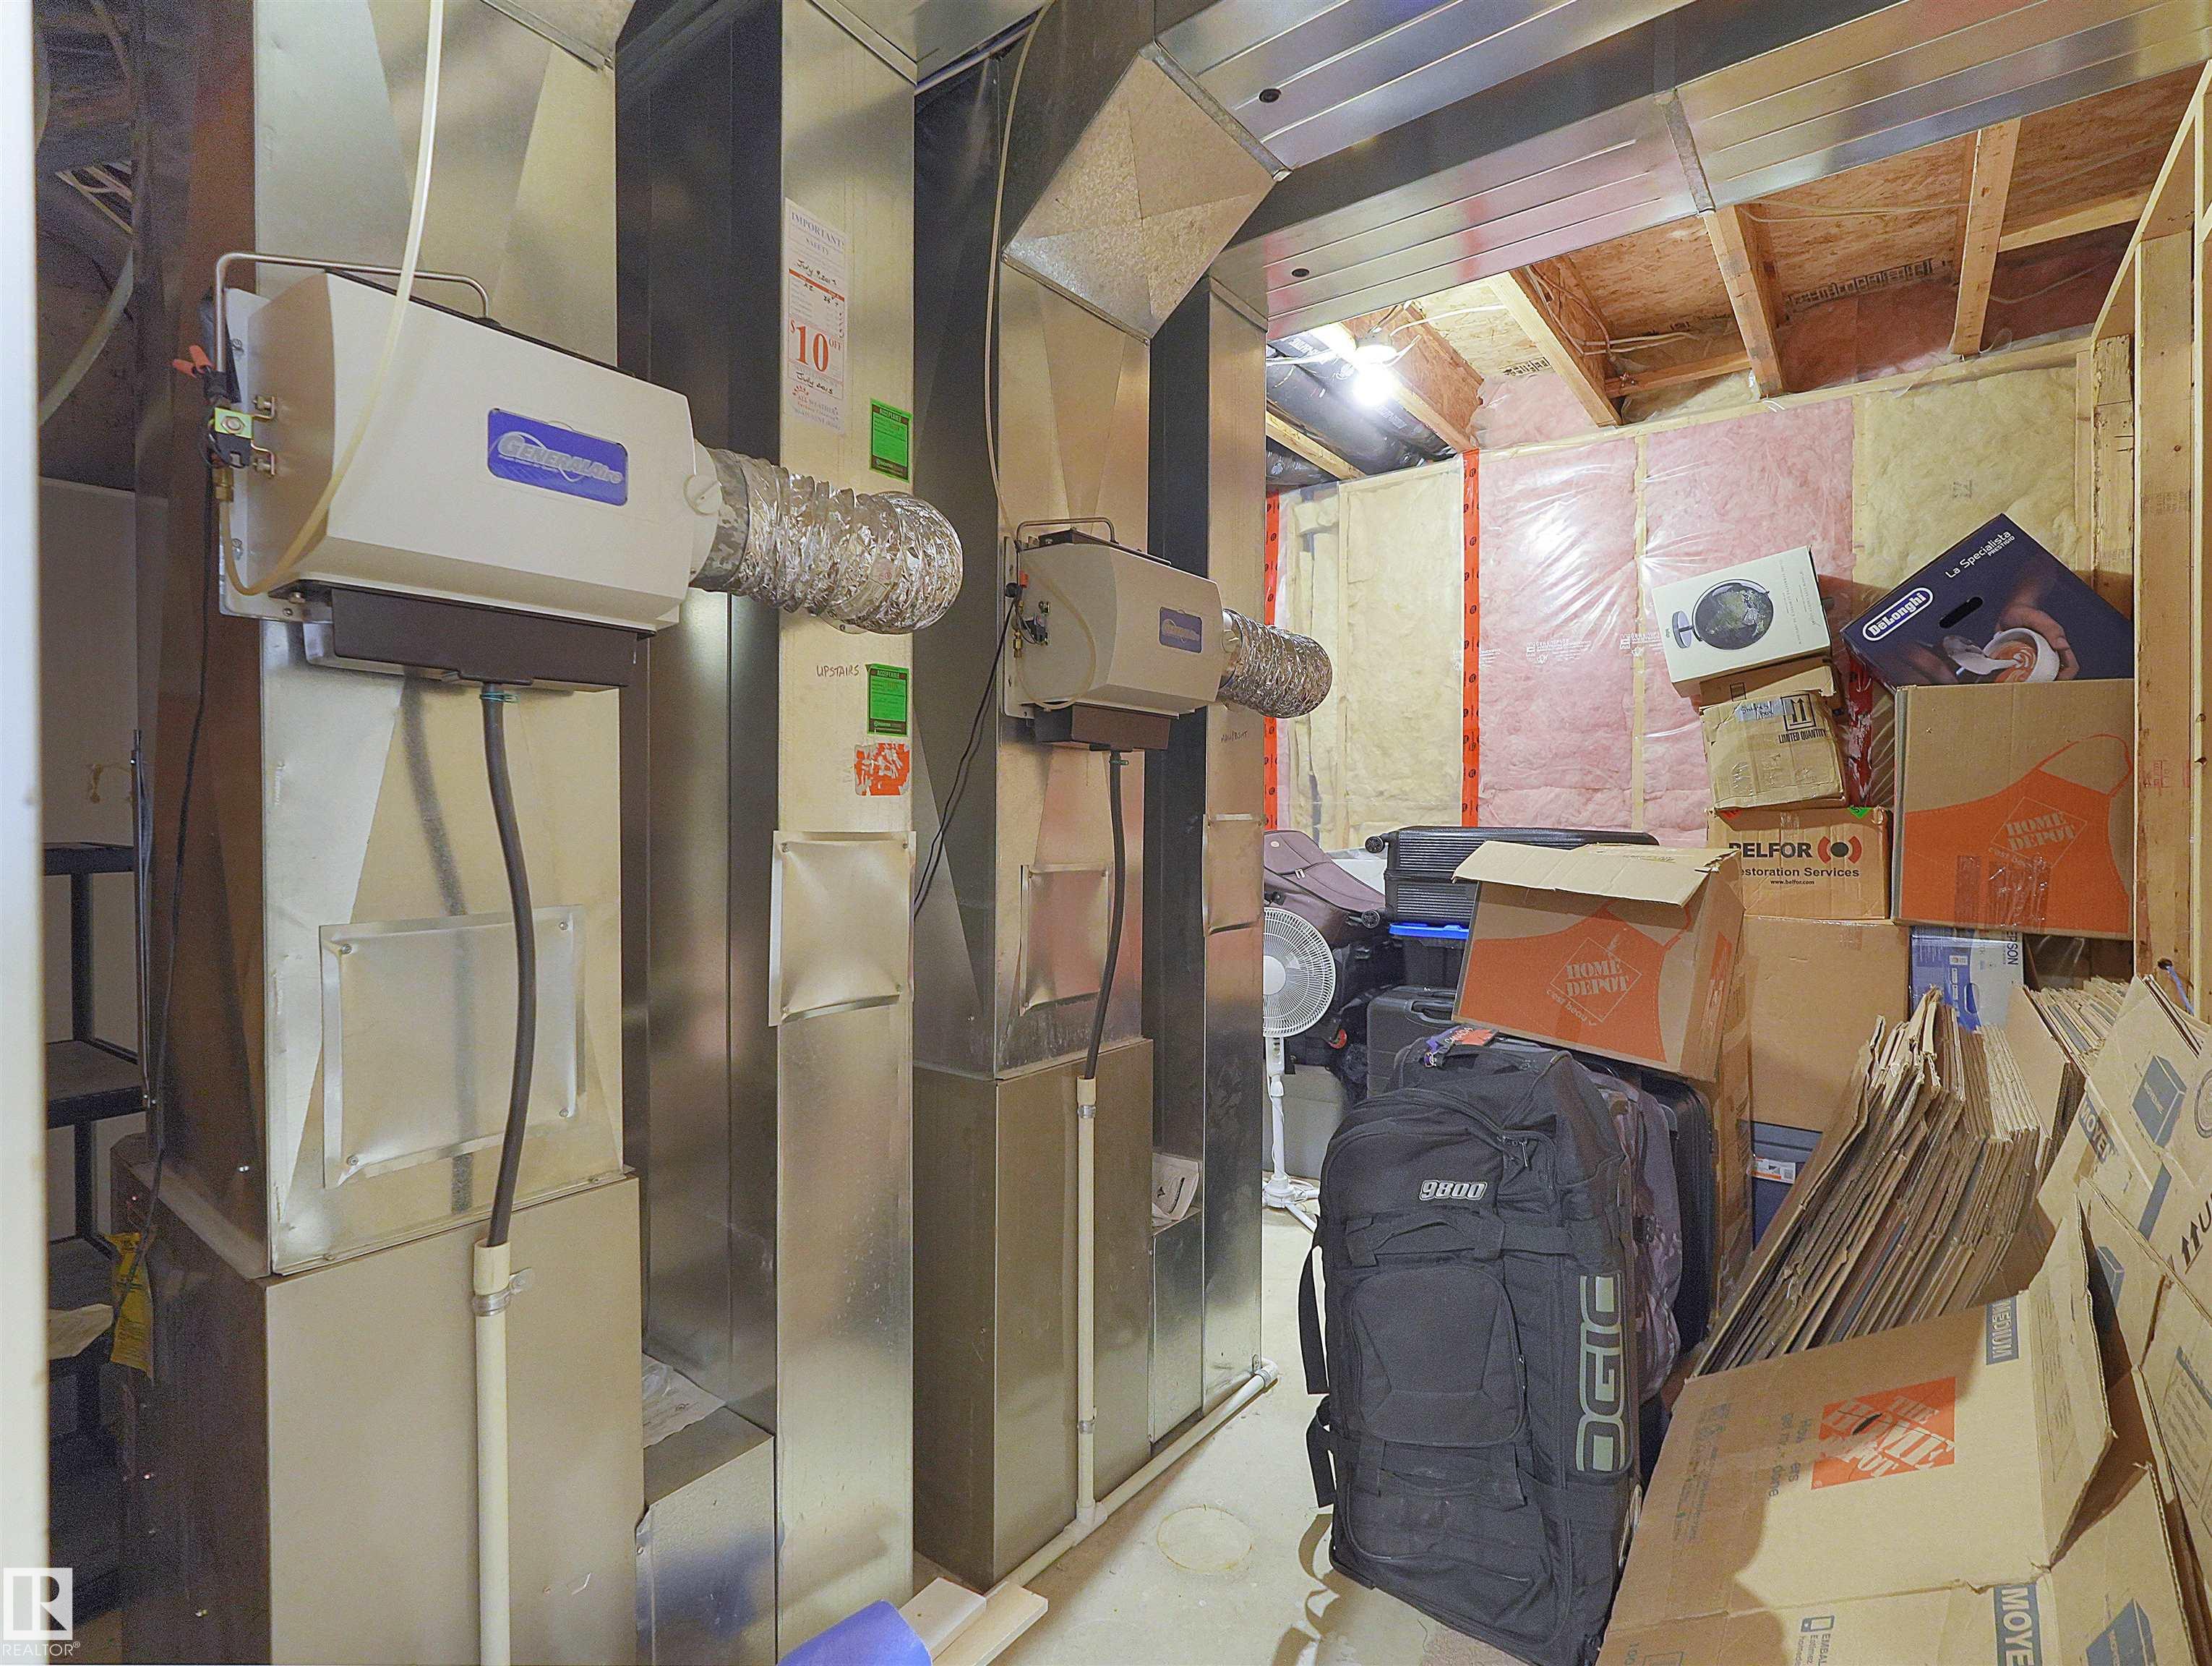
| HEATING | Forced Air-1, Natural Gas |
| LAUNDRY | ensuite bathroom |
| LOT FEATURES | Picnic Area, Playground Nearby, Public Transportation, Schools, Shopping Nearby |
| PARKING | Triple Garage Attached |
| RESTRICTIONS | None Known |
| ROOF | Asphalt Shingles |
| TITLE | Fee Simple |
| BROKER | REALTORS® Association of Edmonton |
| ROOMS | DIMENSIONS (m) | LEVEL |
|---|