REALTOR® Login
Communities 
Calgary Communities
City Centre East   North  North East North West South  South East West 
Calgary Surrounding
Airdrie Brooks Carstairs Chestermere Claresholm Cochrane Crossfield Didsbury High River Irricana Langdon Okotoks Olds Strathmore Sundre Diamond Valley Rural Rockyview County
Edmonton Communities
City Centre North East North West South East South West West 
Edmonton Surrounding
Beaumont Devon Fort Saskatchewan Leduc Sherwood Park Spruce Grove St.Albert Stony Plain
Central Alberta
Camrose Clearwater County Red Deer Rocky Mountain House Sylvan Lake
Southern Alberta
Crowsnest Pass Lethbridge Medicine Hat
West Alberta
Canmore 
British Columbia
Kelowna Osoyoos Peachland Penticton Revelstoke Salmon Arm Sicamous West Kelowna
Home Evaluation 
Resources 
Resources
Buyer Resources Seller Resources Partners Blog Guide to Buying and Selling During COVID-19
Realtors 
Why CIR 
About Us
Best My Nest We Give Back - 1forALL Initiative Join Our Team Luxury Portfolio
Property Management 
Contact Us 
https://www.cirrealty.ca/reb/creb/26/A2325126_2.jpg https://www.cirrealty.ca/reb/creb/26/A2325126_3.jpg https://www.cirrealty.ca/reb/creb/26/A2325126_4.jpg https://www.cirrealty.ca/reb/creb/26/A2325126_5.jpg https://www.cirrealty.ca/reb/creb/26/A2325126_6.jpg https://www.cirrealty.ca/reb/creb/26/A2325126_7.jpg https://www.cirrealty.ca/reb/creb/26/A2325126_8.jpg https://www.cirrealty.ca/reb/creb/26/A2325126_9.jpg https://www.cirrealty.ca/reb/creb/26/A2325126_10.jpg https://www.cirrealty.ca/reb/creb/26/A2325126_11.jpg https://www.cirrealty.ca/reb/creb/26/A2325126_12.jpg https://www.cirrealty.ca/reb/creb/26/A2325126_13.jpg https://www.cirrealty.ca/reb/creb/26/A2325126_14.jpg https://www.cirrealty.ca/reb/creb/26/A2325126_15.jpg https://www.cirrealty.ca/reb/creb/26/A2325126_16.jpg https://www.cirrealty.ca/reb/creb/26/A2325126_17.jpg https://www.cirrealty.ca/reb/creb/26/A2325126_18.jpg https://www.cirrealty.ca/reb/creb/26/A2325126_19.jpg https://www.cirrealty.ca/reb/creb/26/A2325126_20.jpg https://www.cirrealty.ca/reb/creb/26/A2325126_21.jpg https://www.cirrealty.ca/reb/creb/26/A2325126_22.jpg https://www.cirrealty.ca/reb/creb/26/A2325126_23.jpg https://www.cirrealty.ca/reb/creb/26/A2325126_24.jpg https://www.cirrealty.ca/reb/creb/26/A2325126_25.jpg https://www.cirrealty.ca/reb/creb/26/A2325126_26.jpg https://www.cirrealty.ca/reb/creb/26/A2325126_27.jpg https://www.cirrealty.ca/reb/creb/26/A2325126_28.jpg https://www.cirrealty.ca/reb/creb/26/A2325126_29.jpg https://www.cirrealty.ca/reb/creb/26/A2325126_30.jpg https://www.cirrealty.ca/reb/creb/26/A2325126_31.jpg https://www.cirrealty.ca/reb/creb/26/A2325126_32.jpg https://www.cirrealty.ca/reb/creb/26/A2325126_33.jpg https://www.cirrealty.ca/reb/creb/26/A2325126_34.jpg https://www.cirrealty.ca/reb/creb/26/A2325126_35.jpg https://www.cirrealty.ca/reb/creb/26/A2325126_36.jpg https://www.cirrealty.ca/reb/creb/26/A2325126_37.jpg https://www.cirrealty.ca/reb/creb/26/A2325126_38.jpg https://www.cirrealty.ca/reb/creb/26/A2325126_39.jpg https://www.cirrealty.ca/reb/creb/26/A2325126_40.jpg https://www.cirrealty.ca/reb/creb/26/A2325126_41.jpg

1507, 211 13 Avenue SE

Calgary T2G 1E1

MLS® Number:  A2325126

Back to Beltline    Previous    Next

  • Home \
  • Calgary \
  • Beltline \
  • 1507, 211 13 Avenue SE

$ 414,900

2

BEDROOMS

2 + 0

BATHROOMS

895

SQUARE FEET

2010

YEAR BUILT

https://www.cirrealty.ca/reb/creb/26/A2325126_2.jpg





MLS® Number
A2325126
PROPERTY TYPE
Apartment
LISTING DATE
June-30-2026

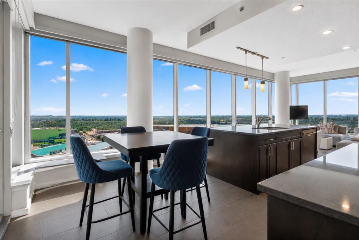
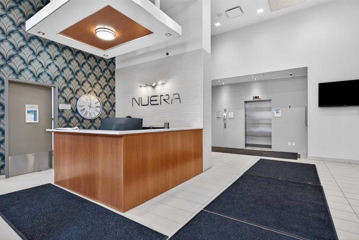
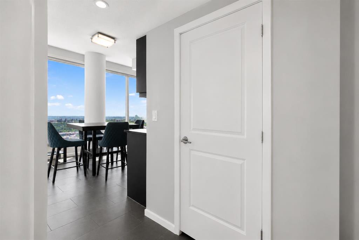
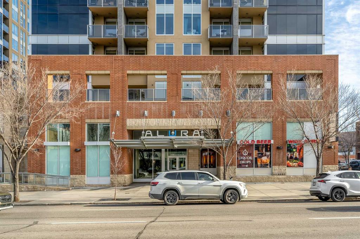
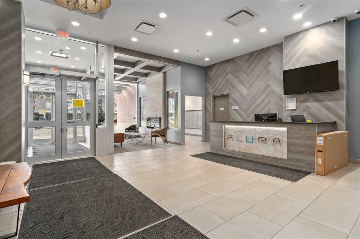
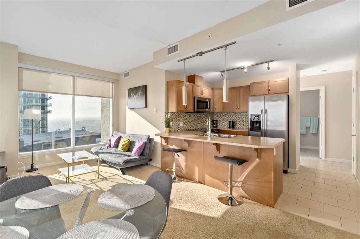
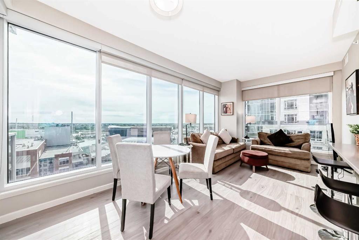
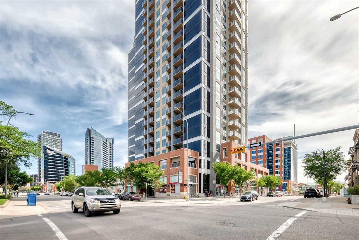
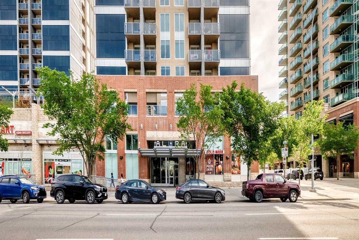
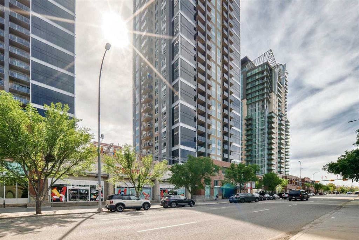
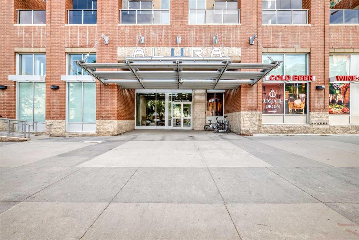
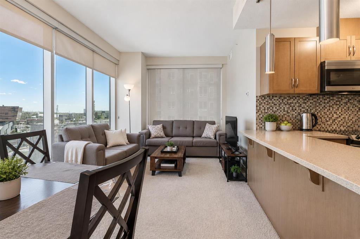
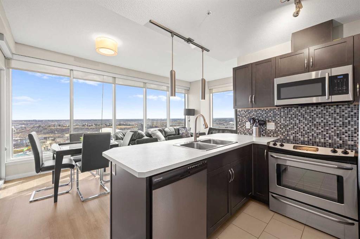
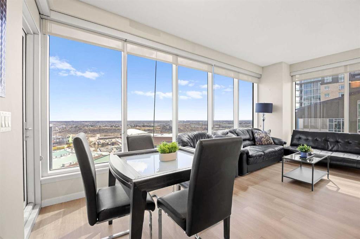
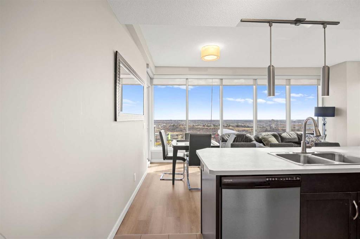
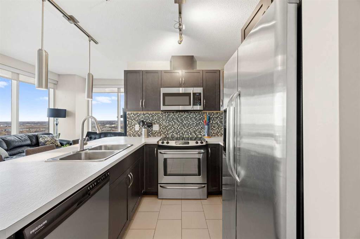
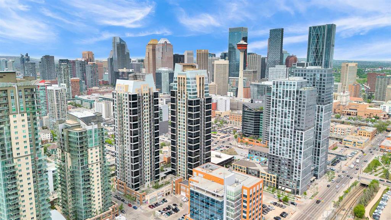
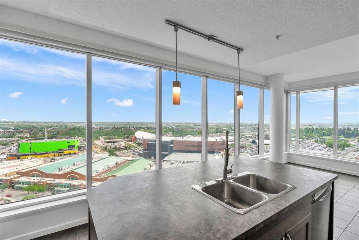
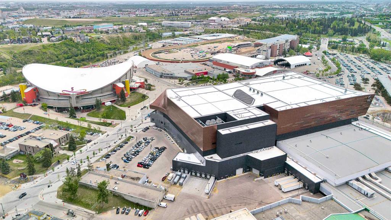
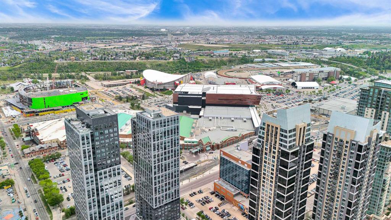
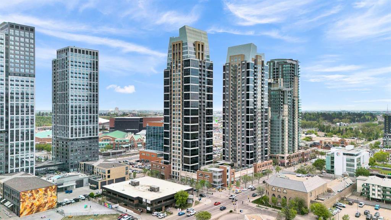
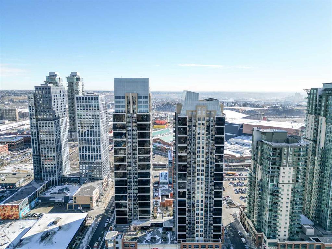
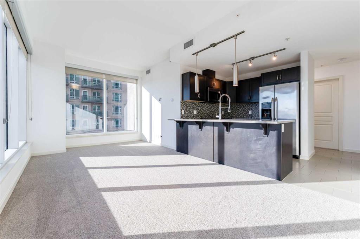
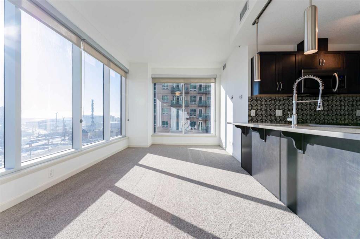
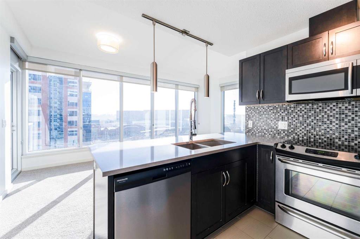
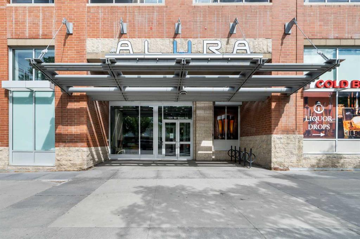
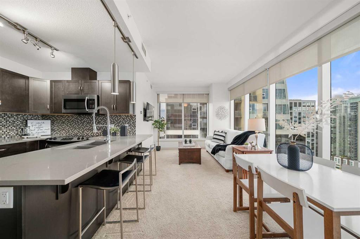
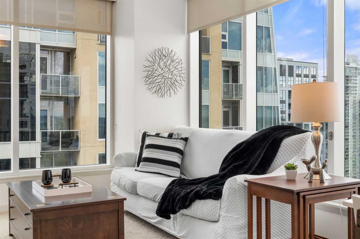
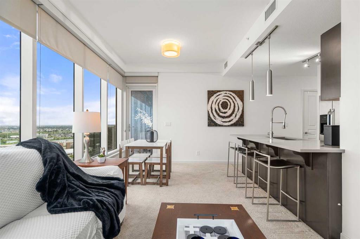
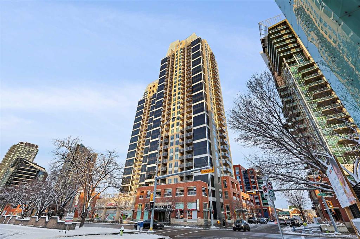
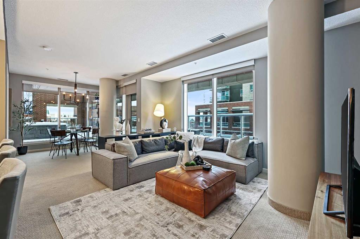
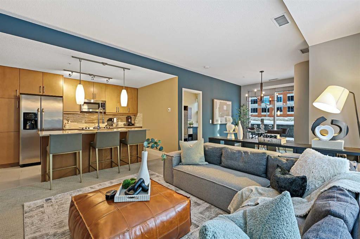
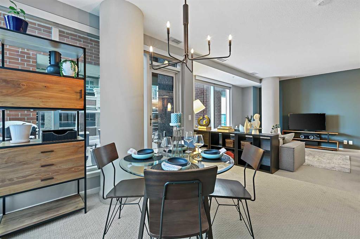
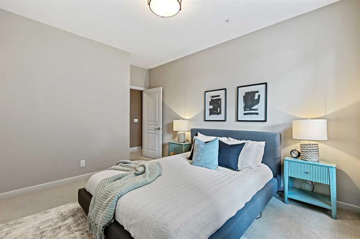
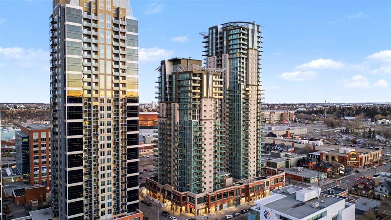
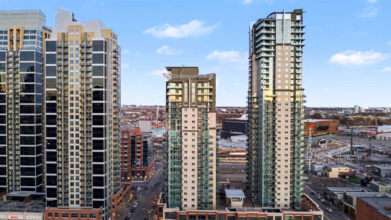


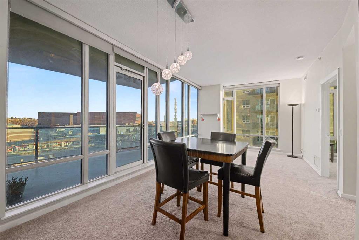
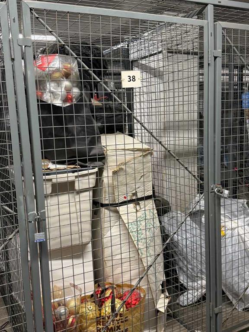
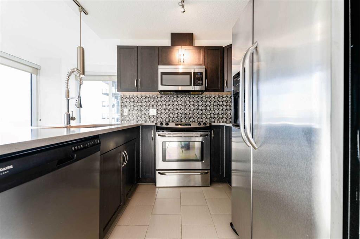
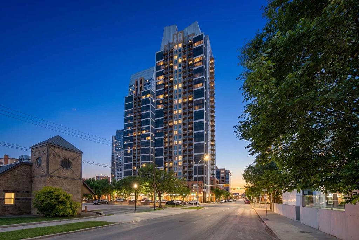
Perched on the 15th floor of the highly sought-after Nuera, this impeccably maintained 2-bedroom, 2-bathroom residence offers an exceptional inner-city lifestyle with sweeping panoramic views of Calgary's downtown skyline and Stampede Park—providing a front-row seat to the annual fireworks display from the comfort of your own home. Full turn-key opportunity with all furnishings, small appliances, decor and utensils included! Thoughtfully designed with both style and functionality in mind, the bright open-concept floor plan is framed by expansive floor-to-ceiling windows that flood the space with natural light while showcasing spectacular city views. The inviting living room, highlighted by corner windows, seamlessly connects to the contemporary kitchen featuring granite countertops, stainless steel appliances, abundant cabinetry and a generous island perfect for casual dining and entertaining. The adjacent dining area offers a stunning backdrop for everyday meals, while the oversized balcony extends your living space outdoors—ideal for summer barbecues, morning coffee or relaxing with a glass of wine as the city lights come alive. The spacious primary retreat features a walk-in closet and a private ensuite, creating a peaceful sanctuary at the end of the day. A well-appointed second bedroom and an additional full bathroom provide excellent flexibility for guests, roommates or a stylish home office. Freshly updated with new paint, carpeting and contemporary lighting, this move-in-ready home also includes in-suite laundry, titled underground parking (P4-#446) and an assigned storage locker (P420-#38) for added convenience. Residents of Nuera enjoy exceptional amenities, including a fully equipped fitness centre (one of the best in a condo building), a beautifully landscaped courtyard, professional management, and concierge all within a meticulously maintained, pet-friendly building. Perfectly positioned just steps from Sunterra Market, the LRT, Stampede Park, the Saddledome, vibrant restaurants, cafés and the scenic Elbow River pathway system, this location offers the very best of urban living. Please note: Nuera is an adult (+18) building, and short-term rentals of less than 30 days are not permitted.

COMMUNITY  Beltline
PROPERTY TYPE  Apartment
BUILDING TYPE  High Rise (5+ stories)
STYLE  Single Level Unit
YEAR BUILT 2010
SQUARE FOOTAGE  895
BEDROOMS  2
BATHROOMS  2.00
BASEMENT  None
AMENITIES 
APPLIANCES  Dishwasher, Dryer, Electric Stove, Microwave Hood Fan, Refrigerator, Washer, Window Coverings
COOLING  Central Air
FIREPLACE  N/A
FLOORING  Carpet, Tile
HEATING  Fan Coil
LAUNDRY  In Unit
LOT FEATURES  Views
PARKING  Heated Garage, Parkade, Titled, Underground
RESTRICTIONS  Pet Restrictions or Board approval Required, Restrictive Covenant
ROOF  Flat Torch Membrane
TITLE  Fee Simple
BROKER  RE/MAX Realty Professionals


ROOMS DIMENSIONS (m) LEVEL
Kitchen 17`1" x 12`7" Main
Living Room 12`7" x 10`4" Main
Laundry 4`2" x 3`3" Main
Foyer 9`0" x 6`0" Main
Balcony 12`3" x 5`11" Main
Bedroom - Primary 12`2" x 10`8" Main
Bedroom 13`3" x 10`3" Main
4pc Ensuite bath 10`7" x 5`5" Main
4pc Bathroom 8`3" x 5`5" Main
Picture for 2007, 211 13 Avenue SE Picture for 2007, 211 13 Avenue SE Picture for 2007, 211 13 Avenue SE Picture for 2007, 211 13 Avenue SE Picture for 2007, 211 13 Avenue SE

2007, 211 13 Avenue SE

Calgary

903 sqft | 2 Beds | 2 + 0 Baths    
$425,000 View

Picture for 2702, 1320 1 Street SE Picture for 2702, 1320 1 Street SE Picture for 2702, 1320 1 Street SE Picture for 2702, 1320 1 Street SE Picture for 2702, 1320 1 Street SE

2702, 1320 1 Street SE

Calgary

795 sqft | 2 Beds | 2 + 0 Baths    

$359,900 View

Picture for 1502, 1320 1 Street SE Picture for 1502, 1320 1 Street SE Picture for 1502, 1320 1 Street SE Picture for 1502, 1320 1 Street SE Picture for 1502, 1320 1 Street SE

1502, 1320 1 Street SE

Calgary

793 sqft | 2 Beds | 2 + 0 Baths    

$359,000 View

Picture for 902, 1320 1 Street SE Picture for 902, 1320 1 Street SE Picture for 902, 1320 1 Street SE Picture for 902, 1320 1 Street SE Picture for 902, 1320 1 Street SE

902, 1320 1 Street SE

Calgary

803 sqft | 2 Beds | 2 + 0 Baths    

$385,000 View

Picture for 2402, 1320 1 Street SE Picture for 2402, 1320 1 Street SE Picture for 2402, 1320 1 Street SE Picture for 2402, 1320 1 Street SE Picture for 2402, 1320 1 Street SE

2402, 1320 1 Street SE

Calgary

790 sqft | 2 Beds | 2 + 0 Baths    

$360,000 View

Picture for 2507, 211 13 Avenue SE Picture for 2507, 211 13 Avenue SE Picture for 2507, 211 13 Avenue SE Picture for 2507, 211 13 Avenue SE Picture for 2507, 211 13 Avenue SE

2507, 211 13 Avenue SE

Calgary

919 sqft | 2 Beds | 2 + 0 Baths    

$435,000 View

Picture for 602, 1320 1 Street Picture for 602, 1320 1 Street Picture for 602, 1320 1 Street Picture for 602, 1320 1 Street Picture for 602, 1320 1 Street

602, 1320 1 Street

Calgary

787 sqft | 2 Beds | 2 + 0 Baths    

$369,000 View

Picture for 2809, 1320 1 Street SE Picture for 2809, 1320 1 Street SE Picture for 2809, 1320 1 Street SE Picture for 2809, 1320 1 Street SE Picture for 2809, 1320 1 Street SE

2809, 1320 1 Street SE

Calgary

787 sqft | 2 Beds | 2 + 0 Baths    

$360,000 View

Picture for 202, 1320 1 Street SE Picture for 202, 1320 1 Street SE Picture for 202, 1320 1 Street SE Picture for 202, 1320 1 Street SE Picture for 202, 1320 1 Street SE

202, 1320 1 Street SE

Calgary

969 sqft | 2 Beds | 2 + 0 Baths    

$475,000 View

Picture for 606, 1410 1 Street SE Picture for 606, 1410 1 Street SE Picture for 606, 1410 1 Street SE Picture for 606, 1410 1 Street SE Picture for 606, 1410 1 Street SE

606, 1410 1 Street SE

Calgary

918 sqft | 2 Beds | 2 + 0 Baths    

$339,000 View

Calgary Real Estate Airdrie Real Estate Okotoks Real Estate Cochrane Real Estate Strathmore Real Estate Chestermere Real Estate Sundre Real Estate High River Real Estate Diamond Valley Real Estate Brooks Real Estate Olds Real Estate Irricana Real Estate Carstairs Real Estate Crossfield Real Estate Claresholm Real Estate Didsbury Real Estate Langdon Real Estate
South Calgary Real Estate Southeast Calgary Real Estate City Centre Calgary Real Estate East Calgary Real Estate North Calgary Real Estate Northwest Calgary Real Estate West Calgary Real Estate Northeast Calgary Real Estate Lethbridge Real Estate Red Deer Real Estate Sylvan Lake Real Estate Brooks Real Estate Edmonton Real Estate Canmore Real Estate Global Real Estate Luxury Real Estate
Home Why CIR Relocation Careers Partners Best My Nest
Realtors Home Evaluation Contact Us




Data supplied by CREB®,CARA®,CREA®,RASCA®,LDAR® or RAE MLS® System. CREB®,CARA®,CREA®,RASCA®,LDAR® or RAE is the owner of the copyright in its MLS® System. The Listing data is deemed reliable but is not guaranteed accurate by CREB®,CARA®,CREA®,RASCA®,LDAR® or RAE. Data is deemed reliable but is not guaranteed accurate by the REALTORS® Association of Edmonton.Copyright [2024] by the REALTORS® Association of Edmonton. All Rights Reserved.