REALTOR® Login
Communities 
Calgary Communities
City Centre East   North  North East North West South  South East West 
Calgary Surrounding
Airdrie Brooks Carstairs Chestermere Claresholm Cochrane Crossfield Didsbury High River Irricana Langdon Okotoks Olds Strathmore Sundre Diamond Valley Rural Rockyview County
Edmonton Communities
City Centre North East North West South East South West West 
Edmonton Surrounding
Beaumont Devon Fort Saskatchewan Leduc Sherwood Park Spruce Grove St.Albert Stony Plain
Central Alberta
Camrose Clearwater County Red Deer Rocky Mountain House Sylvan Lake
Southern Alberta
Crowsnest Pass Lethbridge Medicine Hat
West Alberta
Canmore 
British Columbia
Kelowna Osoyoos Peachland Penticton Revelstoke Salmon Arm Sicamous West Kelowna
Home Evaluation 
Resources 
Resources
Buyer Resources Seller Resources Partners Blog Guide to Buying and Selling During COVID-19
Realtors 
Why CIR 
About Us
Best My Nest We Give Back - 1forALL Initiative Join Our Team Luxury Portfolio
Property Management 
Contact Us 
https://www.cirrealty.ca/reb/creb/12/A2316212_2.jpg https://www.cirrealty.ca/reb/creb/12/A2316212_3.jpg https://www.cirrealty.ca/reb/creb/12/A2316212_4.jpg https://www.cirrealty.ca/reb/creb/12/A2316212_5.jpg https://www.cirrealty.ca/reb/creb/12/A2316212_6.jpg https://www.cirrealty.ca/reb/creb/12/A2316212_7.jpg https://www.cirrealty.ca/reb/creb/12/A2316212_8.jpg https://www.cirrealty.ca/reb/creb/12/A2316212_9.jpg https://www.cirrealty.ca/reb/creb/12/A2316212_10.jpg https://www.cirrealty.ca/reb/creb/12/A2316212_11.jpg https://www.cirrealty.ca/reb/creb/12/A2316212_12.jpg https://www.cirrealty.ca/reb/creb/12/A2316212_13.jpg https://www.cirrealty.ca/reb/creb/12/A2316212_14.jpg https://www.cirrealty.ca/reb/creb/12/A2316212_15.jpg https://www.cirrealty.ca/reb/creb/12/A2316212_16.jpg https://www.cirrealty.ca/reb/creb/12/A2316212_17.jpg https://www.cirrealty.ca/reb/creb/12/A2316212_18.jpg https://www.cirrealty.ca/reb/creb/12/A2316212_19.jpg https://www.cirrealty.ca/reb/creb/12/A2316212_20.jpg https://www.cirrealty.ca/reb/creb/12/A2316212_21.jpg https://www.cirrealty.ca/reb/creb/12/A2316212_22.jpg https://www.cirrealty.ca/reb/creb/12/A2316212_23.jpg https://www.cirrealty.ca/reb/creb/12/A2316212_24.jpg https://www.cirrealty.ca/reb/creb/12/A2316212_25.jpg https://www.cirrealty.ca/reb/creb/12/A2316212_26.jpg https://www.cirrealty.ca/reb/creb/12/A2316212_27.jpg https://www.cirrealty.ca/reb/creb/12/A2316212_28.jpg https://www.cirrealty.ca/reb/creb/12/A2316212_29.jpg https://www.cirrealty.ca/reb/creb/12/A2316212_30.jpg https://www.cirrealty.ca/reb/creb/12/A2316212_31.jpg https://www.cirrealty.ca/reb/creb/12/A2316212_32.jpg https://www.cirrealty.ca/reb/creb/12/A2316212_33.jpg https://www.cirrealty.ca/reb/creb/12/A2316212_34.jpg https://www.cirrealty.ca/reb/creb/12/A2316212_35.jpg https://www.cirrealty.ca/reb/creb/12/A2316212_36.jpg https://www.cirrealty.ca/reb/creb/12/A2316212_37.jpg https://www.cirrealty.ca/reb/creb/12/A2316212_38.jpg https://www.cirrealty.ca/reb/creb/12/A2316212_39.jpg https://www.cirrealty.ca/reb/creb/12/A2316212_40.jpg https://www.cirrealty.ca/reb/creb/12/A2316212_41.jpg https://www.cirrealty.ca/reb/creb/12/A2316212_42.jpg https://www.cirrealty.ca/reb/creb/12/A2316212_43.jpg https://www.cirrealty.ca/reb/creb/12/A2316212_44.jpg https://www.cirrealty.ca/reb/creb/12/A2316212_45.jpg https://www.cirrealty.ca/reb/creb/12/A2316212_46.jpg https://www.cirrealty.ca/reb/creb/12/A2316212_47.jpg https://www.cirrealty.ca/reb/creb/12/A2316212_48.jpg https://www.cirrealty.ca/reb/creb/12/A2316212_49.jpg https://www.cirrealty.ca/reb/creb/12/A2316212_50.jpg

147 Hamptons Heath NW

Calgary T3A 5E8

MLS® Number:  A2316212

Back to Hamptons    Previous    Next

  • Home \
  • Calgary \
  • Hamptons \
  • 147 Hamptons Heath NW

$ 939,900

4

BEDROOMS

2 + 1

BATHROOMS

1,609

SQUARE FEET

1993

YEAR BUILT

https://www.cirrealty.ca/reb/creb/12/A2316212_2.jpg





MLS® Number
A2316212
PROPERTY TYPE
Detached
LISTING DATE
May-29-2026

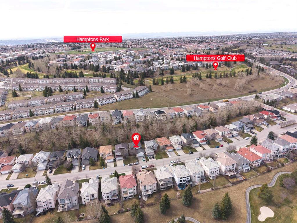
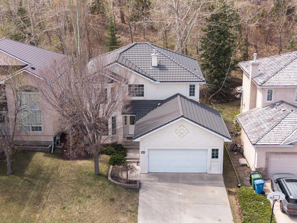
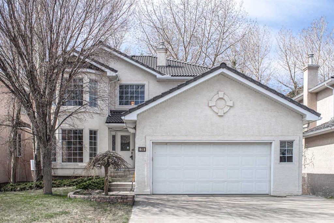
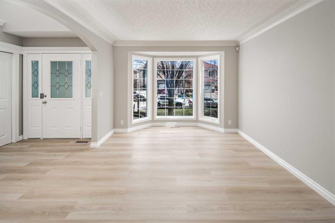
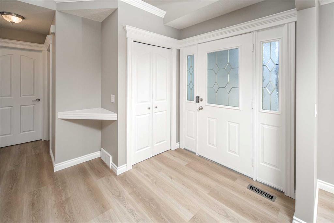
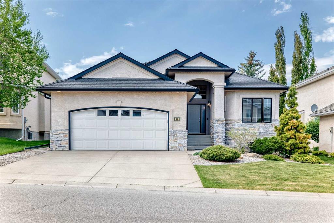
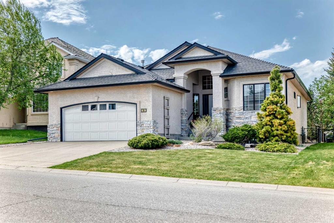
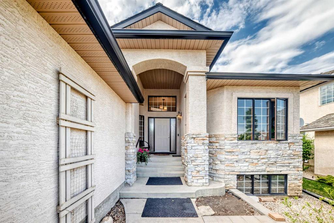
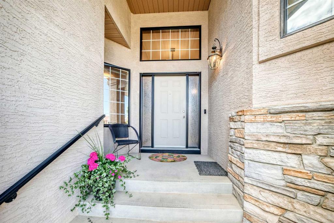
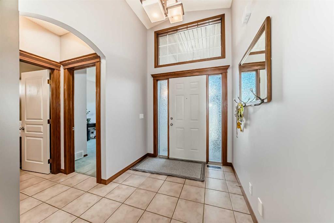
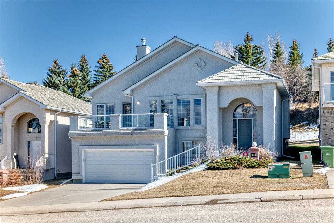
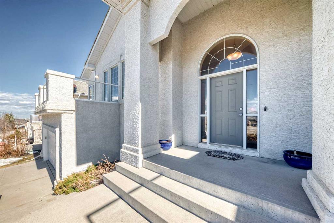
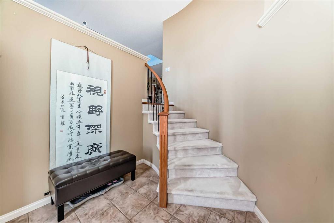
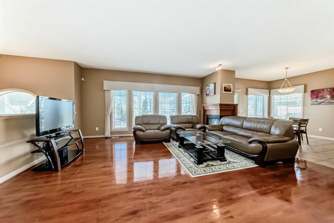
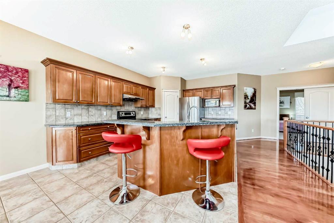
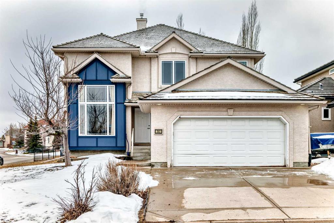
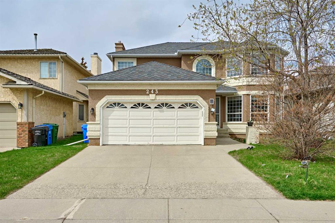
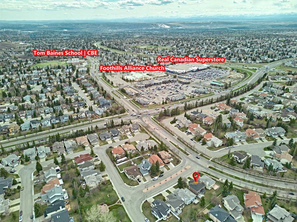
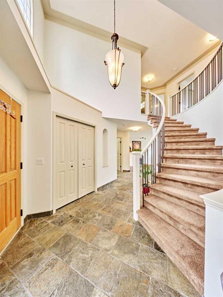
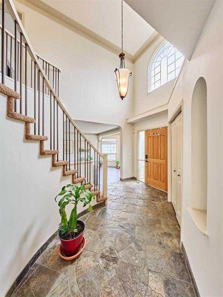
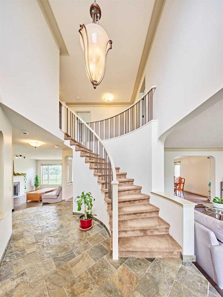
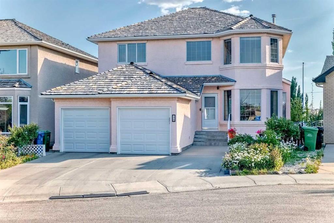
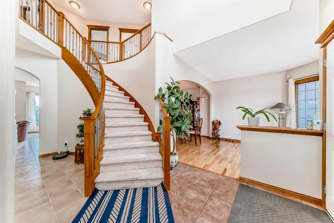
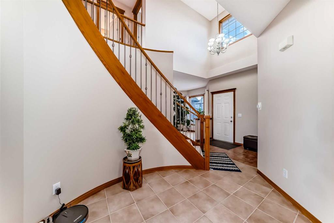
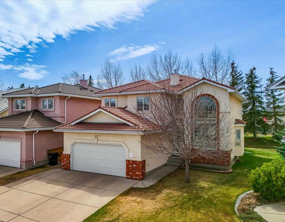
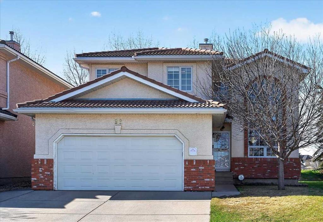
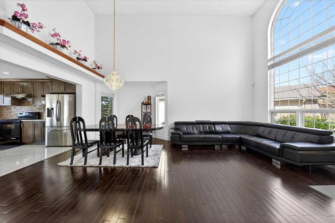
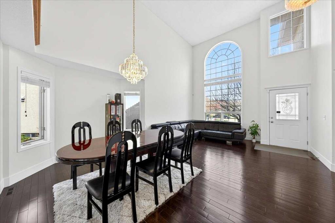
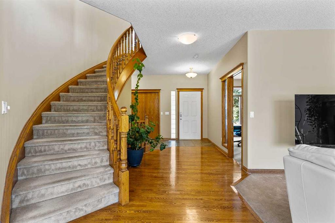
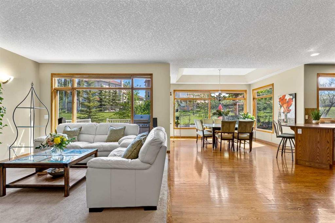
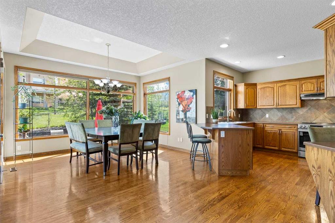
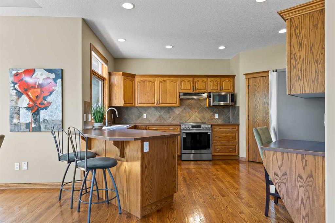
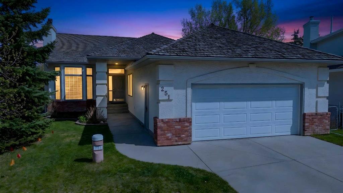
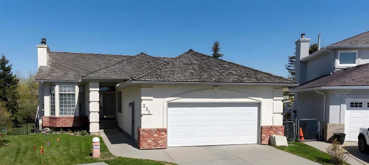
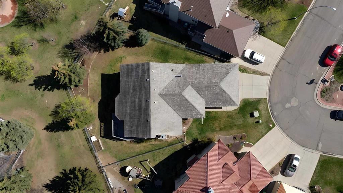
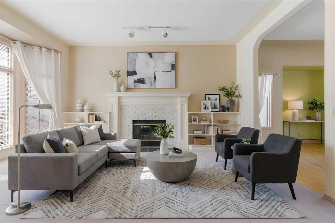
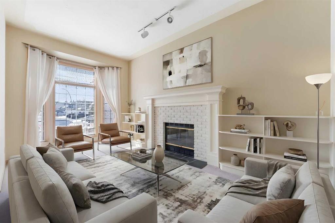
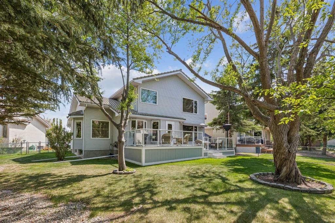
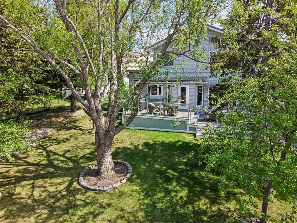
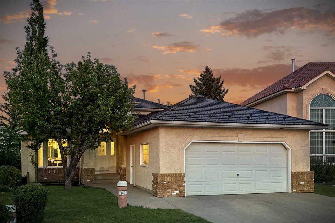
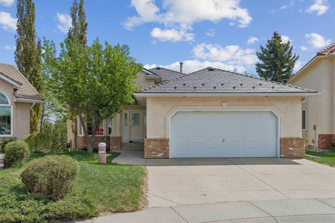
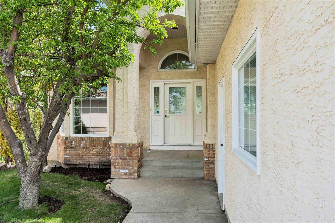
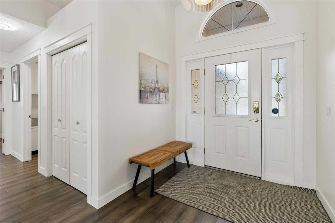
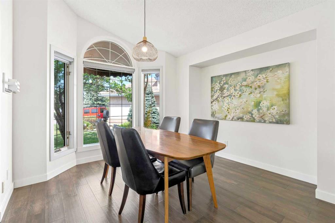
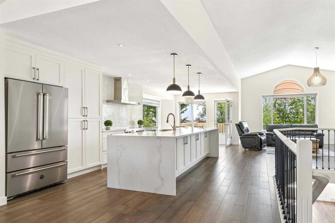
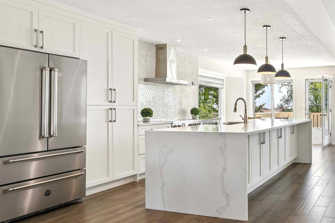
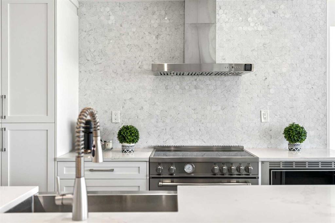
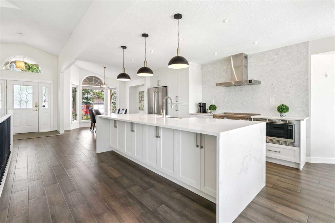
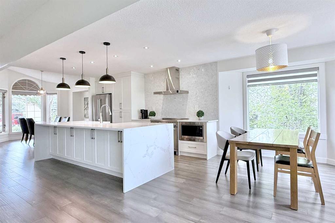
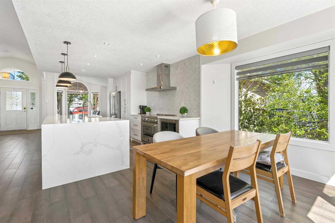
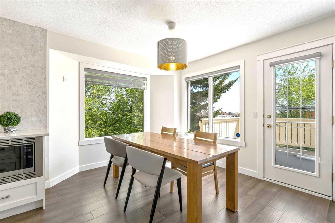
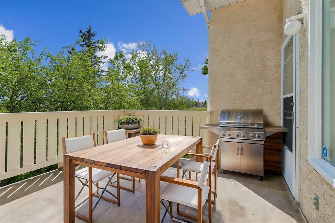
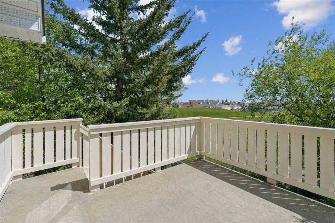
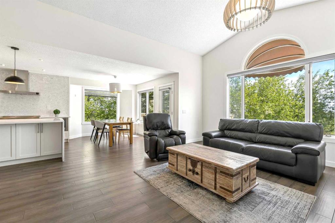
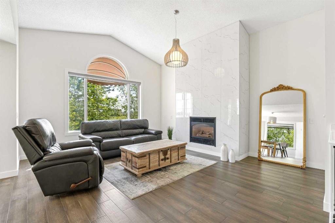
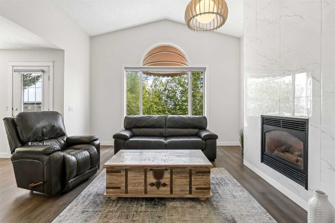
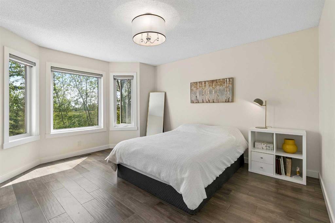
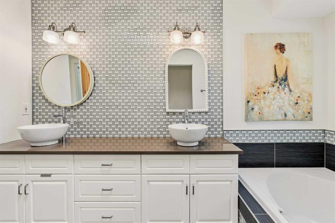
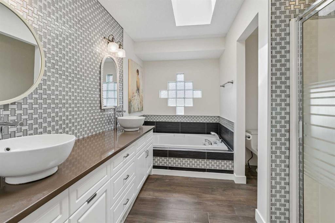
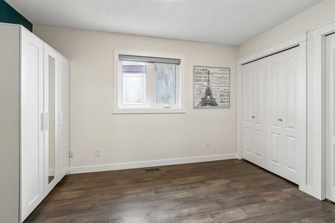
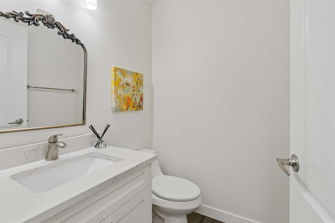
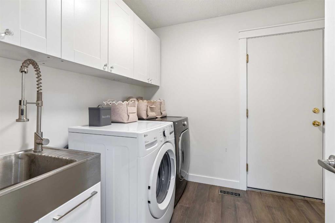
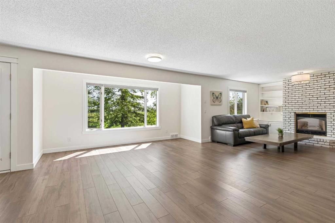
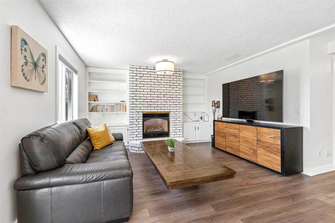
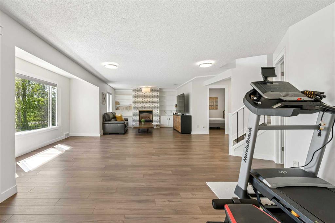
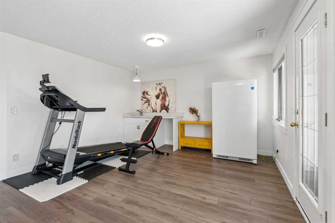
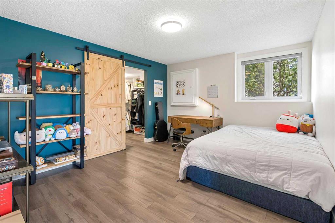
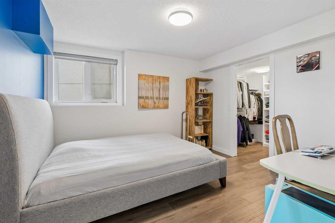
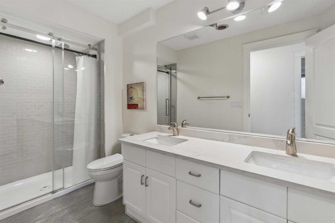
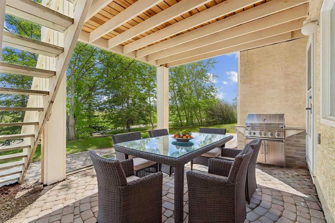
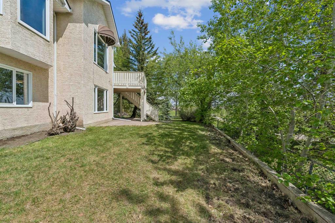
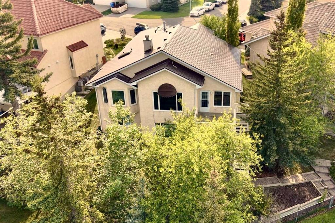
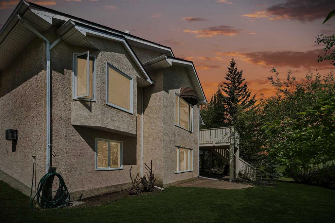
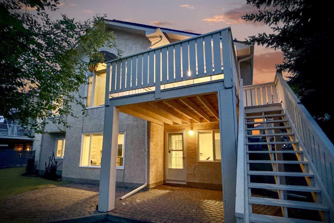
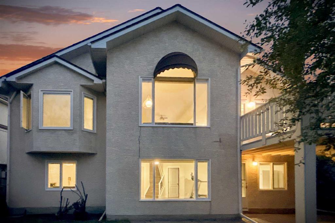
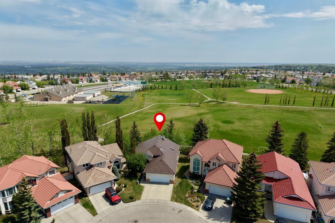
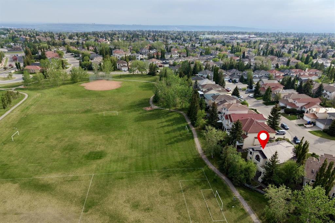
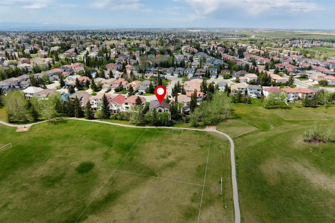
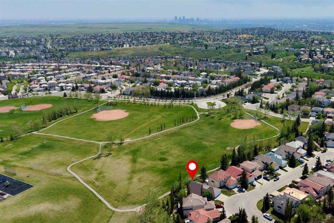
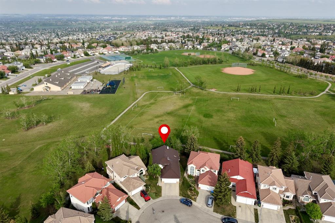
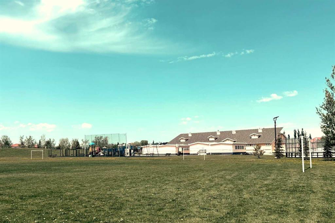
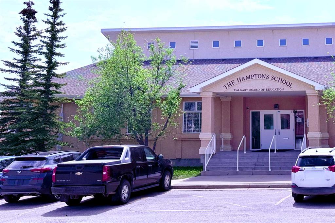
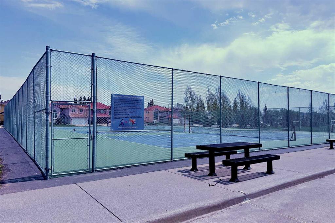
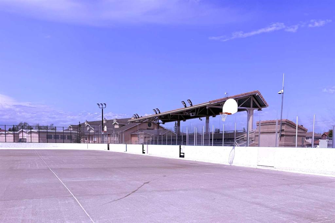
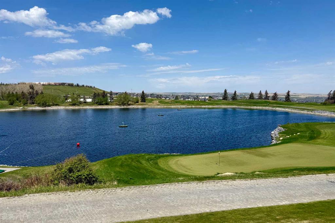
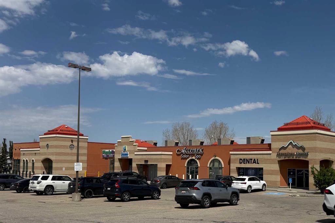
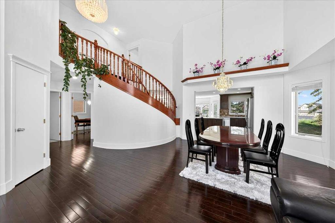
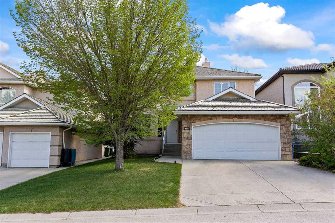
** OPEN HOUSE 5/30 SAT 2pm-4pm ** Extraordinarily rare opportunity to purchase a fantastic walkout bungalow backing onto a lush greenfield with a school, tennis court, ice rink/basketball court, playground & walking paths. The lifestyle home that you have always dreamed of. From the arrival, you will be wowed by soaring vaulted ceilings and open-concept layout. And be ready to fall in love with the luxurious, fully renovated interior finishes over 3,000 sqft of living space. This 4 bed & 2.5 bath home will be just perfect for your family. Massive renovation was completed in 2019 — including fresh paint, new vinyl flooring throughout, new light fixtures, replacement of all toilet bowls, new window coverings, brand-new kitchen with expansive waterfall quartz countertops, backsplash tiles, premium appliances pkg, and new cabinetry. The spacious dining area is located right by the kitchen, the casual eating bar on the island can place 4 to 6 stools, and the breakfast nook can fit a large table. Loads of windows bring abundant natural light throughout the day while the air-conditioner keeps the house cool. The living room sits just beside the kitchen anchored by gorgeous floor-to-ceiling tiled fireplace. Off to the deck to enjoy a morning coffee, alfresco lunch or BBQ dinner feast. The primary bedroom offers a walk-in closet and a spa-calibre 5-piece ensuite with his-and-her sinks, a separate glass shower, a deep soaker tub, and a beautiful skylight. The second bedroom on the main level can be an office or second bedroom. There are 2pc bath and main-level laundry for convenience. Downstairs, the walkout basement opens up a world of possibility — massive recreation room with brick fireplace for cozy movie nights, and put a pool table or gym equipment on the flex area that benefits from the wet bar. Two bedrooms with walk-in closets are both big enough for teenagers or adults, and the 4pc bathroom is completely renovated(2019) with quartz countertop, dual sinks, and walk-in shower with sliding glass doors. Step out to the charming brick patio to relax and unwind with mature trees, or swing the gate, and you're immediately in the greenfield! Your children can walk to the school and you can watch them from home. If your home is an empty nest, you can still go out there, for a walk or bike ride on the walking path. How about walk to the tennis court and skate link from your backyard? What a privilege that only a few residents can have. The oversized double attached garage with a window can be a great workshop or you can simply secure vehicles. Beyond the property itself, Hampton's reputation speaks for itself: a premier golf course, a convenient strip mall, and nearby major roads make this community one of the best! Don't miss this golden oppotunity! Book your tour today!

COMMUNITY  Hamptons
PROPERTY TYPE  Detached
BUILDING TYPE  House
STYLE  Bungalow
YEAR BUILT 1993
SQUARE FOOTAGE  1,609
BEDROOMS  4
BATHROOMS  3.00
BASEMENT  Full
AMENITIES 
APPLIANCES  Central Air Conditioner, Dishwasher, Dryer, Electric Stove, Garage Control(s), Microwave, Range Hood, Refrigerator, Washer, Window Coverings
COOLING  Central Air
FIREPLACE  Gas
FLOORING  Vinyl
HEATING  Forced Air
LAUNDRY  Main Level
LOT FEATURES  Backs on to Park/Green Space, Irregular Lot, Landscaped, NOBL, No Neighbours Behind, Treed
PARKING  Double Garage Attached, Driveway, Oversized
RESTRICTIONS  None Known
ROOF  Metal
TITLE  Fee Simple
BROKER  MaxWell Capital Realty


ROOMS DIMENSIONS (m) LEVEL
Bedroom 13`8" x 11`7" Lower
Bedroom 10`7" x 11`10" Lower
Game Room 27`11" x 21`3" Lower
Exercise Room 9`11" x 13`0" Lower
4pc Bathroom 0`0" x 0`0" Lower
5pc Ensuite bath 0`0" x 0`0" Main
2pc Bathroom 0`0" x 0`0" Main
Dining Room 16`4" x 11`10" Main
Kitchen 16`6" x 15`3" Main
Breakfast Nook 11`11" x 9`3" Main
Foyer 7`4" x 3`10" Main
Bedroom - Primary 13`1" x 21`11" Main
Bedroom 9`3" x 12`4" Main
Living Room 14`11" x 17`1" Main
Picture for 79 Hamptons Heights NW Picture for 79 Hamptons Heights NW Picture for 79 Hamptons Heights NW Picture for 79 Hamptons Heights NW Picture for 79 Hamptons Heights NW

79 Hamptons Heights NW

Calgary

2384 sqft | 5 Beds | 3 + 1 Baths    
$899,900 View

Picture for 60 Hamptons Terrace NW Picture for 60 Hamptons Terrace NW Picture for 60 Hamptons Terrace NW Picture for 60 Hamptons Terrace NW Picture for 60 Hamptons Terrace NW

60 Hamptons Terrace NW

Calgary

1806 sqft | 4 Beds | 3 + 0 Baths    

$989,000 View

Picture for 92 Hamptons Drive NW Picture for 92 Hamptons Drive NW Picture for 92 Hamptons Drive NW Picture for 92 Hamptons Drive NW Picture for 92 Hamptons Drive NW

92 Hamptons Drive NW

Calgary

1904 sqft | 3 Beds | 3 + 0 Baths    

$899,000 View

Picture for 202 Hamptons Gardens NW Picture for 202 Hamptons Gardens NW Picture for 202 Hamptons Gardens NW Picture for 202 Hamptons Gardens NW Picture for 202 Hamptons Gardens NW

202 Hamptons Gardens NW

Calgary

2238 sqft | 4 Beds | 3 + 1 Baths    

$1,029,900 View

Picture for 243 Hampshire Close NW Picture for 243 Hampshire Close NW Picture for 243 Hampshire Close NW Picture for 243 Hampshire Close NW Picture for 243 Hampshire Close NW

243 Hampshire Close NW

Calgary

2428 sqft | 6 Beds | 3 + 1 Baths    

$885,000 View

Picture for 75 Hampstead Way NW Picture for 75 Hampstead Way NW Picture for 75 Hampstead Way NW Picture for 75 Hampstead Way NW Picture for 75 Hampstead Way NW

75 Hampstead Way NW

Calgary

2416 sqft | 4 Beds | 2 + 1 Baths    

$828,000 View

Picture for 98 Hampstead Circle NW Picture for 98 Hampstead Circle NW Picture for 98 Hampstead Circle NW Picture for 98 Hampstead Circle NW Picture for 98 Hampstead Circle NW

98 Hampstead Circle NW

Calgary

2280 sqft | 4 Beds | 4 + 0 Baths    

$975,000 View

Picture for 322 Hampstead Way NW Picture for 322 Hampstead Way NW Picture for 322 Hampstead Way NW Picture for 322 Hampstead Way NW Picture for 322 Hampstead Way NW

322 Hampstead Way NW

Calgary

2301 sqft | 4 Beds | 3 + 1 Baths    

$998,000 View

Picture for 251 Hampshire Place NW Picture for 251 Hampshire Place NW Picture for 251 Hampshire Place NW Picture for 251 Hampshire Place NW Picture for 251 Hampshire Place NW

251 Hampshire Place NW

Calgary

1884 sqft | 5 Beds | 3 + 1 Baths    

$999,000 View

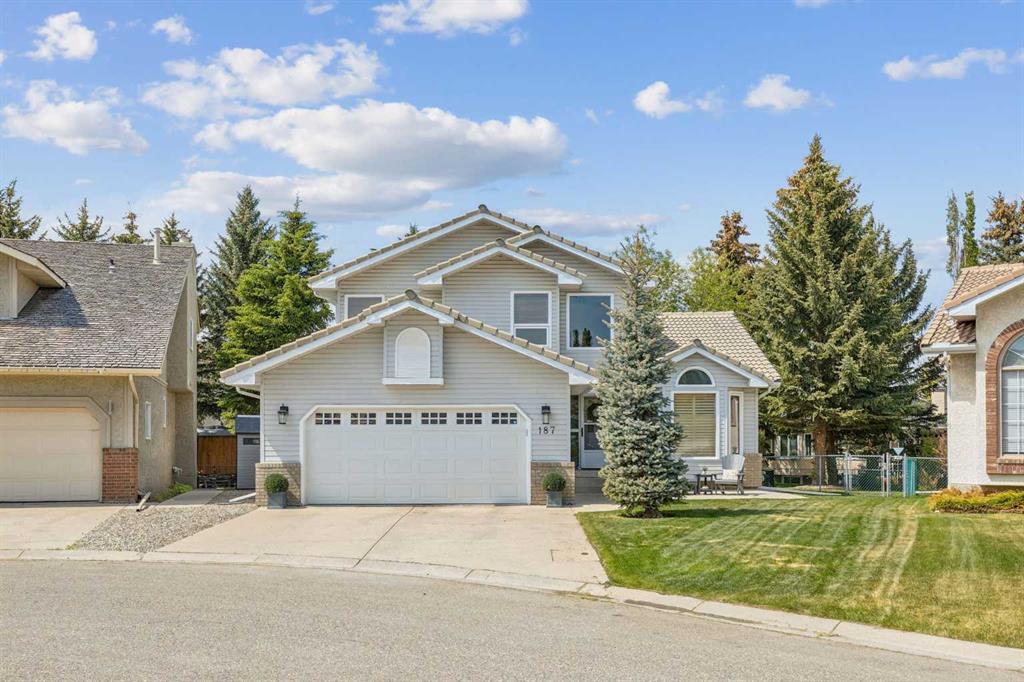
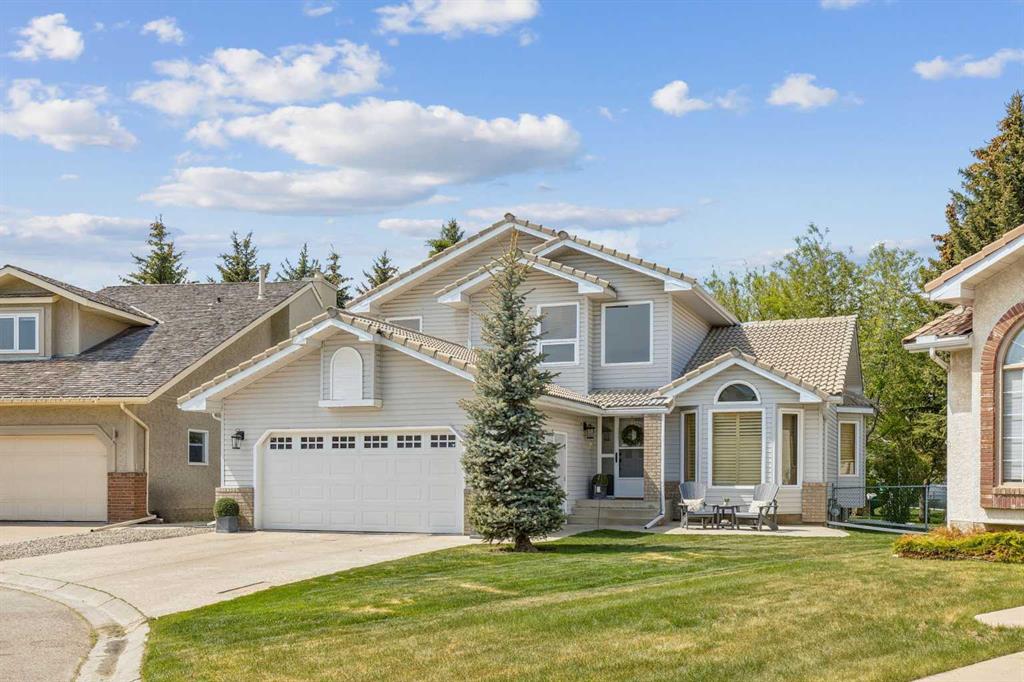
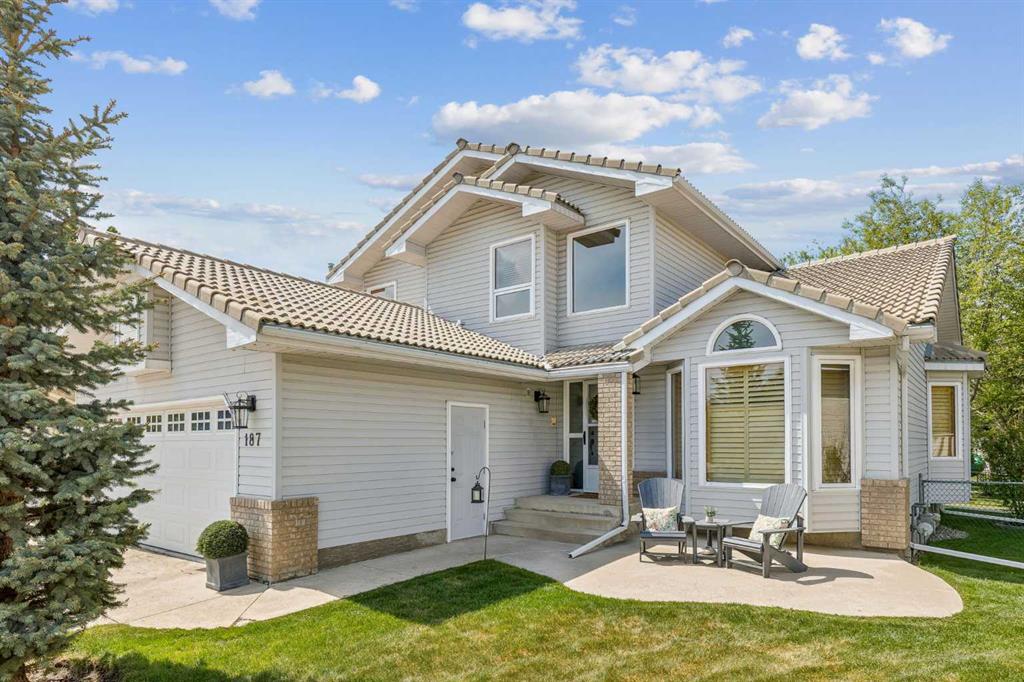
Picture for 187 Hampshire Close NW Picture for 187 Hampshire Close NW Picture for 187 Hampshire Close NW Picture for 187 Hampshire Close NW Picture for 187 Hampshire Close NW

187 Hampshire Close NW

Calgary

2186 sqft | 3 Beds | 2 + 1 Baths    

$995,000 View

Calgary Real Estate Airdrie Real Estate Okotoks Real Estate Cochrane Real Estate Strathmore Real Estate Chestermere Real Estate Sundre Real Estate High River Real Estate Diamond Valley Real Estate Brooks Real Estate Olds Real Estate Irricana Real Estate Carstairs Real Estate Crossfield Real Estate Claresholm Real Estate Didsbury Real Estate Langdon Real Estate
South Calgary Real Estate Southeast Calgary Real Estate City Centre Calgary Real Estate East Calgary Real Estate North Calgary Real Estate Northwest Calgary Real Estate West Calgary Real Estate Northeast Calgary Real Estate Lethbridge Real Estate Red Deer Real Estate Sylvan Lake Real Estate Brooks Real Estate Edmonton Real Estate Canmore Real Estate Global Real Estate Luxury Real Estate
Home Why CIR Relocation Careers Partners Best My Nest
Realtors Home Evaluation Contact Us




Data supplied by CREB®,CARA®,CREA®,RASCA®,LDAR® or RAE MLS® System. CREB®,CARA®,CREA®,RASCA®,LDAR® or RAE is the owner of the copyright in its MLS® System. The Listing data is deemed reliable but is not guaranteed accurate by CREB®,CARA®,CREA®,RASCA®,LDAR® or RAE. Data is deemed reliable but is not guaranteed accurate by the REALTORS® Association of Edmonton.Copyright [2024] by the REALTORS® Association of Edmonton. All Rights Reserved.