REALTOR® Login
Communities 
Calgary Communities
City Centre East   North  North East North West South  South East West 
Calgary Surrounding
Airdrie Brooks Carstairs Chestermere Claresholm Cochrane Crossfield Didsbury High River Irricana Langdon Okotoks Olds Strathmore Sundre Diamond Valley Rural Rockyview County
Edmonton Communities
City Centre North East North West South East South West West 
Edmonton Surrounding
Beaumont Devon Fort Saskatchewan Leduc Sherwood Park Spruce Grove St.Albert Stony Plain
Central Alberta
Camrose Clearwater County Red Deer Rocky Mountain House Sylvan Lake
Southern Alberta
Crowsnest Pass Lethbridge Medicine Hat
West Alberta
Canmore 
British Columbia
Kelowna Osoyoos Peachland Penticton Revelstoke Salmon Arm Sicamous West Kelowna
Home Evaluation 
Resources 
Resources
Buyer Resources Seller Resources Partners Blog Guide to Buying and Selling During COVID-19
Realtors 
Why CIR 
About Us
Best My Nest We Give Back - 1forALL Initiative Join Our Team Luxury Portfolio
Property Management 
Contact Us 
https://www.cirrealty.ca/reb/creb/96/A2311996_2.jpg https://www.cirrealty.ca/reb/creb/96/A2311996_3.jpg https://www.cirrealty.ca/reb/creb/96/A2311996_4.jpg https://www.cirrealty.ca/reb/creb/96/A2311996_5.jpg https://www.cirrealty.ca/reb/creb/96/A2311996_6.jpg https://www.cirrealty.ca/reb/creb/96/A2311996_7.jpg

144 Greenwich Heath NW

Calgary T3B 6P2

MLS® Number:  A2311996

Back to Greenwood/Greenbriar    Previous    Next

  • Home \
  • Calgary \
  • Greenwood/Greenbriar \
  • 144 Greenwich Heath NW

$ 1,565,000

4

BEDROOMS

3 + 1

BATHROOMS

3,047

SQUARE FEET

2026

YEAR BUILT

https://www.cirrealty.ca/reb/creb/96/A2311996_2.jpg





MLS® Number
A2311996
PROPERTY TYPE
Detached
LISTING DATE
May-26-2026

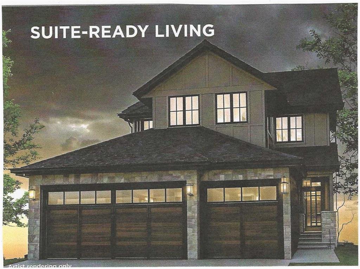
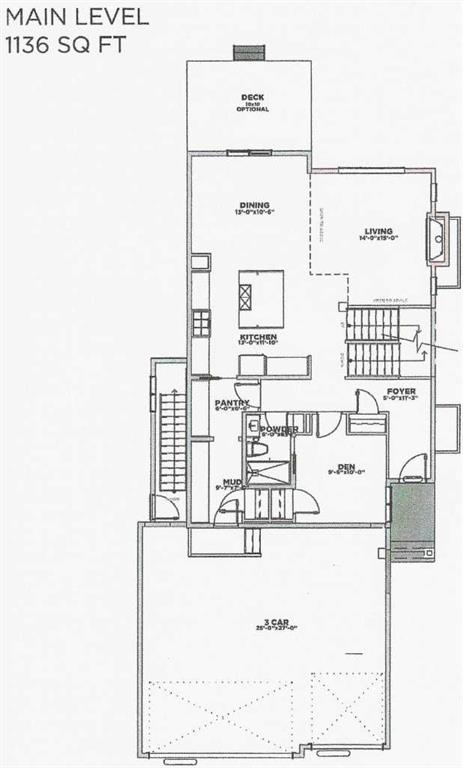
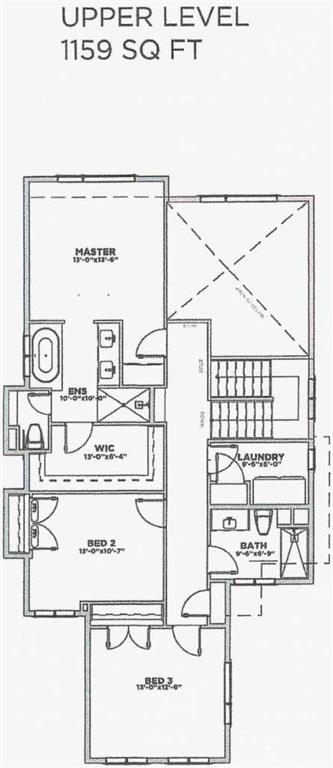
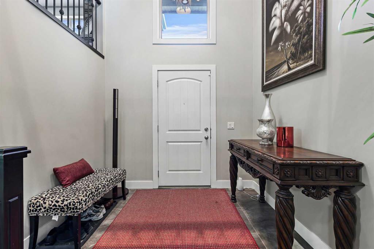
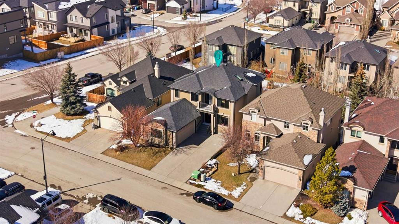
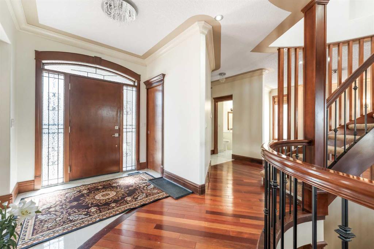
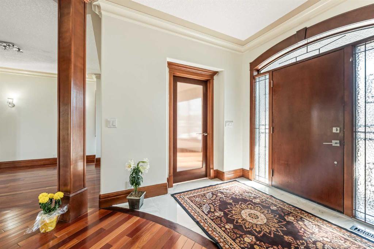
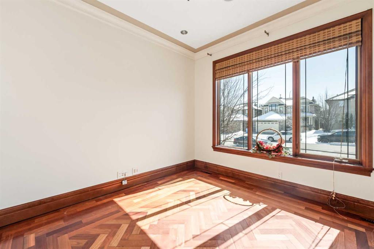
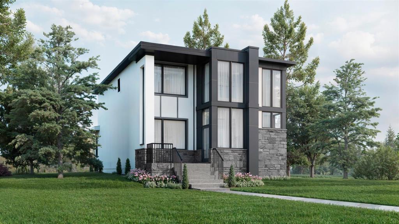
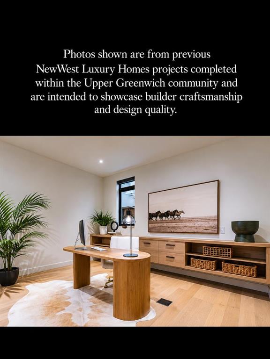
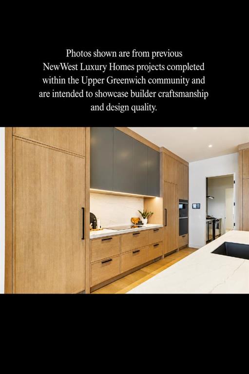
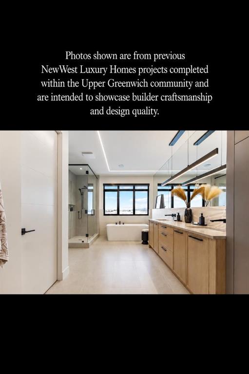
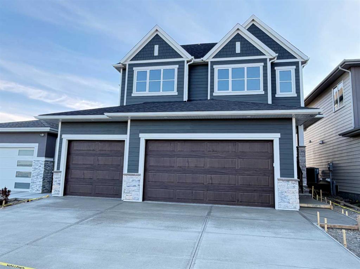
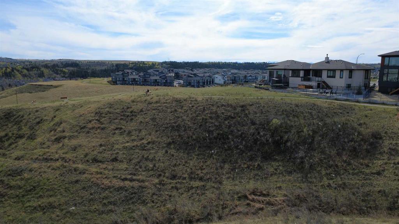
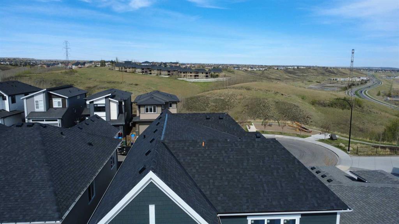
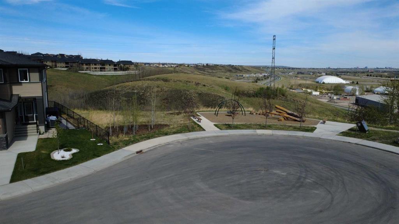
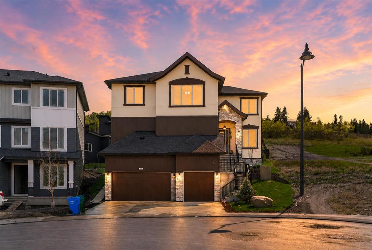
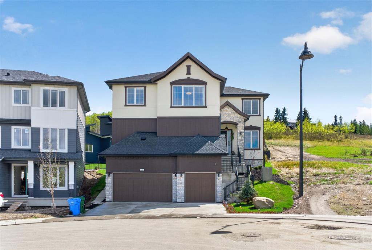
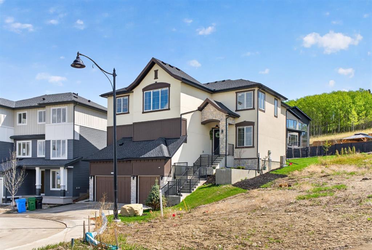
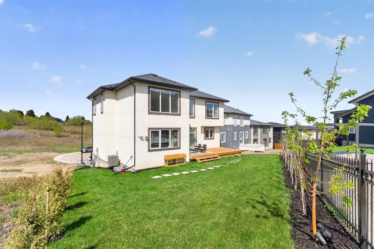
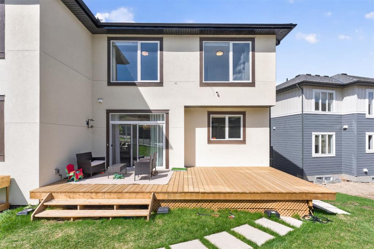
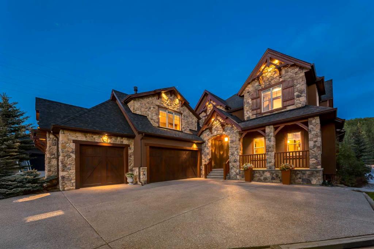
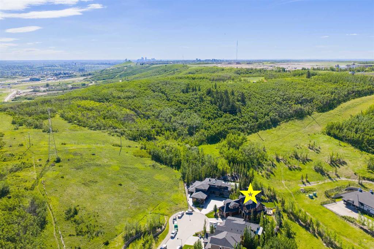
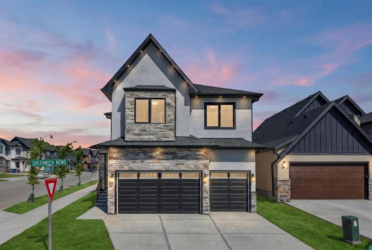
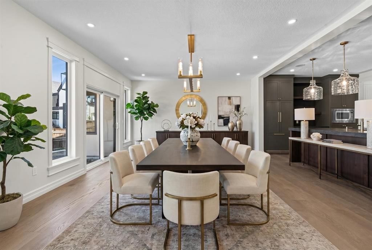
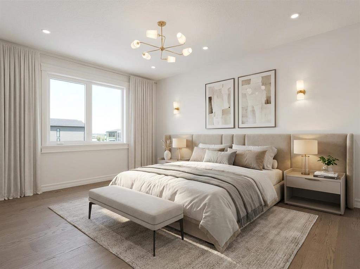
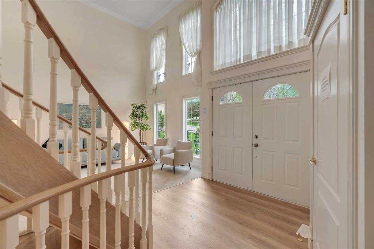
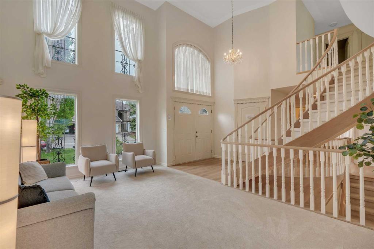
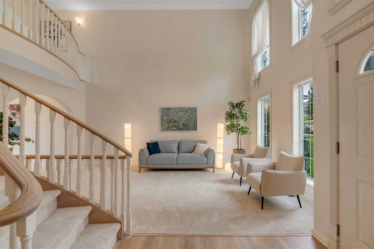
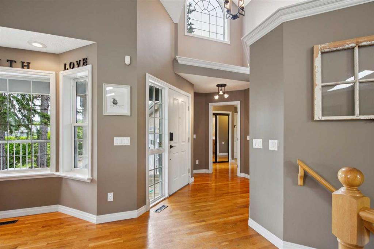
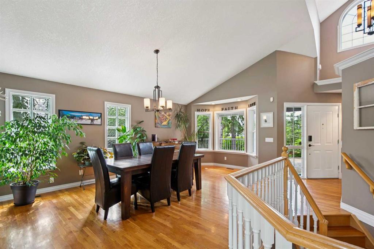
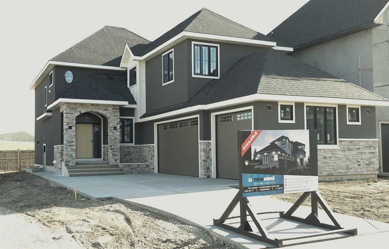
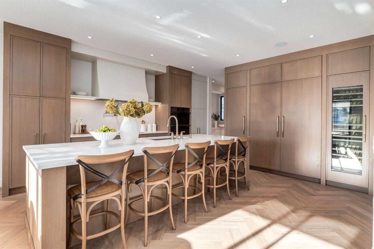
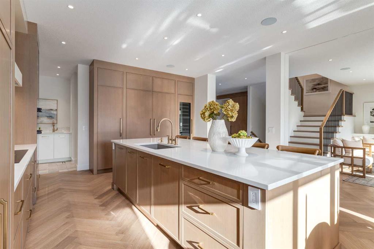
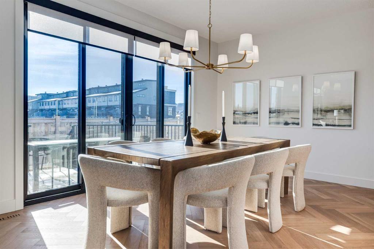
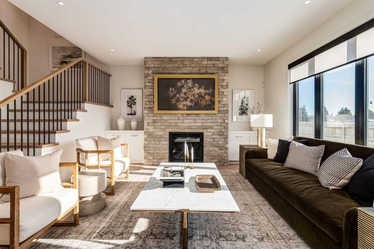
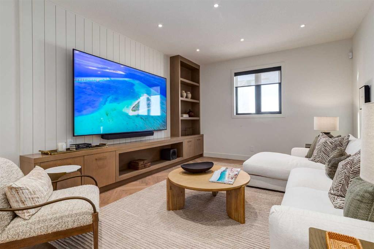
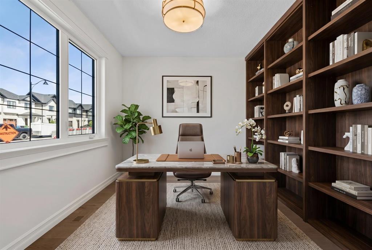
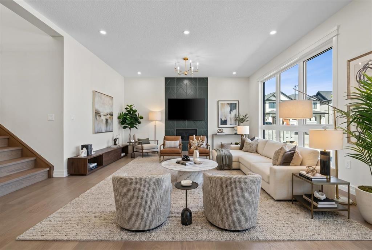
THIS HOME IS CURRENTLY UNDER CONSTRUCTION. Same floorplan as the current showhome located at 120 Greenwich Heath NW which can be viewed until June 20. 144 Greenwich Heath is designed for families who love to entertain and need room to grow. The Cote features 3046ft2 of living space on the main and upper levels. The main floor spans 1385ft2 and features and open layout with kitchen, dining, great room flow that is perfect for gatherings. Also included on the main level are an office; mudroom and powder room. The 1661ft2 upper floor has the primary suite, 2 additional bedrooms, 2.5 bathrooms, a large bonus room and conveniently located laundry. There is 1014ft2 finished in the lower level. This level has rec room/flex space for the main house PLUS a complete 1-bedroom suite with separate entrance. The 3-car, side-drive garage has ample space for vehicles and hobbies. INTERIOR DESIGN CHOICES CAN STILL BE MADE! The space is sunlit and exudes warmth: beautiful; quartz countertops; lovely porcelain flooring tile; and tasteful lighting. A full appliance package in both the main home and the suite include washer and dryer. Custom built-in cabinetry is found in closets and the mud room. Your family will flourish in these surroundings! Upper Greenwich is a distinctive community nestled on the west edge of Calgary – an easy commute to downtown with quick access to the Rocky Mountains. Upper Greenwich is a lovely blend of sophisticated urban living in natural surroundings. Walking paths, sport courts, playgrounds and abundant greenspaces can be enjoyed right outside your front door. The HOA ensures upkeep of the amenities of the community and helps bring people together with seasonal celebrations and neighborhood events. Upper Greenwich is a community that is connected, active and thriving!

COMMUNITY  Greenwood/Greenbriar
PROPERTY TYPE  Detached
BUILDING TYPE  House
STYLE  2 Storey
YEAR BUILT 2026
SQUARE FOOTAGE  3,047
BEDROOMS  4
BATHROOMS  4.00
BASEMENT  Full
AMENITIES 
APPLIANCES  ENERGY STAR Qualified Dishwasher, ENERGY STAR Qualified Refrigerator, Gas Cooktop, Microwave, Microwave Hood Fan, Oven-Built-In, Range, Range Hood, Refrigerator, Washer/Dryer, Washer/Dryer Stacked
COOLING  None
FIREPLACE  Gas, Great Room
FLOORING  Carpet, Hardwood, Tile
HEATING  High Efficiency, Exhaust Fan, Fireplace(s), Forced Air, Natural Gas
LAUNDRY  Laundry Room, Upper Level
LOT FEATURES  Back Yard, Front Yard, Level, Rectangular Lot, Street Lighting
PARKING  Concrete Driveway, Garage Faces Side, Insulated, Triple Garage Attached
RESTRICTIONS  None Known
ROOF  Asphalt Shingle
TITLE  Fee Simple
BROKER  RE/MAX House of Real Estate


ROOMS DIMENSIONS (m) LEVEL
Exercise Room 17`6" x 15`2" Lower
Rental unit 19`4" x 18`8" Lower
Storage 18`0" x 12`0" Lower
Kitchen 16`11" x 15`5" Main
Nook 15`5" x 9`11" Main
Foyer 14`5" x 6`11" Main
2pc Bathroom 8`7" x 6`7" Main
Great Room 17`11" x 14`5" Main
Office 8`7" x 6`11" Main
Mud Room 8`5" x 5`5" Main
Bedroom - Primary 18`8" x 14`8" Second
5pc Ensuite bath 15`5" x 10`11" Second
Walk-In Closet 14`11" x 4`4" Second
Bedroom 15`2" x 10`2" Second
Walk-In Closet 5`2" x 5`2" Second
Bedroom 13`5" x 12`6" Second
Walk-In Closet 5`2" x 5`2" Second
5pc Bathroom 15`2" x 5`2" Second
Bonus Room 15`5" x 12`6" Second
Laundry 10`6" x 7`1" Second
Bedroom 13`7" x 13`1" Suite
4pc Bathroom 10`2" x 5`6" Suite
Laundry 7`7" x 6`6" Suite
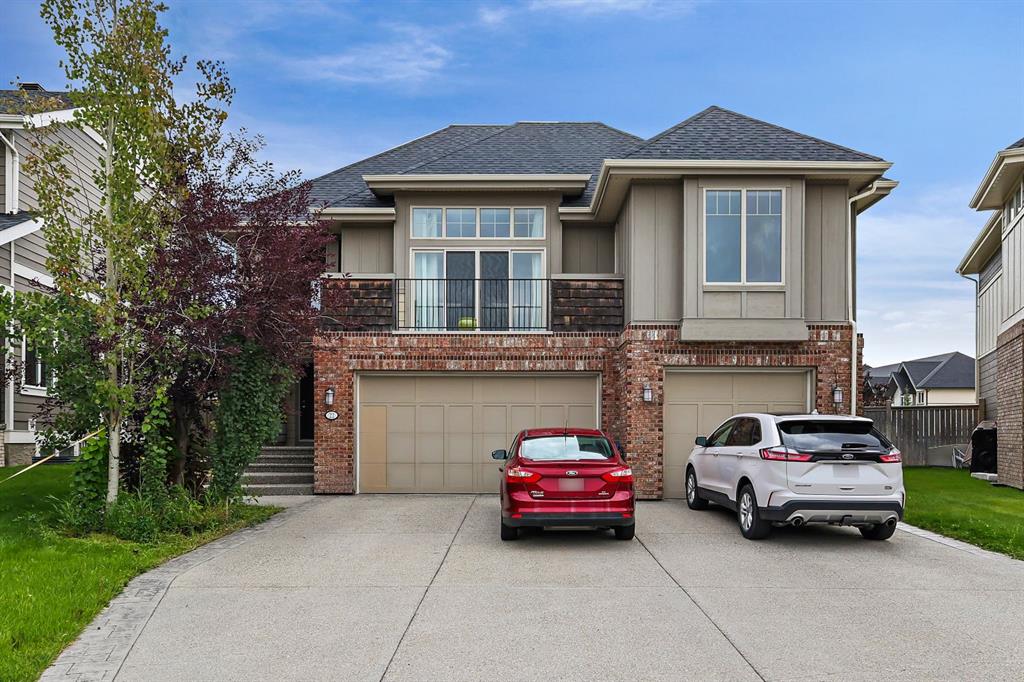
Picture for 22 Greenwich Row NW Picture for 22 Greenwich Row NW Picture for 22 Greenwich Row NW

22 Greenwich Row NW

Calgary

2295 sqft | 5 Beds | 4 + 0 Baths    
$1,359,900 View

Picture for 22 Wendham Place SW Picture for 22 Wendham Place SW Picture for 22 Wendham Place SW Picture for 22 Wendham Place SW Picture for 22 Wendham Place SW

22 Wendham Place SW

Calgary

3140 sqft | 5 Beds | 3 + 1 Baths    

$1,499,900 View

Picture for 52 Wentworth Crescent SW Picture for 52 Wentworth Crescent SW Picture for 52 Wentworth Crescent SW Picture for 52 Wentworth Crescent SW Picture for 52 Wentworth Crescent SW

52 Wentworth Crescent SW

Calgary

3315 sqft | 4 Beds | 3 + 1 Baths    

$1,585,000 View

Picture for 8 Coulee Park SW Picture for 8 Coulee Park SW Picture for 8 Coulee Park SW Picture for 8 Coulee Park SW Picture for 8 Coulee Park SW

8 Coulee Park SW

Calgary

3261 sqft | 5 Beds | 4 + 2 Baths    

$1,439,000 View

Picture for 70 Patterson Close SW Picture for 70 Patterson Close SW Picture for 70 Patterson Close SW Picture for 70 Patterson Close SW Picture for 70 Patterson Close SW

70 Patterson Close SW

Calgary

3319 sqft | 5 Beds | 4 + 1 Baths    

$1,699,000 View

Picture for 7 Westland Manor SW Picture for 7 Westland Manor SW Picture for 7 Westland Manor SW Picture for 7 Westland Manor SW Picture for 7 Westland Manor SW

7 Westland Manor SW

Calgary

3254 sqft | 3 Beds | 2 + 1 Baths    

$1,398,000 View

Picture for 139 Greenwich Heath NW Picture for 139 Greenwich Heath NW Picture for 139 Greenwich Heath NW Picture for 139 Greenwich Heath NW

139 Greenwich Heath NW

Calgary

2591 sqft | 3 Beds | 3 + 0 Baths    

$1,580,000 View

Picture for 280 Tuscany Estates Rise NW Picture for 280 Tuscany Estates Rise NW Picture for 280 Tuscany Estates Rise NW Picture for 280 Tuscany Estates Rise NW Picture for 280 Tuscany Estates Rise NW

280 Tuscany Estates Rise NW

Calgary

2904 sqft | 5 Beds | 3 + 1 Baths    

$1,299,900 View

Picture for 378 Patterson Boulevard SW Picture for 378 Patterson Boulevard SW Picture for 378 Patterson Boulevard SW Picture for 378 Patterson Boulevard SW Picture for 378 Patterson Boulevard SW

378 Patterson Boulevard SW

Calgary

2884 sqft | 5 Beds | 4 + 1 Baths    

$1,599,900 View

Picture for 148 Crestridge Terrace SW Picture for 148 Crestridge Terrace SW Picture for 148 Crestridge Terrace SW Picture for 148 Crestridge Terrace SW Picture for 148 Crestridge Terrace SW

148 Crestridge Terrace SW

Calgary

2885 sqft | 5 Beds | 3 + 1 Baths    

$1,500,000 View

Calgary Real Estate Airdrie Real Estate Okotoks Real Estate Cochrane Real Estate Strathmore Real Estate Chestermere Real Estate Sundre Real Estate High River Real Estate Diamond Valley Real Estate Brooks Real Estate Olds Real Estate Irricana Real Estate Carstairs Real Estate Crossfield Real Estate Claresholm Real Estate Didsbury Real Estate Langdon Real Estate
South Calgary Real Estate Southeast Calgary Real Estate City Centre Calgary Real Estate East Calgary Real Estate North Calgary Real Estate Northwest Calgary Real Estate West Calgary Real Estate Northeast Calgary Real Estate Lethbridge Real Estate Red Deer Real Estate Sylvan Lake Real Estate Brooks Real Estate Edmonton Real Estate Canmore Real Estate Global Real Estate Luxury Real Estate
Home Why CIR Relocation Careers Partners Best My Nest
Realtors Home Evaluation Contact Us




Data supplied by CREB®,CARA®,CREA®,RASCA®,LDAR® or RAE MLS® System. CREB®,CARA®,CREA®,RASCA®,LDAR® or RAE is the owner of the copyright in its MLS® System. The Listing data is deemed reliable but is not guaranteed accurate by CREB®,CARA®,CREA®,RASCA®,LDAR® or RAE. Data is deemed reliable but is not guaranteed accurate by the REALTORS® Association of Edmonton.Copyright [2024] by the REALTORS® Association of Edmonton. All Rights Reserved.