142 Peigan Court W
Lethbridge T1K 7N2
MLS® Number: A2313633
$ 439,900
4
BEDROOMS
3 + 1
BATHROOMS
2002
YEAR BUILT
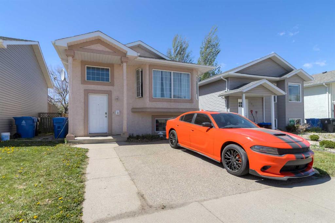
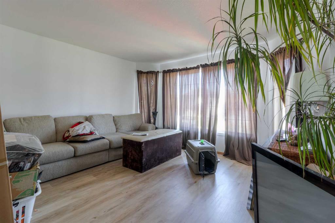
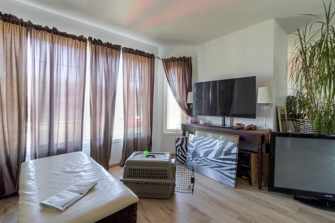
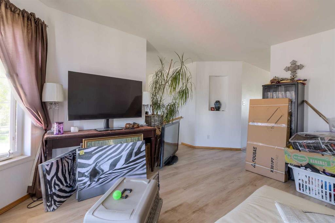
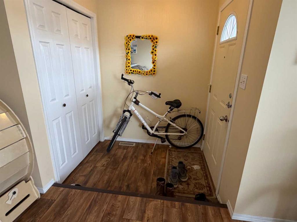
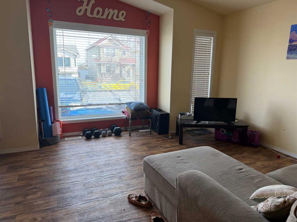
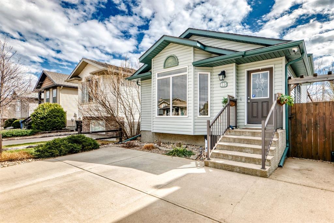
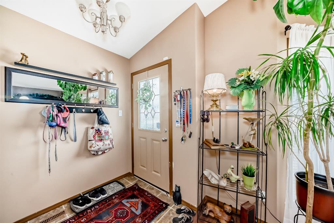
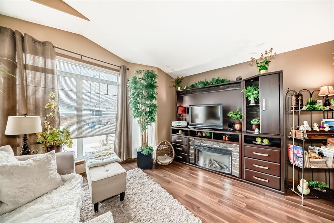
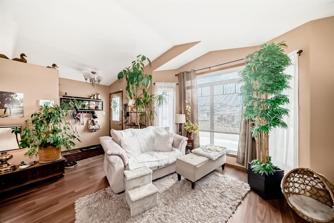
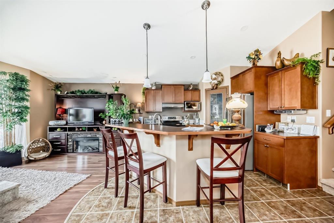
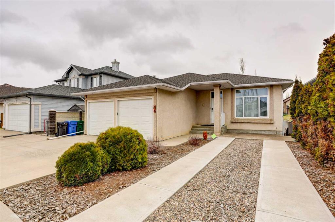
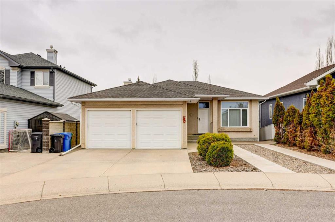
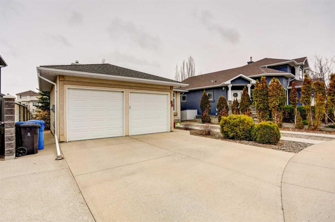
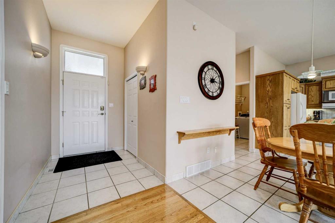
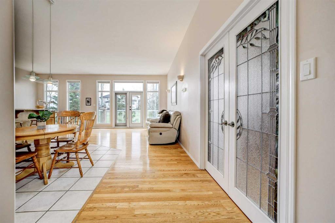
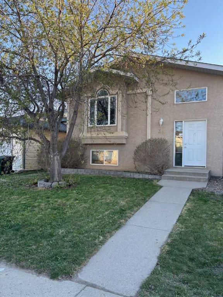
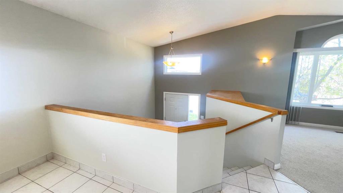
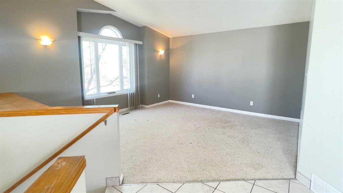
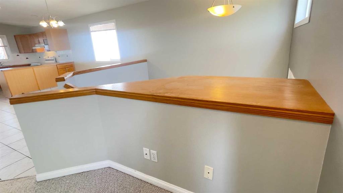
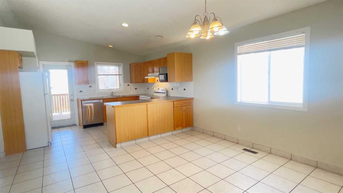
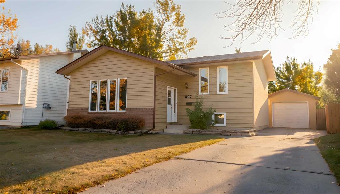
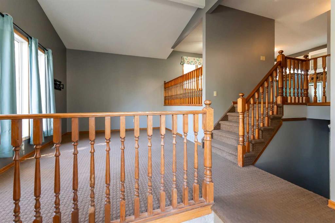
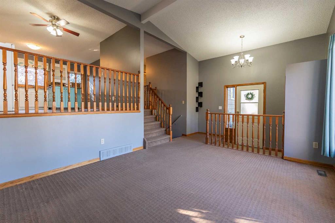
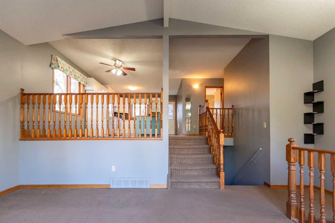
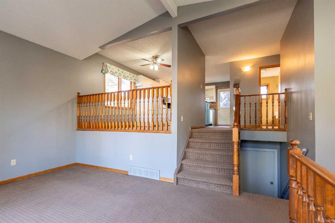
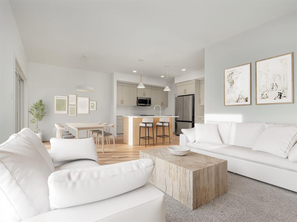
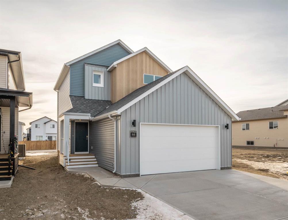
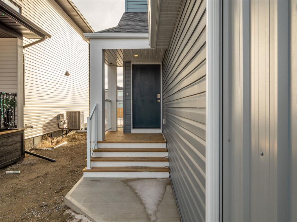
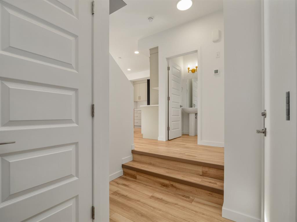
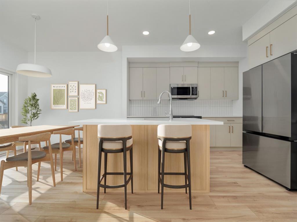
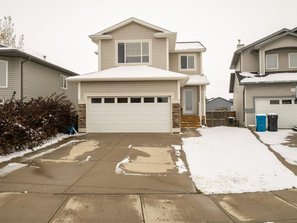
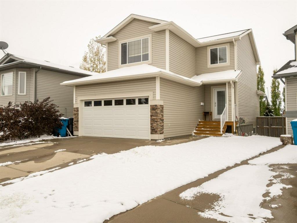
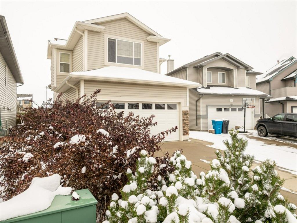
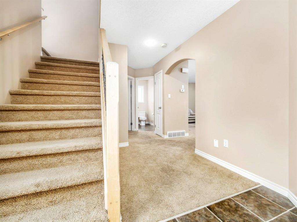
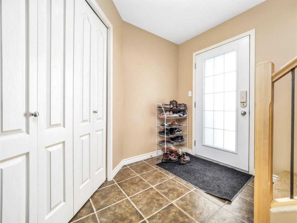
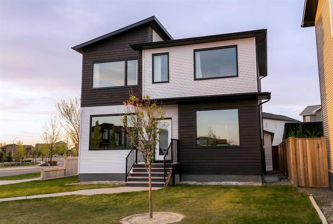
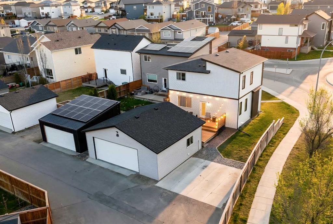
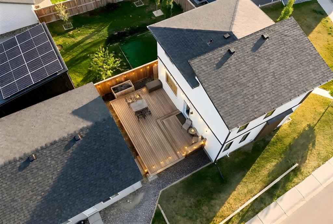
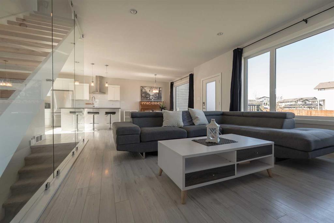
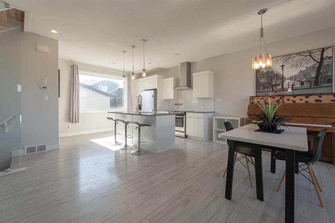
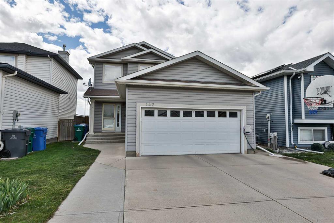
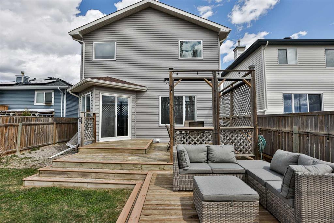
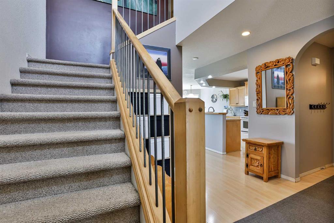
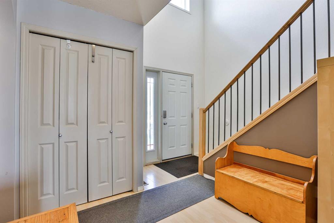
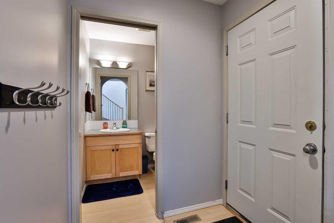
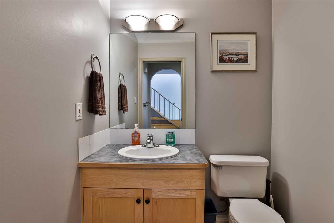
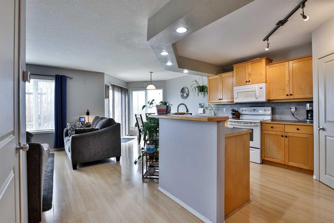
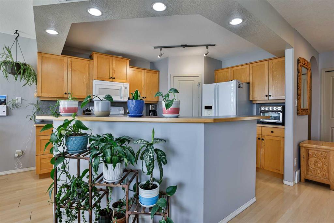
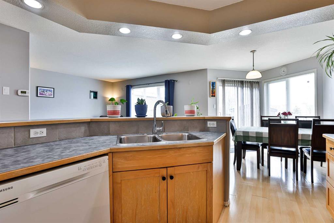
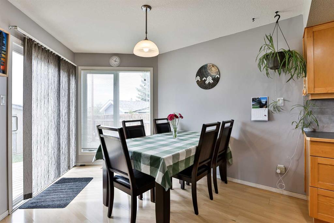
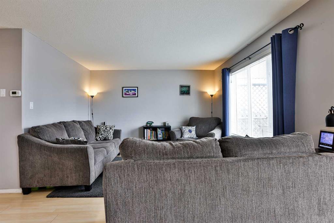
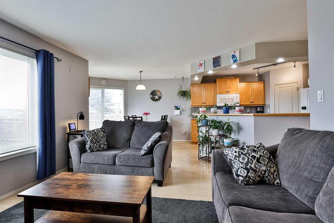
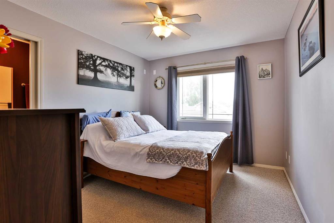
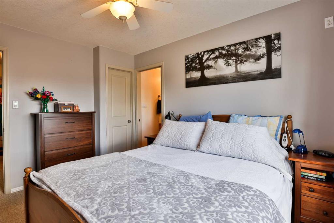
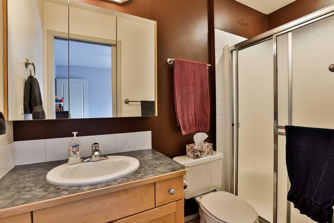
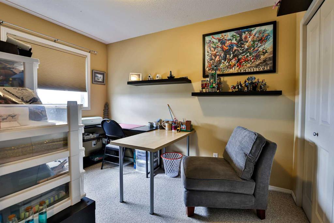
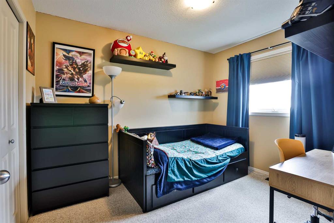
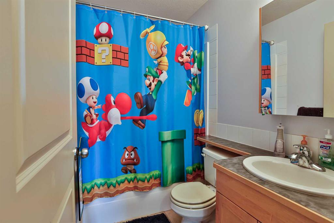
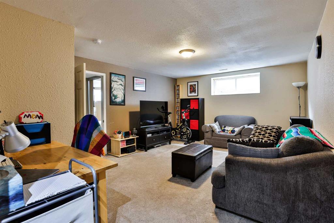
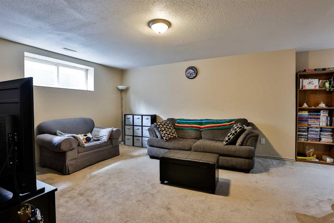
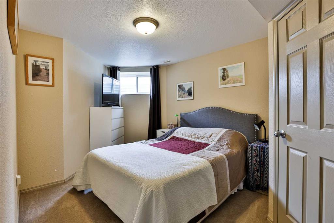
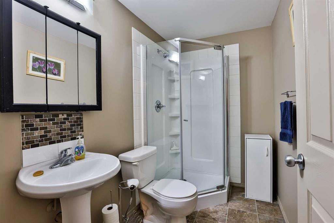
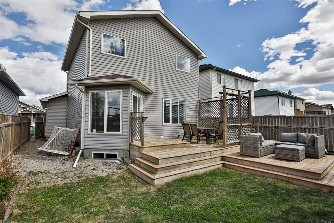
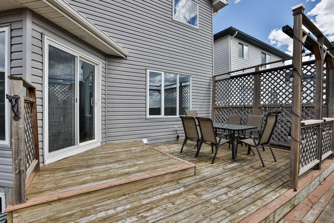
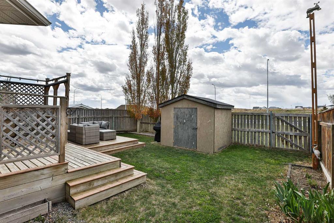
Welcome to this great two-storey home offering 4 bedrooms, 3.5 bathrooms, and a fully finished basement. The upper level features 3 bedrooms, including a primary bedroom with ensuite, a 4-piece main bathroom, and convenient upper-level laundry. The main floor has an open concept living room, kitchen, and dining area, along with a 2-piece bathroom and access to the double attached garage. The outdoor deck is a great space for BBQs, entertaining, or relaxing with family and friends, and with no neighbours behind, you’ll appreciate the added privacy. The fully finished basement adds even more living space with a 4th bedroom, full bathroom, and additional room to enjoy however it best fits your lifestyle. Additional features include central air conditioning, a backyard shed, and a location close to schools, shopping, parks, and everyday amenities. This home is one to check out!
| COMMUNITY | Indian Battle Heights |
| PROPERTY TYPE | Detached |
| BUILDING TYPE | House |
| STYLE | 2 Storey |
| YEAR BUILT | 2002 |
| SQUARE FOOTAGE | 1,308 |
| BEDROOMS | 4 |
| BATHROOMS | 4.00 |
| BASEMENT | Full |
| AMENITIES | |
| APPLIANCES | Central Air Conditioner, Garburator, Microwave Hood Fan, Refrigerator, Window Coverings |
| COOLING | Central Air |
| FIREPLACE | N/A |
| FLOORING | Carpet, Laminate, Linoleum, Tile |
| HEATING | Forced Air, Natural Gas |
| LAUNDRY | Upper Level |
| LOT FEATURES | Back Yard, NOBL, No Neighbours Behind |
| PARKING | Double Garage Attached, Driveway, Garage Door Opener, Off Street |
| RESTRICTIONS | None Known |
| ROOF | Asphalt Shingle |
| TITLE | Fee Simple |
| BROKER | RE/MAX REAL ESTATE - LETHBRIDGE |
| ROOMS | DIMENSIONS (m) | LEVEL |
|---|---|---|
| 3pc Bathroom | Basement | |
| Bedroom | 9`9" x 16`0" | Basement |
| Family Room | 17`10" x 13`3" | Basement |
| 2pc Bathroom | Main | |
| Dining Room | 10`1" x 12`3" | Main |
| Kitchen | 10`1" x 13`0" | Main |
| Living Room | 12`5" x 24`5" | Main |
| 3pc Ensuite bath | Upper | |
| 4pc Bathroom | Upper | |
| Bedroom | 8`6" x 10`9" | Upper |
| Bedroom | 10`2" x 10`11" | Upper |
| Bedroom - Primary | 10`0" x 12`1" | Upper |