
14132 97 AV NW
Edmonton T5N 0C9
MLS® Number: E4483191
$ 1,924,000
5
BEDROOMS
4 + 1
BATHROOMS
3,436
SQUARE FEET
2016
YEAR BUILT
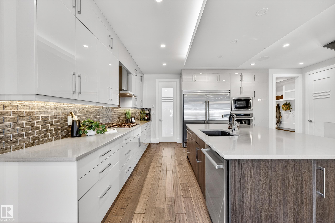
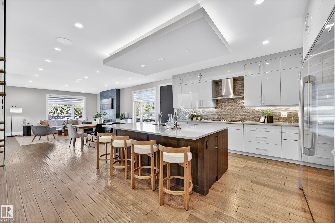
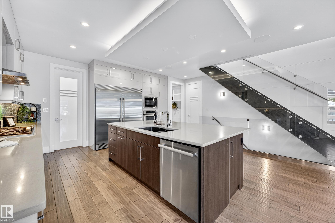
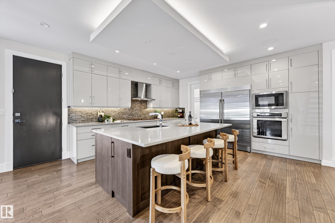
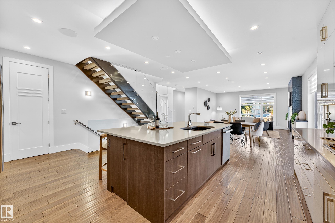
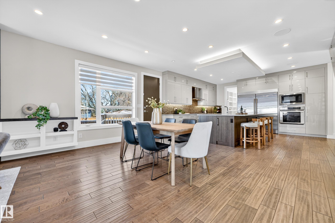
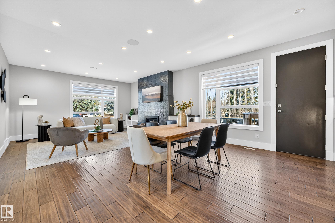
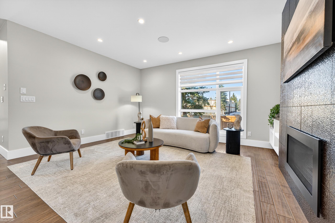
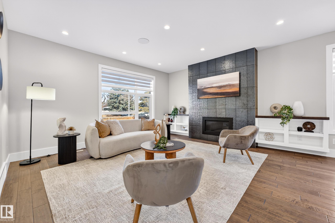
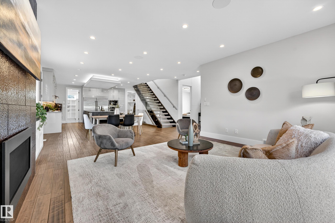
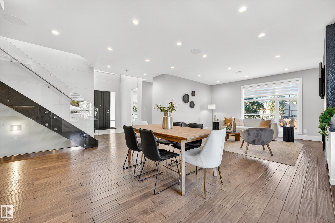
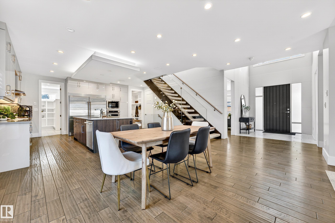
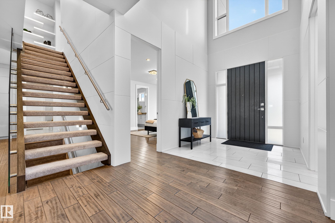
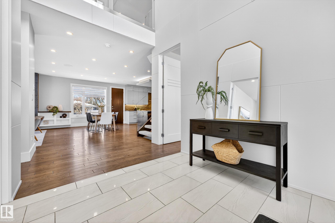
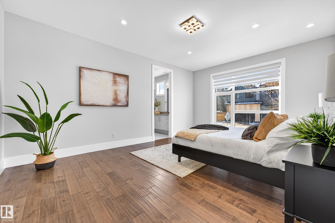
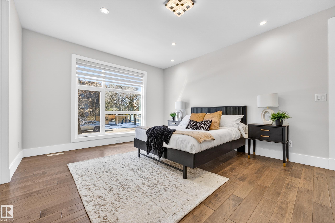
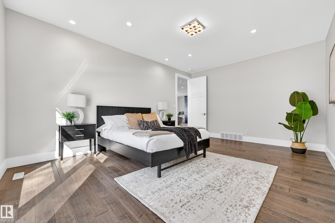
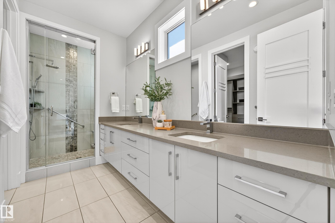
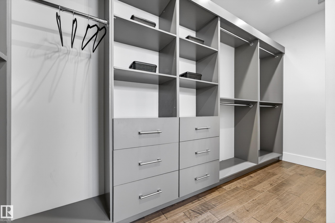
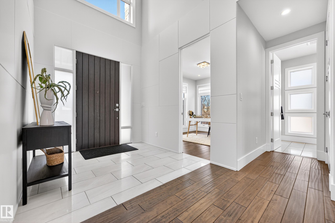
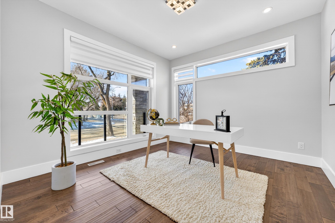
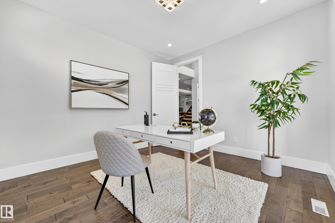
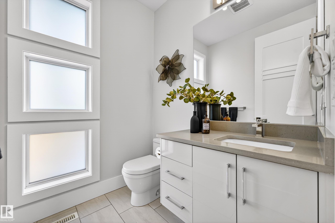
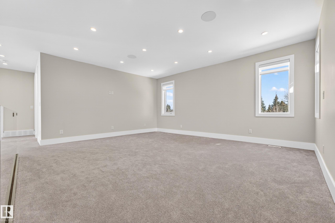
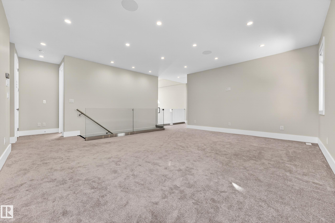
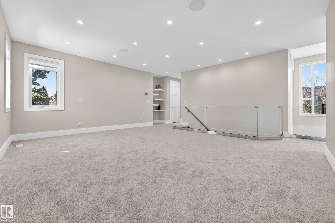
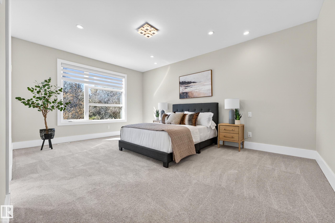
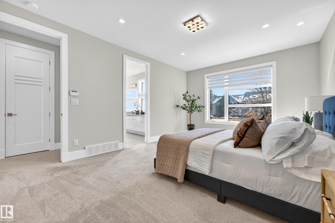
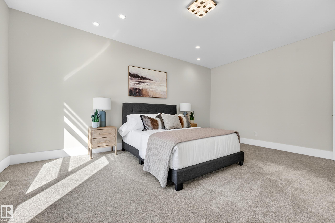
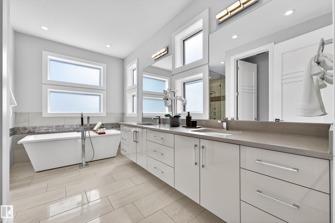
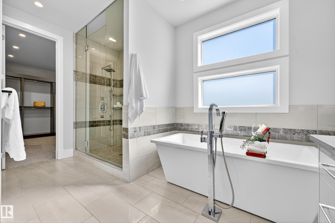
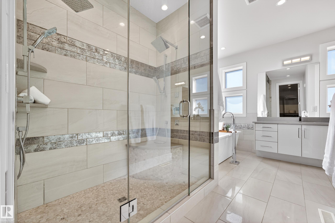
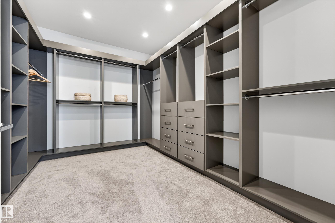
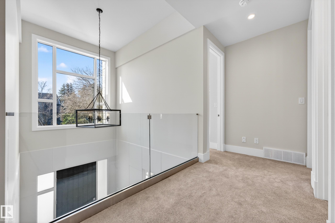
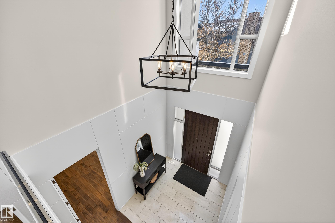
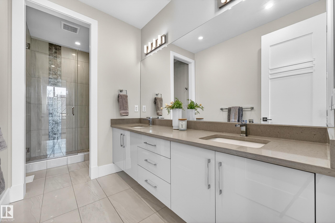
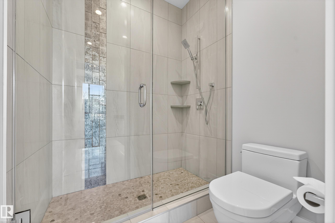
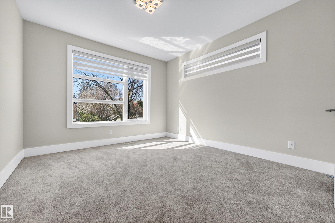
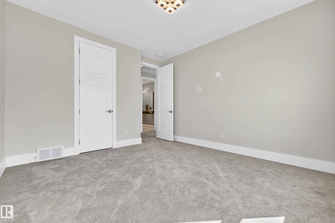
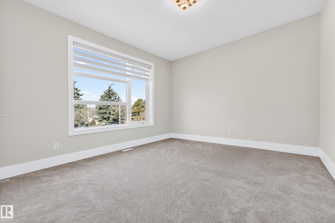
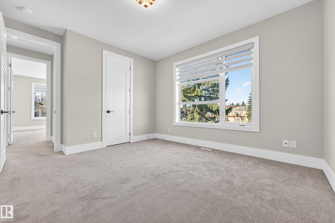
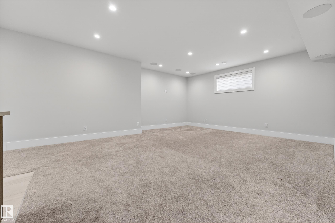
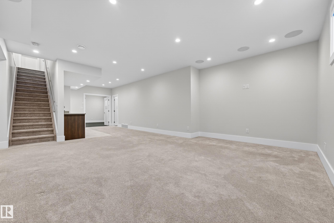
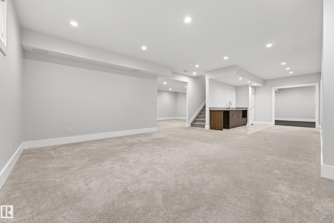
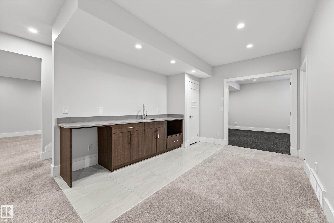
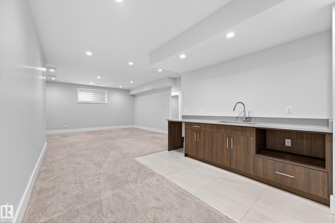
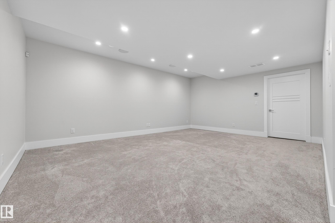
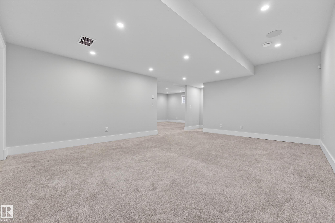
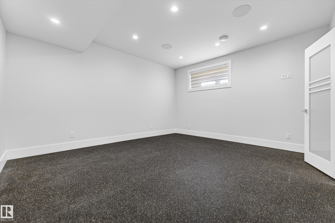
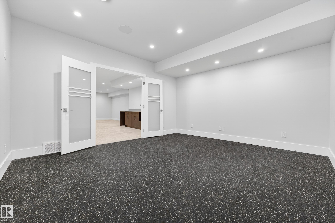
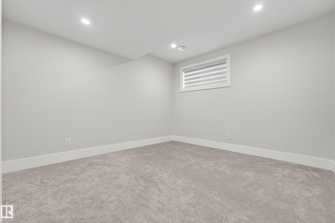
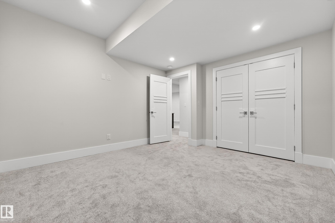
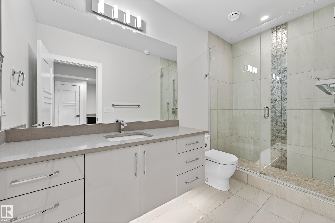
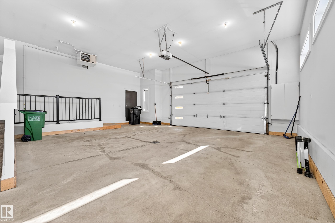
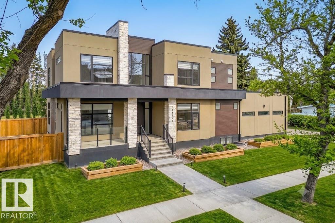
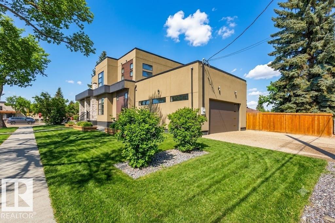
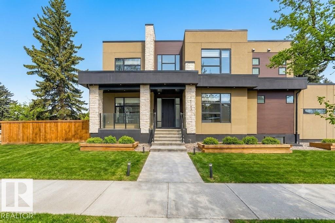
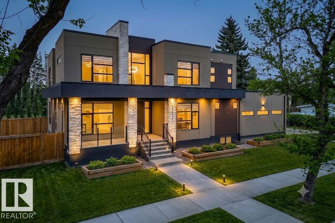
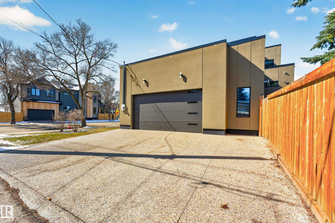
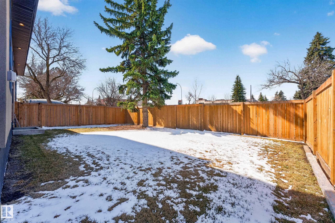
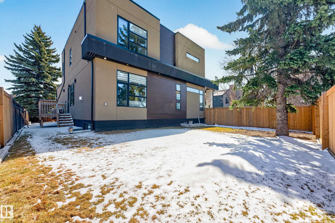
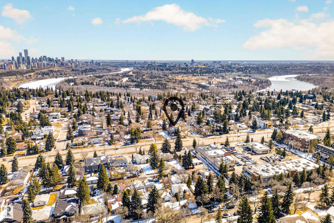
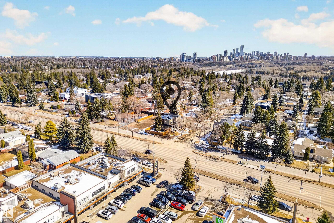
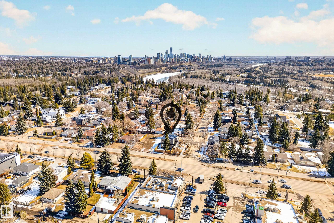
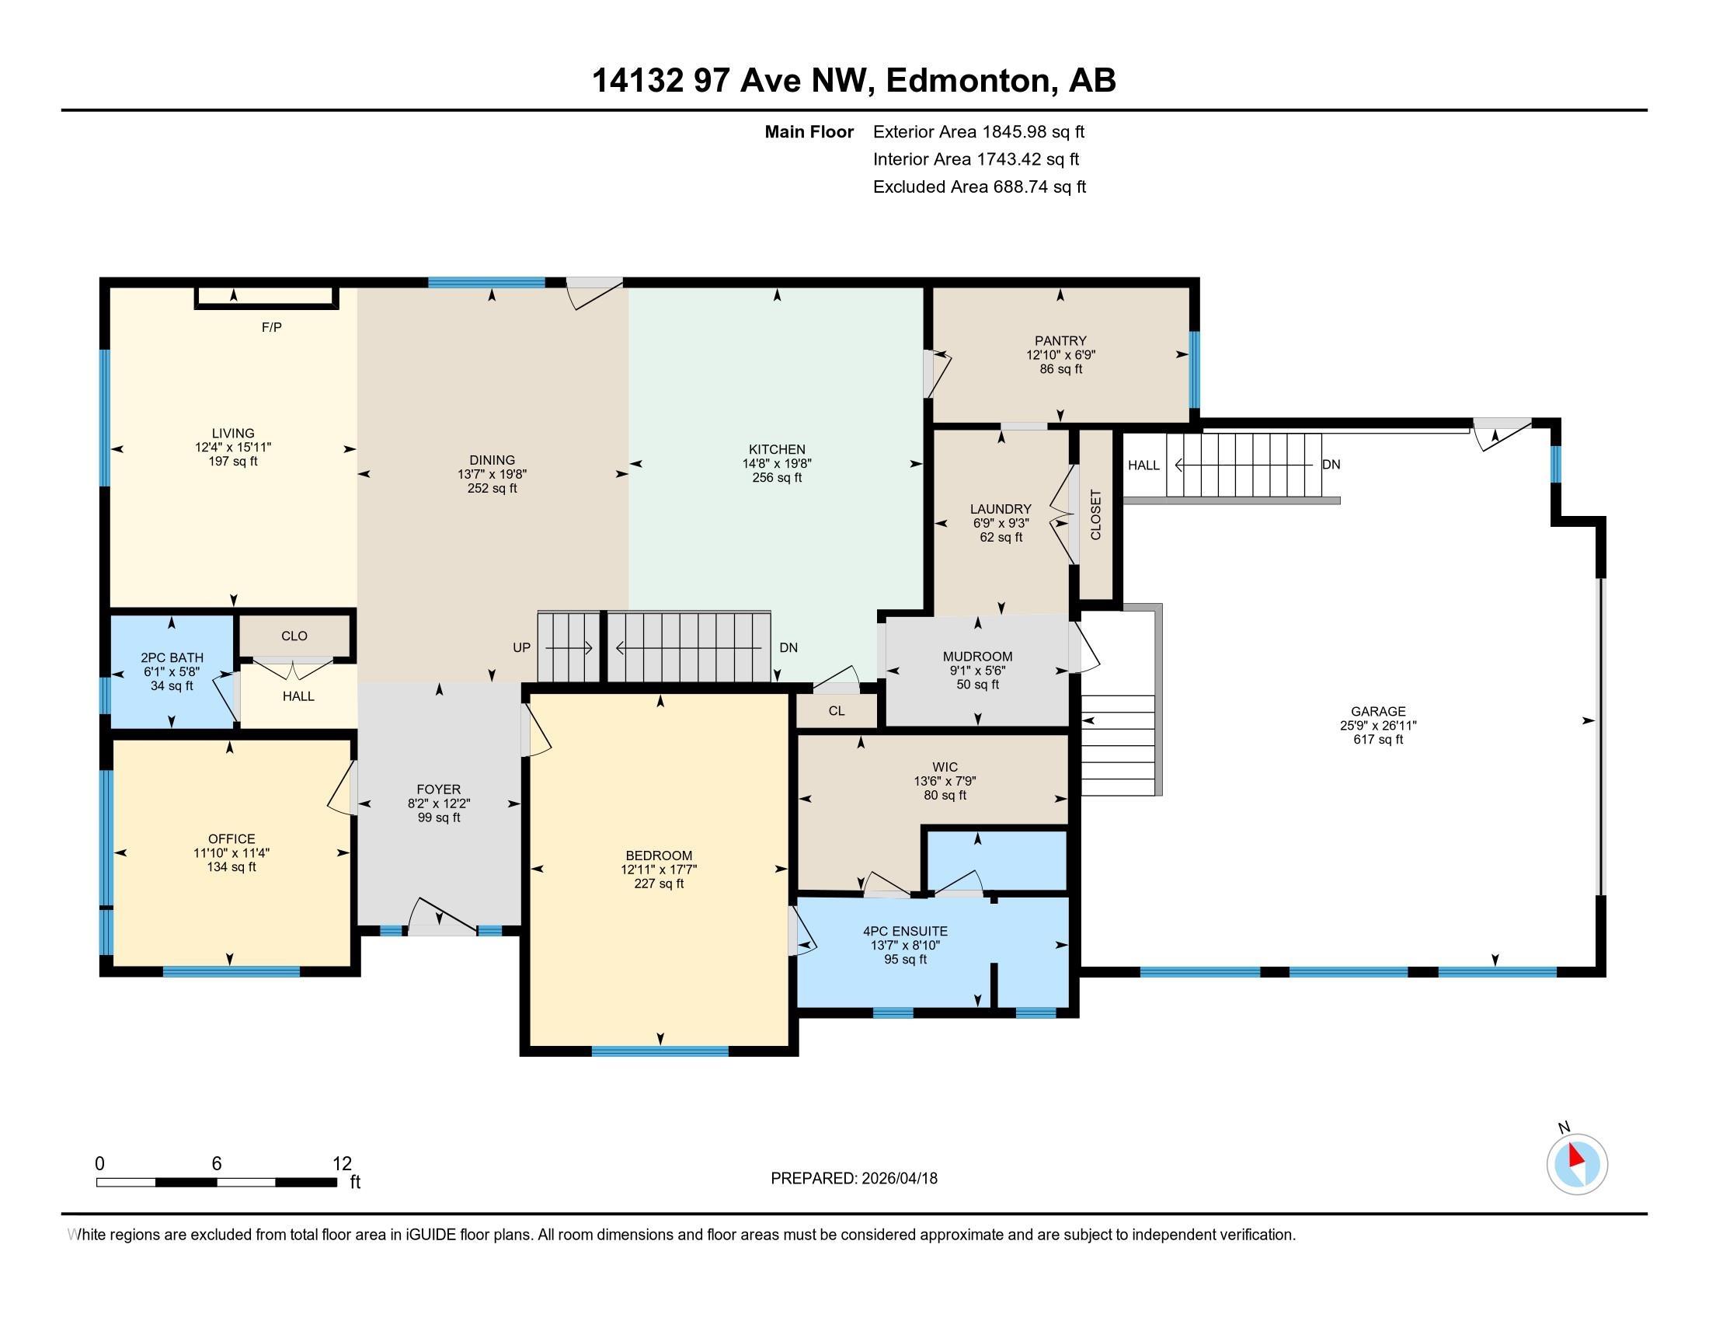
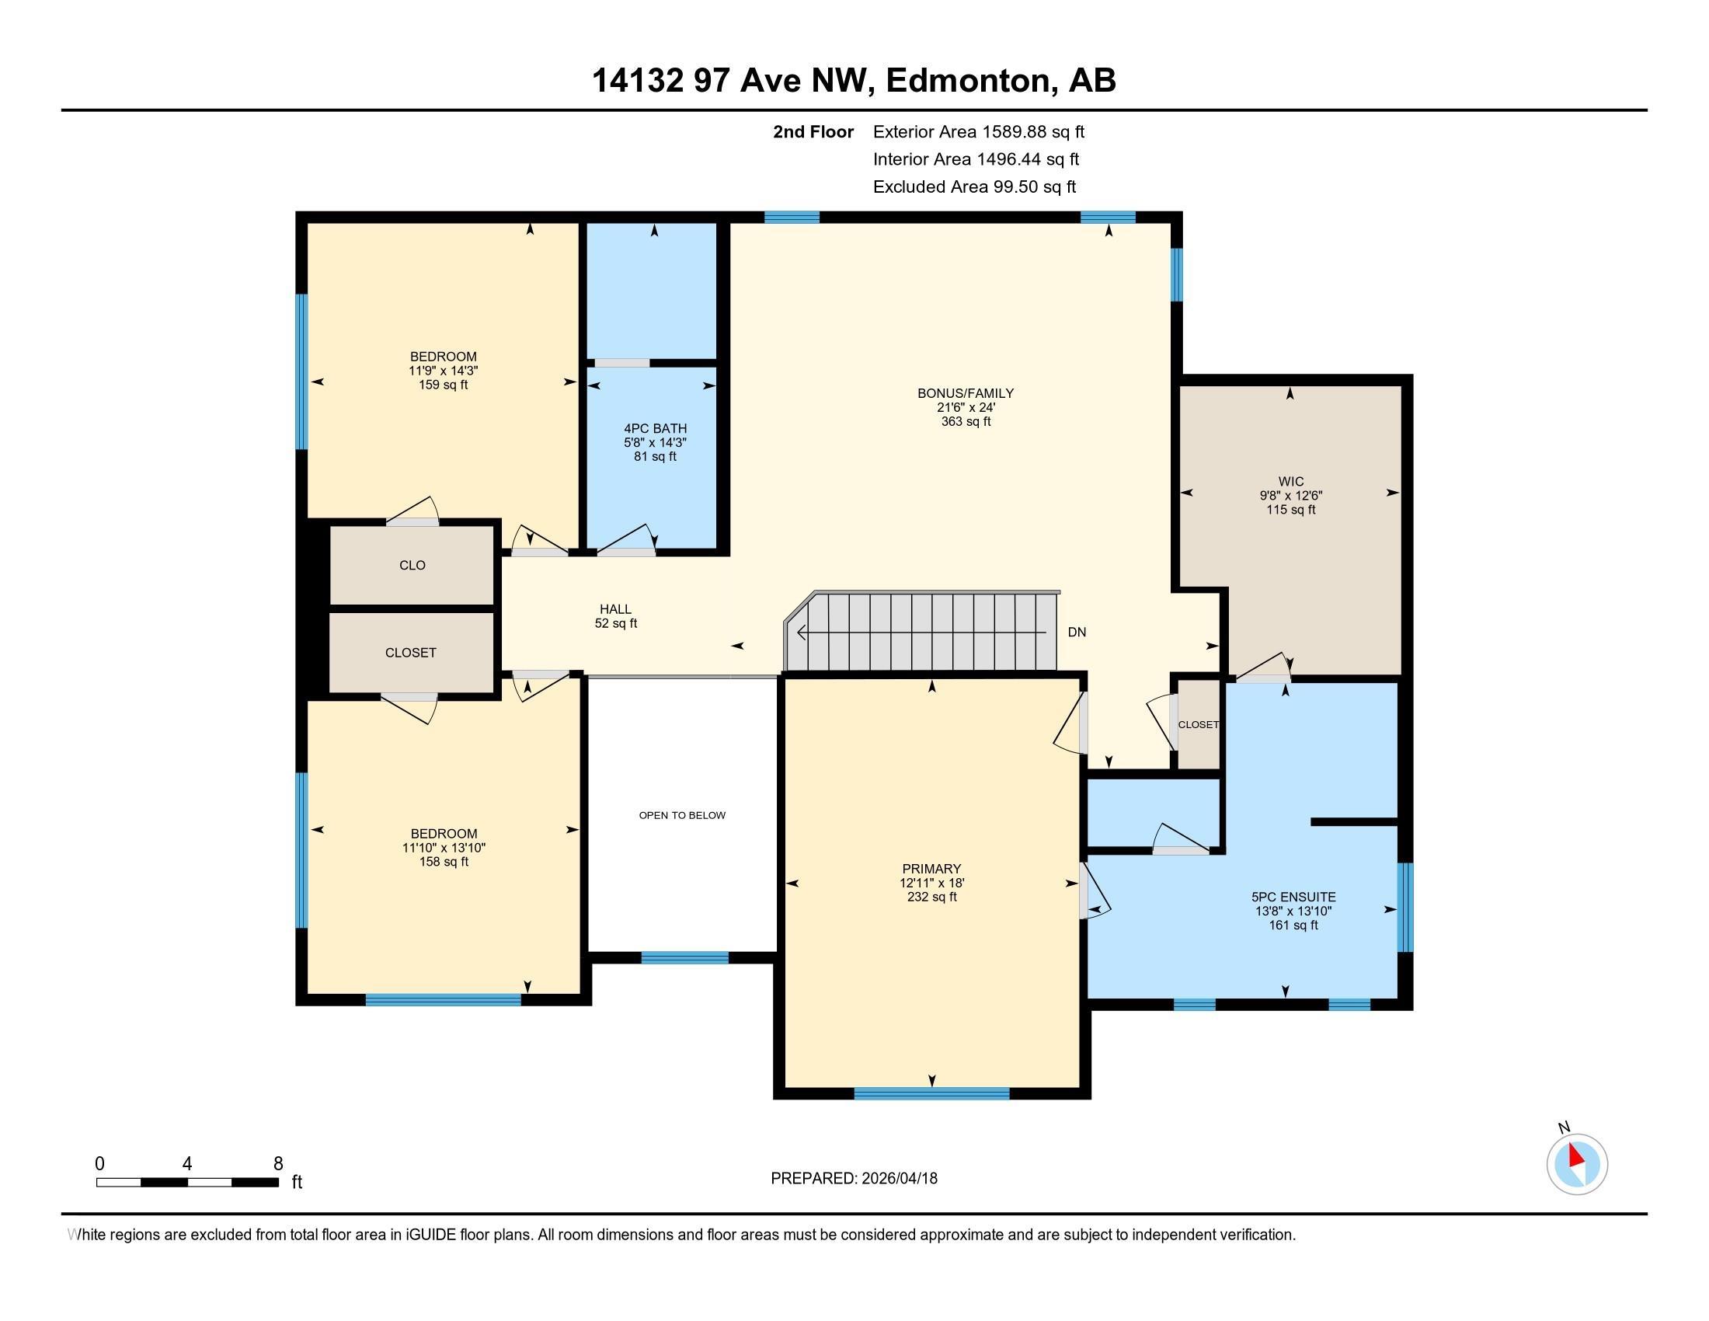
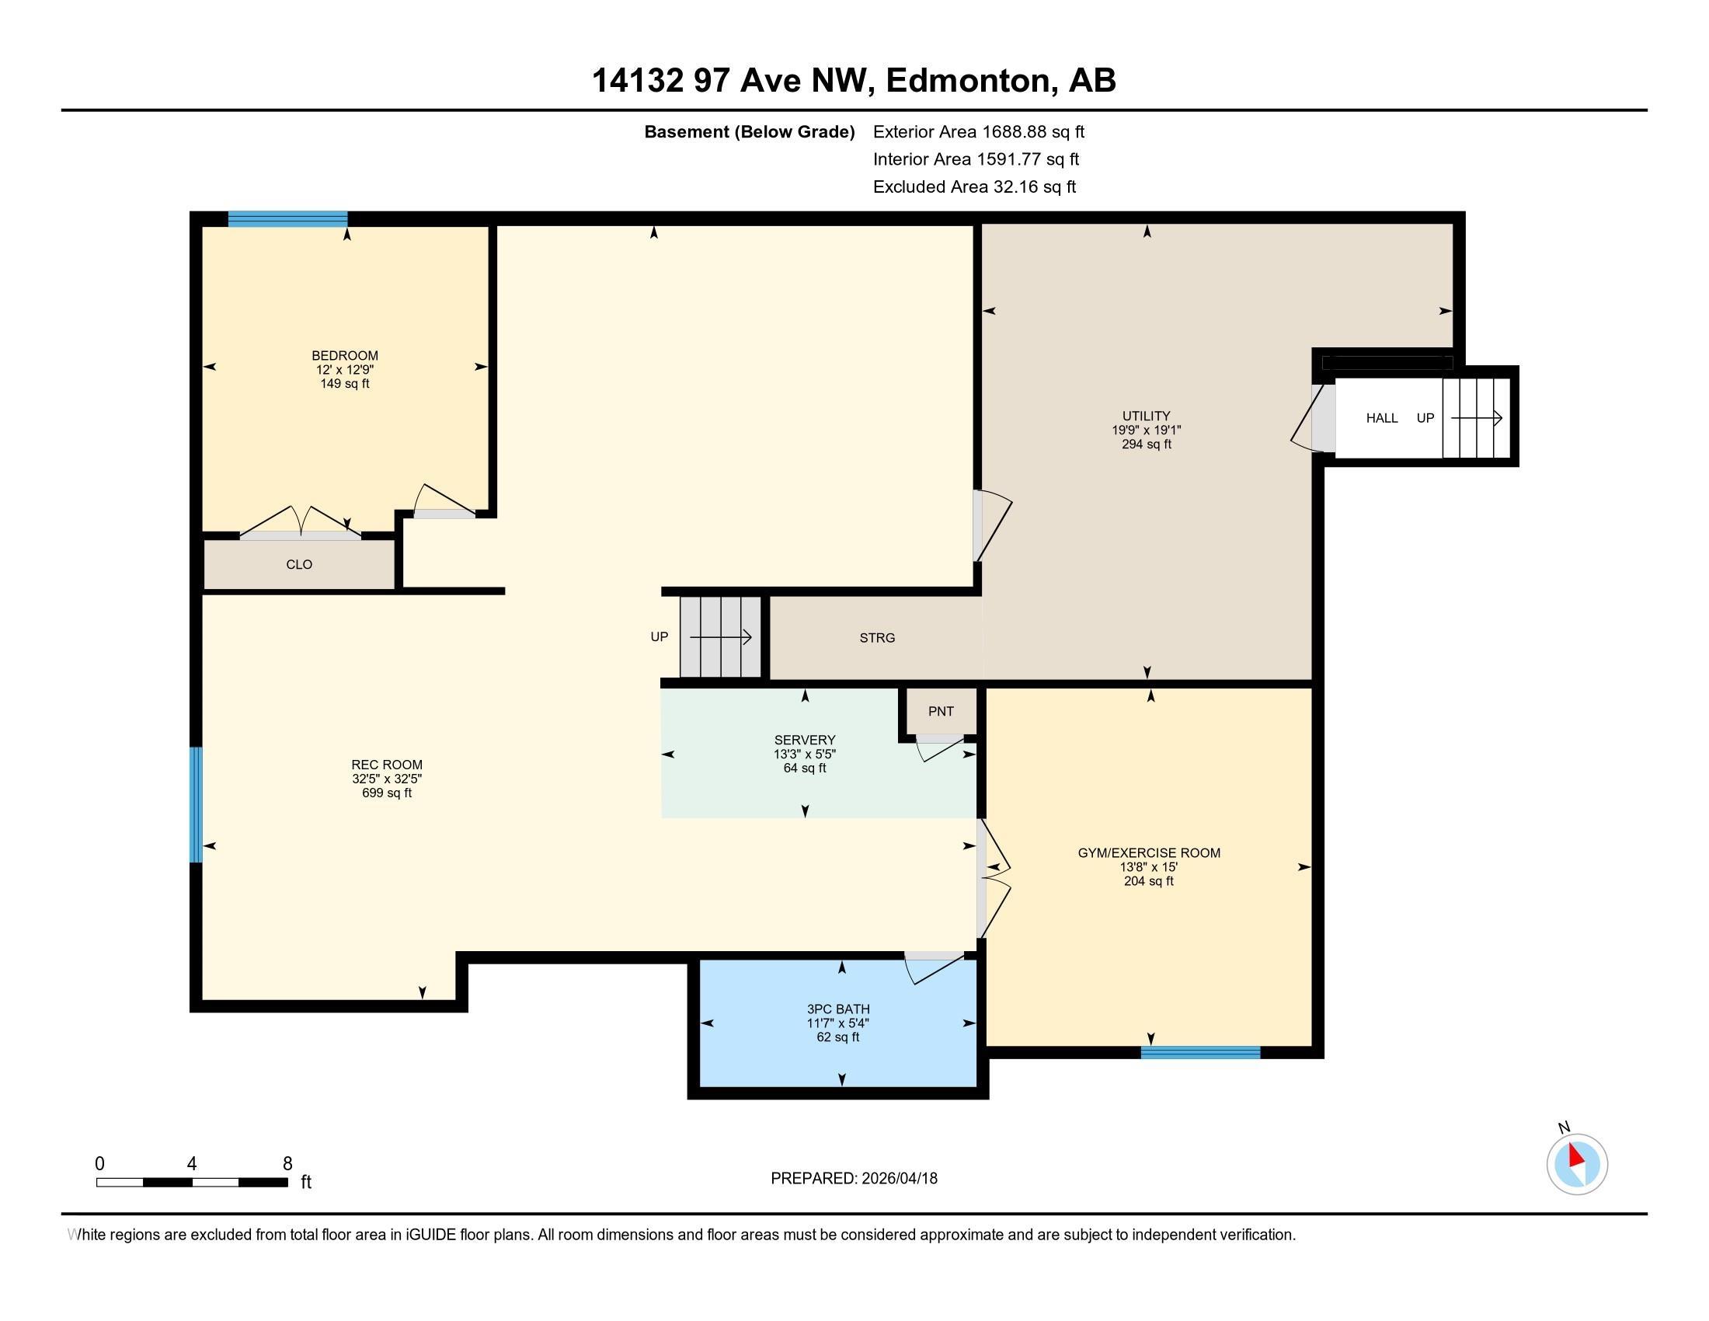
REFINED LUXURY IN PREMIER CRESTWOOD. Perfectly positioned for ultimate convenience being just steps from the River Valley trails and minutes to Downtown. This stunning 3,436 sq. ft. home delivers modern sophistication and high-end finishes. The DESIGNER KITCHEN is an entertainer’s dream with premium appliances and a massive island. A rare MAIN FLOOR SUITE with full ensuite & walk-in closet offers incredible flexibility for guests or multi-generational living. Upstairs, the primary retreat features a LUXURIOUS 5-PC SPA ENSUITE and massive walk-in, plus two large bedrooms and a bright bonus room. The finished basement adds a home gym, guest bedroom, and huge rec room. Includes an OVERSIZED DOUBLE GARAGE. Experience a modern masterpiece with unmatched access to the best of Edmonton. EXCEPTIONAL VALUE FOR THE AREA!
| COMMUNITY | Crestwood |
| PROPERTY TYPE | Detached Single Family |
| BUILDING TYPE | Detached Single Family |
| STYLE | 2 Storey |
| YEAR BUILT | 2016 |
| SQUARE FOOTAGE | 3,436 |
| BEDROOMS | 5 |
| BATHROOMS | 4.50 |
| BASEMENT | Full, Finished |
| AMENITIES | Air Conditioner, Closet Organizers, Wet Bar, See Remarks |
| APPLIANCES | Air Conditioning-Central, Dishwasher-Built-In, Dryer, Garage Control, Garage Opener, Hood Fan, Oven-Built-In, Oven-Microwave, Refrigerator, Stove-Countertop Gas, Washer, Window Coverings, TV Wall Mount |
| COOLING | |
| FIREPLACE | |
| FLOORING | Carpet, Ceramic Tile, Hardwood |
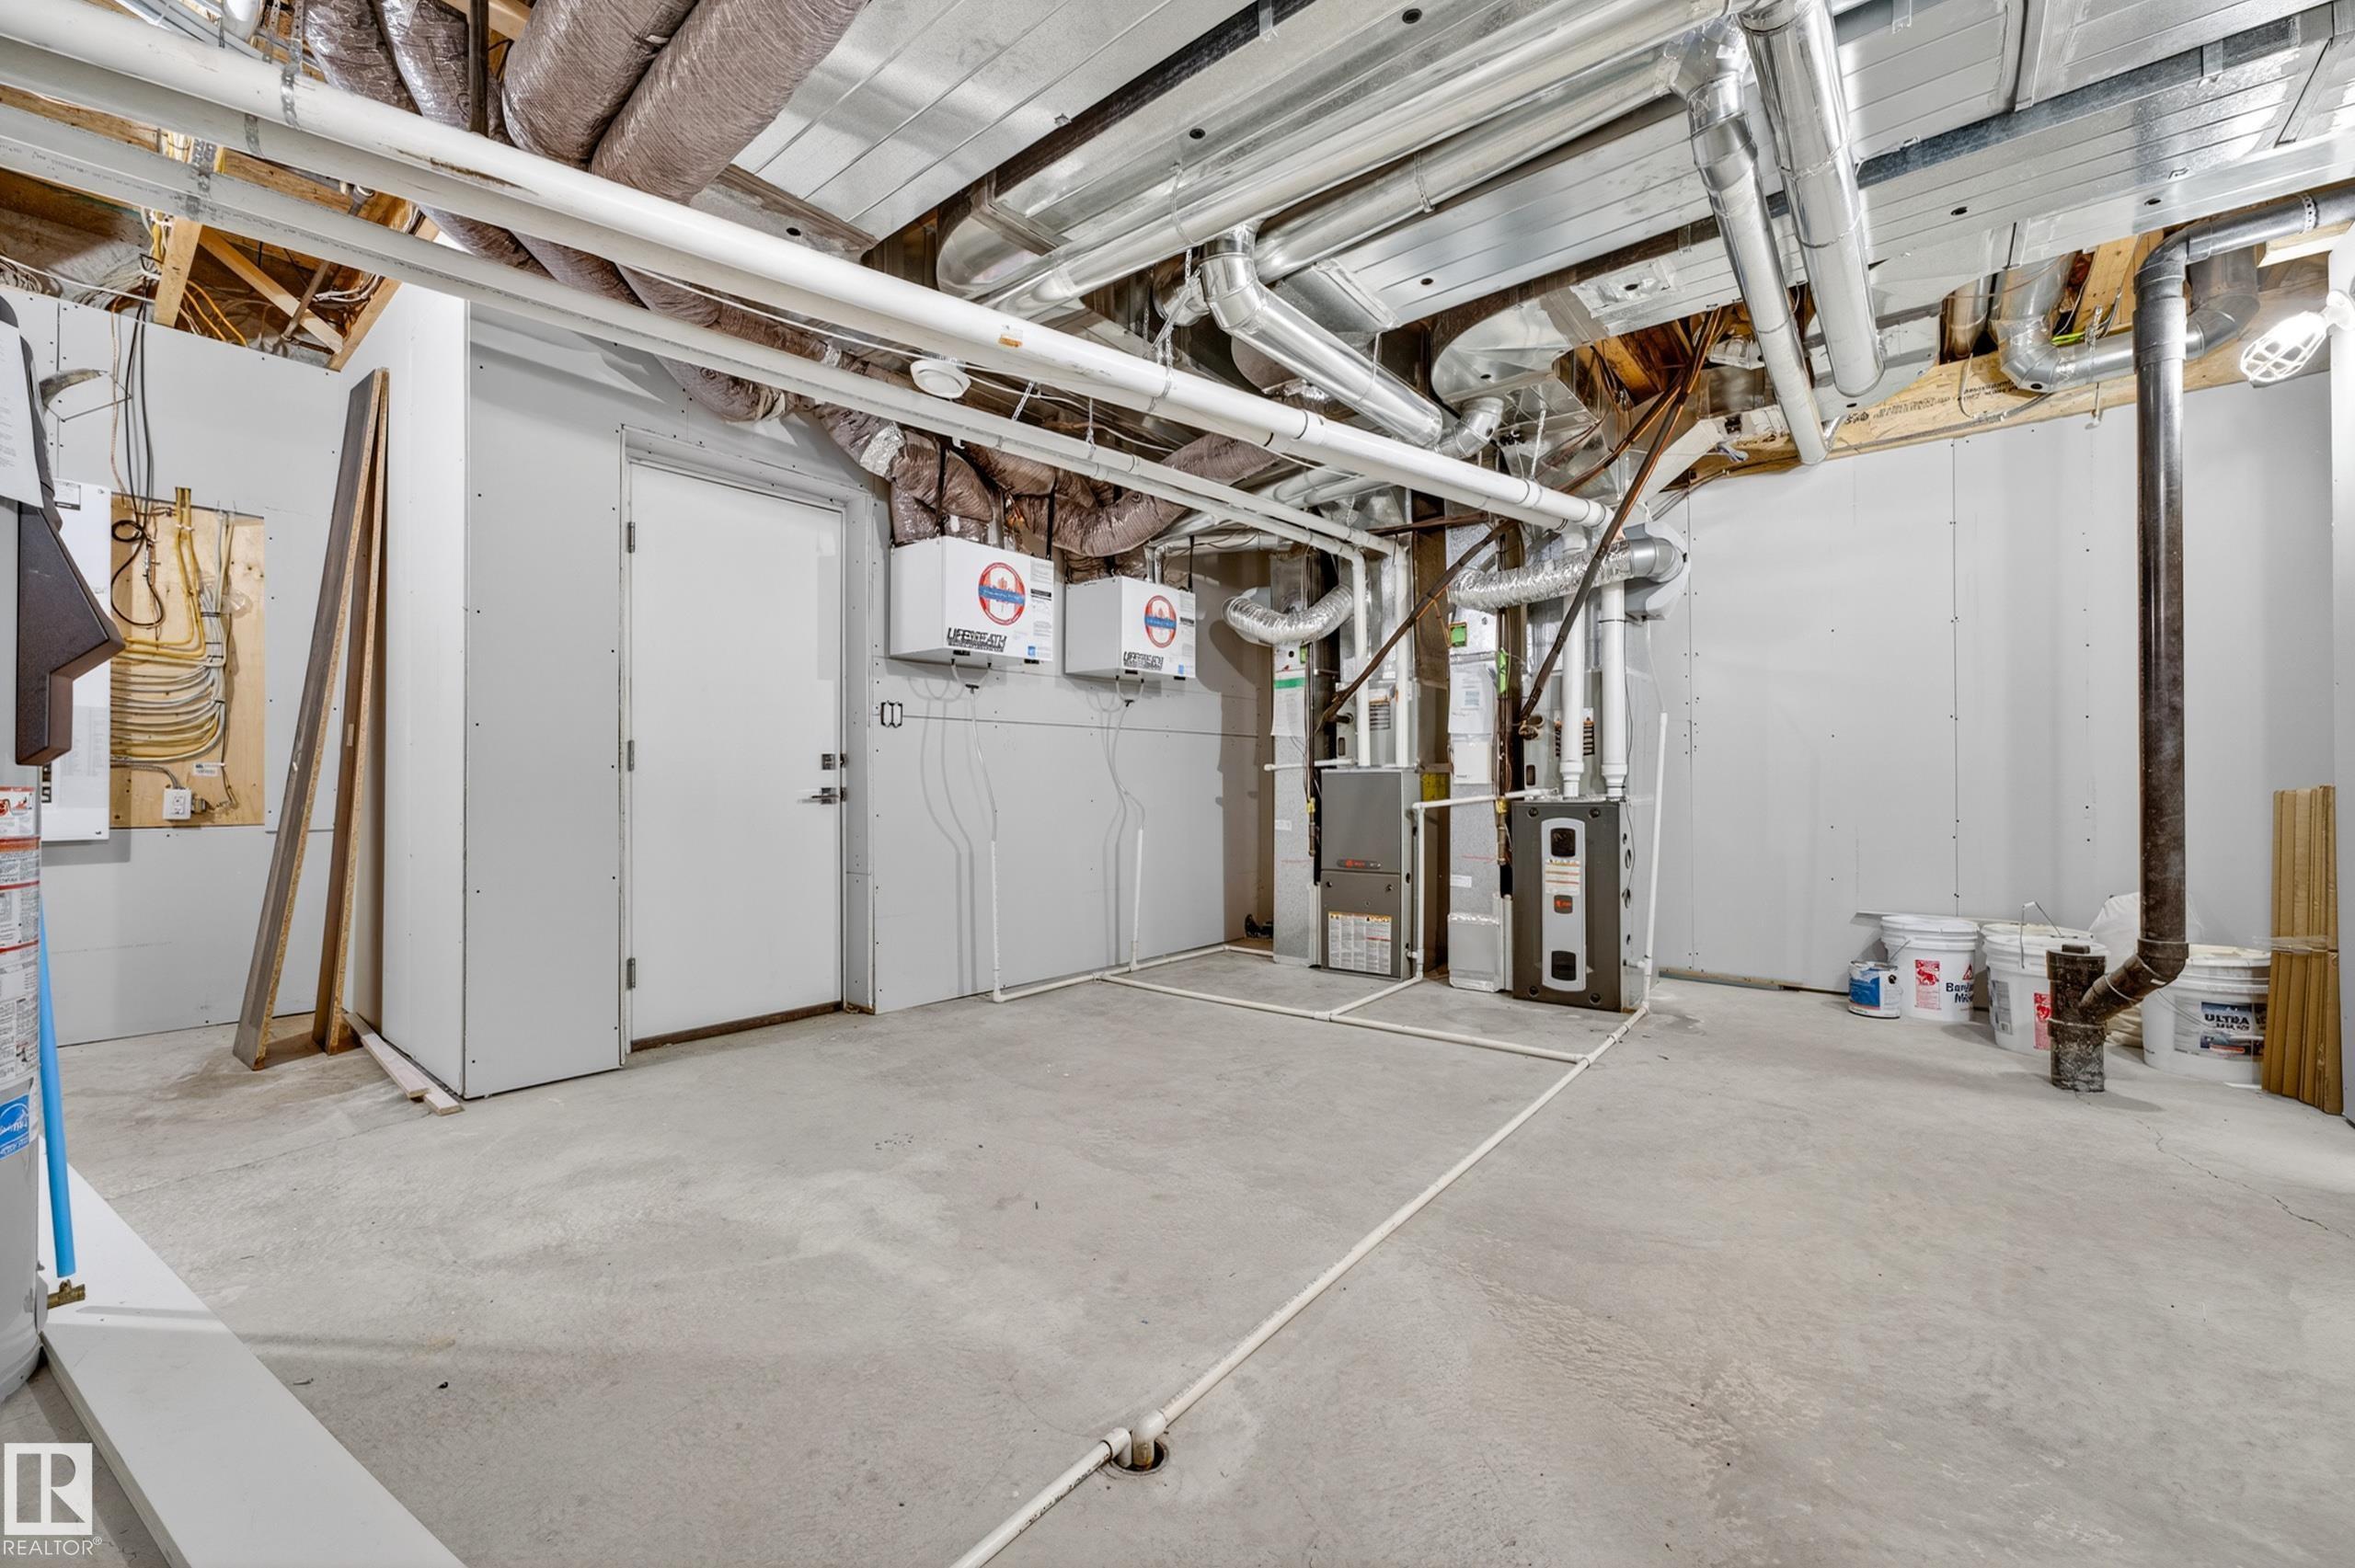
| HEATING | Forced Air-2, Natural Gas |
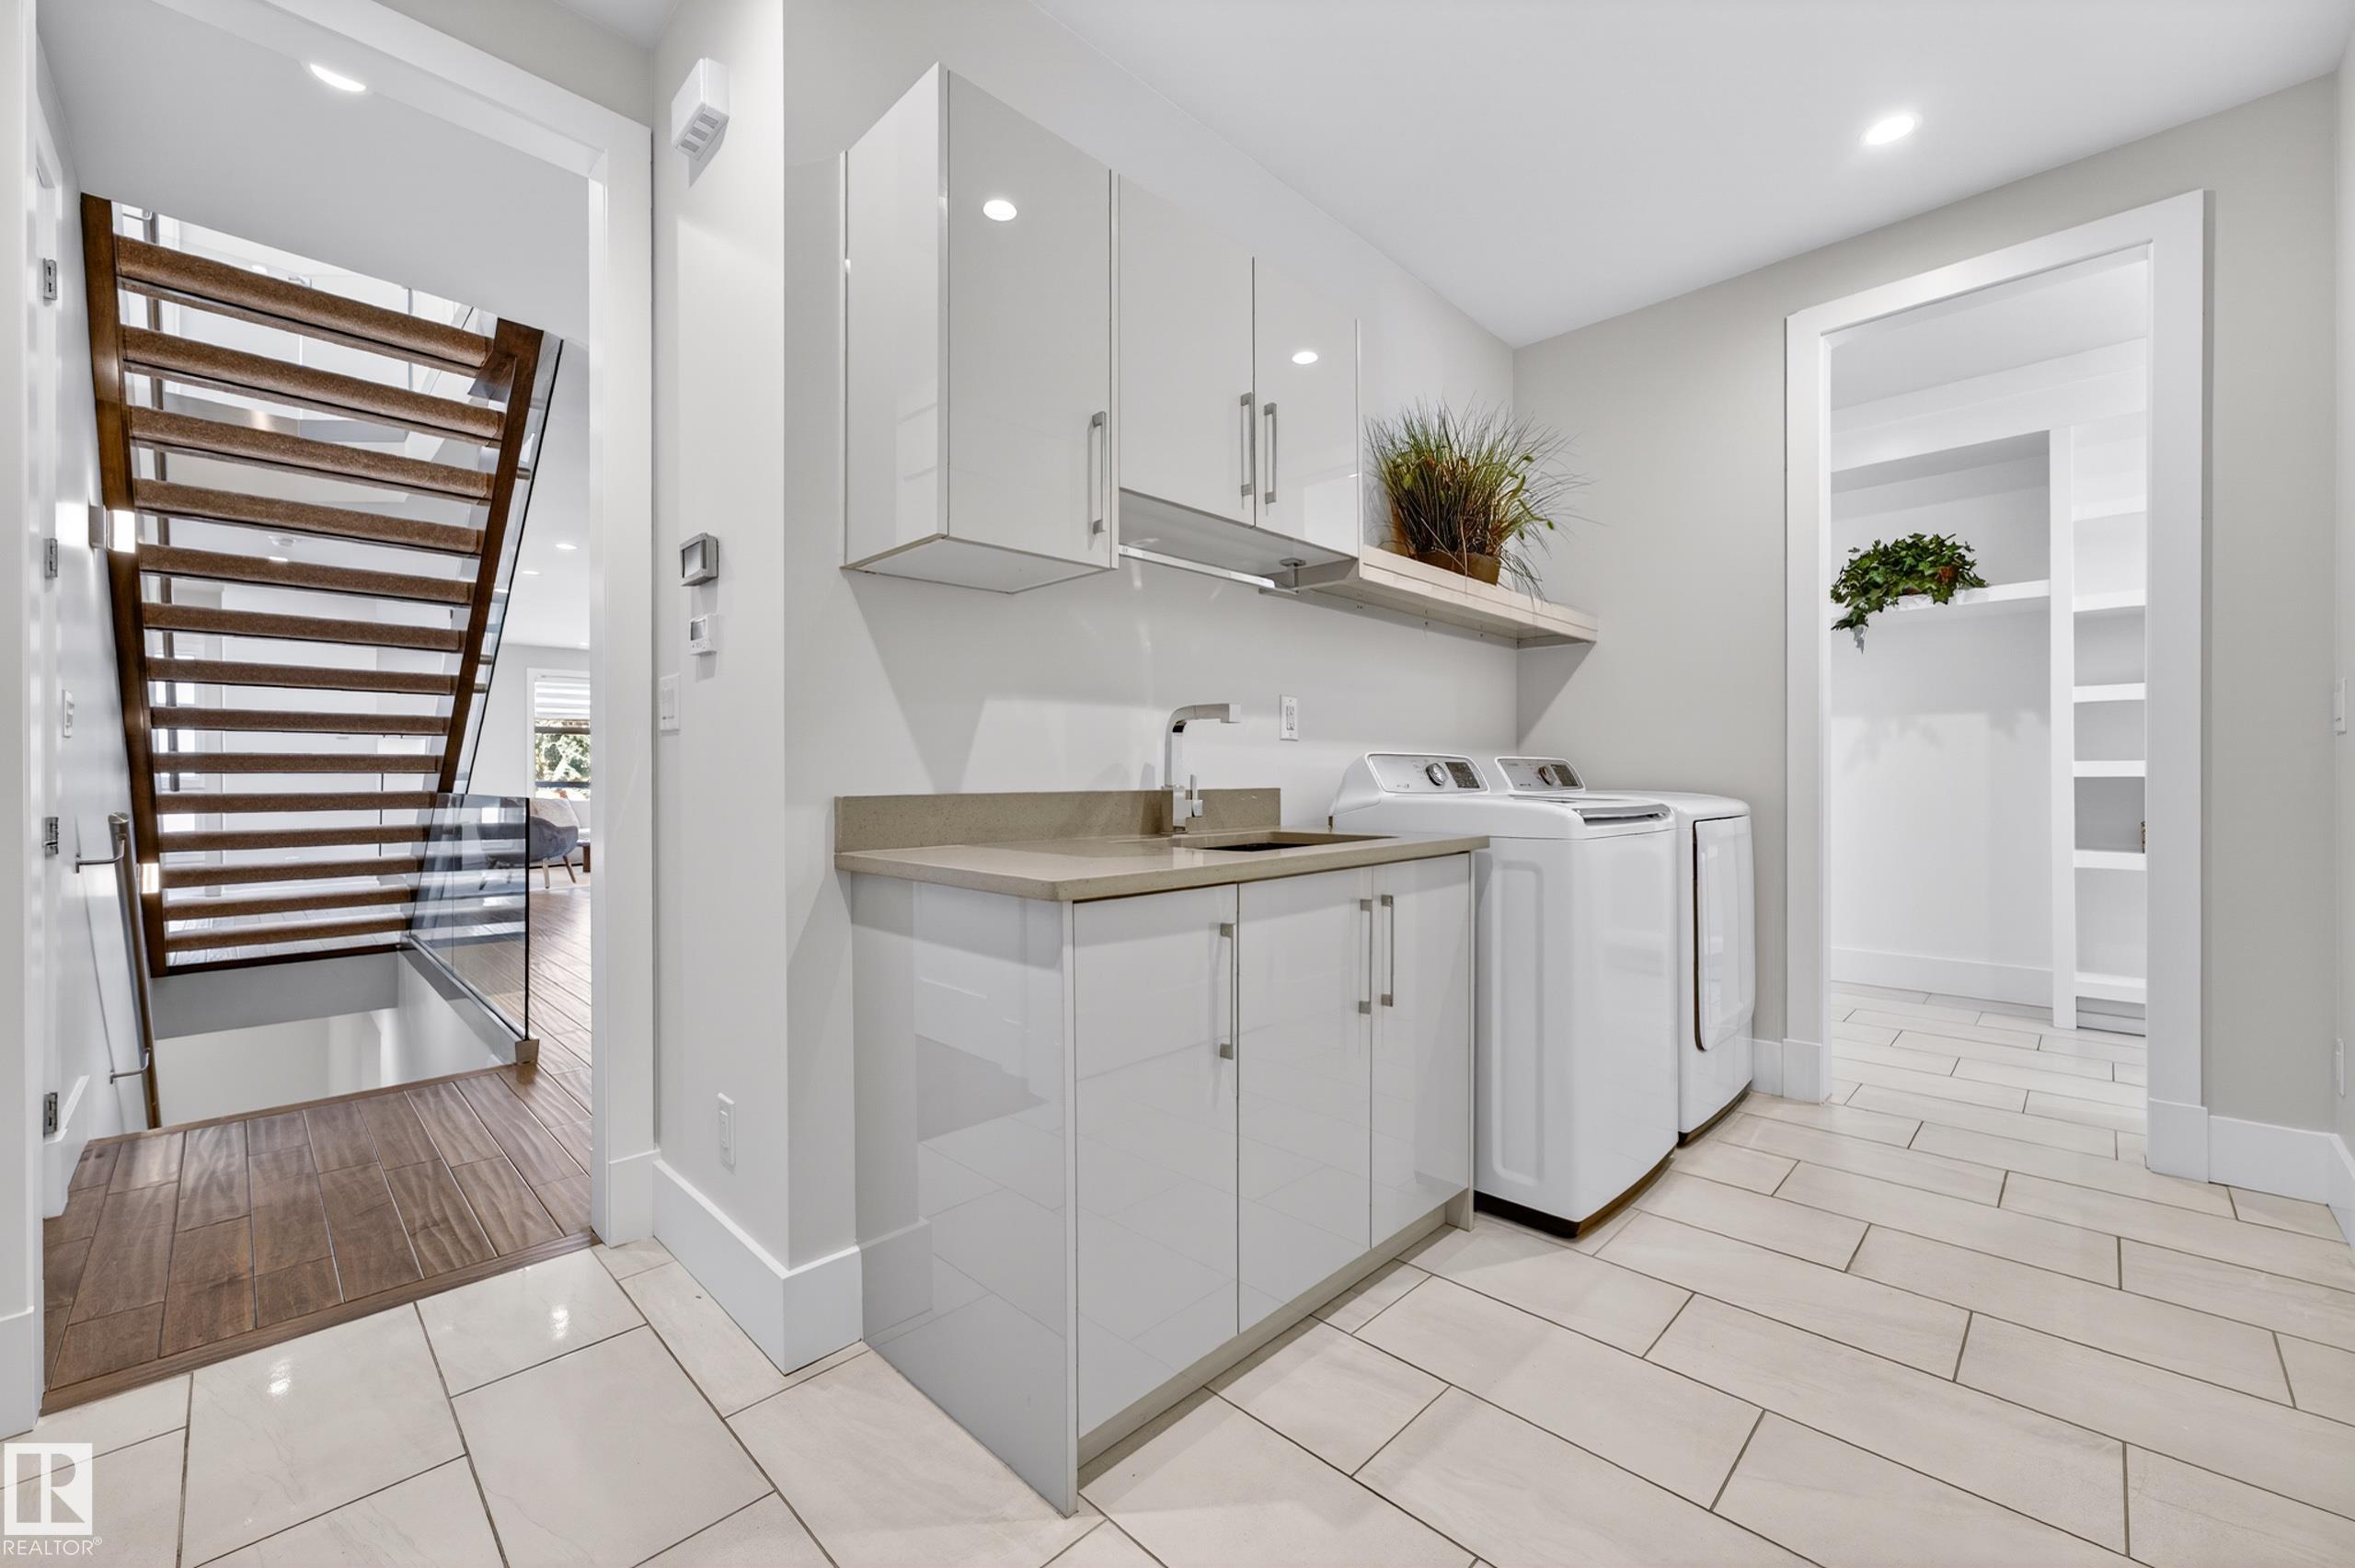
| LAUNDRY | ensuite bathroom |
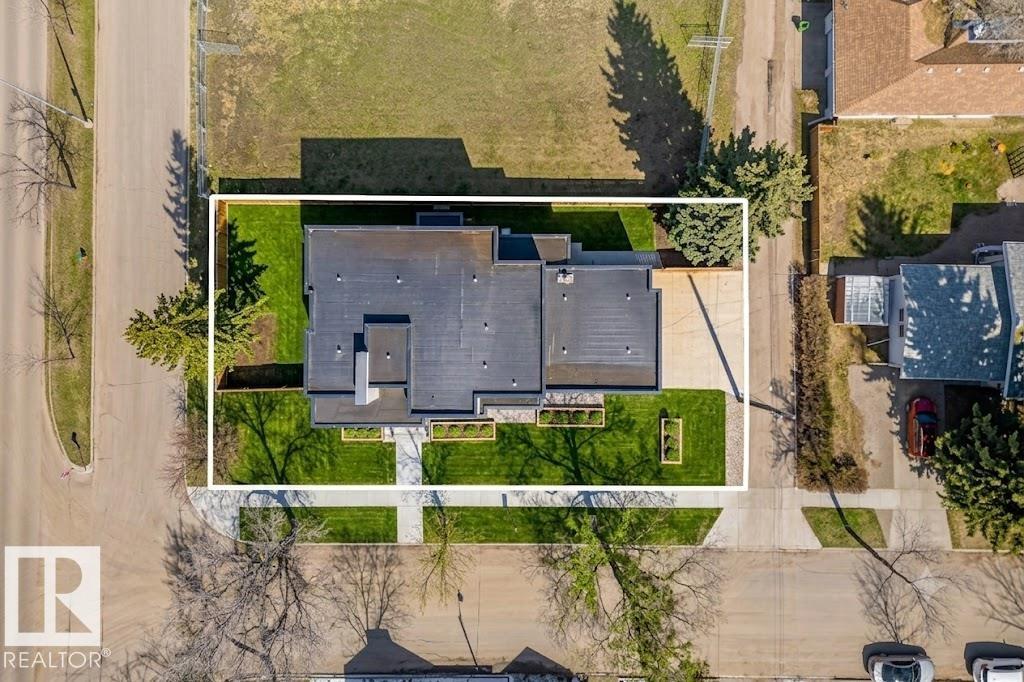
| LOT FEATURES | Corner Lot, Fenced, Landscaped, Playground Nearby, Public Transportation, Schools, Shopping Nearby |
| PARKING | Double Garage Attached, Over Sized |
| RESTRICTIONS | None Known |
| ROOF | Flat |
| TITLE | Fee Simple |
| BROKER | REALTORS® Association of Edmonton |
| ROOMS | DIMENSIONS (m) | LEVEL |
|---|