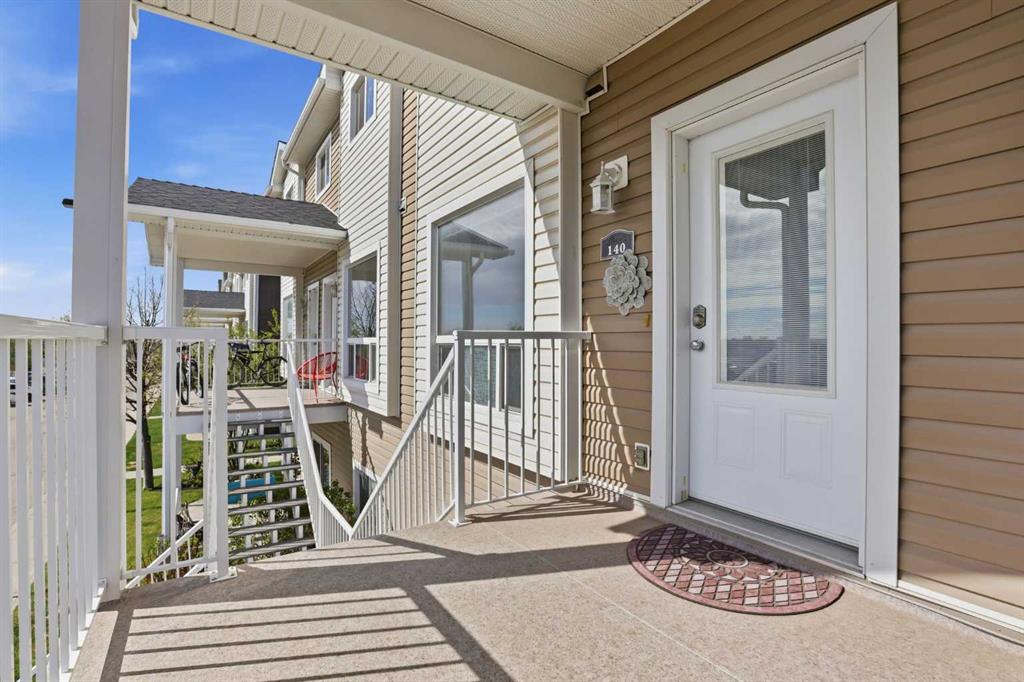
140 Sunrise Terrace NE
High River T1V0C2
MLS® Number: A2312647
$ 235,000
2
BEDROOMS
1 + 1
BATHROOMS
2008
YEAR BUILT
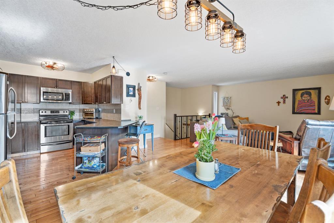
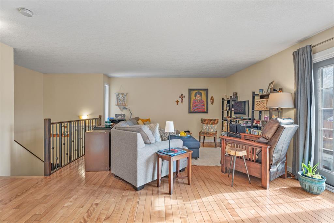
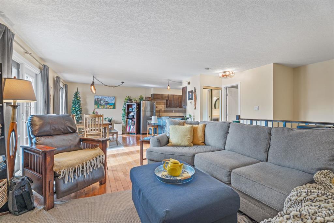
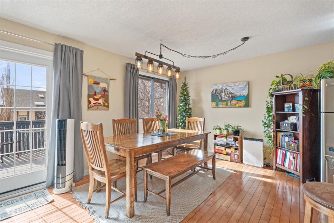
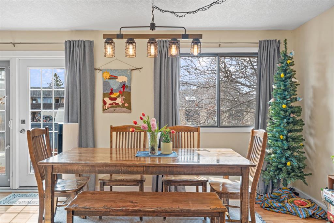
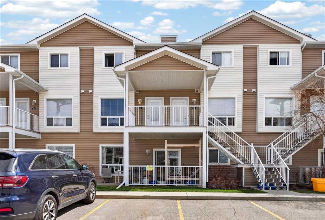
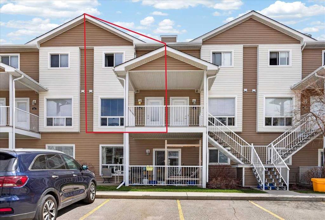
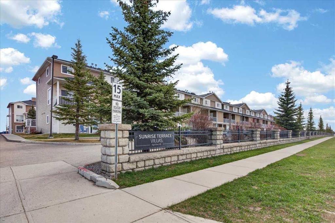
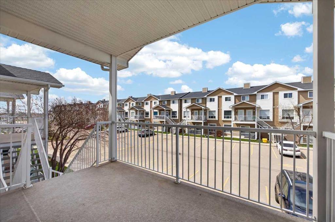
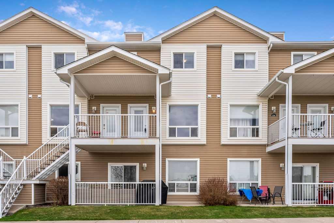
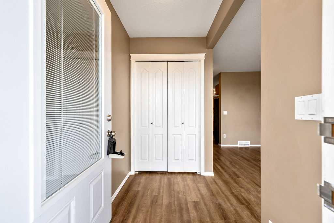
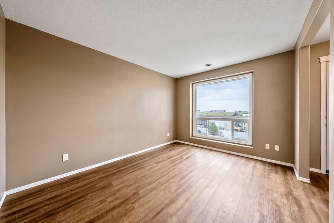
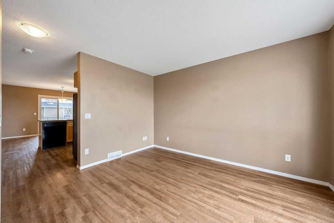
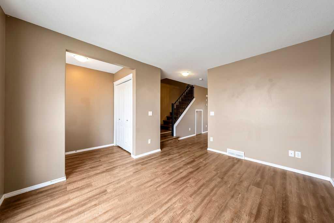
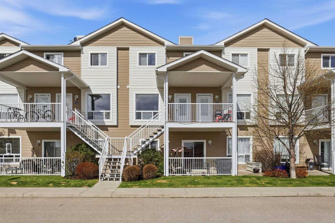
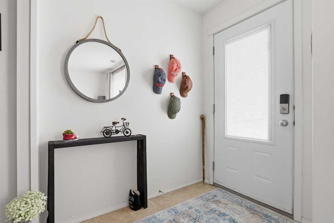
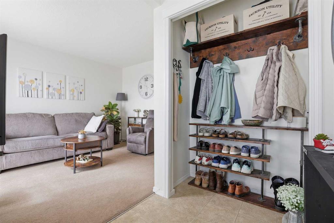
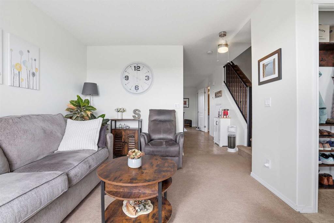
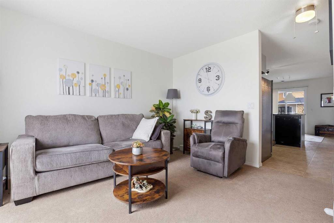
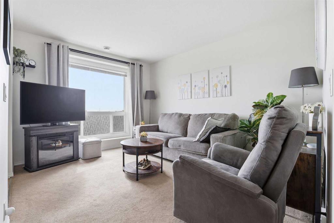
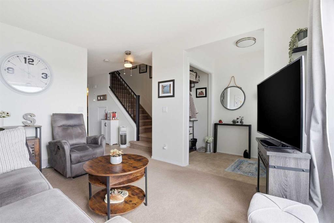
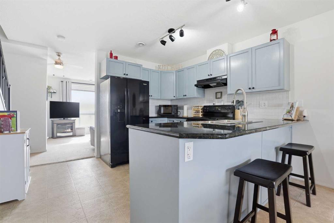
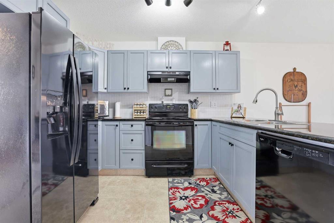
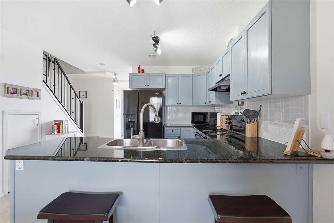
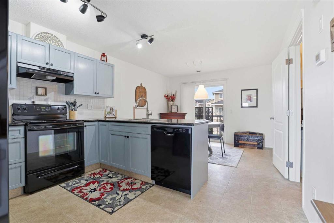
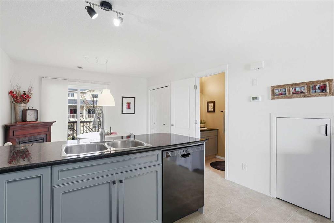
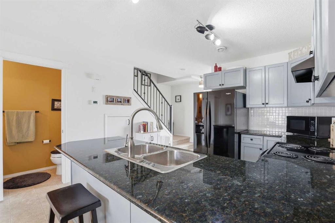
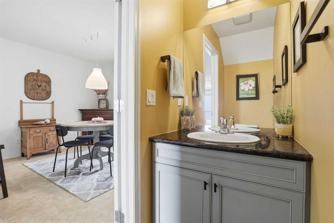
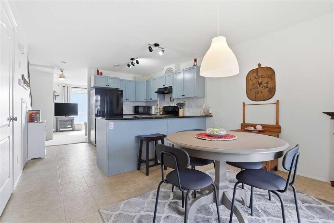
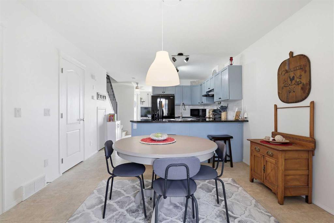
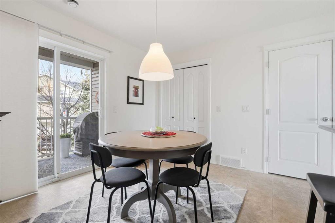
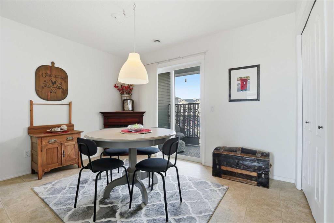
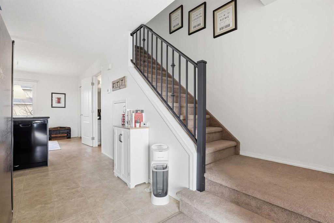
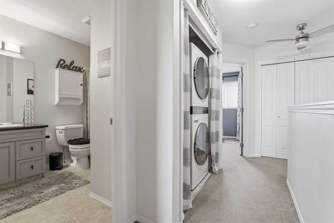
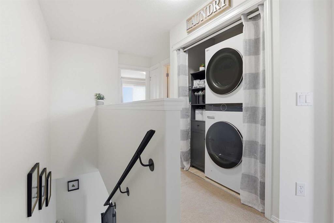
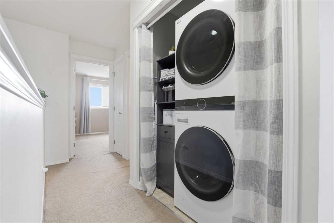
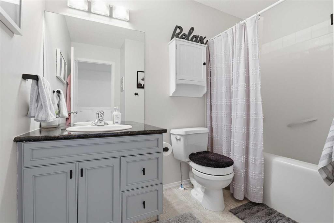
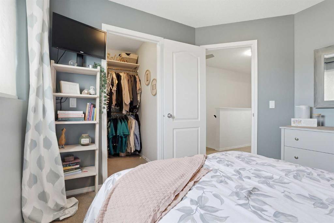
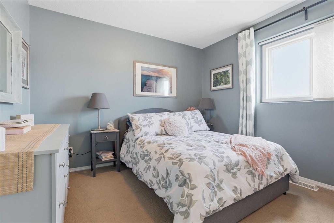
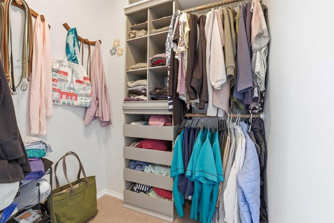
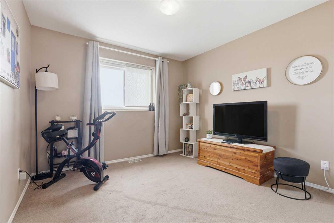
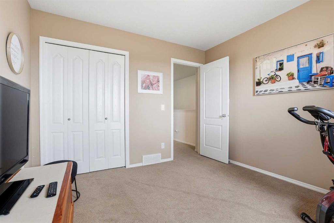
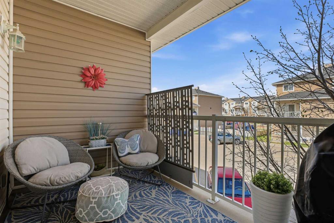
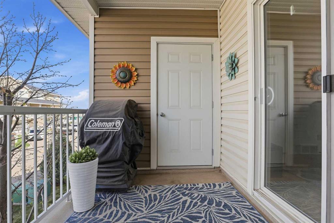
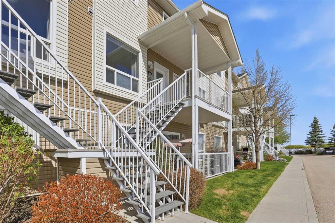
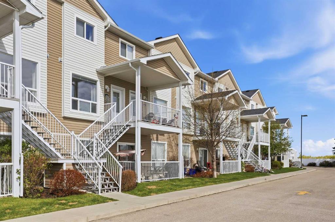
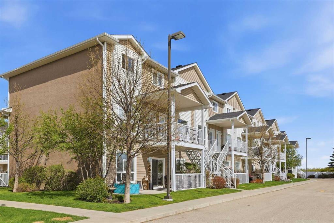
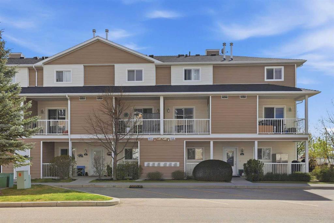
Welcome to 140 Sunrise Terrace in the desirable Sunrise Terrace Villas—a charming 2-bedroom, 1.5-bath townhome offering comfort, functionality, and a peaceful outdoor retreat in the heart of High River. Thoughtfully designed for easy everyday living, this bright and inviting home features a functional layout with welcoming living spaces and plenty of natural light throughout. The kitchen offers ample cabinetry and workspace, complete with a brand new fridge (2026), newer dishwasher (2024), while the adjoining dining and living areas create an ideal setup for relaxing or entertaining. A convenient 2-pc powder room completes the main level. Upstairs, you’ll find two comfortable bedrooms and a full spacious 4-pc bathroom with newer upstairs laundry (2022), creating a practical and cozy upper-level retreat. Step outside to enjoy the cute private patio space, beautifully framed by a large mature tree that provides both shade and privacy—perfect for morning coffee or quiet summer evenings. Additional highlights include two parking stalls and a well-maintained complex setting. Located close to walking paths, parks, shopping, schools, and everyday amenities, this home offers easy access of Hwy 2 and is an excellent value for first-time buyers, downsizers, or investors alike. Book your showing today!
| COMMUNITY | Sunrise Meadows |
| PROPERTY TYPE | Row/Townhouse |
| BUILDING TYPE | Other |
| STYLE | Stacked Townhouse |
| YEAR BUILT | 2008 |
| SQUARE FOOTAGE | 1,057 |
| BEDROOMS | 2 |
| BATHROOMS | 2.00 |
| BASEMENT | None |
| AMENITIES | |
| APPLIANCES | Dishwasher, Electric Stove, Microwave, Refrigerator, Washer/Dryer |
| COOLING | None |
| FIREPLACE | N/A |
| FLOORING | Carpet, Linoleum |
| HEATING | Central |
| LAUNDRY | In Unit |
| LOT FEATURES | Paved |
| PARKING | Assigned, Stall |
| RESTRICTIONS | None Known |
| ROOF | Asphalt Shingle |
| TITLE | Fee Simple |
| BROKER | The Real Estate District |
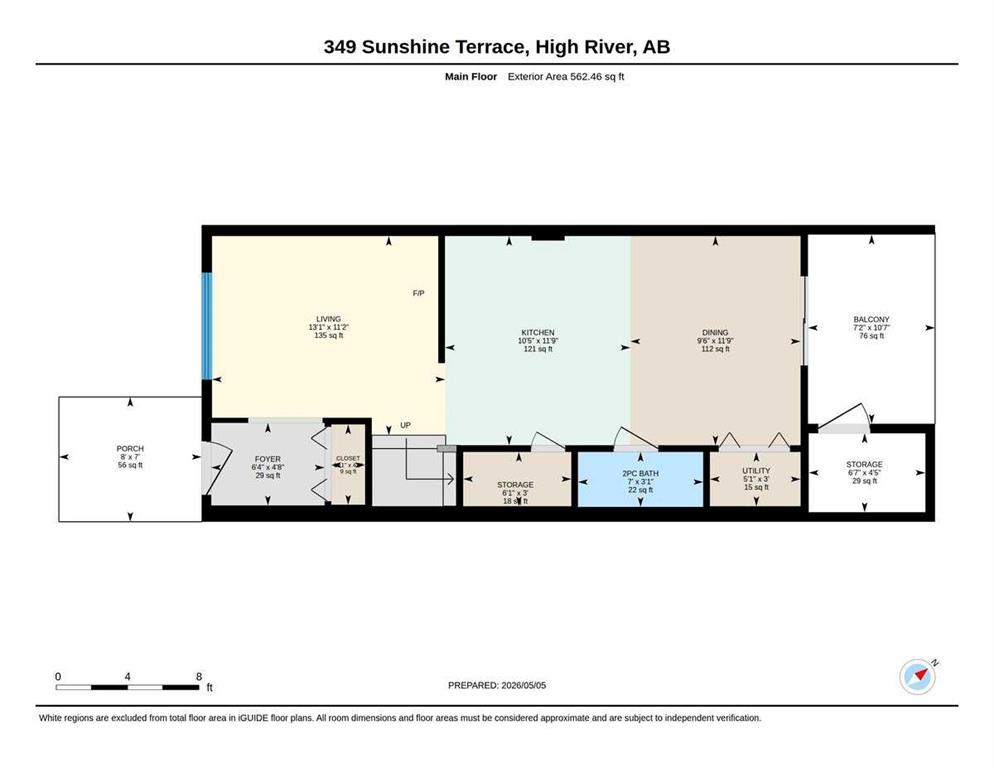
| ROOMS | DIMENSIONS (m) | LEVEL |
|---|---|---|
| 2pc Bathroom | 3`1" x 7`0" | Main |
| Dining Room | 11`9" x 7`9" | Main |
| Kitchen | 11`9" x 12`9" | Main |
| Living Room | 11`3" x 12`8" | Main |
| Storage | 4`5" x 6`4" | Main |
| Furnace/Utility Room | 3`2" x 5`4" | Main |
| 4pc Bathroom | 7`0" x 9`0" | Second |
| Bedroom | 9`10" x 10`7" | Second |
| Bedroom - Primary | 10`7" x 10`6" | Second |