REALTOR® Login
Communities 
Calgary Communities
City Centre East   North  North East North West South  South East West 
Calgary Surrounding
Airdrie Brooks Carstairs Chestermere Claresholm Cochrane Crossfield Didsbury High River Irricana Langdon Okotoks Olds Strathmore Sundre Diamond Valley Rural Rockyview County
Edmonton Communities
City Centre North East North West South East South West West 
Edmonton Surrounding
Beaumont Devon Fort Saskatchewan Leduc Sherwood Park Spruce Grove St.Albert Stony Plain
Central Alberta
Camrose Clearwater County Red Deer Rocky Mountain House Sylvan Lake
Southern Alberta
Crowsnest Pass Lethbridge Medicine Hat
West Alberta
Canmore 
British Columbia
Kelowna Osoyoos Peachland Penticton Revelstoke Salmon Arm Sicamous West Kelowna
Home Evaluation 
Resources 
Resources
Buyer Resources Seller Resources Partners Blog Guide to Buying and Selling During COVID-19
Realtors 
Why CIR 
About Us
Best My Nest We Give Back - 1forALL Initiative Join Our Team Luxury Portfolio
Property Management 
Contact Us 
https://www.cirrealty.ca/reb/creb/01/A2315301_2.jpg https://www.cirrealty.ca/reb/creb/01/A2315301_3.jpg https://www.cirrealty.ca/reb/creb/01/A2315301_4.jpg https://www.cirrealty.ca/reb/creb/01/A2315301_5.jpg https://www.cirrealty.ca/reb/creb/01/A2315301_6.jpg https://www.cirrealty.ca/reb/creb/01/A2315301_7.jpg https://www.cirrealty.ca/reb/creb/01/A2315301_8.jpg https://www.cirrealty.ca/reb/creb/01/A2315301_9.jpg https://www.cirrealty.ca/reb/creb/01/A2315301_10.jpg https://www.cirrealty.ca/reb/creb/01/A2315301_11.jpg https://www.cirrealty.ca/reb/creb/01/A2315301_12.jpg https://www.cirrealty.ca/reb/creb/01/A2315301_13.jpg https://www.cirrealty.ca/reb/creb/01/A2315301_14.jpg https://www.cirrealty.ca/reb/creb/01/A2315301_15.jpg https://www.cirrealty.ca/reb/creb/01/A2315301_16.jpg https://www.cirrealty.ca/reb/creb/01/A2315301_17.jpg https://www.cirrealty.ca/reb/creb/01/A2315301_18.jpg https://www.cirrealty.ca/reb/creb/01/A2315301_19.jpg https://www.cirrealty.ca/reb/creb/01/A2315301_20.jpg https://www.cirrealty.ca/reb/creb/01/A2315301_21.jpg https://www.cirrealty.ca/reb/creb/01/A2315301_22.jpg https://www.cirrealty.ca/reb/creb/01/A2315301_23.jpg https://www.cirrealty.ca/reb/creb/01/A2315301_24.jpg https://www.cirrealty.ca/reb/creb/01/A2315301_25.jpg https://www.cirrealty.ca/reb/creb/01/A2315301_26.jpg https://www.cirrealty.ca/reb/creb/01/A2315301_27.jpg https://www.cirrealty.ca/reb/creb/01/A2315301_28.jpg https://www.cirrealty.ca/reb/creb/01/A2315301_29.jpg https://www.cirrealty.ca/reb/creb/01/A2315301_30.jpg https://www.cirrealty.ca/reb/creb/01/A2315301_31.jpg https://www.cirrealty.ca/reb/creb/01/A2315301_32.jpg https://www.cirrealty.ca/reb/creb/01/A2315301_33.jpg https://www.cirrealty.ca/reb/creb/01/A2315301_34.jpg https://www.cirrealty.ca/reb/creb/01/A2315301_35.jpg https://www.cirrealty.ca/reb/creb/01/A2315301_36.jpg https://www.cirrealty.ca/reb/creb/01/A2315301_37.jpg https://www.cirrealty.ca/reb/creb/01/A2315301_38.jpg https://www.cirrealty.ca/reb/creb/01/A2315301_39.jpg https://www.cirrealty.ca/reb/creb/01/A2315301_40.jpg https://www.cirrealty.ca/reb/creb/01/A2315301_41.jpg https://www.cirrealty.ca/reb/creb/01/A2315301_42.jpg https://www.cirrealty.ca/reb/creb/01/A2315301_43.jpg https://www.cirrealty.ca/reb/creb/01/A2315301_44.jpg https://www.cirrealty.ca/reb/creb/01/A2315301_45.jpg https://www.cirrealty.ca/reb/creb/01/A2315301_46.jpg https://www.cirrealty.ca/reb/creb/01/A2315301_47.jpg https://www.cirrealty.ca/reb/creb/01/A2315301_48.jpg https://www.cirrealty.ca/reb/creb/01/A2315301_49.jpg https://www.cirrealty.ca/reb/creb/01/A2315301_50.jpg

14 Somme Boulevard SW

Calgary T2T 6K6

MLS® Number:  A2315301

Back to Garrison Woods    Previous    Next

  • Home \
  • Calgary \
  • Garrison Woods \
  • 14 Somme Boulevard SW

$ 999,900

4

BEDROOMS

3 + 1

BATHROOMS

2,787

SQUARE FEET

2004

YEAR BUILT

https://www.cirrealty.ca/reb/creb/01/A2315301_2.jpg





MLS® Number
A2315301
PROPERTY TYPE
Row/Townhouse
LISTING DATE
May-27-2026

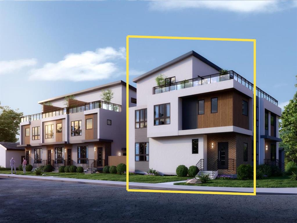

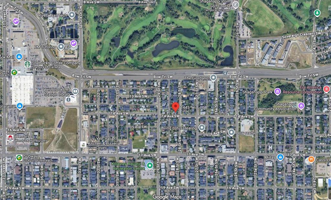



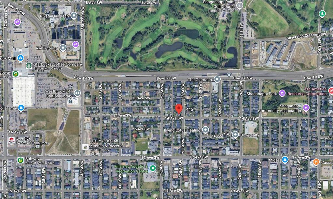
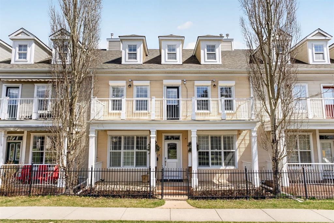
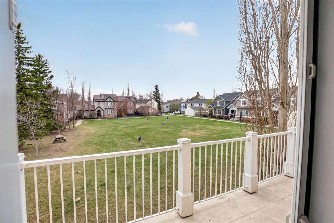
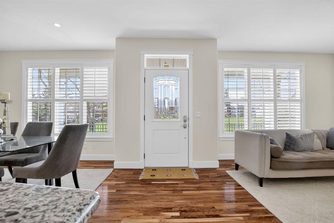
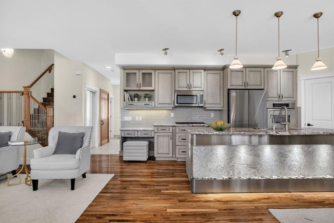
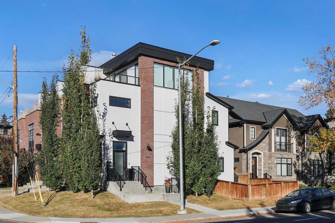
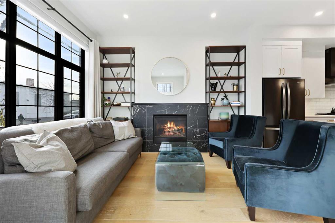
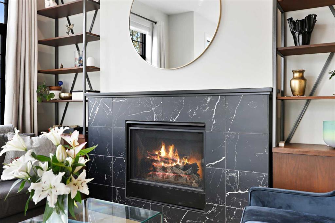
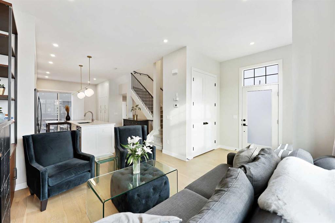
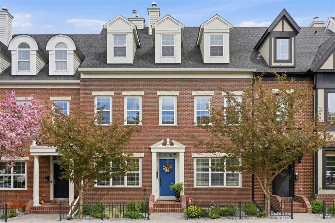
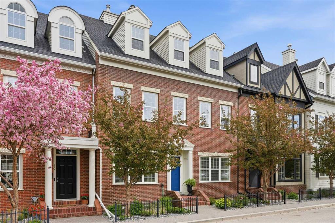
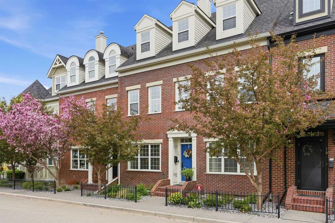
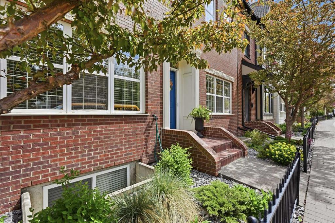
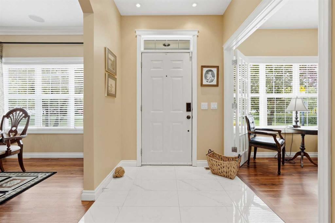
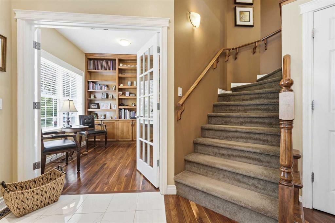
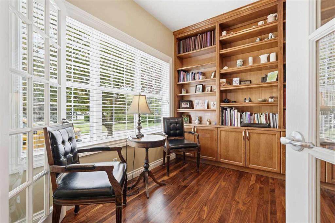
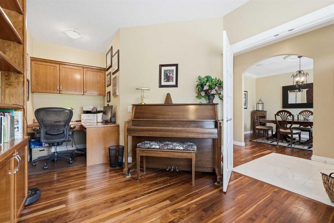
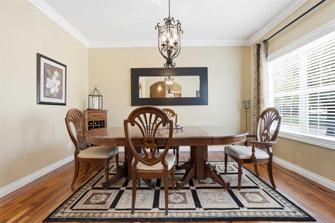
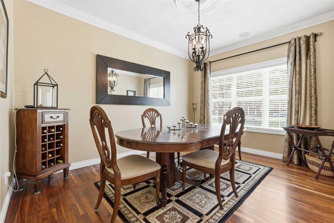
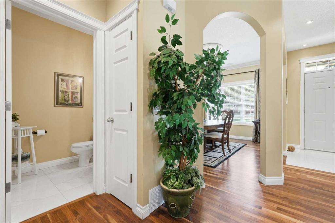
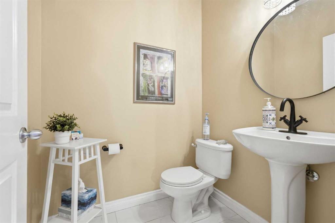
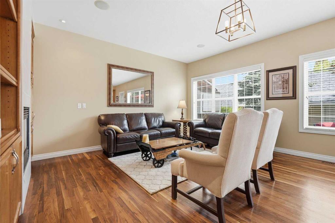
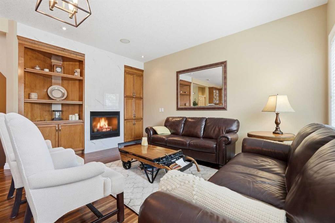
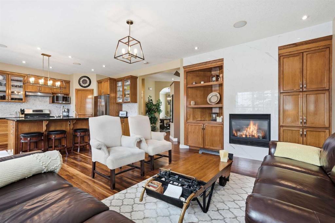
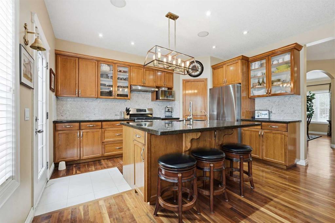
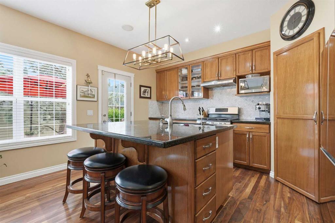
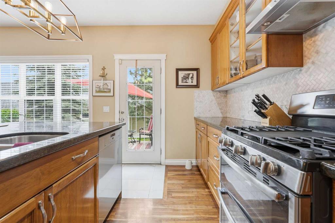
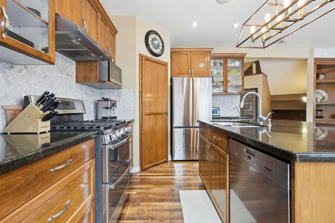
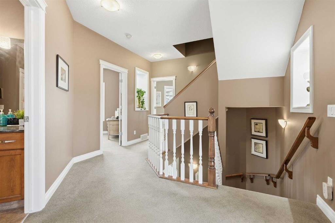
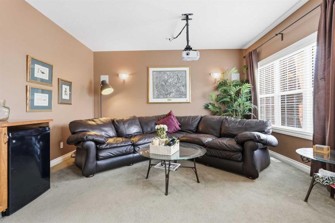
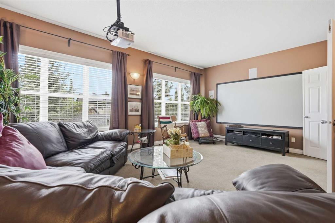
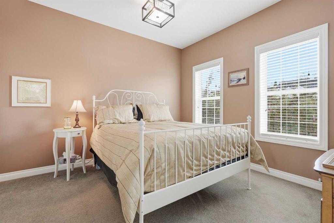
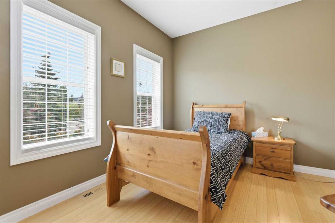
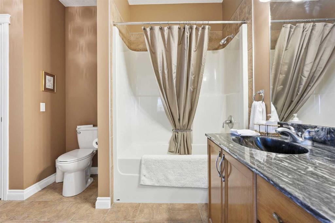
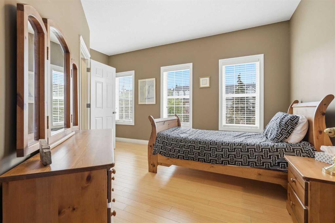
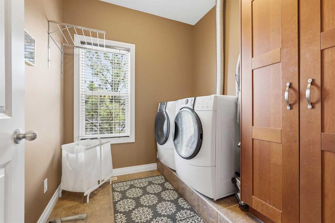
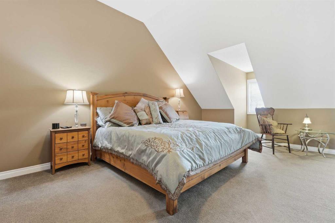
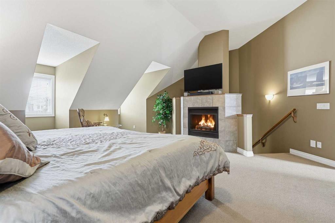
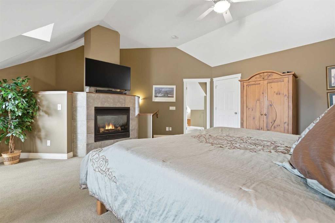
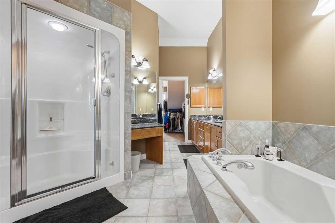
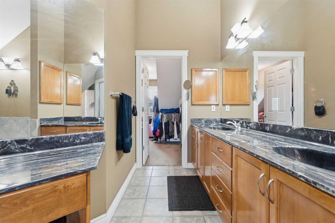
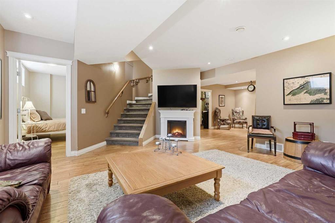
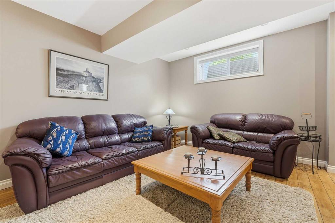
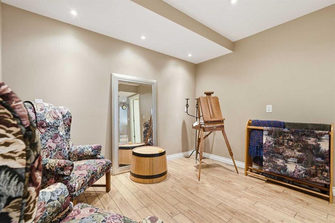
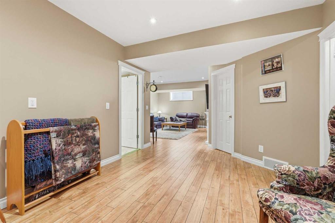
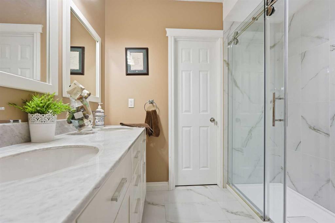
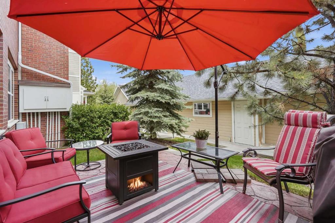
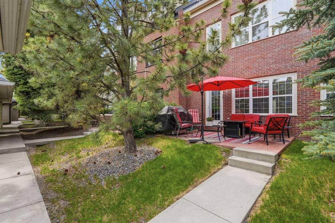
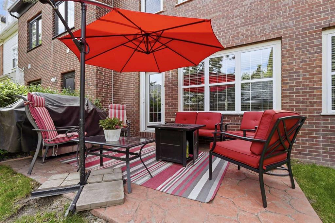
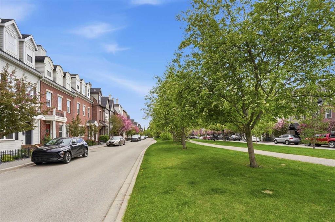
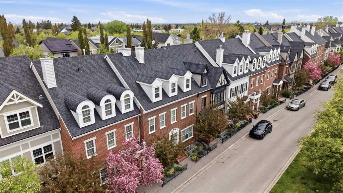
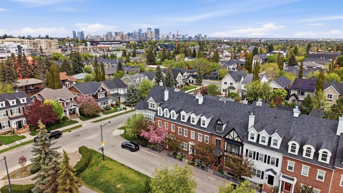
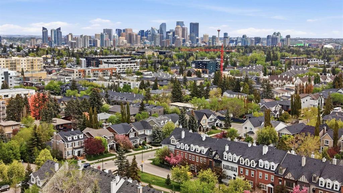
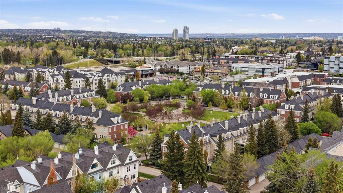
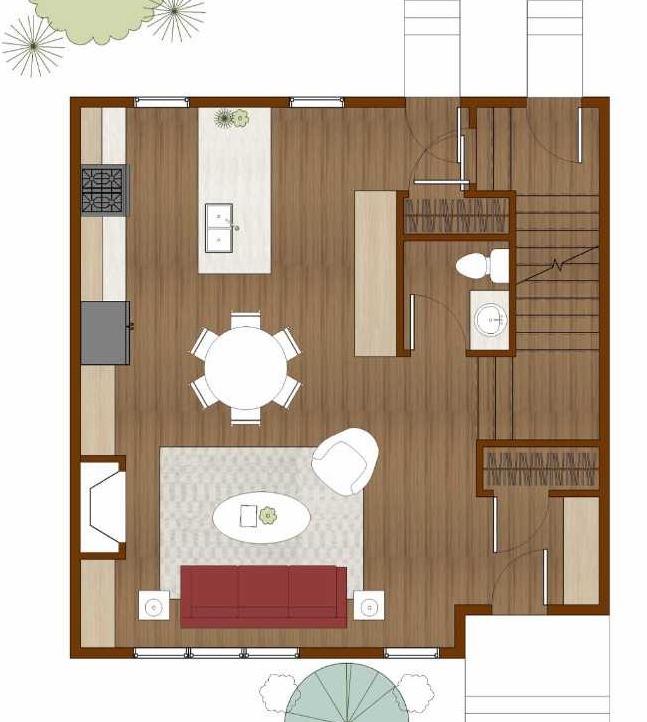
OPEN HOUSE SATURDAY, MAY 30TH FROM 1-4 PM. Located in the heart of Garrison Woods, this expansive 3+1 bedroom townhome is one of the largest floorplans in the Brownstones, offering over 3,700 sq ft of beautifully developed living space. The main level features hardwood floors, high ceilings, crown moulding, and elegant curved archways. A formal dining room provides generous space for hosting memorable gatherings, while the inviting living room is anchored by a striking floor to ceiling feature fireplace with built ins and flows seamlessly into the well appointed kitchen. Here, granite countertops, an island with eating bar, abundant cabinetry including a pantry, and stainless steel appliances create a functional and stylish culinary space. Just off the foyer, a private office with built in cabinets and desk offers an ideal work from home setup. A 2 piece powder room completes the main level. The second level hosts a large flex/family room, two spacious bedrooms, a 4 piece bath, and a convenient laundry room. The primary retreat encompasses the entire third level and serves as a true private oasis. The bedroom features a vaulted ceiling, charming dormer windows, and a welcoming fireplace. Two walk in closets provide exceptional storage, while the luxurious 5 piece ensuite includes dual sinks, a make up vanity, a relaxing soaker tub, and a revitalizing steam shower. The fully developed basement extends the living space with a large recreation/family room, a fourth bedroom, and a 4 piece bath. Additional highlights include central air conditioning, built in speakers, and a central vacuum system. Outside, enjoy a cozy patio and access to the double detached garage. This prime location is truly unmatched—just moments from vibrant Marda Loop, River Park, excellent schools, shopping, public transit, and offering easy access to Crowchild Trail.

COMMUNITY  Garrison Woods
PROPERTY TYPE  Row/Townhouse
BUILDING TYPE  Five Plus
STYLE  3 Storey
YEAR BUILT 2004
SQUARE FOOTAGE  2,787
BEDROOMS  4
BATHROOMS  4.00
BASEMENT  Full
AMENITIES 
APPLIANCES  Dishwasher, Dryer, Garage Control(s), Garburator, Gas Stove, Humidifier, Microwave, Refrigerator, Washer, Water Softener, Window Coverings
COOLING  Central Air
FIREPLACE  Gas
FLOORING  Carpet, Ceramic Tile, Hardwood
HEATING  Forced Air
LAUNDRY  Laundry Room, Upper Level
LOT FEATURES  Low Maintenance Landscape
PARKING  Double Garage Detached
RESTRICTIONS  Easement Registered On Title, Pet Restrictions or Board approval Required
ROOF  Asphalt Shingle
TITLE  Fee Simple
BROKER  RE/MAX First


ROOMS DIMENSIONS (m) LEVEL
Game Room 19`8" x 33`4" Basement
Bedroom 12`2" x 11`2" Basement
Storage 7`11" x 3`1" Basement
Furnace/Utility Room 10`2" x 19`5" Basement
4pc Bathroom Basement
2pc Bathroom Main
Dining Room 10`5" x 13`4" Main
Kitchen 16`10" x 14`5" Main
Living Room 10`4" x 18`10" Main
Office 9`10" x 17`4" Main
5pc Ensuite bath Third
Bedroom - Primary 17`6" x 24`3" Third
Walk-In Closet 11`7" x 9`7" Upper
Walk-In Closet 11`0" x 11`10" Upper
4pc Bathroom Upper
Family Room 19`1" x 14`3" Upper
Bedroom 11`3" x 11`8" Upper
Bedroom 15`5" x 11`10" Upper
Laundry 7`0" x 7`9" Upper
Picture for 2302 16A Street SW Picture for 2302 16A Street SW Picture for 2302 16A Street SW Picture for 2302 16A Street SW Picture for 2302 16A Street SW

2302 16A Street SW

Calgary

1881 sqft | 5 Beds | 4 + 1 Baths    
$1,078,000 View

Picture for 2902 14 Avenue Picture for 2902 14 Avenue Picture for 2902 14 Avenue Picture for 2902 14 Avenue Picture for 2902 14 Avenue

2902 14 Avenue

Calgary

1892 sqft | 4 Beds | 4 + 1 Baths    

$975,000 View

Picture for 2910 14 Avenue Picture for 2910 14 Avenue Picture for 2910 14 Avenue Picture for 2910 14 Avenue Picture for 2910 14 Avenue

2910 14 Avenue

Calgary

1905 sqft | 5 Beds | 4 + 1 Baths    

$899,000 View

Picture for 201, 1729 31 Street SW Picture for 201, 1729 31 Street SW Picture for 201, 1729 31 Street SW Picture for 201, 1729 31 Street SW Picture for 201, 1729 31 Street SW

201, 1729 31 Street SW

Calgary

1823 sqft | 5 Beds | 4 + 1 Baths    

$829,900 View

Picture for 1, 3719 14A Street SW Picture for 1, 3719 14A Street SW Picture for 1, 3719 14A Street SW Picture for 1, 3719 14A Street SW Picture for 1, 3719 14A Street SW

1, 3719 14A Street SW

Calgary

1808 sqft | 4 Beds | 4 + 1 Baths    

$899,900 View

Picture for 1607 37 Avenue SW Picture for 1607 37 Avenue SW Picture for 1607 37 Avenue SW Picture for 1607 37 Avenue SW Picture for 1607 37 Avenue SW

1607 37 Avenue SW

Calgary

1847 sqft | 4 Beds | 3 + 1 Baths    

$979,000 View

Picture for 1917 25 Avenue SW Picture for 1917 25 Avenue SW

1917 25 Avenue SW

Calgary

2016 sqft | 1 Beds | 1 + 0 Baths    

$988,000 View

Picture for 2403 54 Avenue SW Picture for 2403 54 Avenue SW Picture for 2403 54 Avenue SW Picture for 2403 54 Avenue SW Picture for 2403 54 Avenue SW

2403 54 Avenue SW

Calgary

1403 sqft | 5 Beds | 3 + 1 Baths    

$1,150,000 View

Picture for 24 Ypres Mews SW Picture for 24 Ypres Mews SW Picture for 24 Ypres Mews SW Picture for 24 Ypres Mews SW Picture for 24 Ypres Mews SW

24 Ypres Mews SW

Calgary

2493 sqft | 3 Beds | 4 + 1 Baths    

$949,000 View

Picture for 4929 20 Street SW Picture for 4929 20 Street SW Picture for 4929 20 Street SW Picture for 4929 20 Street SW Picture for 4929 20 Street SW

4929 20 Street SW

Calgary

1690 sqft | 4 Beds | 3 + 1 Baths    

$849,900 View

Calgary Real Estate Airdrie Real Estate Okotoks Real Estate Cochrane Real Estate Strathmore Real Estate Chestermere Real Estate Sundre Real Estate High River Real Estate Diamond Valley Real Estate Brooks Real Estate Olds Real Estate Irricana Real Estate Carstairs Real Estate Crossfield Real Estate Claresholm Real Estate Didsbury Real Estate Langdon Real Estate
South Calgary Real Estate Southeast Calgary Real Estate City Centre Calgary Real Estate East Calgary Real Estate North Calgary Real Estate Northwest Calgary Real Estate West Calgary Real Estate Northeast Calgary Real Estate Lethbridge Real Estate Red Deer Real Estate Sylvan Lake Real Estate Brooks Real Estate Edmonton Real Estate Canmore Real Estate Global Real Estate Luxury Real Estate
Home Why CIR Relocation Careers Partners Best My Nest
Realtors Home Evaluation Contact Us




Data supplied by CREB®,CARA®,CREA®,RASCA®,LDAR® or RAE MLS® System. CREB®,CARA®,CREA®,RASCA®,LDAR® or RAE is the owner of the copyright in its MLS® System. The Listing data is deemed reliable but is not guaranteed accurate by CREB®,CARA®,CREA®,RASCA®,LDAR® or RAE. Data is deemed reliable but is not guaranteed accurate by the REALTORS® Association of Edmonton.Copyright [2024] by the REALTORS® Association of Edmonton. All Rights Reserved.