13553 18 Avenue
Blairmore T0K0E0
MLS® Number: A2310132
$ 509,000
4
BEDROOMS
2 + 1
BATHROOMS
1,080
SQUARE FEET
1979
YEAR BUILT
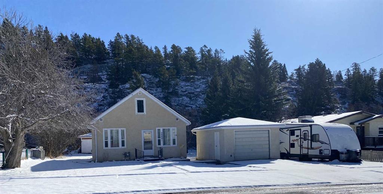
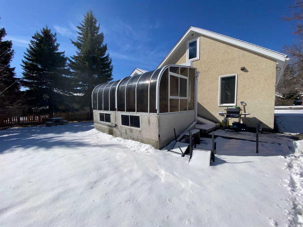
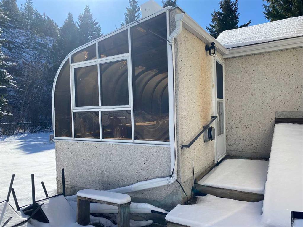
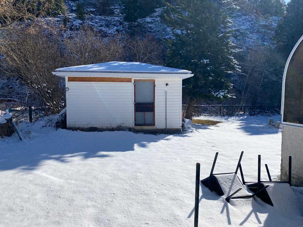
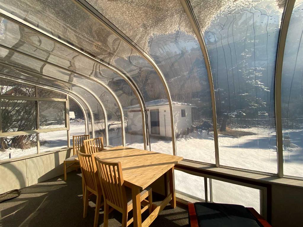
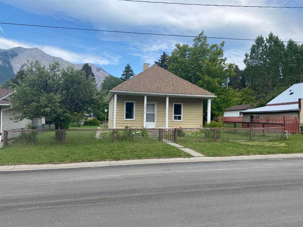
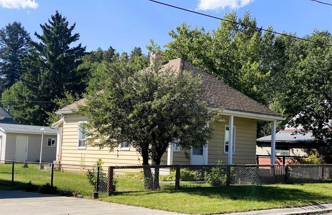
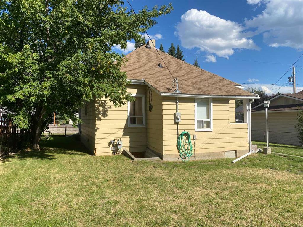
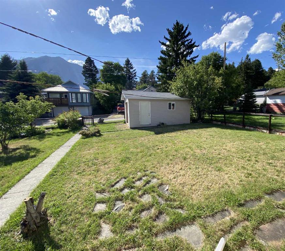
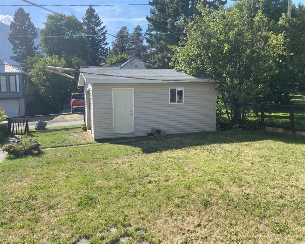
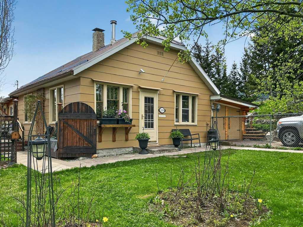
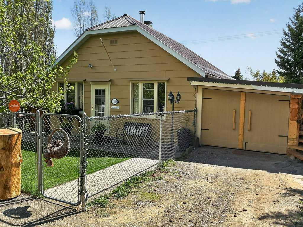
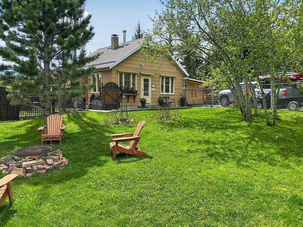
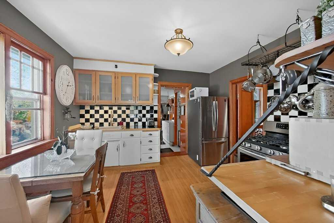
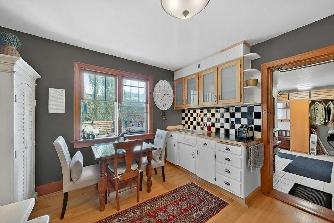
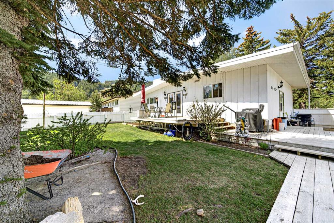
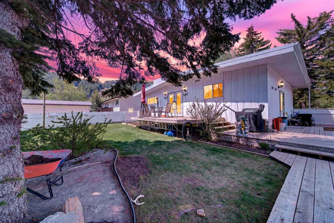
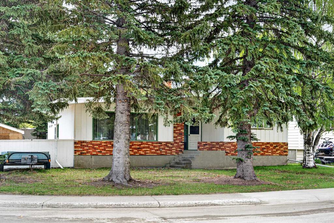
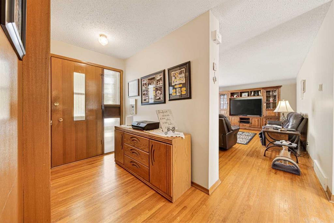
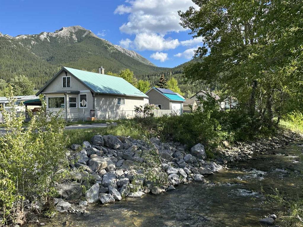
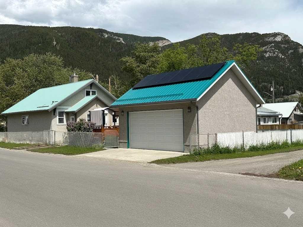
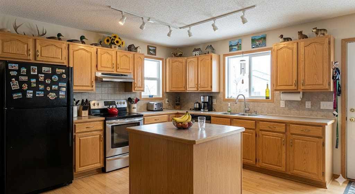
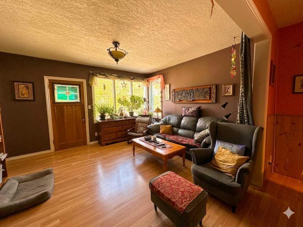
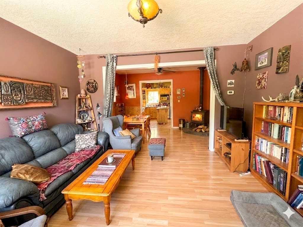
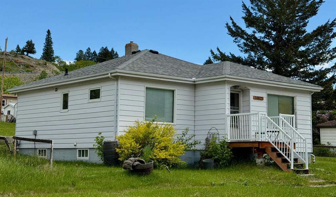
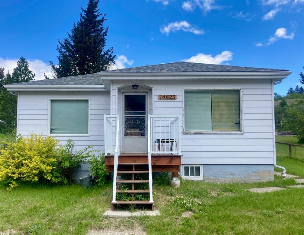
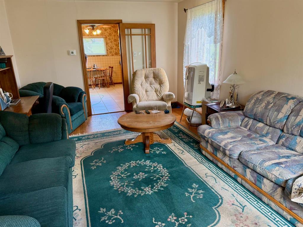
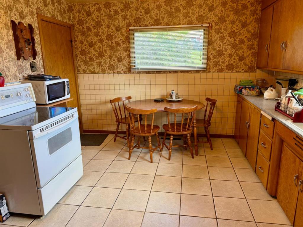
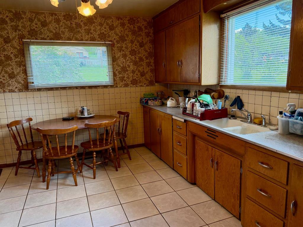
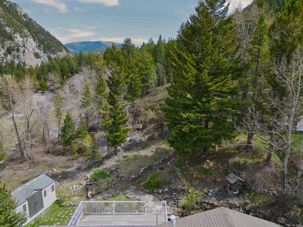
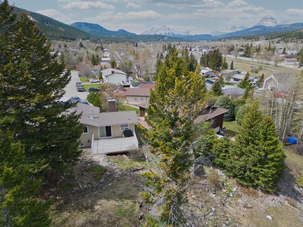
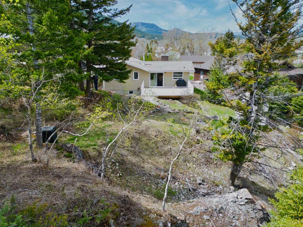
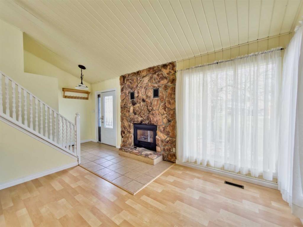
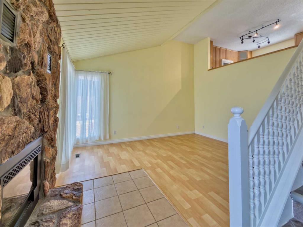
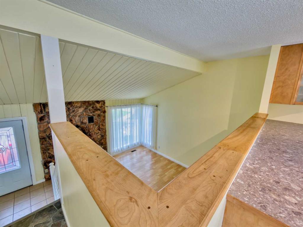
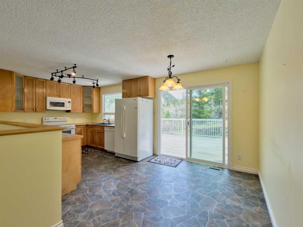
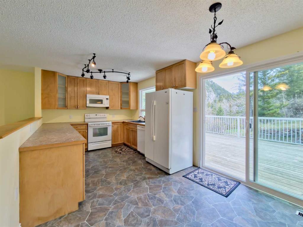
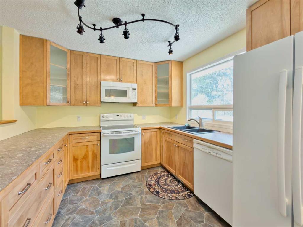
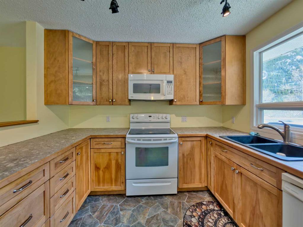
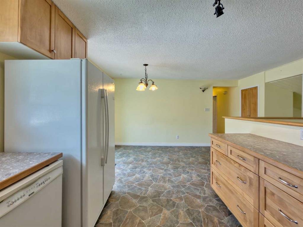
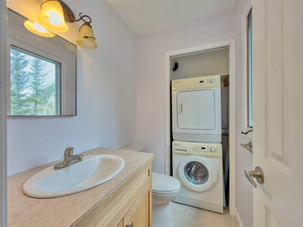
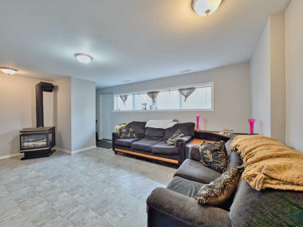
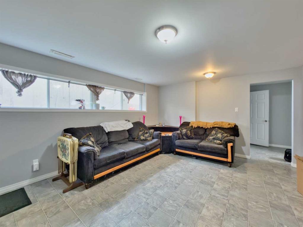
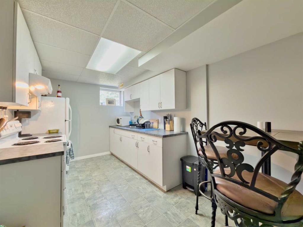
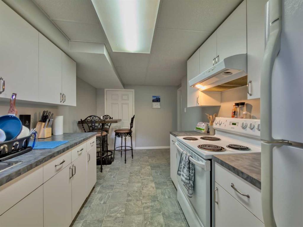
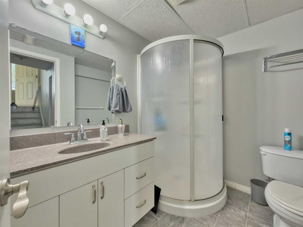
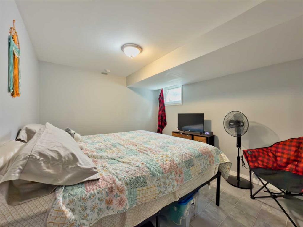
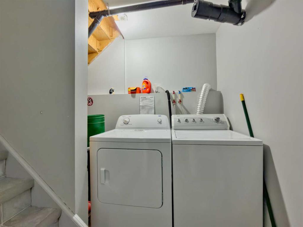
Business in the front party in the back, as that saying goes! That might just be a good description for this home. Tucked right in at the end of a quiet cul-de-sac in upper Blairmore, this comfortable home boasts an amazing natural yard that exemplifies mountain town living. Enjoy your front row seat to the plethora of nature and wildlife that hangs out right in your back yard. The house features an upgraded kitchen that looks over a cozy living room with gas insert fireplace. Another great feature of this home that can open up opportunities is the fully equipped 1 bedroom basement suite (illegal) with separate entrance and laundry.
| COMMUNITY | |
| PROPERTY TYPE | Detached |
| BUILDING TYPE | House |
| STYLE | Modified Bi-Level |
| YEAR BUILT | 1979 |
| SQUARE FOOTAGE | 1,080 |
| BEDROOMS | 4 |
| BATHROOMS | 3.00 |
| BASEMENT | Full |
| AMENITIES | |
| APPLIANCES | Dishwasher, Refrigerator, Stove(s), Washer/Dryer, Washer/Dryer Stacked |
| COOLING | None |
| FIREPLACE | Gas |
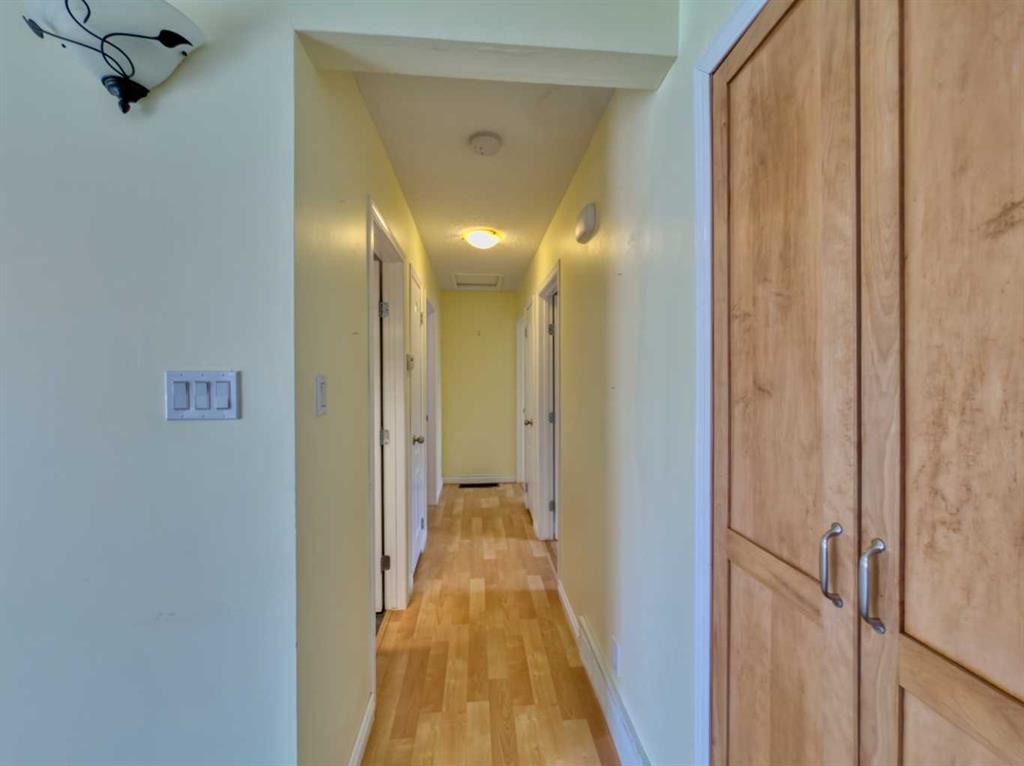
| FLOORING | Laminate, Linoleum |
| HEATING | Forced Air |
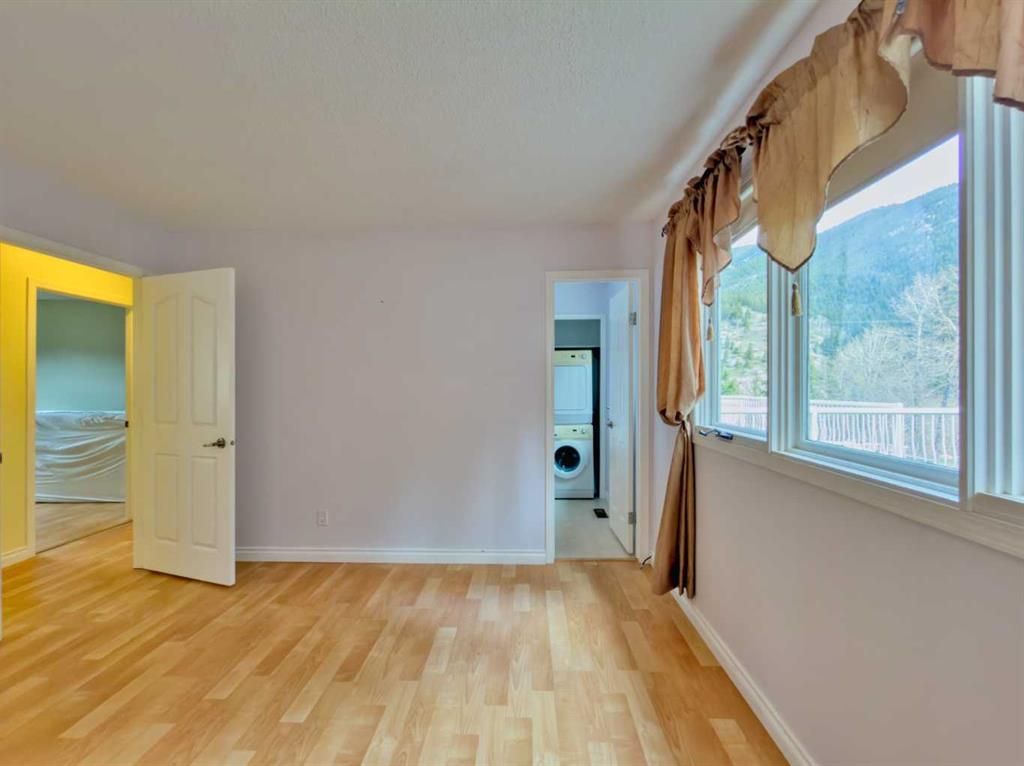
| LAUNDRY | In Basement, Main Level |
| LOT FEATURES | Back Yard, Pie Shaped Lot, Views |
| PARKING | Off Street |
| RESTRICTIONS | None Known |
| ROOF | Asphalt Shingle |
| TITLE | Fee Simple |
| BROKER | Century 21 Foothills South Real Estate |
| ROOMS | DIMENSIONS (m) | LEVEL |
|---|---|---|
| Living Room | 18`8" x 13`3" | Basement |
| Bedroom | 11`8" x 10`2" | Basement |
| Kitchen With Eating Area | 15`5" x 8`5" | Basement |
| 3pc Bathroom | 7`7" x 6`0" | Basement |
| Storage | 11`8" x 13`6" | Basement |
| Living Room | 15`0" x 12`7" | Main |
| Kitchen With Eating Area | 19`7" x 10`0" | Main |
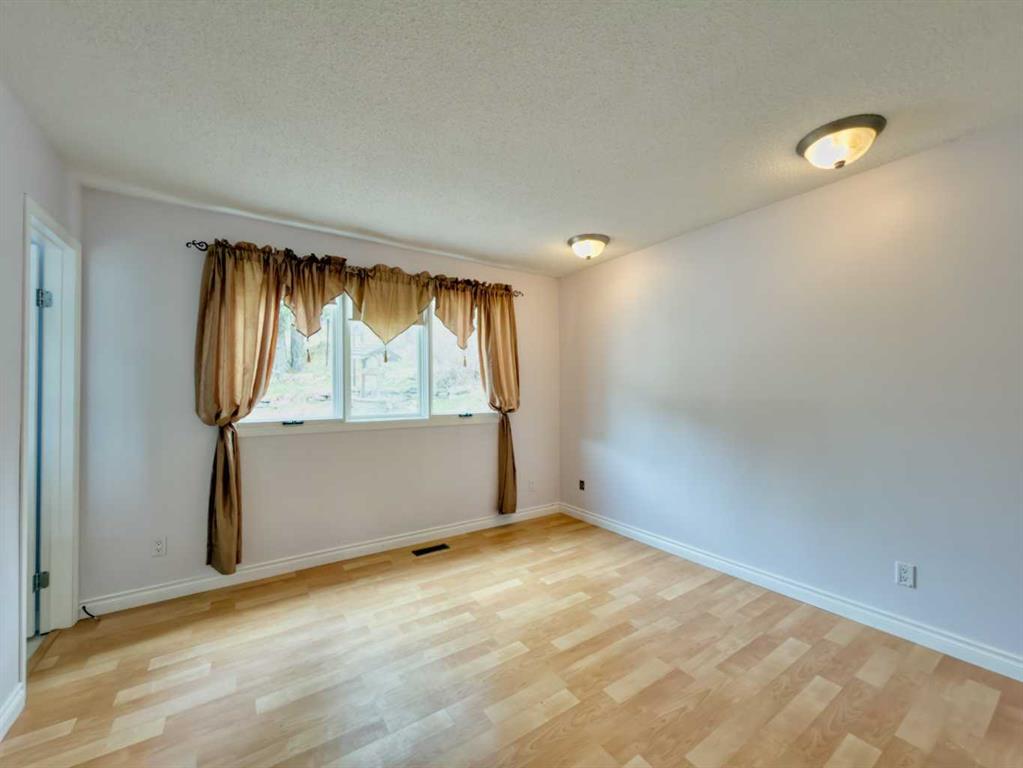
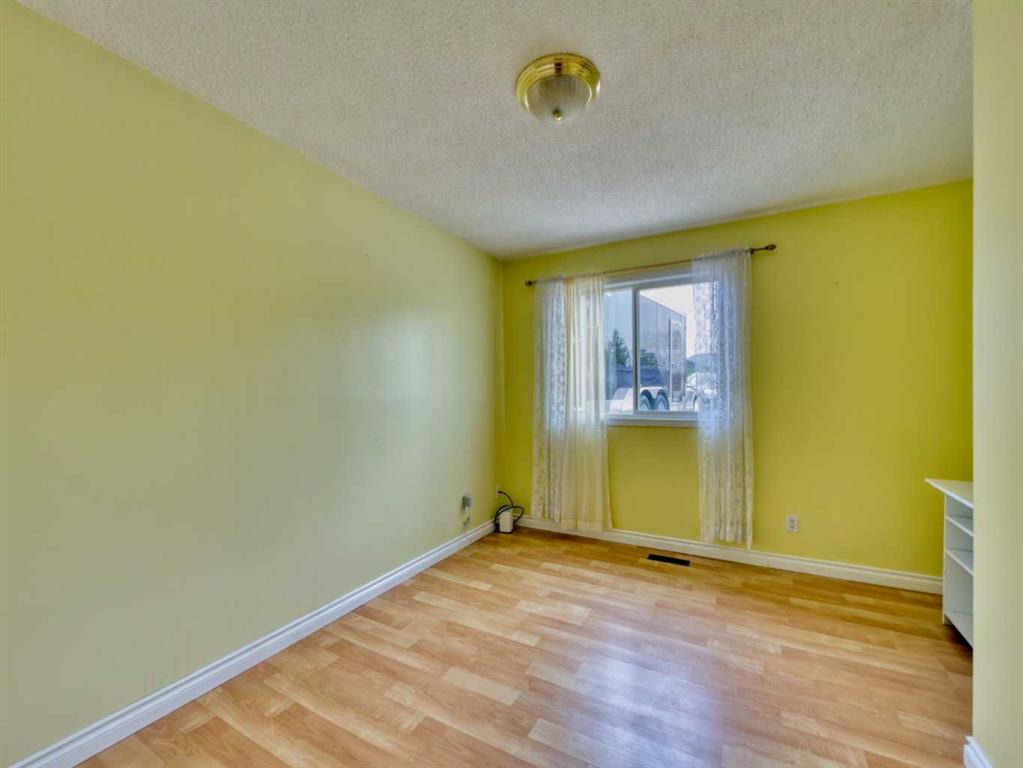
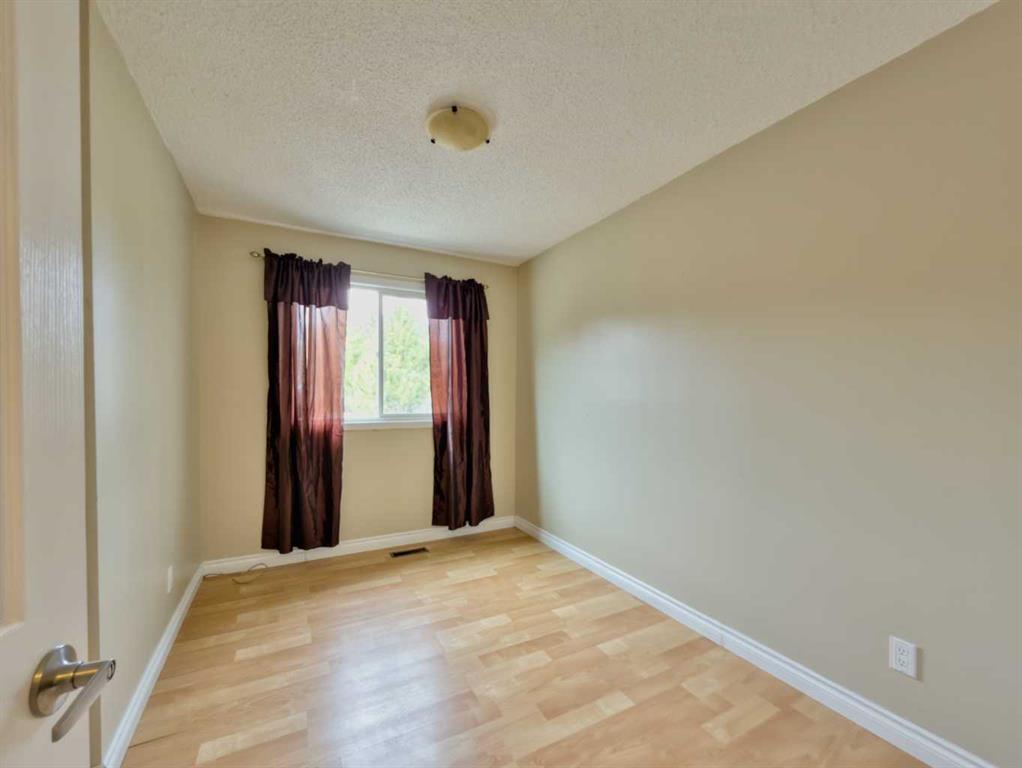
| Bedroom - Primary | 11`8" x 11`7" | Main |
| Bedroom | 11`8" x 9`0" | Main |
| Bedroom | 11`9" x 7`11" | Main |
| 2pc Ensuite bath | 5`3" x 4`4" | Main |
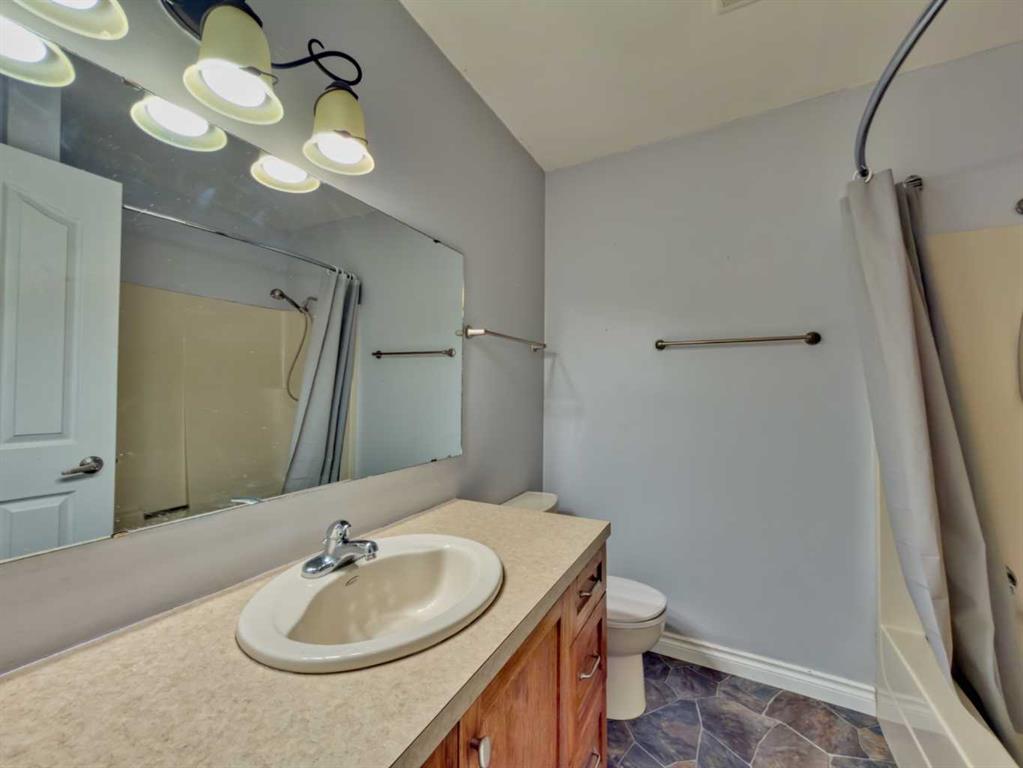
| 4pc Bathroom | 7`3" x 6`9" | Main |