
REALTOR® Login
Communities 
Calgary Communities
City Centre East   North  North East North West South  South East West 
Calgary Surrounding
Airdrie Brooks Carstairs Chestermere Claresholm Cochrane Crossfield Didsbury High River Irricana Langdon Okotoks Olds Strathmore Sundre Diamond Valley Rural Rockyview County
Edmonton Communities
City Centre North East North West South East South West West 
Edmonton Surrounding
Beaumont Devon Fort Saskatchewan Leduc Sherwood Park Spruce Grove St.Albert Stony Plain
Central Alberta
Camrose Clearwater County Red Deer Rocky Mountain House Sylvan Lake
Southern Alberta
Crowsnest Pass Lethbridge Medicine Hat
West Alberta
Canmore 
British Columbia
Kelowna Osoyoos Peachland Penticton Revelstoke Salmon Arm Sicamous West Kelowna
Home Evaluation 
Resources 
Resources
Buyer Resources Seller Resources Partners Blog Guide to Buying and Selling During COVID-19
Realtors 
Why CIR 
About Us
Best My Nest We Give Back - 1forALL Initiative Join Our Team Luxury Portfolio
Property Management 
Contact Us 
https://www.cirrealty.ca/reb/awra/4/A2312024_2.jpg https://www.cirrealty.ca/reb/awra/4/A2312024_3.jpg https://www.cirrealty.ca/reb/awra/4/A2312024_4.jpg https://www.cirrealty.ca/reb/awra/4/A2312024_5.jpg https://www.cirrealty.ca/reb/awra/4/A2312024_6.jpg https://www.cirrealty.ca/reb/awra/4/A2312024_7.jpg https://www.cirrealty.ca/reb/awra/4/A2312024_8.jpg https://www.cirrealty.ca/reb/awra/4/A2312024_9.jpg https://www.cirrealty.ca/reb/awra/4/A2312024_10.jpg https://www.cirrealty.ca/reb/awra/4/A2312024_11.jpg https://www.cirrealty.ca/reb/awra/4/A2312024_12.jpg https://www.cirrealty.ca/reb/awra/4/A2312024_13.jpg https://www.cirrealty.ca/reb/awra/4/A2312024_14.jpg https://www.cirrealty.ca/reb/awra/4/A2312024_15.jpg https://www.cirrealty.ca/reb/awra/4/A2312024_16.jpg https://www.cirrealty.ca/reb/awra/4/A2312024_17.jpg https://www.cirrealty.ca/reb/awra/4/A2312024_18.jpg https://www.cirrealty.ca/reb/awra/4/A2312024_19.jpg https://www.cirrealty.ca/reb/awra/4/A2312024_20.jpg https://www.cirrealty.ca/reb/awra/4/A2312024_21.jpg https://www.cirrealty.ca/reb/awra/4/A2312024_22.jpg https://www.cirrealty.ca/reb/awra/4/A2312024_23.jpg https://www.cirrealty.ca/reb/awra/4/A2312024_24.jpg https://www.cirrealty.ca/reb/awra/4/A2312024_25.jpg https://www.cirrealty.ca/reb/awra/4/A2312024_26.jpg https://www.cirrealty.ca/reb/awra/4/A2312024_27.jpg https://www.cirrealty.ca/reb/awra/4/A2312024_28.jpg https://www.cirrealty.ca/reb/awra/4/A2312024_29.jpg https://www.cirrealty.ca/reb/awra/4/A2312024_30.jpg https://www.cirrealty.ca/reb/awra/4/A2312024_31.jpg https://www.cirrealty.ca/reb/awra/4/A2312024_32.jpg https://www.cirrealty.ca/reb/awra/4/A2312024_33.jpg https://www.cirrealty.ca/reb/awra/4/A2312024_34.jpg https://www.cirrealty.ca/reb/awra/4/A2312024_35.jpg https://www.cirrealty.ca/reb/awra/4/A2312024_36.jpg https://www.cirrealty.ca/reb/awra/4/A2312024_37.jpg https://www.cirrealty.ca/reb/awra/4/A2312024_38.jpg https://www.cirrealty.ca/reb/awra/4/A2312024_39.jpg https://www.cirrealty.ca/reb/awra/4/A2312024_40.jpg https://www.cirrealty.ca/reb/awra/4/A2312024_41.jpg https://www.cirrealty.ca/reb/awra/4/A2312024_42.jpg https://www.cirrealty.ca/reb/awra/4/A2312024_43.jpg https://www.cirrealty.ca/reb/awra/4/A2312024_44.jpg https://www.cirrealty.ca/reb/awra/4/A2312024_45.jpg https://www.cirrealty.ca/reb/awra/4/A2312024_46.jpg https://www.cirrealty.ca/reb/awra/4/A2312024_47.jpg https://www.cirrealty.ca/reb/awra/4/A2312024_48.jpg

12428 Township Road 532 Township

Rural Yellowhead County T7E 5A2

MLS® Number:  A2312024

Back to Rural Yellowhead County   

  • Home \
  • Rural Yellowhead County \
  • 12428 Township Road 532 Township

$ 614,500

4

BEDROOMS

2 + 0

BATHROOMS

1,677

SQUARE FEET

1977

YEAR BUILT

https://www.cirrealty.ca/reb/awra/4/A2312024_2.jpg





MLS® Number
A2312024
PROPERTY TYPE
Detached
LISTING DATE
May-16-2026

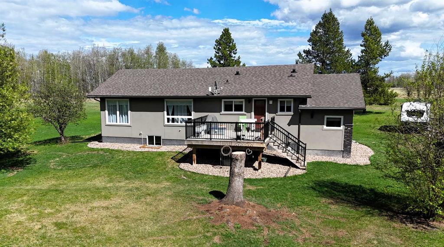
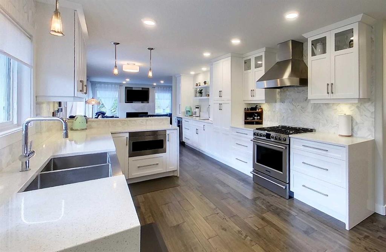
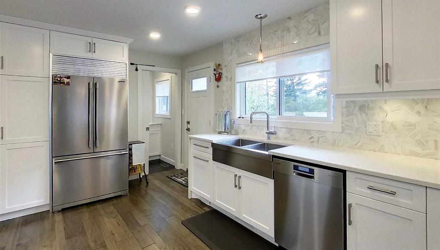
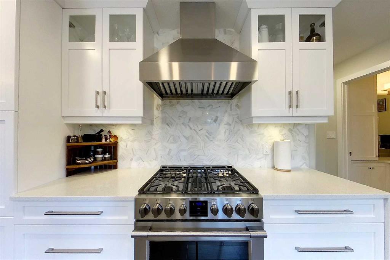
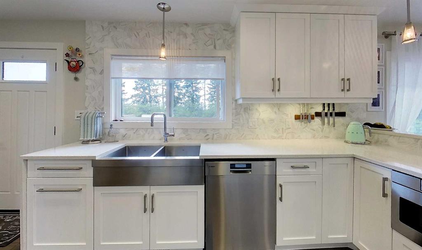
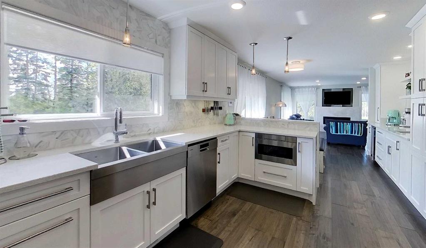
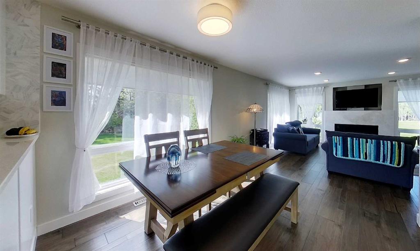
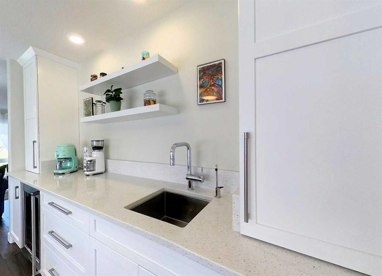
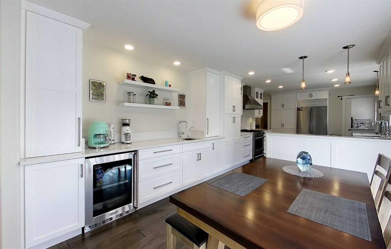
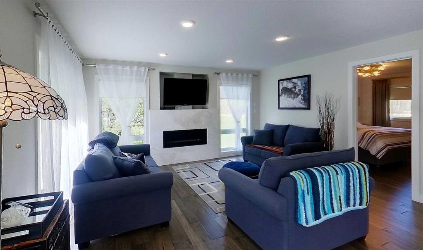
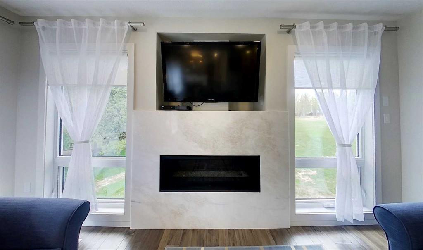
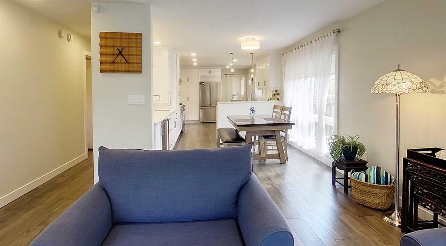
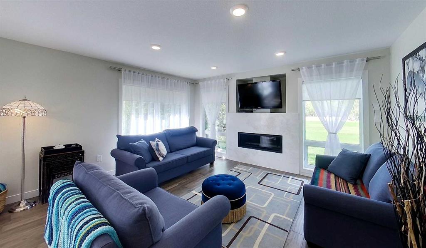
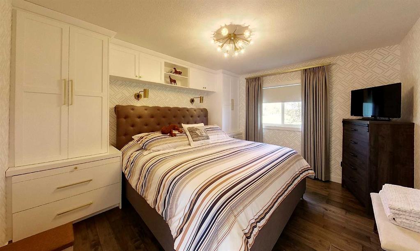
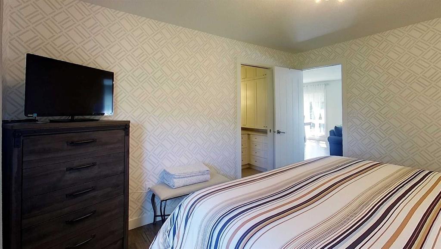
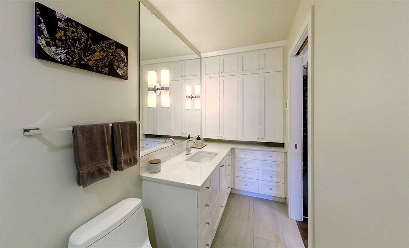
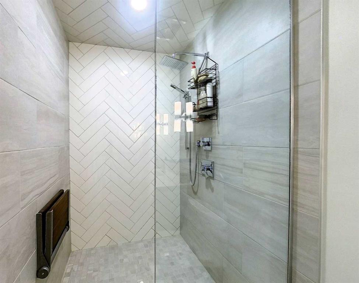
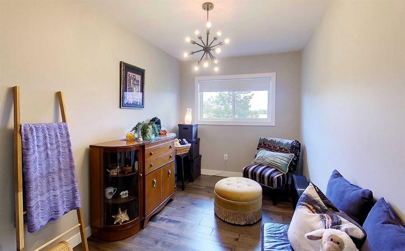
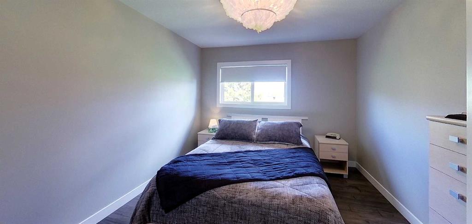
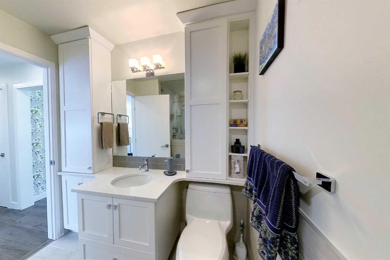
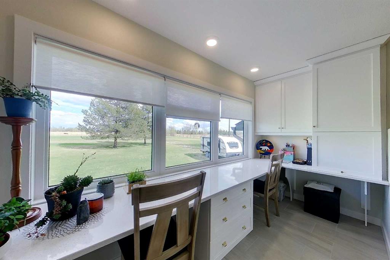
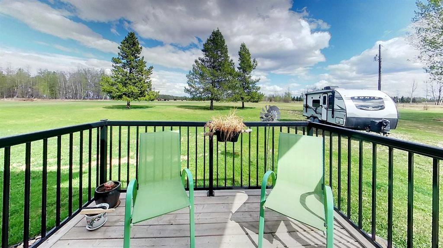
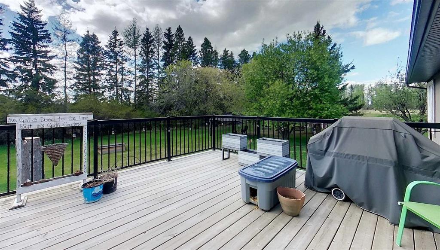
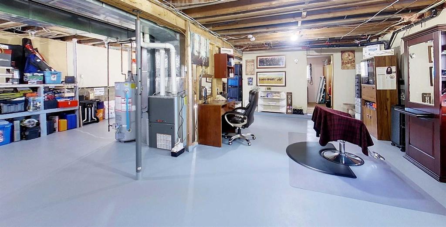
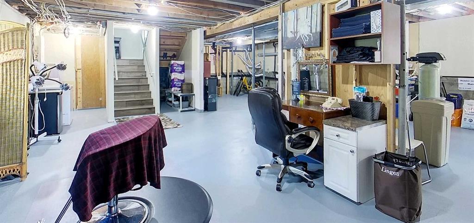
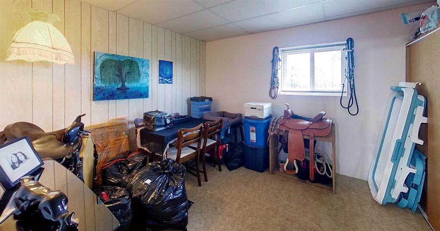
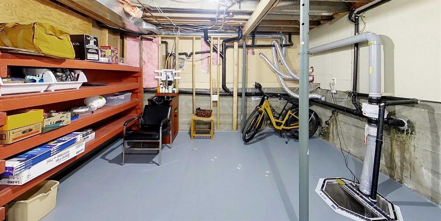
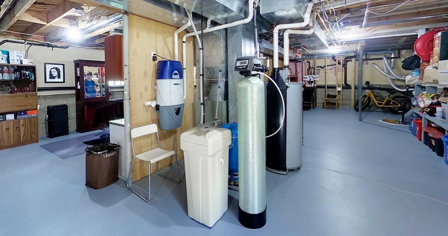
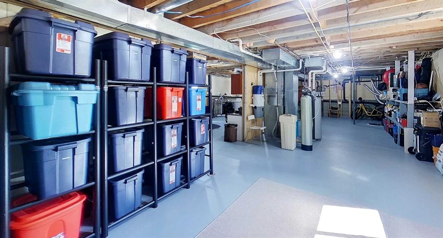
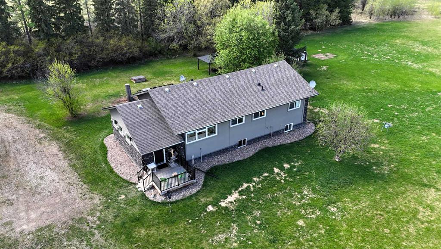
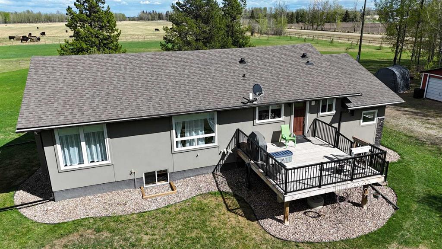
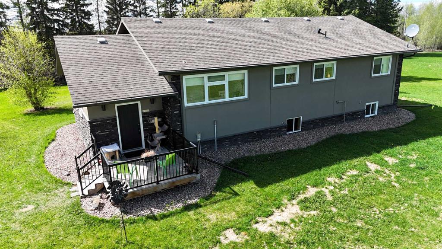
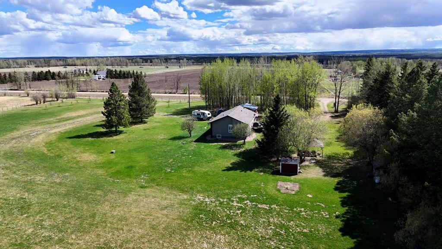
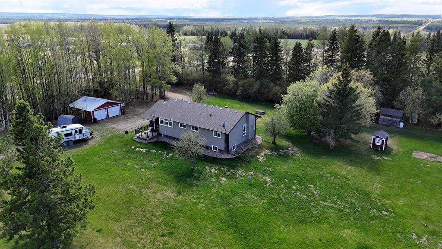
Welcome to country living on 5.98 acres in beautiful Yellowhead County. This spacious acreage property offers the perfect balance of privacy, functionality, and rural charm while still being conveniently located within easy driving distance to Edson. Complete renovation in 2017. The home features a warm and inviting layout with generous living spaces. The kitchen delivers the WOW factor with its stunning custom cabinets, professional series appliances, quartz countertop and carrara marble backsplash. Butlers pantry offers additional storage and all of the cabinetry features custom cabinet inserts, organizers and pull outs to keep all of your kitchenware organized. The open concept flows effortlessly to the dining area and living room. The living room is the ideal place to unwind with its stunning contemporary styled fireplace floor to ceiling windows allowing generous amounts of light to pour in. The primary suite is straight out a design magazine with custom built-ins, designer wallpaper and lighting. The primary ensuite features an oversized tiled shower, heated floors and plenty of thoughtfully designed cabinets. Two additional Bedrooms on the main floor are perfect for a growing family. Working from home is a dream in this main floor office with its built-in cabinets and two work spaces. Basement is partially finished with a 4th bedroom. This home is painted in an inviting neutral palette and all tiled areas feature infloor heat. Home also features a central vacuum and a reverse osmosis system. Outside, you’ll appreciate the peaceful setting surrounded by mature trees and open space, giving you endless opportunities for gardening, animals, recreational use, or simply enjoying the quiet country lifestyle. A large deck creates the perfect place to relax and take in the views of your own private acreage retreat. Whether you are looking for a family home, hobby acreage, or a peaceful escape from town, this property offers exceptional potential in a quiet rural location.

COMMUNITY 
PROPERTY TYPE  Detached
BUILDING TYPE  House
STYLE  Acreage with Residence, Bungalow
YEAR BUILT 1977
SQUARE FOOTAGE  1,677
BEDROOMS  4
BATHROOMS  2.00
BASEMENT  Full
AMENITIES 
APPLIANCES  Dishwasher, Dryer, Gas Range, Microwave, Range Hood, Refrigerator, Washer, Window Coverings
COOLING  None
FIREPLACE  Gas
FLOORING  Hardwood, Tile
HEATING  In Floor, Forced Air, Natural Gas
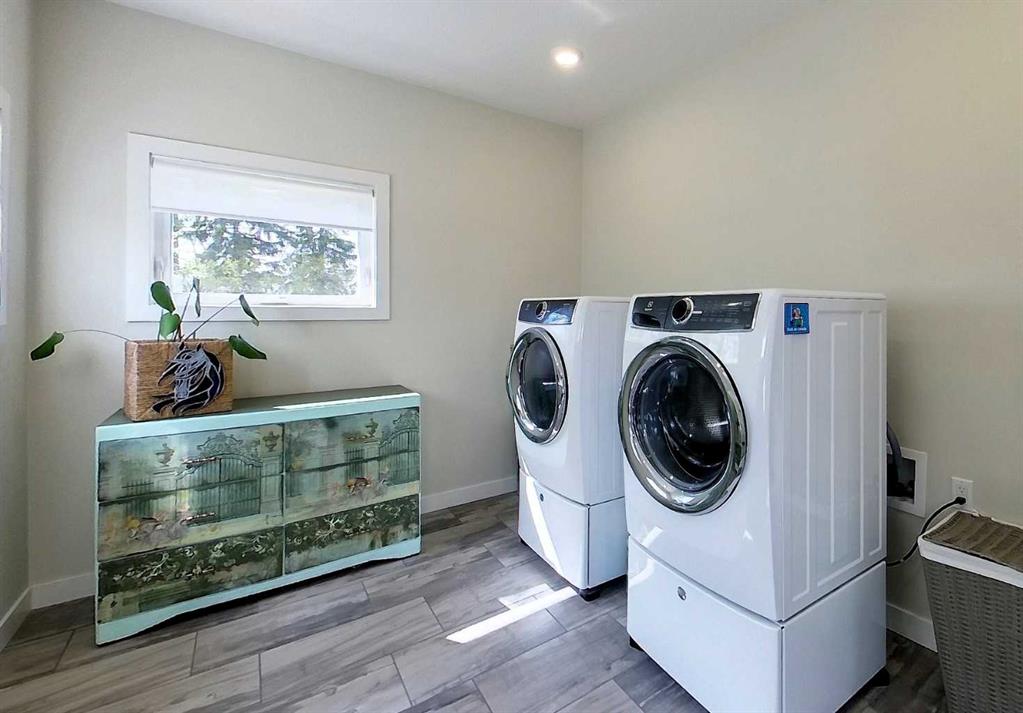
LAUNDRY  Main Level
LOT FEATURES  Many Trees, Square Shaped Lot
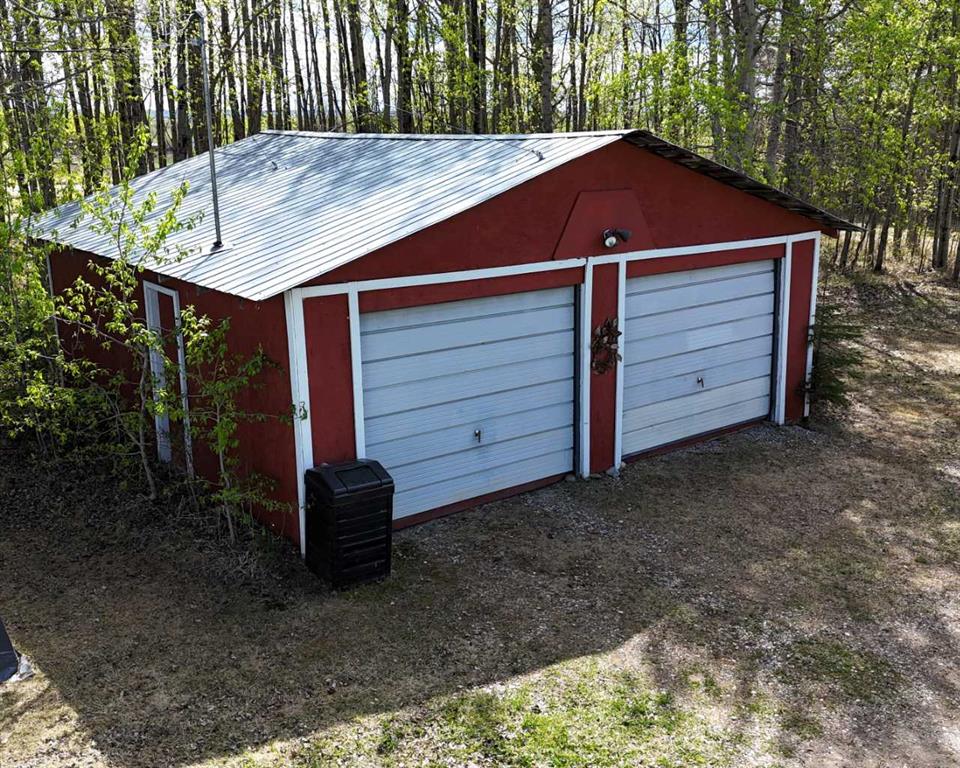
PARKING  Double Garage Detached
RESTRICTIONS  None Known
ROOF  Asphalt Shingle
TITLE  Fee Simple
BROKER  ROYAL LEPAGE EDSON REAL ESTATE


ROOMS DIMENSIONS (m) LEVEL
Bedroom 12`11" x 10`6" Basement
Storage 5`1" x 3`10" Basement
Other 27`5" x 46`6" Basement
3pc Bathroom 8`6" x 7`4" Main
3pc Ensuite bath 13`2" x 4`6" Main
Bedroom 13`2" x 10`5" Main
Bedroom 13`2" x 7`8" Main
Dining Room 11`4" x 9`5" Main
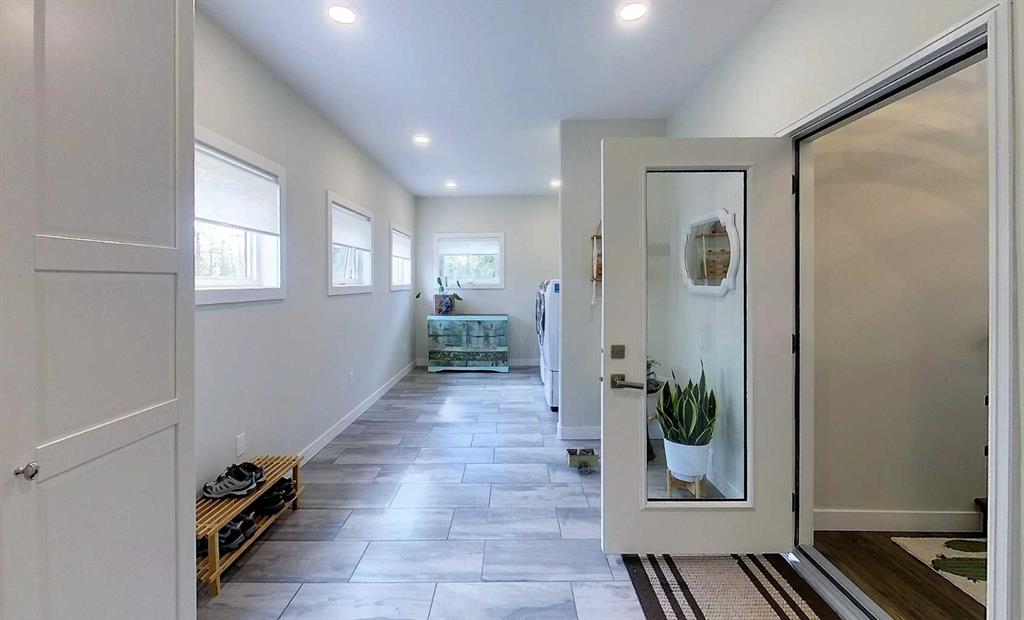
Foyer 14`0" x 9`6" Main
Kitchen 11`4" x 17`1" Main
Laundry 10`5" x 9`6" Main
Living Room 14`9" x 15`1" Main
Office 5`6" x 12`0" Main
Bedroom - Primary 13`2" x 11`4" Main
Calgary Real Estate Airdrie Real Estate Okotoks Real Estate Cochrane Real Estate Strathmore Real Estate Chestermere Real Estate Sundre Real Estate High River Real Estate Diamond Valley Real Estate Brooks Real Estate Olds Real Estate Irricana Real Estate Carstairs Real Estate Crossfield Real Estate Claresholm Real Estate Didsbury Real Estate Langdon Real Estate
South Calgary Real Estate Southeast Calgary Real Estate City Centre Calgary Real Estate East Calgary Real Estate North Calgary Real Estate Northwest Calgary Real Estate West Calgary Real Estate Northeast Calgary Real Estate Lethbridge Real Estate Red Deer Real Estate Sylvan Lake Real Estate Brooks Real Estate Edmonton Real Estate Canmore Real Estate Global Real Estate Luxury Real Estate
Home Why CIR Relocation Careers Partners Best My Nest
Realtors Home Evaluation Contact Us




Data supplied by CREB®,CARA®,CREA®,RASCA®,LDAR® or RAE MLS® System. CREB®,CARA®,CREA®,RASCA®,LDAR® or RAE is the owner of the copyright in its MLS® System. The Listing data is deemed reliable but is not guaranteed accurate by CREB®,CARA®,CREA®,RASCA®,LDAR® or RAE. Data is deemed reliable but is not guaranteed accurate by the REALTORS® Association of Edmonton.Copyright [2024] by the REALTORS® Association of Edmonton. All Rights Reserved.